
Atelier 008 Strips a 1960s Slovak Cottage Down to Its Bones and Builds It Back Up
A decade of patient self-build work turns a former carpentry workshop in Harmónia into a meditative three-level retreat among pines.


Ten years is a long time to spend on a 201-square-meter house. But the timeline tells you something essential about Atelier 008's House Transformation in Harmónia: this is architecture as an act of excavation, not addition. Lead architect Jan Kukula took a fragmented 1960s structure near Modra, Slovakia, one that had lived a previous life as a carpentry workshop, and peeled it back to its load-bearing skeleton. What emerged is not a renovation in any conventional sense. It is a spatial argument about what a building already knows, and what you can learn by listening.
Sitting on a sloped plot at the edge of the woods in the historical recreational settlement of Harmónia, the house now organizes itself around a new vertical hall that drops through three levels between the original structure and the property boundary. Every floor connects through a sequence of staircases that culminate in a social space on the flat roof, open to sky and tree canopy. The material palette has been stripped to near-monastic severity: cement surfaces, white render, timber where it counts. Scots pines and Canadian hemlocks, all preserved from the original garden, press close against the glass, making the forest not a backdrop but a co-author.
A Facade That Remembers
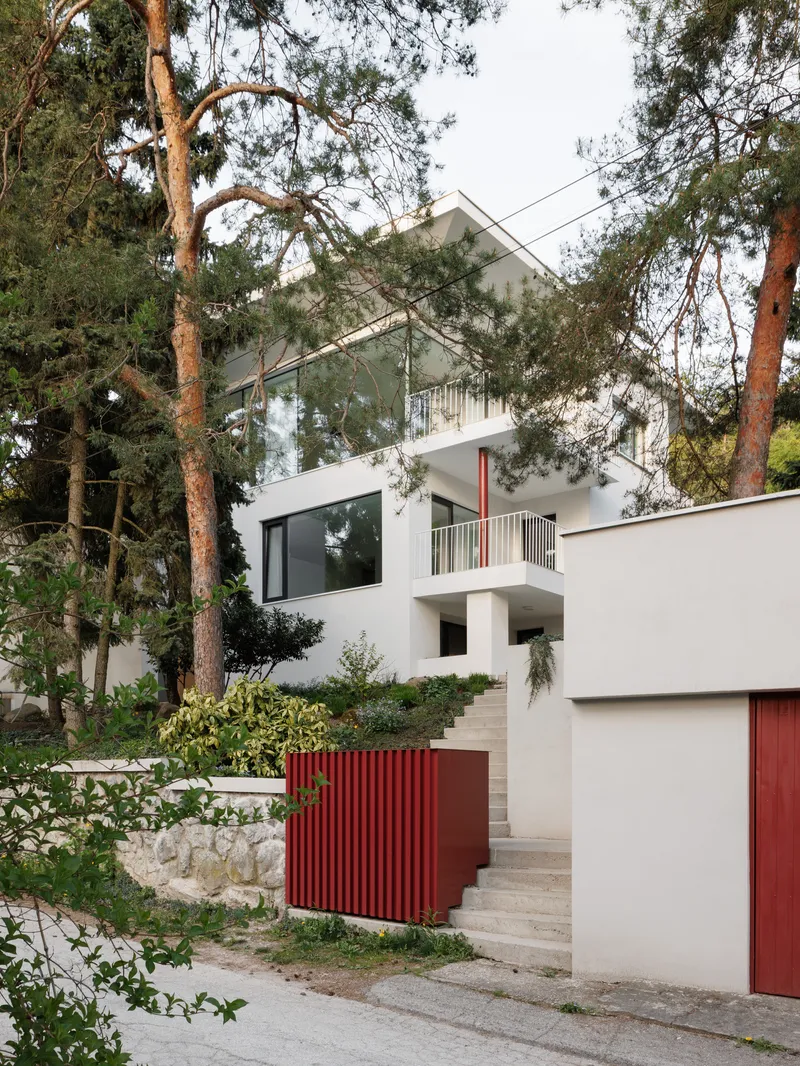
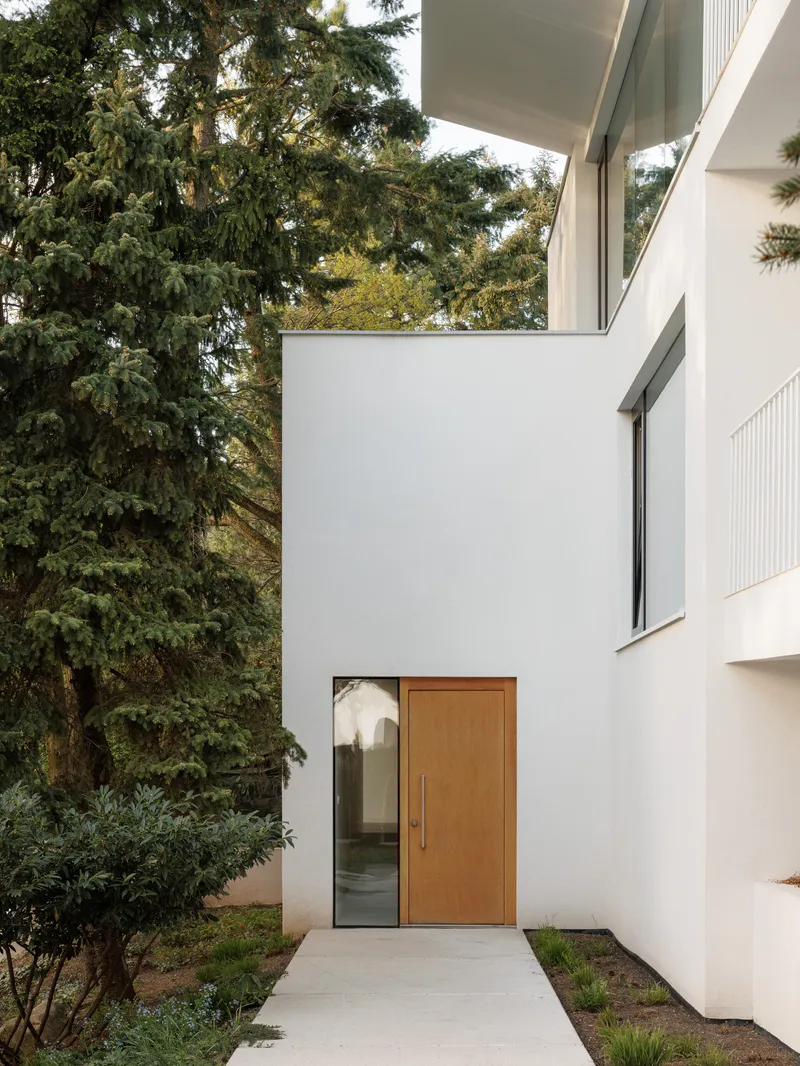

The exterior is deliberately understated. White rendered walls and a gabled profile recall the original cottage typology without mimicking it. Corrugated red gate panels at ground level are the one moment of assertive color, a nod to the building's workshop past that reads more as punctuation than nostalgia. Stone steps ascend through the pines to a recessed timber entry door, its proportions modest enough that you could mistake the house for something far smaller than it is.
What matters here is what was kept. Original window and door positions were respected, a constraint that forced the design to work with the building's existing rhythms rather than imposing new ones. At dusk, light from a single window illuminates a dining table visible through foreground foliage, and the house reads less as an object than as a lantern tucked into the slope.
The Vertical Hall as Connective Spine

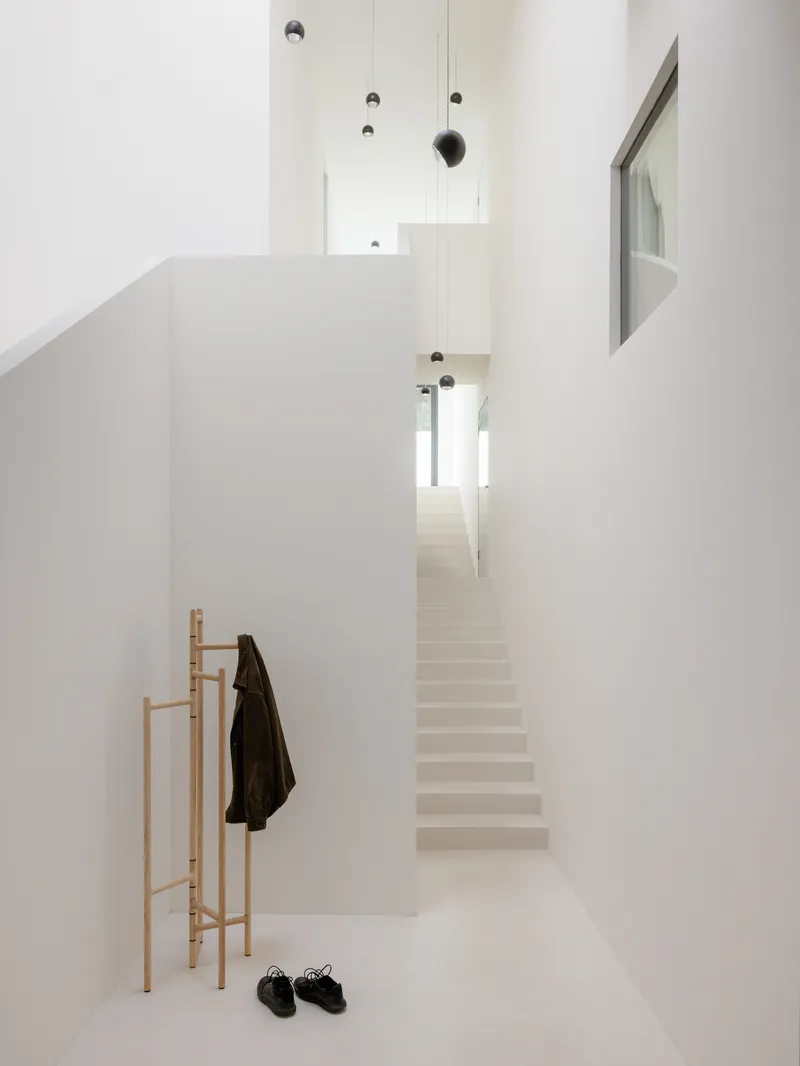

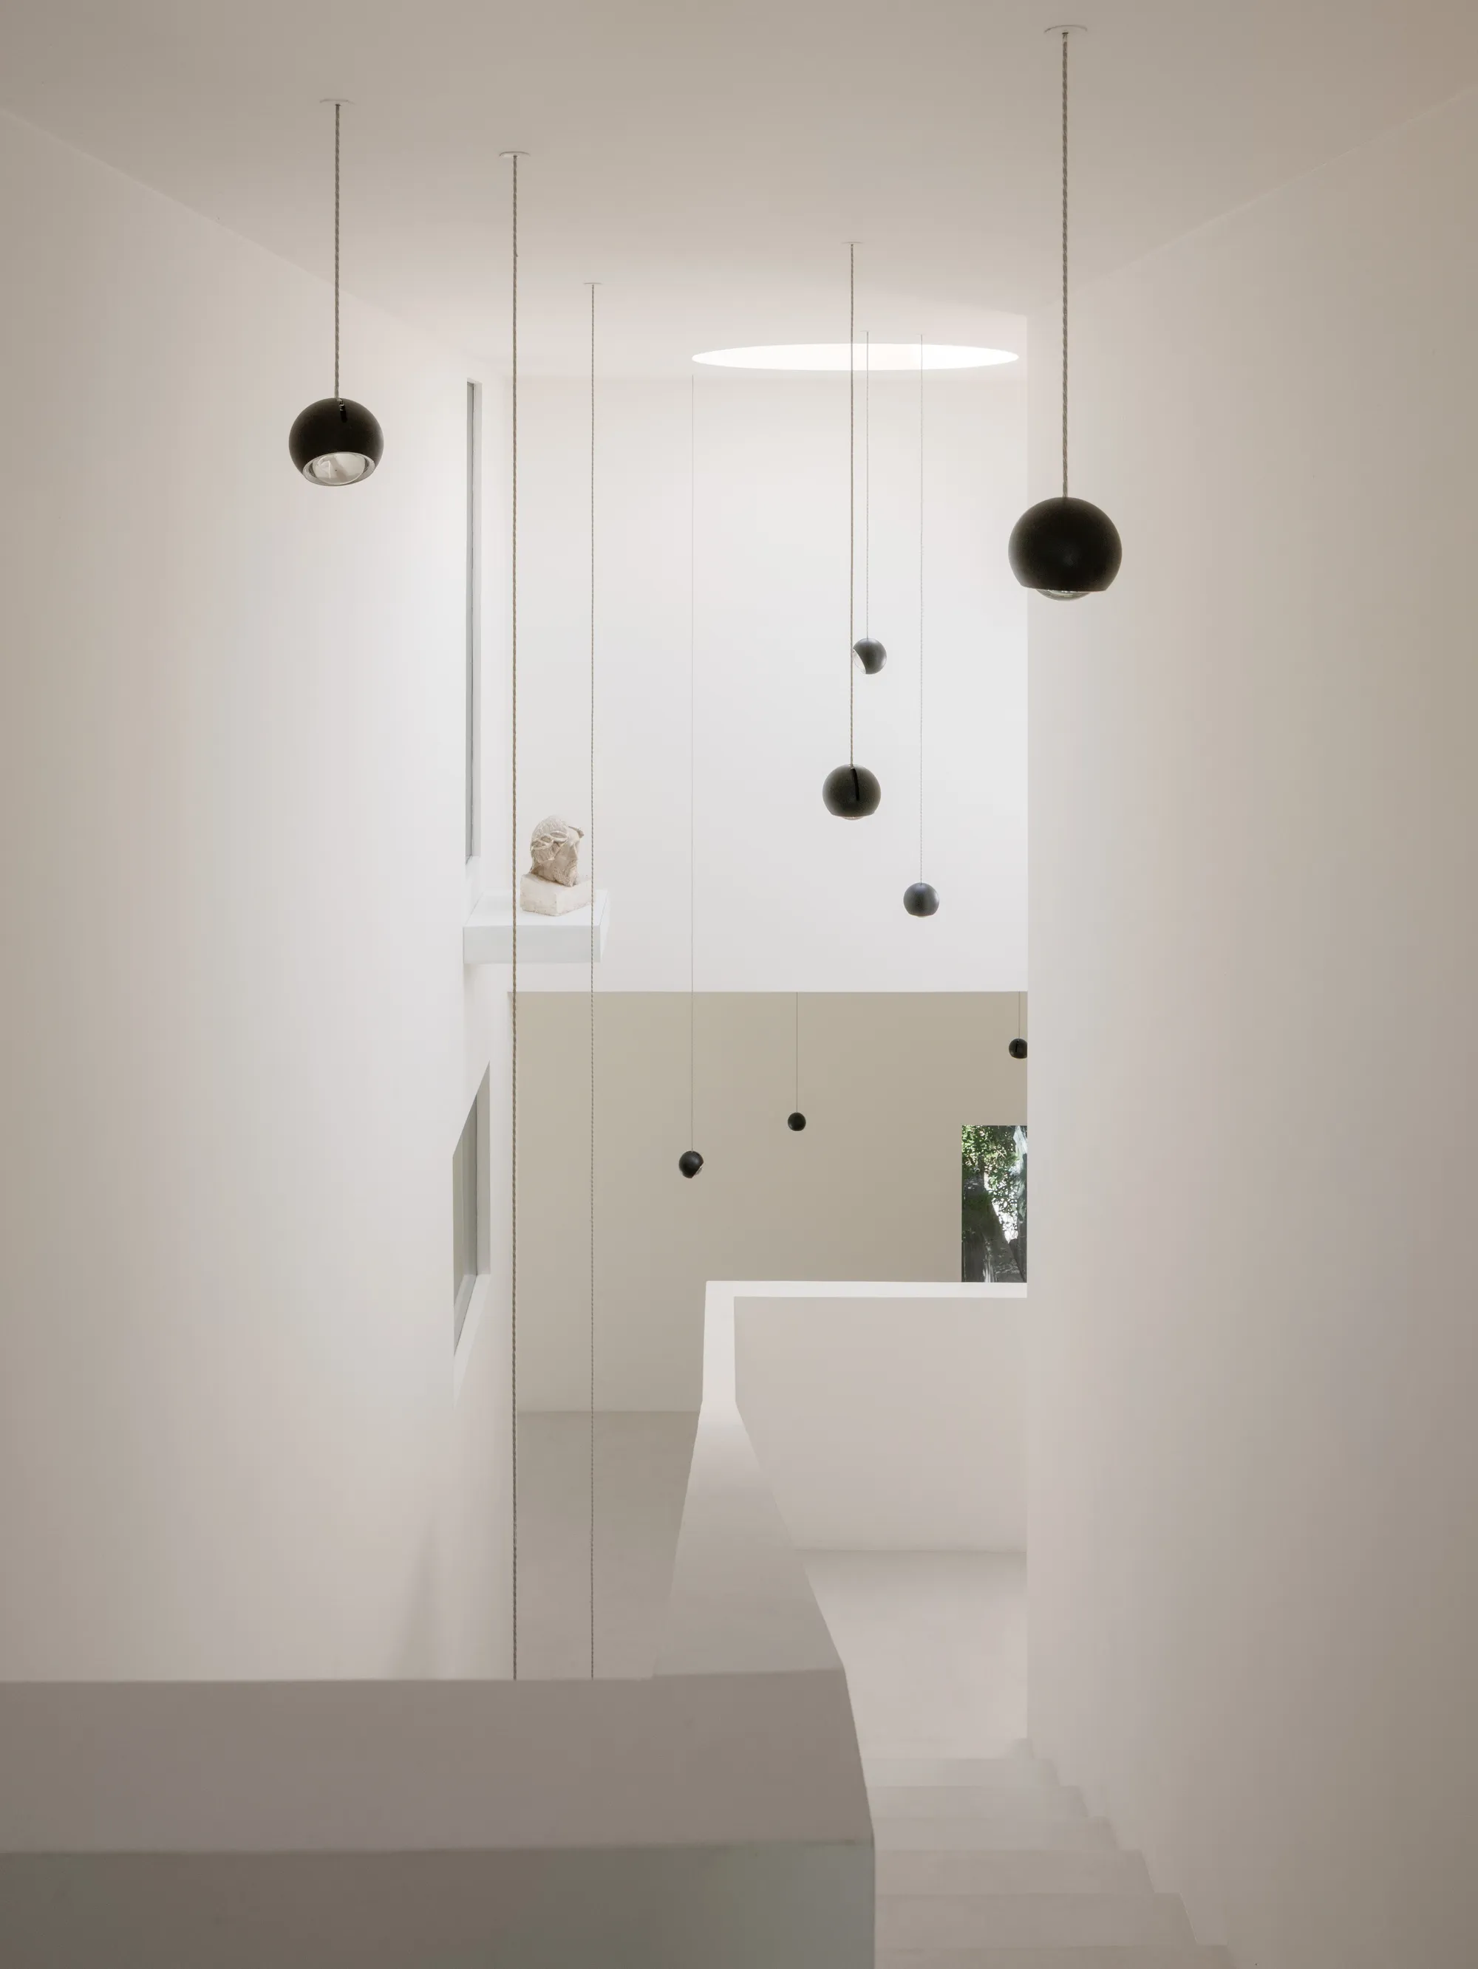
The most significant architectural move is invisible from the outside. A new vertical hall, inserted between the old house and the property edge, stitches together three levels through a continuous sequence of staircases. Suspended spherical pendant lights drop through the double-height stairwell, marking the vertical axis with warm points of light. The hall is narrow, almost processional, which makes the transitions between floors feel deliberate rather than incidental.
This spine does more than connect floors. It separates private quarters on the middle level from communal areas above and below, organizing domestic life without corridors or closed doors. A small sculpture sits in a shelf niche glimpsed through a doorway, a detail that reveals how carefully sight lines have been calibrated. You are always looking through something toward something else.
Living Among the Pines
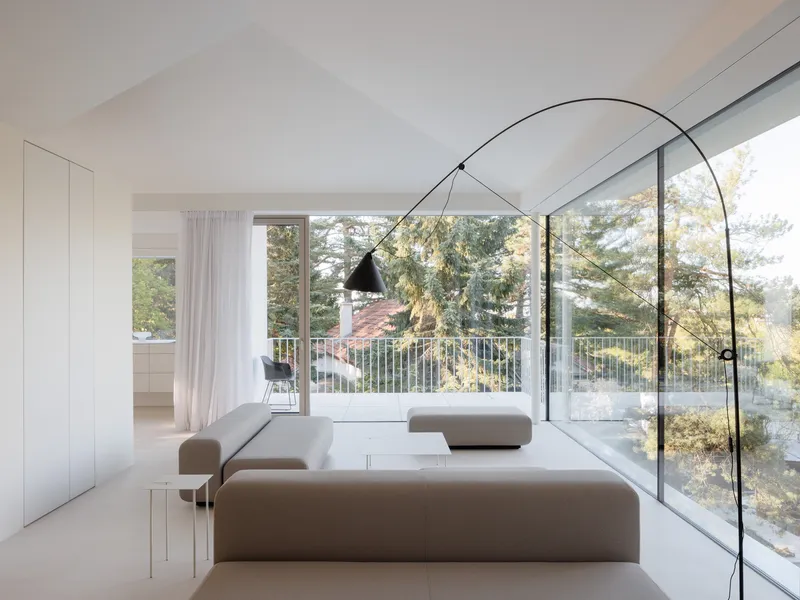

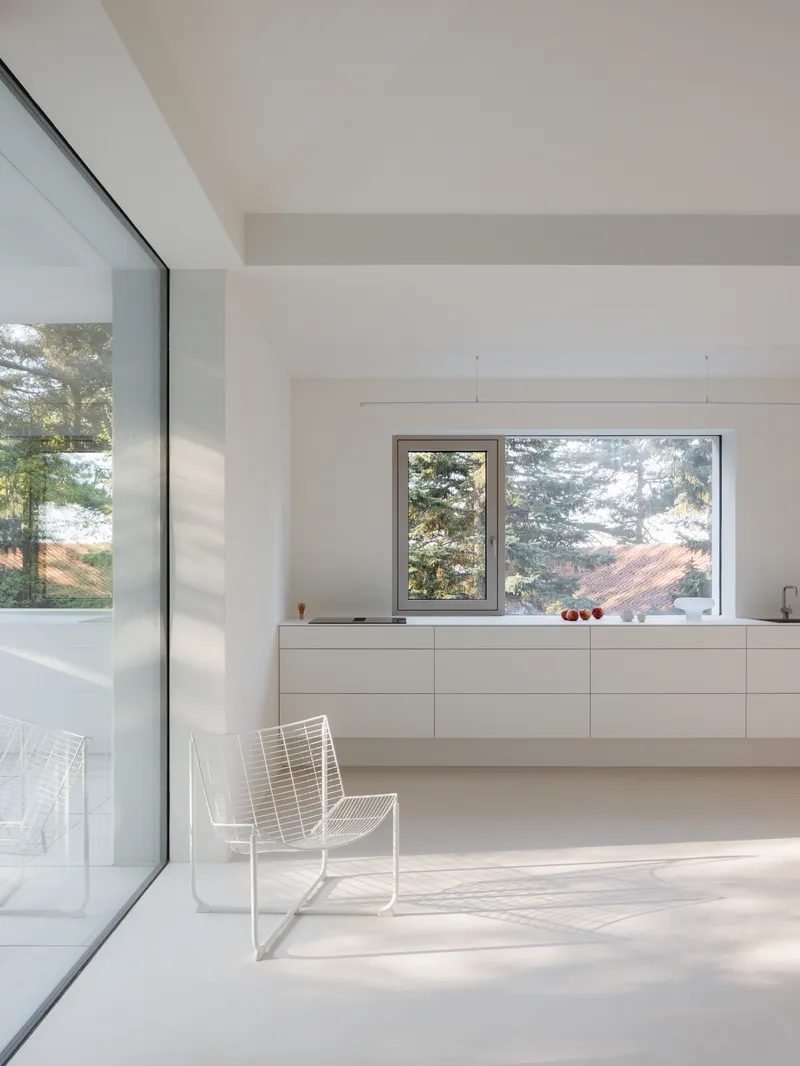
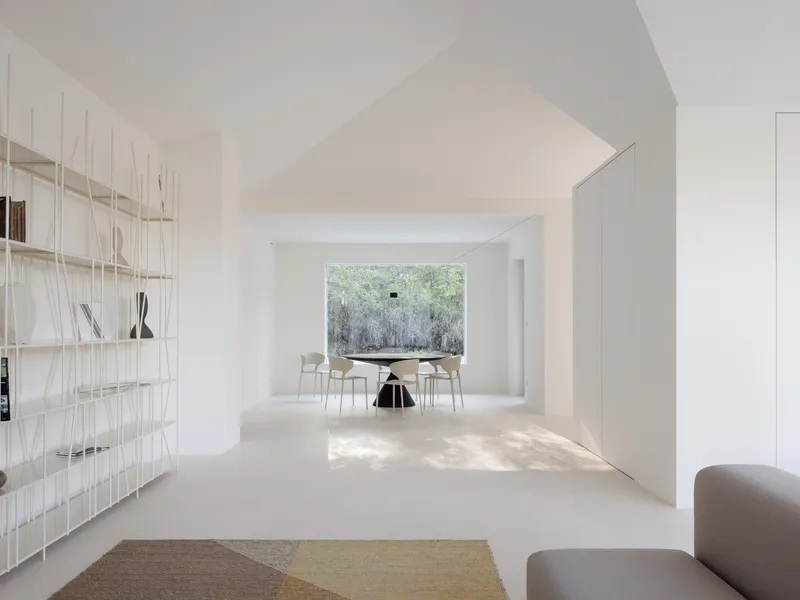
The living spaces on the upper levels are flooded with light and oriented almost entirely toward the surrounding trees. Floor-to-ceiling glazing in the main room frames a twisted pine in the garden, treating a single tree as the equivalent of a painting. The relationship is not picturesque. It is spatial: the tree's trunk and canopy occupy the glass like a vertical element that extends the room outward.
Furnishings are deliberately spare. A wire lounge chair sits near the glass, and a wire grid shelving system holds books and objects against a white wall. The palette stays pale, almost bleached, so that the green of the pines and hemlocks outside becomes the dominant color in every room. It is a house that borrows its richness from the landscape rather than generating its own.
Domestic Details and Material Restraint
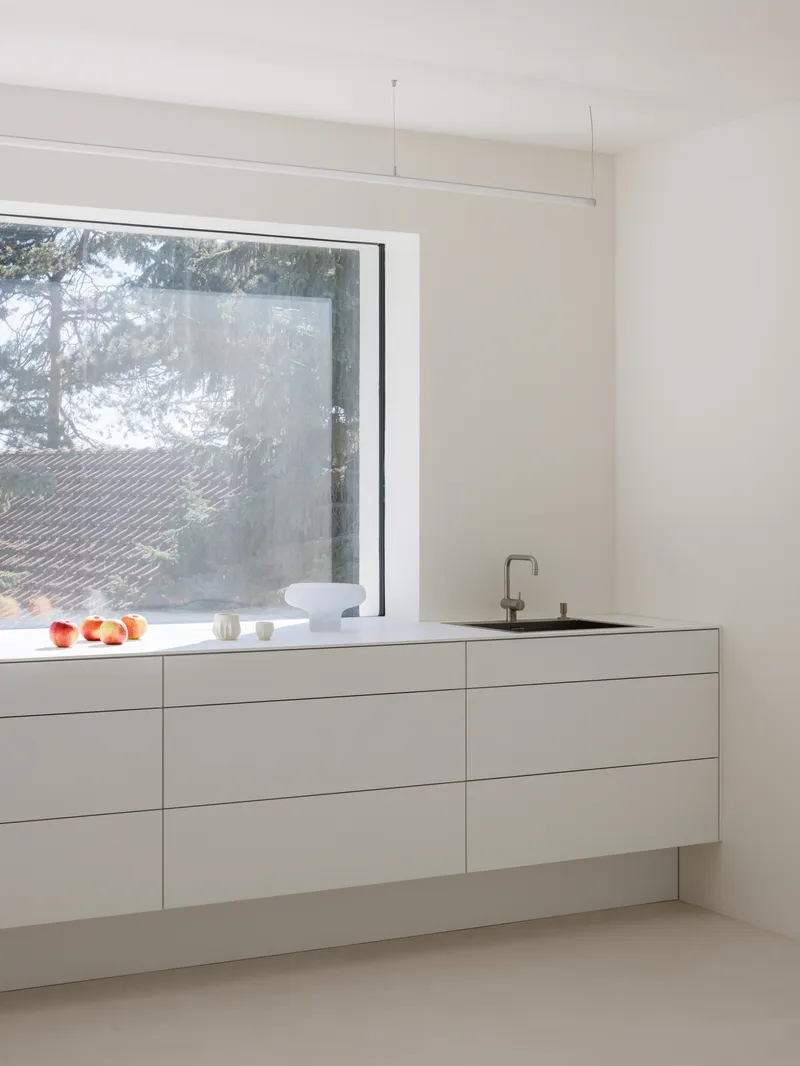


The kitchen reads as an exercise in disappearance: handleless white cabinetry sits beneath a horizontal window that makes the pine branches outside the only ornament. An arched ceiling in another room adds a soft geometric accent, paired with a brass shelving unit and full-height curtains that filter the garden light. These are rooms where the architecture does the heavy lifting, and the objects placed within them are allowed to breathe.
The material vocabulary stays intentionally reduced throughout. Cement surfaces, pale flooring, white walls. Nothing competes. The wire grid shelving system, visible in several rooms, is a consistent detail that gives the interiors a slightly industrial edge, a quiet reminder that this was once a workshop. It holds books and ceramics with the same straightforward logic that once organized tools.
Private Quarters and Threshold Moments
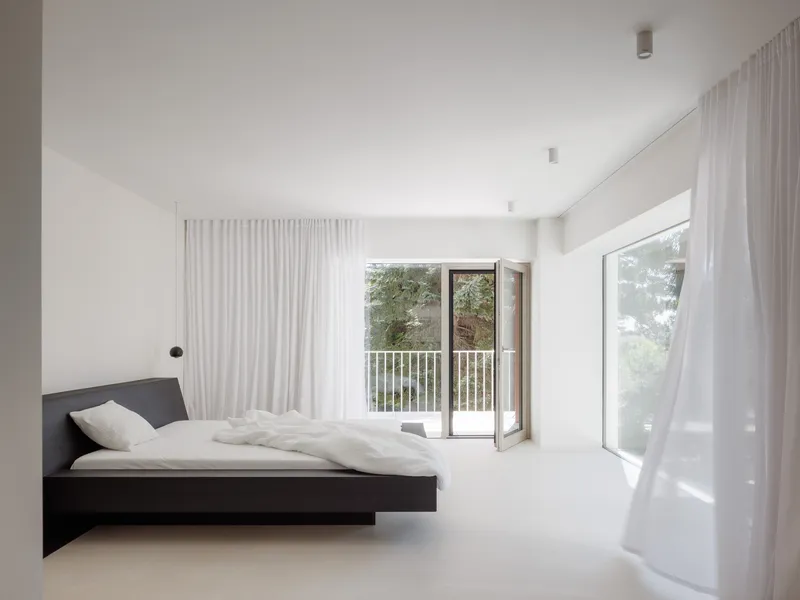


The bedrooms are positioned on the middle floor, where the vertical hall provides separation from the more public spaces above. A black platform bed anchors one room, flanked by sheer curtains and glass doors that open to a railed balcony. The corner windows frame treetops at eye level, collapsing the distance between interior and canopy. In another room, a freestanding white volume creates a spatial threshold, its square window opening to nothing but sky.
The bathroom makes the boldest gesture on this level. A freestanding cylindrical bathtub sits between a corner window and a narrow glazed door to the exterior, placing bathing at the literal edge of the house. It is a moment of controlled vulnerability, where the architecture peels back just enough to let the forest in without sacrificing enclosure.
The Rooftop as Social Space


The staircase sequence terminates on the flat roof, which has been converted into an open social space with a flat white canopy and a glazed opening. At dusk, a figure sitting at the edge of this terrace is silhouetted against the fading light, and the house momentarily reads as a watchtower. This is the culmination of the vertical hall's logic: the most communal space is the one furthest from the ground, the most exposed, the most connected to sky.
Below, a green roof on the garage helps the structure blend into the garden, a counterpoint to the rooftop terrace's openness. The house plays these oppositions throughout: enclosure and exposure, old bones and new insertions, mineral surfaces and living canopy. The garage disappears while the house asserts itself vertically, and the tension between these two moves gives the project its spatial character.
Plans and Drawings
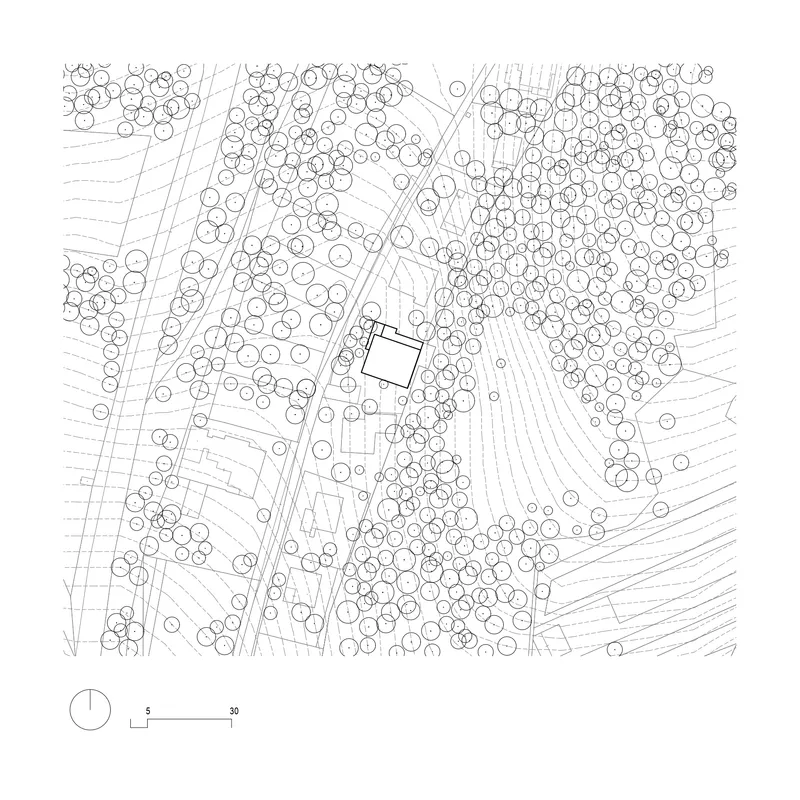
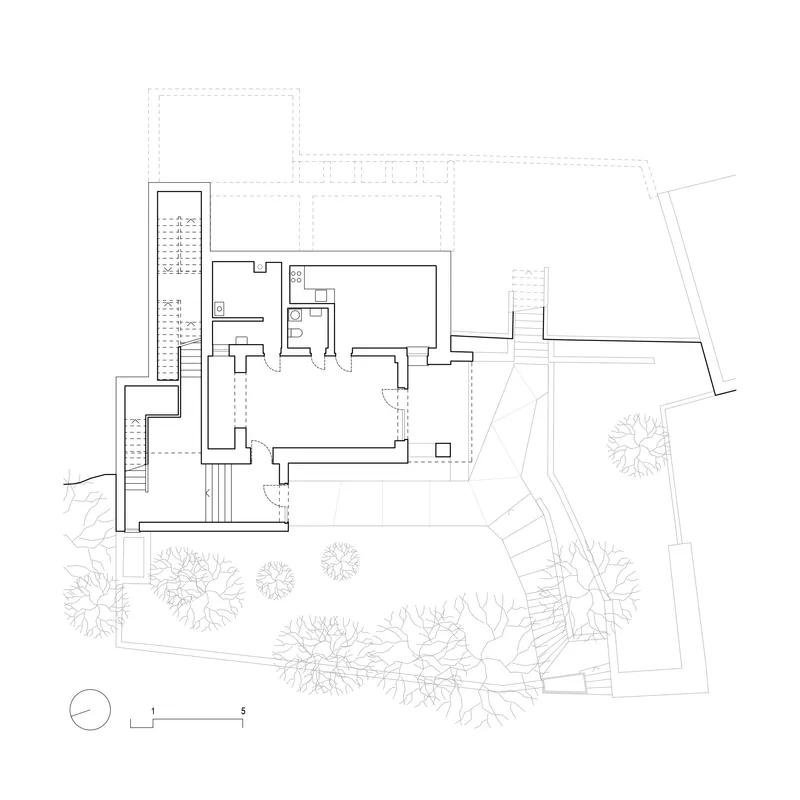
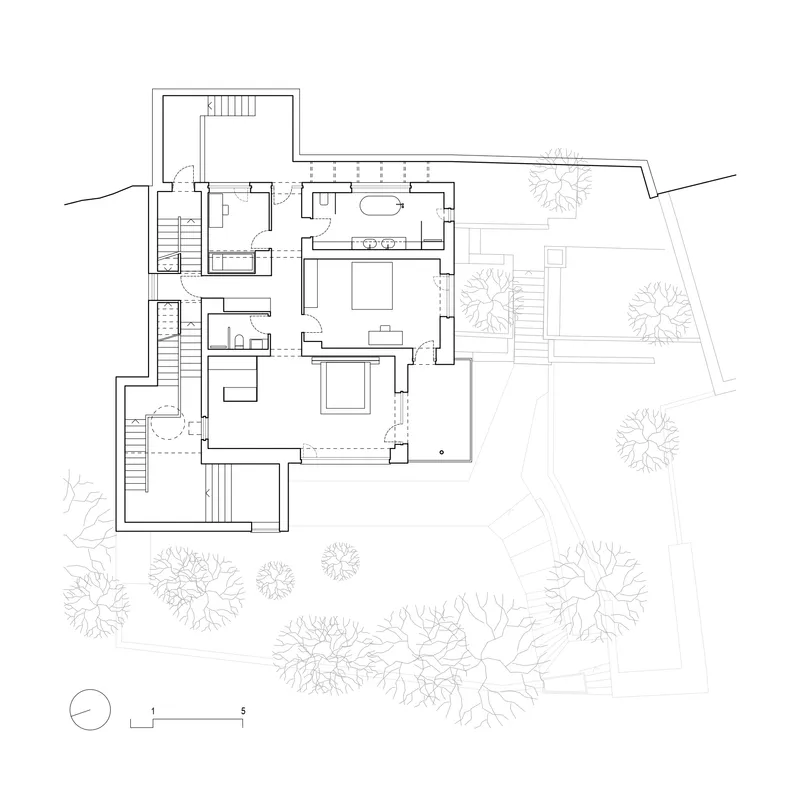
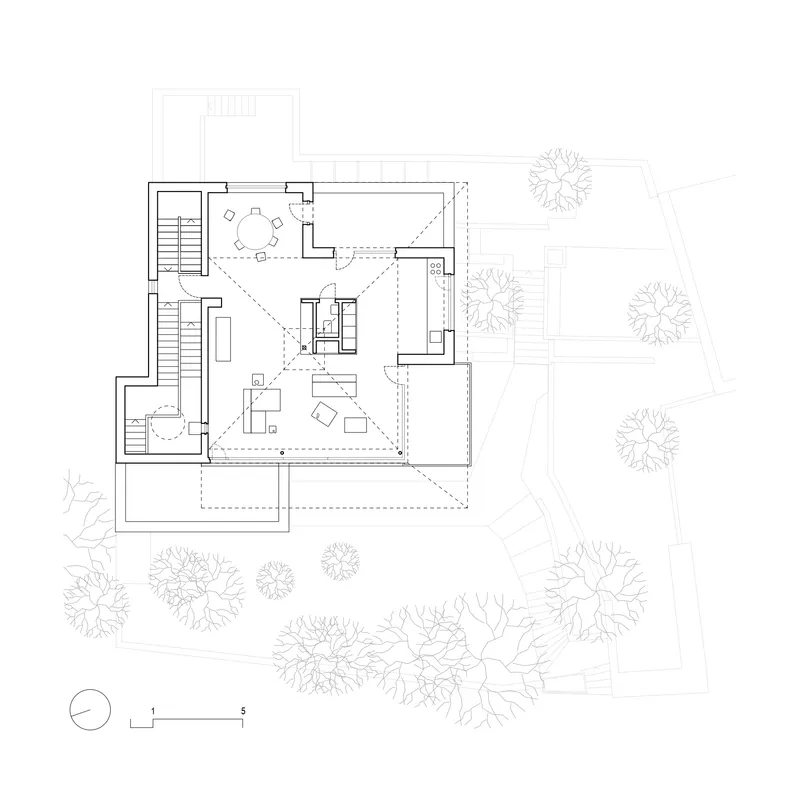


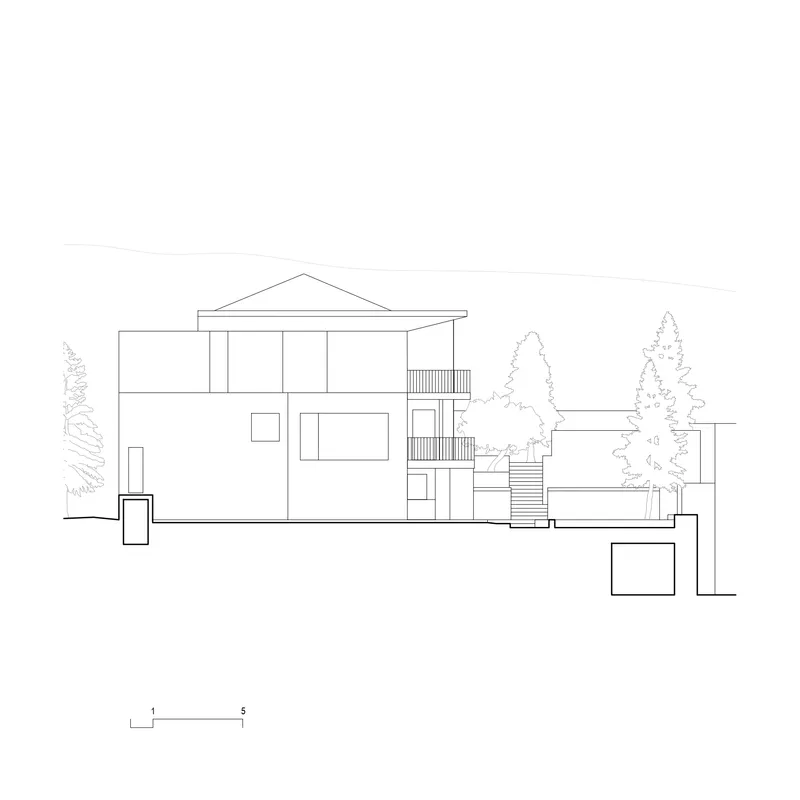


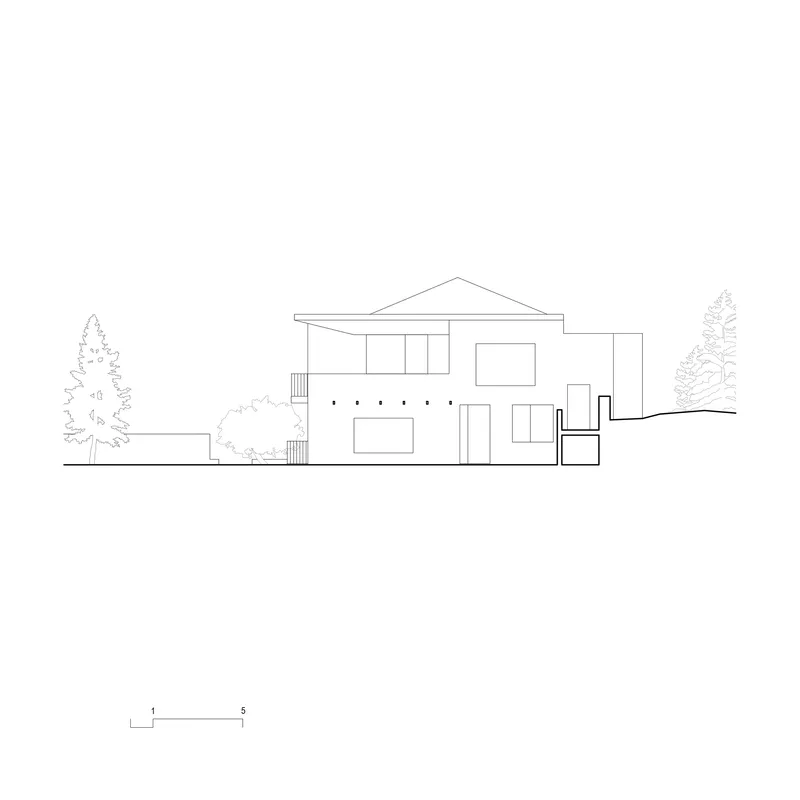


The site plan reveals how tightly the house is wrapped by its tree canopy, with curving paths weaving through dense planting. The floor plans across three levels show the vertical hall as a clear linear element running along one edge, connecting terraces, stairs, and interior rooms in a continuous vertical sequence. The axonometric drawing is particularly revealing: it exposes the multi-level interior spaces connected by staircases with a circular skylight above, confirming that the vertical hall functions as a light well as much as a circulation spine.
The sections are the most instructive documents. They show the house stepping down the slope in three staggered levels beneath a gabled and pyramidal roof, with the wide overhanging roof extending shelter beyond the walls. Flanking coniferous trees appear in nearly every section, drawn at the same scale and with the same care as the architecture itself. The elevations confirm the restrained fenestration strategy: minimal openings on the downslope facade, more generous glazing where the house faces its garden. The building reads in section as a compact vertical stack, far more spatially ambitious than its modest exterior suggests.
Why This Project Matters
Renovation projects often fall into two traps: either they erase the original building entirely in pursuit of a clean slate, or they fetishize its history to the point of paralysis. House Transformation in Harmónia does neither. By preserving the load-bearing structure and original openings while inserting a new vertical hall that fundamentally reorganizes circulation and spatial hierarchy, Atelier 008 finds a third path. The old building is neither celebrated nor concealed. It is simply the starting condition, the raw material from which something new and coherent is drawn.
The decade-long self-build timeline matters too, not as a curiosity but as a design methodology. Building slowly, by hand, at the scale of a single family's commitment, produces a different kind of precision than fast-track construction. Every detail in this house carries the weight of decisions made over years, adjusted, reconsidered, refined. The result is a 201-square-meter house that feels both rigorous and deeply personal, a meditation on what it means to inhabit a structure that you have, quite literally, uncovered.
House Transformation in Harmónia by Atelier 008, lead architect Jan Kukula. Modra, Slovakia. 201 m², completed 2025. Photography by Matej Hakár.
About the Studio
Share Your Own Work on uni.xyz
If projects like this are the kind of work you want to make, uni.xyz is a place to publish your own, find collaborators, and enter design competitions.




Popular Articles
Popular articles from the community


The Ocean Hive: Sustainable Architecture for a Self-Sufficient Civilization at Sea
The Ocean Hive imagines sustainable architecture at sea, where modular habitats, algae, wave power and ocean waste sustain a growing colony.

AL-JANNAH: Sustainable Architecture and Permaculture for Afghan Widows
AL-JANNAH uses sustainable architecture and permaculture to create resilient oasis of housing, learning, work and renewal for Afghan widows.

Riyadh For All: Intergenerational Urban Design for Active Aging in Rabat
Riyadh For All reimagines urban design in Rabat with intergenerational co-living, adaptive courtyards, and Moroccan cultural exchange today.

Conexión: Biophilic Design Reimagines High-Rise Living in Hong Kong
Conexión reimagines high-rise living in Hong Kong through biophilic design, green facades, shared spaces, daylight, water and nature within.


Similar Reads
You might also enjoy these articles

Bao Huynh Watercolor Atelier: A Serene Art Retreat in Hội An
Bao Huynh Watercolor Atelier in Hội An blends multifunctional art spaces, sustainable design, local materials, and family-friendly living in a serene environment.

Atelier Macri Concept Store Interior Design by CASE-REAL
Atelier Macri store features a "ko" counter, walnut wood details, cork displays, blending retail, gallery, and seamless customer experiences.

Manuel Vargas Izquierdo Stadium and High-Performance Sports Center: Architectural Excellence in Jalpa de Méndez
The Manuel Vargas Izquierdo Stadium blends sustainable design, inclusive sports facilities, and cultural-inspired architecture, revitalizing Jalpa de Méndez’s public spaces.

KAKR Buluh Awar Hall: Revitalizing Community and Ecology Through Bamboo Architecture
Community built bamboo hall revitalizes Buluh Awar village, empowering youth, restoring ecology, celebrating vernacular craftsmanship through sustainable architecture and culture.


Comments (0)
Please login or sign up to add comments
No comments yet. Be the first to comment!