
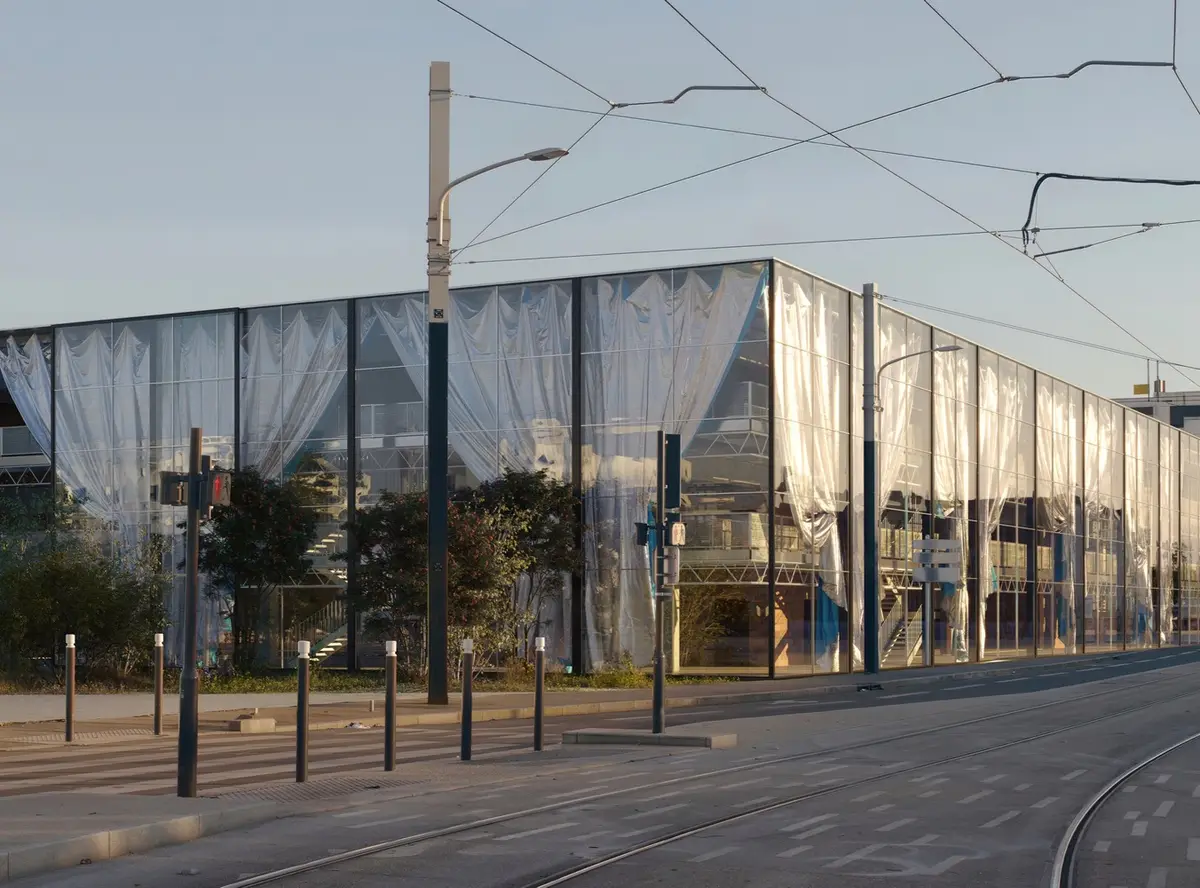
Ateliers Médicis by MUOTO: A Radiating Cultural Landmark in Paris' Suburbs
Ateliers Médicis by MUOTO is a cultural hub blending performance, education, and research within a flexible, climate-responsive architectural design.


Reimagining Cultural Infrastructure in the Parisian Periphery
Located in the northeastern suburb of Clichy-sous-Bois, Ateliers Médicis by MUOTO stands as a powerful symbol of public cultural renewal and artistic accessibility in the outskirts of Paris. More than just an architectural project, the facility is conceived as a vibrant cultural hub where artistic creation, education, and research converge within a single spatial ecosystem.
A Dynamic Platform for Performance and Creation
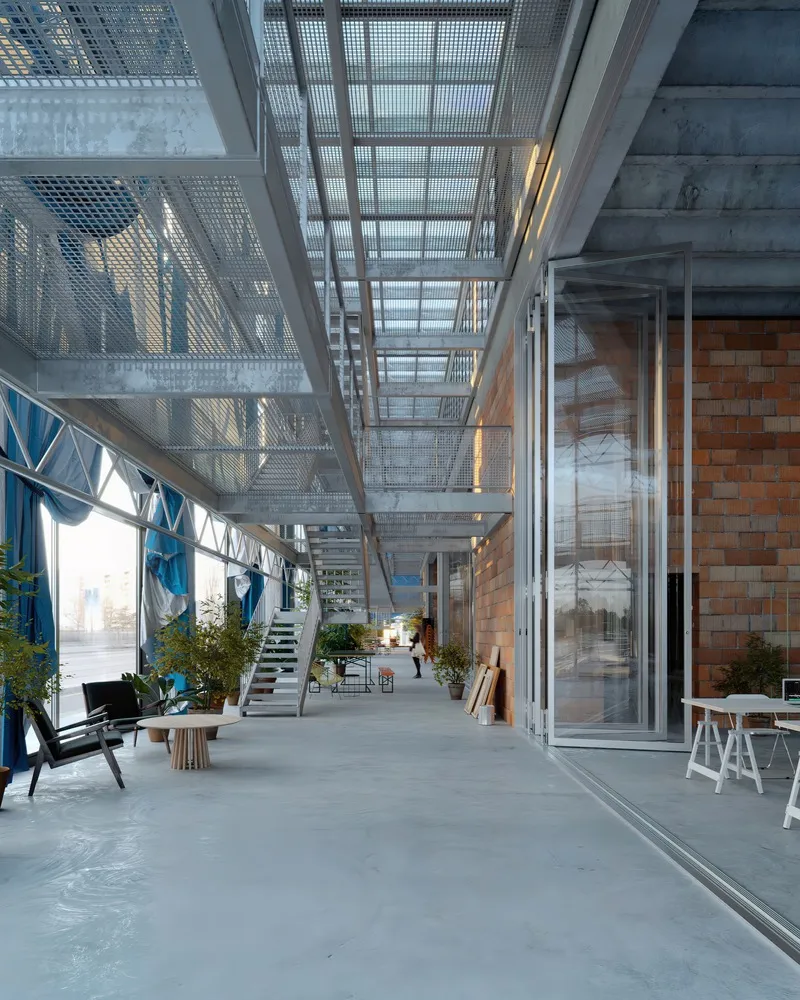
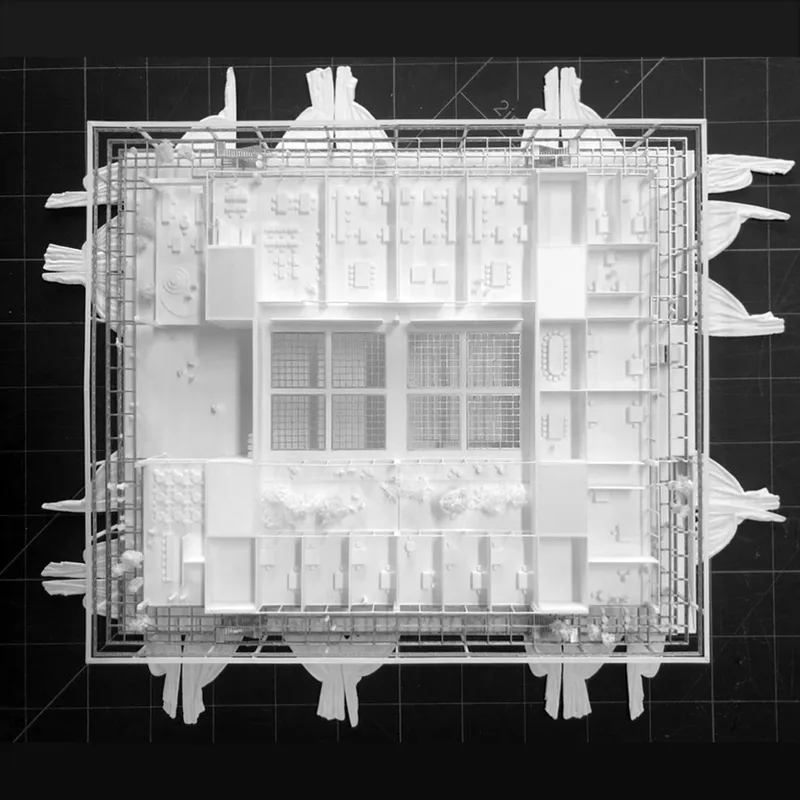
Breaking away from traditional black-box theater typologies, MUOTO's design introduces a radiating spatial configuration centered around a flexible auditorium. This core space is intentionally open to its surrounding programs—ranging from artist studios to exhibition areas and rehearsal rooms—enabling simultaneous and evolving performances in a fluid, interconnected layout.
This architectural strategy not only maximizes functional versatility but also fosters a continuous dialogue between disciplines, creators, and audiences. The building itself becomes an active participant in the performative process, dissolving boundaries between spectator and stage.
Materiality and Presence: Monumentality Meets Context
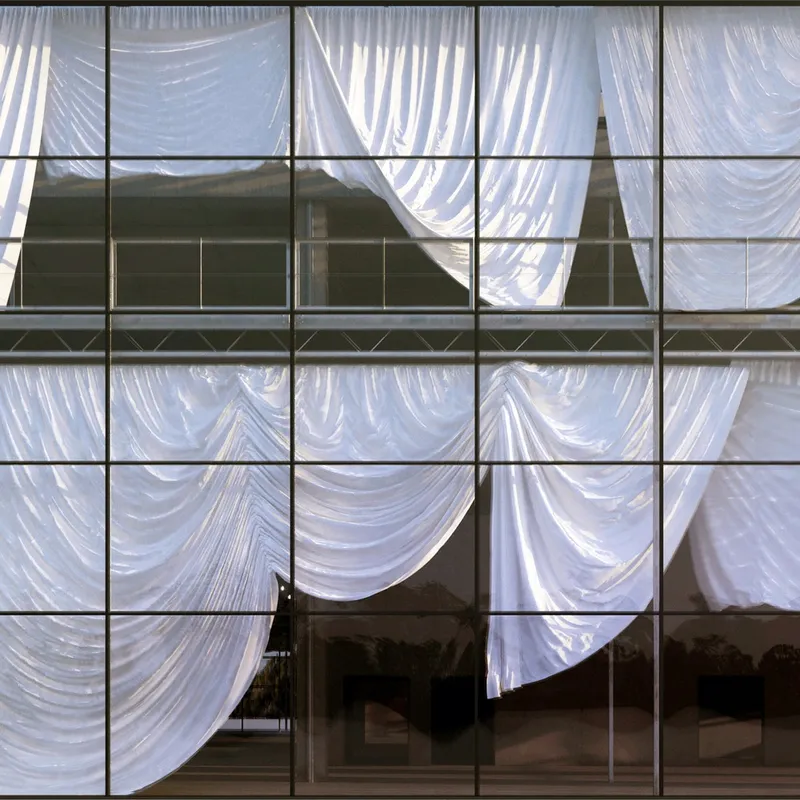
The minimalist exterior volume distinguishes itself amid the area’s ongoing urban regeneration. With clean lines and calm proportions, the structure asserts a quiet monumentality that enhances the clarity of public space. Despite its contextual humility, the building's refined material palette—particularly the glass façades and silvered shutters—evokes a sense of architectural elegance, recalling the ambiance of historic Parisian landmarks like the Louvre.
These monumental shutters are not only theatrical in spirit, but they also serve a functional climate strategy. Acting as reflective screens, they regulate sunlight and enhance interior comfort, while ventilated winter gardens formed by peripheral circulation spaces contribute to passive temperature control year-round.
Architecture as Cultural Engine
Ateliers Médicis is more than a building—it is a spatial manifesto for democratized culture. It embodies a vision where architecture supports inclusive artistic expression, enabling a multiplicity of voices and gestures to emerge. As urban and social policies strive to bridge cultural gaps between central Paris and its suburbs, this project is both a landmark and a catalyst for long-term transformation.
All Photographs are works of Olivier Campagne,


Popular Articles
Popular articles from the community


The Musturak Paradise: Senior Living Architecture for a Connected Future in Temara, Morocco
The Musturak Paradise reimagines senior living architecture in Temara via private homes, social spaces, culture, community, and shared care.

Co-life: Sustainable Architecture for Age-Friendly Community Living
Co-life reimagines sustainable architecture for seniors through courtyards, rammed earth, shared gardens, and spaces designed for belonging.

Co-Life: Senior Housing Design That Reconnects Older Adults With the City
Co-Life reimagines senior housing design through healing gardens, shared streets, workshops, and a sustainable community across generations.

Lunar Spiral: Space Architecture Shaped by the Mathematics of the Universe
Lunar Spiral reimagines space architecture through Fibonacci geometry, lunar regolith, levitating habitats, and self-sustaining Moon living.

Similar Reads
You might also enjoy these articles


Hodi-Mandai Geram
Project Function: Preservation and revitalization of the Intangible heritage and socio-spatial identity of the Hodi by Housing, Cultural Memory Center, Sacred Grove, landscape, local tourism economy


Olio Towers: A Mid-Rise for Performers That Fuses Housing, Rehearsal, and Stage
Located blocks from Houston's Theater District, this modular tower stacks living units around a central performance atrium.

Oasis: Modular Green Housing Carved into Dhaka's Urban Fabric
A shortlisted Plugin Housing entry reclaims unauthorized settlements in Dhaka with stepped concrete volumes, green roofs, and ventilation-driven design.

Black Hole: A Floating Megastructure for the Post-Physical Era
Emiliano Mazzarotto envisions a spherical, self-scaling arena where e-sports, digital hotels, and holographic stadiums replace traditional public space.

Explore Cultural Architecture Competitions
Discover active competitions in this discipline

Challenge to reimagine the Iron Throne

Photograph architecture without architects

Illustrate the lost glory of Angkor Wat - Render Challenge

Bring back Drive In's
Comments (0)
Please login or sign up to add comments
No comments yet. Be the first to comment!