

BAMA House by L'Africaine d'Architecture – Sustainable Coastal Living in Ghana
BAMA House in Ghana by L'Africaine d'Architecture blends rammed-earth construction, sustainable local materials, and climate-responsive design for multi-generational coastal living.


BAMA House, designed by L'Africaine d'Architecture, is a thoughtfully conceived coastal residence in Ghana, completed in 2025. Spanning 720 square meters, this multi-generational home is designed to integrate with its natural surroundings while promoting sustainable living. The project combines private retreats with shared spaces to encourage interaction and balance, making it a model for contemporary eco-conscious residential architecture.
A Home Rooted in Nature
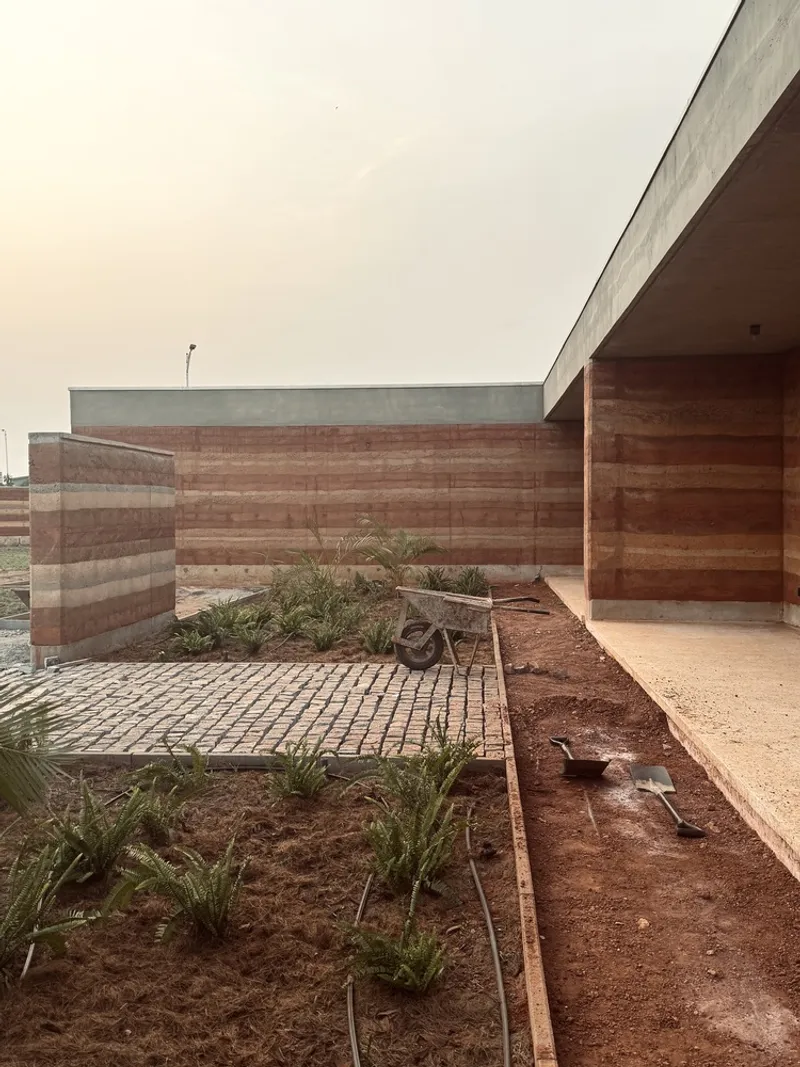
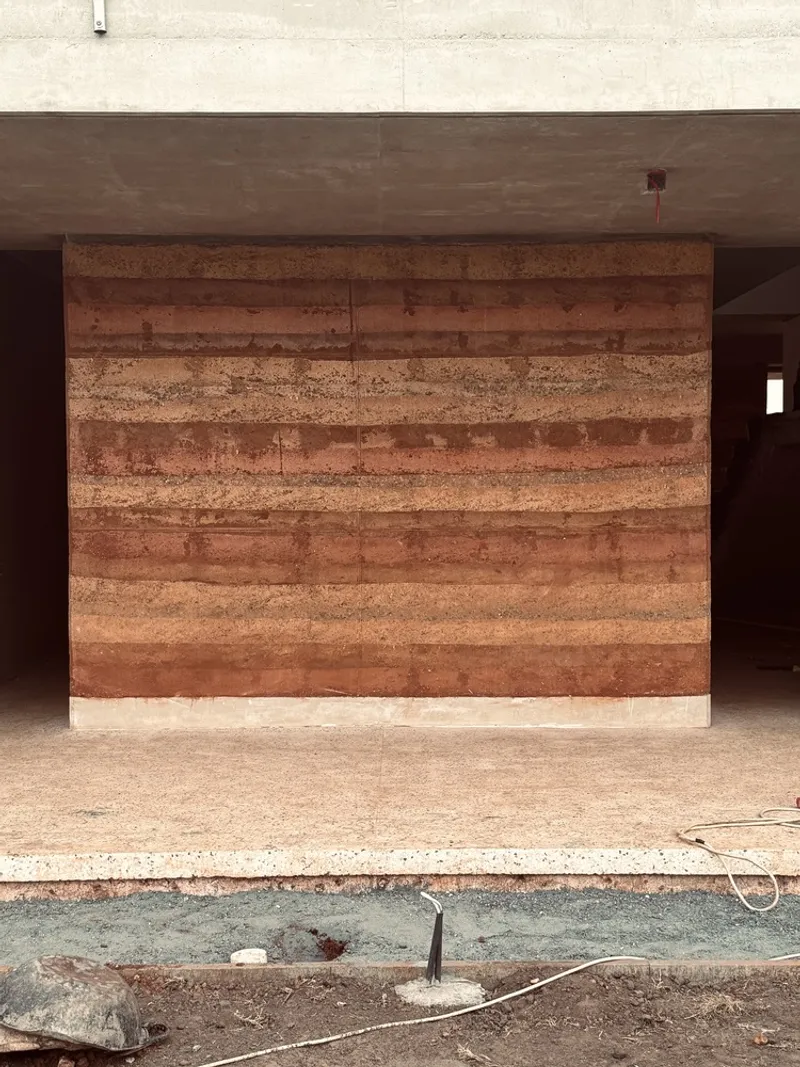
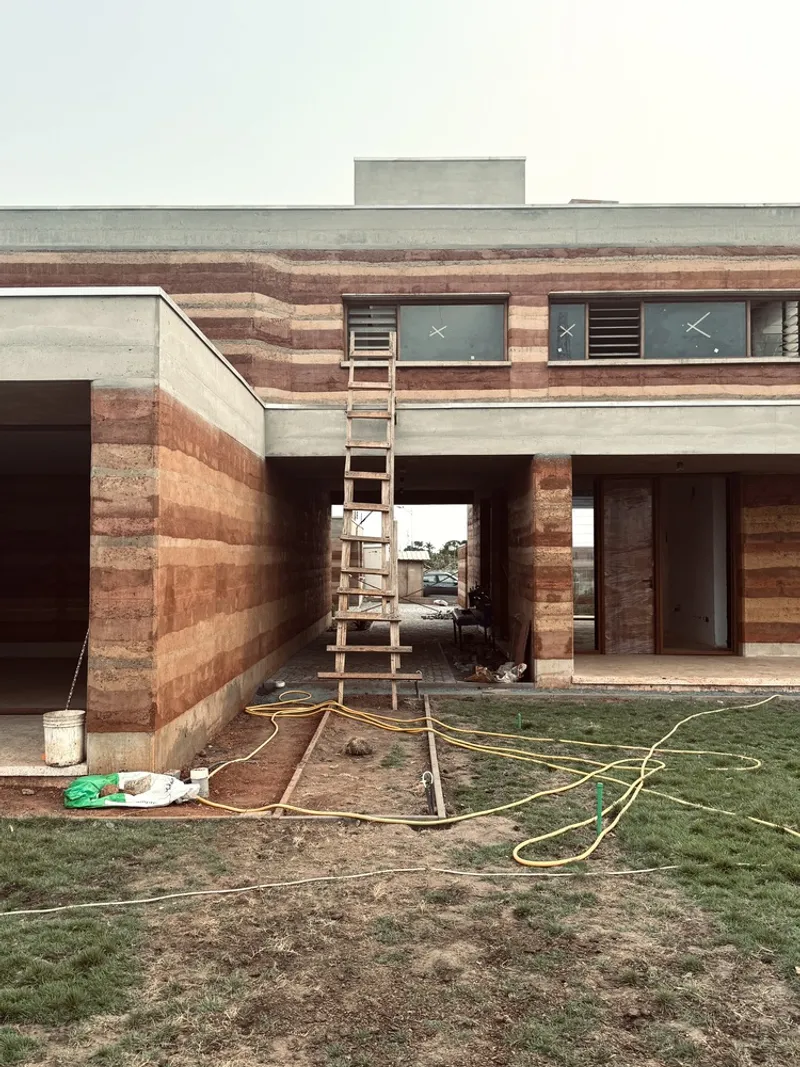
Set directly on Ghana's coastal landscape, BAMA House rises organically from the ground. Its rammed-earth walls are mixed and compacted on-site, offering not only structural stability but also a tangible connection to the land. The home’s layout creates courtyards and open spaces, allowing residents to experience a seamless transition between the interior and the surrounding environment.
Sustainable Use of Local Materials
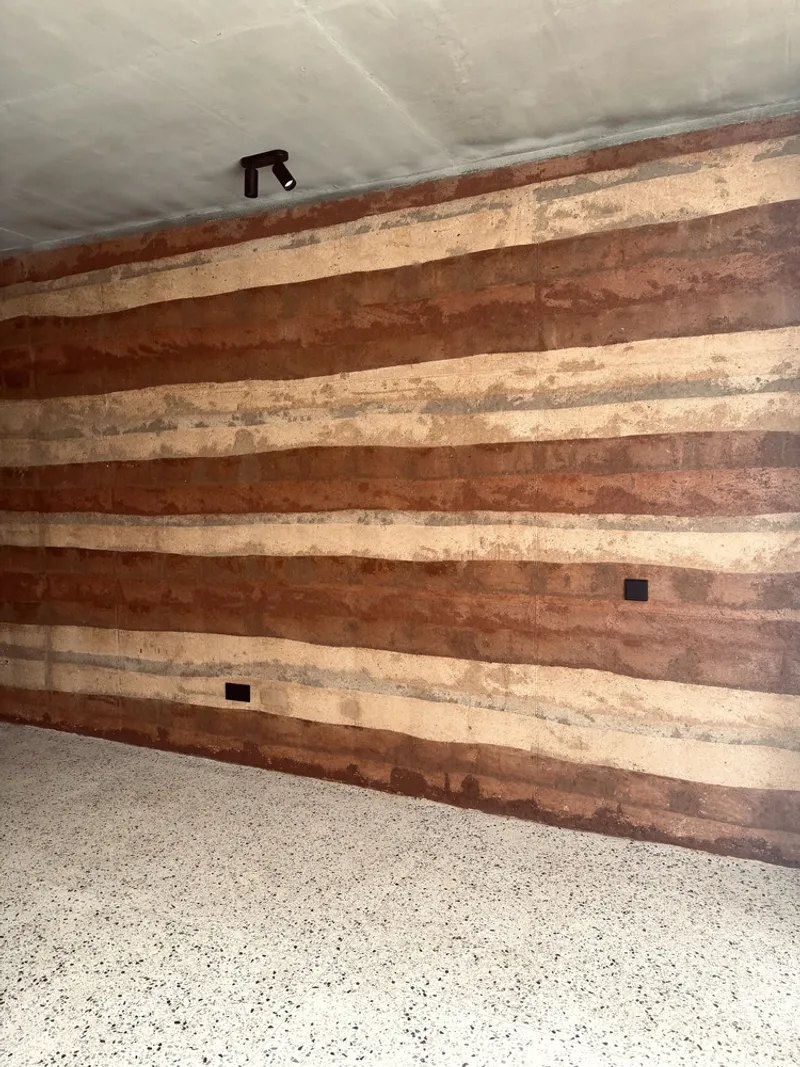
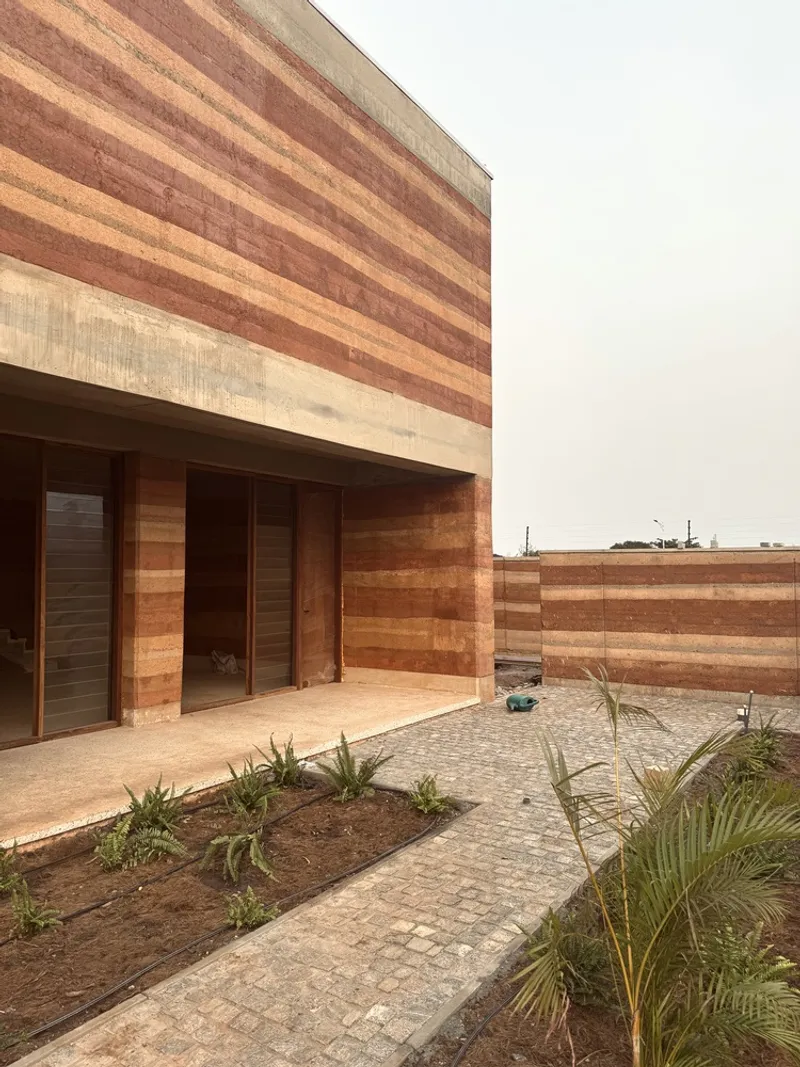
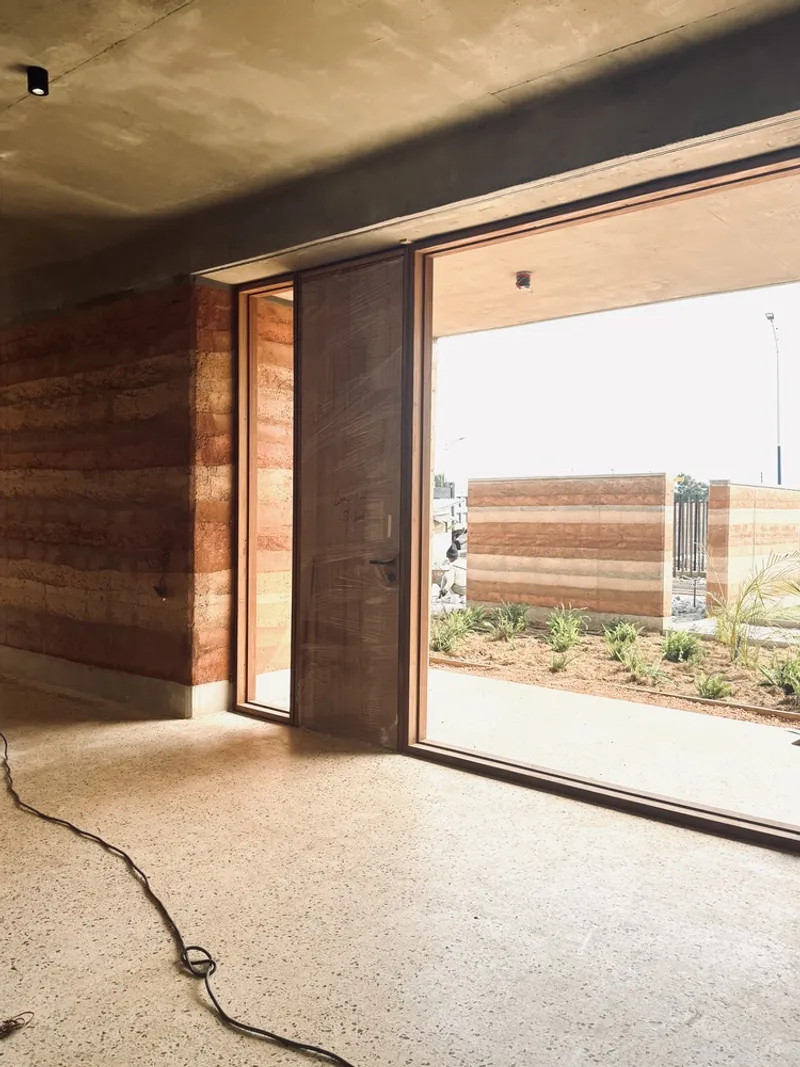
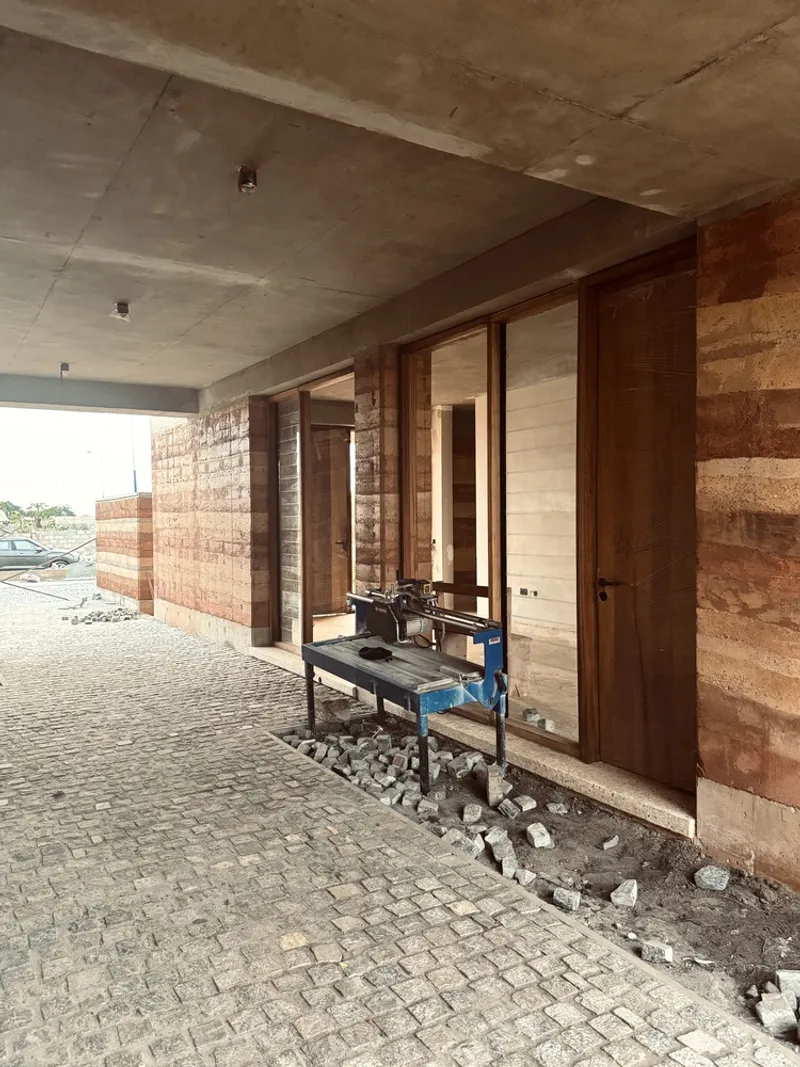
The architecture prioritizes locally sourced materials, including earth, timber, and stone, which minimize environmental impact and reinforce cultural context. Every material is chosen for its sensory qualities, durability, and ecological responsibility. The use of rammed-earth walls, wooden windows with operable louvers, and terrazzo flooring reflects a commitment to both sustainability and human comfort.
Climate-Responsive Design
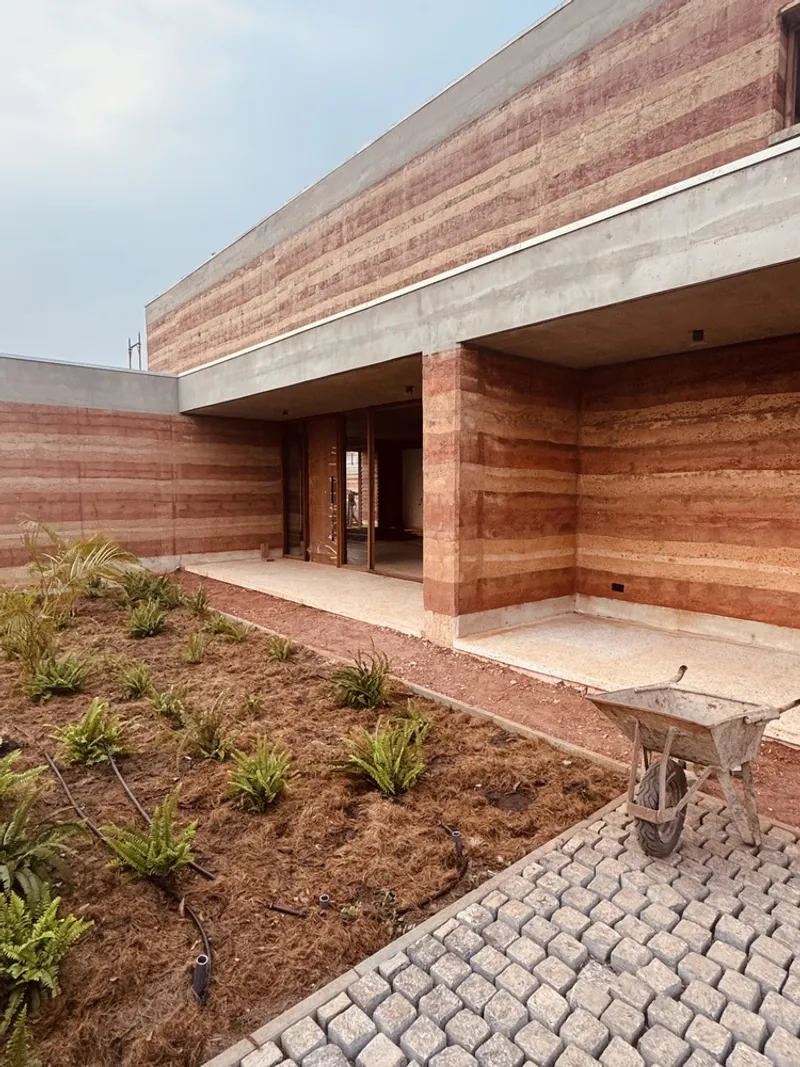
BAMA House is carefully designed for Ghana’s equatorial climate. Deep overhangs, shaded patios, and aligned openings enable natural cross-ventilation, moderating indoor temperatures and reducing energy demand. Vegetation is thoughtfully integrated into the design, providing shade, producing food, creating habitat, and managing rainwater run-off. This architecture-landscape integration demonstrates a holistic approach to environmental design.
Sensory and Emotional Connection
The home’s earth walls do more than provide structure—they moderate humidity, store heat, and create a stable indoor climate. Their textured surfaces offer a tactile and emotional experience, grounding residents physically and psychologically. Interior elements such as terrazzo floors and wooden windows enhance this sensory connection, making the home both comfortable and enriching.
Craftsmanship and Cultural Heritage Every detail of BAMA House celebrates local knowledge and traditional craftsmanship. The construction site became a living classroom, blending traditional building techniques with contemporary ideas. The fingerprints of artisans on the textured walls embody the beauty of imperfection and human touch, demonstrating how architecture can preserve culture while serving modern needs.
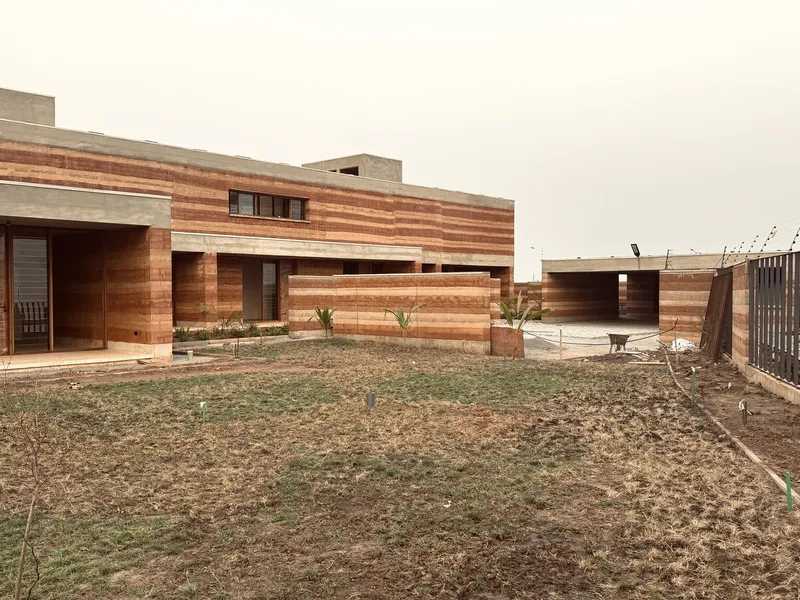
Architecture for Resilience and Sustainability Using earth as a primary building material is a deliberate ecological and cultural choice. By sourcing materials and labor locally, the project reduces carbon emissions, supports the regional economy, and strengthens community resilience. BAMA House stands as a sustainable alternative to global supply chains, proving that low-impact, high-dignity construction is possible.
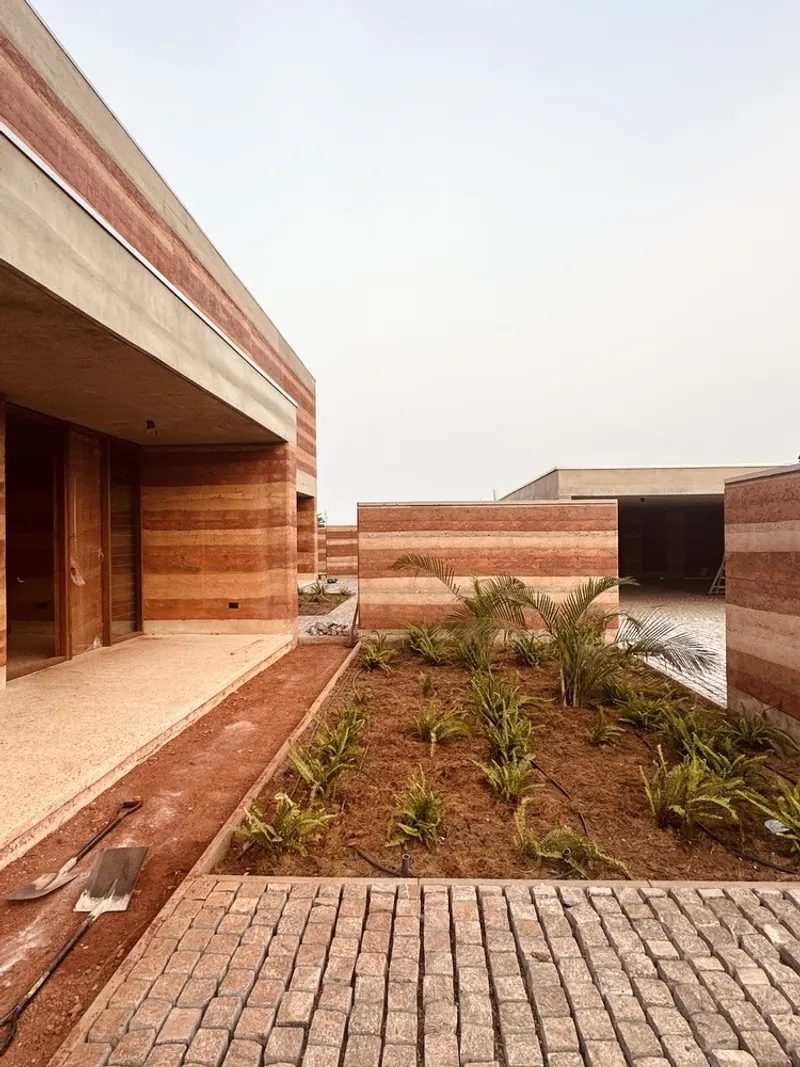
A Vision of Healing and Connection BAMA House embodies a philosophy where architecture heals, fosters well-being, and nurtures connection with both people and nature. By valuing local materials, cultural knowledge, and sustainable practices, the home demonstrates that environmentally conscious design can also be profoundly human-centered.
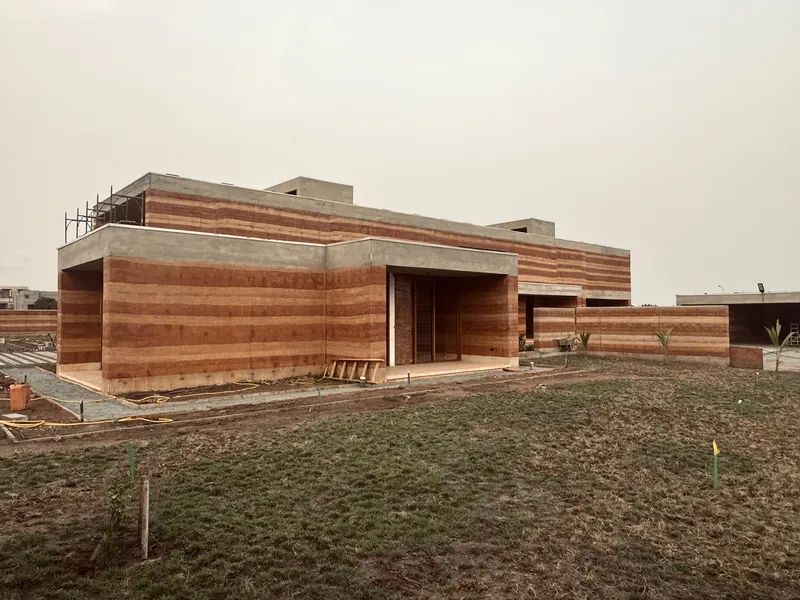
All Photographs are works of Carine Oberweis


Popular Articles
Popular articles from the community


Tsunami Convergenics: Turning Catastrophic Ocean Forces into Underwater Housing Infrastructure
A speculative underwater settlement off the coast of Onagawa, Japan, treats tsunamis and typhoons as energy sources rather than threats.

Opera by the Sea Estonia: Three Shells Dissolving Architecture into Tallinn's Coastline
A winning opera house proposal replaces monumental form with interconnected shells that blur the boundary between building, park and Baltic Sea.

Temporary Home for Dogs: A Reversed Zoo Rethinks Animal Shelter Architecture
In Bucharest, a sinuous corridor and freed landscape flip the logic of containment, designing a shelter that works to make itself unnecessary.

Opera on the Sea: Driftwood Logic Shapes a Timber Opera House on Estonia's Coast
Trevor Orgill's opera house translates the entangled drift of floating timber into a civic building where wood, water, and music converge.

Similar Reads
You might also enjoy these articles


Hodi-Mandai Geram
Project Function: Preservation and revitalization of the Intangible heritage and socio-spatial identity of the Hodi by Housing, Cultural Memory Center, Sacred Grove, landscape, local tourism economy


Olio Towers: A Mid-Rise for Performers That Fuses Housing, Rehearsal, and Stage
Located blocks from Houston's Theater District, this modular tower stacks living units around a central performance atrium.

Oasis: Modular Green Housing Carved into Dhaka's Urban Fabric
A shortlisted Plugin Housing entry reclaims unauthorized settlements in Dhaka with stepped concrete volumes, green roofs, and ventilation-driven design.

Black Hole: A Floating Megastructure for the Post-Physical Era
Emiliano Mazzarotto envisions a spherical, self-scaling arena where e-sports, digital hotels, and holographic stadiums replace traditional public space.

Explore African Architecture Competitions
Discover active competitions in this discipline

Challenge to reimagine the Iron Throne

Photograph architecture without architects

Illustrate the lost glory of Angkor Wat - Render Challenge

Design challenge to reuse E-waste
Comments (0)
Please login or sign up to add comments
No comments yet. Be the first to comment!