
Bank of Shanghainese Architecture: A Repository for the City's Vanishing Identity
Modular pavilions and cultural vaults preserve Shanghai's linguistic and architectural heritage against the tide of generic urbanism.


What happens when a city's growth outpaces its memory? Shanghai, one of the fastest-evolving metropolises on the planet, is losing something no skyline can replace: its local vitality, its dialect, and the architectural typologies that once gave its neighborhoods a legible, lived-in character. The Bank of Shanghainese Architecture responds to that crisis not with nostalgia but with infrastructure. It proposes an institution, part archive, part exhibition hall, part urban catalyst, that treats cultural heritage as a resource to be actively managed rather than passively mourned.
Designed by Ruijun Li and Jishi Pan, the project is a winning entry in the Di - Generic Cities: Shanghai competition. The brief asked participants to confront the homogenization of Shanghai's built environment, and Li and Pan answer with a strategy rooted in adaptive urban regeneration: modular architectural interventions that sustain historical influences while embracing contemporary city planning methodologies. The result is a cluster of pavilions that blend traditional Shanghainese building typologies with spaces for cultural exchange, interactive exhibitions, and educational programs focused on the city's evolving architectural language.
A Cluster of Pavilions Against the Monochrome Grid
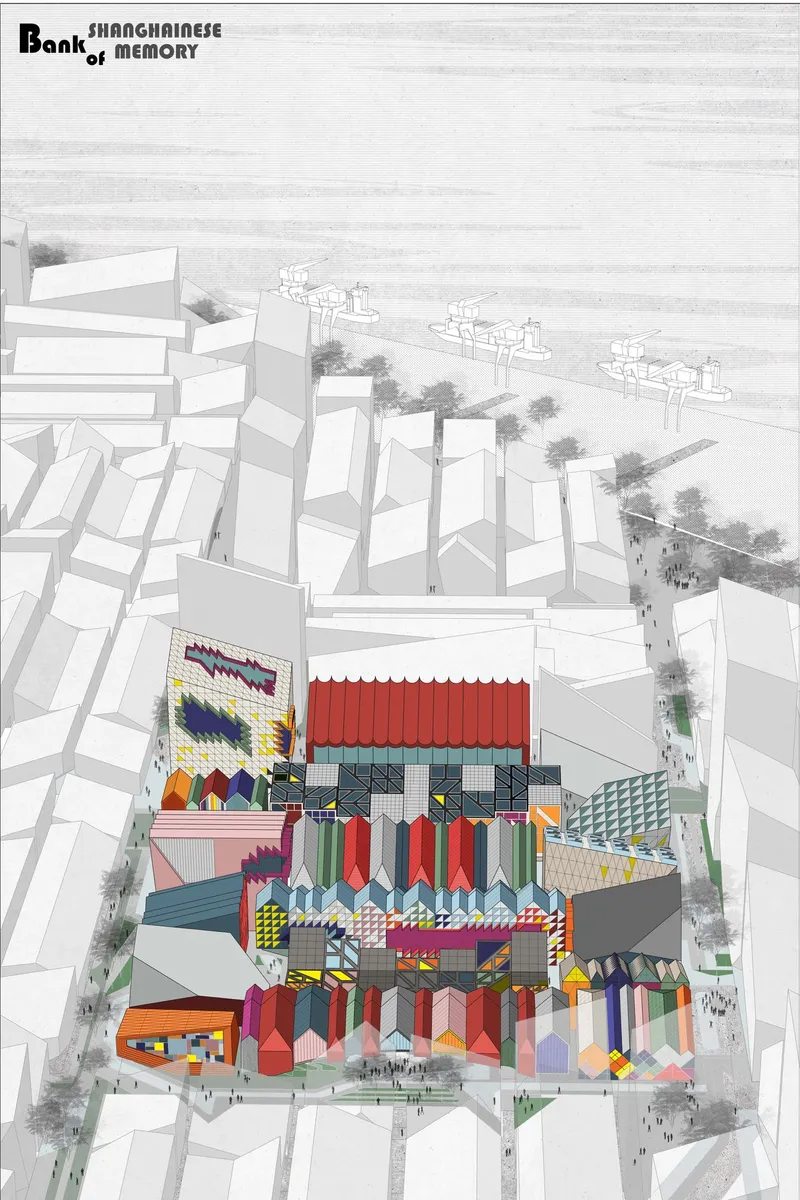

The aerial axonometric immediately communicates the project's urban argument. A cluster of patterned, textured pavilions sits within a monochrome context of generic city blocks, asserting its difference through formal variety and material richness rather than through sheer scale. The surrounding fabric reads as neutral, almost mute; the Bank reads as specific, loaded with the vocabulary of Shanghainese construction. The accompanying diagram unpacks where that vocabulary comes from. A central circular collage aggregates housing typologies drawn from across the city's history, while scattered isometric studies of roofs and facades catalog the formal elements available for reuse. It functions as an architectural taxonomy, mapping the genetic code of Shanghai's vernacular before translating it into new spatial configurations.
The Tiled Section: Heritage on Display, Not Under Glass
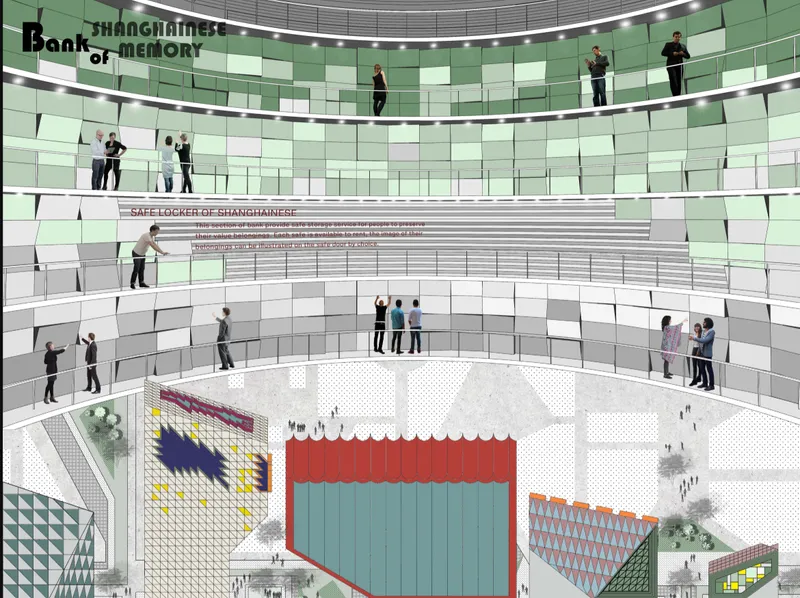
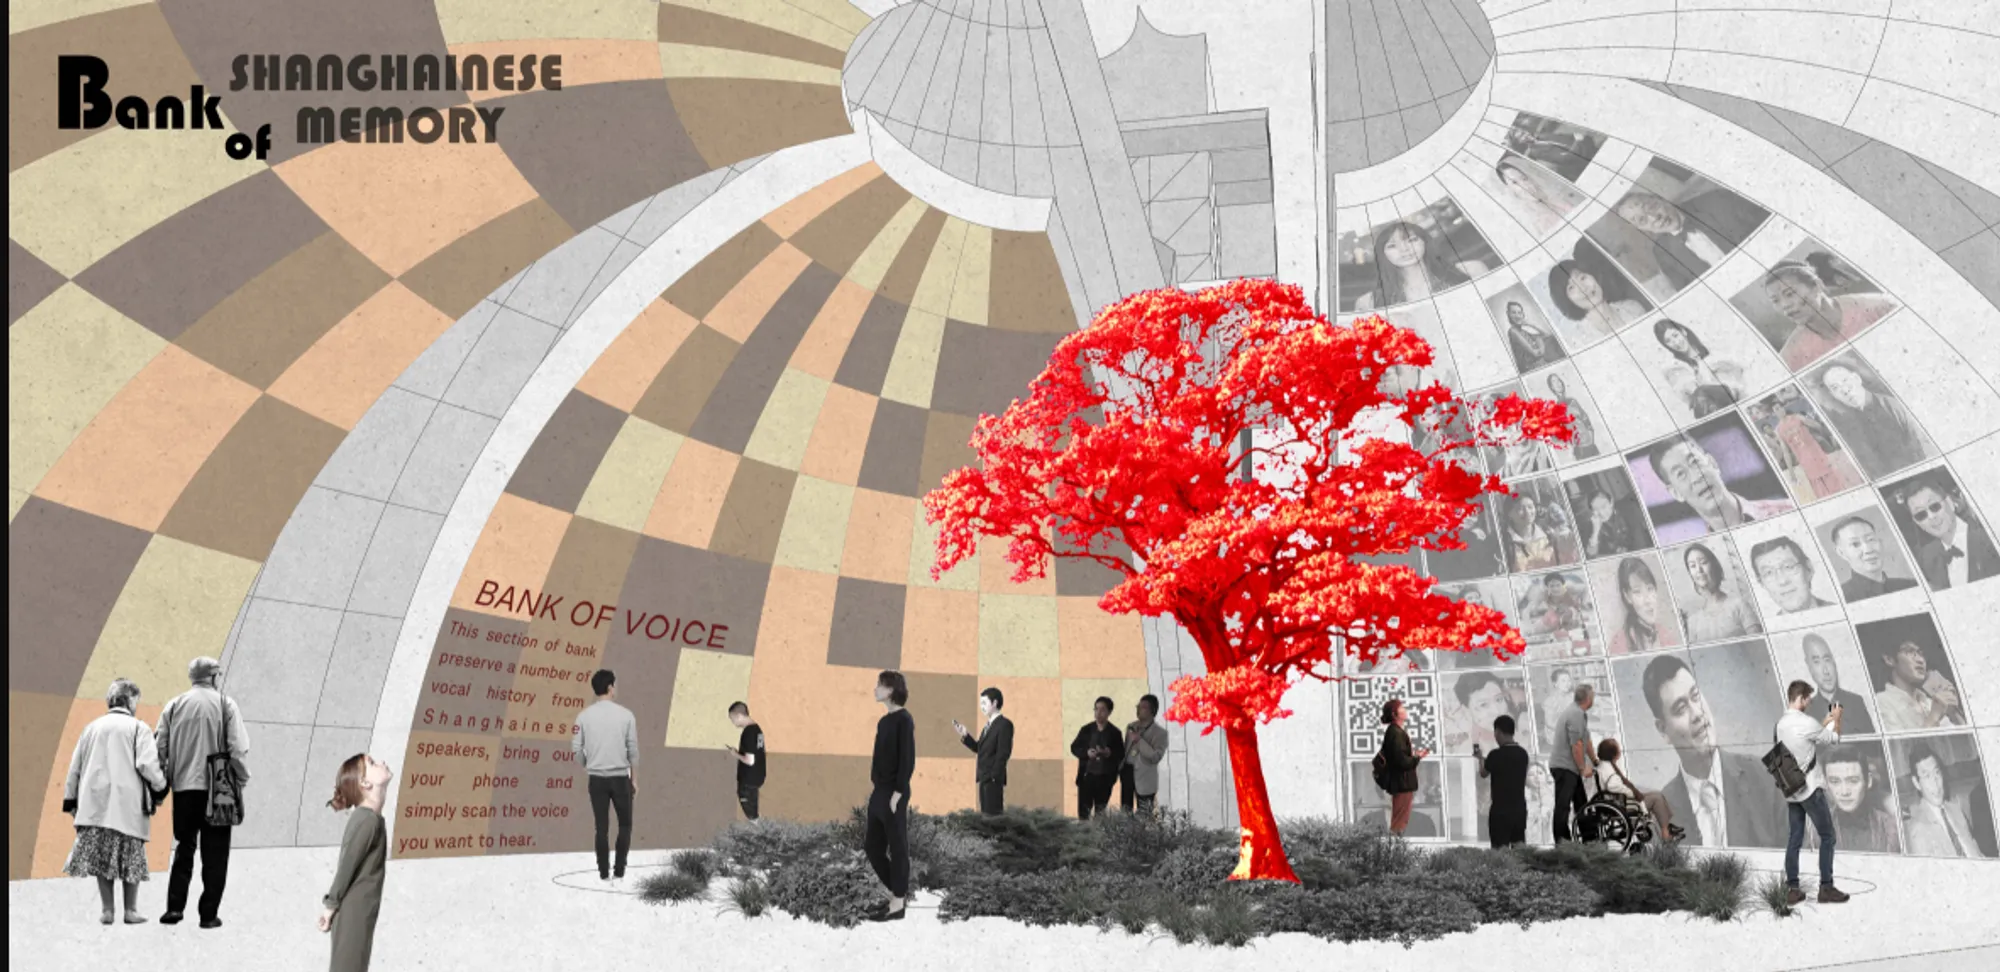
A sectional drawing reveals the project's attitude toward preservation: it is tactile, immersive, and public. A sweeping curved wall clad in green and white tiles wraps through the building, creating a backdrop for multilevel circulation where visitors encounter heritage on every landing. The tiles are not decorative appliqué; they reference the material palette of traditional Shanghainese construction, functioning as both structural expression and cultural signal. Visitors move across open walkways and terraces, engaging with the wall as a continuous surface rather than a sealed exhibit.
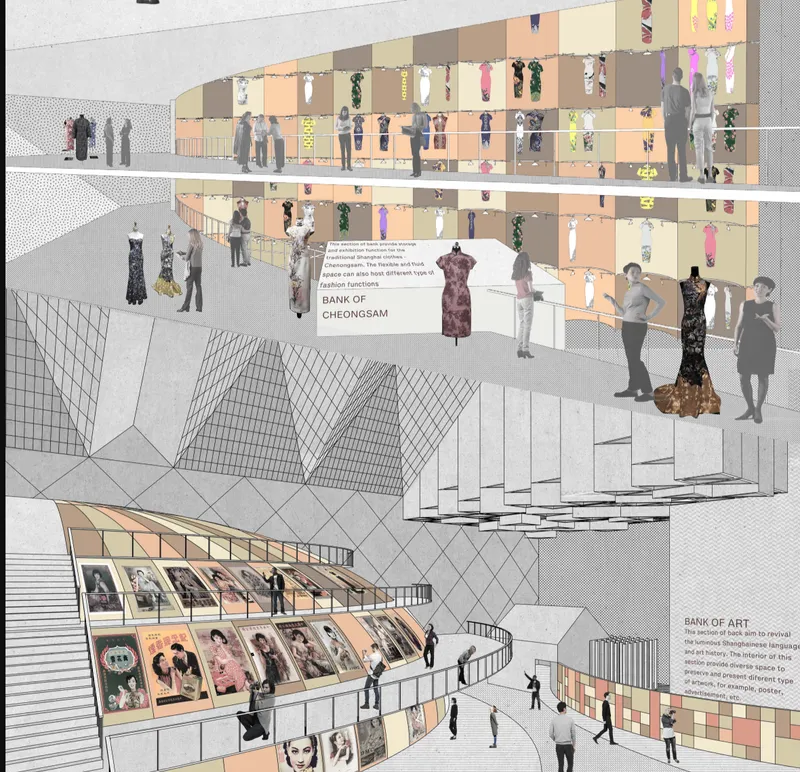
The interior perspective deepens this reading. Multilevel gallery spaces house display cases, art collections, and archival material, but the architecture refuses the white-box gallery model. Figures browse freely across split levels and mezzanines, and the spatial sequence feels more like navigating a neighborhood than walking through a museum. This is architectural storytelling made spatial: the building's own structure teaches visitors about the typologies it catalogues.
Red Gabled Volumes and the Public Ground
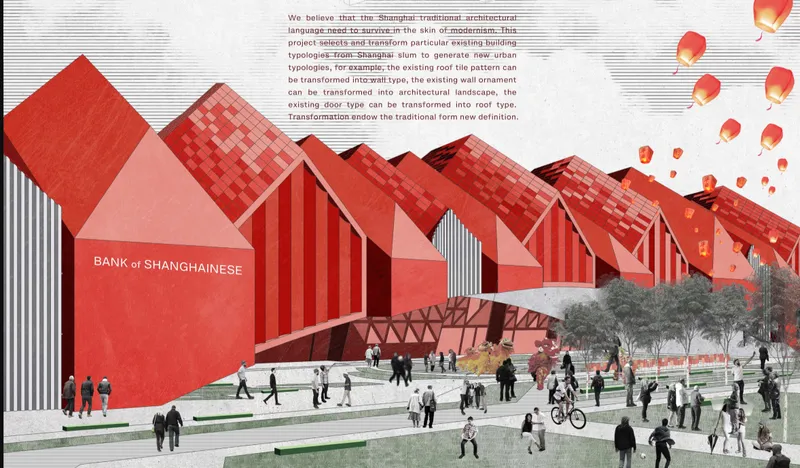
At street level, the project meets the city with a series of red gabled volumes arranged along a generous public plaza. Pedestrians and cyclists occupy the foreground, confirming that the Bank is conceived as an open urban amenity rather than a gated cultural monument. The gabled profiles recall the pitched roofs of traditional Shanghainese lane houses, scaled and serialized into a rhythm that feels simultaneously familiar and new. Color does important work here: the red volumes mark the institution's presence in the streetscape without relying on signage or spectacle.
Circular Courtyard as Organizing Heart

The site plan reveals the project's spatial logic. A central circular courtyard anchors the composition, surrounded by irregular pavilion footprints and planted courtyards that create a porous ground plane. The geometry is deliberate: the circle gathers, the irregular edges disperse. Visitors can move through a network of outdoor rooms before entering any building, and the planted courtyards soften the boundary between architecture and landscape. This inclusive urban strategy ensures that cultural programming extends beyond interior galleries into the open air, inviting community engagement at every threshold.
Why This Project Matters
The competition brief asked designers to reckon with the "generic city," a concept Rem Koolhaas articulated decades ago that has only accelerated since. Li and Pan do not reject modernity or retreat into historicism. Instead, they propose a working institution, a bank in the truest sense, that deposits, catalogs, and circulates the cultural DNA of Shanghai's built environment. The modular pavilion strategy is scalable, the typological research is transferable, and the public ground plane ensures that the project serves as civic infrastructure, not just a cultural set piece.
What sets the Bank of Shanghainese Architecture apart from typical heritage proposals is its refusal to treat the past as fragile. Tiles, gables, courtyards, and lane-house proportions are not preserved behind rope lines; they are redeployed as active ingredients in a contemporary urban framework. The project argues, convincingly, that a city's architectural identity is not a fixed artifact but a living resource, one that requires institutional care, public access, and the confidence to keep building with it.
View the Full Project
About the Designers
Designers: Ruijun Li, Jishi Pan
Enter a Design Competition on uni.xyz
uni.xyz runs architecture and design competitions year-round that reward proposals with spatial conviction and real site intelligence.
Project credits: Bank of Shanghainese by Ruijun Li, Jishi Pan Di - Generic Cities: Shanghai (uni.xyz).




Popular Articles
Popular articles from the community


Co-life: Sustainable Architecture for Age-Friendly Community Living
Co-life reimagines sustainable architecture for seniors through courtyards, rammed earth, shared gardens, and spaces designed for belonging.

The Musturak Paradise: Senior Living Architecture for a Connected Future in Temara, Morocco
The Musturak Paradise reimagines senior living architecture in Temara via private homes, social spaces, culture, community, and shared care.

Hill & Cross Opera: Sculptural Opera House Architecture Shaped by Tallinn’s Landscape and Identity
Hill & Cross Opera reimagines opera house architecture in Tallinn through its sculptural hill, civic plaza, glass wave and a luminous cross.

The Ocean Hive: Sustainable Architecture for a Self-Sufficient Civilization at Sea
The Ocean Hive imagines sustainable architecture at sea, where modular habitats, algae, wave power and ocean waste sustain a growing colony.


Similar Reads
You might also enjoy these articles

Bao Huynh Watercolor Atelier: A Serene Art Retreat in Hội An
Bao Huynh Watercolor Atelier in Hội An blends multifunctional art spaces, sustainable design, local materials, and family-friendly living in a serene environment.

Atelier Macri Concept Store Interior Design by CASE-REAL
Atelier Macri store features a "ko" counter, walnut wood details, cork displays, blending retail, gallery, and seamless customer experiences.

Manuel Vargas Izquierdo Stadium and High-Performance Sports Center: Architectural Excellence in Jalpa de Méndez
The Manuel Vargas Izquierdo Stadium blends sustainable design, inclusive sports facilities, and cultural-inspired architecture, revitalizing Jalpa de Méndez’s public spaces.

KAKR Buluh Awar Hall: Revitalizing Community and Ecology Through Bamboo Architecture
Community built bamboo hall revitalizes Buluh Awar village, empowering youth, restoring ecology, celebrating vernacular craftsmanship through sustainable architecture and culture.


Explore Chinese Small Scale Architecture Competitions
Discover active competitions in this discipline



Challenge to design locus for the upliftment of human rights


Design challenge to reuse E-waste
Comments (0)
Please login or sign up to add comments
No comments yet. Be the first to comment!