
Barde vanVoltt Stacks Six Residences Over a Chukum-Lined Café in San José del Cabo
A boutique mixed-use building in Baja California Sur pairs Mayan-rooted materiality with sculptural balconies and desert-tuned climate strategies.


Most mixed-use buildings in resort towns default to a formula: retail on the ground floor, anonymous apartments stacked above, and a material palette chosen to disappear. Estero Residences and Gamba Café, designed by Barde vanVoltt and completed in 2025, refuses that default at every turn. Situated in the historic center of San José del Cabo, the 1,000 m² project combines six residences, a community café, retail, and shared rooftop amenities into a building that reads less like a development and more like a piece of inhabited sculpture.
What makes the project genuinely interesting is its commitment to a specific material lineage. The ground-floor café is lined in chukum, a Mayan-era waterproofing plaster derived from tree sap, traditionally associated with the Yucatán Peninsula but exported here to the Baja coast. Layered with textured stucco, terracotta, natural stone, and custom timber furniture designed by the architects themselves, the building feels rooted rather than imported. Deep overhangs, planted courtyards, and pivoting glass panels do the heavy lifting for climate response, keeping the desert heat at bay without retreating behind sealed walls.
A Facade That Rounds Its Edges
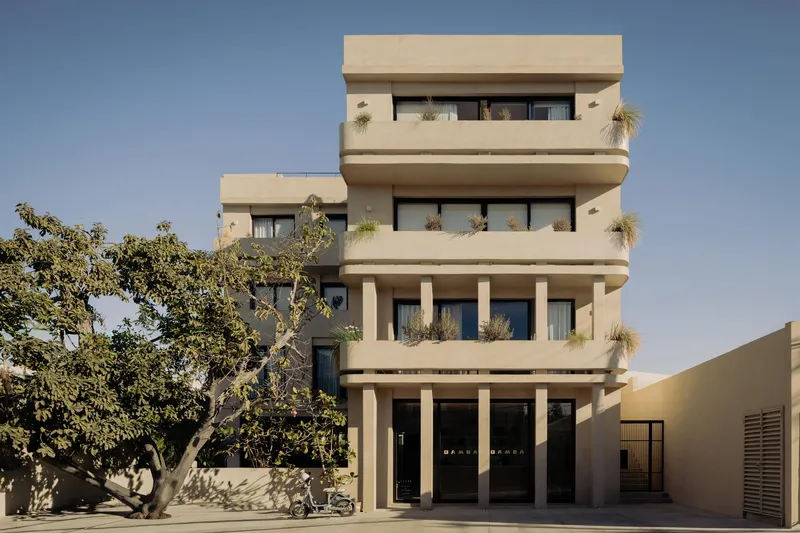
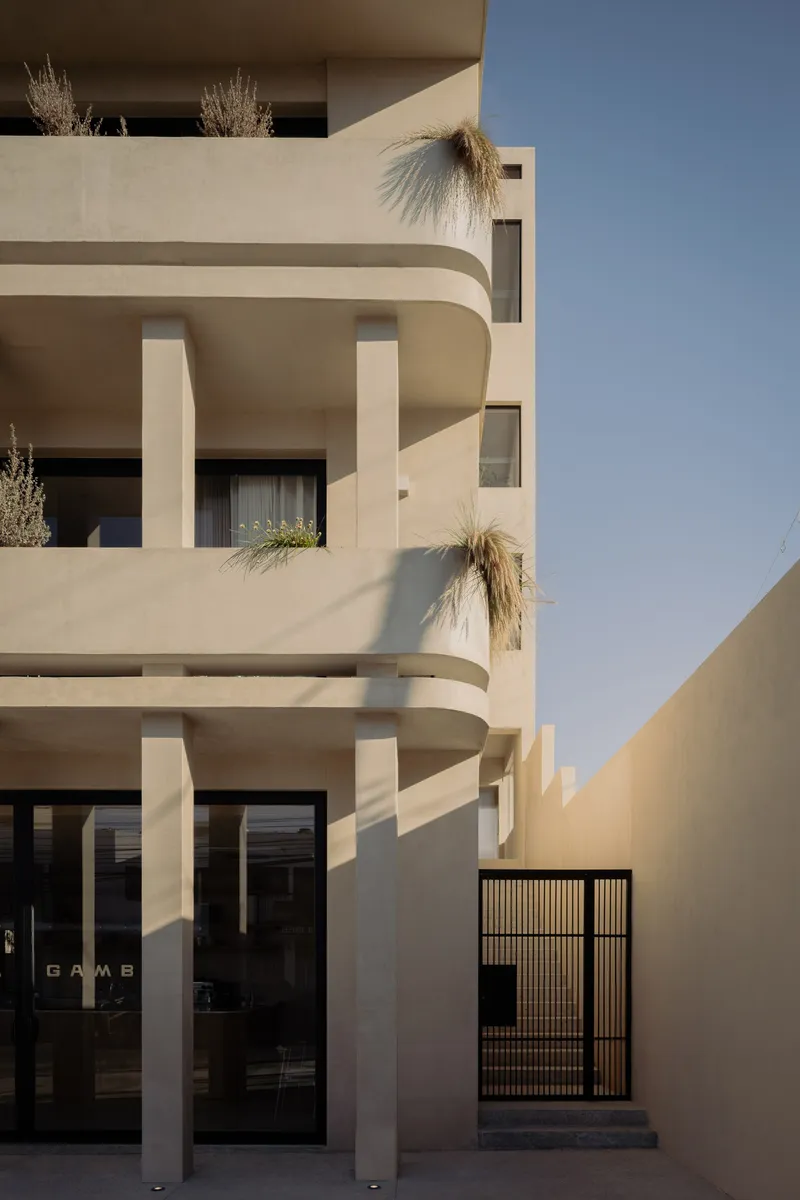
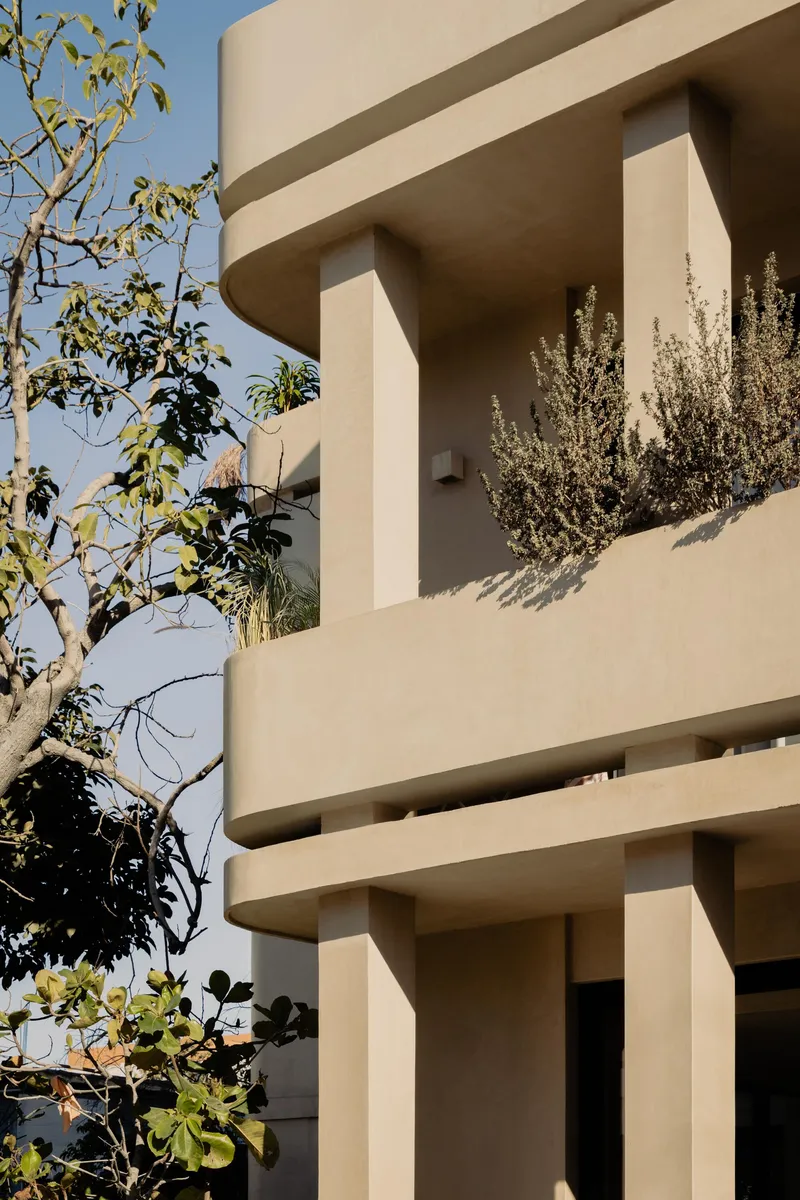
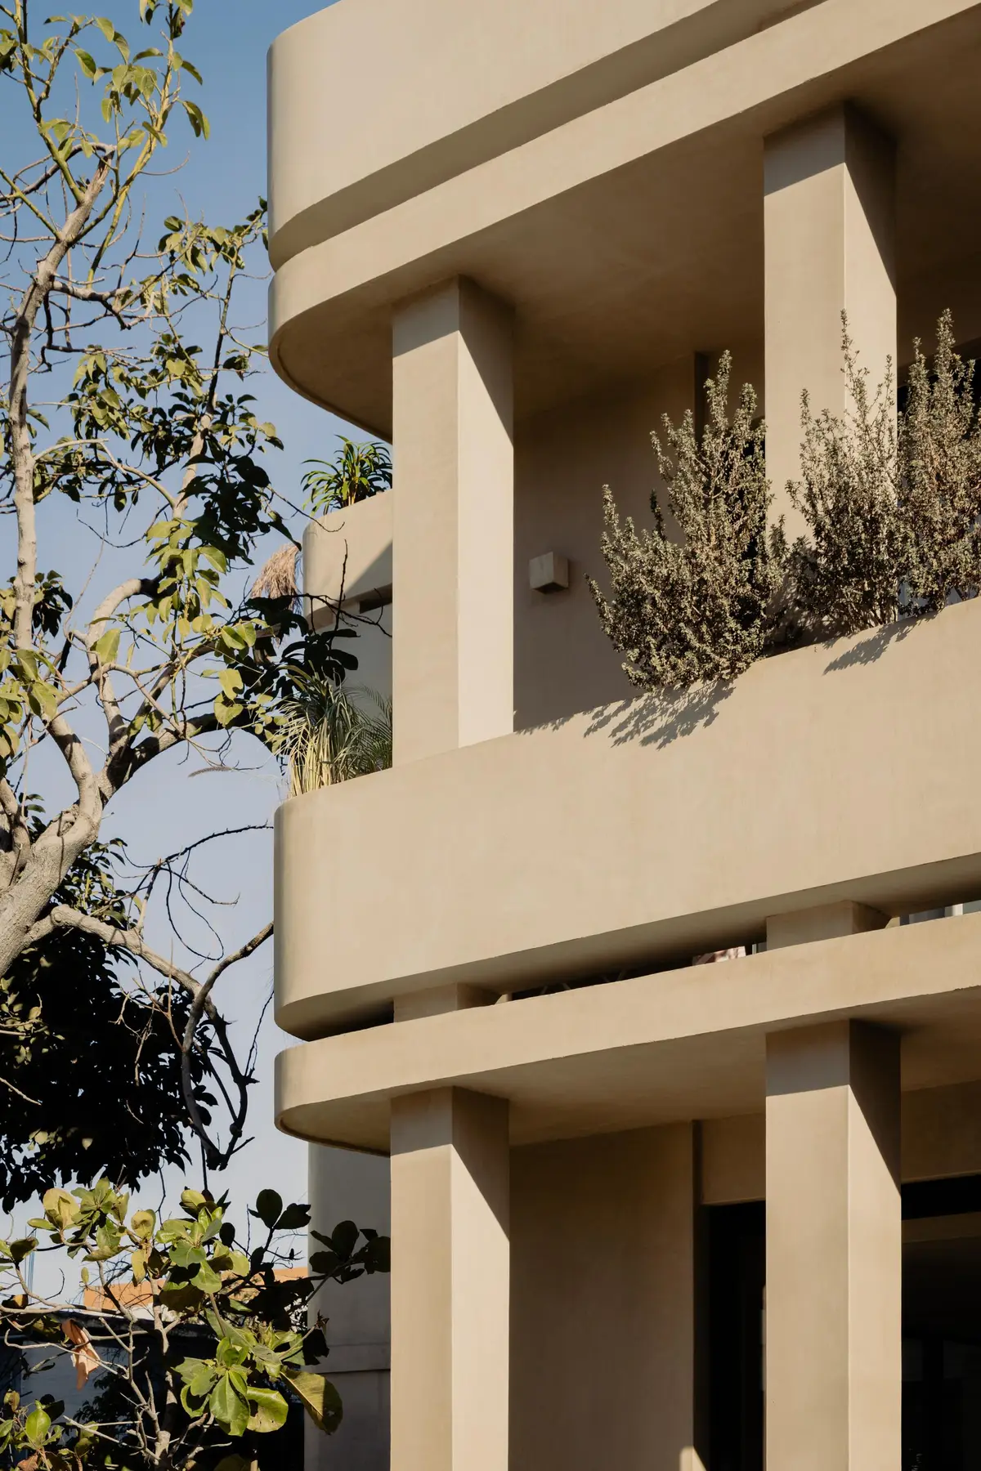
The street elevation is the building's calling card: cream-colored stucco volumes stacked and offset, punctuated by curved balconies that bulge outward like soft-edged shelves. Vertical columns frame the composition and give it rhythm, while planted grasses spill over the balcony edges, blurring the line between architecture and landscape. A mature tree on the sidewalk holds its own against the building's mass, anchoring the facade to the historic streetscape rather than overwhelming it.
The curves are not decorative. They soften the visual weight of the stacked floors and create sheltered outdoor pockets for each unit. In the afternoon light, the rounded forms cast deep, shifting shadows across the textured plaster, giving the facade a kinetic quality that flat planes simply cannot achieve. The sculptural ambition here is real, but it stays tethered to practical concerns: shade, privacy, and the visual courtesy of not presenting a blank wall to the neighborhood.
Gamba Café: Surfboards, Chukum, and a Double-Sided Banquette
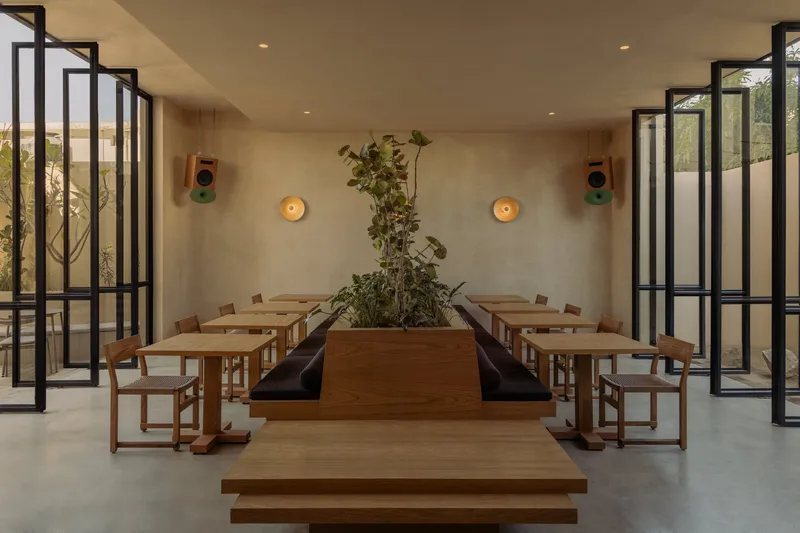
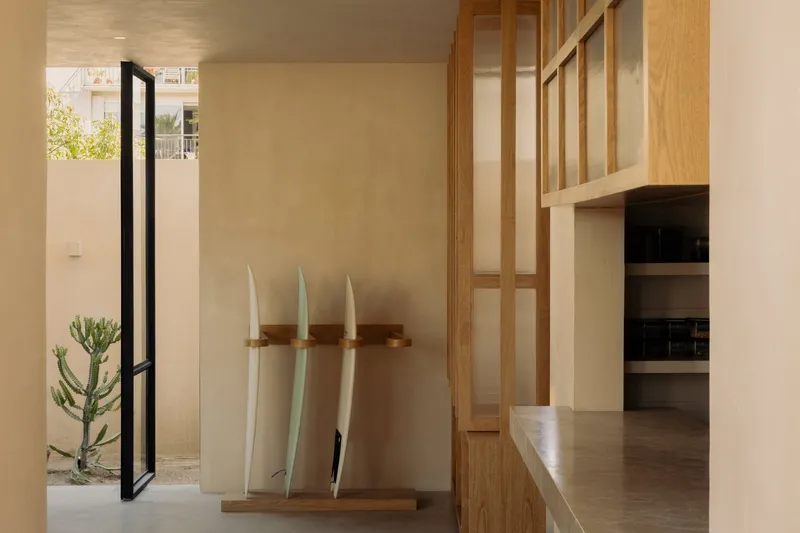
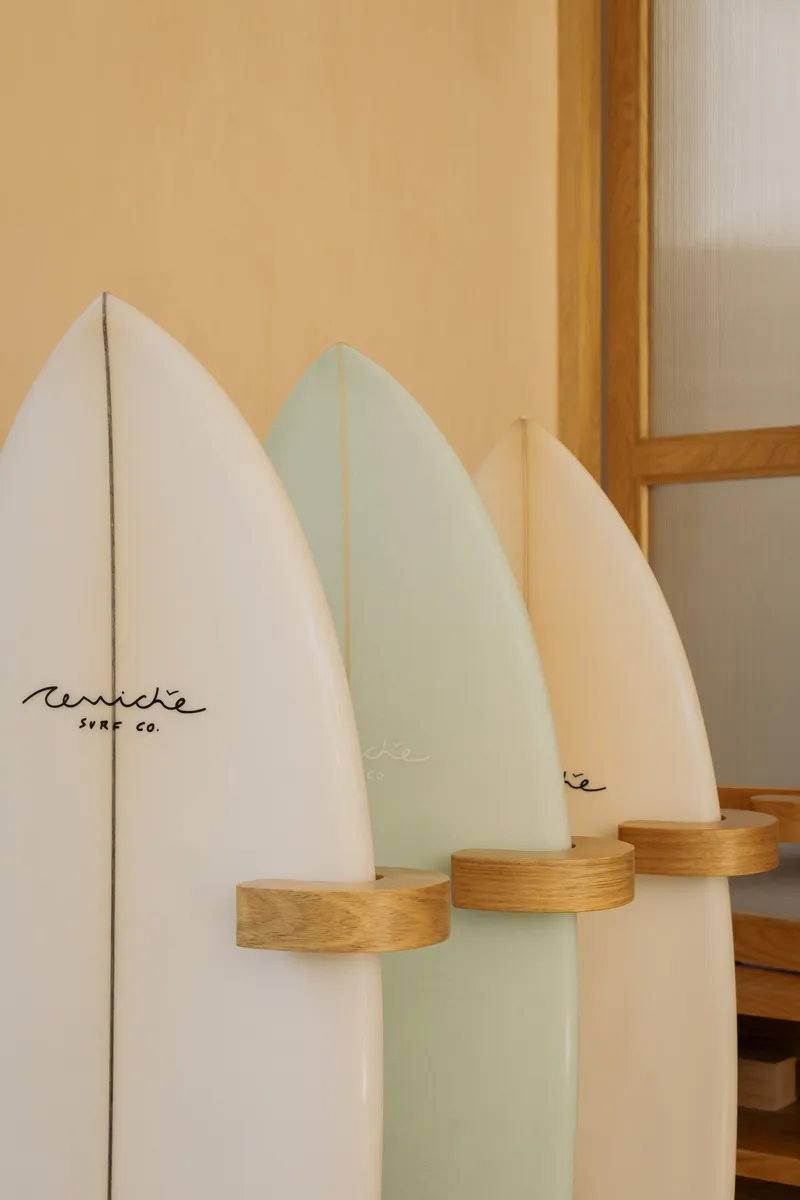
The ground-floor café is where the building makes its social argument. Gamba Café is not a lobby amenity or a retail afterthought; it is a fully programmed space with a bar, kitchen-front seating, a rear lounge, and, yes, a surfboard rack mounted on wooden pegs against a plywood wall. The surfboards are not ironic. San José del Cabo is a surf town, and the rack signals that the café belongs to the neighborhood rather than to the guests upstairs.
Pivoting glass panels open the dining room to the courtyard, erasing the threshold between interior and exterior. A double-sided banquette sits at the center, acting as both spatial divider and social anchor. The chukum-lined walls give the interior a warm, mineral tone that photographs as almost pink in certain light. Timber tables, steel-framed doors, and built-in shelving under warm wall sconces complete a material palette that is deliberate without being precious.
Interior Warmth Without Decoration
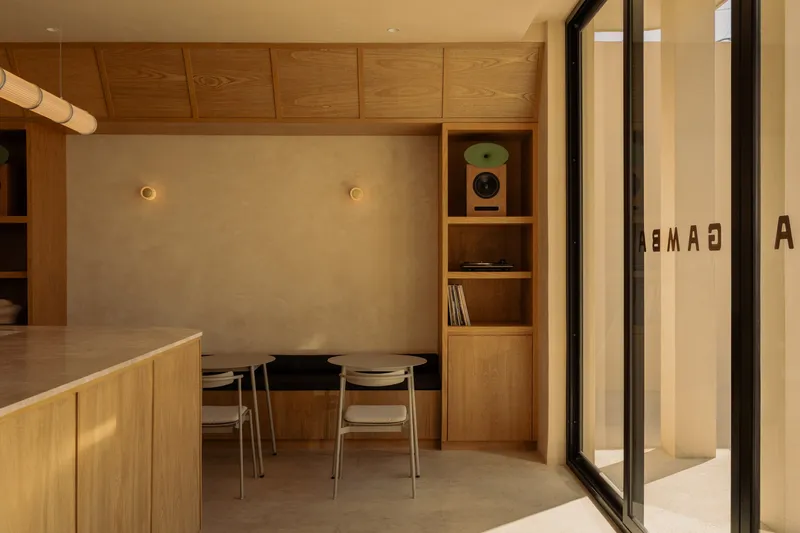
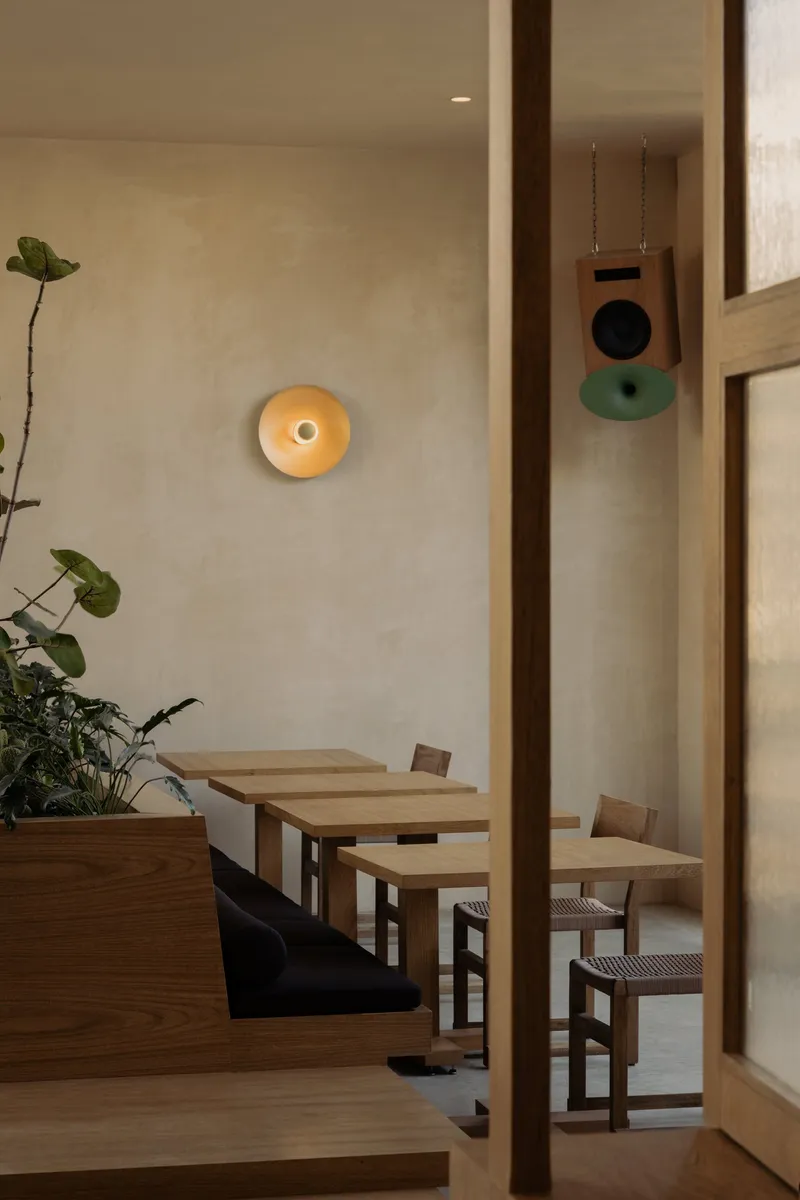
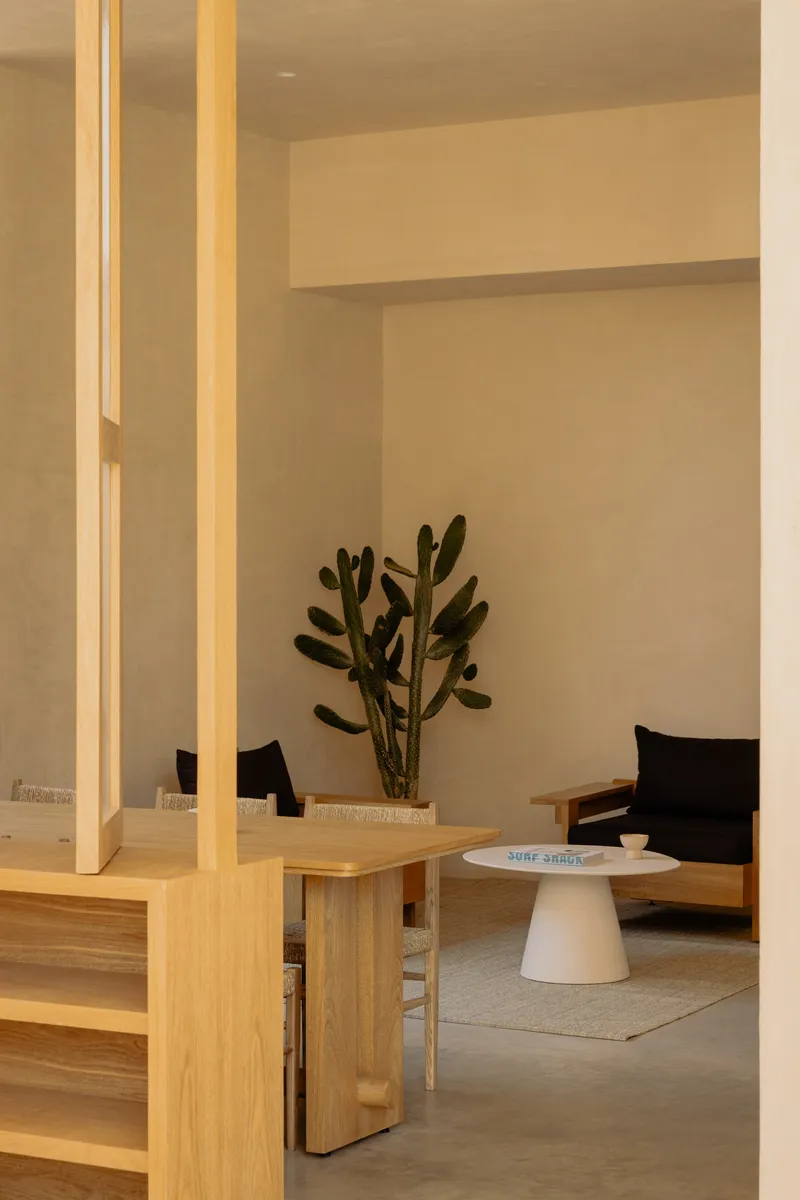
The interior detailing across both café and residences follows a single principle: let the material do the talking. Timber ceilings in the dining nooks are left with visible grain. Shelving is built in, not applied. Wall sconces cast pools of warm light upward, washing the plaster rather than spotlighting objects. The effect is a space that feels inhabited from the moment you walk in, as though it has already been lived in for years.
Barde vanVoltt designed the custom furniture in-house: sofas, tables, shelving, and beds. A timber screen partition with a cactus on a side table captures the project's ethos in miniature. The screen filters light and view without blocking either. The cactus is not a prop; it is a local plant doing what local plants do. There is a quiet discipline in choosing to design every element and then stepping back to let it breathe.
Courtyard and Terrace: Living Between Indoors and Out
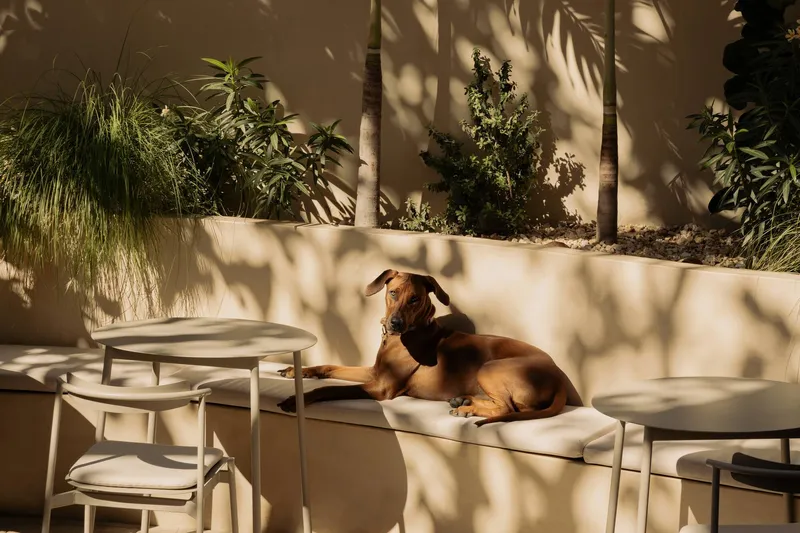
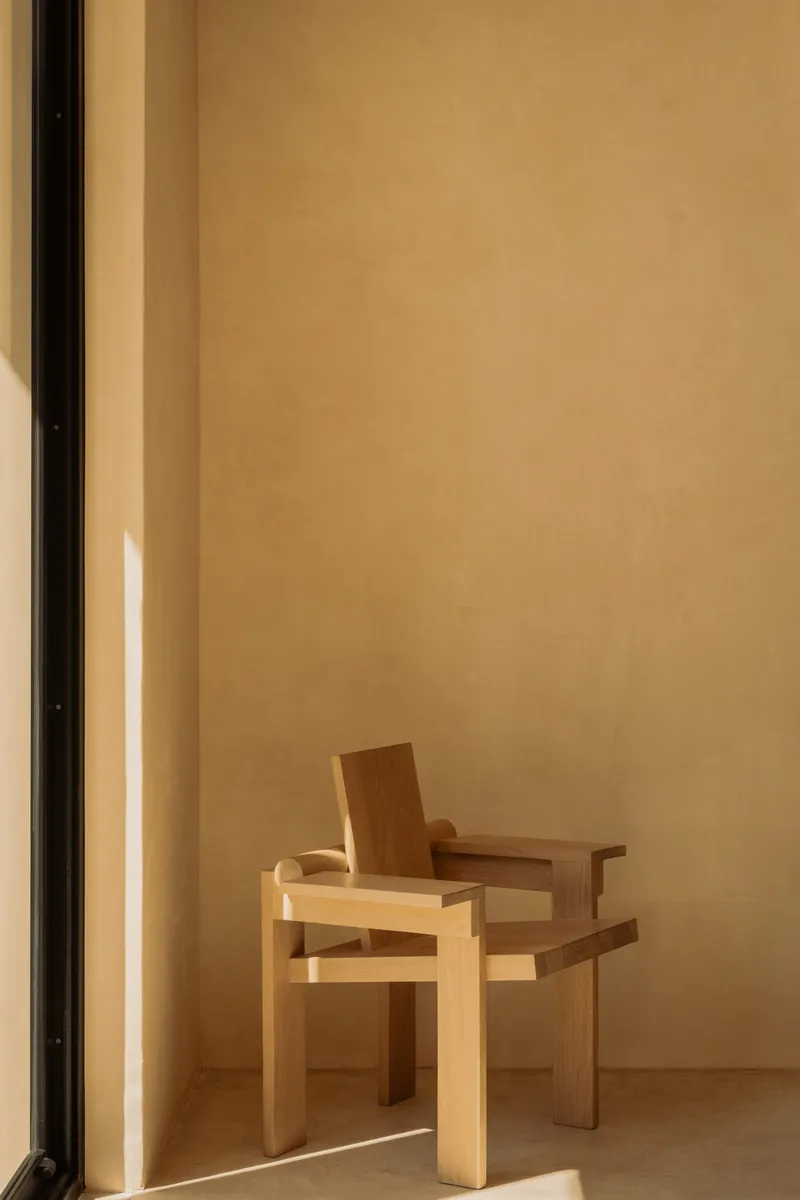
The L-shaped plan creates a courtyard that serves as the building's social spine. A shared staircase sits at the intersection of the two wings, funneling residents past the café and through planted beds on their way up. At ground level, white tables are arranged under dappled shade, with a dog resting on the warm stone as if to confirm that the space is genuinely relaxed rather than staged. The courtyard is not a light well dressed up as amenity; it is a usable room without a roof.
Upstairs, the residential units split into two types: street-facing studios with curved balconies and larger two-bedroom homes set back toward the courtyard. The division is smart. Studios get the view and the balcony; family units get the quiet and the planted interior. Both get visual continuity between inside and out, achieved through floor-to-ceiling openings and materials that carry through from wall to terrace.
Rooftop: Two Pools, Two Moods
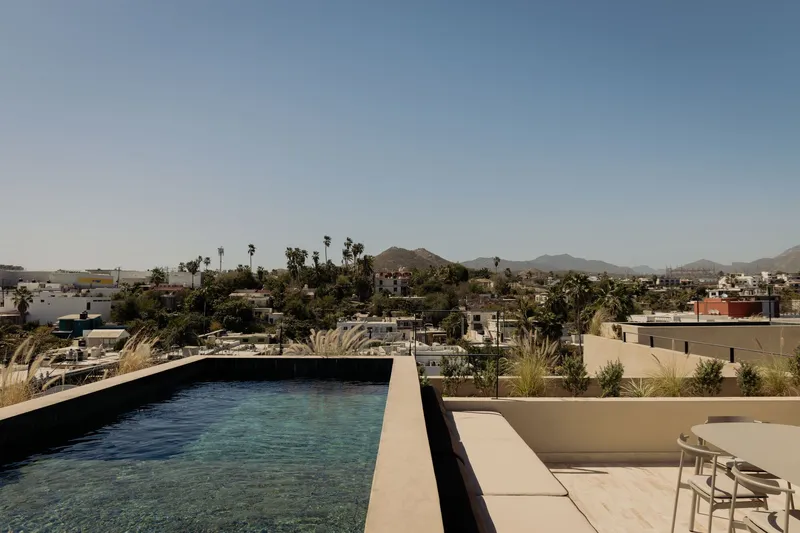
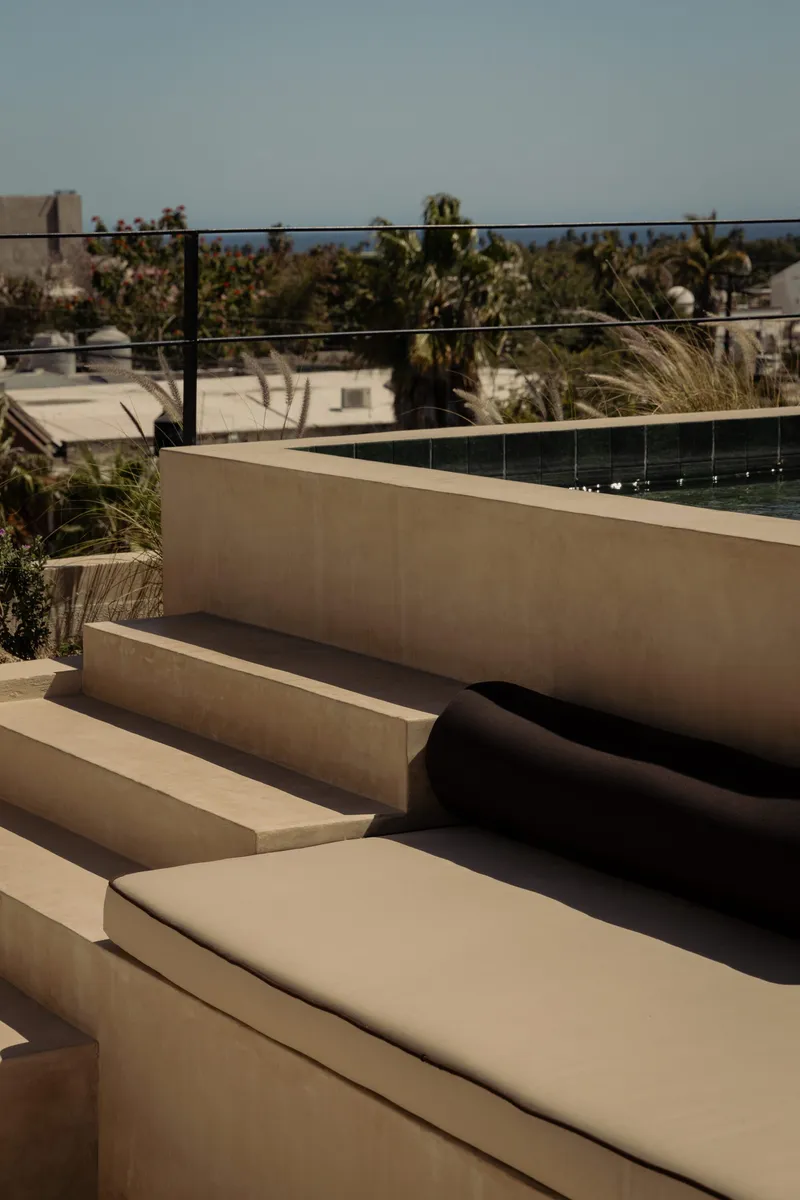
The roof level splits into a private terrace and a communal terrace, each with its own plunge pool. The communal pool overlooks palm trees and the Sierra de la Laguna mountains in the distance, framed by a low parapet that keeps the view uninterrupted. Built-in seating steps in stucco with cushions line one edge of the pool deck, creating a kind of amphitheater for watching sunsets or doing absolutely nothing.
The decision to provide two separate pools rather than one shared facility is significant. It acknowledges that communal living requires both togetherness and escape. The private terrace offers solitude; the communal terrace offers company. Neither is an afterthought. Both are detailed with the same care as the interiors below, with glass railings, stucco surfaces, and planting that ties back to the courtyard below.
Plans and Drawings
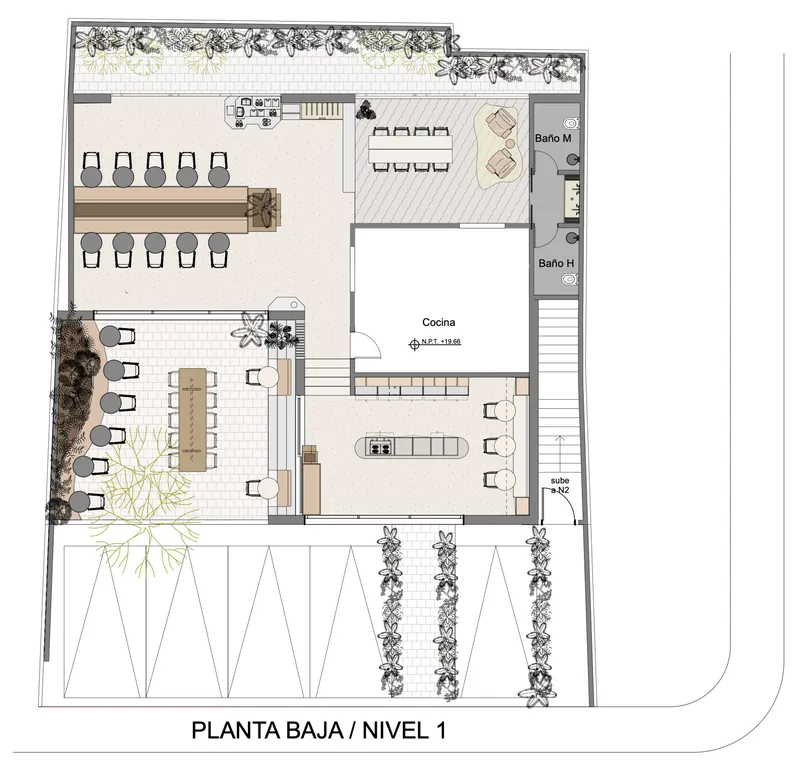
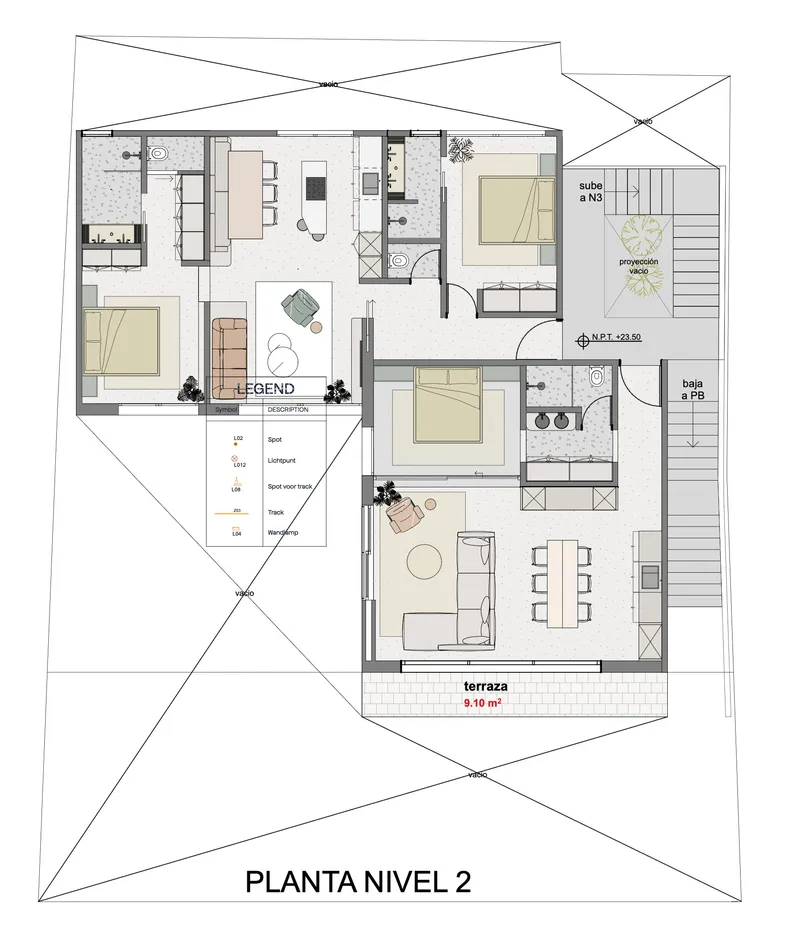
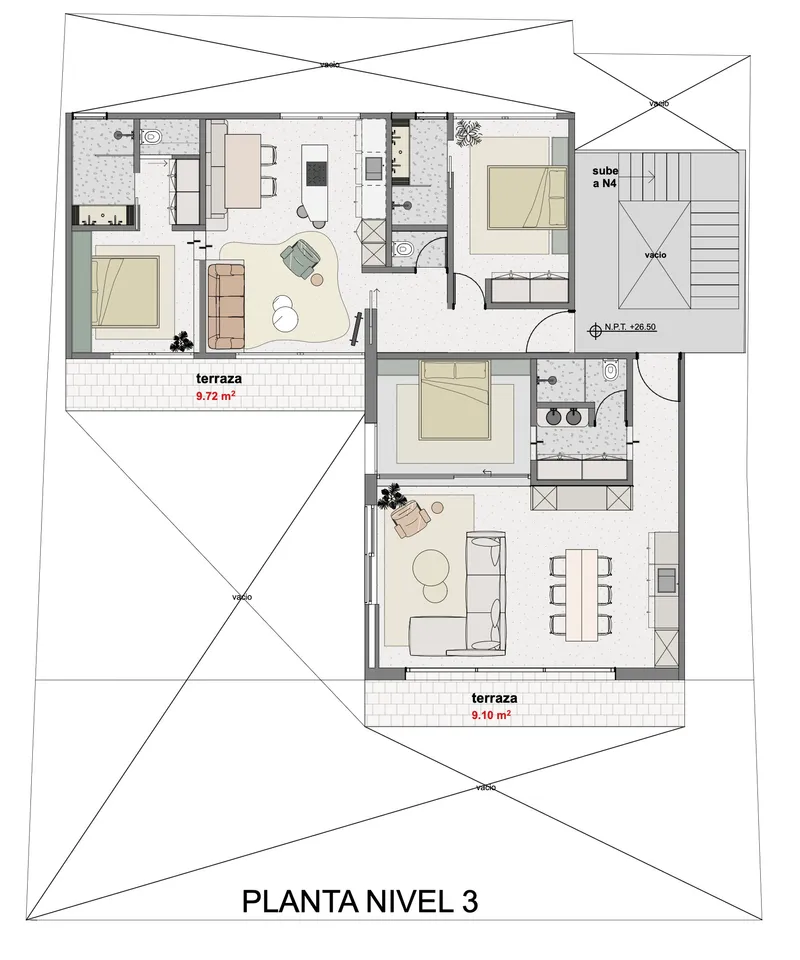
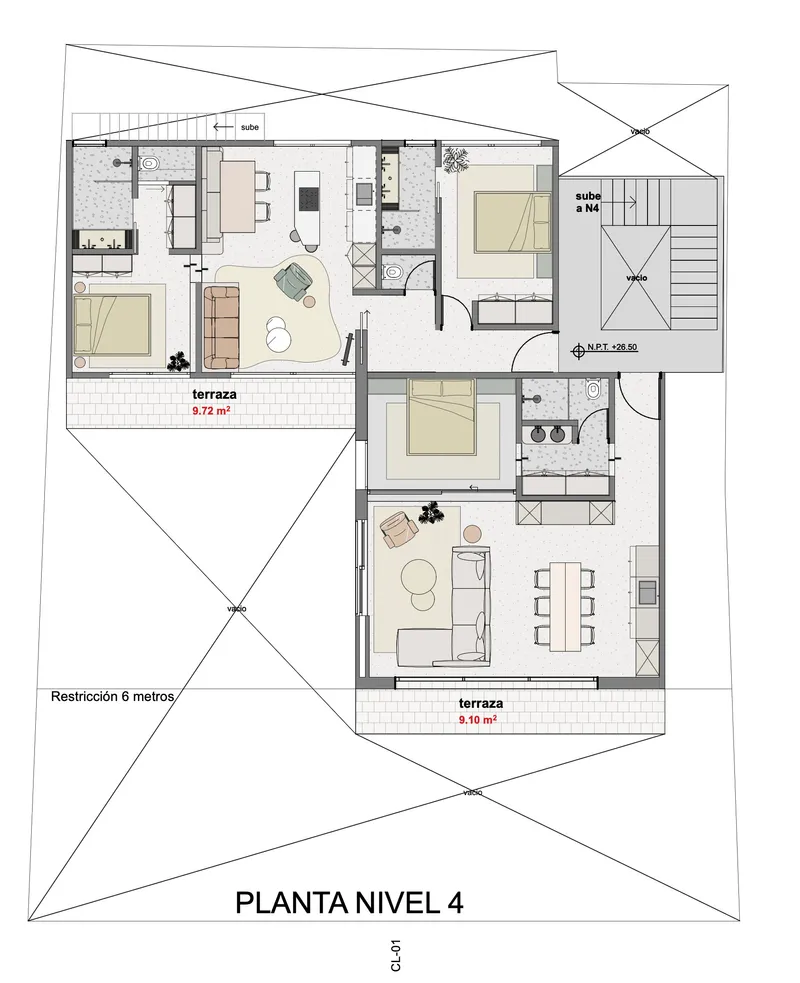
The floor plans reveal the logic behind the building's L-shaped massing. The ground floor dedicates nearly its entire footprint to the café program: dining areas, kitchen, bathrooms, and a landscaped terrace that opens to the courtyard. The residential floors above follow a consistent two-unit-per-level arrangement, with studios facing the street and two-bedroom apartments oriented toward the courtyard. Terraces grow and shift as the building steps back at upper levels, following setback requirements while creating varied outdoor conditions for each unit.
What the drawings make clear is how compact the building actually is. At 1,000 m² total, the project packs six residences, a full café, retail, and two rooftop terraces into a footprint that sits comfortably within the historic center's scale. The shared staircase at the plan's hinge point is an efficient move that also serves as the building's social corridor, ensuring that residents encounter the café and courtyard as part of daily circulation rather than as optional amenities.
Why This Project Matters
Estero Residences and Gamba Café matters because it demonstrates that boutique mixed-use development in a tourist town does not have to mean imported aesthetics and generic programming. By using chukum, a material with a pre-Columbian lineage, alongside locally sourced stone and timber, and by collaborating closely with local craftsmen and builders, Barde vanVoltt produced a building that belongs to its place rather than merely occupying it. The construction was deliberately designed to age gracefully in the coastal environment, a decision that runs counter to the disposable finish culture of resort architecture.
The project also offers a model for how to program density at a modest scale. Six units, a café, retail, and rooftop amenities on 1,000 m² is tight, but the L-shaped plan, courtyard, and split terraces create a spatial generosity that the numbers alone would not predict. The architects' decision to design every piece of furniture and every built-in detail in-house produces a coherence that is increasingly rare. In a town where new construction often treats context as an obstacle, Estero shows what happens when you treat it as the starting point.
Estero Residences + Gamba Café, designed by Barde vanVoltt in collaboration with Arquipartners. San José del Cabo, Mexico. 1,000 m². Completed 2025. Photography by Zaickz Moz.
About the Studio
vanVoltt
Share Your Own Work on uni.xyz
If projects like this are the kind of work you want to make, uni.xyz is a place to publish your own, find collaborators, and enter design competitions.


Popular Articles
Popular articles from the community


Lunar Spiral: Space Architecture Shaped by the Mathematics of the Universe
Lunar Spiral reimagines space architecture through Fibonacci geometry, lunar regolith, levitating habitats, and self-sustaining Moon living.

Co-life: Sustainable Architecture for Age-Friendly Community Living
Co-life reimagines sustainable architecture for seniors through courtyards, rammed earth, shared gardens, and spaces designed for belonging.

Co-Life: Senior Housing Design That Reconnects Older Adults With the City
Co-Life reimagines senior housing design through healing gardens, shared streets, workshops, and a sustainable community across generations.

The Ocean Hive: Sustainable Architecture for a Self-Sufficient Civilization at Sea
The Ocean Hive imagines sustainable architecture at sea, where modular habitats, algae, wave power and ocean waste sustain a growing colony.

Similar Reads
You might also enjoy these articles

Bao Huynh Watercolor Atelier: A Serene Art Retreat in Hội An
Bao Huynh Watercolor Atelier in Hội An blends multifunctional art spaces, sustainable design, local materials, and family-friendly living in a serene environment.

Atelier Macri Concept Store Interior Design by CASE-REAL
Atelier Macri store features a "ko" counter, walnut wood details, cork displays, blending retail, gallery, and seamless customer experiences.

Manuel Vargas Izquierdo Stadium and High-Performance Sports Center: Architectural Excellence in Jalpa de Méndez
The Manuel Vargas Izquierdo Stadium blends sustainable design, inclusive sports facilities, and cultural-inspired architecture, revitalizing Jalpa de Méndez’s public spaces.

KAKR Buluh Awar Hall: Revitalizing Community and Ecology Through Bamboo Architecture
Community built bamboo hall revitalizes Buluh Awar village, empowering youth, restoring ecology, celebrating vernacular craftsmanship through sustainable architecture and culture.

Explore Commercial Buildings Competitions
Discover active competitions in this discipline

Challenge to design luxury tourism on rails

VR headsets Storefront design competition

Designing a staircase for a client
Comments (0)
Please login or sign up to add comments
No comments yet. Be the first to comment!