
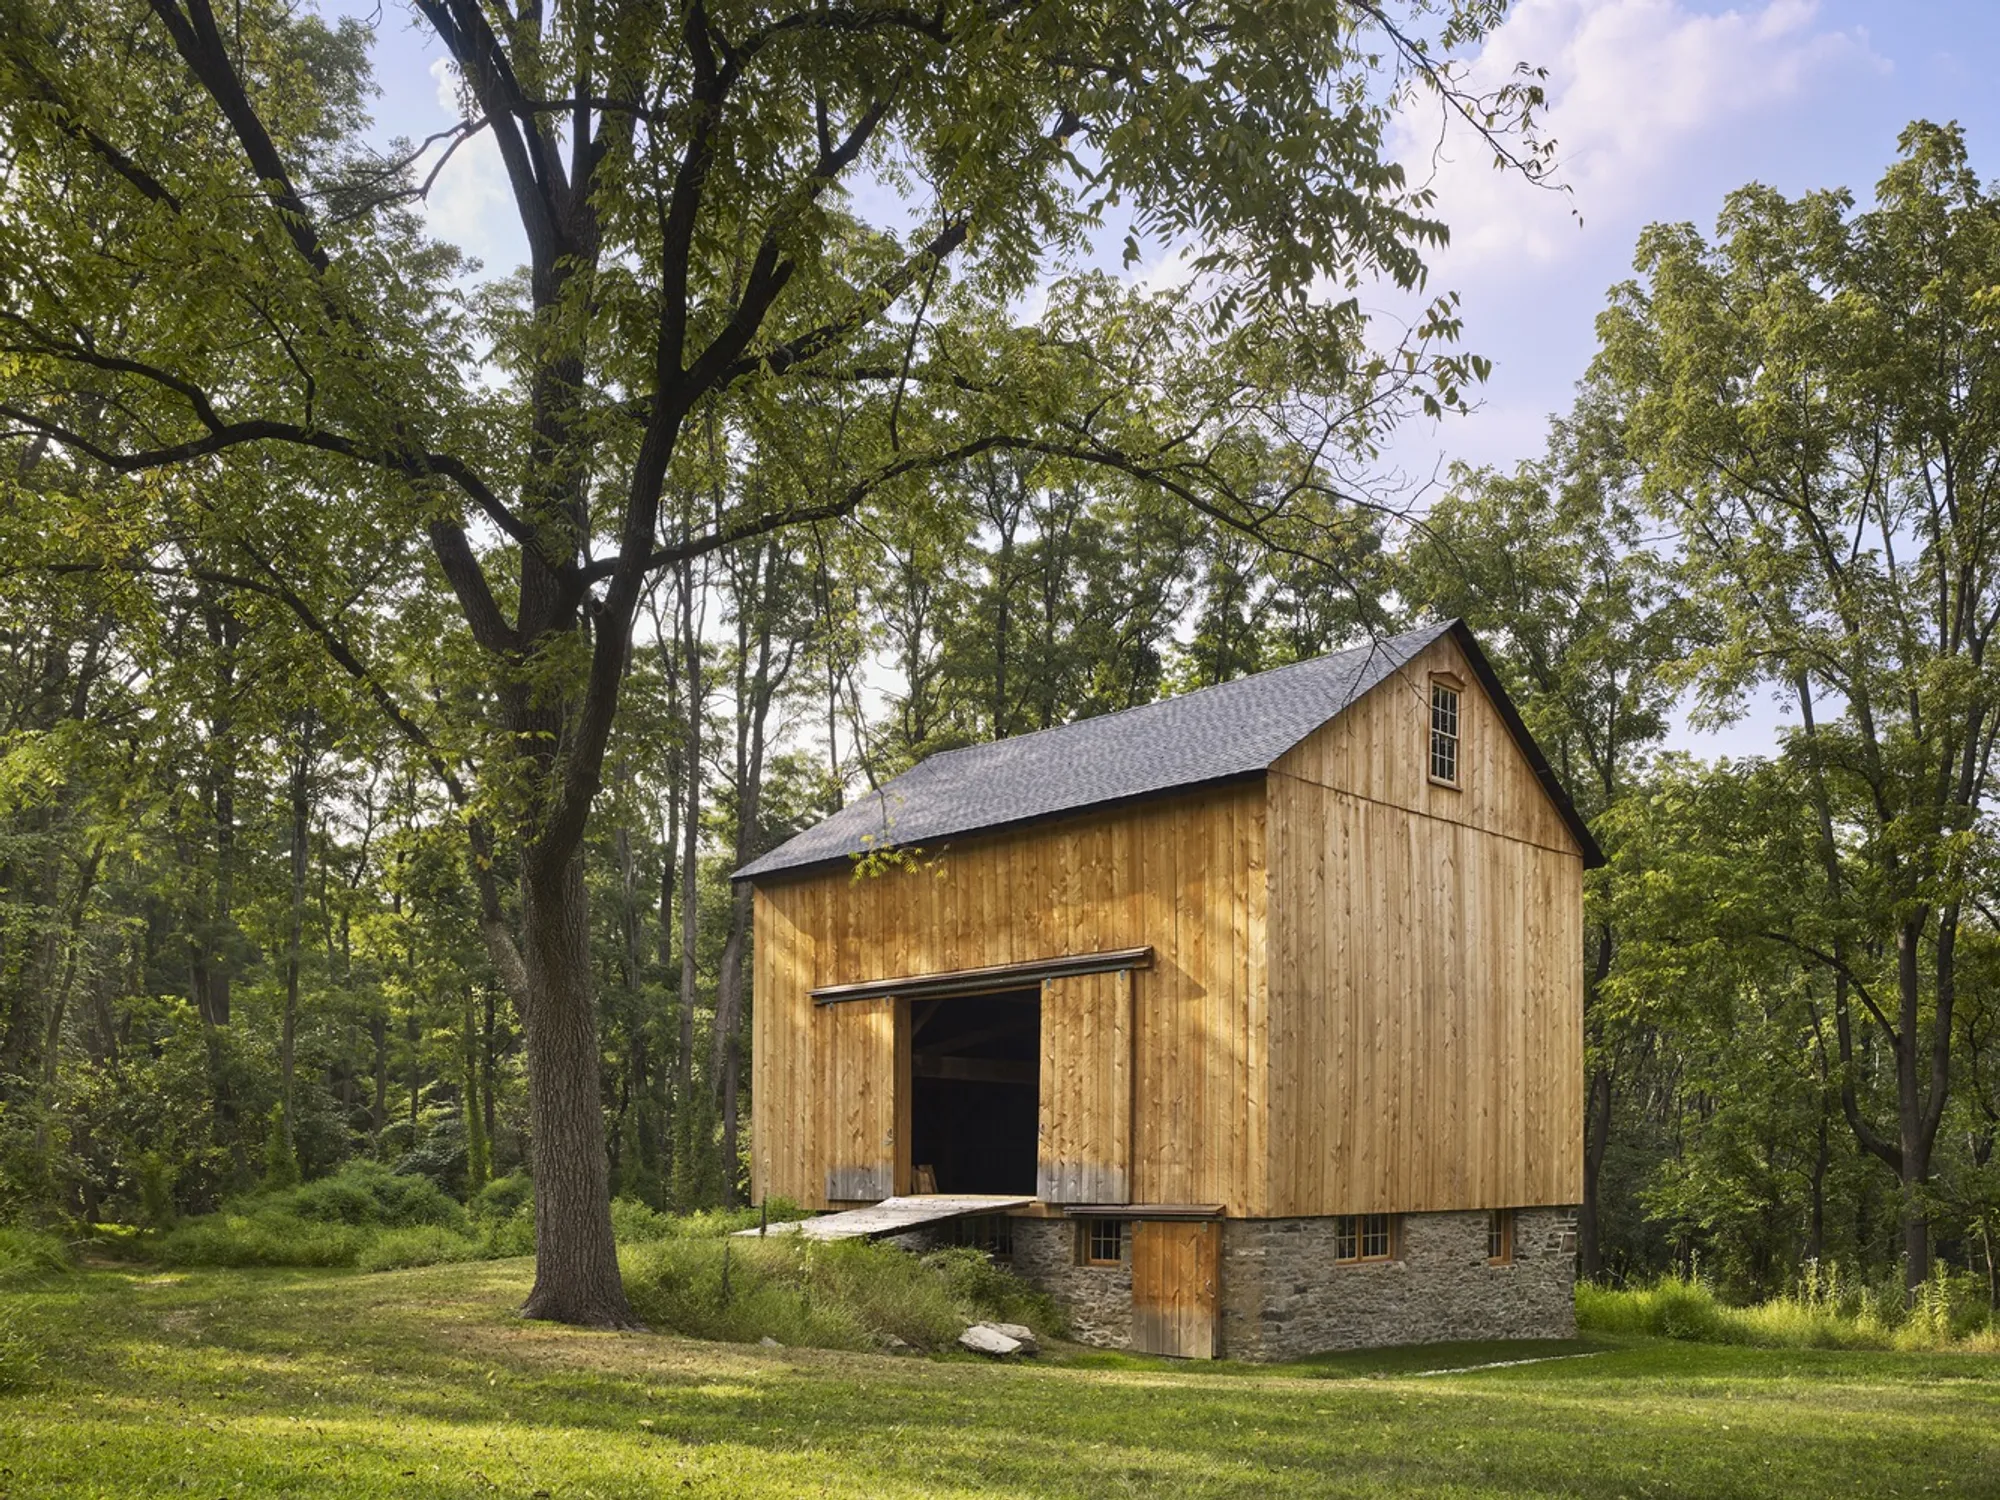
Material Design Build Rescues a Crumbling 1860s Timber-Frame Barn in Rural New York
The Barn at Windover returns to life through traditional joinery, species-matched timber, and careful phased restoration on a New York farmstead.


When Material Design Build LLC first approached the Barn at Windover, the circa-1860 structure had been untouched for over sixty years. Turkey vultures had claimed the interior, trees and shrubs had swallowed the stone foundation, and the timber frame was quietly surrendering to gravity. The easy move would have been demolition. Instead, the team opted for something far harder: a restoration that treats every original element as evidence worth preserving, not a problem to solve.
What makes this project worth studying is not just its fidelity to 19th-century craft but the disciplined sequence of work that made fidelity possible. Material Design Build broke the restoration into three distinct phases: landscape and foundation, structural timber, and exterior cladding. Each phase built on the last, ensuring that the barn could be stabilized without ever losing the weathered character that makes it meaningful. The result is a building that looks like it has always been standing, because, in a sense, it has.
Clearing the Way
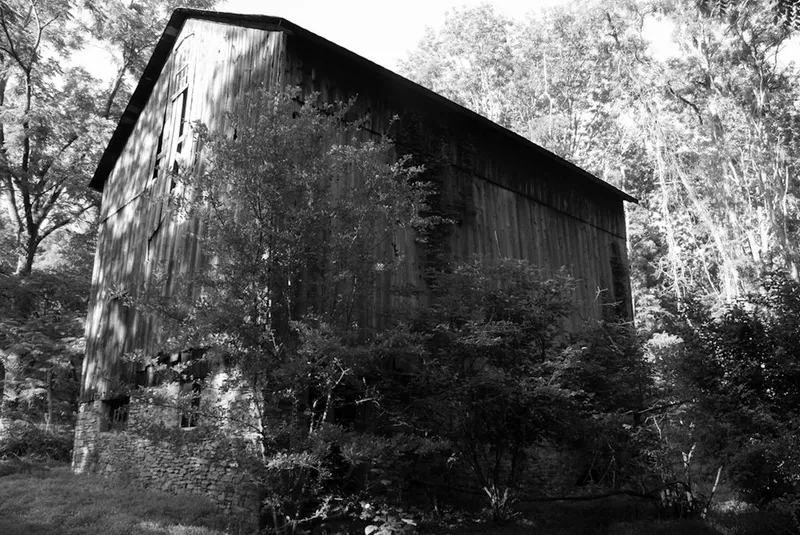

The black-and-white archival view tells the story of neglect more effectively than any site report could. Dense vegetation presses against the barn's stone base, and the timber siding reads as a ruin in the making. Twenty years of unchecked growth had to be selectively removed before a single timber could be assessed. Careful grading followed, redirecting water away from the foundation to stop the cycle of moisture damage that had been eating the structure from the ground up.
The original stone foundation, once cleared, proved to be remarkably intact. Its restoration was the first physical intervention, reestablishing the load path that everything above depends on. Only after the base was solid did work move upward, a sequence that respected gravity as a structural reality rather than treating the barn as a cosmetic exercise.
Joinery as Argument


The interior view of the exposed timber frame is the project's strongest image because it shows the logic holding everything together. Diagonal bracing, mortise-and-tenon connections, and the honest geometry of hand-hewn members are all legible in a single glance. Where timbers had failed, Material Design Build replaced them with species-matched wood cut using traditional joinery techniques. The goal was not to hide the repair but to make it indistinguishable from the original, a subtle but important distinction.
Structural upgrades, including a discreet plywood shear wrap invisible from both inside and out, were layered behind the siding to add lateral resistance without altering the visual character of the frame. A breathable rain screen system with a waterproof membrane and vertical battens creates a ventilated drainage plane behind the final cladding. These are modern building science interventions executed with the restraint of a conservator rather than the assertiveness of a designer.
Surface and Skin
The finished exterior uses locally milled hemlock siding arranged in a reverse board-and-batten pattern, a vernacular detail that lets the walls breathe while shedding water. Original siding was reinstalled wherever its condition allowed; reclaimed boards filled the gaps where it could not. The patchwork is deliberately invisible. You are not meant to read old versus new on the surface. You are meant to read a barn.
Windows and doors were handcrafted to replicate the originals in both style and placement, closing the last gap between the restored structure and its historical appearance. The figure seated in the threshold of the gabled elevation gives the barn its most human dimension: a scale reference that reminds you this is not a museum piece but a usable building returned to active life on a working farmstead.
Why This Project Matters
Restoration projects rarely get the attention that new buildings do, in part because their ambition is legibility rather than spectacle. The Barn at Windover is interesting precisely because its success is measured by how little seems to have changed. The stone base still anchors the composition. The timber frame still does the structural work. The siding still weathers. What Material Design Build has done is extend a 160-year-old argument about how to build simply and well.
In a discipline increasingly preoccupied with material novelty, this project is a quiet corrective. It demonstrates that traditional joinery, species-matched timber, and a phased construction sequence can achieve what demolition and replacement never could: continuity. The barn has now survived its fourth major intervention. If the next sixty years are as kind as the last restoration, it will outlast most buildings designed today.
Barn at Windover by Material Design Build LLC, New York, United States. Completed 2022. Approximately 500 sq ft. Photography by MDB.
About the Studio
Share Your Own Work on uni.xyz
If projects like this are the kind of work you want to make, uni.xyz is a place to publish your own, find collaborators, and enter design competitions.




Popular Articles
Popular articles from the community


How Henri Picq's 1889 Paris Pavilion Traveled 11,000 Kilometers to Become Santiago's Artequín Museum
A prefabricated iron and glass pavilion built for the Paris Universal Exposition found a second life as a children's art museum in Chile.

FAMM Arquitectura Organizes Ten Villas Around Courtyards and Jungle in Nosara, Costa Rica
El Molino pairs two elongated volumes with deep overhangs and timber louvers to build a compact coastal community five minutes from the beach.


AL-JANNAH: Sustainable Architecture and Permaculture for Afghan Widows
AL-JANNAH uses sustainable architecture and permaculture to create resilient oasis of housing, learning, work and renewal for Afghan widows.

Riyadh For All: Intergenerational Urban Design for Active Aging in Rabat
Riyadh For All reimagines urban design in Rabat with intergenerational co-living, adaptive courtyards, and Moroccan cultural exchange today.


Similar Reads
You might also enjoy these articles


Hodi-Mandai Geram
Project Function: Preservation and revitalization of the Intangible heritage and socio-spatial identity of the Hodi by Housing, Cultural Memory Center, Sacred Grove, landscape, local tourism economy


Olio Towers: A Mid-Rise for Performers That Fuses Housing, Rehearsal, and Stage
Located blocks from Houston's Theater District, this modular tower stacks living units around a central performance atrium.

Oasis: Modular Green Housing Carved into Dhaka's Urban Fabric
A shortlisted Plugin Housing entry reclaims unauthorized settlements in Dhaka with stepped concrete volumes, green roofs, and ventilation-driven design.

Black Hole: A Floating Megastructure for the Post-Physical Era
Emiliano Mazzarotto envisions a spherical, self-scaling arena where e-sports, digital hotels, and holographic stadiums replace traditional public space.


Explore Barn Conversion Competitions
Discover active competitions in this discipline



The International Standard for Design Portfolios


The Global Benchmark for Architecture Dissertation Awards


The Global Benchmark for Graduation Excellence


Challenge to reimagine the Iron Throne
Comments (0)
Please login or sign up to add comments
No comments yet. Be the first to comment!