
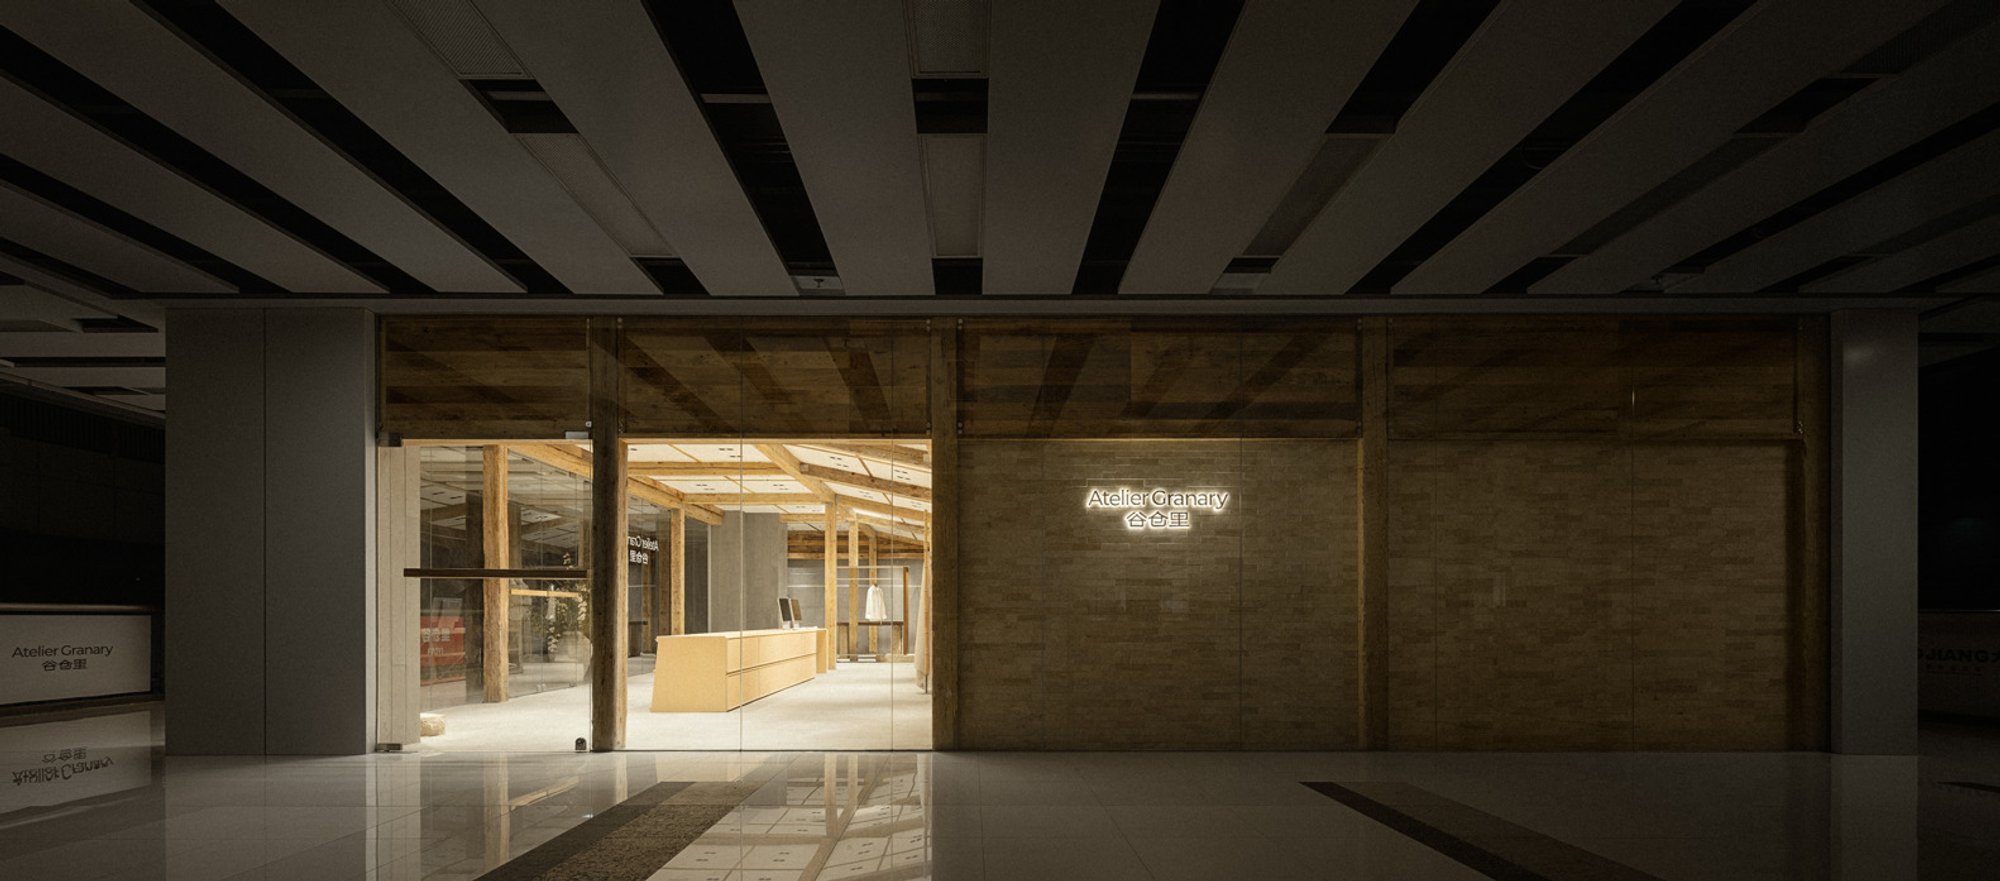
Barn Inside by Unknown Design — A Raw, Time-Worn Retail Interior in Guangzhou
Raw, barn-inspired retail space embracing aged wood, rough stone, and natural light, celebrating imperfection, timeless materials, and quiet rustic simplicity.

Barn Inside by Unknown Design is a retail interior in Guangzhou, China, that embraces the honesty of age, imperfection, and material authenticity. Instead of pursuing pristine finishes and contemporary polish, the project celebrates weathered textures, raw materials, and the quiet poetry of decay.
At just 95 m², the space unfolds like a living archive of the land — a contemporary retail environment that feels timeless, grounded, and deeply tactile.
A Design Philosophy Rooted in Imperfection
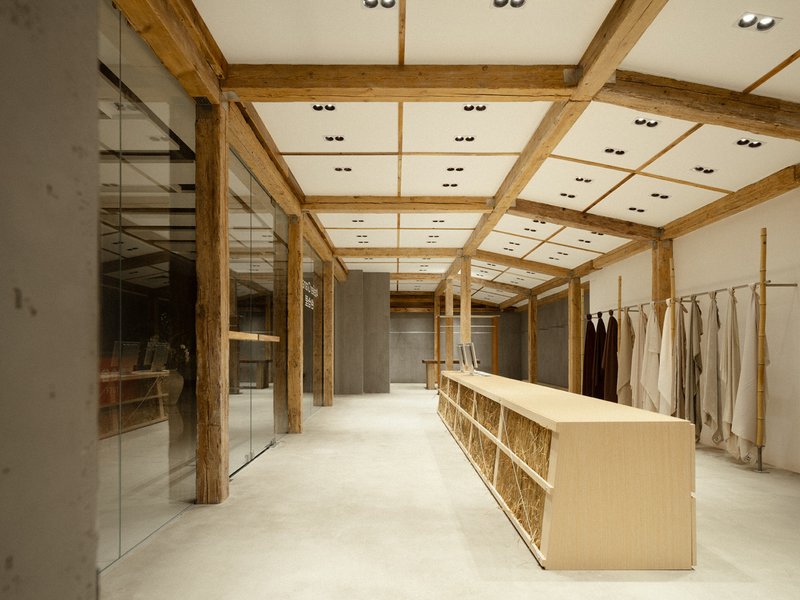
Rather than masking wear, this interior embraces the traces of time. Exposed beams, rough timber, cracked surfaces, and subtle asymmetries are not flaws but evidence of life and history.
The architecture embodies the beauty of the unfinished — a state where the space feels continually evolving, never fully concluded. Surfaces remain unrefined, inviting visitors to experience material honesty and the emotional warmth of the imperfect.
Wood as Structure, Memory, and Landscape
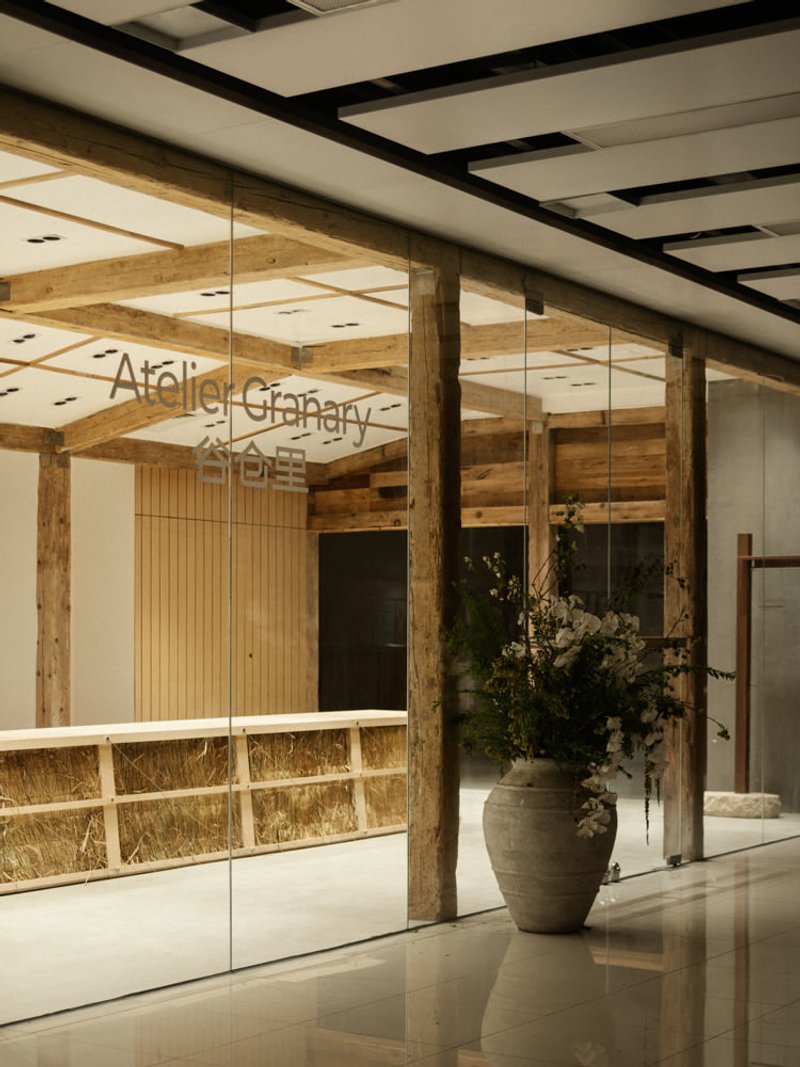
The space is supported by stout timber piles, reminiscent of traditional barns and agricultural structures. They stand like ancient tree trunks — solid, rooted, and bearing the scars of time.
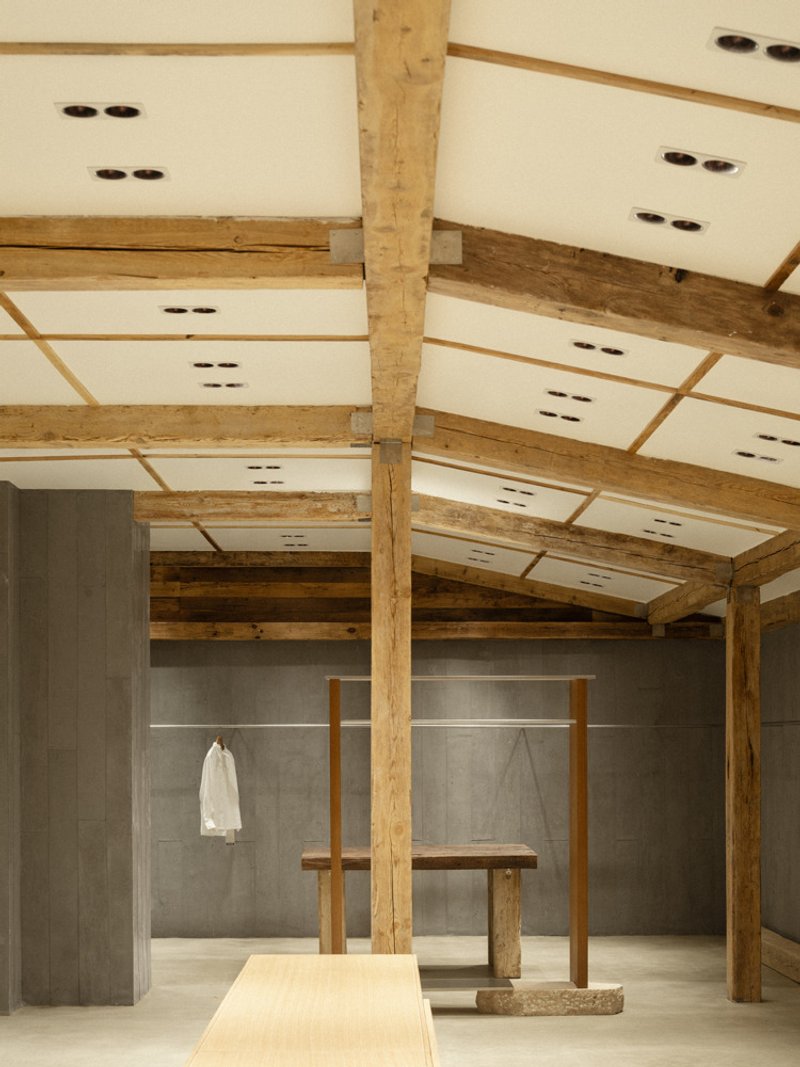
Annual rings, cracks, and natural textures speak softly of growth, age, and endurance. A slanted roof form encourages air circulation and diffused sunlight, creating shifting shadows that animate the interior throughout the day, echoing a soft, flowing sense of time.
Dialogue Between Nature and Industry
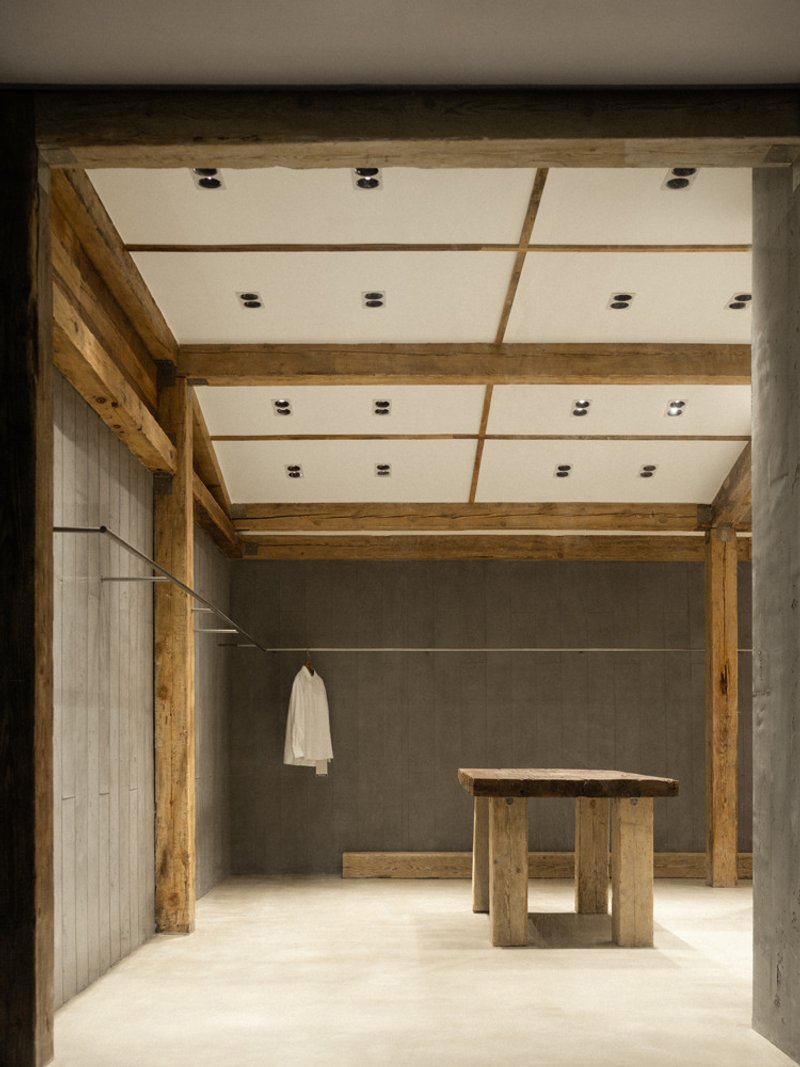
The project orchestrates a subtle conversation between organic and industrial materials:
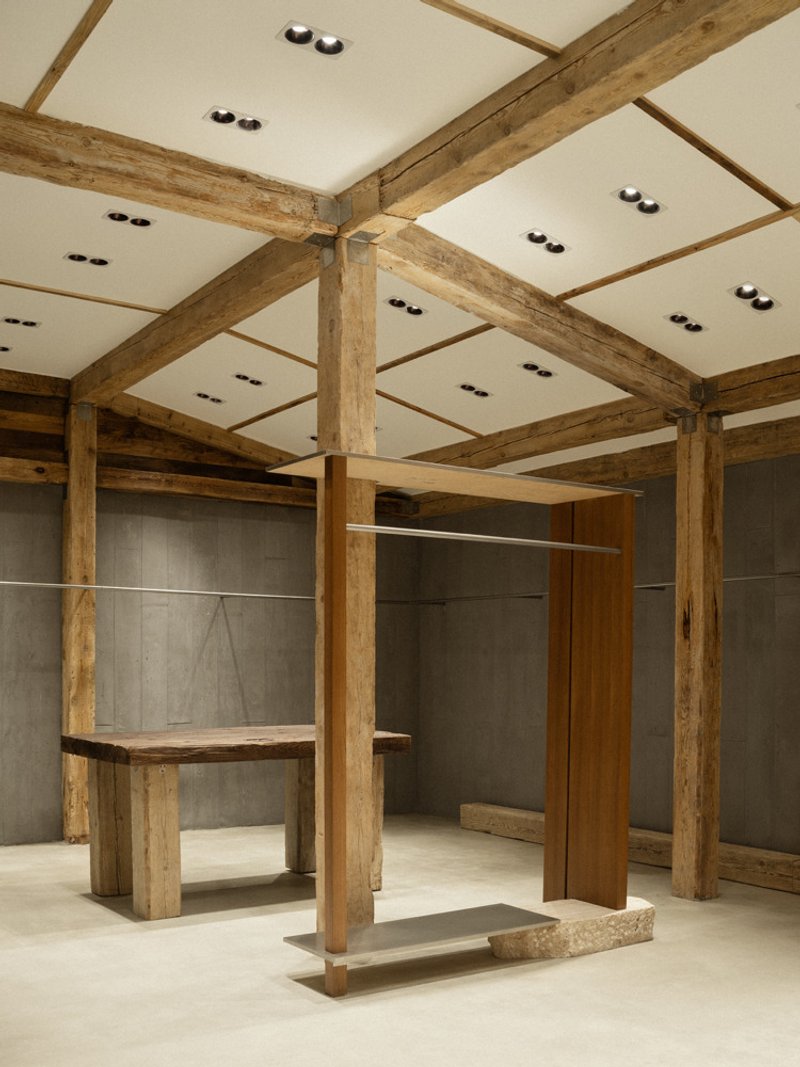
- Unpolished timber beams
- Rough stone blocks
- Reclaimed objects and aged textures
- Glass and metal details
Instead of decorative styling, objects are rediscovered and repurposed, forming a flexible system that serves both display and storytelling. Every material sits in its truest state — raw, tactile, and generous in presence.
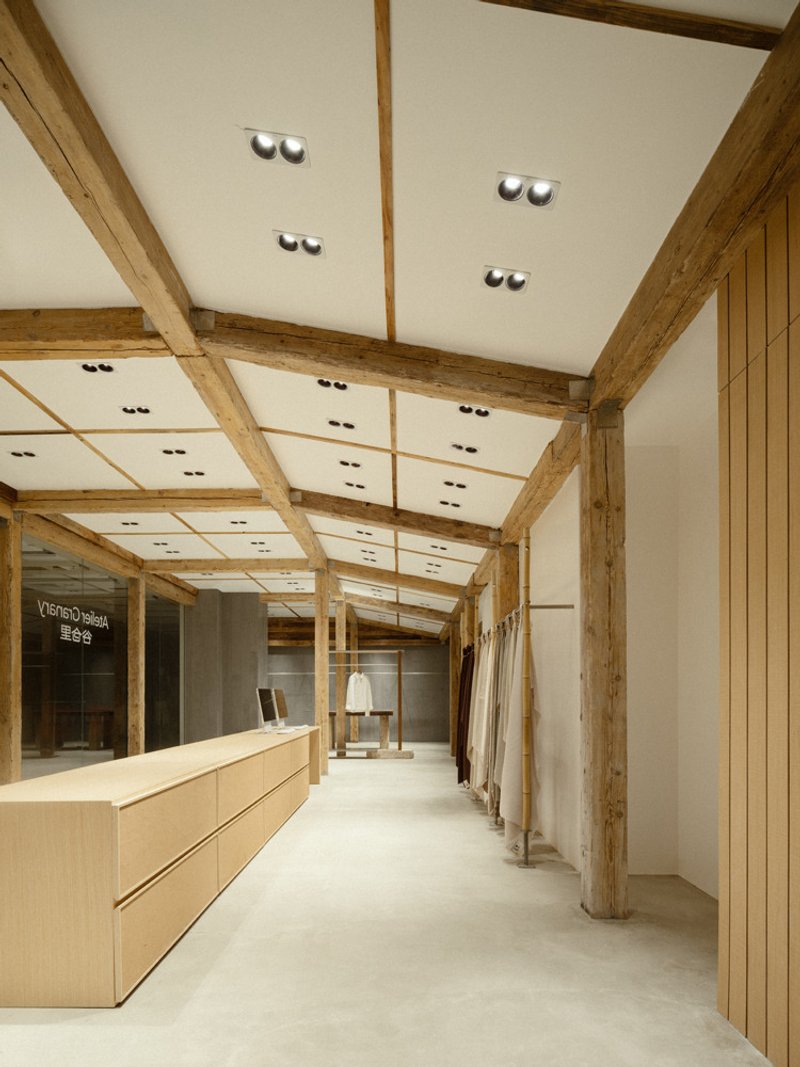
A Retail Space That Feels Lived-In
Textiles are draped casually, as if freshly gathered from fields, resting between stone elements and wooden frames. They appear not staged but inhabiting the space, contributing to a subtle choreography between product and architecture.
Furniture and display pieces blend quietly into the background, giving fabrics and textures room to breathe. This restraint allows the environment to feel gentle, humble, and naturally welcoming — a place where things grow, settle, and belong.
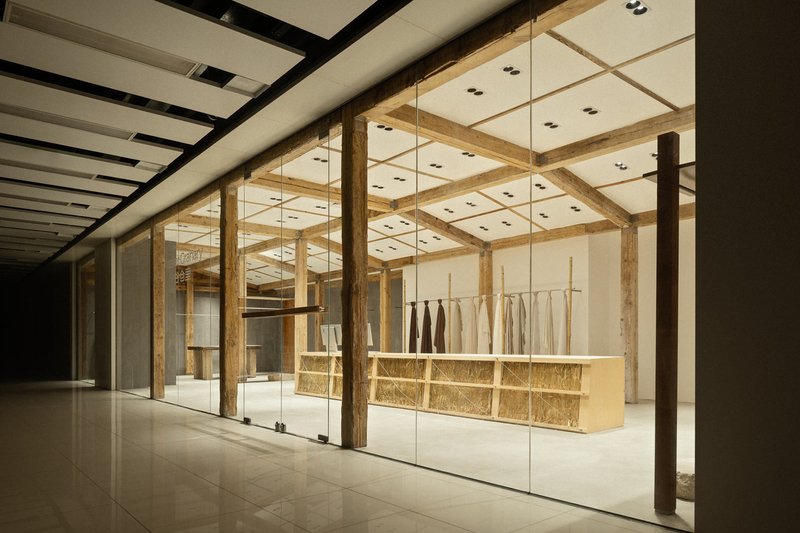
A Quiet Return to Essence
As visitors move through the space, a sense of stillness prevails. There is no artificial drama, no loud gestures — only the subdued warmth of natural materials, the weight of time, and the cultural memory of rural structures.
This is a retail space as sanctuary — where architecture becomes a vessel for land, craft, and emotion. The project returns to silence, to origin, offering a tactile reminder that beauty is not always new — sometimes, it is simply honest.
Project Details
- Project Name: Barn Inside
- Location: Guangzhou, China
- Architect: Unknown Design
- Year: 2025
- Area: 95 m²
- Photography: Xianspace
Barn Inside by Unknown Design in Guangzhou is a raw, poetic retail interior that embraces aged wood, untouched stone, and timeless materials. A 95m² barn-inspired space celebrating imperfection, craftsmanship, and the beauty of natural decay.
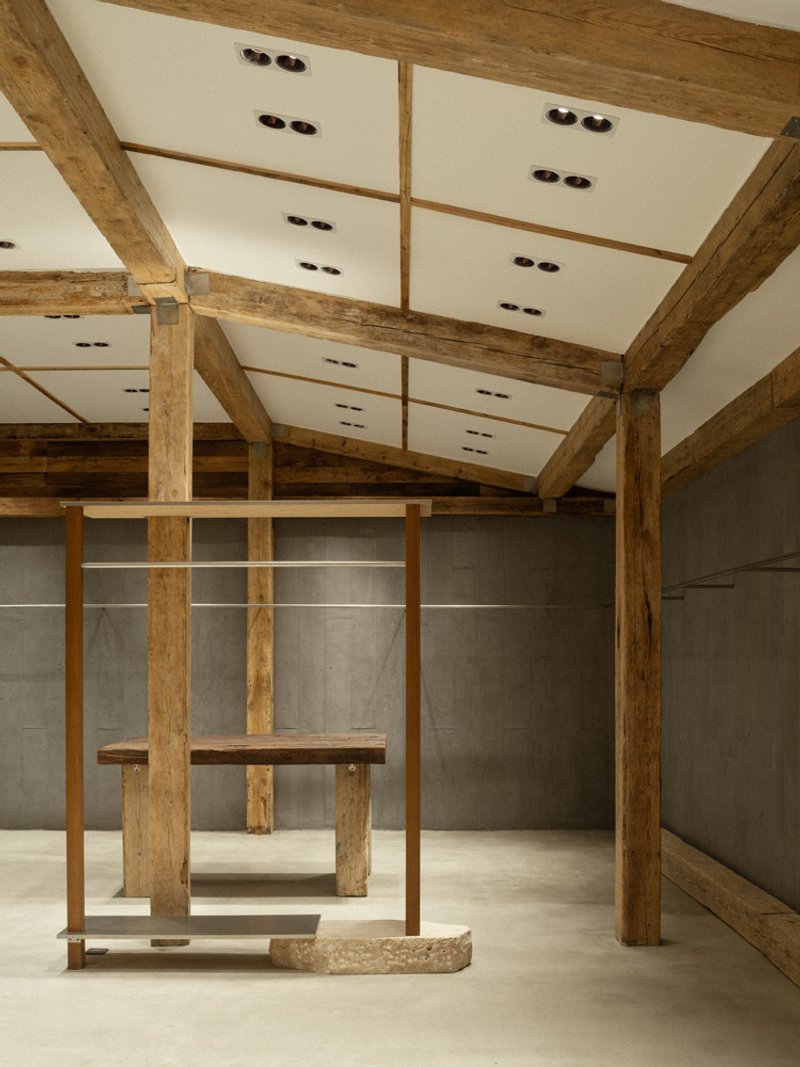
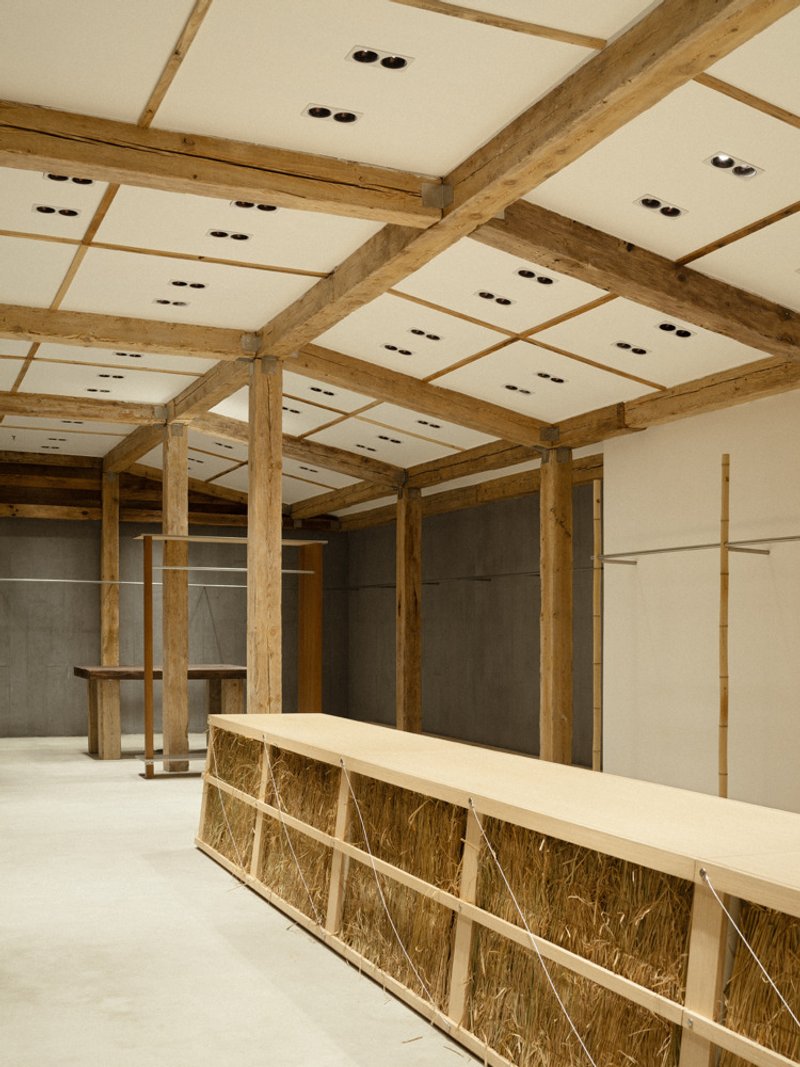
All photographs are works of Xianspace



Popular Articles
Popular articles from the community

Vagaries of Life: Sustainable Urban Architecture for a Self-Sufficient Community in Singapore
Vagaries of Life reimagines Singapore housing as a tropical urban sanctuary for farming, resource cycles and collective community living now

Milan Crossover: Sustainable Architecture for a New Fashion Culture in Milan
Milan Crossover transforms fashion culture through sustainable architecture, linking material libraries, remake studios, and public runways.

The Faith: Modular Architecture for Play, Learning, and Hope in Kutupalong Refugee Camp
A modular playground architecture project in Bangladesh where play, learning, safety, and hope rebuild childhood inside a refugee camp anew.
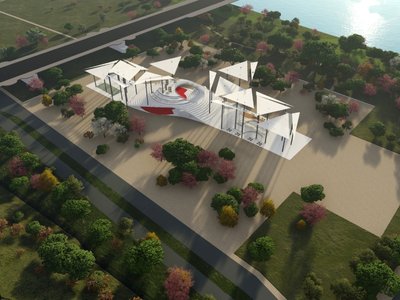
Shinkō Komyuniti: Public Space Architecture Reimagining Sport, Culture and Community in Tokyo
Shinkō Komyuniti transforms sports spectatorship into public space architecture that reconnects play, culture, community and Tokyo life now.


Similar Reads
You might also enjoy these articles


Olio Towers: A Mid-Rise for Performers That Fuses Housing, Rehearsal, and Stage
Located blocks from Houston's Theater District, this modular tower stacks living units around a central performance atrium.

Oasis: Modular Green Housing Carved into Dhaka's Urban Fabric
A shortlisted Plugin Housing entry reclaims unauthorized settlements in Dhaka with stepped concrete volumes, green roofs, and ventilation-driven design.

Black Hole: A Floating Megastructure for the Post-Physical Era
Emiliano Mazzarotto envisions a spherical, self-scaling arena where e-sports, digital hotels, and holographic stadiums replace traditional public space.

Compact & Sustainable Living in Piraeus: A Four-Level Family Home Built Around Light and Air
A narrow townhouse in one of Greece's densest port cities uses a central atrium and passive strategies to house three generations under one roof.


Explore Architecture Competitions
Discover active competitions in this discipline




The International Standard for Design Portfolios


The Global Benchmark for Architecture Dissertation Awards


The Global Benchmark for Graduation Excellence


Challenge to reimagine the Iron Throne
Comments (0)
Please login or sign up to add comments
No comments yet. Be the first to comment!