
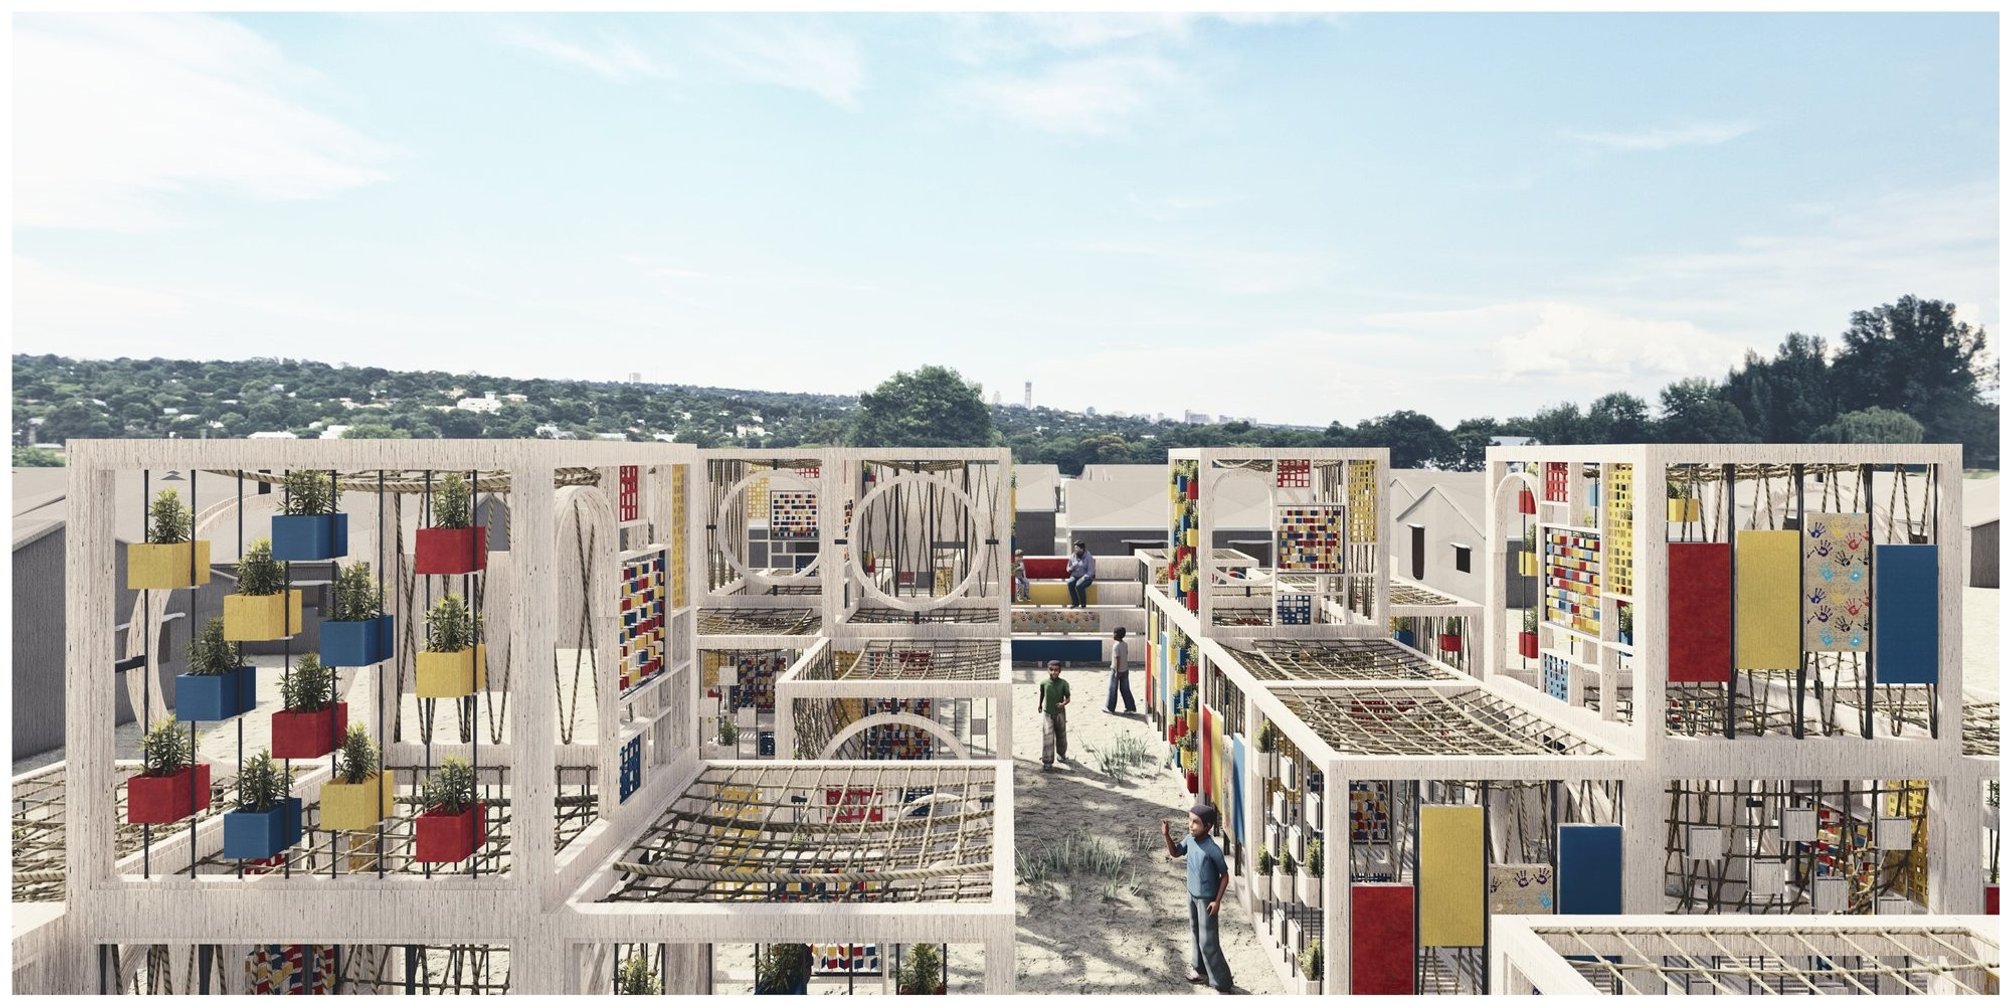
The Faith: Modular Architecture for Play, Learning, and Hope in Kutupalong Refugee Camp
A modular playground architecture project in Bangladesh where play, learning, safety, and hope rebuild childhood inside a refugee camp anew.

The Faith, a project by Abdallah Alfaouri, is an Editor's Choice entry of Re-imagining Play 2020 that rethinks the role of playground architecture in crisis environments. Located in Kutupalong Refugee Camp, Bangladesh, the project imagines play not as a secondary activity, but as a core spatial tool for emotional healing, learning, safety, and social connection.
At its heart, The Faith is a modular architecture proposal built around a simple cube unit. This unit can be repeated, rotated, stacked, opened, closed, and reconfigured to create multiple play environments. Through this flexible system, the project responds to the psychological, social, and educational needs of children living in a refugee camp, where childhood is often shaped by displacement, uncertainty, congestion, and limited access to safe public space.
The project begins with a powerful idea: children must be taught how to think, not what to think. This philosophy guides the design of every wall, frame, puzzle, planter, rope, and circulation element. Instead of creating a fixed playground with one type of use, The Faith offers a system of possibilities. It invites children to move, climb, solve, observe, draw, gather, and imagine.
Modular Architecture as a Tool for Humanitarian Design
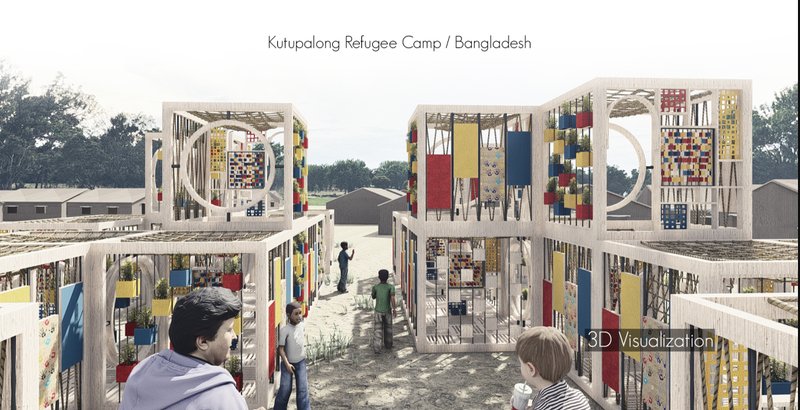
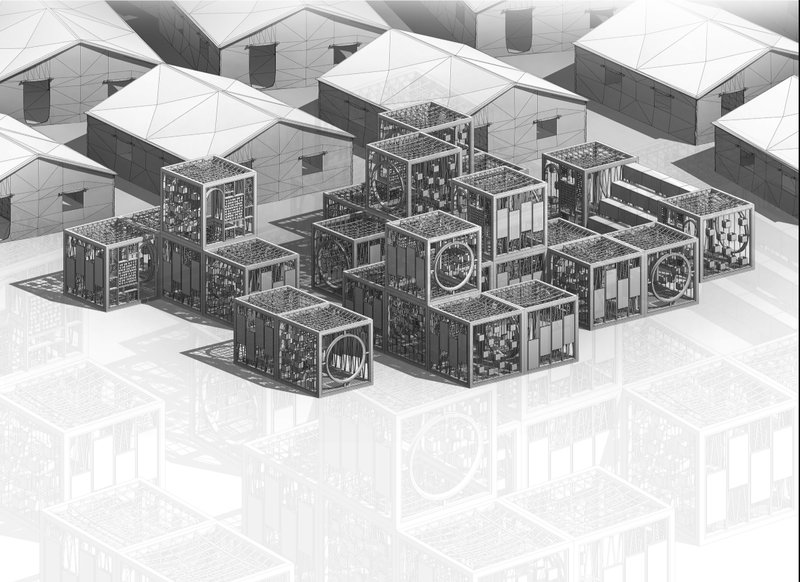
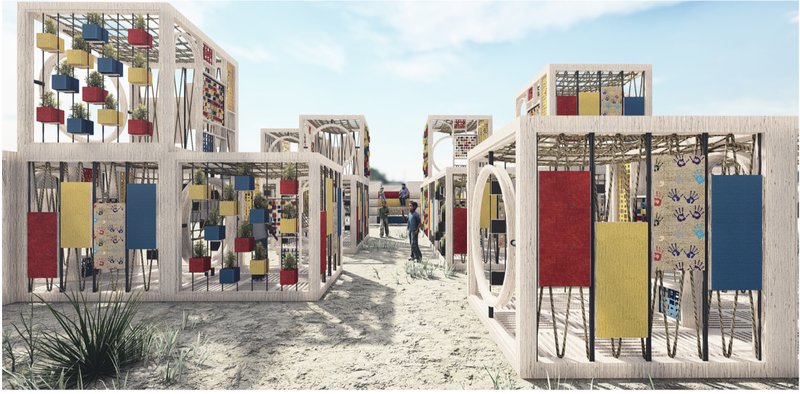
The strongest architectural idea in The Faith is its use of modular architecture. The project is based on a cubic unit that can be repeated across the camp to form larger play clusters. Each cube is designed as a compact spatial frame, yet every side of the cube has a different function. This gives the project a high level of adaptability, allowing it to respond to different site conditions, densities, and user needs.
In refugee camps, where land is limited and the built environment is often temporary, modular architecture becomes especially valuable. A repeatable system can be installed in multiple locations without depending on one large site. It can be expanded gradually, adapted to available space, and reassembled according to changing needs.
The Faith uses this modular logic not only for construction efficiency, but also for social and educational flexibility. The cube is not treated as a closed object. It becomes a frame for play, learning, parent-child interaction, creative expression, planting, and physical movement. This makes the project both spatially simple and programmatically rich.
A Playground for the Child’s Present and Future
The Faith is designed for children who need more than entertainment. The project aims to help them play, learn, forget the immediate difficulties of displacement, and develop hope for the future. It recognizes that play can influence a child’s emotional and intellectual development, particularly in an environment where instability can limit normal childhood experiences.
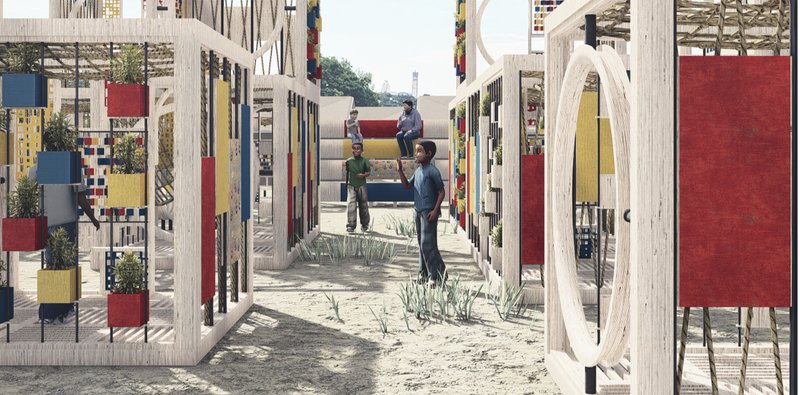
The design creates a safe relationship between the child, the parent, and the community. This is important because children in refugee camps often need spaces where they can feel protected while still being free to explore. The Faith balances these needs through open frames, visible circulation, shared platforms, and small gathering spaces where parents and volunteers can watch, teach, and participate.
Rather than separating play from education, the project combines both. A child climbing a rope learns physical confidence. A child solving a puzzle wall develops problem-solving skills. A child watering a plant learns care, responsibility, and continuity. A child drawing on a movable surface learns expression. These simple architectural interventions turn play into a learning process.
The Cube as a Repeated Learning Unit
The basic shape of the project is a cube measuring approximately two meters by two meters. This compact unit forms the foundation of the design. The structure is proposed in local wood, a material chosen for its familiarity, climatic suitability, and psychological warmth. Wood also supports the project’s intention to create a softer and more comforting play environment for children.
Each side of the cube functions as a variable surface. These vertical sides can be disassembled, rotated, and installed in different positions. This system allows the cube to generate multiple configurations while maintaining a clear structural frame. The module can stand alone as a small play unit or combine with other modules to form larger playground networks.
This modular approach creates an architecture of repetition without monotony. Every repeated unit can look and perform differently. The result is a playground that feels varied, layered, and discoverable, even though it is made from a simple repeated system.
Four Compositions for Play, Learning, and Safety
The project develops four main wall compositions, each with a specific role in the playground system.
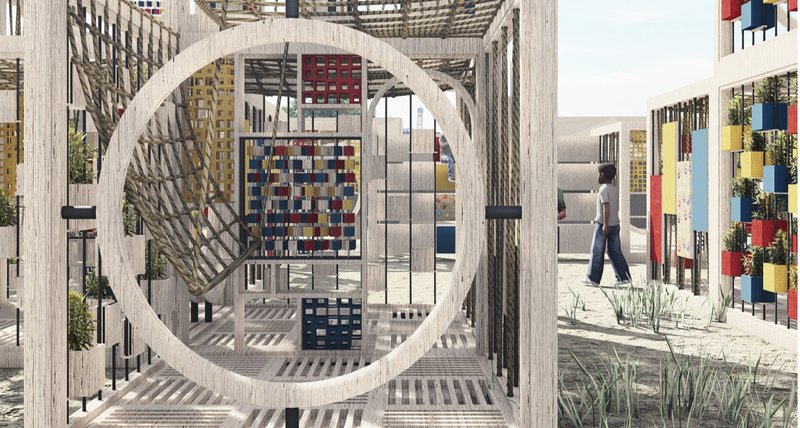
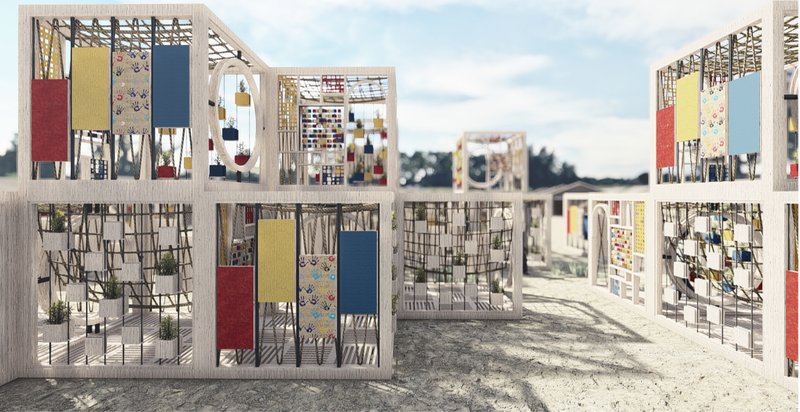
The first composition introduces a circular entrance. This round opening defines the unit as a child-focused space. It creates a clear threshold while giving children a feeling of safety and ownership. The circular form also adds visual identity to the playground, making the modules recognizable within the camp.
The second composition introduces plant basins. These colorful containers allow children to care for plants, creating a direct relationship between the child and the environment. Since the camp contains many water points that are not suitable for drinking but may be used for other needs, the project imagines children watering plants as part of a daily routine. This creates responsibility, environmental awareness, and emotional attachment to the play space.
The third composition focuses on creativity and intelligence. It includes puzzle games, rotating cubes, dynamic grids, and patterned surfaces. These elements encourage children to think differently, test ideas, recognize patterns, and develop memory. The puzzle wall transforms architecture into a cognitive tool, allowing the playground itself to become part of the learning process.
The fourth composition introduces a small movable amphitheater. This element supports parent-child interaction, storytelling, teaching, and community gathering. It can open into stepped seating or close into a compact surface. When closed, children can also use it as a drawing board or expressive surface. This flexible amphitheater gives the project a strong social dimension, linking play with education and observation.
Circulation as an Active Play Element
The project treats circulation not as leftover space, but as part of the playground experience. When the units are arranged sequentially, horizontal and vertical circulation become essential.
For horizontal movement, certain wall compositions align to create passages between two units. This allows children to move through the playground in a controlled but playful manner. The circular and grid-based openings help connect one module to another while keeping the system visually open and flexible.
For vertical movement, the project uses climbing ropes. When one unit is placed on top of another, the climbing rope allows children to move between levels. This encourages physical development and transforms vertical circulation into an active play experience. Instead of stairs alone, the project introduces movement that is challenging, engaging, and developmentally useful.
The modular system also allows floors and roofs to change function. A floor can become a platform, a roof can become a climbing surface, and a wall can become an educational tool. This makes the architecture dynamic and multifunctional.
Responding to the Site: Kutupalong Refugee Camp
The site context is central to the design. Kutupalong Refugee Camp in Bangladesh is described in the project as a highly dense refugee settlement with a large population of children, learning centers, child friendly spaces, madrasahs, and mosques. The proposal identifies areas with the largest number of children as key zones for intervention.
The camp’s rugged terrain, congestion, limited open land, and controlled movement create serious constraints. In such a setting, a conventional playground requiring a large open plot may not be practical. The Faith responds through a modular system that can be placed in smaller available spaces, expanded in clusters, and inserted near existing educational or child-friendly facilities.
This site-sensitive strategy makes the project an important example of humanitarian architecture. It understands that architectural design in a refugee camp must be compact, adaptable, socially useful, and emotionally supportive.
Color, Texture, and Child Psychology
The visual language of The Faith is bright, tactile, and layered. The renderings show light wood frames, rope textures, colorful panels, planted basins, patterned puzzle walls, woven roof surfaces, and open grids. These elements create a playful environment without relying on heavy construction.
Color is used as a developmental and psychological tool. Red, blue, yellow, and patterned panels give the modules a lively identity within the muted camp landscape. The contrast between the temporary shelter surroundings and the bright playground creates a sense of hope and distinction. For children, this visual richness can help form memory, orientation, and emotional attachment.
The use of plants also softens the architecture. Green elements make the play space healthier and more comforting. They introduce care, growth, and continuity into an environment often defined by uncertainty.
Re-imagining Play Through Architecture
The Faith succeeds because it does not treat play as a decorative program. It treats play as a serious architectural responsibility. Every part of the project is designed to support a developmental need: safety, creativity, movement, education, social connection, emotional recovery, and future thinking.
As a modular architecture proposal, it shows how small units can produce large social value. A cube becomes a classroom, a playground, a garden, a puzzle, a stage, a shelter for imagination, and a tool for rebuilding confidence. The project’s strength lies in this layered simplicity.
For children in Kutupalong Refugee Camp, The Faith offers more than a place to play. It proposes a spatial framework where children can learn through action, reconnect with parents, build confidence, and imagine life beyond displacement.
The Faith by Abdallah Alfaouri is a thoughtful example of modular architecture applied to humanitarian playground design. As an Editor's Choice entry of Re-imagining Play 2020, the project demonstrates how architecture can transform limited space into a meaningful environment for childhood development.
Through repeated cube modules, adaptable wall compositions, climbing ropes, puzzle grids, planter basins, and a movable amphitheater, the project creates a flexible child friendly space within the dense context of Kutupalong Refugee Camp. It proves that play can be educational, social, emotional, and architectural at the same time.
In The Faith, architecture becomes a quiet act of care. It gives children a place to think, move, grow, and believe in the possibility of a better future.




Popular Articles
Popular articles from the community


IKC de Geluksvogel: Sustainable School Architecture Designed for Free Movement and Digital Learning
IKC de Geluksvogel turns sustainable school architecture into a flexible Maastricht campus for digital learning, nature, and free movement.


Stanton Architects Sculpts a Curving Family Home into Sydney's Inner West Fabric
Five Dock House uses cantilevers, curved concrete, and layered courtyards to carve out privacy on a tight suburban lot in Sydney.

Kerry Kounnapis Packs 800 Daily Coffees into a 43-Square-Metre Melbourne Laneway Bar
Palace Coffee channels Pellegrini's and European standing bars through oxide-red steel and spotted gum timber in a Ridgway Place sliver.

Reincarnation Weaves a Three-Story Retreat into the Green Landscape of Rural Bangladesh
Ara Manor in Narsingdi dissolves the line between domestic architecture and its lush surroundings through screens, courtyards, and planted rooftops.


Similar Reads
You might also enjoy these articles

Eco Chapel: A Green Architecture Pavilion Designed in Symbiosis with the Forest
Eco Chapel uses green architecture to weave prayer, learning and reuse into a forest pavilion shaped by modular hexagonal canopies for life.

Kaffeebühnen: Coffee Shop Architecture Designed as a Civic Stage Between Vienna’s City and Park
Kaffeebühnen turns coffee shop architecture into a civic stage, linking Vienna’s park edge, urban life, warm timber yards, and coffee craft.
Healing Façade: Sustainable Architecture for Reforestation, Community, and Sacred Ecology in Ethiopia
Healing Façade reimagines sustainable architecture as a living wall that restores soil, catches water and renews Ethiopia's forest churches.


Urban Forest: A Vertical Ecosystem for 5,000 Workers in Singapore's Changi Business Park
Radially stacked pods and layered green decks turn a 7-acre plot into 47 acres of ecological workspace projected for 2040.


Explore Sustainable Design Competitions
Discover active competitions in this discipline




The International Standard for Design Portfolios


The Global Benchmark for Architecture Dissertation Awards


The Global Benchmark for Graduation Excellence


Challenge to reimagine the Iron Throne
Comments (0)
Please login or sign up to add comments
No comments yet. Be the first to comment!