
IKC de Geluksvogel: Sustainable School Architecture Designed for Free Movement and Digital Learning
IKC de Geluksvogel turns sustainable school architecture into a flexible Maastricht campus for digital learning, nature, and free movement.


IKC de Geluksvogel is a compelling example of sustainable school architecture where learning is not confined to classrooms, corridors, or fixed institutional patterns. Designed by Misak Terzibasiyan, the project rethinks the structure of a contemporary school in Maastricht, the Netherlands, by merging two existing schools from neighboring locations into one new educational environment. The design responds to a specific social need: strengthening the weaker social structure of two neighborhoods while introducing children to a new digital education system, environmental awareness, and flexible patterns of use.
Shortlisted as an entry of Interiors '20, IKC de Geluksvogel does not treat the school as a conventional collection of rooms. Instead, it creates a dynamic learning landscape where movement, interaction, digital culture, and nature become part of the daily educational experience. The project is built around the idea that education should be fluid, open, and adaptable. Children are encouraged to move freely, use spaces in different ways, and connect learning with both technology and the natural environment.
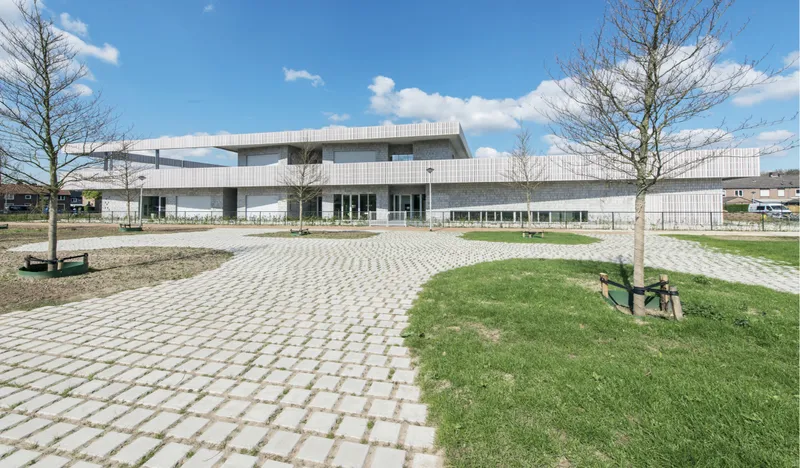
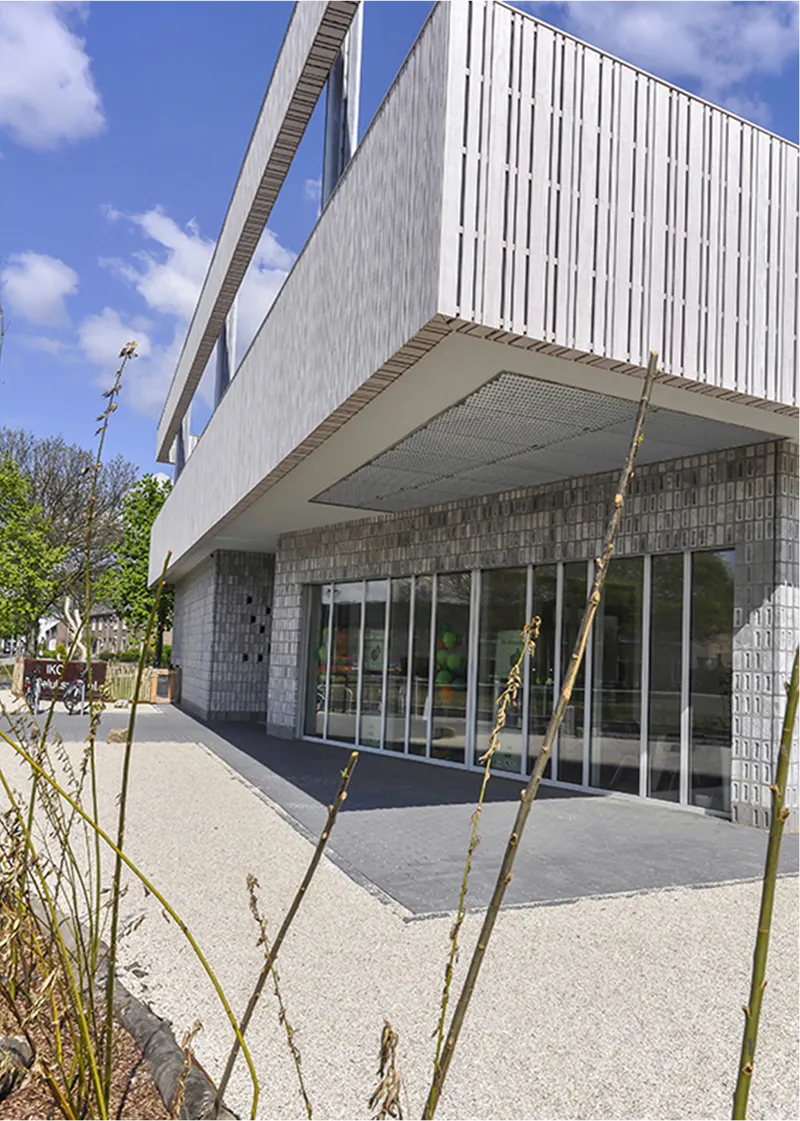
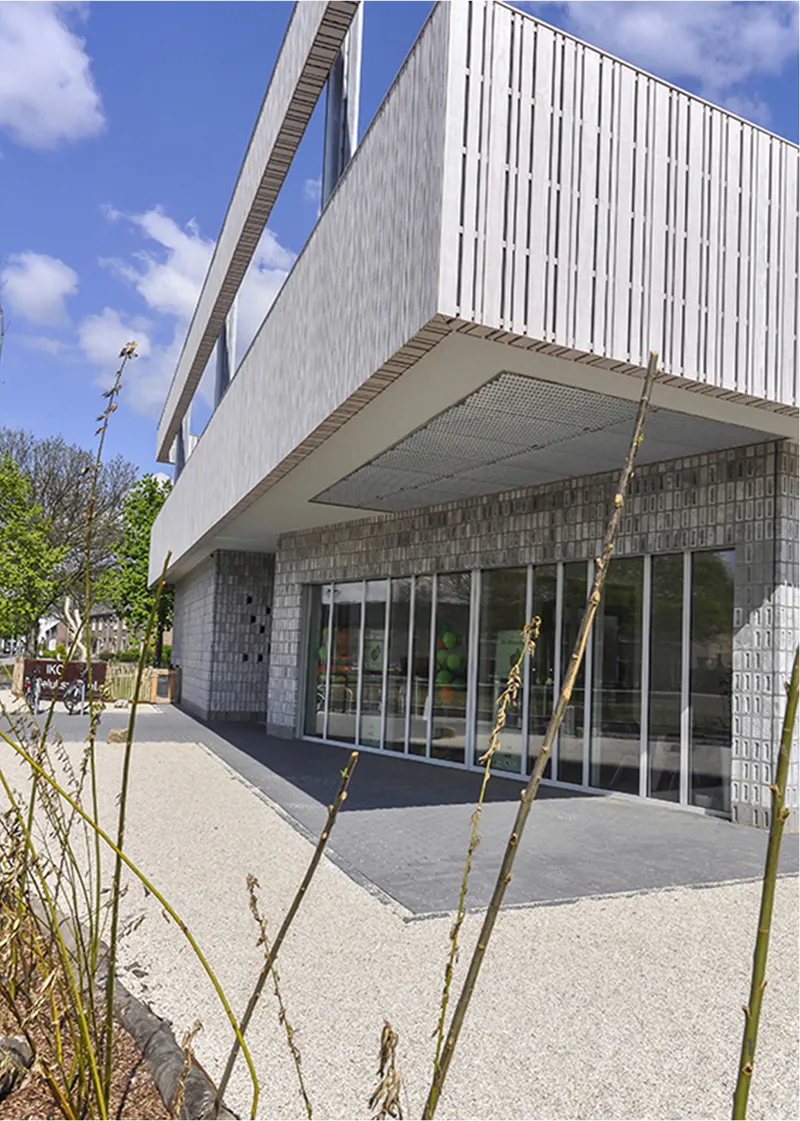
The images reveal a calm and disciplined architectural language. A pale exterior volume sits like a pavilion within a green setting, with large overhangs, textured masonry, vertical facade rhythms, open terraces, and generous outdoor areas. Inside, warm timber surfaces, wide stairs, open corridors, flexible rooms, and visual connections between spaces create a school that feels more like a shared learning community than a rigid institution.
A New Model for Sustainable School Architecture
The core strength of IKC de Geluksvogel lies in how it redefines sustainable school architecture beyond energy performance or material choice alone. Sustainability here is educational, social, spatial, and environmental. The school teaches children about nature and society not only through its curriculum but also through the way the building works.
The project combines a kindergarten, primary school, gym, out-of-school childcare, and library within one integrated structure. This mix of users gives the building a community-oriented character. Rather than separating each function into isolated blocks, the architecture allows different groups to work closely together. This supports shared learning, social interaction, and stronger connections between children of different ages.
The building is also planned as a bridge between digital and environmental education. It accepts that contemporary learning is increasingly paperless and virtual, yet it does not allow the digital world to replace physical experience. Instead, the design brings together digital learning, open spaces, green gardens, roof terraces, outdoor play, and material experimentation. Children can learn through technology, but they can also touch, build, test, observe, and explore.
Free Movement as the Main Design Concept
Both the school and the building are not designed around a classically organized educational system. They are designed around the concept of free movement and free use of spaces. This principle shapes the interior planning, circulation, classroom arrangement, and shared areas.
The design uses the idea of a flock of birds to predict the movement of users through the building. This is visible in the diagrams, where the classical school model is challenged by a swarm-like organization. Instead of straight, repetitive classroom corridors, the plan introduces a more fluid educational environment. Movement becomes a generator of space.
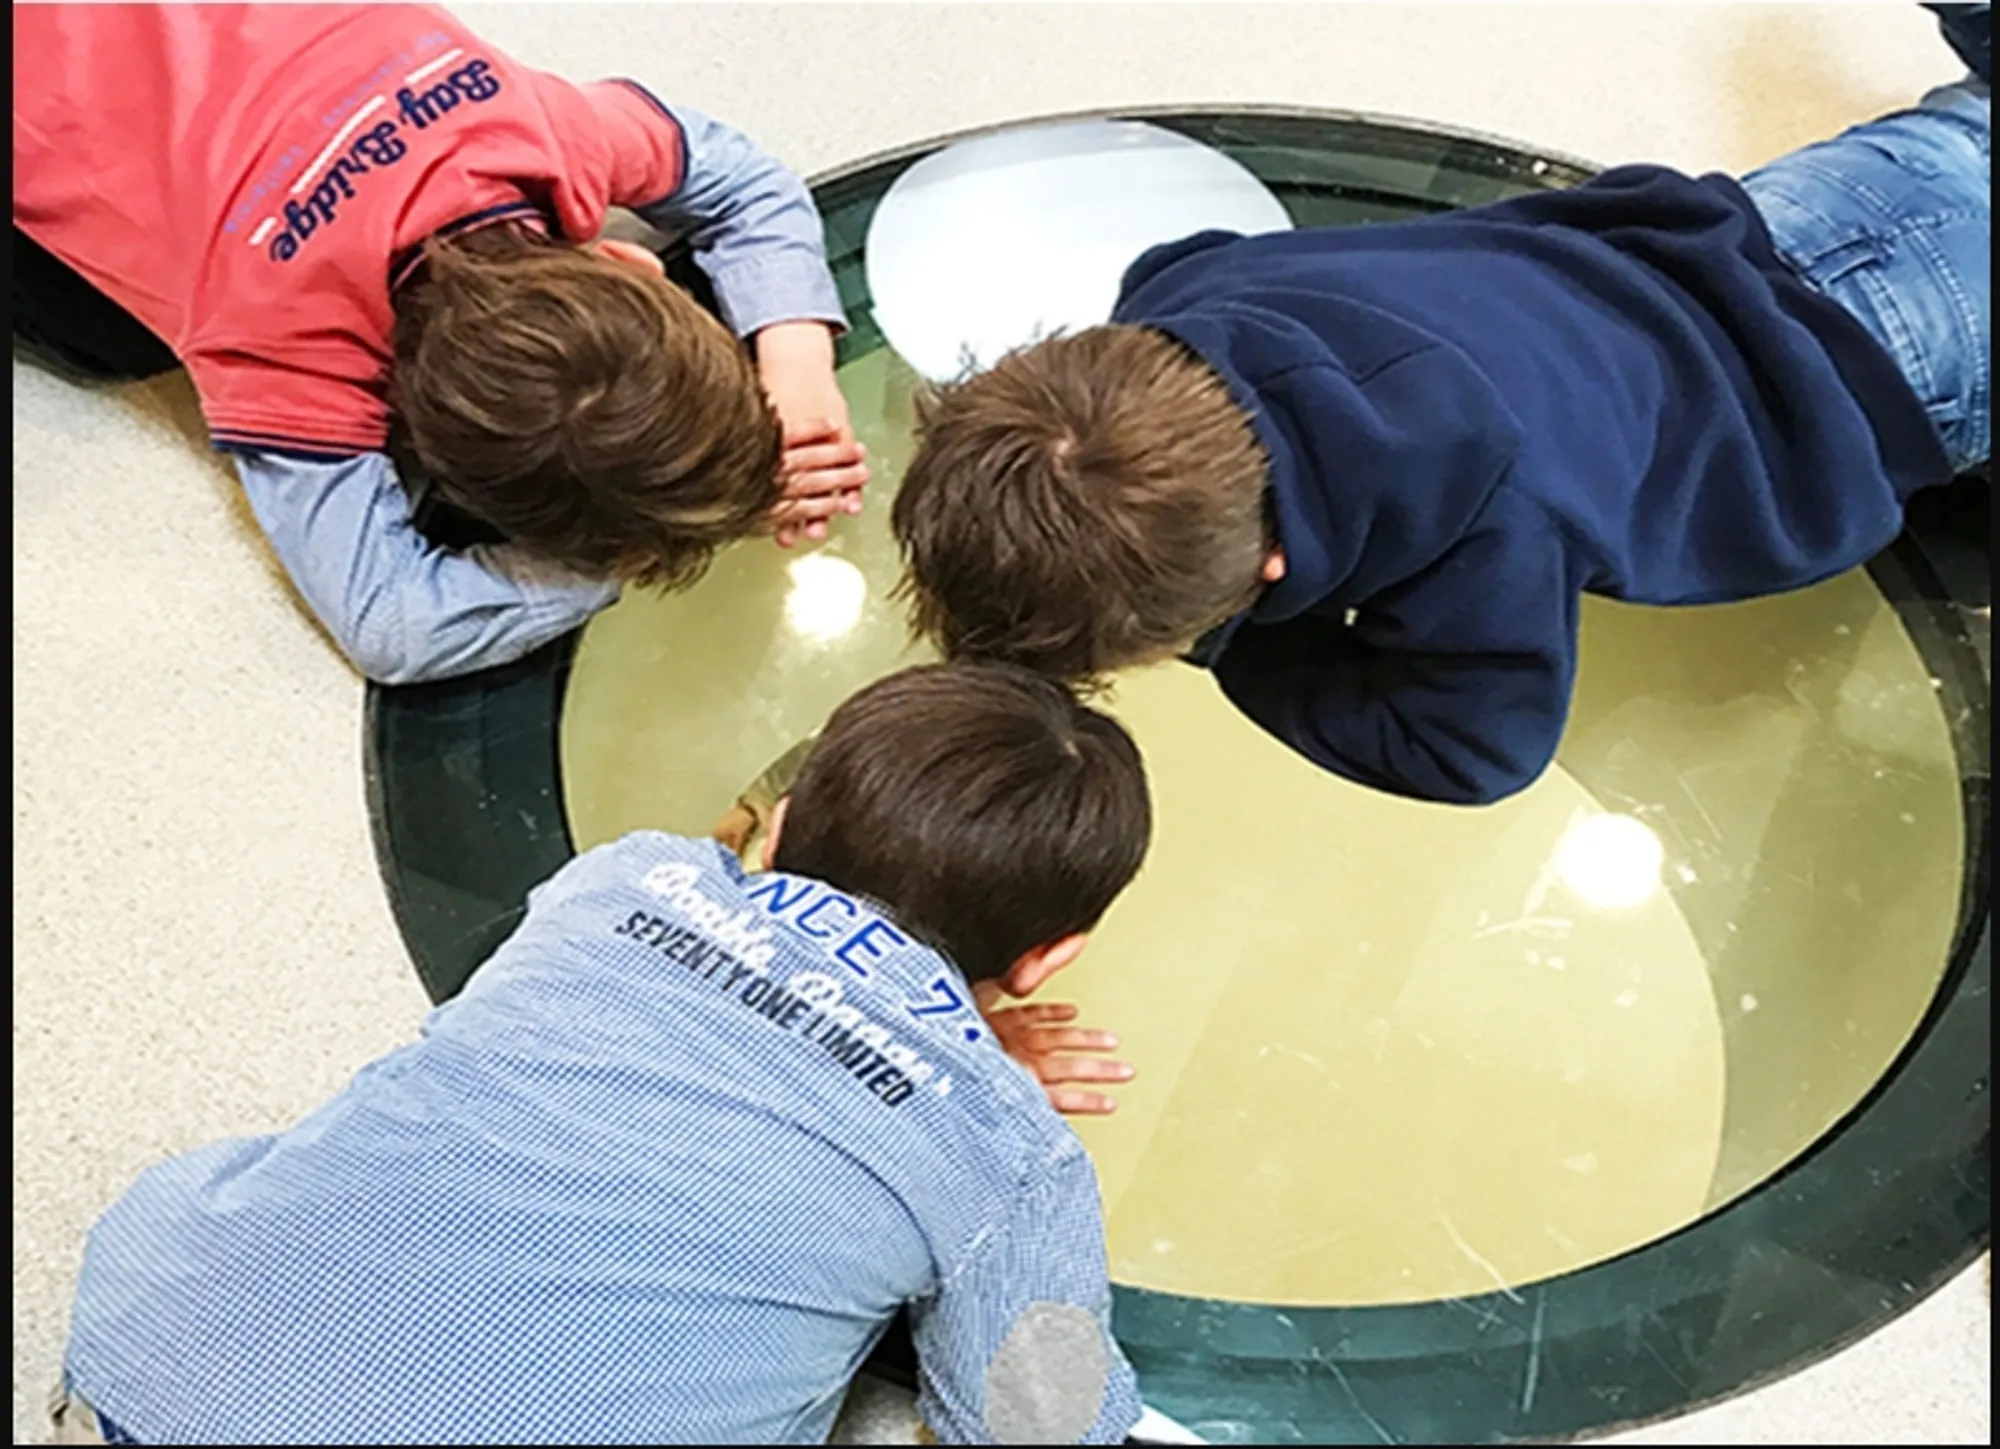
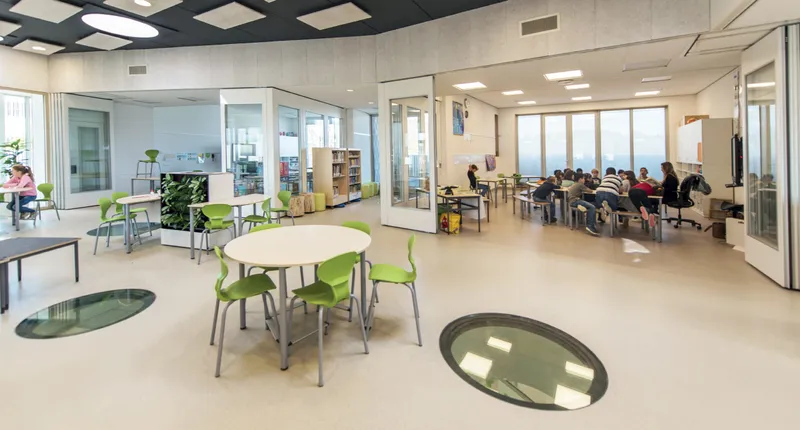
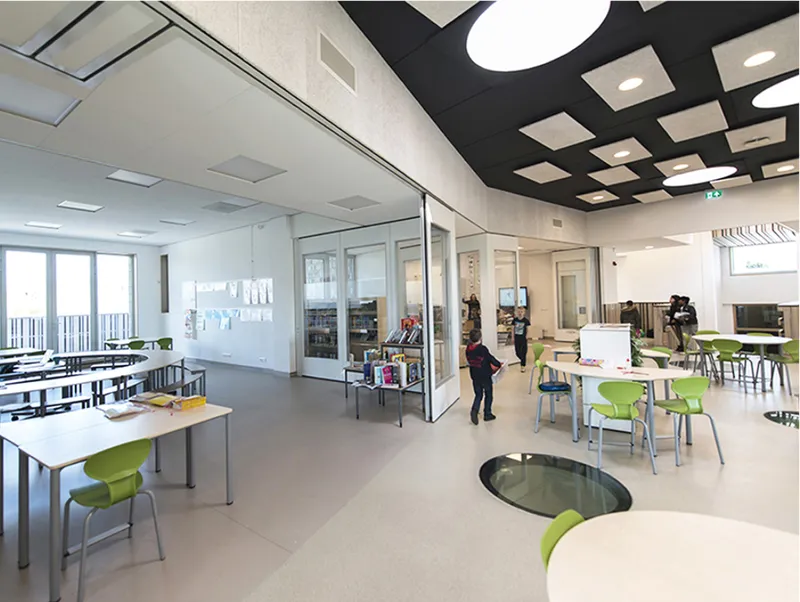
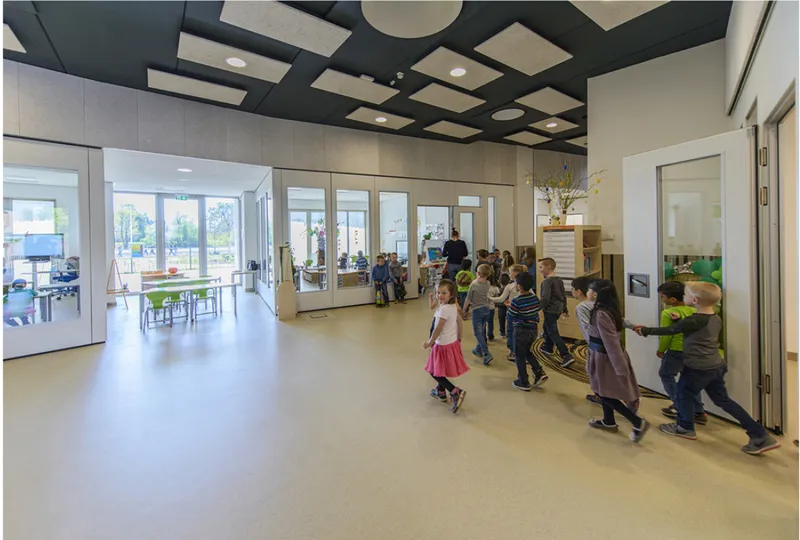
In a conventional school, education often stops at the classroom door. At IKC de Geluksvogel, learning continues through corridors, terraces, playgrounds, gardens, and shared interior spaces. The classrooms can open fully and connect easily to the large central corridor. This corridor is not just a passage. It becomes a flexible shared zone for informal learning, school activities, group work, and interaction between classes.
This open planning strategy gives teachers and students multiple options. They can connect classrooms to one another, use the central zone for larger activities, or close the rooms when a more focused learning program is required. The design supports both openness and control, allowing the school to adjust to different educational needs throughout the day.
Digital Learning Expressed Through the Facade
One of the most distinctive architectural features of IKC de Geluksvogel is the way digital education is translated into the building envelope. The facade includes brick elements arranged in patterns that reference binary code, using the language of 1 and 0 as an architectural message.
This binary language is not applied as obvious signage. Instead, it appears indirectly through the irregular placement of masonry elements and facade rhythms. The building becomes a messenger of the digital world without becoming visually literal or overly technological. The facade reflects the reality of contemporary education, where digital systems, virtual learning, and paperless teaching are part of everyday life.
The images show this clearly through close-up views of the textured masonry. The brick pattern is not purely decorative. It carries conceptual meaning, linking material construction with digital culture. This gives the building a layered identity: it is both tactile and coded, physical and virtual, traditional and contemporary.
The contrast between the pale masonry base and the white vertical upper facade adds to this identity. The exterior appears calm from a distance, but the details reveal a deeper relationship between surface, pattern, message, and educational purpose.
Interior Architecture That Supports Collaboration
The interior design plays a critical role in the success of the project. Warm timber cladding, generous stairs, soft daylight, open railings, and visible connections between levels create a welcoming school environment. The central circulation areas are designed as places to pause, meet, observe, and participate.
The staircases are more than vertical connectors. They become social elements within the school. Their broad landings, timber finishes, and open placement encourage informal gathering and movement. The corridors are spacious and visually connected, avoiding the narrow and institutional character often found in traditional school buildings.
The use of wood inside the building introduces warmth against the clean exterior expression. Timber surfaces continue across walls, ceilings, stairs, and railings, giving the interior a coherent visual rhythm. This material strategy makes the school feel accessible and human-centered.
The gym, visible in the images, is planned as a functional sports space with clear proportions, durable finishes, and a direct relationship to the rest of the building. The school is not treated as a set of disconnected facilities. Instead, each program contributes to a larger educational ecosystem.
Nature as a Teaching Tool
The green and environmental aspects are not secondary additions to the project. They are part of the school program. The building is located in a green development area and fits its surroundings like a pavilion in the landscape. The design makes nature part of the daily routine of students.
The playground includes different zones where children can rediscover nature, explore their environment, conduct experiments, and build or test objects. This approach supports hands-on learning. Children are not only told about sustainability. They experience it through play, movement, observation, and outdoor activities.
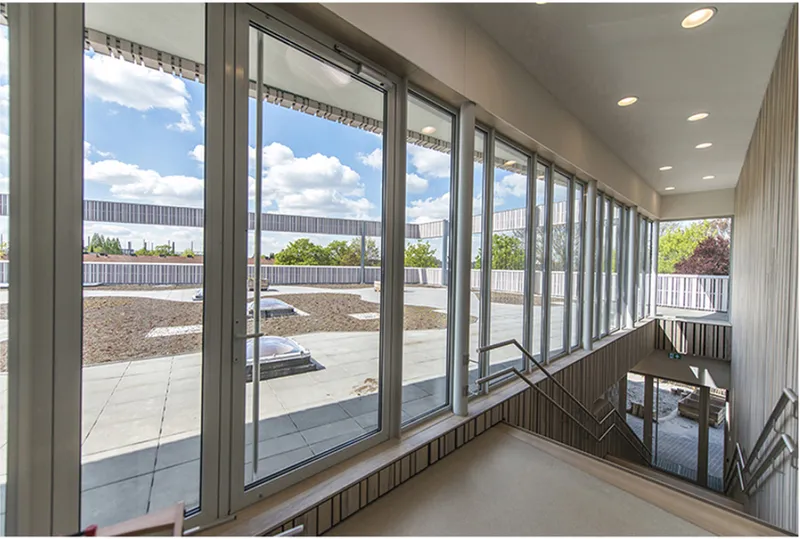
The green roof terrace adds another layer to the project. It gives the first floor a direct relationship with outdoor learning and provides a special quality that differs from the ground-level playground. Green architecture is also incorporated into the interior through the use of sustainable materials, plants, and spaces where lessons can happen in the open air when weather allows.
This connection between nature and education helps children develop environmental responsibility. The school teaches that nature and society are interconnected, and that children can carry this knowledge into their homes and communities.
A School That Connects Community and Education
IKC de Geluksvogel was created by merging two schools into one new facility. This makes the social mission of the project especially important. The chosen location is intended to strengthen the relationship between two neighborhoods and create a shared place for learning, care, activity, and community life.
The project’s flexible structure supports this ambition. A school with five types of users can become more than an educational building. It can operate as a social connector. Kindergarten children, primary school students, childcare users, library visitors, and gym users all become part of a broader civic network.
The open plan encourages shared use without losing clarity. The interior remains organized, but it avoids excessive separation. Spaces can be adapted, combined, or closed depending on the program. This gives the building long-term resilience as educational needs change over time.
Architecture Between the Physical and Digital World
The most interesting aspect of IKC de Geluksvogel is its balance between digital culture and physical experience. The project recognizes the growing role of virtual learning, yet it does not create a closed, screen-focused environment. Instead, it uses architecture to reconnect digital education with movement, materiality, play, and nature.
The binary facade represents the digital school. The masonry texture grounds that idea in physical construction. The open interiors support flexible learning. The gardens and terraces extend education outdoors. The result is a building where technology and nature do not compete. They work together.
This makes IKC de Geluksvogel an important reference for future sustainable school architecture. It shows that a digital school can still be tactile, social, green, and deeply connected to its local context.
IKC de Geluksvogel by Misak Terzibasiyan is a thoughtful example of how educational architecture can move beyond the conventional classroom model. As a shortlisted entry of Interiors '20, the project demonstrates how school design can support free movement, digital learning, sustainability, and community connection within one coherent architectural language.
Its exterior expresses digital education through binary-inspired masonry patterns, while its interior creates warm, flexible, and collaborative learning spaces. Its gardens, playgrounds, terraces, and open corridors expand the idea of where education can happen. The building does not limit children to rooms, walls, and doors. It allows them to learn through movement, interaction, nature, and technology.
As a work of sustainable school architecture, IKC de Geluksvogel offers a clear lesson: the future school must be more than a building for instruction. It must be an adaptable environment where children understand their relationship with society, nature, and the digital world.




Popular Articles
Popular articles from the community


Play: Fragments of Their World
Familiar architecture becomes modular playground design, creating safe spaces where displaced children can learn, connect, imagine and play.

Co-life: Sustainable Architecture for Age-Friendly Community Living
Co-life reimagines sustainable architecture for seniors through courtyards, rammed earth, shared gardens, and spaces designed for belonging.

Hill & Cross Opera: Sculptural Opera House Architecture Shaped by Tallinn’s Landscape and Identity
Hill & Cross Opera reimagines opera house architecture in Tallinn through its sculptural hill, civic plaza, glass wave and a luminous cross.

Riyadh For All: Intergenerational Urban Design for Active Aging in Rabat
Riyadh For All reimagines urban design in Rabat with intergenerational co-living, adaptive courtyards, and Moroccan cultural exchange today.


Similar Reads
You might also enjoy these articles


Eco Chapel: A Green Architecture Pavilion Designed in Symbiosis with the Forest
Eco Chapel uses green architecture to weave prayer, learning and reuse into a forest pavilion shaped by modular hexagonal canopies for life.

Kaffeebühnen: Coffee Shop Architecture Designed as a Civic Stage Between Vienna’s City and Park
Kaffeebühnen turns coffee shop architecture into a civic stage, linking Vienna’s park edge, urban life, warm timber yards, and coffee craft.

Healing Façade: Sustainable Architecture for Reforestation, Community, and Sacred Ecology in Ethiopia
Healing Façade reimagines sustainable architecture as a living wall that restores soil, catches water and renews Ethiopia's forest churches.


Urban Forest: A Vertical Ecosystem for 5,000 Workers in Singapore's Changi Business Park
Radially stacked pods and layered green decks turn a 7-acre plot into 47 acres of ecological workspace projected for 2040.





Comments (0)
Please login or sign up to add comments
No comments yet. Be the first to comment!