
Shinkō Komyuniti: Public Space Architecture Reimagining Sport, Culture and Community in Tokyo
Shinkō Komyuniti transforms sports spectatorship into public space architecture that reconnects play, culture, community and Tokyo life now.


Project by Misak Terzibasiyan
Editor’s Choice entry of Tokyo Dojo
Shinkō Komyuniti (Tokyo Dojo), translated through the project as “Rising Community,” proposes a compelling model of public space architecture where sports spectatorship becomes more than the passive act of watching an event. Instead, it becomes a catalyst for gathering, cultural exchange, everyday play, social interaction, and renewed community identity.
Designed by Misak Terzibasiyan and recognized as an Editor’s Choice entry of Tokyo Dojo, the proposal begins with an ambitious question: can the collective energy generated around sport extend beyond the stadium and become part of ordinary urban life?
The answer emerges through an open, pavilion-like environment organized around a central spectator hub. Around this core, a diverse field of programs unfolds, including informal Izakaya spaces, swings, adaptable seating, exhibition zones, work and reading areas, table tennis, an association football pitch, suspended nets, dining settings, and flexible gathering spaces. These functions are not treated as isolated rooms. They are woven into a continuous social landscape.
The result is a project that positions public space architecture as an active framework for community formation. Sport provides the initial shared interest, but the architecture attempts to sustain interaction long after the immediate excitement of an event has passed.


From Olympic Spirit to Everyday Community Life
The conceptual foundation of Shinkō Komyuniti is rooted in the broader social aspiration of the Olympic movement. The project interprets sport not simply as competition, but as a potential instrument for connection, participation, teamwork, and coexistence.
In this proposal, spectatorship becomes the starting point.
A sporting event naturally gathers people around a common focus. The designers use that collective energy as the social engine of the project. The central spectator hub concentrates excitement, movement, and attention, while surrounding activities distribute this intensity into a broader network of communal experiences.
This strategy gives the project an important architectural dimension. Instead of designing a single-purpose sports venue, Shinkō Komyuniti imagines an environment where watching, playing, eating, working, reading, resting, and meeting can coexist.
The architecture therefore challenges the boundary between sports infrastructure and civic space. It asks whether the emotional intensity of a sporting event can help generate longer-lasting social bonds within the neighborhood.
Through this approach, the project becomes a form of community architecture that uses sport as an invitation rather than an endpoint.
Public Space Architecture as a Catalyst for Social Cohesion
At the heart of Shinkō Komyuniti is the idea that community is formed through shared experience.
The project does not assume that architecture can manufacture community automatically. Instead, it creates conditions where encounters can occur repeatedly and in different forms. A person might arrive to watch sport, another to meet friends, another to work, another to use the swings, and another simply to move through the site.
These overlapping reasons for occupation are central to the proposal.
The spectator hub provides a recognizable center of gravity, but the surrounding program prevents the project from becoming overly dependent on a single event. The architecture attempts to build momentum between activities, allowing visitors to transition from spectatorship to conversation, from work to play, or from casual observation to active participation.
This is one of the project’s most relevant contributions to public space architecture. It treats the public realm as a dynamic social system rather than a neutral open area.
The communal experience is strengthened through the coexistence of several spatial conditions:
- energetic sports zones
- informal food and drinking areas
- adaptable exhibition spaces
- casual work environments
- reading spaces
- playful installations
- flexible seating
- open circulation routes
Together, these functions create a layered civic setting rather than a singular architectural object.
A Spectator Hub That Turns Watching Into Participation
The central spectator hub is the project’s most visually and socially dominant element.
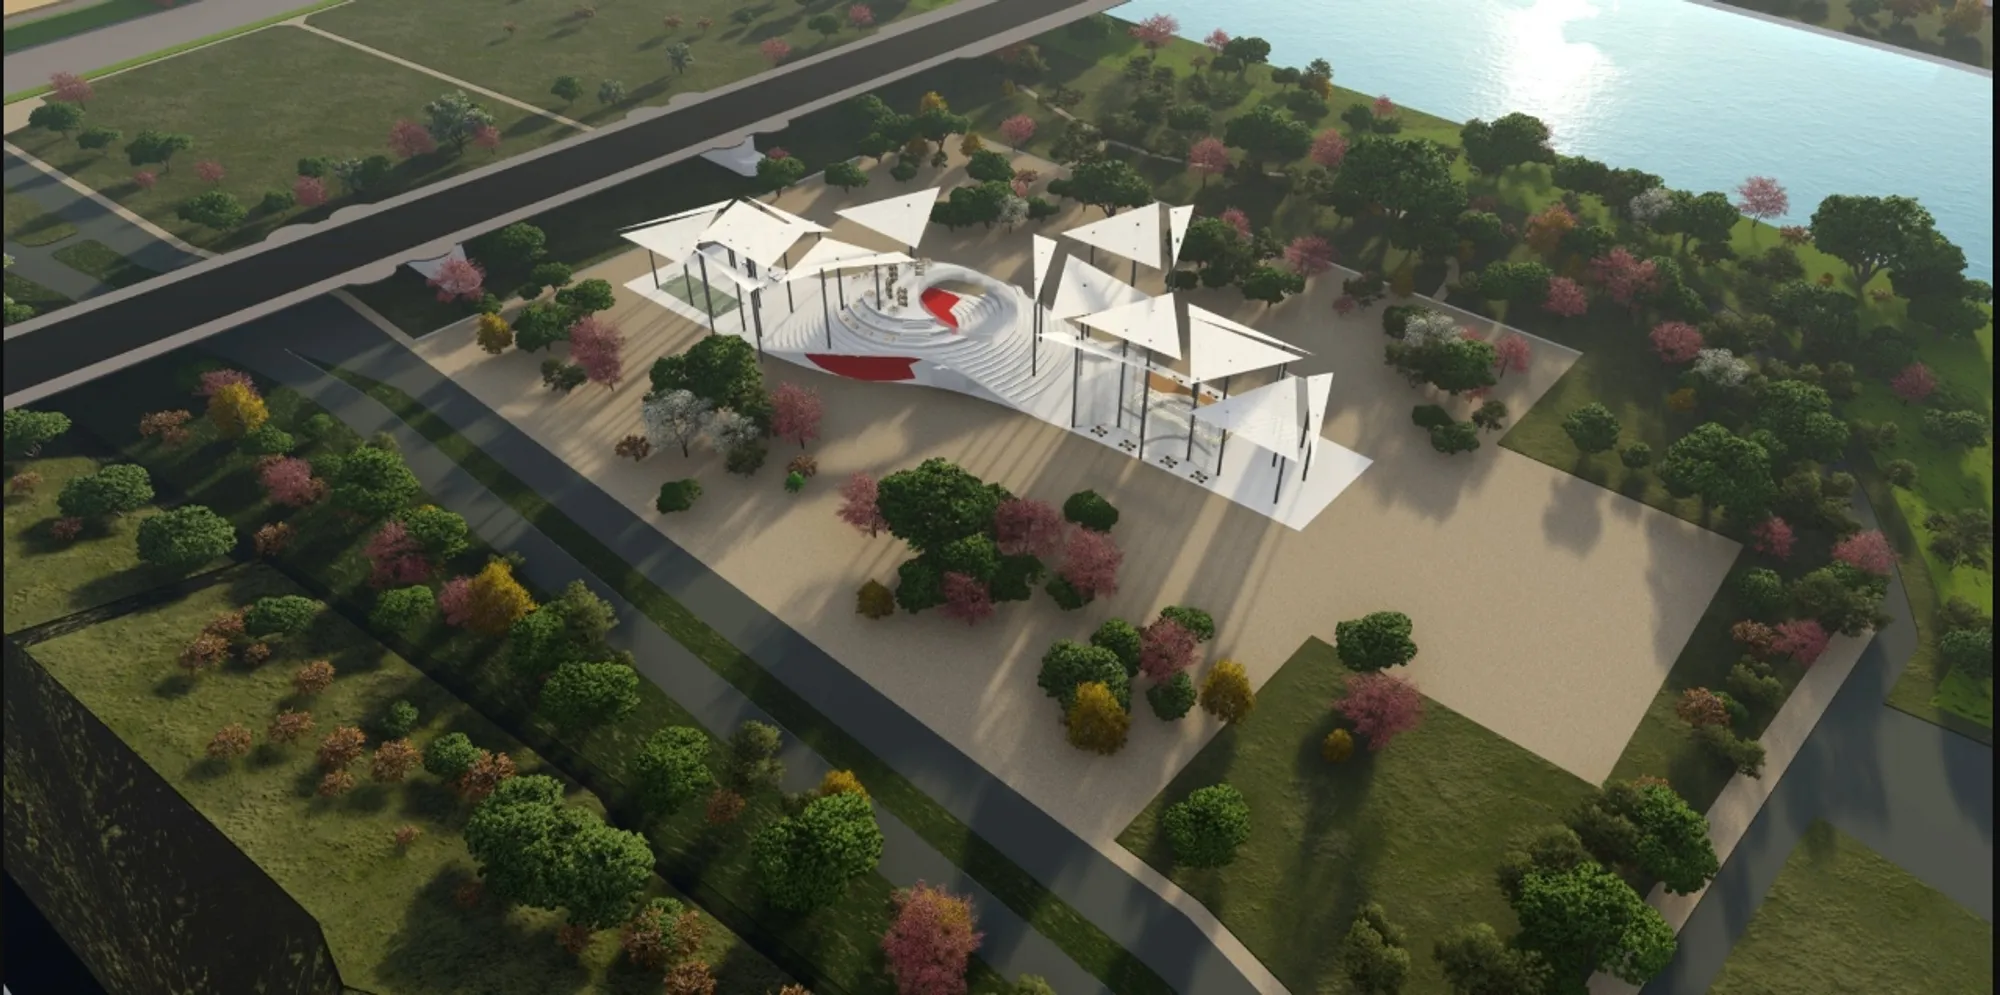
Its curved, amphitheater-like geometry creates a strong focus for gathering. Stepped seating wraps around a vivid event zone, forming a space where large groups can watch, react, and participate collectively. The project boards show this hub as a dramatic compression of social energy, with spectators occupying the sculpted seating while projected sporting imagery animates the central area.
Yet the hub is not conceived as a conventional enclosed auditorium.
Its form opens into the surrounding architecture, allowing activity to flow outward. The spatial organization attempts to dissolve the separation between audience and public space. Spectators can move toward adjacent bars, leisure areas, workspaces, and sports facilities, while those occupying nearby programs can remain visually connected to the central event.
This creates a reciprocal relationship between concentrated spectacle and distributed everyday life.
The project’s sports architecture therefore operates through porosity. Watching is only one mode of participation. The larger ambition is to encourage people to remain, interact, and discover additional uses within the same environment.
Nonlinear Circulation and the Formation of an Urban Promenade
One of the clearest ideas shown in the design development diagrams is the use of nonlinear circulation.
The proposal responds to the fluid character of the surrounding context by avoiding a rigid axial building composition. Instead, movement bends, widens, converges, and expands through the site.
This strategy transforms circulation into an architectural experience.
Visitors are not simply directed from entrance to destination. They move through a sequence of social and spatial conditions. The route becomes a promenade of activities, with sport, seating, dining, play, and observation positioned along an evolving path.
The project diagrams identify four important generative operations:
Nonlinear circulation responds to the fluid character of the river context and the nearby Nikaryo Yousui promenade.
Biaxial site response introduces access from multiple directions and opens views toward the Tama River.
Spatial extrusion lifts and develops the central form to create both a spectator hub and interactive zones.
Filigree temporary structure introduces a lighter architectural framework through slender columns and canopy elements.
Together, these operations produce an architecture that appears less like a closed building and more like an inhabited civic landscape.
Responding to the River Context and Nikaryo Yousui Promenade
The project is situated within a broader landscape context shaped by the Tama River and the nearby Nikaryo Yousui promenade.
According to the project concept, the linear route and cherry blossom canopy of the neighboring promenade inspired the pavilion-like structure. Rather than establishing a heavy, inward-looking mass, the proposal attempts to nest within the fluid landscape through a sequence of open and interactive spaces.
The spectator hub becomes a focal point within this promenade.
The site strategy also introduces a biaxial circulation principle, allowing the architecture to respond to movement from multiple directions. This is important because the project is fundamentally conceived as an open civic environment rather than a controlled destination with a single formal entrance.
From a bird’s-eye perspective, the proposal reads as a light composition embedded within a larger field of trees and open ground. Angular canopy forms appear to float above the elongated platform, while the sculpted central hub creates a distinctive spatial event.
This contrast between linear movement and concentrated gathering gives the composition much of its identity.
At the same time, the relationship with the river landscape became one of the primary points of criticism from the jury, revealing an important tension between the project’s formal clarity and its contextual development.
Two Spatial Qualities: Playful Interaction and Adaptability
The program is organized around two principal qualities: playful interaction and adaptable space.
This distinction is central to the architecture.
Playful interaction introduces activities that encourage spontaneous use, movement, and informal participation. Adaptable spaces, in contrast, allow the same architectural framework to support changing events and social conditions.
These two qualities work together.
A public space that is playful but inflexible may become limited to a narrow range of users. A flexible space without identity or invitation may remain underused. Shinkō Komyuniti attempts to combine both conditions by creating recognizable social attractions inside a changeable structural system.
The project diagrams identify several programmatic scenarios, including:
- Izakaya
- elegant swings
- spectator hub
- work and play
- active sports
- draped dining promenade
- suspended net
- multi-use amphitheater
- exhibition space
This programmatic diversity is one of the project’s strongest architectural ideas. It creates a public environment where different age groups, routines, and patterns of occupation can overlap.


Izakaya Culture as an Informal Social Interface
A particularly notable component is the inclusion of spaces inspired by the Japanese Izakaya.
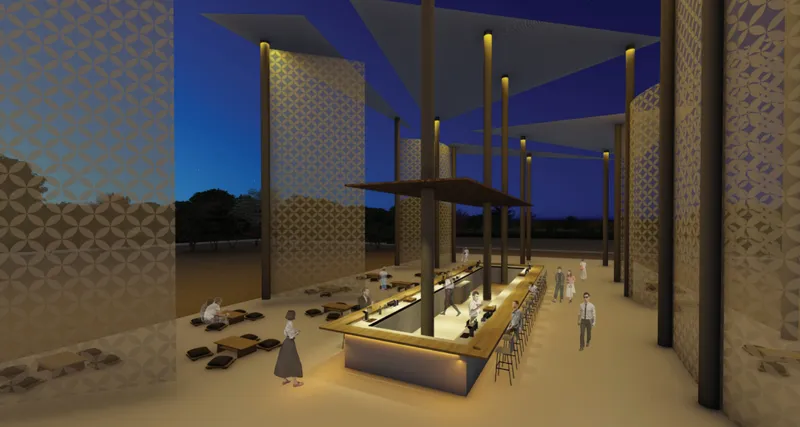
Within the project narrative, these informal bar settings respond to after-work drinking culture and provide a relaxed environment for social interaction. Their role is not merely commercial. They function as transitional social spaces between work, leisure, spectatorship, and community life.
The project boards show a warm nighttime environment with a long central bar, low seating areas, patterned screens, and tall structural elements. The atmosphere contrasts strongly with the bright openness of the daytime pavilion.
This temporal transformation adds depth to the proposal.
During the day, the architecture supports sport, play, work, and casual gathering. After work, selected areas can become more intimate and socially concentrated. Rather than assigning a single identity to the architecture, the project allows occupation to shift across time.
For public space architecture, this is significant because successful communal environments often depend on more than physical openness. They also require different degrees of intimacy, visibility, comfort, and social intensity.
The Izakaya component introduces that variation.
Rebalancing Work and Play
Shinkō Komyuniti also responds critically to strenuous work culture by attempting to reintroduce play into everyday routines.
A casual work and reading zone is positioned near the upper portion of the spectator hub, overlooking the sporting area. In the visualizations, tables and chairs occupy stepped terraces beneath lightweight canopy forms, allowing people to work or read while remaining visually connected to activity below.
This spatial relationship is deliberate.
Work is not isolated from public life. It is positioned alongside movement, sport, leisure, and conversation. The project therefore suggests a more balanced model of daily occupation in which productive activity and recreational experience can coexist.
The stepped architecture strengthens this condition by creating multiple viewing levels and informal thresholds. A person can work at a table, observe a game, join a conversation, or descend toward more active spaces.
This mixture is an important aspect of the project’s community architecture. It recognizes that public life is rarely organized into isolated categories. People move continuously between responsibilities, social interaction, recreation, and rest.
The architecture attempts to support that fluidity.
Swings, Suspended Nets and the Architecture of Play
Play is not treated as an activity reserved only for children.
The proposal introduces graceful swings, suspended nets, active sports zones, and open interactive areas as mechanisms for encouraging movement and informal contact between visitors.
The swings respond to the landscape setting and are described as evoking a sense of nostalgia connected to the Nikaryo Yousui promenade. One swing is oriented toward an open view of the Tama River, connecting physical movement with the broader landscape.
The suspended net creates a different type of communal experience. It functions as an elevated field where visitors can occupy space in less conventional ways. The design narrative links this playful activation to the spirit of Olympism, particularly the coexistence of body, will, mind, teamwork, and joy.
Architecturally, these elements loosen the formality of the public realm.
Users are not instructed only to sit, watch, or walk. They are invited to swing, climb, gather, compete, rest, and improvise.
That openness of behavior is crucial to the project’s identity.
Adaptable Spaces for Events, Dining and Exhibition
Flexibility is embedded throughout the proposal.
Long drapes act as dynamic space dividers, allowing areas to be reorganized according to changing needs. Rather than relying entirely on permanent walls, the project uses lighter elements to establish temporary boundaries and atmospheres.
This supports several possible configurations.
A space can become a pop-up exhibition, an intimate dining area, an open social zone, or part of a larger communal event. The amphitheater can support collective viewing, while adjacent spaces can accommodate smaller gatherings.
The adaptable strategy makes the architecture responsive to changing patterns of use.
This is particularly relevant to a project centered on community because no single program can represent the full range of communal life. Different events require different scales, levels of enclosure, furniture arrangements, and relationships between users.
Shinkō Komyuniti addresses this through a combination of flexible partitions, integrated furniture, open platforms, and lightweight structure.
A Filigree Temporary Structure
The architectural language of the pavilion is intentionally light.
The project describes a filigree-like construction formed by a space-making platform, slender steel columns, and a unifying fabric canopy. This structural approach creates a porous environment while providing protection from the subtropical climate.
The triangular roof forms are among the project’s most recognizable visual elements.
From above, they produce a fragmented geometric field that gives the pavilion a strong identity. The roofs appear to float over the platform, supported by thin vertical elements. Their angular geometry creates changing patterns of shade and frames different zones beneath the canopy.
The structure avoids the visual weight of a conventional civic building.
Instead, it operates as an open framework that can accommodate multiple programs. This contributes directly to the project’s larger ambition of creating accessible public space architecture rather than a singular enclosed institution.
However, the scale of these canopy forms was also questioned by the jury. Their visual strength from above does not automatically guarantee human-scale comfort below, and this became an important point in the evaluation.
Traditional Japanese Joinery and Participatory Assembly
Another significant element of the proposal is the integration of hidden furniture components within the platform.
According to the project material, these elements can be assembled through traditional Japanese joinery techniques. The intention is not simply technical. Assembly becomes a participatory act.
Visitors are invited to help construct or reconfigure aspects of the adaptable environment.
This transforms furniture from a static object into a social instrument. The process of assembling elements together can itself become a form of interaction, connecting architectural flexibility with cultural technique.
The idea strengthens the project’s relationship between tradition and contemporary public life.
Rather than reproducing historical Japanese architecture literally, the proposal attempts to reinterpret principles of craft, assembly, lightness, and transformation within a modern civic setting.
The Canopy as a Symbol of Community
The project’s exploded axonometric diagram reveals another conceptual layer.
The roofscape is inspired by the Japanese symbol for community. In the diagram, the relationship between “one man,” “supports,” and “the community” becomes a basis for the geometric development of the canopy.
This symbolic transformation is then translated into a fragmented structural composition.
The idea connects architectural form with the project’s social premise. Individual elements gain meaning through support and collective relationship, much like the intended community itself.
The canopy is therefore not simply climatic infrastructure.
It becomes a visual metaphor for interdependence.
This symbolic strategy gives the project a recognizable conceptual identity, especially when seen from above. The red accent within the structural diagram reinforces the idea of connection within a larger network of elements.
A Public Realm Open From Multiple Directions
One of the clearest strengths of Shinkō Komyuniti is its openness.
The pavilion does not establish a dominant front and back in the conventional sense. Its circulation system and dispersed program invite approach from different sides.
This reinforces the project’s public character.
Passers-by can encounter activities without necessarily committing to a formal entrance sequence. A person moving through the landscape can observe sport, enter an informal social space, pause under the canopy, or join a gathering.
This permeability became a central positive observation in the jury review.
At the same time, openness introduces a challenge. A pavilion that invites users from all sides must establish a convincing relationship with every part of its landscape context. The jury comments suggest that this relationship was not fully resolved, particularly toward the riverbank.
Jury Perspectives: Grace, Openness and Unresolved Potential
The jury responses reveal a nuanced evaluation of the project. Shinkō Komyuniti was recognized for its atmosphere, openness, and ideas about community, but the jurors also identified significant opportunities for deeper development.
Matheus Diniz on Community and the Public Realm
Juror Matheus Diniz acknowledged the project’s elegance and social ambition while suggesting that it did not fully realize its potential:
“A good project that could have been more. It is graceful and evokes interesting ideas about community and the public realm. On the other hand it is a bit timid and stops short of being great.”
This comment captures a central tension in the proposal.
The project contains a rich collection of programs and a clear social intention, but its architectural intervention remains relatively controlled. Diniz’s assessment suggests that the ideas of community and public life could have been pushed further spatially, structurally, or programmatically.
The critique is especially relevant because the project already establishes an ambitious premise. Once architecture claims to revive community through sport and public interaction, the threshold for transformation becomes higher.
The project is graceful, but the jury questioned whether grace alone was sufficient.
Kazuma Yamao on Bird’s-Eye Beauty and Human Scale
Juror Kazuma Yamao praised the aerial composition while questioning the scale experienced beneath the triangular roofs:
“The looking from birds-eye view is beautiful and generates new atmosphere. But it looks a bit over-scaled for people under the triangle roofs. It could be developed more regarding the scale with something new proposal about usage of the space.”
This is a particularly important architectural critique.
The project’s aerial image is undeniably central to its identity. From above, the pavilion reads as a precise composition of angular roof planes, linear structure, sculpted ground, and surrounding landscape.
Yet architecture is ultimately experienced at eye level and through the body.
Yamao’s observation points to a possible mismatch between compositional scale and human occupation. The triangular roofs create a powerful formal image, but their height and span may risk weakening the intimacy of activities beneath them.
For a project centered on community, this question of scale is fundamental.
A successful public environment must balance openness with enclosure, monumentality with comfort, and visual identity with bodily experience. The jury comment suggests that further development of the space beneath the canopies could have strengthened the project significantly.
Florian Busch on Openness and the Riverbank Landscape
Juror Florian Busch identified openness as the project’s principal strength but criticized the limited depth of its landscape response:
“The strength of this project is its openness, inviting passers-by from all sides. However, where one would have expected a sensitive dialogue with the landscape of the riverbank, the proposal never goes beyond mere formal studies.”
This critique addresses the contextual dimension of public space architecture.
The project clearly references the Tama River, the neighboring promenade, cherry blossom canopy, and fluid circulation. However, Busch’s comment suggests that these references remain more formal than ecological or spatially integrated.
A deeper dialogue with the riverbank might have involved stronger attention to topography, seasonal water conditions, vegetation systems, ecological continuity, material transitions, or the sensory experience of moving between pavilion and landscape.
The criticism does not dismiss the project’s openness. In fact, it confirms openness as a major strength. But it argues that openness should have been translated into a more sensitive and reciprocal relationship with the site.
Reading the Criticism as a Design Opportunity
Taken together, the three jury comments reveal a consistent pattern.
The project is appreciated for:
- grace
- openness
- atmosphere
- ideas about community
- strong aerial composition
- invitation from multiple directions
But it is questioned for:
- timidity
- unresolved human scale
- oversized roof conditions
- limited development of space beneath the canopy
- insufficient dialogue with the riverbank landscape
- formal studies that stop before deeper contextual integration
These are not minor issues. They identify the exact areas where the project’s next iteration could become considerably stronger.
A more developed version of Shinkō Komyuniti might introduce greater variation in canopy height, denser zones of occupation, more intimate thresholds, clearer climatic responses, deeper landscape integration, and more site-specific riverbank strategies.
Such developments could preserve the openness admired by the jury while giving the architecture greater spatial intensity.
Beyond a Sports Pavilion
Shinkō Komyuniti is most compelling when understood not as a sports pavilion, but as an experiment in civic life.
The project uses sports spectatorship as an initial catalyst, then expands outward into food, work, reading, exhibition, play, exercise, and social gathering. Its architecture attempts to create continuity between these activities rather than separating them into independent buildings.
This is where the proposal aligns most strongly with the possibilities of public space architecture.
The project recognizes that community is built through repeated encounters. A single spectacular event may gather people temporarily, but long-term social cohesion depends on environments that support many smaller interactions over time.
A swing facing the river, a table overlooking a football pitch, an informal drink after work, a shared exhibition, a public screening, or a spontaneous game can all contribute to the life of a place.
Shinkō Komyuniti brings these moments together inside one architectural framework.
An Architecture of Rising Community
The name “Rising Community” gives the project an optimistic and active identity.
Community is not presented as a fixed condition. It is something that can grow through participation, shared interests, repeated encounters, and mutual support.
The architecture reflects this idea through its open circulation, adaptable programs, lightweight structure, and symbolic canopy. Individual activities remain distinct, yet they are connected through a larger social field.
Sport provides the shared catalyst.
Play broadens participation.
Food and informal gathering create intimacy.
Work and reading integrate daily routines.
Adaptable spaces allow the project to change.
The spectator hub gives the community a visible center.
Together, these components establish an ambitious model for a public environment that attempts to connect Olympic ideals with everyday urban life.
Shinkō Komyuniti presents a thoughtful vision of public space architecture in which sport becomes a generator of community rather than an isolated event.
Designed by Misak Terzibasiyan and selected as an Editor’s Choice entry of Tokyo Dojo, the project combines a central spectator hub with adaptable communal programs, lightweight pavilion structures, playful installations, informal Izakaya settings, active sports, workspaces, reading zones, and flexible exhibition environments.
Its strongest qualities lie in its openness, its invitation to approach from multiple directions, and its attempt to connect spectatorship with broader patterns of public life.
The jury comments also clarify its limitations. The project could have pushed its social ambition further, refined the human scale beneath the triangular roofs, and established a more sensitive dialogue with the riverbank landscape.
Yet these criticisms do not diminish the relevance of the central idea. Instead, they reveal how much potential remains within it.
Shinkō Komyuniti asks architecture to do more than contain activity. It asks architecture to generate encounters, encourage play, support adaptation, and transform the collective energy of sport into a continuing form of civic life.
In that ambition, the project offers a valuable proposition for contemporary public space architecture: community does not rise from form alone. It rises when architecture creates meaningful opportunities for people to see one another, participate together, and repeatedly rediscover the shared life of the city.



Popular Articles
Popular articles from the community


The Ocean Hive: Sustainable Architecture for a Self-Sufficient Civilization at Sea
The Ocean Hive imagines sustainable architecture at sea, where modular habitats, algae, wave power and ocean waste sustain a growing colony.

The Earth Pod: 3D Printed Homes for Resilient Refugee Communities
The Earth Pod reimagines refugee housing through 3D printed homes made from clay, combining resilience, self-sufficiency, and rapid shelter.

Conexión: Biophilic Design Reimagines High-Rise Living in Hong Kong
Conexión reimagines high-rise living in Hong Kong through biophilic design, green facades, shared spaces, daylight, water and nature within.

Co-Life: Senior Housing Design That Reconnects Older Adults With the City
Co-Life reimagines senior housing design through healing gardens, shared streets, workshops, and a sustainable community across generations.


Similar Reads
You might also enjoy these articles


Eco Chapel: A Green Architecture Pavilion Designed in Symbiosis with the Forest
Eco Chapel uses green architecture to weave prayer, learning and reuse into a forest pavilion shaped by modular hexagonal canopies for life.

Kaffeebühnen: Coffee Shop Architecture Designed as a Civic Stage Between Vienna’s City and Park
Kaffeebühnen turns coffee shop architecture into a civic stage, linking Vienna’s park edge, urban life, warm timber yards, and coffee craft.

Healing Façade: Sustainable Architecture for Reforestation, Community, and Sacred Ecology in Ethiopia
Healing Façade reimagines sustainable architecture as a living wall that restores soil, catches water and renews Ethiopia's forest churches.


Urban Forest: A Vertical Ecosystem for 5,000 Workers in Singapore's Changi Business Park
Radially stacked pods and layered green decks turn a 7-acre plot into 47 acres of ecological workspace projected for 2040.


Comments (0)
Please login or sign up to add comments
No comments yet. Be the first to comment!