

Milan Crossover: Sustainable Architecture for a New Fashion Culture in Milan
Milan Crossover transforms fashion culture through sustainable architecture, linking material libraries, remake studios, and public runways.


Project: Milan Crossover
Project by: Kaiji Kobayashi,將人 竹内, Kai Yoneyama
Recognition: Editor's Choice entry of Weave
Milan Crossover is a fashion hub that uses sustainable architecture to question the culture of fast fashion and rebuild the lost relationship between people, fabric, craft, and clothing. Set on the outskirts of Milan, the project moves beyond the image of fashion as display and instead treats fashion as a living process. It brings together material collection, clothing repair, remaking, education, design, production, exhibition, and runway presentation within one architectural sequence.
In contemporary fashion culture, garments often arrive as finished objects, disconnected from the labor, material, memory, and environmental cost behind them. Milan Crossover challenges this disconnection. The project proposes a spatial system where clothing is not only consumed but studied, touched, repaired, remade, exhibited, and shared. Through this approach, the building becomes more than a fashion venue. It becomes a civic platform for sustainable architecture, circular production, and cultural awareness.
Designed by Kaiji Kobayashi, 將人 竹内, and Kai Yoneyama, Milan Crossover was recognized as an Editor's Choice entry of Weave. The project responds to Milan’s identity as a global fashion city while redirecting that identity toward sustainability, material literacy, and social participation.
Reclaiming Clothing as Culture
The core idea of Milan Crossover begins with a critique of fast fashion. In exchange for speed, affordability, and convenience, society has gradually lost the deeper understanding of clothing as culture. Traditional garments such as the kimono once carried an intimate relationship between cloth, body, craft, care, repair, and reuse. Clothing was not treated as disposable. It was part of daily life, ritual, technique, and identity.
Fast fashion has weakened this relationship. Garments are now often consumed quickly, replaced frequently, and discarded without awareness of their material value. This produces a short term relationship with clothing and contributes to waste, resource extraction, and environmental damage.
Milan Crossover responds to this condition by using sustainable architecture as a framework for cultural recovery. The building does not simply display fashion. It reconstructs the full cycle of fashion activity, from fabric and second hand clothing to remaking, production, learning, exhibition, and performance. Architecture becomes the medium through which clothing can regain its cultural, material, and environmental significance.
A Material Library at the Center
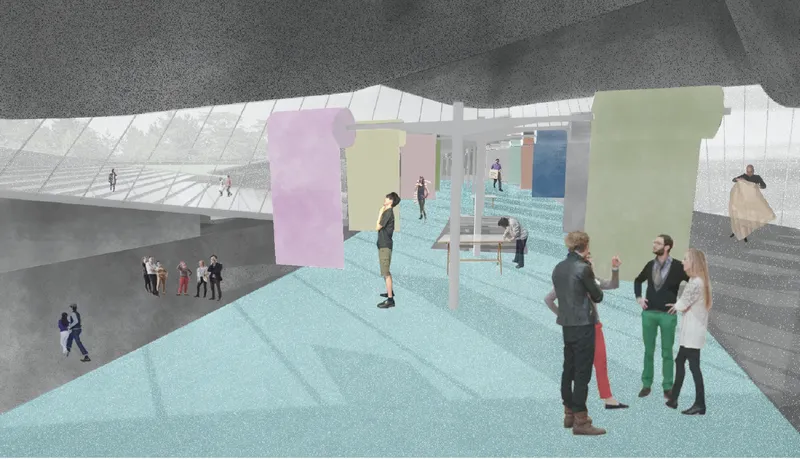
The most important programmatic feature of Milan Crossover is the material library. Instead of treating fashion as a finished product, the project begins with material itself. The material library collects and stores a wide range of clothing, from raw fabric and textile samples to second hand garments. It works as both an archive and an active resource for designers, students, tourists, companies, and local users.
This library is not a silent storage room. It is designed as an accessible and interactive space where people can touch, compare, study, and reuse materials. In this way, the project transforms the idea of a library. Knowledge is not stored only in books or digital systems. It is also stored in cloth, texture, stitching, damage, repair, color, pattern, and memory.
By placing the material library at the heart of the building, Milan Crossover makes sustainable architecture visible and experiential. Users do not only learn about sustainability through information panels. They encounter it through the physical presence of materials and through the act of handling clothing as an object of care and knowledge.
The Runway as Public Communication
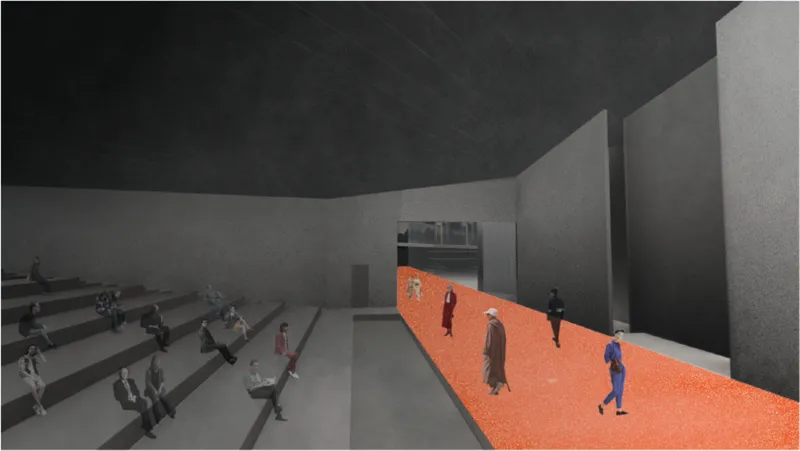
The runway is another defining element of Milan Crossover. In conventional fashion culture, runways often represent exclusivity, spectacle, and seasonal consumption. Here, the runway is reinterpreted as a public communication platform for sustainable fashion.
The project introduces the runway as part of a larger sequence that connects the material library, remake studios, design studios, gallery spaces, and production areas. This allows fashion shows to communicate more than style. They can communicate process, repair, reuse, and circular design.
The runway becomes a bridge between designers and the public. It gives visibility to sustainable garments, recycled materials, and remade clothing. It also connects individual creativity with broader industrial and cultural systems. As a result, the runway is no longer only a stage for finished fashion. It becomes a tool for education, dialogue, and social awareness.
Spatial Sequence and Program
The architectural plans reveal a carefully layered program. The first floor includes the entrance, gallery, hall, runway, tenant spaces, offices, material library, design studio, remake studio, meeting room, factory, and subway passage. These spaces are not isolated functions. They are organized as a sequence of activity, allowing users to move through different stages of fashion production and cultural exchange.
The material library appears as a strong organizing element, while the runway cuts across the plan as a directional and experiential line. The blue and orange zones shown in the drawings indicate two major systems: the material library and the runway with import and export routes. Together, they create a crossover between learning, logistics, production, and public display.
The second floor expands this idea vertically, adding another layer of movement and visibility. The building is not arranged as a closed industrial facility. Instead, it is structured like an open network where visitors can understand how materials move, how garments are remade, and how fashion can become more sustainable.
Architecture Between Culture and Industry
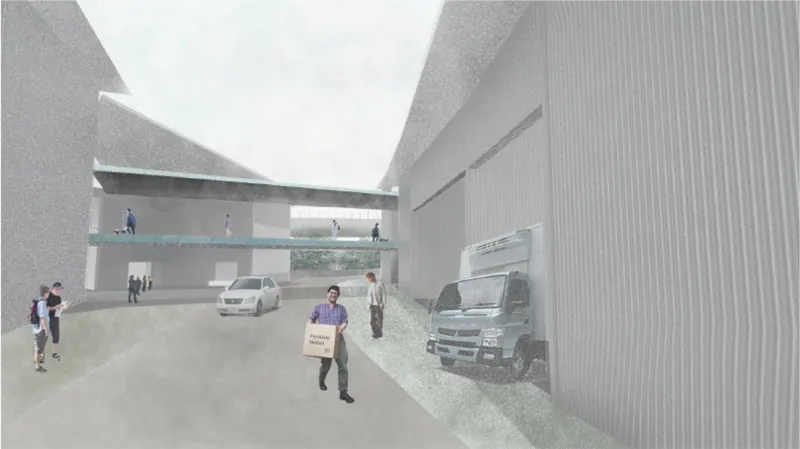
Milan Crossover is located on the outskirts of Milan, away from the central locations traditionally associated with international fashion events. This decision is significant. The project is not only a cultural hub but also a center of activity for consumers and a logistics hub for industry.
The site strategy recognizes that the fashion industry is not limited to glamorous city center venues. It is also connected to production, distribution, storage, transport, workers, consumers, and everyday urban life. By positioning the project within a more industrial and logistical context, the design roots fashion in the systems that actually support it.
This makes the project a strong example of sustainable architecture because it addresses both micro and macro scales. At the micro scale, consumers can learn repair and remaking techniques. At the macro scale, companies and factories can engage with recycled materials and new production systems. The building becomes a point of contact between people, industry, and the city.
Form, Roofscape, and Public Identity
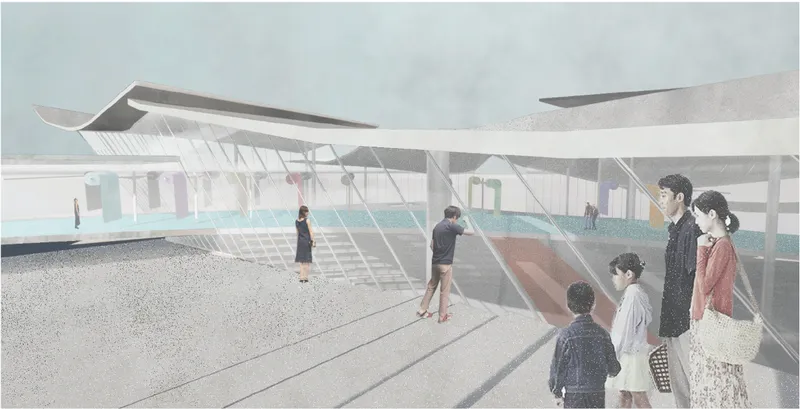
The architectural expression of Milan Crossover is bold, layered, and dynamic. The exterior render shows a large transparent facade that reveals internal activity, while the roofscape folds and bends across the structure. These roof forms create a sense of motion, almost like fabric being lifted, stretched, or draped across the building.
The building’s massing is composed of several intersecting volumes. This reflects the project’s idea of crossover: culture crosses industry, material crosses performance, and public life crosses production. The large glazed surfaces allow the interior programs to become visible from outside, reducing the distance between fashion activity and public awareness.
The roof is not merely a cover. It gives the building a strong civic identity and connects the visual language of fashion with architectural form. Its sweeping profile suggests movement, transformation, and flexibility, all of which support the project’s focus on remaking and sustainable change.
Interior Atmosphere and Material Awareness
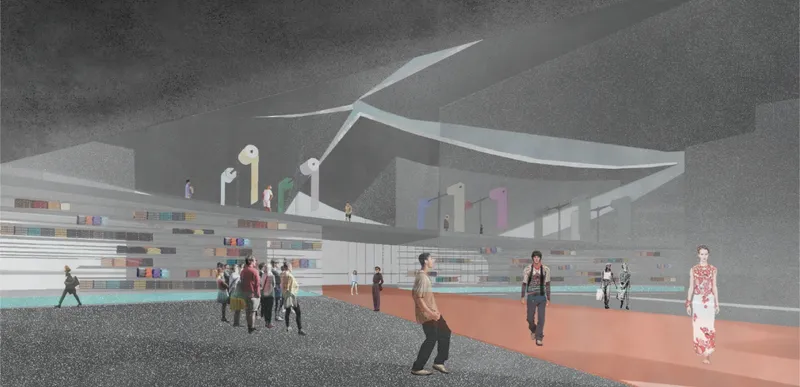
The interior perspective shows a large open hall where the material library, runway, and public gathering spaces coexist. Clothing samples and fabric collections are displayed along long horizontal shelves, while the runway moves through the space as an active zone. Visitors, designers, and models appear within the same environment, creating a shared spatial experience.
This interior condition is important because it dissolves the boundary between audience and production. People do not simply watch fashion from a distance. They move through the space where fashion is collected, studied, redesigned, produced, exhibited, and performed.
The hall becomes an educational interior. Every shelf, garment, walkway, and studio contributes to a broader understanding of sustainable architecture and sustainable fashion. Instead of hiding process behind closed doors, Milan Crossover makes process visible and accessible.
Remaking as an Architectural Act
One of the most powerful ideas in Milan Crossover is the concept of remaking. The project recognizes that sustainability cannot depend only on new materials or new technologies. It also requires a change in behavior and culture.
The remake studio gives users a place to learn how garments can be repaired, altered, and transformed. This shifts clothing away from disposal and toward continuity. A damaged or outdated garment does not need to become waste. It can become a starting point for new design.
In this sense, remaking becomes an architectural act. The building provides the spatial infrastructure for people to practice care, repair, and transformation. Sustainable architecture here is not only about reducing environmental impact through materials and systems. It is also about creating spaces that support sustainable habits.
Factory, Studio, and Gallery as One System
Milan Crossover combines programs that are often separated: factory, studio, gallery, runway, library, and meeting spaces. This combination is central to the project’s architectural value. It creates a complete ecosystem for sustainable fashion.
The factory allows production and recycled material use to remain connected to the building. The design studio supports creative development. The remake studio supports circular use. The gallery communicates results to the public. The runway transforms the work into a public event. The meeting rooms support collaboration between designers, companies, educators, and communities.
By linking these functions, the project avoids the fragmented structure of conventional fashion systems. It turns the building into a working network. This is where sustainable architecture gains social and industrial relevance. The architecture does not only contain programs. It choreographs relationships between them.
Milan as Context
Milan is globally recognized for fashion, design, and cultural production. Milan Crossover builds on this identity but also critiques it. The project asks how a city associated with fashion can move toward a more responsible model of production and consumption.
Rather than placing fashion in an exclusive environment, the project situates it in a civic and industrial context. It makes fashion part of everyday urban life. The building becomes a place where tourists, designers, companies, students, and residents can meet through shared engagement with clothing and materials.
This approach gives Milan Crossover a broader architectural significance. It proposes that cities known for creative industries must also provide spaces for repair, education, reuse, and resource awareness. In this way, the project turns Milan’s fashion identity into a platform for sustainable urban change.
Sustainable Architecture as Cultural Infrastructure
Milan Crossover shows that sustainable architecture is not limited to energy efficiency or green materials. It can also operate as cultural infrastructure. It can reshape how people understand resources, habits, production, and consumption.
The project’s sustainability is rooted in awareness. By creating a place where clothing can be touched, stored, repaired, remade, and presented, the design encourages people to see garments as valuable material objects rather than disposable products. It also brings companies and consumers into the same spatial ecosystem, allowing sustainable practices to become more visible and collaborative.
This makes the project both architectural and educational. It creates a building that teaches through movement, material, program, and public interaction.
Milan Crossover is a strong example of sustainable architecture that reimagines the future of fashion culture. Designed by Kaiji Kobayashi, 將人 竹内, and Kai Yoneyama, the project uses the typology of a fashion hub to confront the environmental and cultural damage caused by fast fashion.
As an Editor's Choice entry of Weave, Milan Crossover proposes a meaningful alternative to the short term consumption model. Its material library, remake studio, factory, gallery, runway, and public spaces create a complete cycle of learning, production, and communication. The project transforms fashion from an object of consumption into a shared cultural process.
Through its layered program, transparent public identity, and connection to Milan’s industrial and fashion context, Milan Crossover demonstrates how architecture can restore awareness around clothing, resources, and craft. It is not only a building for fashion. It is a civic framework for a more responsible and sustainable relationship with what we wear.




Popular Articles
Popular articles from the community


The Earth Pod: 3D Printed Homes for Resilient Refugee Communities
The Earth Pod reimagines refugee housing through 3D printed homes made from clay, combining resilience, self-sufficiency, and rapid shelter.

Co-life: Sustainable Architecture for Age-Friendly Community Living
Co-life reimagines sustainable architecture for seniors through courtyards, rammed earth, shared gardens, and spaces designed for belonging.

Co-Life: Senior Housing Design That Reconnects Older Adults With the City
Co-Life reimagines senior housing design through healing gardens, shared streets, workshops, and a sustainable community across generations.

The Ocean Hive: Sustainable Architecture for a Self-Sufficient Civilization at Sea
The Ocean Hive imagines sustainable architecture at sea, where modular habitats, algae, wave power and ocean waste sustain a growing colony.


Similar Reads
You might also enjoy these articles


Eco Chapel: A Green Architecture Pavilion Designed in Symbiosis with the Forest
Eco Chapel uses green architecture to weave prayer, learning and reuse into a forest pavilion shaped by modular hexagonal canopies for life.

Kaffeebühnen: Coffee Shop Architecture Designed as a Civic Stage Between Vienna’s City and Park
Kaffeebühnen turns coffee shop architecture into a civic stage, linking Vienna’s park edge, urban life, warm timber yards, and coffee craft.

Healing Façade: Sustainable Architecture for Reforestation, Community, and Sacred Ecology in Ethiopia
Healing Façade reimagines sustainable architecture as a living wall that restores soil, catches water and renews Ethiopia's forest churches.


Urban Forest: A Vertical Ecosystem for 5,000 Workers in Singapore's Changi Business Park
Radially stacked pods and layered green decks turn a 7-acre plot into 47 acres of ecological workspace projected for 2040.





Comments (0)
Please login or sign up to add comments
No comments yet. Be the first to comment!