
Beauty Edit Clinic: A Spa-Inspired Medical Aesthetics Experience by Sturgess Architecture & BOLD Architecture Workshop
Spa-inspired clinic with intimate treatment pods, open circulation, and refined materials, delivering a calming, efficient, and wellness-focused guest experience.


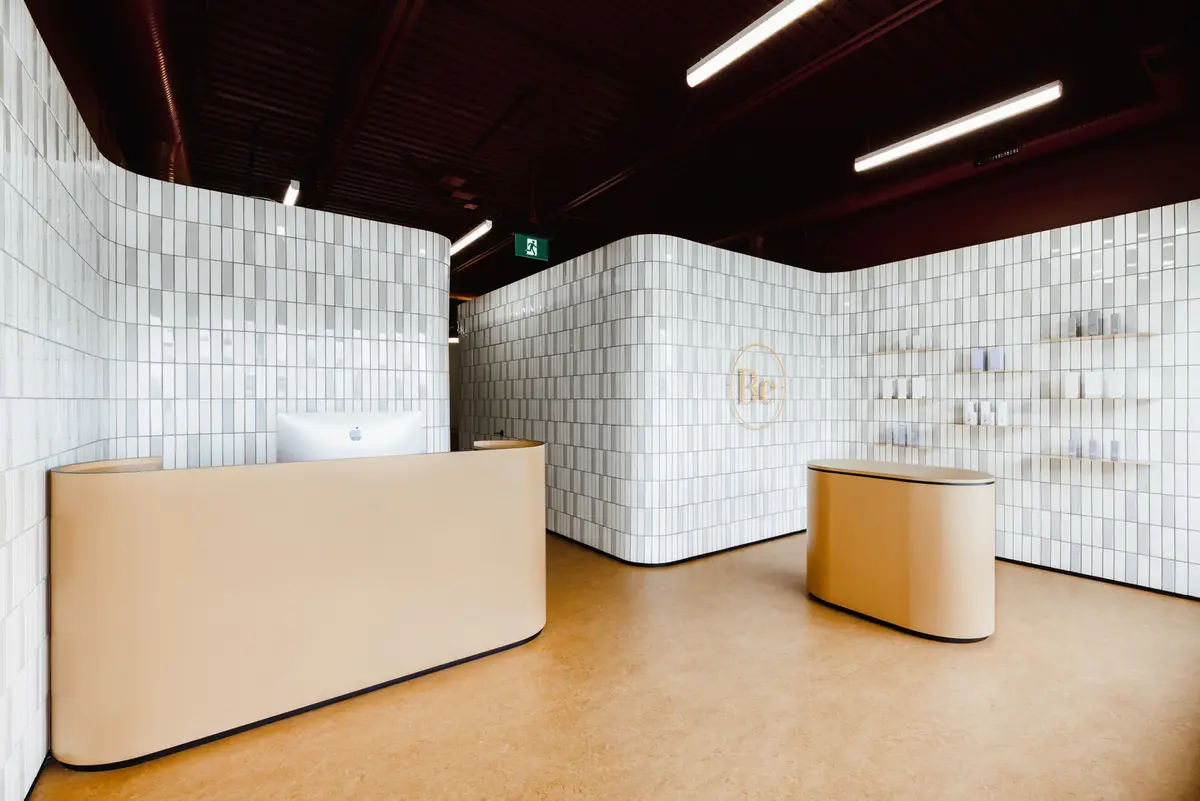
Located in Calgary, Canada, the Beauty Edit Clinic redefines medical aesthetics with a warm, inviting, and spa-inspired design. Designed by Sturgess Architecture in collaboration with BOLD Architecture Workshop, this 148 m² clinic delivers an experience that moves away from the typical cold, clinical atmosphere of conventional treatment spaces. Completed in 2022, the project integrates wellness-focused design principles with a streamlined layout, creating a sanctuary where clients feel comforted, relaxed, and valued.
Designing a Spa-Like Atmosphere
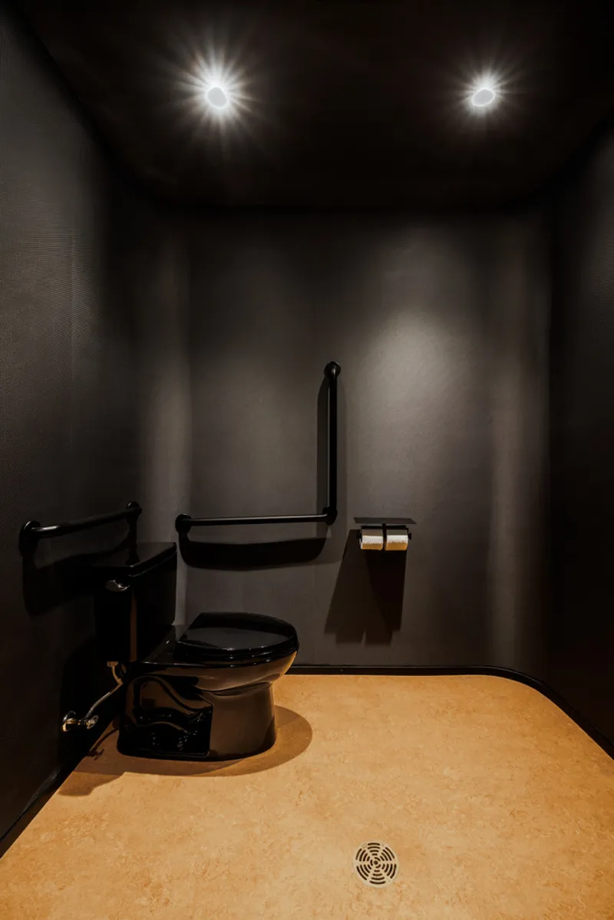
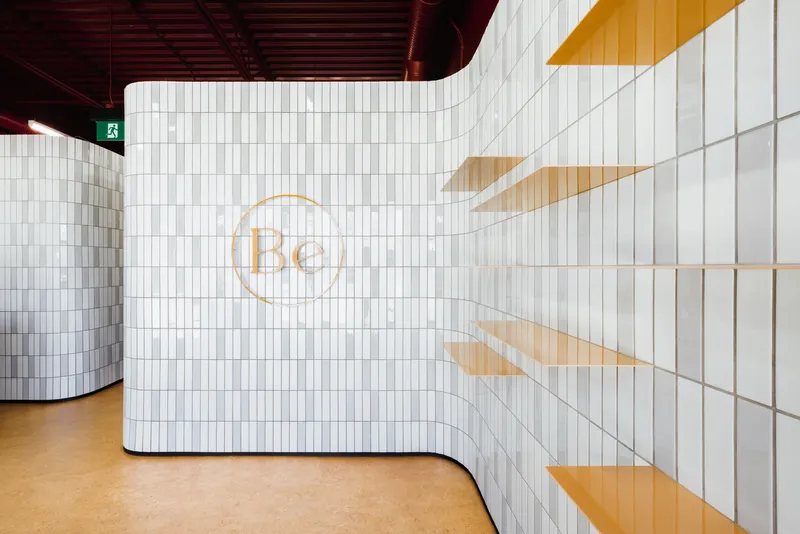
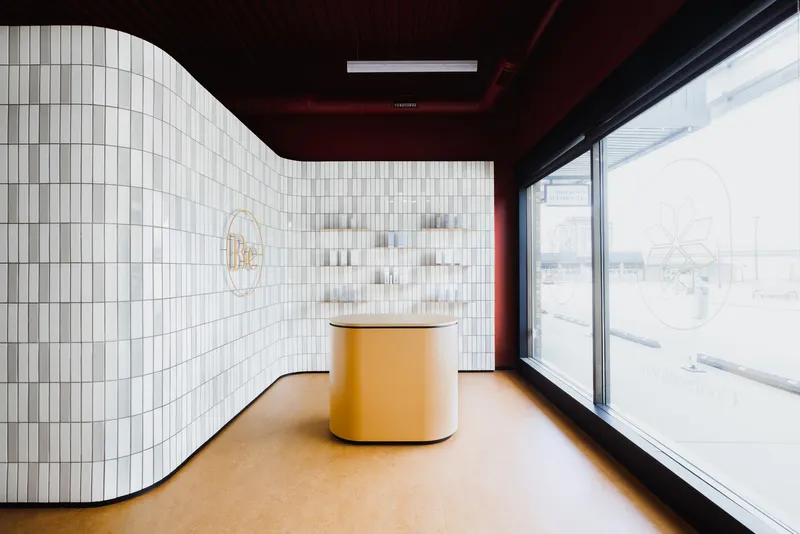
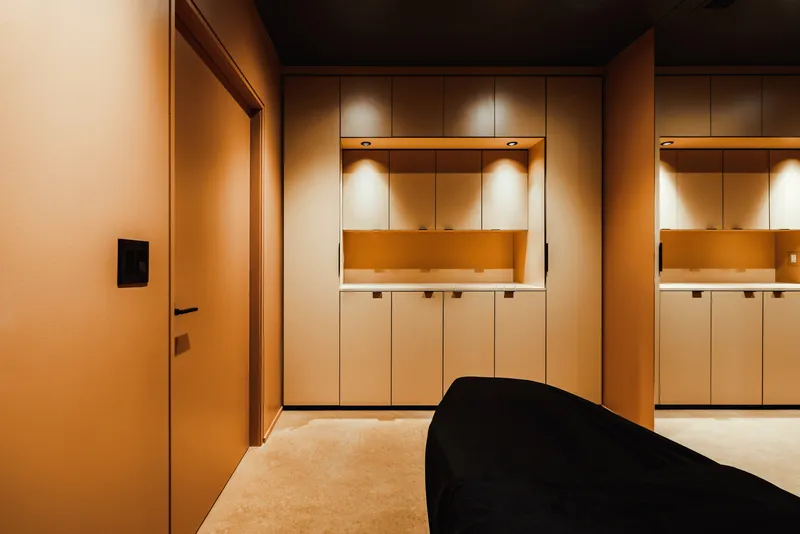
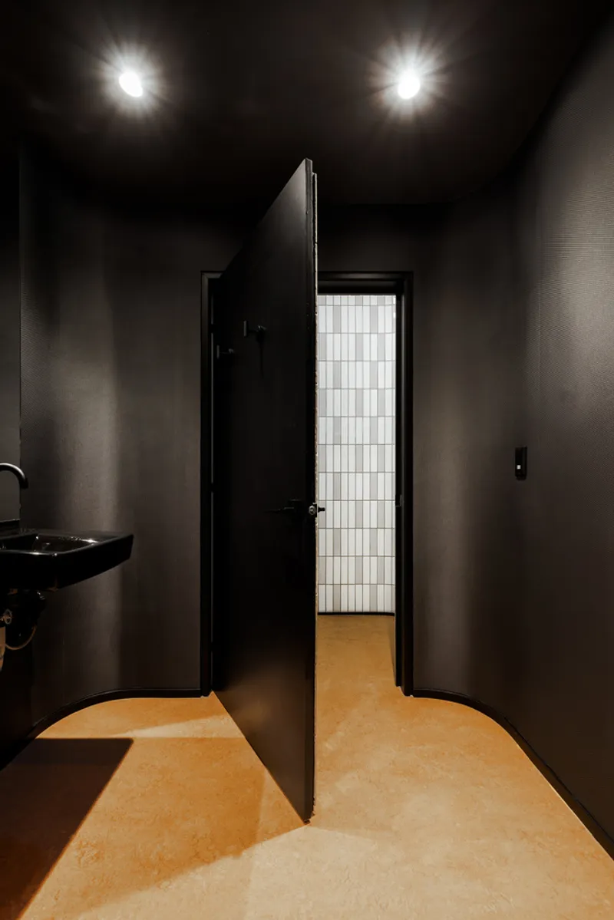
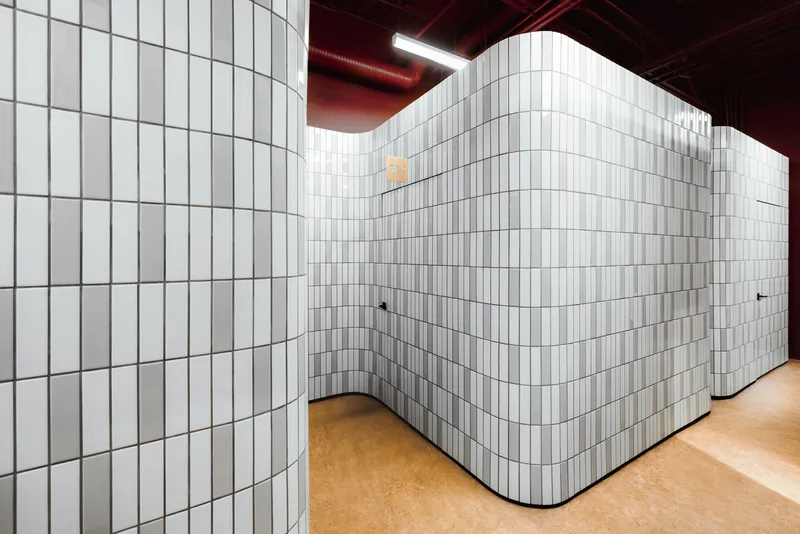
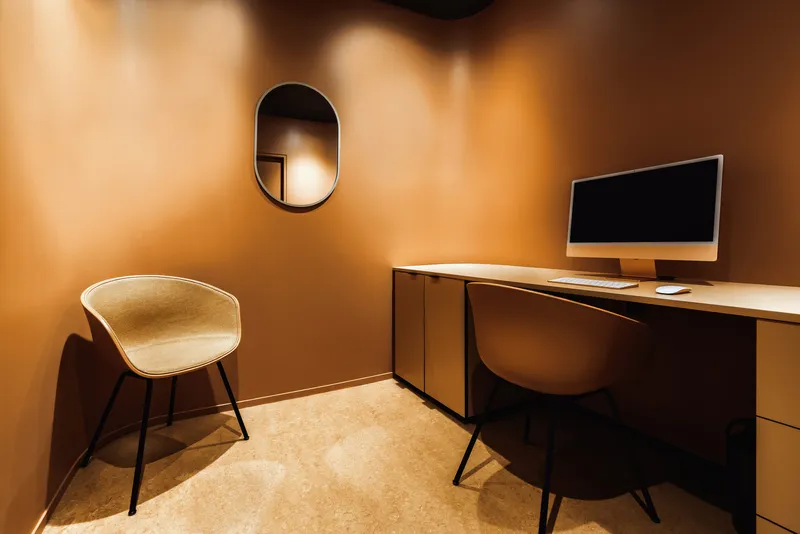
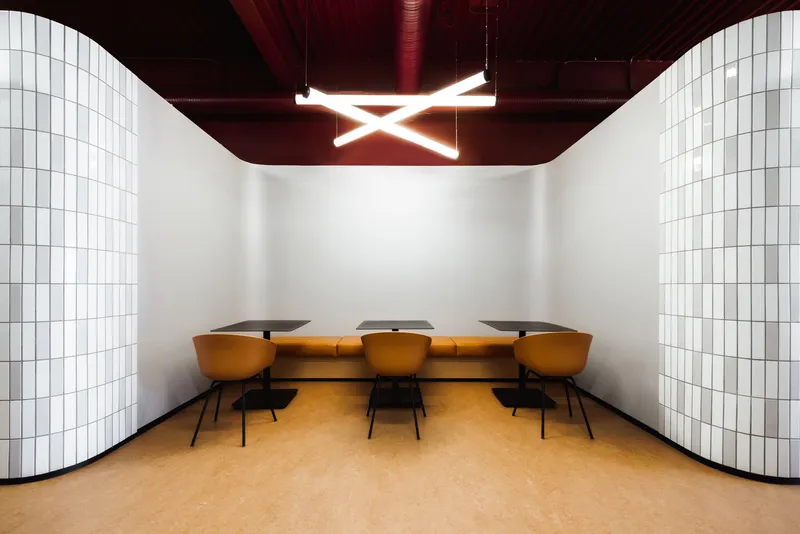
The architects approached the flagship clinic with a clear goal: to create a space that is more “spa” than “walk-in clinic.” By softening the architectural language and using a restrained material palette, the clinic exudes a welcoming, calm environment. The design emphasizes a seamless balance between public and private spaces, ensuring clarity, comfort, and efficiency in circulation.
Spatial Planning & Guest Experience
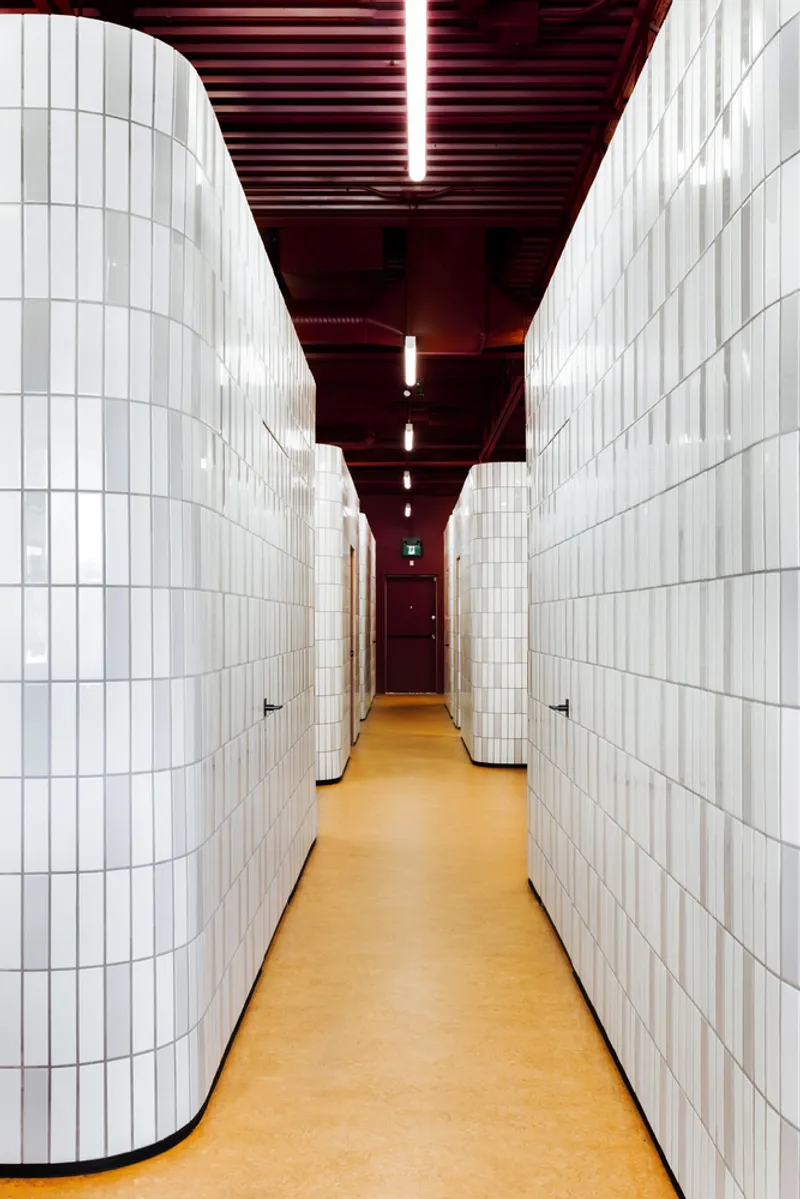
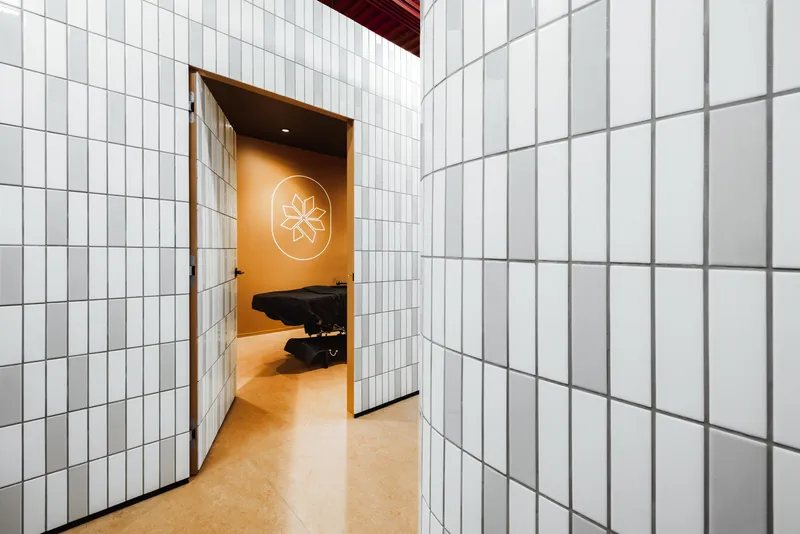
The clinic is organized around intimate treatment pods, allowing clients to move freely through open spaces before their appointments. Guests first encounter a cozy reception and retail area, leading into a waiting lounge that serves as the heart of the experience. Here, clients can enjoy refreshments, snacks, or quiet time for work and reading. This lounge also doubles as a flexible area for staff gatherings and community events, integrating wellness and engagement into daily operations.
Innovative Materiality & Detailing
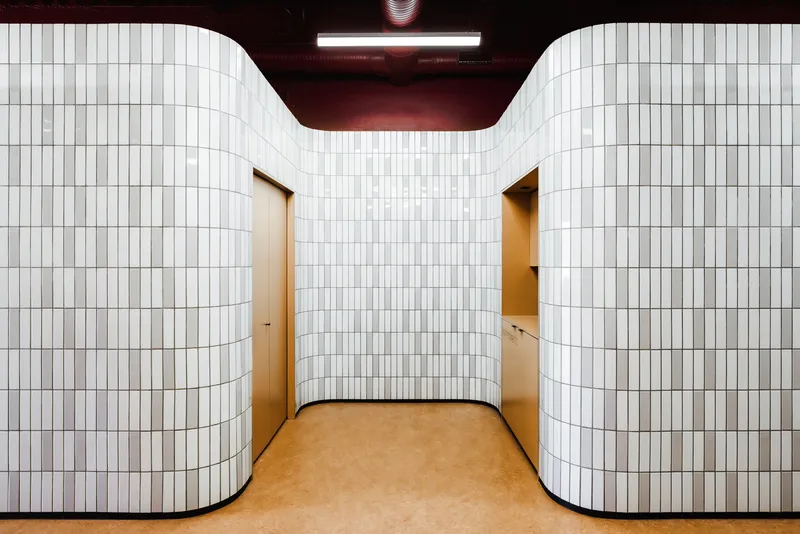
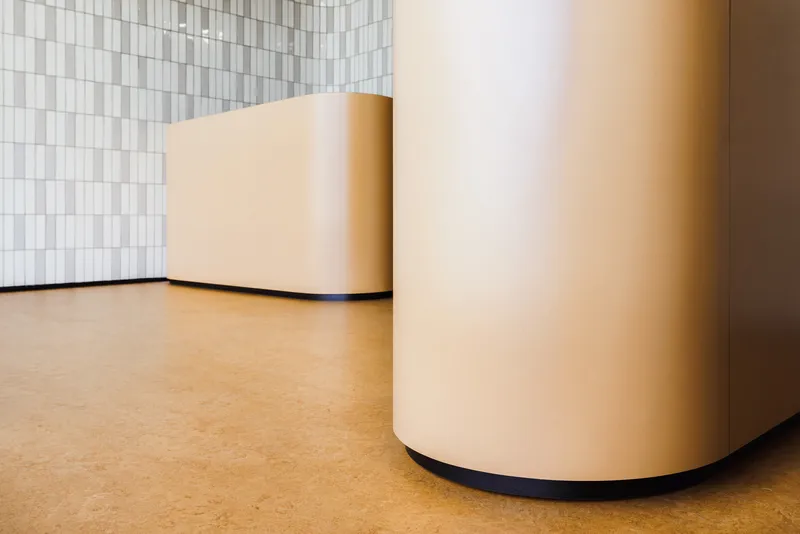
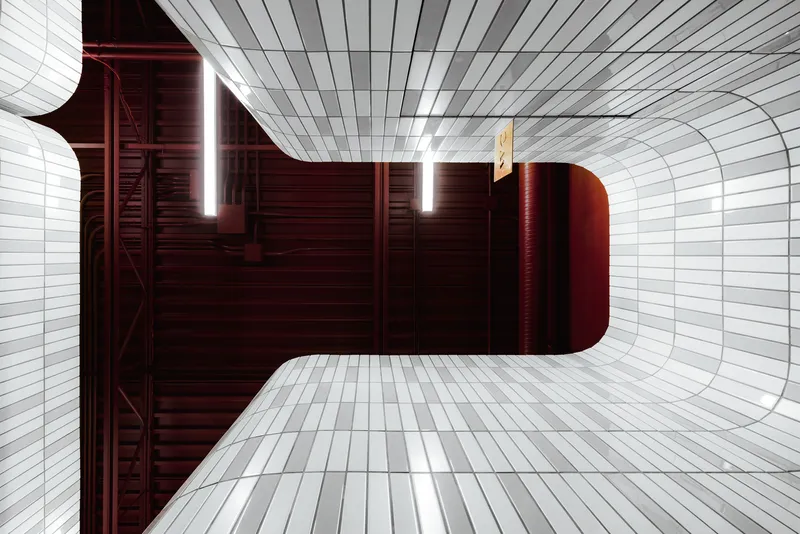
All service and storage areas, including closets, millwork, and staff kitchens, are cleverly integrated into wall voids, maintaining a clean and intuitive aesthetic. A repeating tile pattern across three finishes creates texture and depth, covering 1,600 ft² of flooring without cuts or edging, demonstrating high precision and cost-effective construction. Early coordination between trades ensured flawless execution and attention to detail throughout the project.
Future-Ready Design Language
The clinic’s design concept is intentionally simple yet adaptable, allowing future Beauty Edit locations to implement a similar visual language with different materials. The curved surfaces accommodate varied finishes, enabling tailored interiors while maintaining brand consistency and a recognizable aesthetic across locations.
All photographs are works of Hayden Pattullo


Popular Articles
Popular articles from the community


Conexión: Biophilic Design Reimagines High-Rise Living in Hong Kong
Conexión reimagines high-rise living in Hong Kong through biophilic design, green facades, shared spaces, daylight, water and nature within.

ALGAL REALM: A Bio-Integrated Lunar Habitat Design for Life Beyond Earth
ALGAL REALM reimagines lunar habitat design with algae-powered life support, 3D-printed regolith, and vertical living for a lunar future.

Co-life: Sustainable Architecture for Age-Friendly Community Living
Co-life reimagines sustainable architecture for seniors through courtyards, rammed earth, shared gardens, and spaces designed for belonging.

Hill & Cross Opera: Sculptural Opera House Architecture Shaped by Tallinn’s Landscape and Identity
Hill & Cross Opera reimagines opera house architecture in Tallinn through its sculptural hill, civic plaza, glass wave and a luminous cross.

Similar Reads
You might also enjoy these articles


Bamboo Housing Challenge 2026: Design Affordable, Sustainable Homes Using Bamboo
An international design competition by Bamboo U and IBUKU inviting architects and designers to reimagine affordable housing using bamboo — with the winning design built full-scale in Bali.

Computational Design & Education: Beegraphy Design Awards Introduces 7th Category (Featuring Jiyun's Innovative Approach)
Dive into Beegraphy’s 7th Design Awards category, where computational design meets education to create immersive, interactive learning tools, inspired by Jiyun’s work.

From Parametric Lighting to Urban Furniture: Join the 2nd Workshop in Beegraphy’s Computational Design Series
Dive into Cutting-Edge Design Techniques and Practical Applications with Industry Experts

Last Call: Unleash Your Architectural Genius in SHAK's Kindergarten Design Competition
Urgent call for architects to join SHAK's kindergarten design competition before the looming deadline

Explore Architecture Competitions
Discover active competitions in this discipline

Challenge to design luxury tourism on rails

Challenge to reimagine the Iron Throne

Photograph architecture without architects

VR headsets Storefront design competition
Comments (0)
Please login or sign up to add comments
No comments yet. Be the first to comment!