
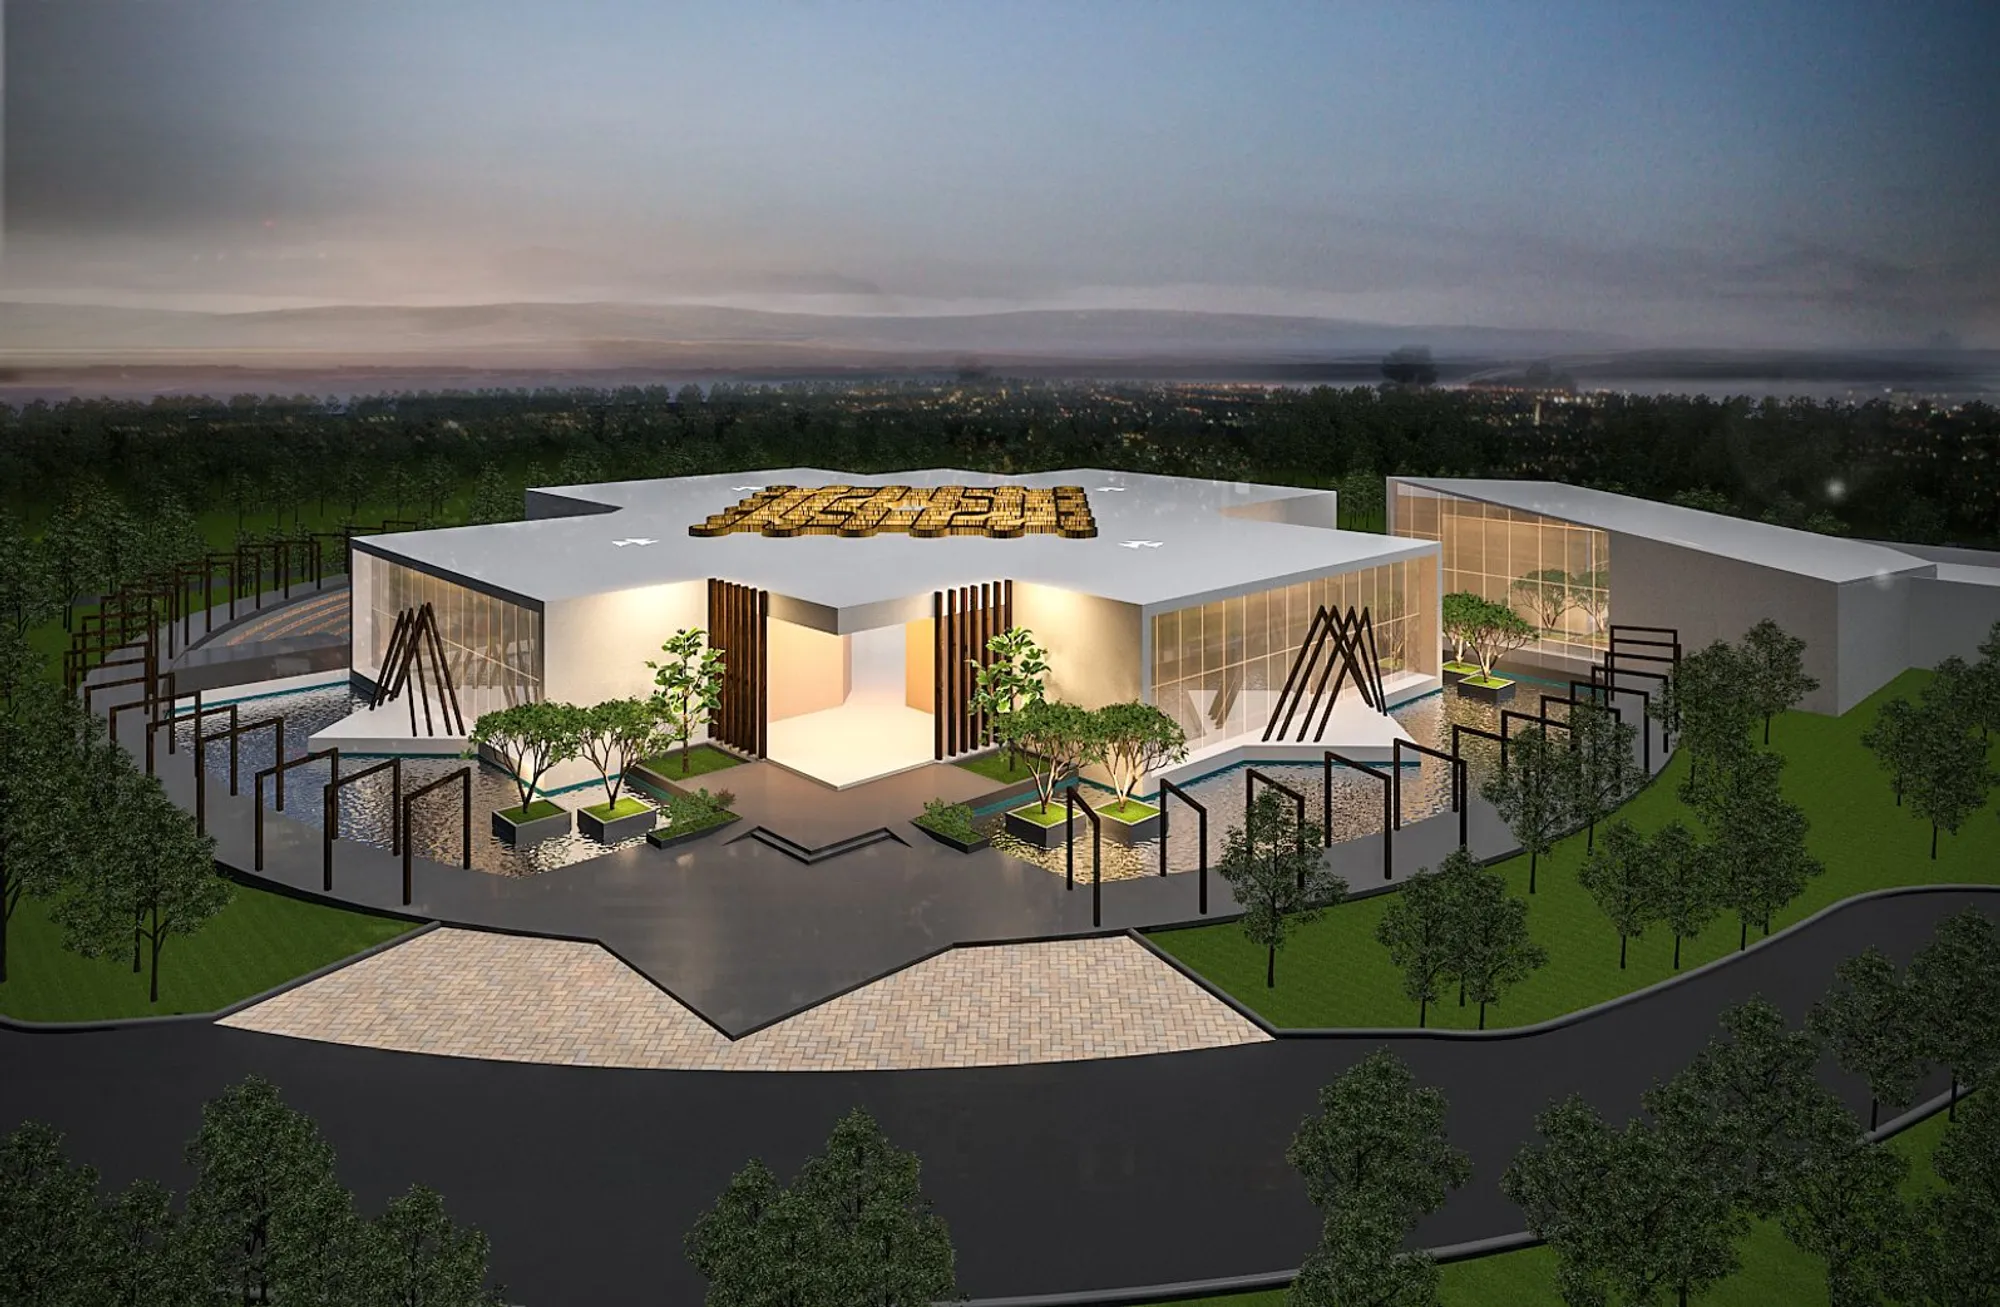
Bharat Bhavan 2020: Rangoli Geometry as the Blueprint for a Cultural Hub
A centralized courtyard plan derived from traditional Indian Rangoli patterns transforms five acres in Bangalore into a community cultural complex.


What happens when you peel a Rangoli off the floor and let it organize an entire building? You get Bharat Bhavan 2020, a cultural complex whose plan reads like a symmetrical pattern radiating outward from a single courtyard core. The project takes one of India's most ubiquitous folk art forms and treats it not as decoration but as a genuine generative diagram for architecture: galleries, studios, amphitheatre, administrative block, and performance areas all lock into a rhythmic geometry that feels both ancient and entirely contemporary.
Designed by Sahana Shetty and published on uni.xyz, the project is sited on nearly five acres in Bangalore, a city whose expanding creative economy and temperate climate make it a natural fit for open-air cultural programming. The site's connectivity to major transport nodes and vistas toward the iconic Nandi Hills give the building an urban anchor and a scenic horizon in equal measure.
A Five-Acre Rangoli: Courtyard Plan as Cultural Diagram
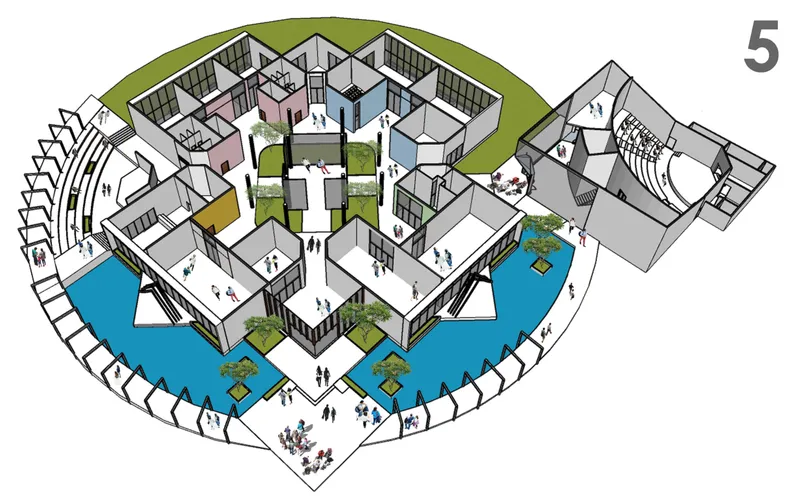
The axonometric drawing reveals the project's governing logic with unusual clarity. Clustered room volumes group tightly around a central courtyard, their green roofs stepping outward in a pattern that mirrors the concentric rings of a Rangoli motif. A continuous water moat defines the perimeter, establishing a physical and symbolic threshold between the city and the cultural precinct within. The centralized clustering is not merely aesthetic: it ensures that every program space, from dance studios to exhibition galleries, remains within a short walk of the communal heart.
What makes the plan disciplined rather than rigid is how landscape elements soften its geometry. Reflective water bodies, strategic plantation zones providing shaded walkways, and sculpture decks extending the cultural narrative outdoors all work to break the axial symmetry into a sequence of intimate, human-scale moments. The architecture breathes because the landscape lets it.
Timber Portals and Water Channels Frame the Approach
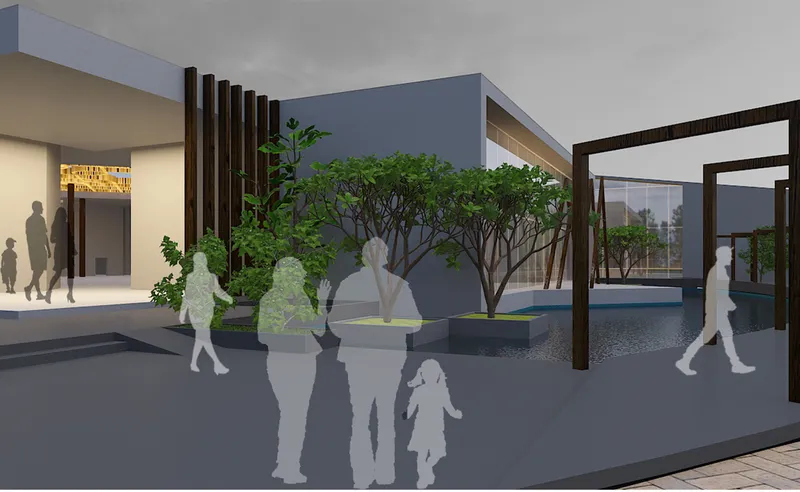
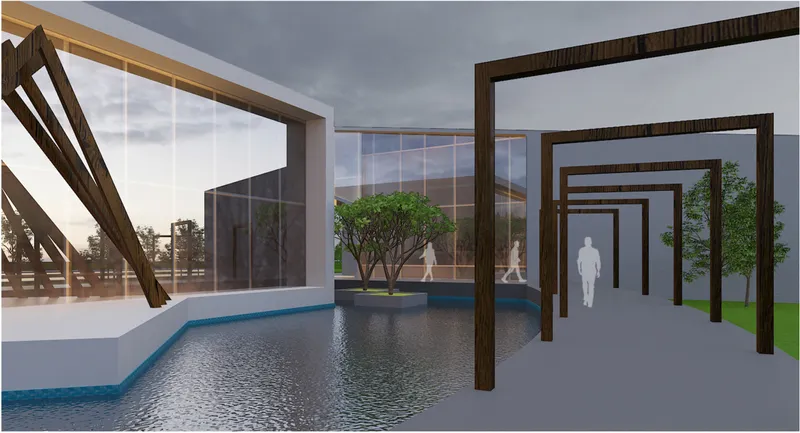
The rendered courtyard views introduce the project's primary material language: repeating timber portal frames that establish rhythm along pedestrian routes. In the first image, visitors pass beneath planted trees flanking a reflective water channel, the portals acting as a pergola that mediates between full enclosure and open sky. The second view moves deeper inside, where the same timber frames line a glass-enclosed corridor beside a narrow water feature. The repetition creates a visual cadence that guides movement without dictating it.
The transparent edges Shetty describes in her design rationale are fully legible here. Glass walls maximize natural light and maintain visual connectivity across spaces, so a person walking through the circulation corridor can see into exhibition galleries on one side and out to the water landscape on the other. The effect is one of constant orientation: you always know where you are relative to the courtyard core.
Structure as Landscape: Angled Timber and Teal Water
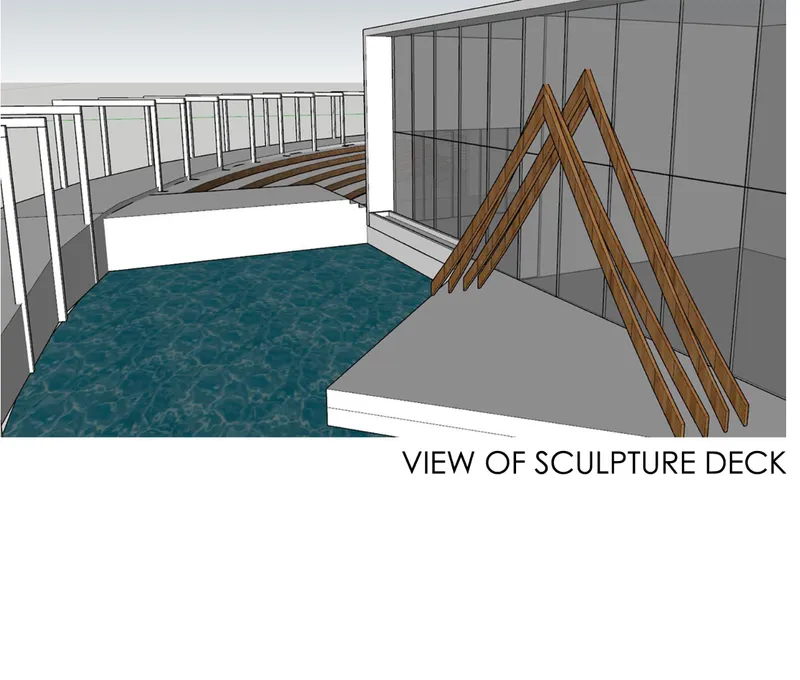
The section perspective isolates one of the project's most striking spatial conditions: an outdoor deck cantilevered beside a teal water feature, its angled timber structural elements tilting like reeds at the water's edge. The drawing makes clear that structure here is not hidden inside walls; it is expressive, directional, and part of the landscape composition. The angled members cast shifting shadows on the deck surface, producing the same kind of dynamic light-and-shade interplay that the courtyard trellis creates at the building's center.
The Courtyard Core: A Curved Timber Ceiling Over a Circular Garden
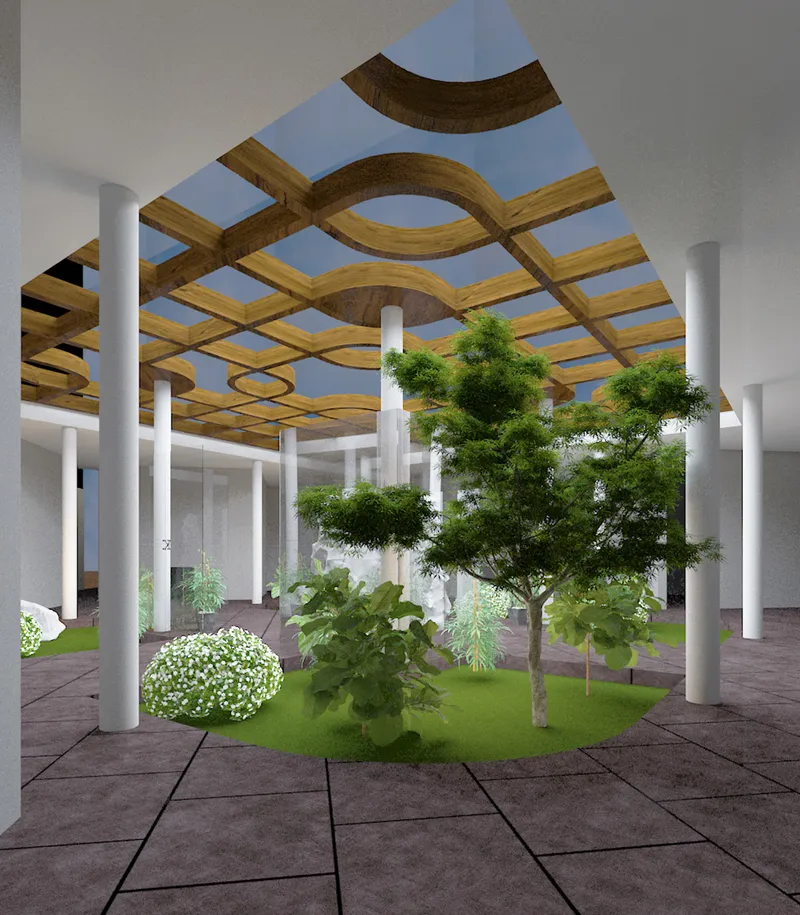
At the heart of the complex, the courtyard finally reveals itself in full. A circular planted garden sits beneath a curved timber ceiling grid, its organic form contrasting with the white structural columns that support it. The sky-lit trellis Shetty describes filters daylight into dappled patterns on the floor below, and the bright interior palette ensures the space reads as welcoming rather than monumental. Studios for dance, music, and group activities, along with exhibition galleries and the public lobby, ring the perimeter, turning the courtyard into a stage for everyday cultural life.
The spatial logic is clear: arrive at the edge, move inward, and the building rewards you with its most generous space at the center. It is a reversal of the typical institutional sequence, where grand lobbies give way to increasingly compressed corridors. Here, compression comes first, and release comes at the core.
Why This Project Matters
Bharat Bhavan 2020 takes a position that many cultural projects gesture toward but rarely commit to: that tradition can function as a structural principle, not just a surface treatment. By deriving the entire plan from a Rangoli diagram, Shetty avoids the common trap of pasting vernacular motifs onto a generic floor plate. The geometry is the heritage, and every spatial decision, from the centralized courtyard to the radiating program clusters, follows from it.
The project also demonstrates a mature understanding of how landscape and architecture can share authorship. Water moats, trellis walkways, sculpture decks, and plantation zones are not afterthoughts; they carry as much programmatic and experiential weight as the enclosed rooms. For a five-acre site in a city like Bangalore, where the climate invites outdoor occupation for much of the year, that balance is not just elegant. It is essential.
View the Full Project
About the Designers
Designer: Sahana Shetty
Enter a Design Competition on uni.xyz
uni.xyz runs architecture and design competitions year-round that reward proposals with spatial conviction and real site intelligence.
Project credits: Bharat Bhavan 2020 by Sahana Shetty.




Popular Articles
Popular articles from the community


The Earth Pod: 3D Printed Homes for Resilient Refugee Communities
The Earth Pod reimagines refugee housing through 3D printed homes made from clay, combining resilience, self-sufficiency, and rapid shelter.

Riyadh For All: Intergenerational Urban Design for Active Aging in Rabat
Riyadh For All reimagines urban design in Rabat with intergenerational co-living, adaptive courtyards, and Moroccan cultural exchange today.

Conexión: Biophilic Design Reimagines High-Rise Living in Hong Kong
Conexión reimagines high-rise living in Hong Kong through biophilic design, green facades, shared spaces, daylight, water and nature within.

Co-life: Sustainable Architecture for Age-Friendly Community Living
Co-life reimagines sustainable architecture for seniors through courtyards, rammed earth, shared gardens, and spaces designed for belonging.


Similar Reads
You might also enjoy these articles

The Musturak Paradise: Senior Living Architecture for a Connected Future in Temara, Morocco
The Musturak Paradise reimagines senior living architecture in Temara via private homes, social spaces, culture, community, and shared care.

The Leaf Center: Cultural Center Architecture for Social Integration in Amsterdam
Cultural center architecture becomes a bridge at The Leaf Center, connecting international students with Amsterdam through art and exchange.
Conexión: Biophilic Design Reimagines High-Rise Living in Hong Kong
Conexión reimagines high-rise living in Hong Kong through biophilic design, green facades, shared spaces, daylight, water and nature within.

Wander to Wonder: Modular Playground Design for Children in Kutupalong Refugee Camp
Wander to Wonder uses modular playground design to create flexible, imaginative play spaces for children in Kutupalong refugee camp.





Comments (0)
Please login or sign up to add comments
No comments yet. Be the first to comment!