

Bharat Bhavan: Bridging Le Corbusier's Chandigarh with India's Cultural Identity
A shortlisted cultural institution proposal that weaves Indian heritage motifs into Chandigarh's modernist urban fabric across 3.2 acres.


Chandigarh is a city built on borrowed vocabulary. Le Corbusier's masterplan gave post-Partition Punjab a capital of rational grids and béton brut, but it left a conspicuous void: the absence of India's own architectural language. Bharat Bhavan confronts that void directly, proposing a 3.2-acre cultural institution where arches, courtyards, and domes are not nostalgic gestures but active formal strategies, reinterpreted through a contemporary lens to assert Indian identity within Chandigarh's modernist framework.
Designed by Aditya Mahajan, this shortlisted entry in the Bharat Bhavan 2020 competition envisions a cultural landmark sited in one of India's most architecturally significant cities. Chandigarh draws 1.6 million visitors annually and serves as a capital for two states, yet it still lacks a building that speaks fluently in both modern and Indian registers. Mahajan's proposal positions itself as that missing piece: a place where art, heritage, and community converge without distorting the city's modernist fabric.
Timber Ribs and Cruciform Light: A Vaulted Interior Rooted in Craft
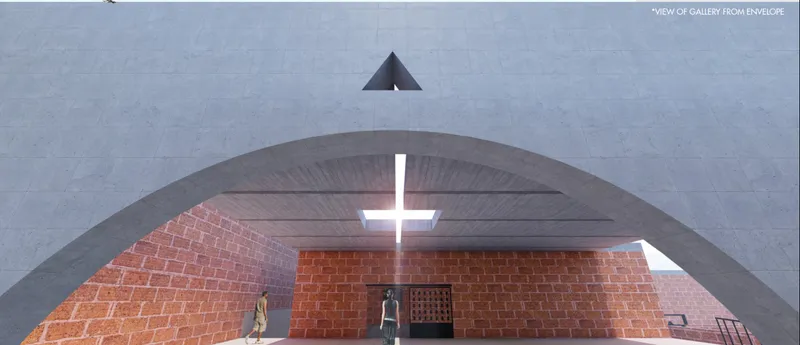
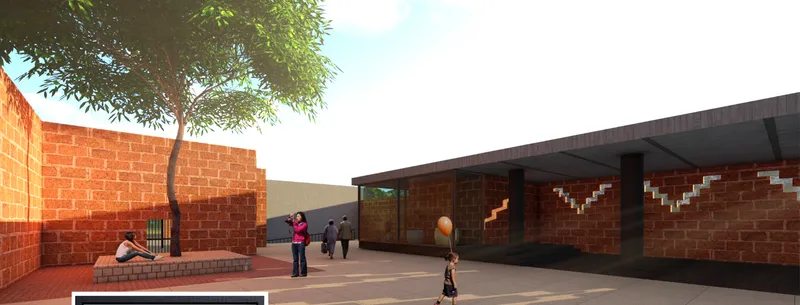
The interior rendering reveals one of Bharat Bhavan's strongest spatial moments: a vaulted ceiling structured by rhythmic timber ribs, punctuated by a cross-shaped skylight that draws controlled daylight onto a red brick wall below. The effect is simultaneously devotional and civic, recalling the filtered light of Indian stepwells and temple corridors while staying rooted in contemporary craft detailing. Red brick dominates the material palette, and its expressive potential becomes clear in the courtyard view, where zigzag patterns animate wall surfaces and a mature tree casts shadows across the paving. These are not decorative flourishes; the brick patterning creates visual rhythm that Mahajan describes as "a sweet melody of spaces," guiding visitors between moments of discovery and contemplation.
Circular Windows and Heritage Frames: A Dialogue with Corbusier and Correa
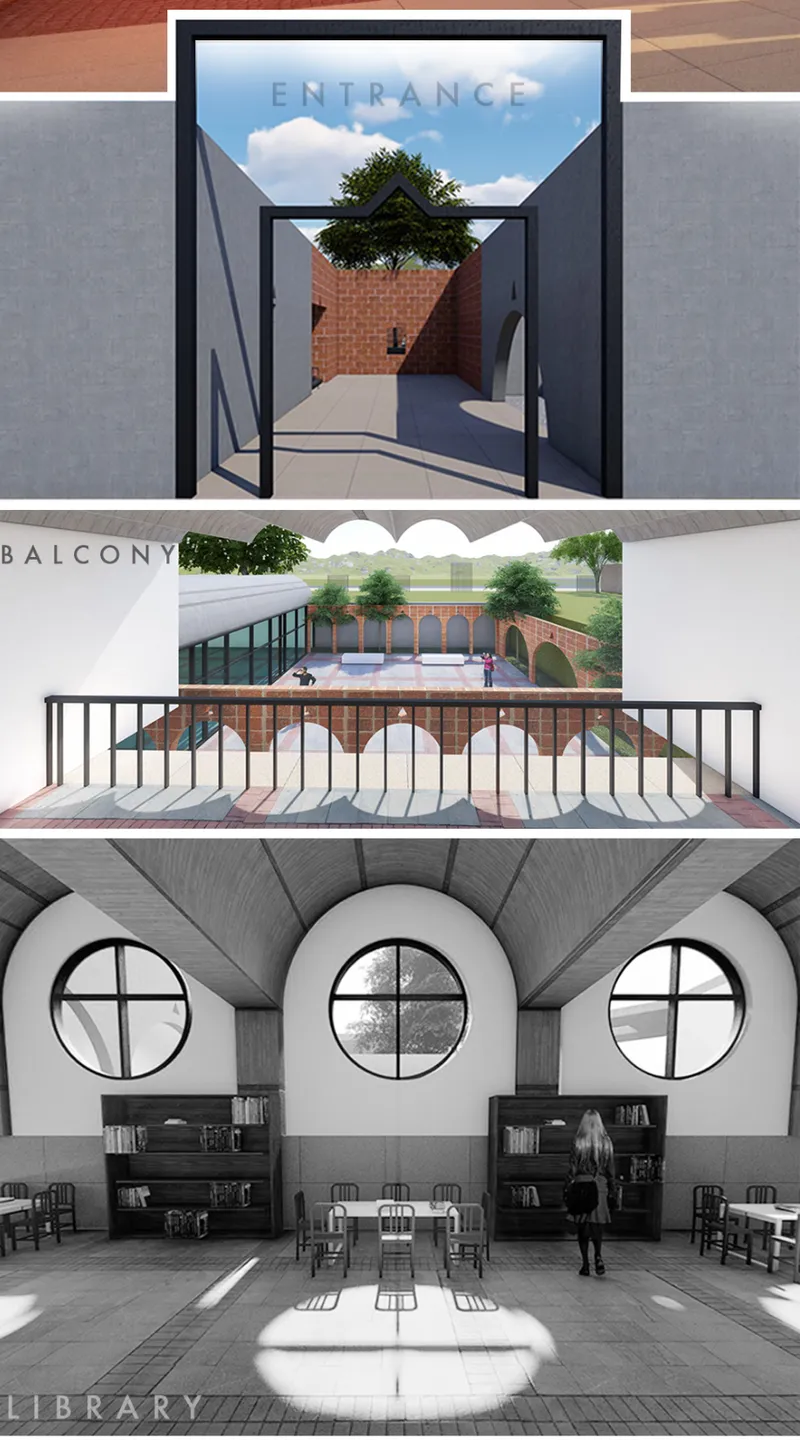
The design draws on two distinct lineages. Le Corbusier's horizontal ribbon windows are reinterpreted as circular openings in the library, visible in the rendered interior where round apertures frame exterior views and soften the reading environment. At the same time, Charles Correa's influence surfaces in the plan's organizing metaphor: the human body. The pond becomes the head, the open-air theatre the heart, workshops extend as hands, and galleries stretch out as legs. It is a narrative spatial strategy that lends legibility to an otherwise complex programme.
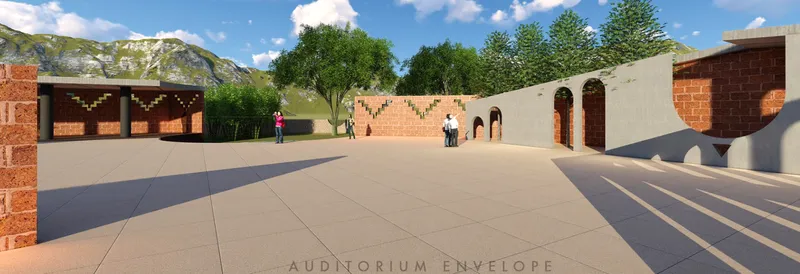
The entrance gate, shown alongside a balcony overlook with integrated planters, establishes the project's threshold condition. Arched openings, visible in the exterior plaza view, frame passages between red brick volumes and invite pedestrian movement through the site. Visitors walking under afternoon sun populate the rendered scene, reinforcing Mahajan's intent: Bharat Bhavan should feel like a public ground floor for the city, not a sealed institution.
Sunken Courtyards and Arcaded Edges: Organizing 3.2 Acres of Culture
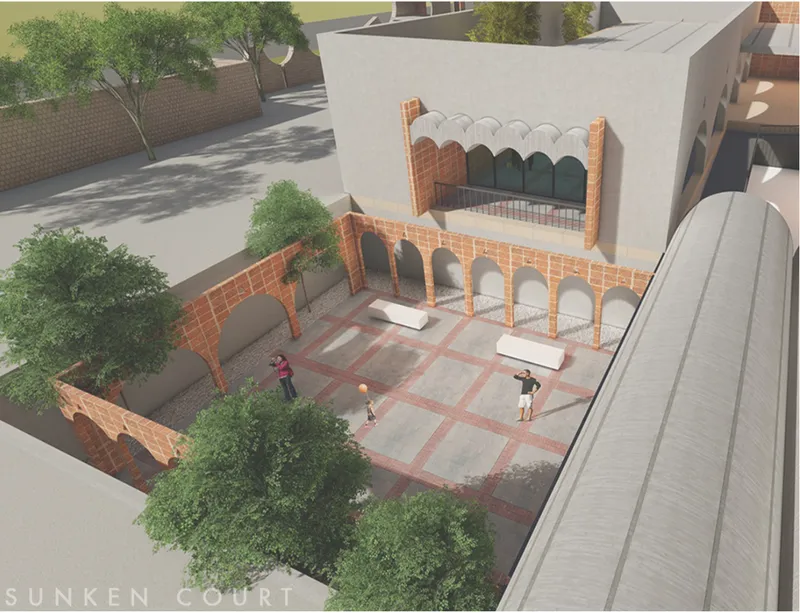
The aerial view exposes the masterplan logic: a sunken courtyard enclosed by red brick arcades and white stucco volumes, with trees planted to mediate scale and microclimate. The courtyard operates as the spatial heart of the complex, linking galleries, workshops, and performance areas through a cohesive network of public and semi-public zones. By sinking the central gathering space, Mahajan creates a protective enclosure that tempers Chandigarh's intense summer heat while maintaining visual porosity across the site. The interplay of solid brick masses and open arcades generates a layered sequence of thresholds, exactly the kind of spatial gradation found in traditional Indian architecture but rarely attempted in Chandigarh's existing building stock.
A Terrace Between Brick and Sky: Framing the Shivalik Foothills
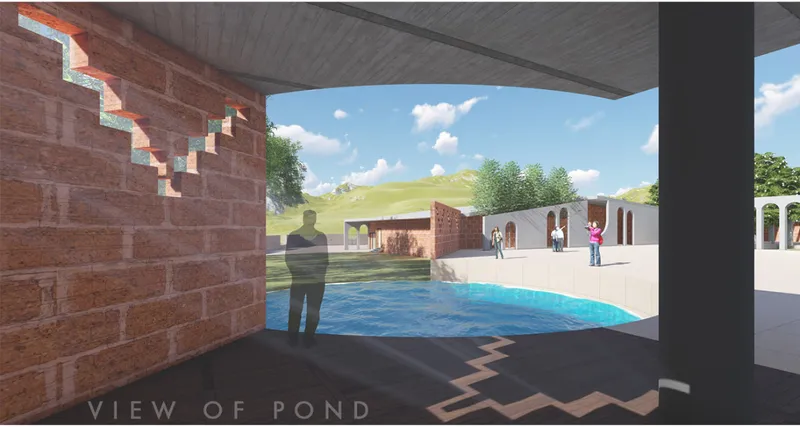
Perhaps the most evocative image in the proposal shows a covered terrace overlooking a reflecting pond, its zigzag brick detailing casting patterned shadows on the floor as the Shivalik hills recede into a blue horizon. The scene captures the project's ambition in a single frame: an architecture that is grounded in material specificity (red brick, local craft) yet oriented toward landscape and sky. Chandigarh's foothill location near the Shivalik mountains becomes not just a site condition but a design asset, with the building's upper levels calibrated to frame distant views that connect the cultural programme to the geography it inhabits.
Why This Project Matters
The persistent tension between modernist planning and cultural expression in Chandigarh is not an abstract debate; it plays out every day in how residents relate to their city. Mahajan's Bharat Bhavan takes this tension seriously, proposing a building that does not reject Corbusier but extends his vocabulary by layering it with Indian spatial traditions: courtyards that regulate climate and social interaction, arches that create intuitive wayfinding, and material textures that carry regional identity. The result is not pastiche but synthesis.
For a city that brands itself as India's greenest and most progressive, the absence of a culturally resonant architectural landmark remains a gap worth filling. Bharat Bhavan suggests that the answer lies not in choosing between heritage and modernity but in recognizing that they were never separate to begin with. Mahajan's shortlisted proposal offers a credible model for how Indian cities can build forward without erasing backward, and that alone makes it a project worth watching.
View the Full Project
About the Designers
Designer: Aditya Mahajan
Enter a Design Competition on uni.xyz
uni.xyz runs architecture and design competitions year-round that reward proposals with spatial conviction and real site intelligence.
Project credits: Bharat Bhavan by Aditya Mahajan Bharat Bhavan 2020 (uni.xyz).




Popular Articles
Popular articles from the community


The Earth Pod: 3D Printed Homes for Resilient Refugee Communities
The Earth Pod reimagines refugee housing through 3D printed homes made from clay, combining resilience, self-sufficiency, and rapid shelter.

AL-JANNAH: Sustainable Architecture and Permaculture for Afghan Widows
AL-JANNAH uses sustainable architecture and permaculture to create resilient oasis of housing, learning, work and renewal for Afghan widows.

The Musturak Paradise: Senior Living Architecture for a Connected Future in Temara, Morocco
The Musturak Paradise reimagines senior living architecture in Temara via private homes, social spaces, culture, community, and shared care.

Riyadh For All: Intergenerational Urban Design for Active Aging in Rabat
Riyadh For All reimagines urban design in Rabat with intergenerational co-living, adaptive courtyards, and Moroccan cultural exchange today.


Similar Reads
You might also enjoy these articles
The Musturak Paradise: Senior Living Architecture for a Connected Future in Temara, Morocco
The Musturak Paradise reimagines senior living architecture in Temara via private homes, social spaces, culture, community, and shared care.

The Leaf Center: Cultural Center Architecture for Social Integration in Amsterdam
Cultural center architecture becomes a bridge at The Leaf Center, connecting international students with Amsterdam through art and exchange.

Conexión: Biophilic Design Reimagines High-Rise Living in Hong Kong
Conexión reimagines high-rise living in Hong Kong through biophilic design, green facades, shared spaces, daylight, water and nature within.

Wander to Wonder: Modular Playground Design for Children in Kutupalong Refugee Camp
Wander to Wonder uses modular playground design to create flexible, imaginative play spaces for children in Kutupalong refugee camp.





Comments (0)
Please login or sign up to add comments
No comments yet. Be the first to comment!