
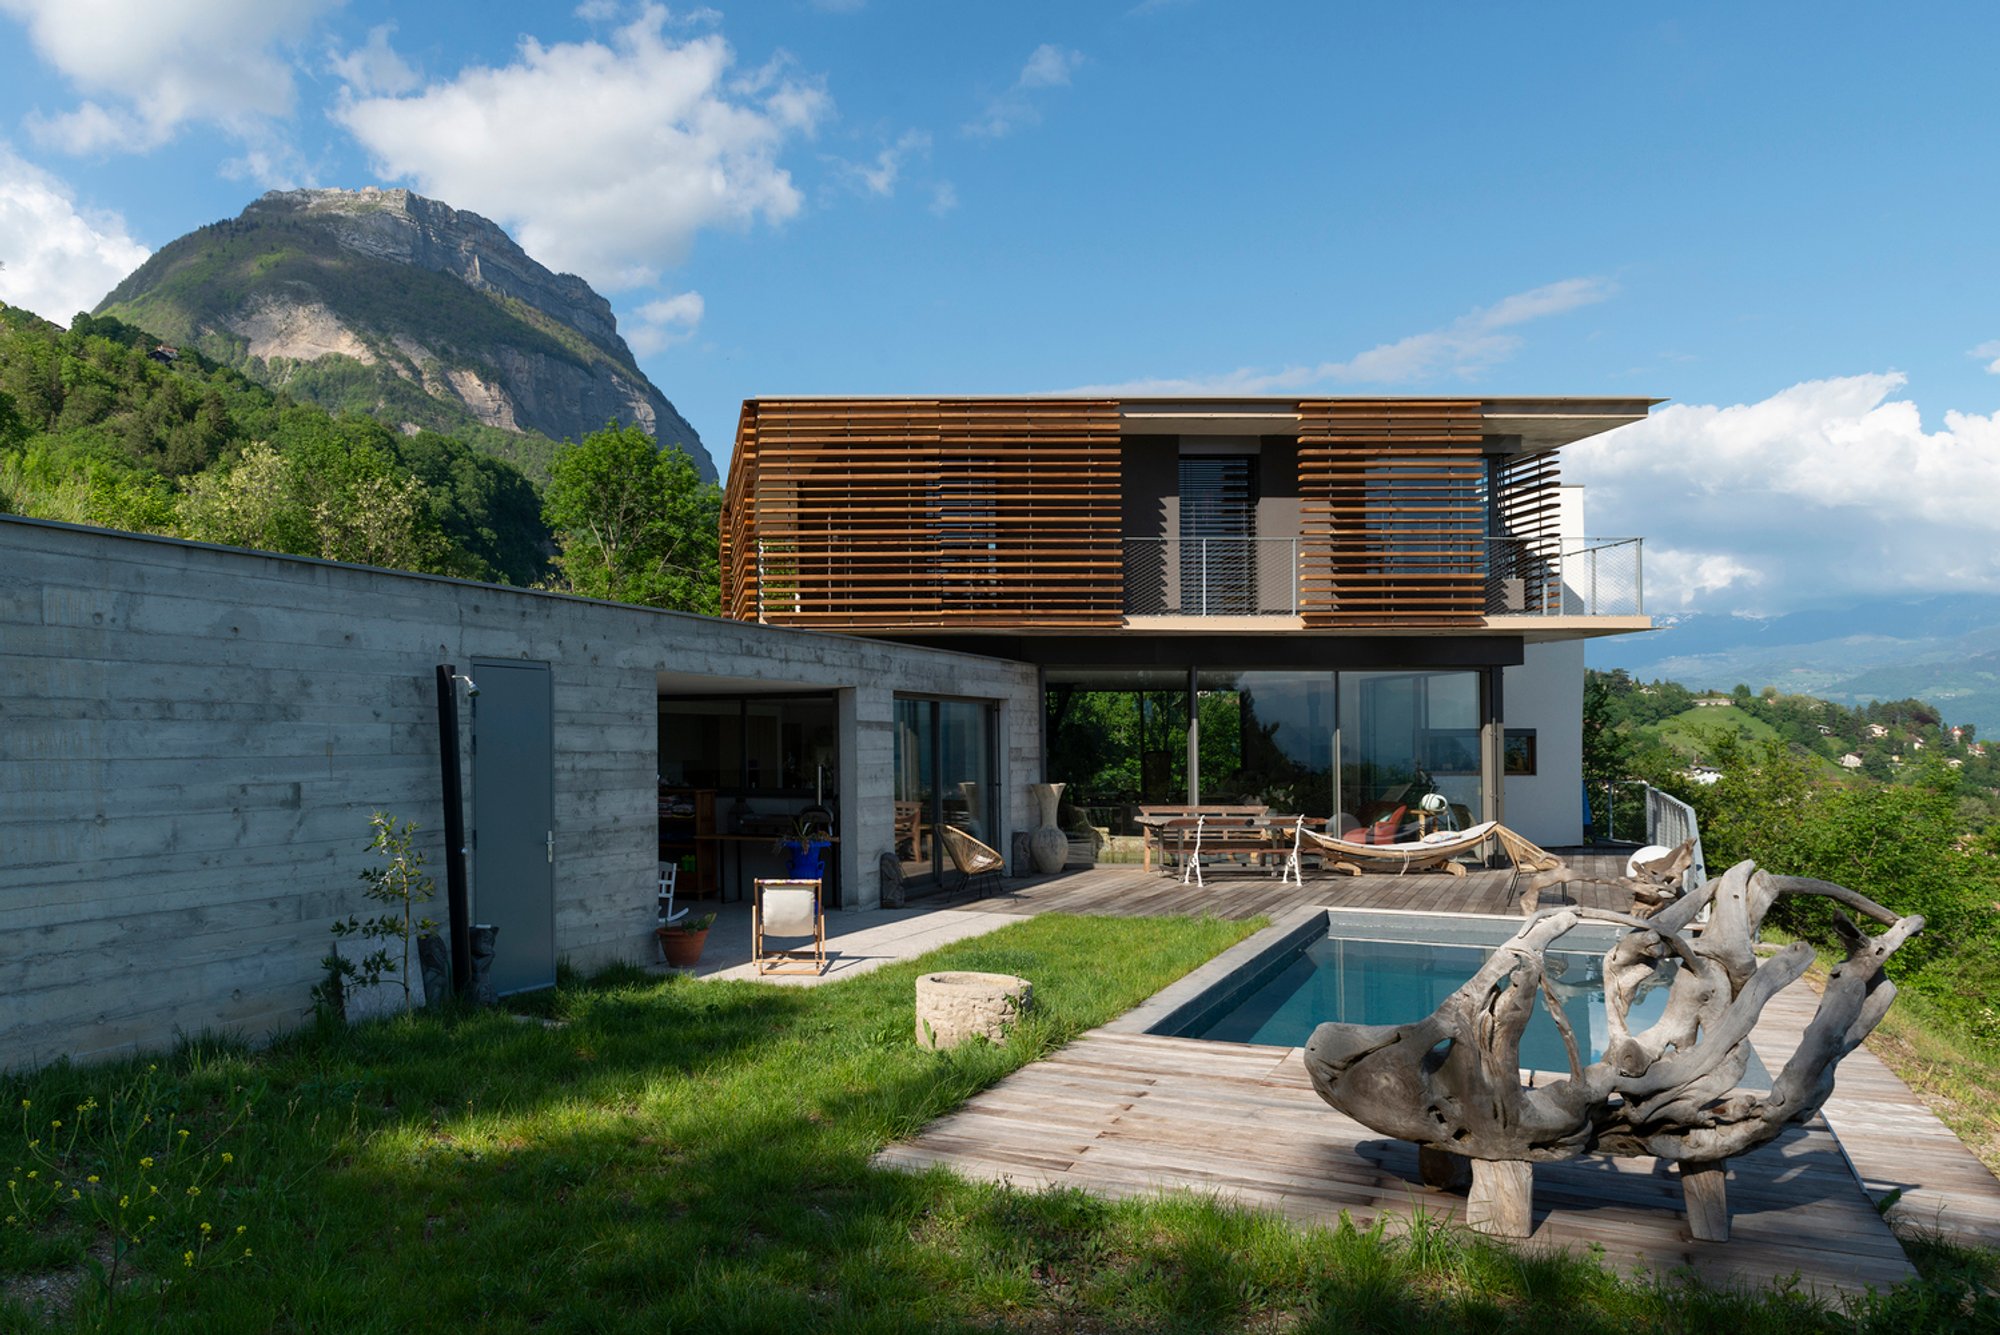
Bioclimatic Contemporary House in Grenoble by INDY ARCHITECTES: Sustainable Living with Panoramic Mountain Views
Bioclimatic house in Grenoble integrates hillside volumes, sustainable design, thermal comfort, panoramic Belledonne views, raw concrete walls, timber sunshades, and seamless indoor-outdoor living.

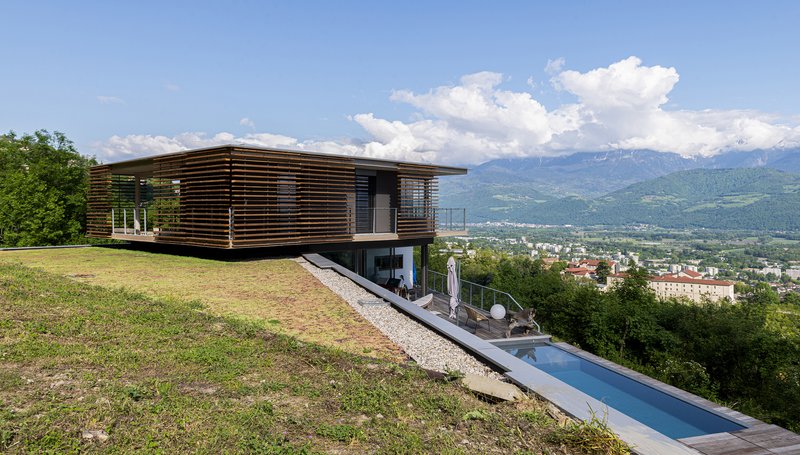
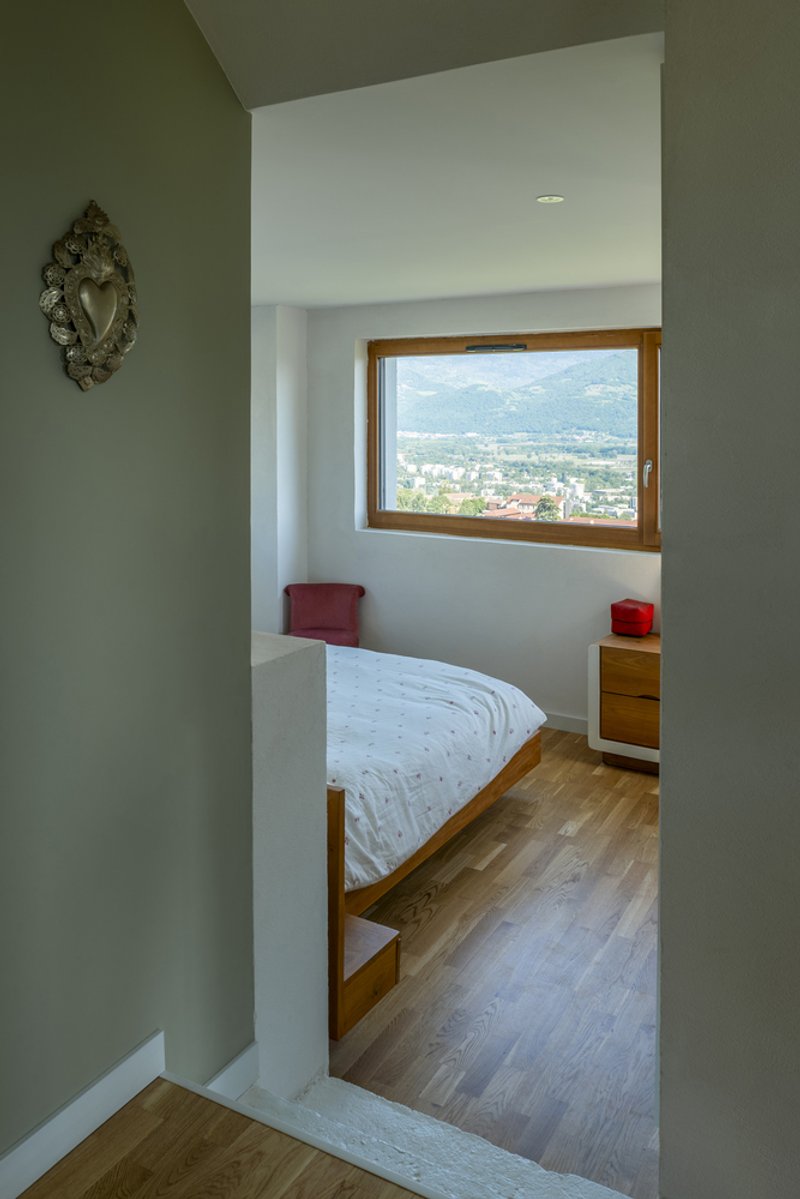
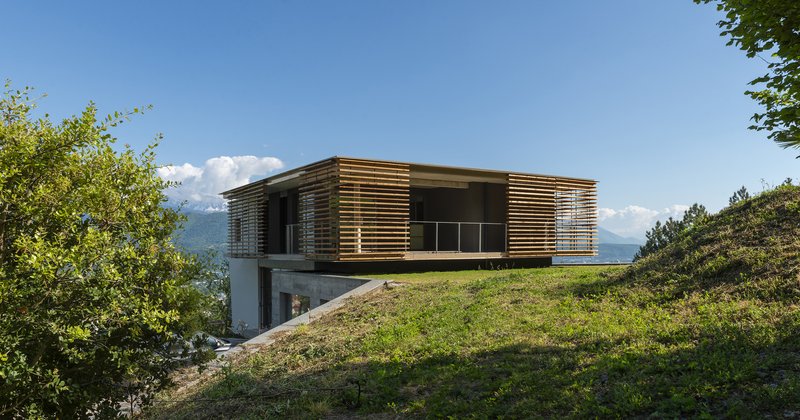
Nestled on the heights of the Isère Valley, the Bioclimatic Contemporary House by INDY ARCHITECTES is a remarkable transformation of an old vineyard home into a modern, sustainable residence. Completed in 2023, this 176 m² house balances energy efficiency, thermal comfort, and breathtaking views of the Belledonne mountain range, exemplifying the potential of bioclimatic architecture in contemporary residential design.
Harmonious Integration with the Landscape
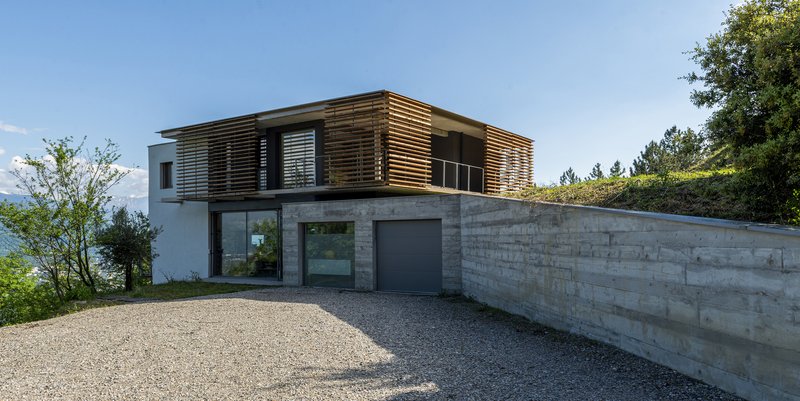
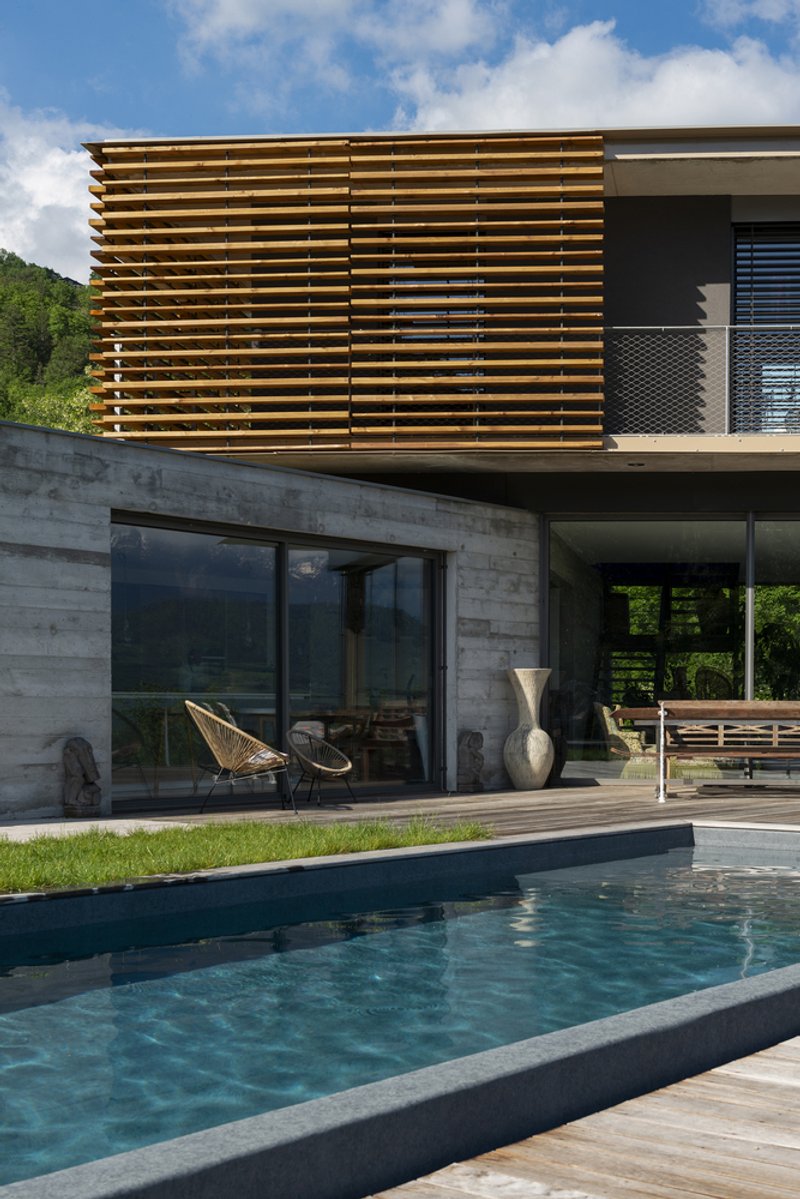
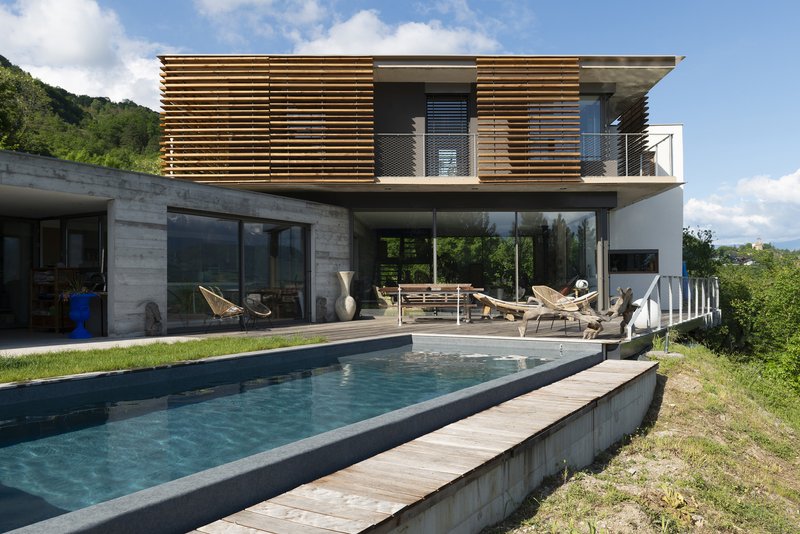
The site posed a unique challenge: creating spacious, luminous interiors without compromising energy performance. To achieve this, part of the house is embedded into the slope, leveraging natural thermal inertia of the earth. These “troglodyte” volumes reduce the visual and environmental impact while offering a naturally insulated and comfortable living environment. A long retaining wall, crafted from stamped raw concrete, evokes the stratification of the rocky terrain, blending architecture seamlessly with the landscape.
Thoughtful Bioclimatic Strategy
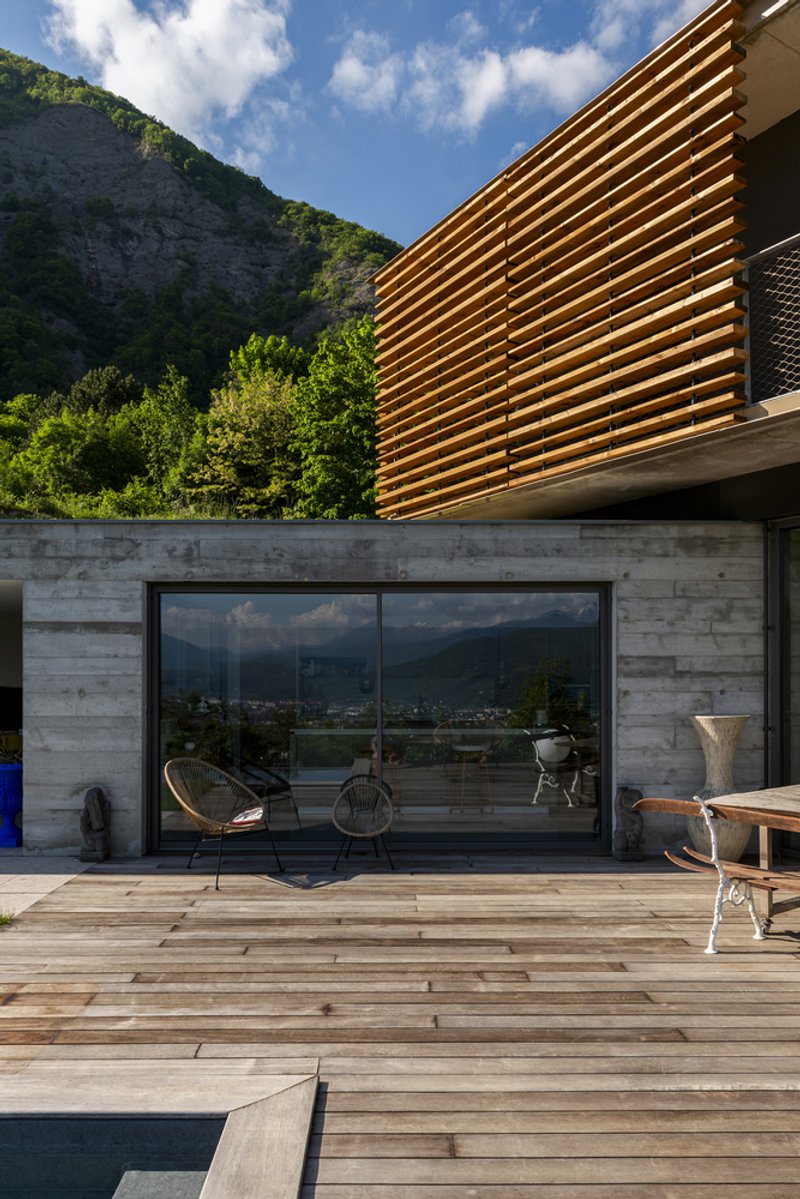
The house is designed with a comprehensive bioclimatic strategy to optimize energy efficiency and thermal comfort. Large glazed openings were a client priority, but these were carefully balanced with sun protection measures. The upper floor, containing bedrooms and private spaces, functions as a suspended volume, shading the ground-level living areas and controlling solar heat gain. Wooden sunshades and strategically positioned openings ensure natural light and ventilation without obstructing the panoramic views.
Indoor-Outdoor Continuity
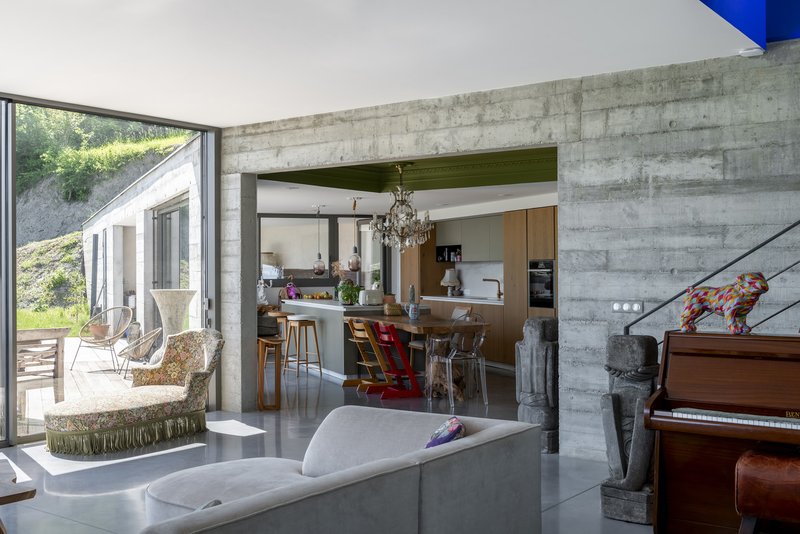
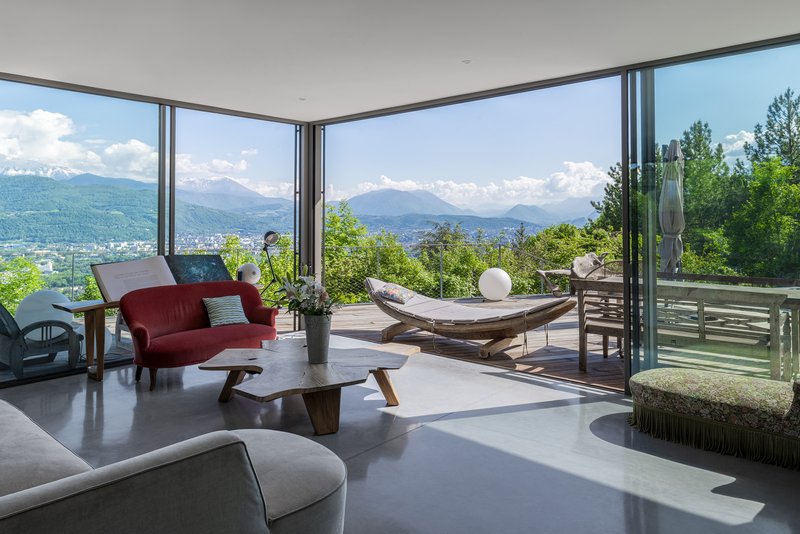
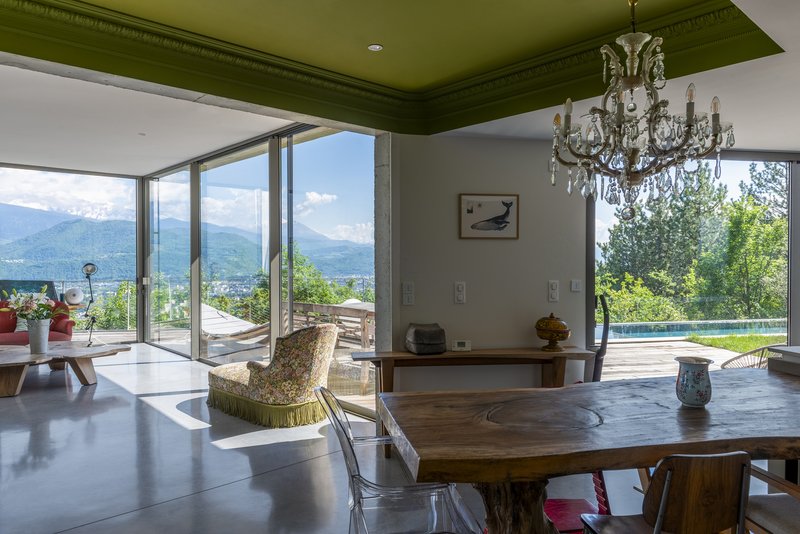
Central to the design is the connection between indoor and outdoor spaces. The main living area features expansive sliding glass frames that allow for partial or full opening, creating a seamless dialogue between the interior and the garden. This design enables the house to function as a protective bubble during colder months or a fully open, airy space in warmer seasons, highlighting flexible living in harmony with the environment.
Materiality and Aesthetic
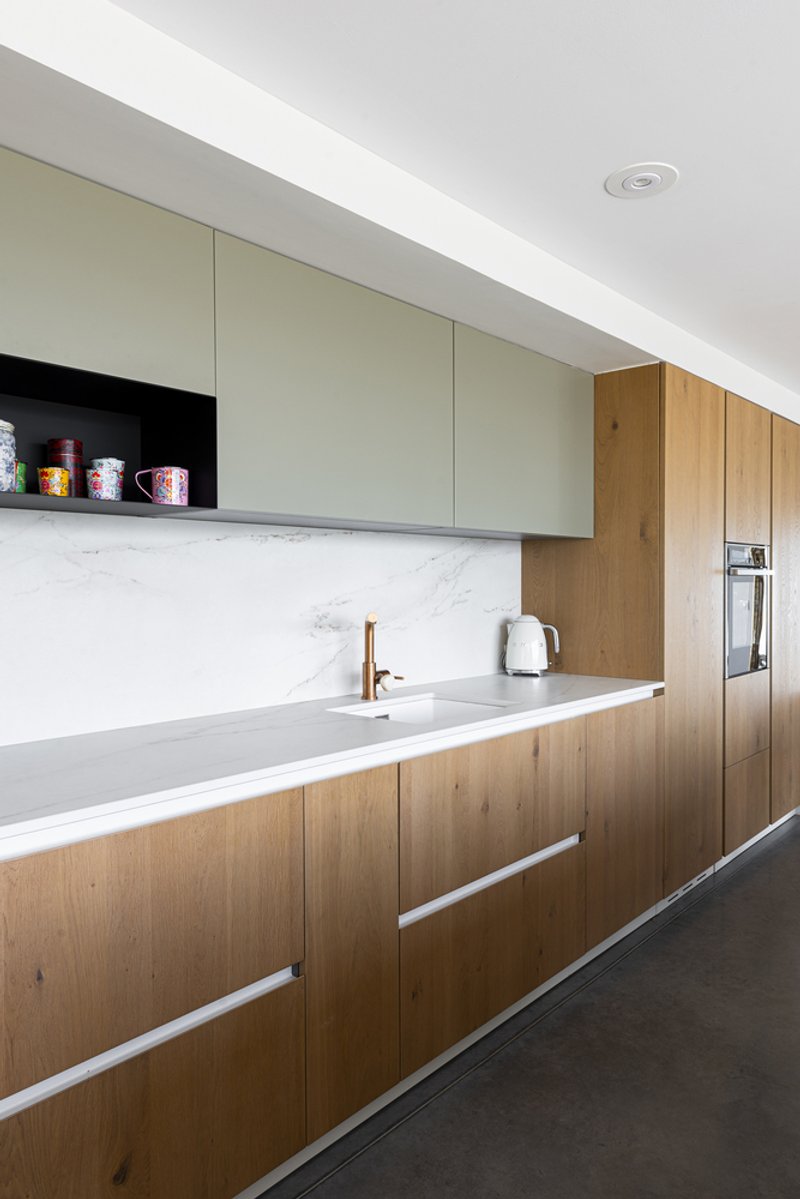
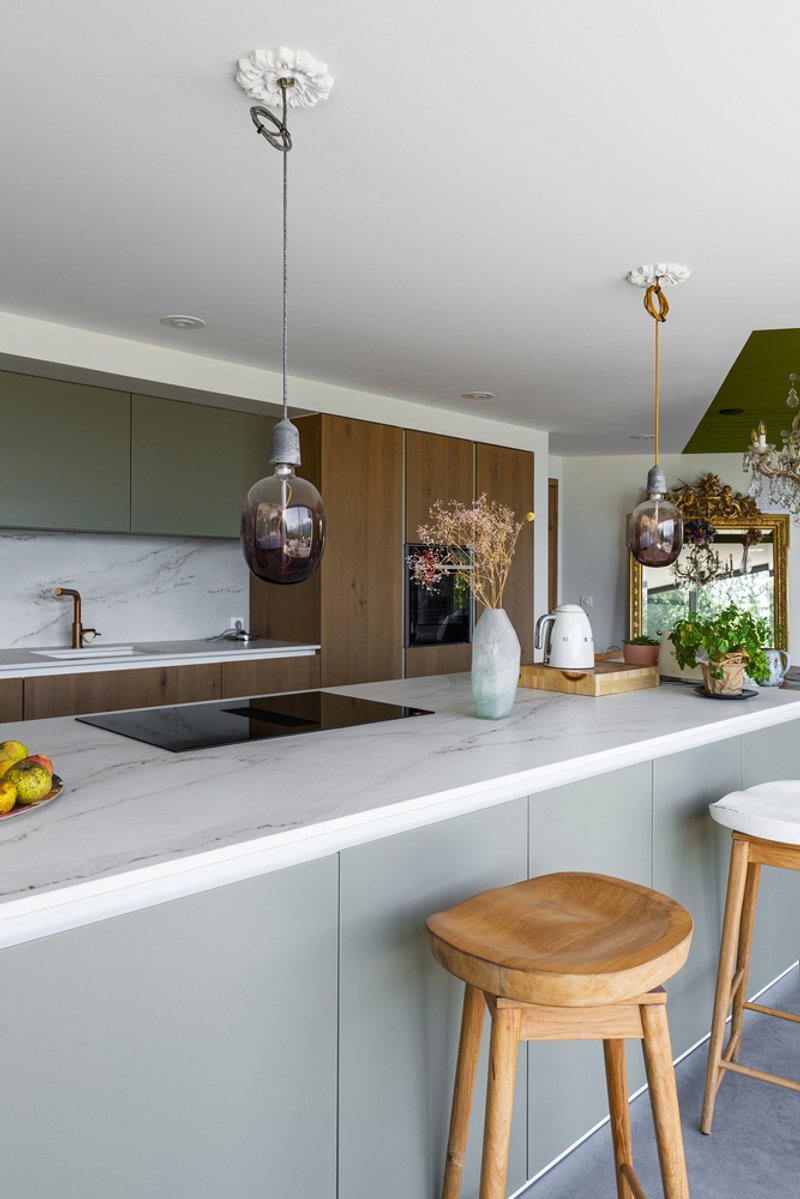
The architectural language of the house celebrates raw, natural materials. The stamped concrete retaining wall, timber sunshades, and minimalist interior finishes echo the surrounding landscape, while creating a serene, modern aesthetic. By integrating sustainability into every design decision, INDY ARCHITECTES achieves a home that is environmentally responsible, visually striking, and intimately connected to its mountainous context.
Sustainable Living and Energy Efficiency
Through its design, the Bioclimatic Contemporary House demonstrates the potential of energy-efficient residential architecture. The embedded volumes, solar shading devices, and strategic glazing reduce energy consumption while maintaining comfort year-round. This approach represents a thoughtful model for future sustainable housing in France and beyond.
All photographs are works of
Laura Lyson Photograph




Popular Articles
Popular articles from the community

Goldstein Heather Doubles a Victorian Terrace in West London with a Four-Storey Lateral Extension
A 244 square metre addition in Stamford Brook transforms a narrow end-of-terrace house into a 500 square metre family home of sculpted arches and daylight.

Studio Gram Unfurls a Concrete Curve Through an Adelaide Queen Anne Villa
In Rose Park, a billowing concrete threshold stitches a century-old house to a sun-chasing pavilion organized around an existing pool.

H&P Architects Stack a Vertical River of Brick and Greenery in Hanoi
A perforated terracotta tower in Dong Anh channels water, light, and air through eight staggered levels of domestic life.


Biophilic Architecture and Regenerative Stadium Design: Biophilia Lagos by Rachel George
A regenerative stadium in Lagos transforms landfill into a living ecosystem through biophilic architecture, waste reuse, and environmental healing.


Similar Reads
You might also enjoy these articles


Olio Towers: A Mid-Rise for Performers That Fuses Housing, Rehearsal, and Stage
Located blocks from Houston's Theater District, this modular tower stacks living units around a central performance atrium.

Oasis: Modular Green Housing Carved into Dhaka's Urban Fabric
A shortlisted Plugin Housing entry reclaims unauthorized settlements in Dhaka with stepped concrete volumes, green roofs, and ventilation-driven design.

Black Hole: A Floating Megastructure for the Post-Physical Era
Emiliano Mazzarotto envisions a spherical, self-scaling arena where e-sports, digital hotels, and holographic stadiums replace traditional public space.

Compact & Sustainable Living in Piraeus: A Four-Level Family Home Built Around Light and Air
A narrow townhouse in one of Greece's densest port cities uses a central atrium and passive strategies to house three generations under one roof.


Explore Architecture Competitions
Discover active competitions in this discipline




The International Standard for Design Portfolios


The Global Benchmark for Architecture Dissertation Awards


The Global Benchmark for Graduation Excellence


Challenge to reimagine the Iron Throne
Comments (0)
Please login or sign up to add comments
No comments yet. Be the first to comment!