

Biophilic Architecture in Modern Homes: The Vision Behind Villa Áurea by Studio Saxe
Villa Áurea by Studio Saxe exemplifies biophilic architecture, seamlessly integrating nature, sustainability, and modern design in a harmonious retreat.


Biophilic architecture has emerged as a defining approach in modern home design, blending natural elements with contemporary living spaces. Villa Áurea, designed by Studio Saxe in Costa Rica, is a perfect example of this architectural philosophy. Nestled within a lush, sloping landscape, this project seamlessly integrates nature into every aspect of the design. By embracing the contours of the land, utilizing sustainable materials, and fostering a deep connection between indoor and outdoor spaces, Villa Áurea stands as a model of biophilic architecture in modern homes.
Integrating Architecture with Nature
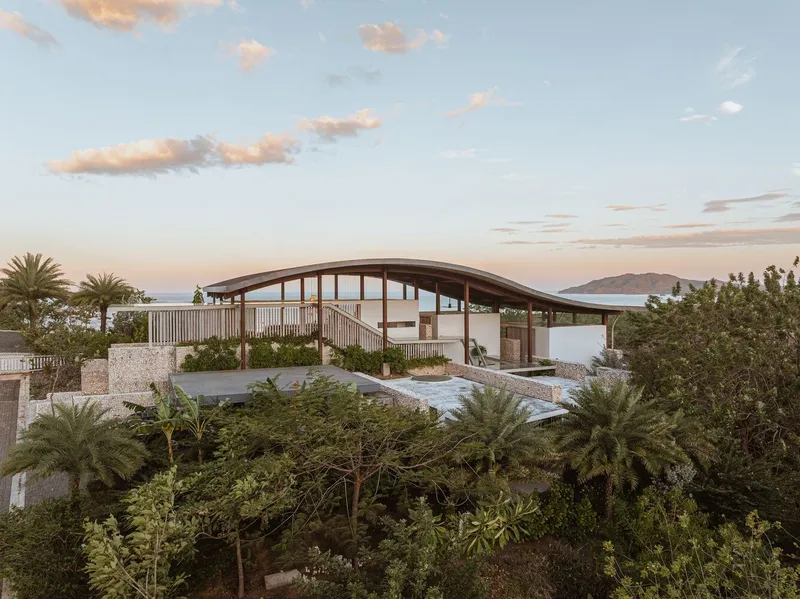
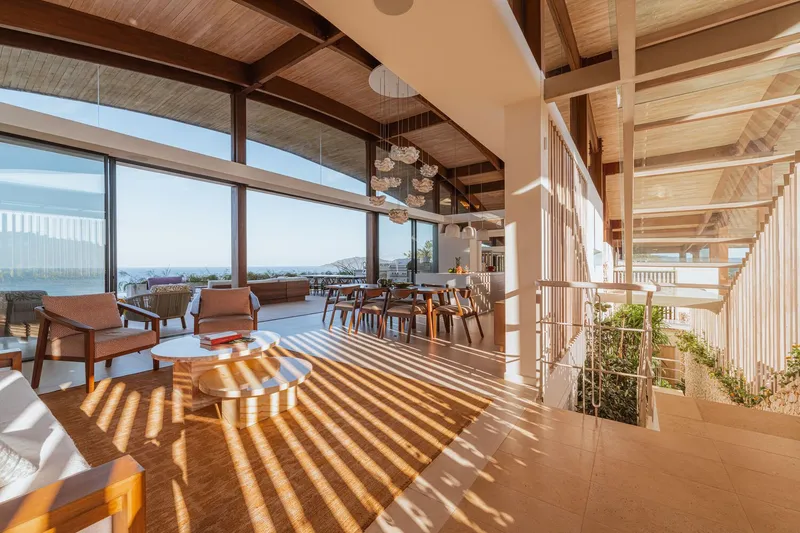
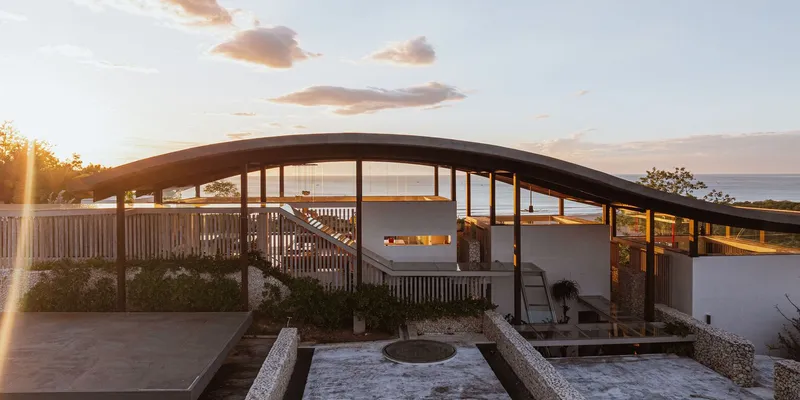
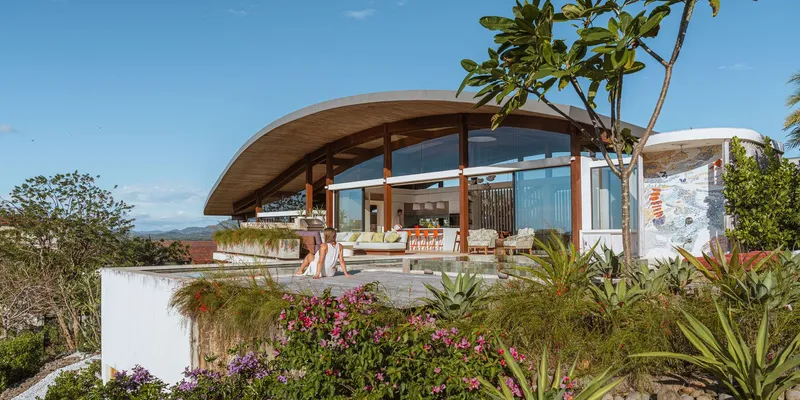
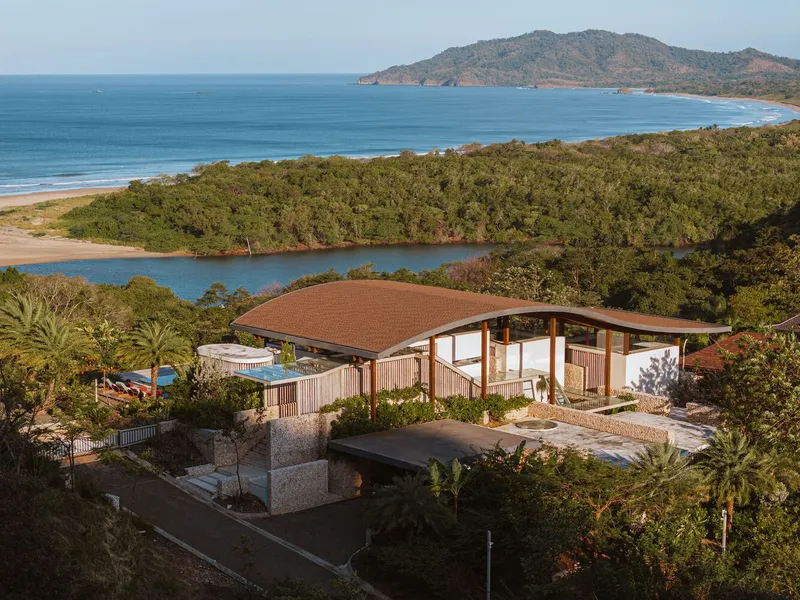
The concept behind Villa Áurea revolves around creating a symbiotic relationship between architecture and the natural world. Studio Saxe designed the structure to mirror the land’s undulating topography, ensuring that the home feels like an extension of its environment. The house is positioned as an intermediary between the earth and the sky, reinforcing the idea that built structures should enhance rather than disrupt their surroundings.

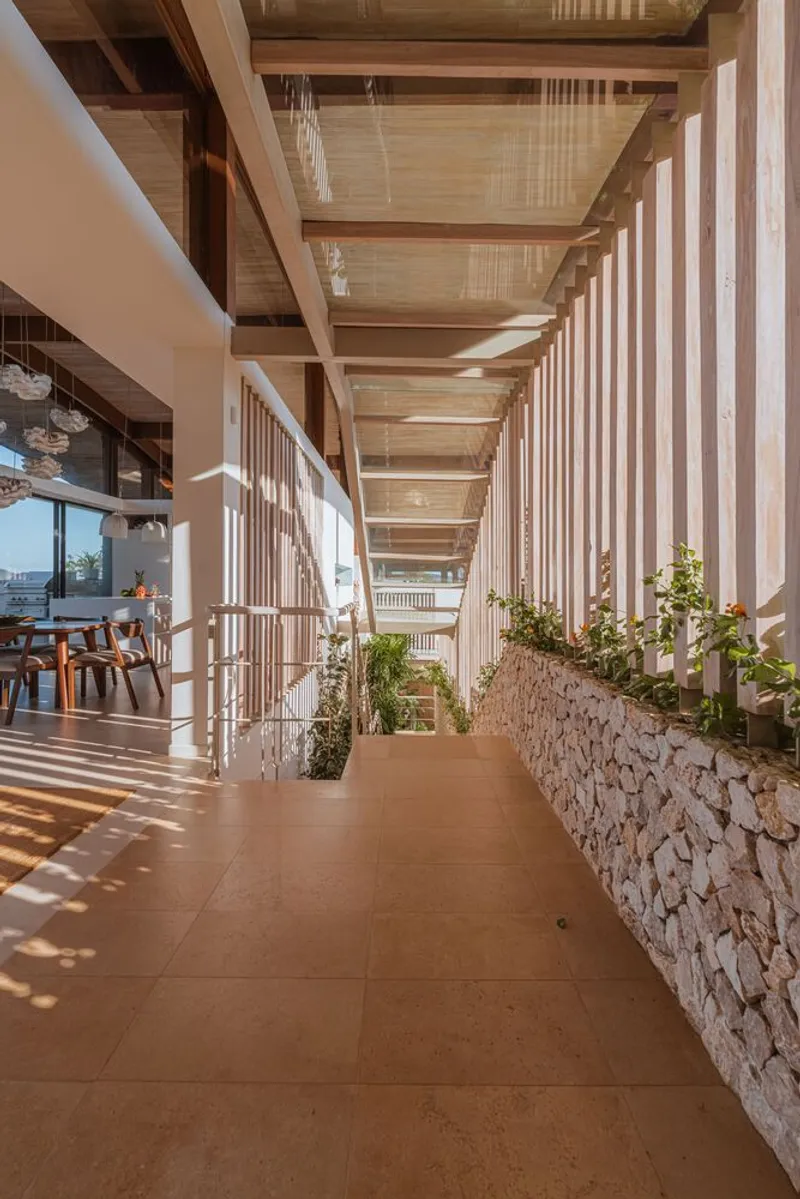

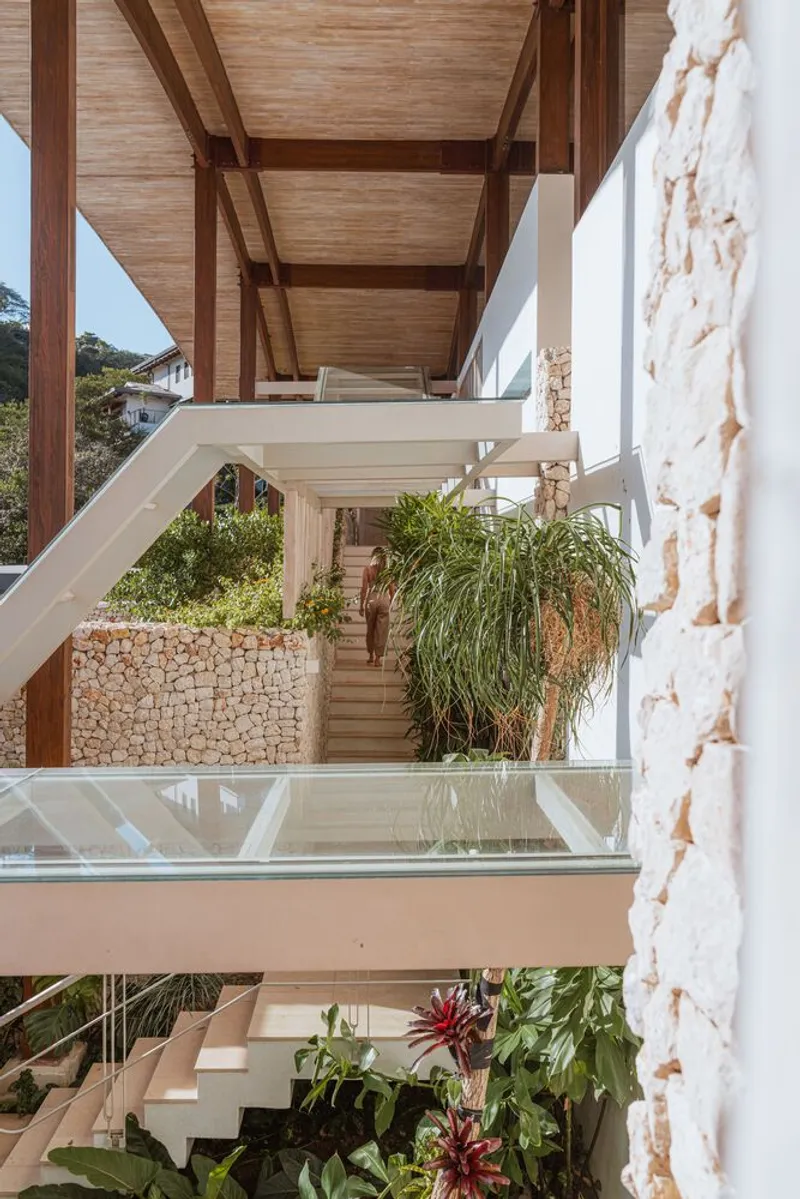

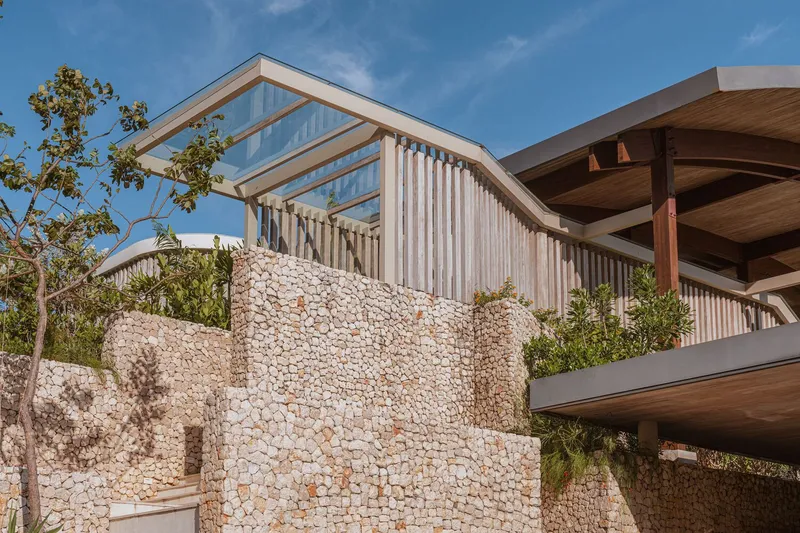
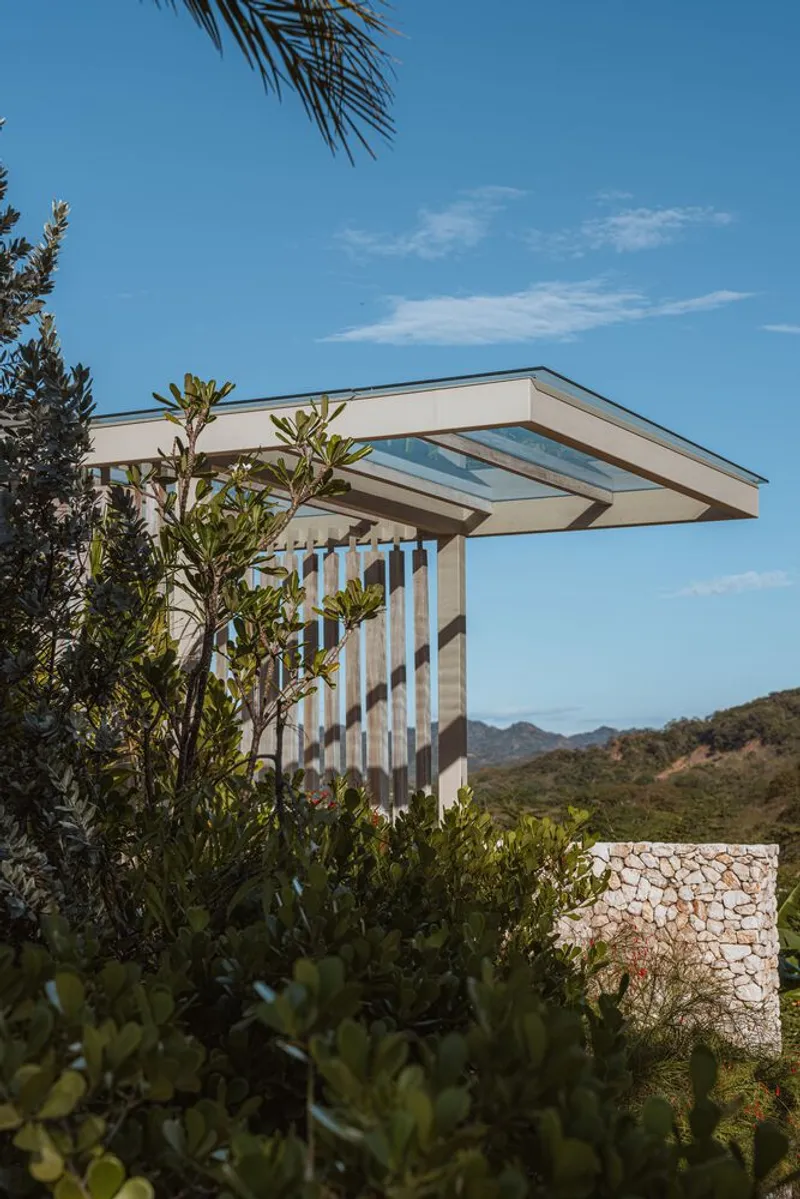
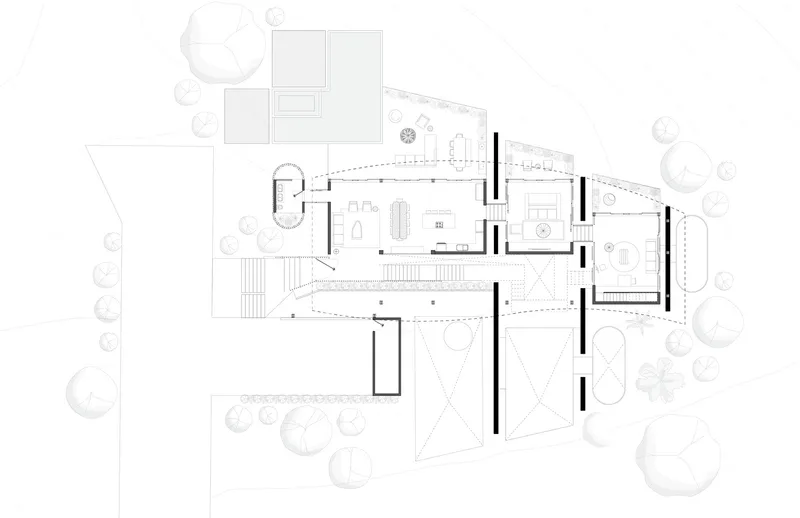
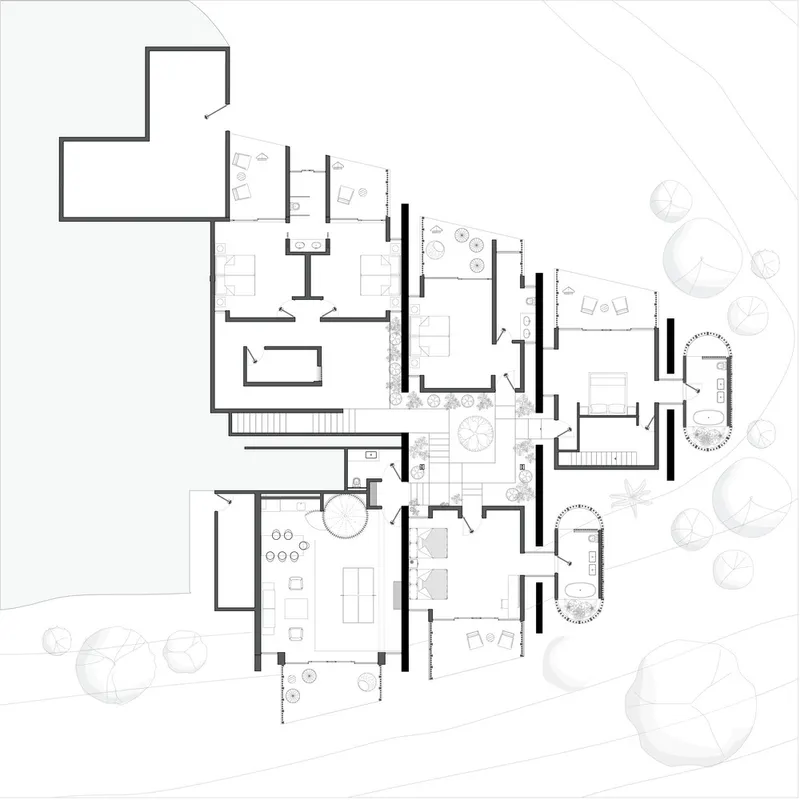
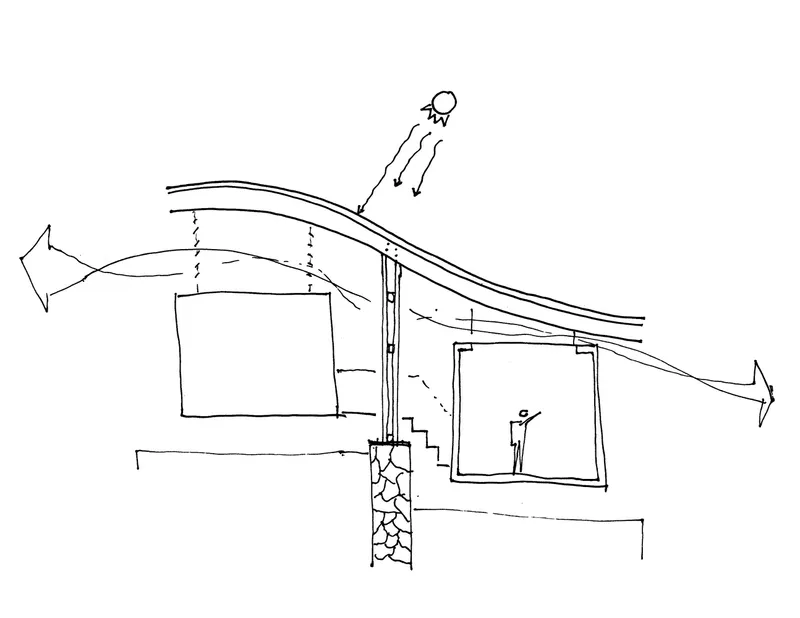
A sweeping, curved roof forms the defining silhouette of the home, acting as a unifying element that connects the various spaces beneath it. This design choice not only provides shelter from the tropical climate but also creates an open-air experience that allows residents to interact with nature seamlessly. Pavilion-like volumes are carefully arranged to allow cross-ventilation, reducing reliance on artificial cooling and fostering a naturally comfortable atmosphere.


Sustainability and Materiality
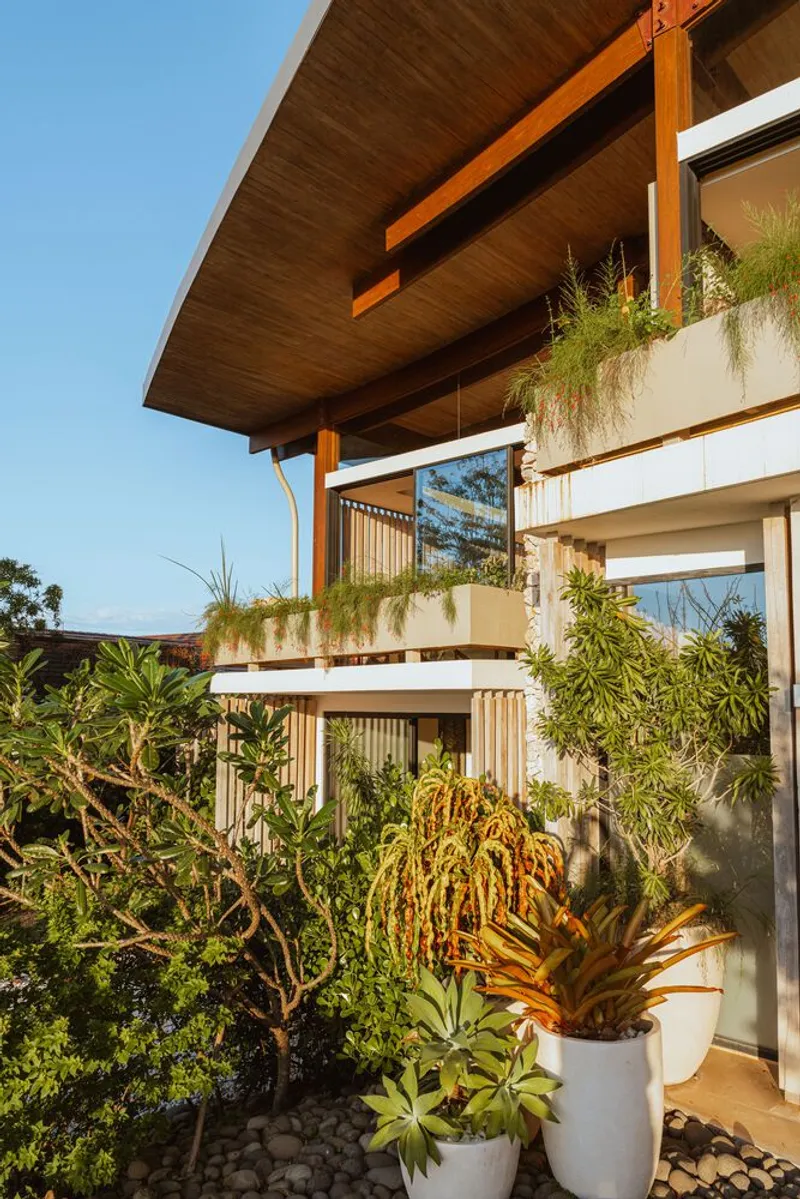
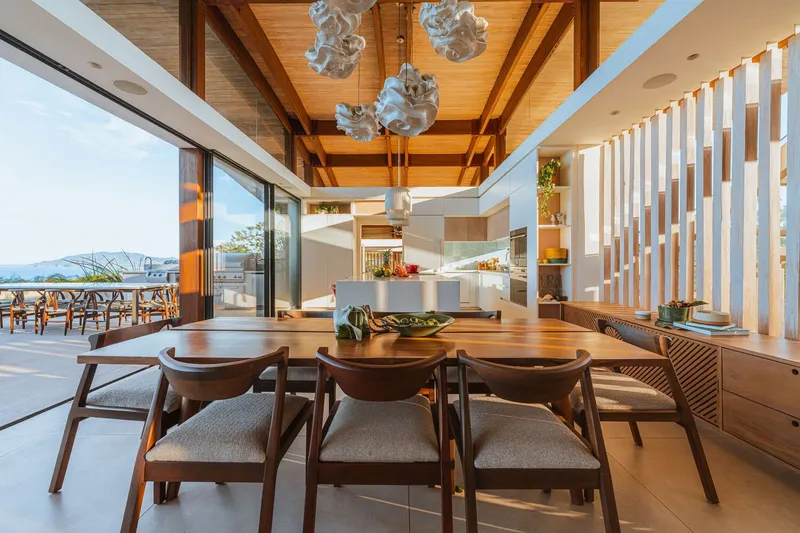
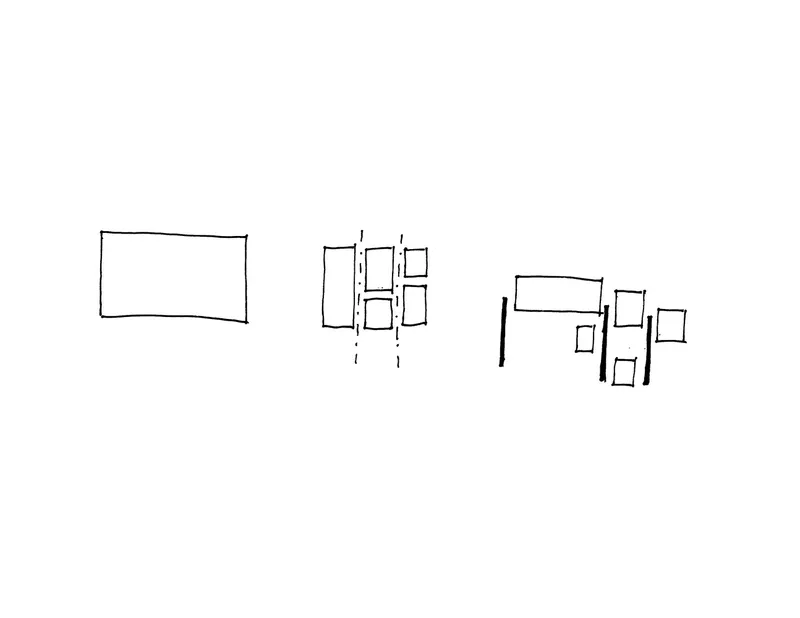
At the heart of Villa Áurea is a commitment to sustainability. The home is composed of independent volumes, strategically positioned to encourage passive cooling. Large overhangs and ventilated corridors enhance airflow, ensuring that the interior remains cool without excessive energy consumption.



Locally sourced materials further reinforce the home's environmental responsibility. Laminated timber and native stone were carefully selected to integrate the structure with its surroundings while minimizing its carbon footprint. The use of timber from the client’s own land adds an extra layer of authenticity, ensuring that the project remains deeply connected to the region’s natural resources.



Innovative Construction Techniques
Villa Áurea’s construction methodology embraces the site’s natural characteristics, utilizing the solid rock foundation as a structural advantage. Instead of extensive excavation, Studio Saxe implemented a system of pre-stressed wooden pillars and beams that require minimal intervention in the landscape. These structural components support the organic roof, allowing for a harmonious balance between stability and aesthetic fluidity.
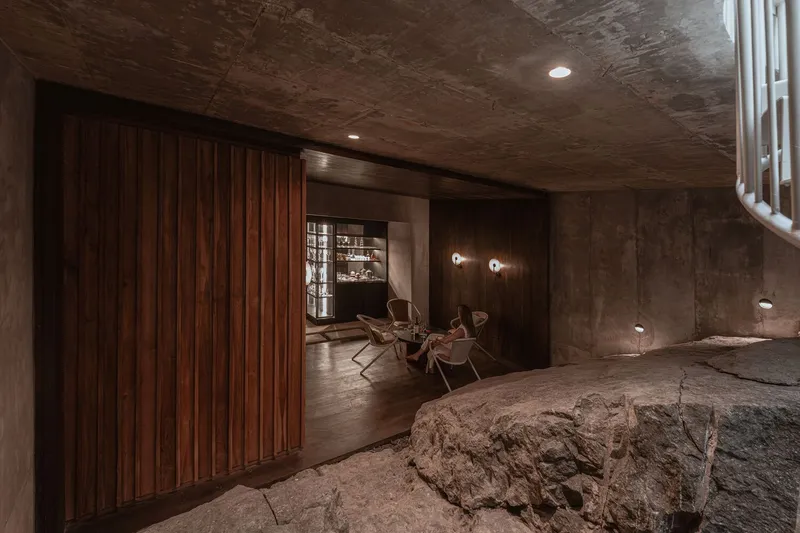
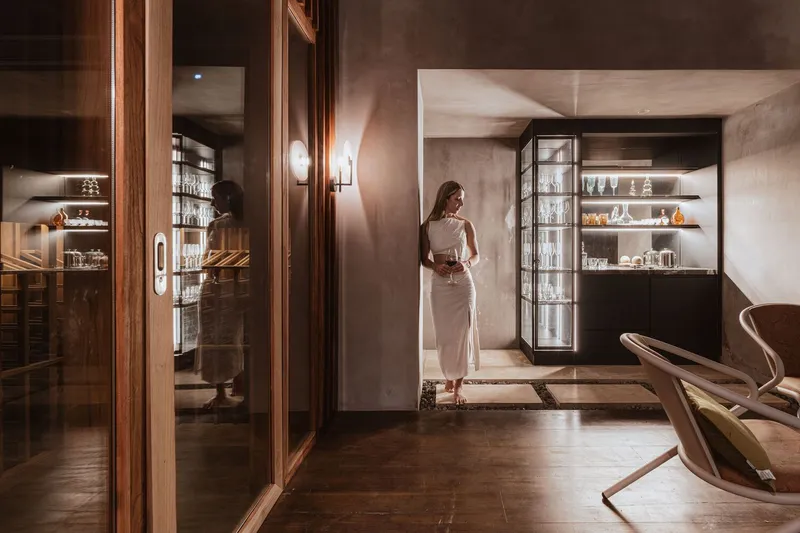
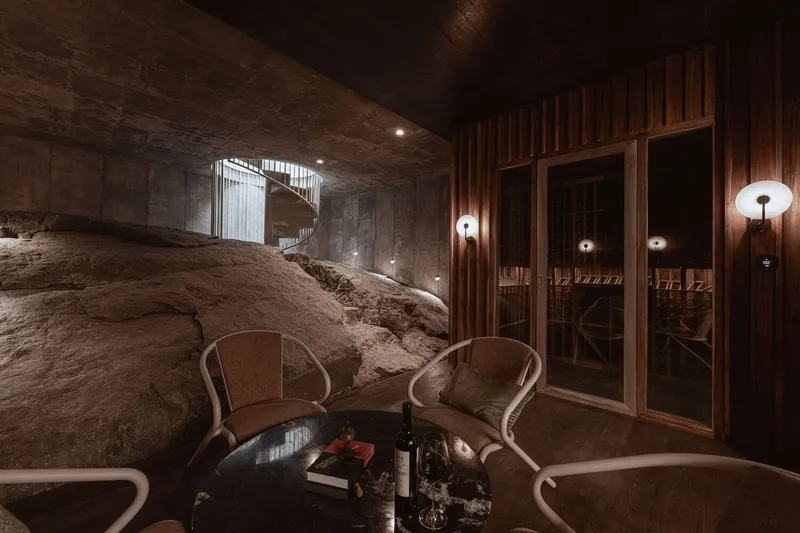
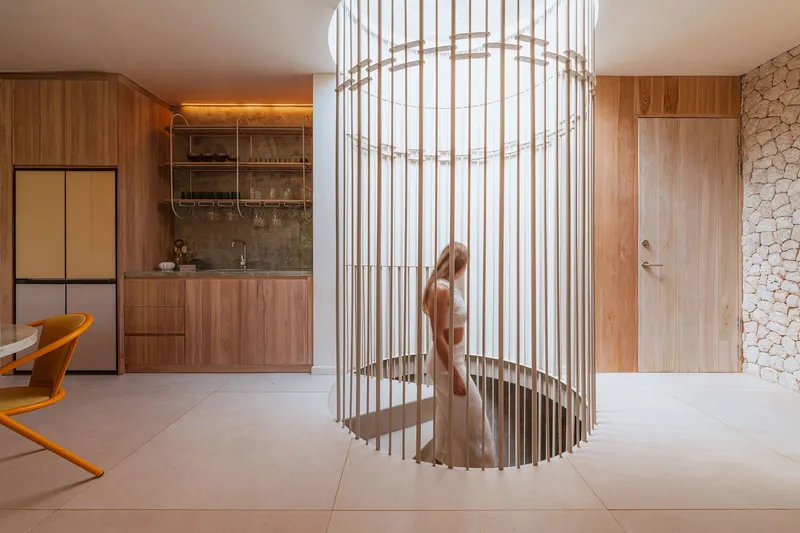
One of the most intriguing discoveries during construction was a large solid stone beneath a workspace. Rather than removing it, the design team embraced it, transforming it into a private wine cellar. This unexpected feature underscores the project’s adaptability, demonstrating how architecture can evolve in response to the land itself.


Interior Design and the Biophilic Experience
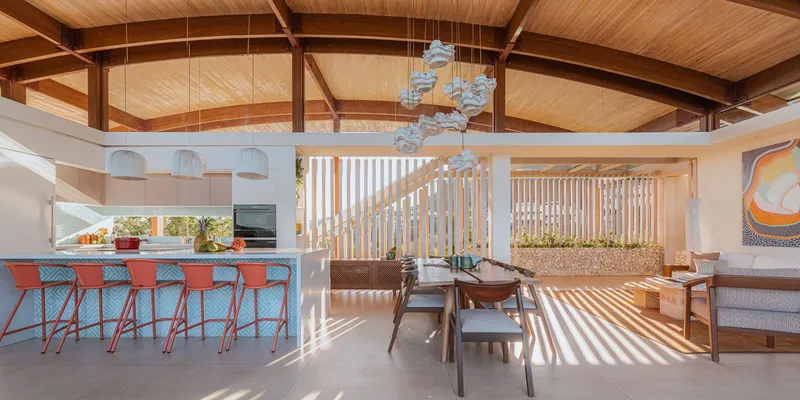
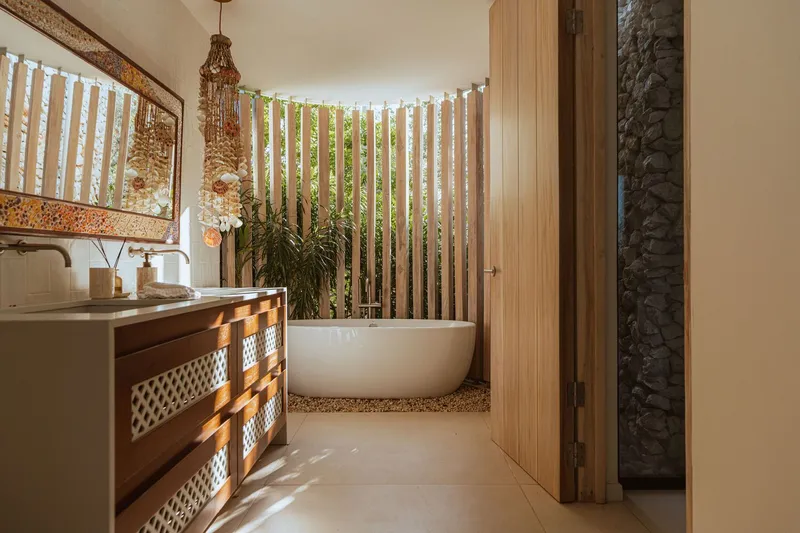
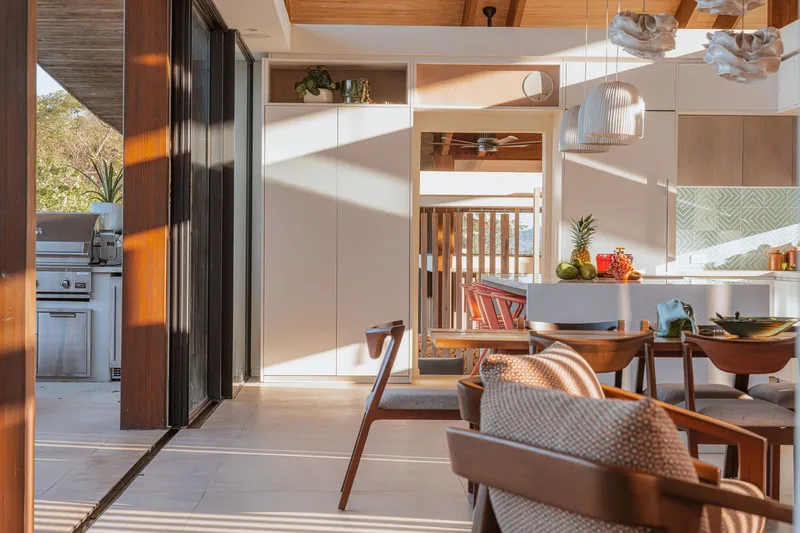
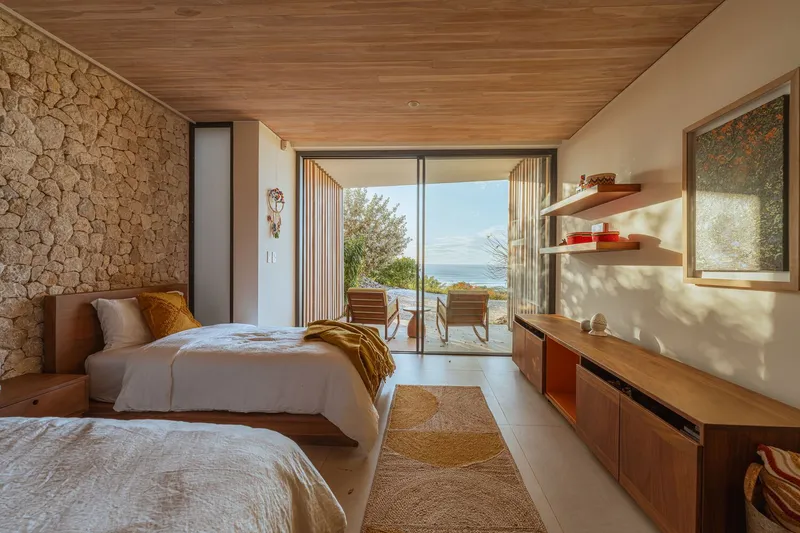
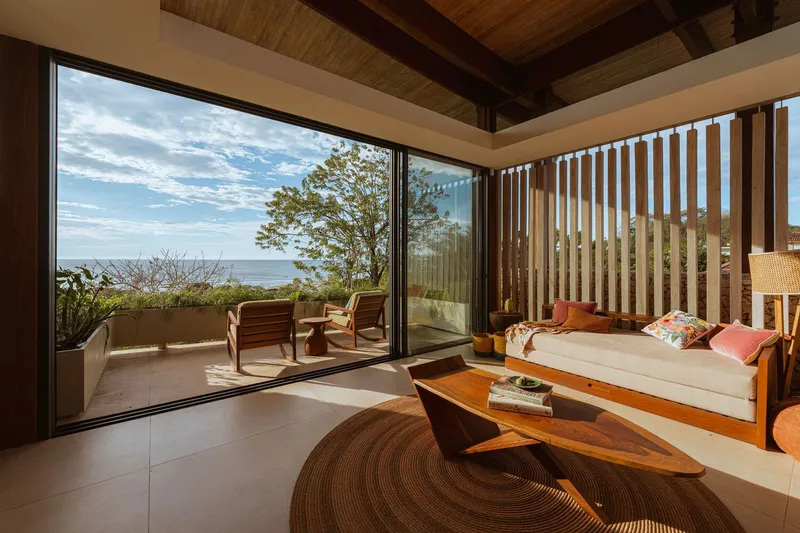
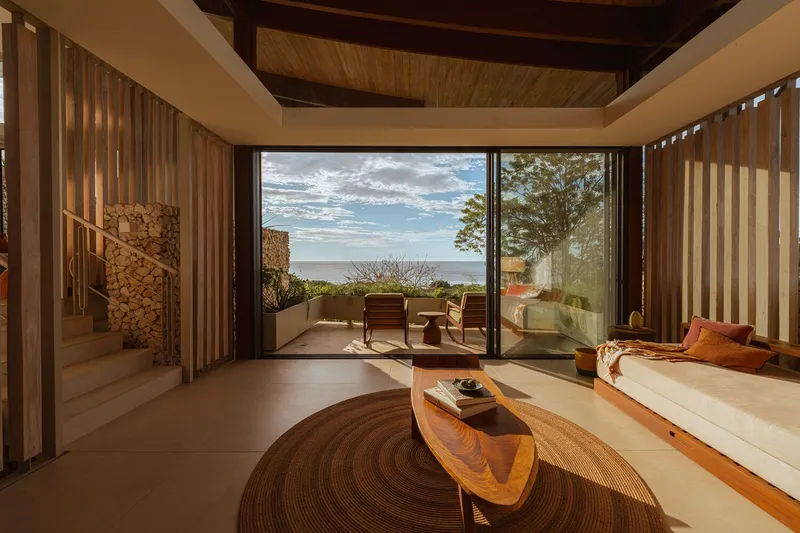
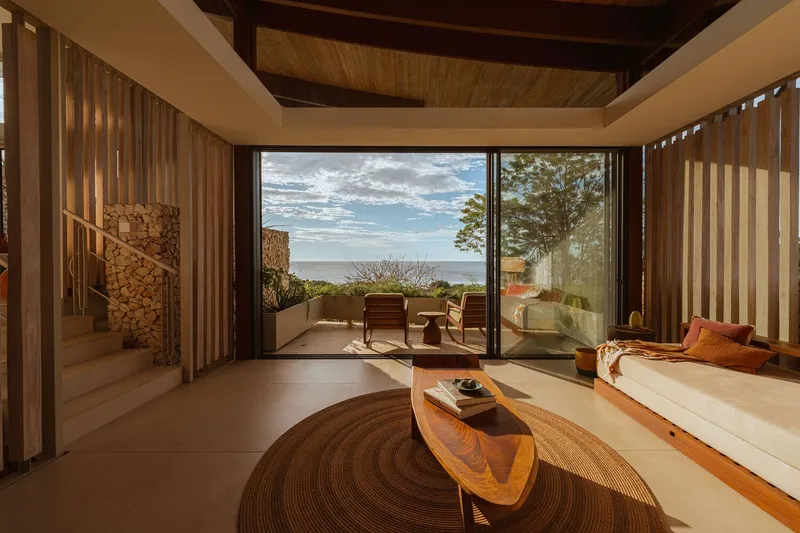
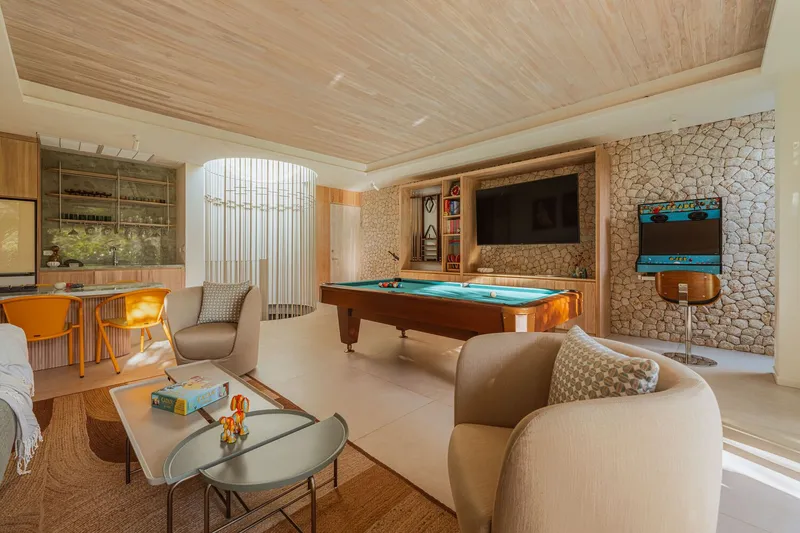
The interiors of Villa Áurea are an extension of its architectural philosophy, prioritizing a deep connection with nature. The design integrates natural materials, handcrafted elements, and organic textures, ensuring that each space feels warm and inviting. Large openings and transitional spaces blur the boundaries between indoors and outdoors, creating a fluid living experience that immerses residents in the surrounding landscape.
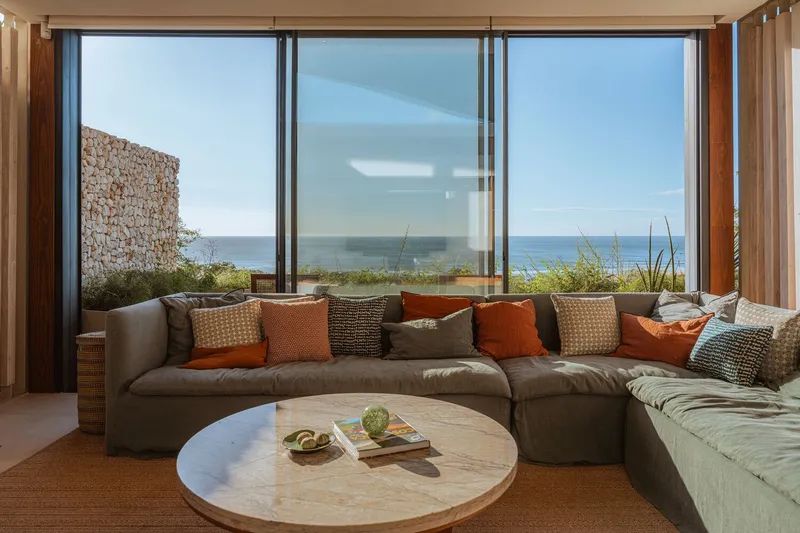

A standout feature of the interior design is the use of custom-made furniture crafted from salvaged Guanacaste and Guapinol trees. The pieces were meticulously designed over two and a half years, highlighting the importance of craftsmanship and sustainability. High-performance European textiles complement these natural elements, ensuring durability while maintaining a refined aesthetic.
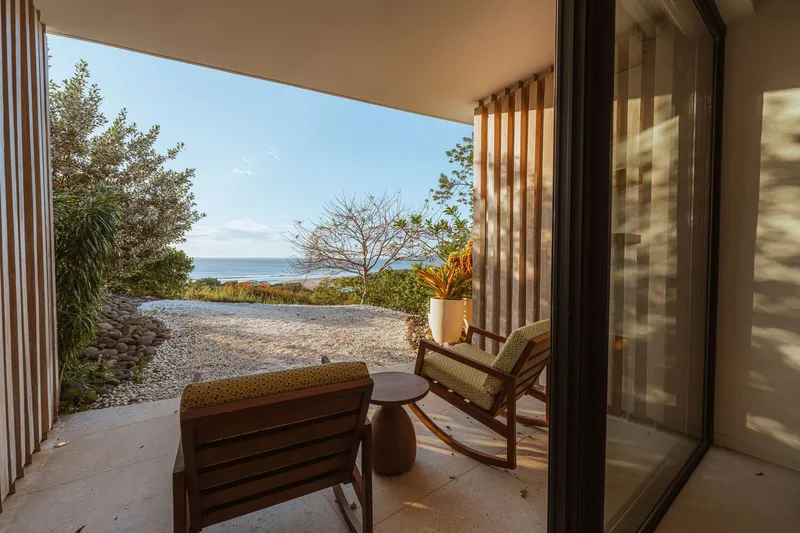
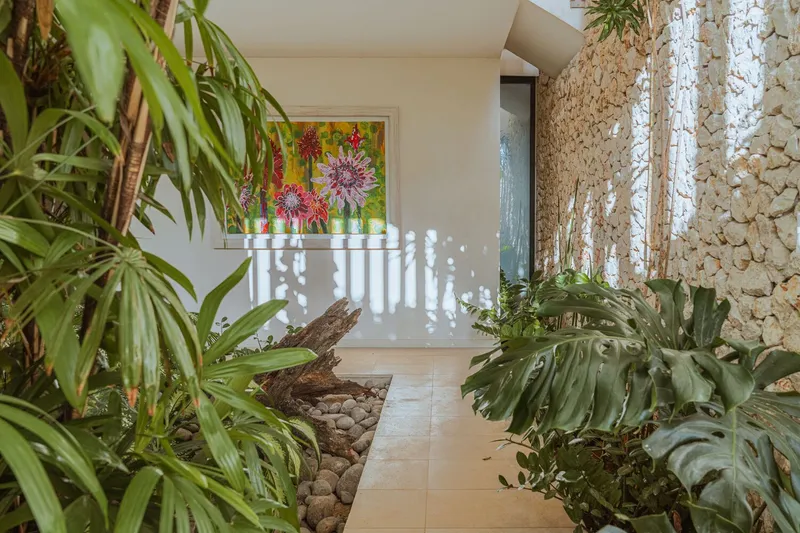
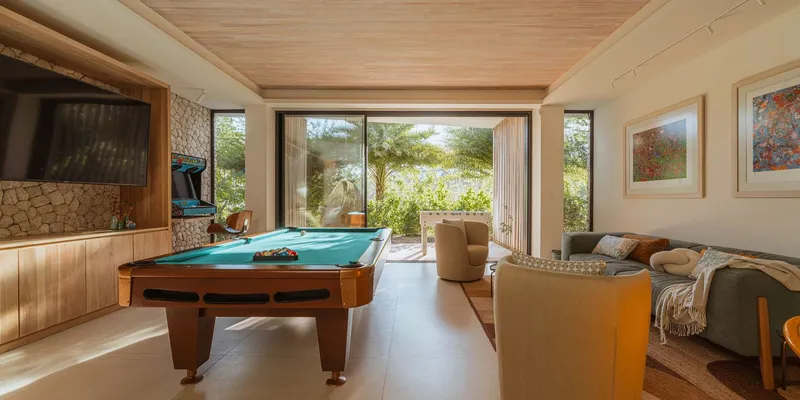
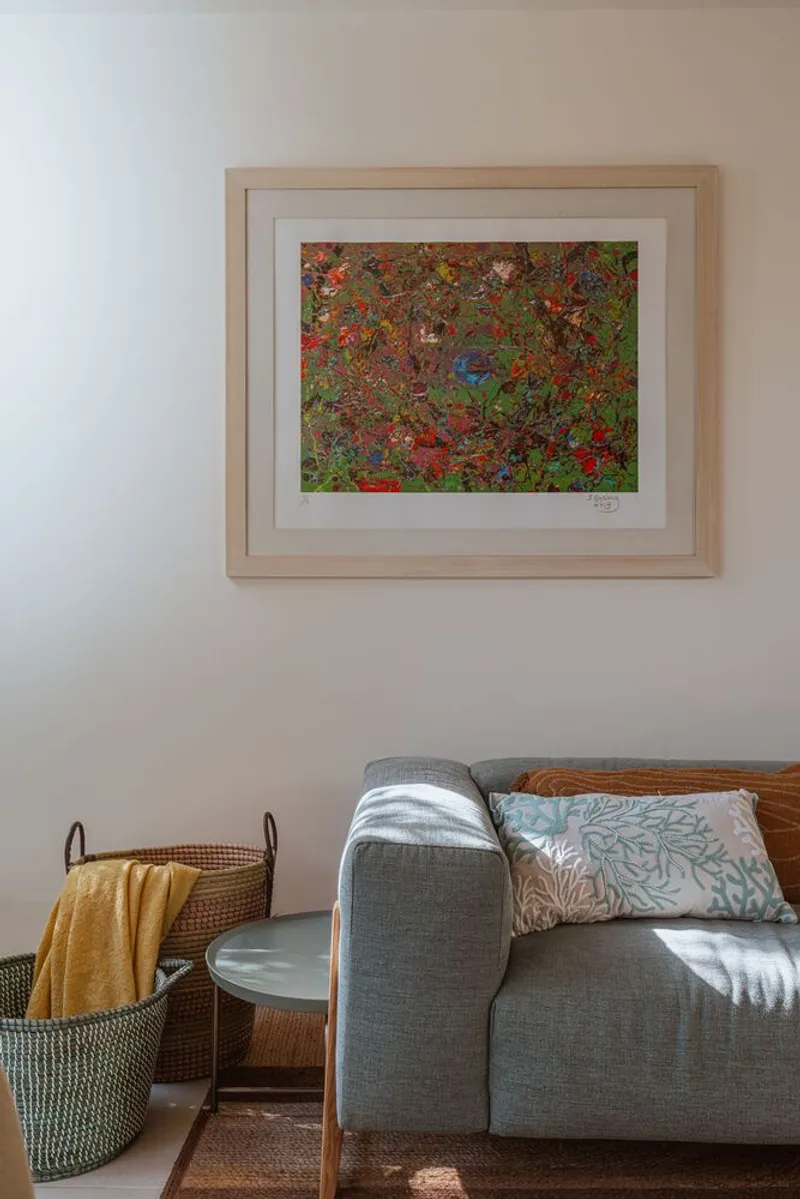
Incorporating biophilic principles, the home’s lighting design enhances its organic ambiance. Custom fixtures, handmade by local artisans, introduce a sense of artistry to the bathrooms and common areas. Unique mosaic installations, created in collaboration with local artists, further personalize the space, reflecting the homeowners’ individuality and cultural heritage.
A Sanctuary Inspired by Nature
Villa Áurea is more than a home—it is a sanctuary that fosters a connection between people and nature. Its strategic use of space, sustainable materials, and thoughtful design elements create an environment where modern comforts coexist with traditional craftsmanship. The project exemplifies how biophilic architecture can enhance well-being by immersing residents in the natural world while maintaining the sophistication of contemporary living.

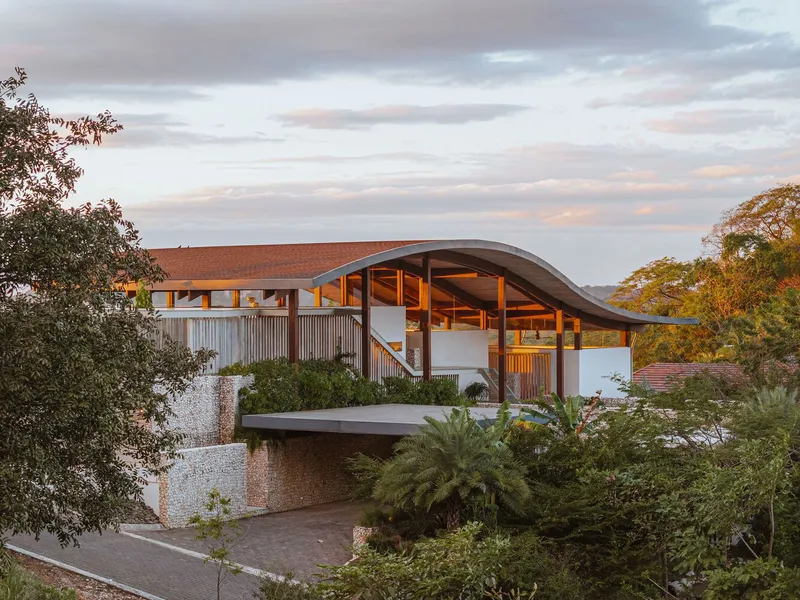

Villa Áurea by Studio Saxe stands as a benchmark for biophilic architecture in modern homes. Through its seamless integration with the landscape, innovative construction methods, and sustainable material choices, the project showcases how architecture can embrace nature rather than compete with it. This home serves as a reminder that thoughtful design can create spaces that not only elevate human experiences but also preserve and celebrate the environment in which they exist.

All Photographs are works of Studio Saxe


Popular Articles
Popular articles from the community


FCC Arquitectura Expands a Portuguese Granite House with a Board-Marked Concrete Wing
In Portugal, JV House pairs a cleaned-up whitewashed and granite dwelling with a timber-shuttered concrete extension, courtyards and a garden pool.

David Ortega Stacks a Two-Story Mexico City Penthouse Around a Steel Stair and a Pergola-Shaded Roof Terrace
In Colonia Roma, a 300 m² penthouse uses oak joinery, a planted steel stair and a slatted roof pergola to make a new-build apartment feel like a house.

ETEH Reworks the Shared Spaces of São Domingos School in Brazil Around Timber, Color and Hanging Plants
At São Domingos School in Brazil, 436 m² of hall, refectory and library are recast with timber joinery, a yellow and blue code and trailing greenery.

graciastudio Turns a Viewless Tijuana Lot Inward Around a Courtyard of Concrete, Timber and Trees
In Tijuana, Jorge Gracia's GA2 House stacks a timber-clad private floor over exposed concrete and replaces a missing view with a planted interior patio.

Similar Reads
You might also enjoy these articles


Hodi-Mandai Geram
Project Function: Preservation and revitalization of the Intangible heritage and socio-spatial identity of the Hodi by Housing, Cultural Memory Center, Sacred Grove, landscape, local tourism economy


Olio Towers: A Mid-Rise for Performers That Fuses Housing, Rehearsal, and Stage
Located blocks from Houston's Theater District, this modular tower stacks living units around a central performance atrium.

Oasis: Modular Green Housing Carved into Dhaka's Urban Fabric
A shortlisted Plugin Housing entry reclaims unauthorized settlements in Dhaka with stepped concrete volumes, green roofs, and ventilation-driven design.

Black Hole: A Floating Megastructure for the Post-Physical Era
Emiliano Mazzarotto envisions a spherical, self-scaling arena where e-sports, digital hotels, and holographic stadiums replace traditional public space.

Explore Natural Architecture Competitions
Discover active competitions in this discipline

Challenge to reimagine the Iron Throne

Photograph architecture without architects

Illustrate the lost glory of Angkor Wat - Render Challenge

Design challenge to reuse E-waste
Comments (0)
Please login or sign up to add comments
No comments yet. Be the first to comment!