
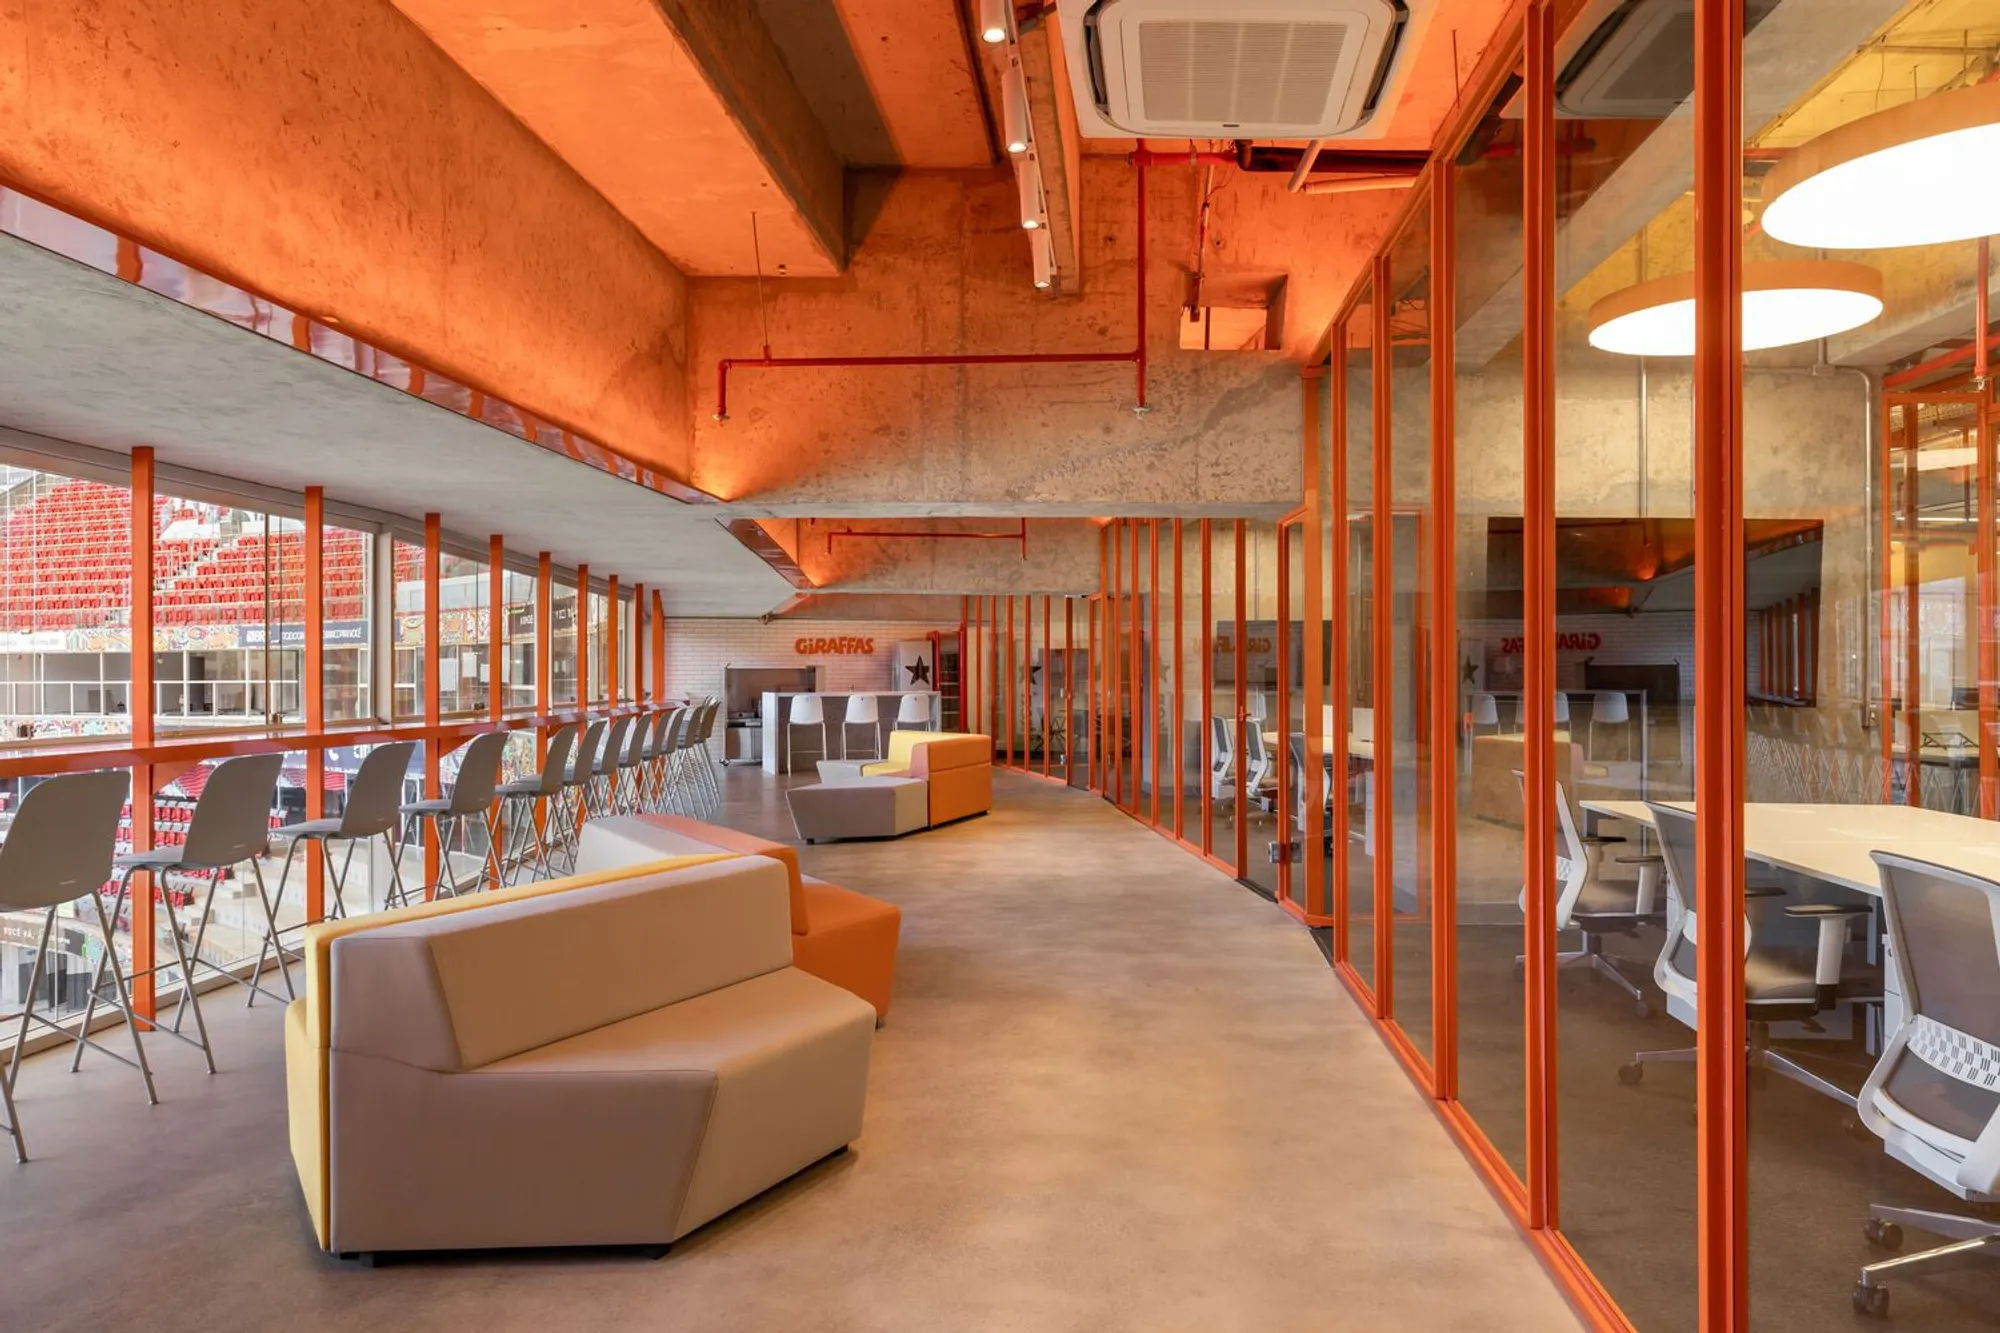
BLOCO Arquitetos Designs the Giraffas Brasília Office: A Harmonious Blend of Functionality and Creativity
How does BLOCO Arquitetos create a dynamic and functional workspace for Giraffas Brasília Office?


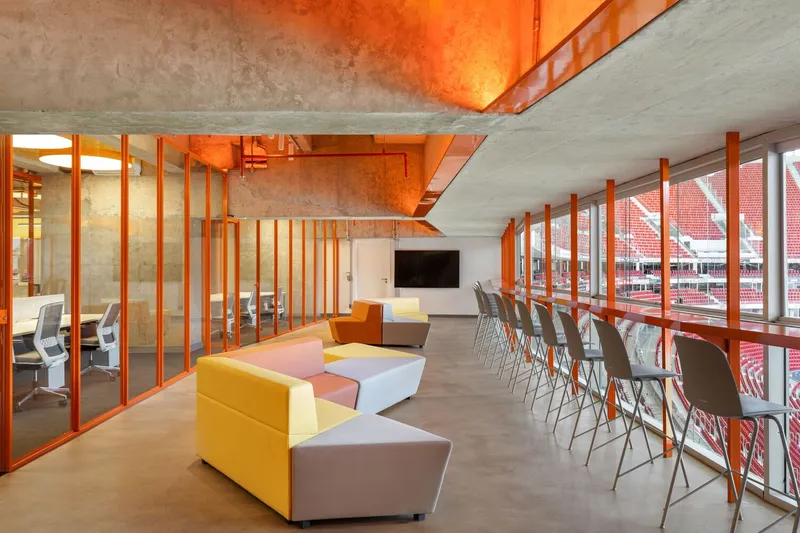
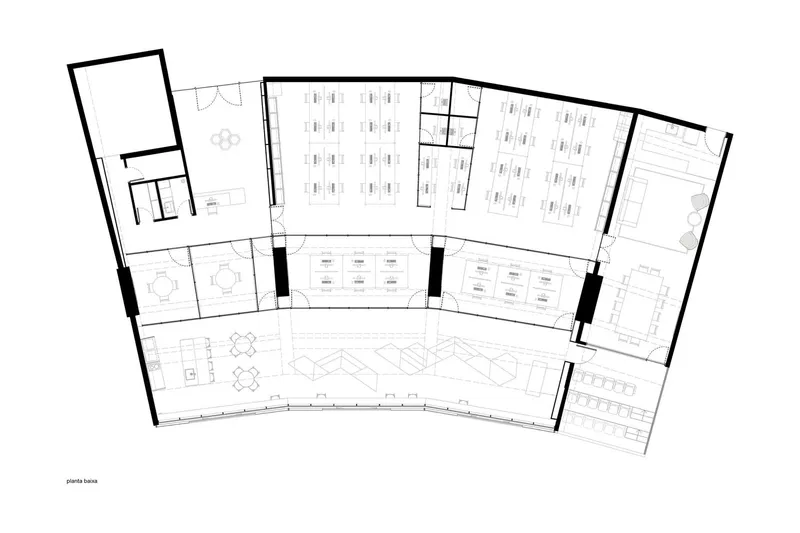
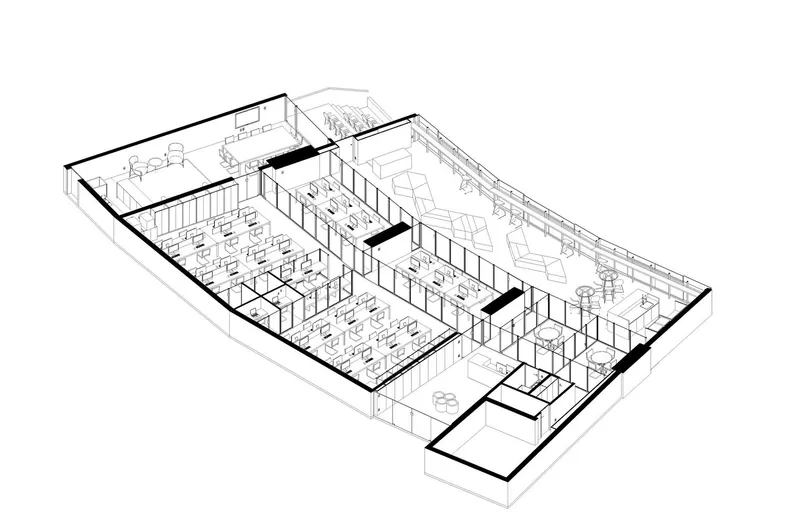
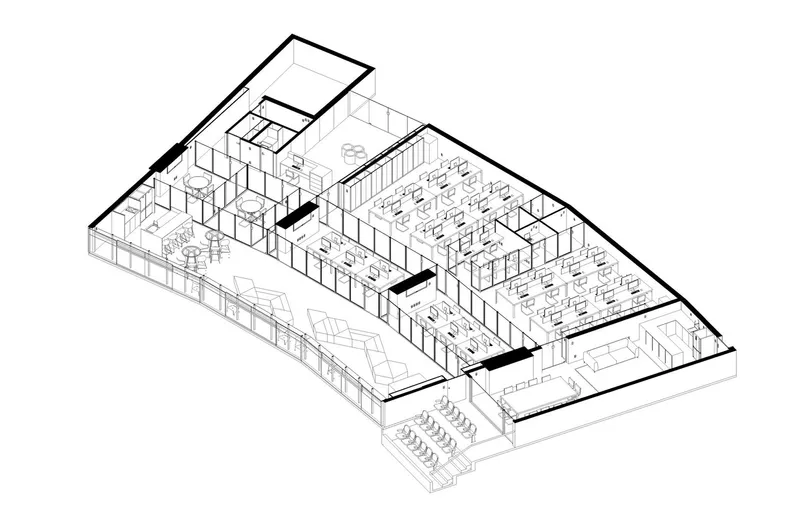
In a remarkable architectural endeavour, BLOCO Arquitetos has successfully converted an office building, previously used as a stadium, into a dynamic and inviting workspace. With careful consideration of the existing structure and space, the design seamlessly integrates the original curves and irregular walls, resulting in a unique and adaptable environment.
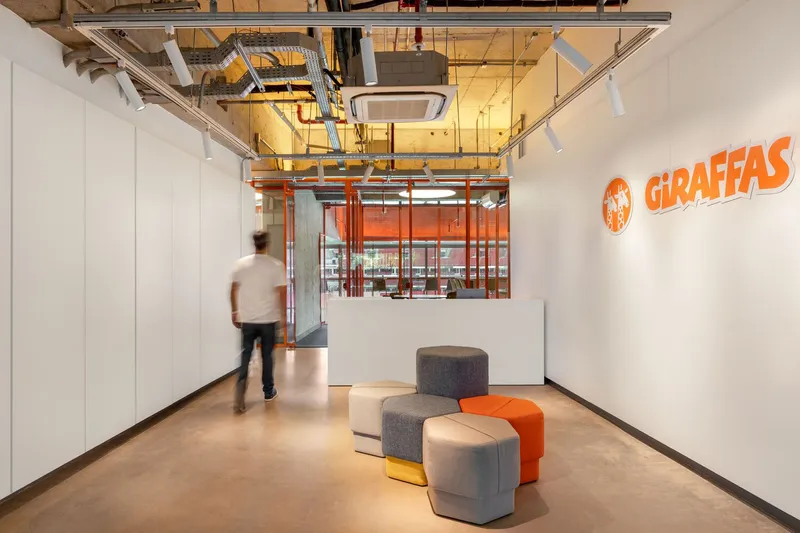
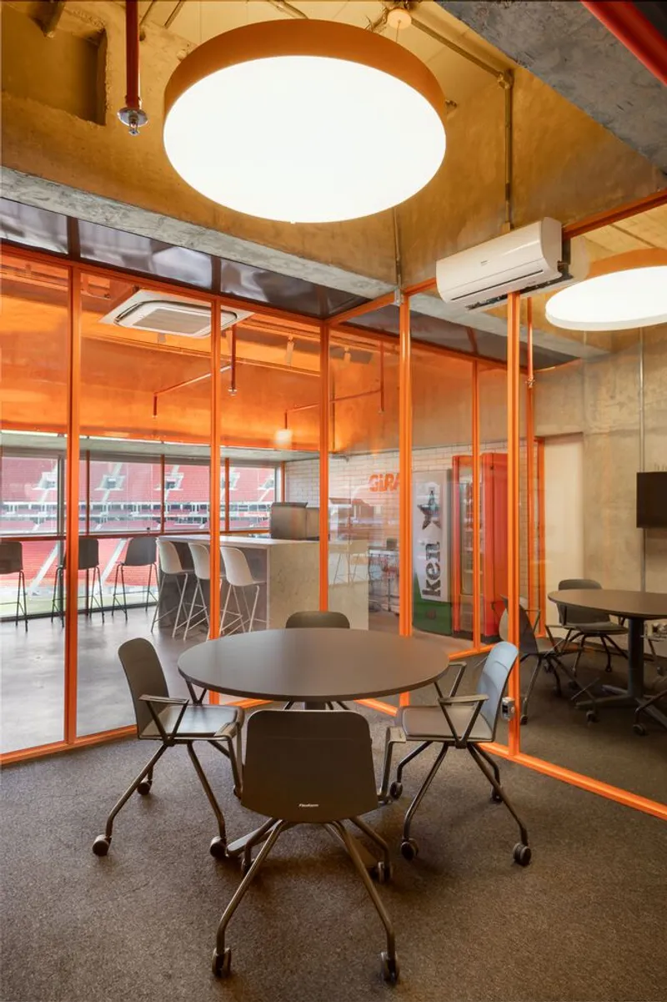
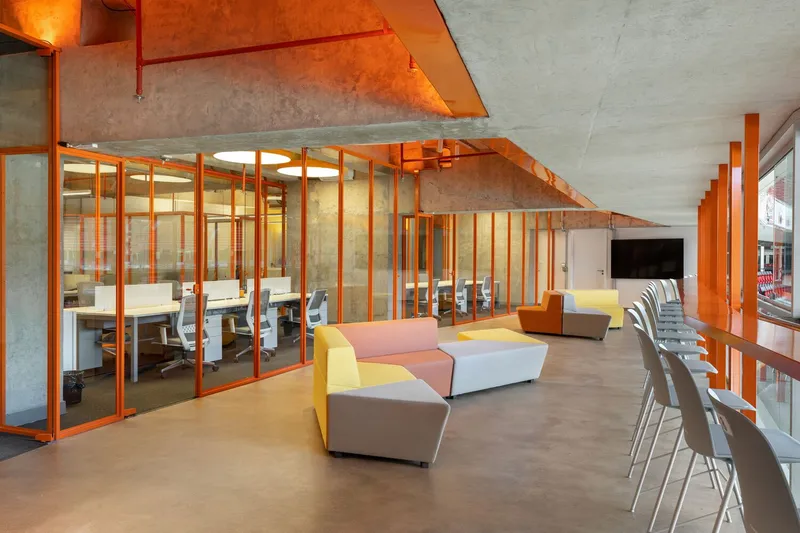
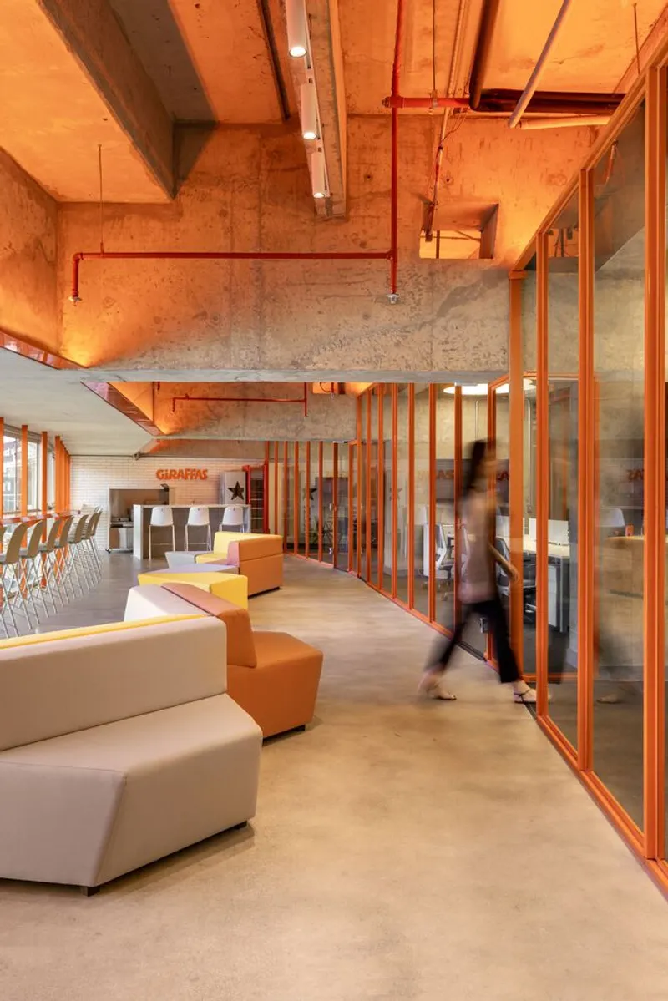
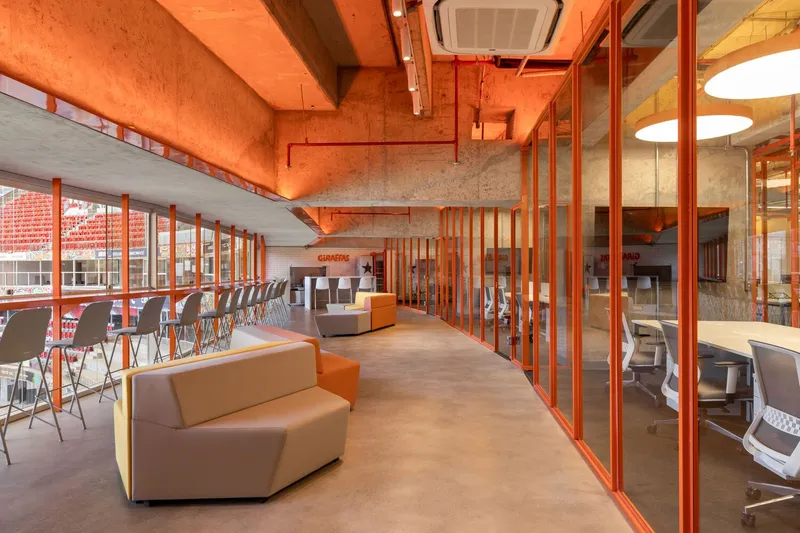
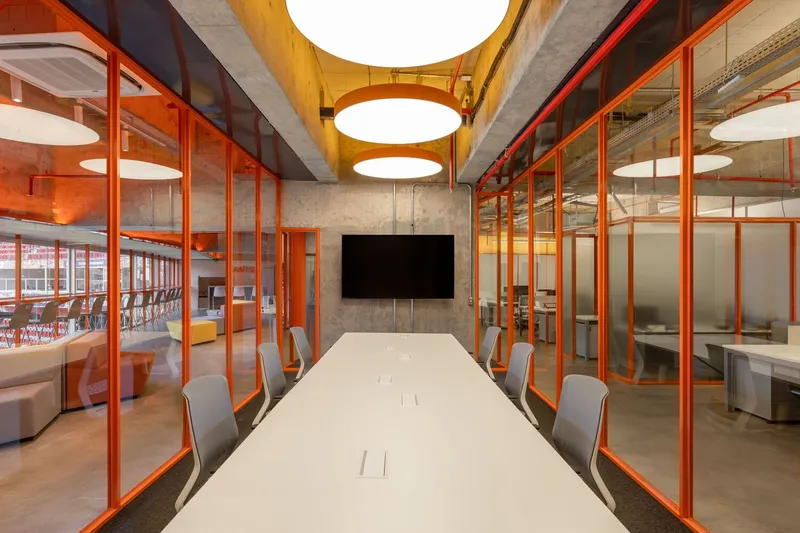
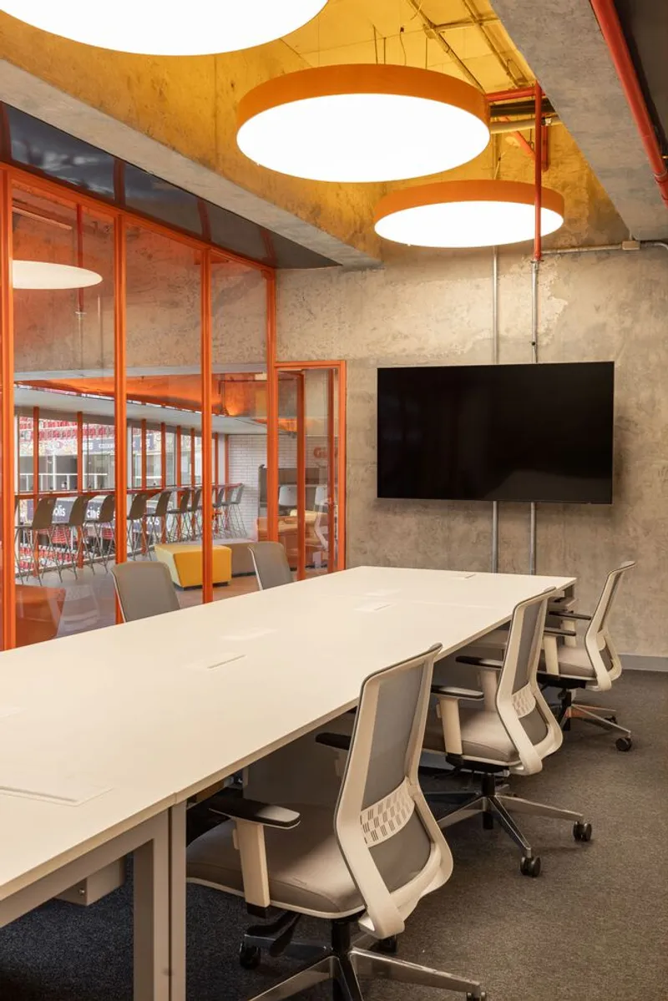
The focal point of the design was to provide a panoramic view of the stadium's football field, ensuring that it could be enjoyed from various areas within the office. This concept influenced the layout of the space, which includes an event area, meeting rooms, workstations, and a welcoming reception area.
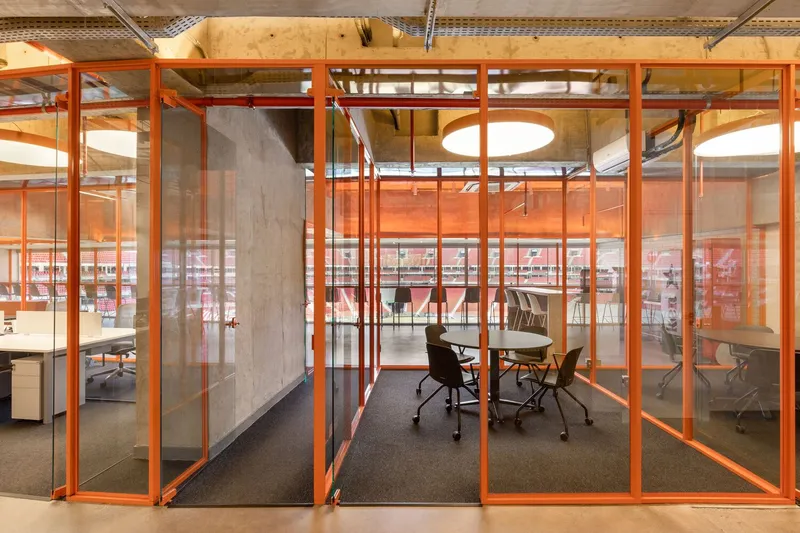
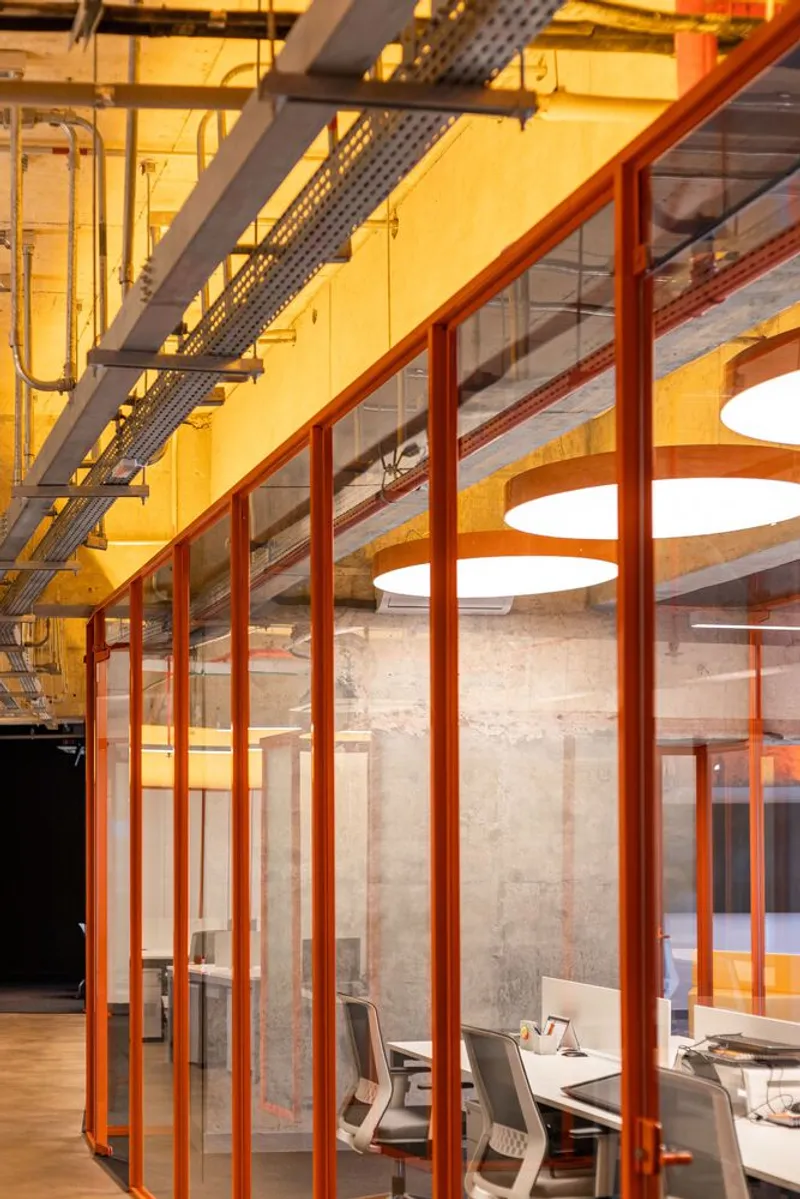
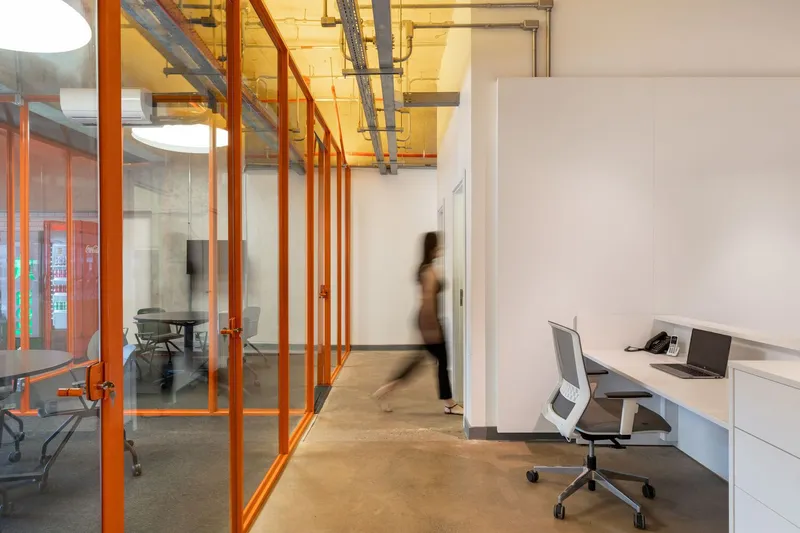
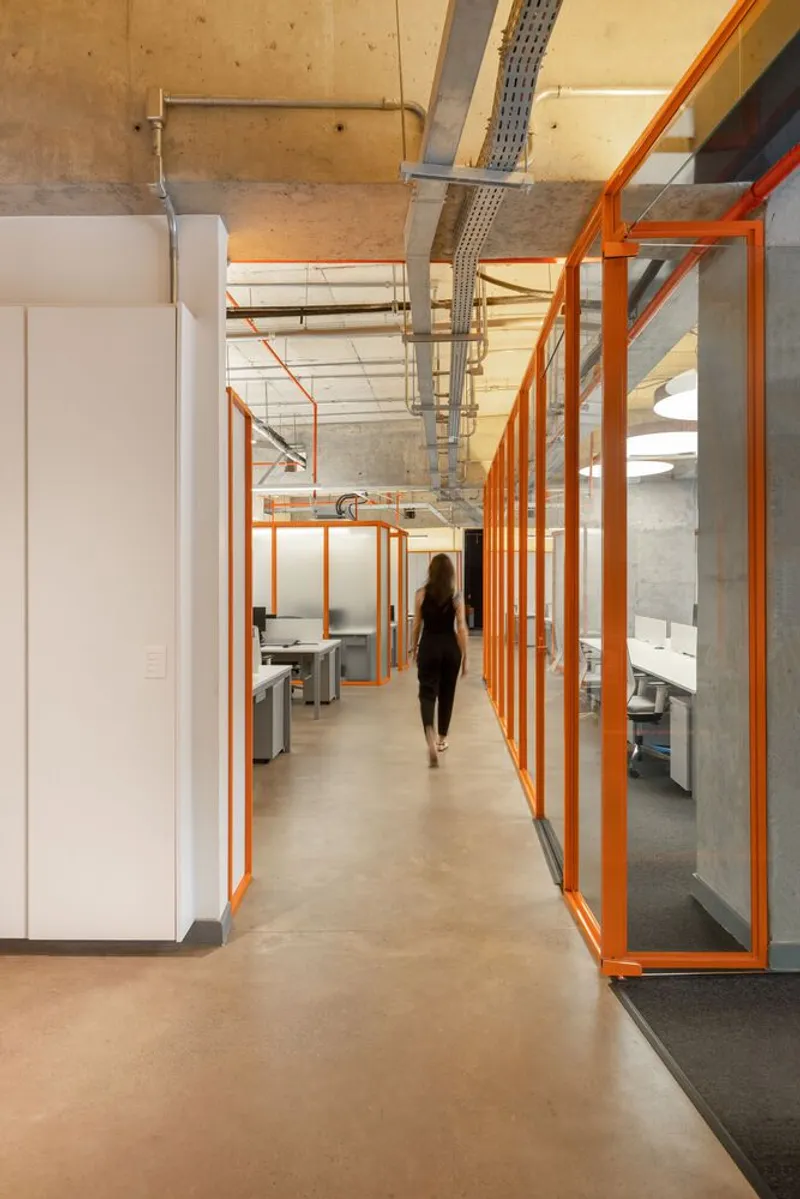
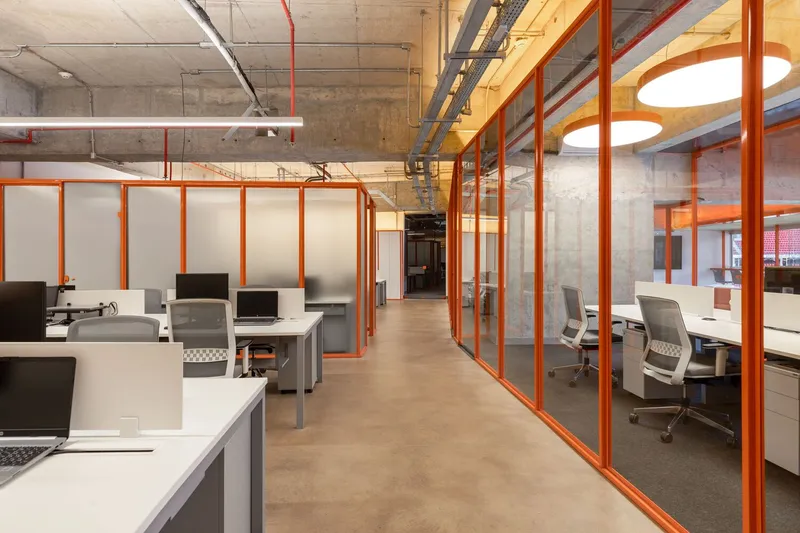
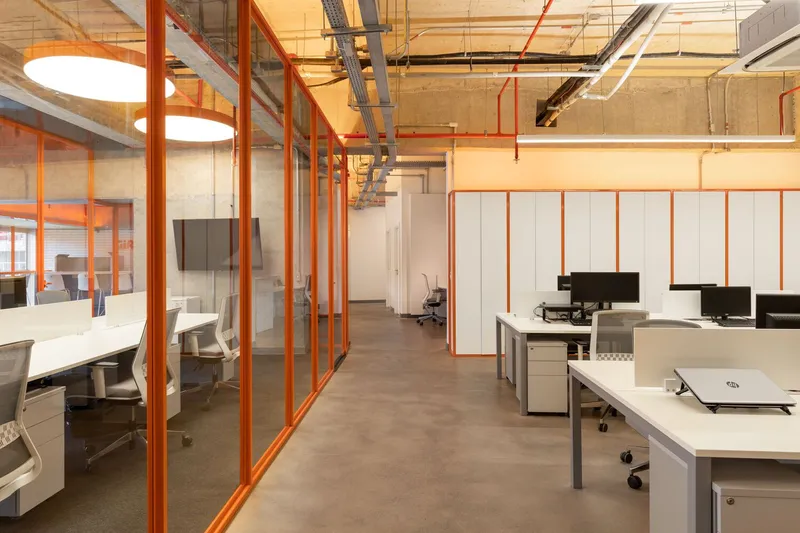
One of the standout features of the design is the use of a specially designed divider. This divider not only complements the aesthetic of the office but also serves a functional purpose. The metal parts of the divider were meticulously painted with the brand's vibrant orange colour, while the glasses were left either transparent or translucent, offering the desired level of privacy.
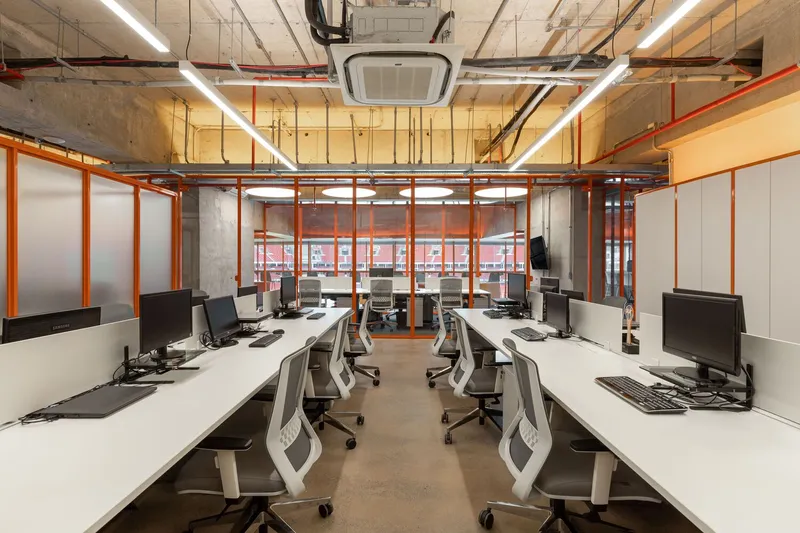
To optimize space utilization, tall cabinets were created using a modular approach that combines metalwork and carpentry. This design element adds both functionality and aesthetic appeal to the workspace.
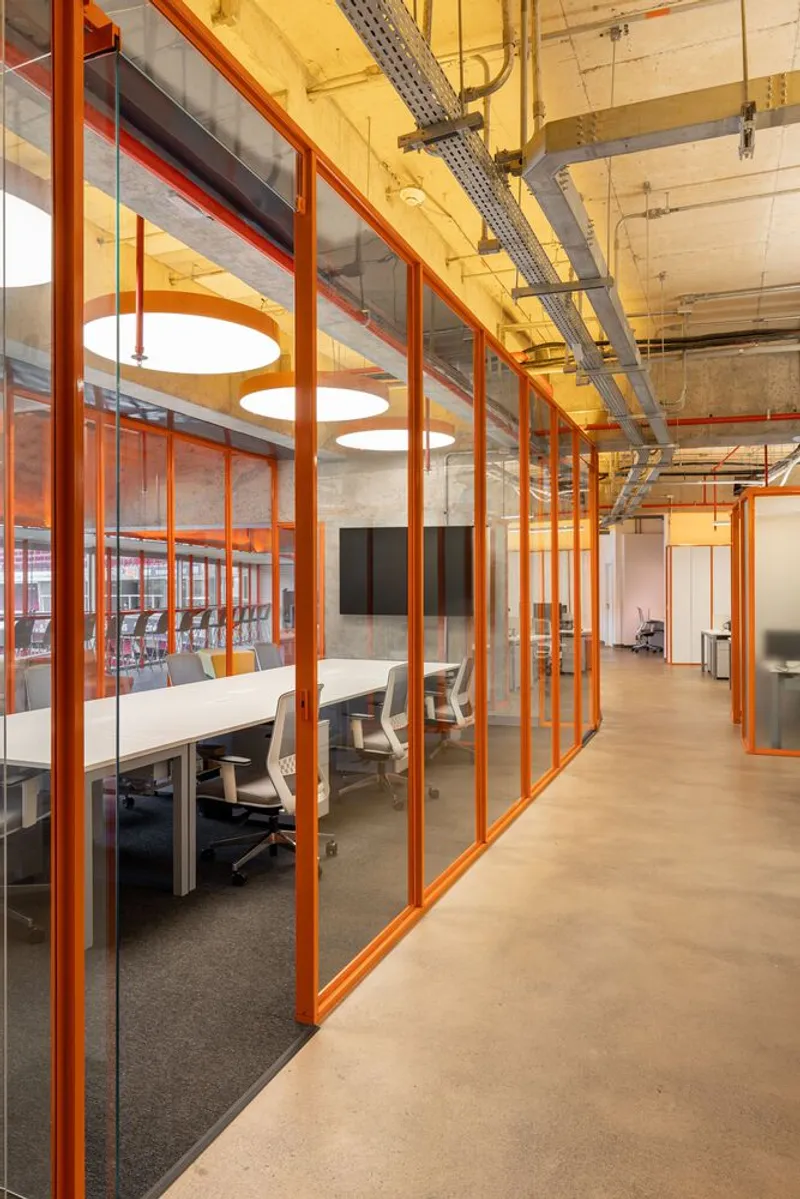
A notable aspect of the project is the decision to leave the original stadium structure exposed, showcasing its unique architectural elements. Additionally, the electrical and air conditioning installations were purposefully left visible, further enhancing the industrial character of the space.
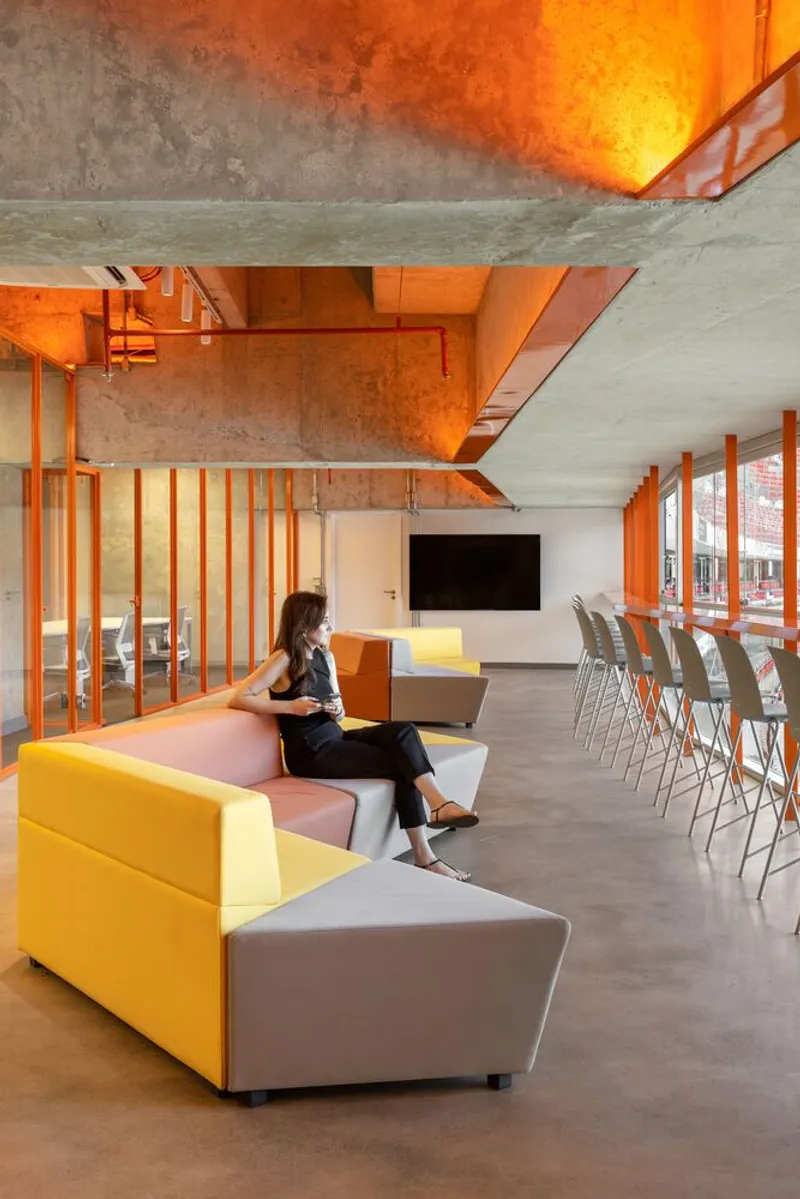
The transformation of the office building by BLOCO Arquitetos exemplifies their commitment to creating innovative and adaptable work environments. By maximizing the connection with the football field and embracing the existing structure, they have achieved a harmonious blend of functionality and aesthetics.
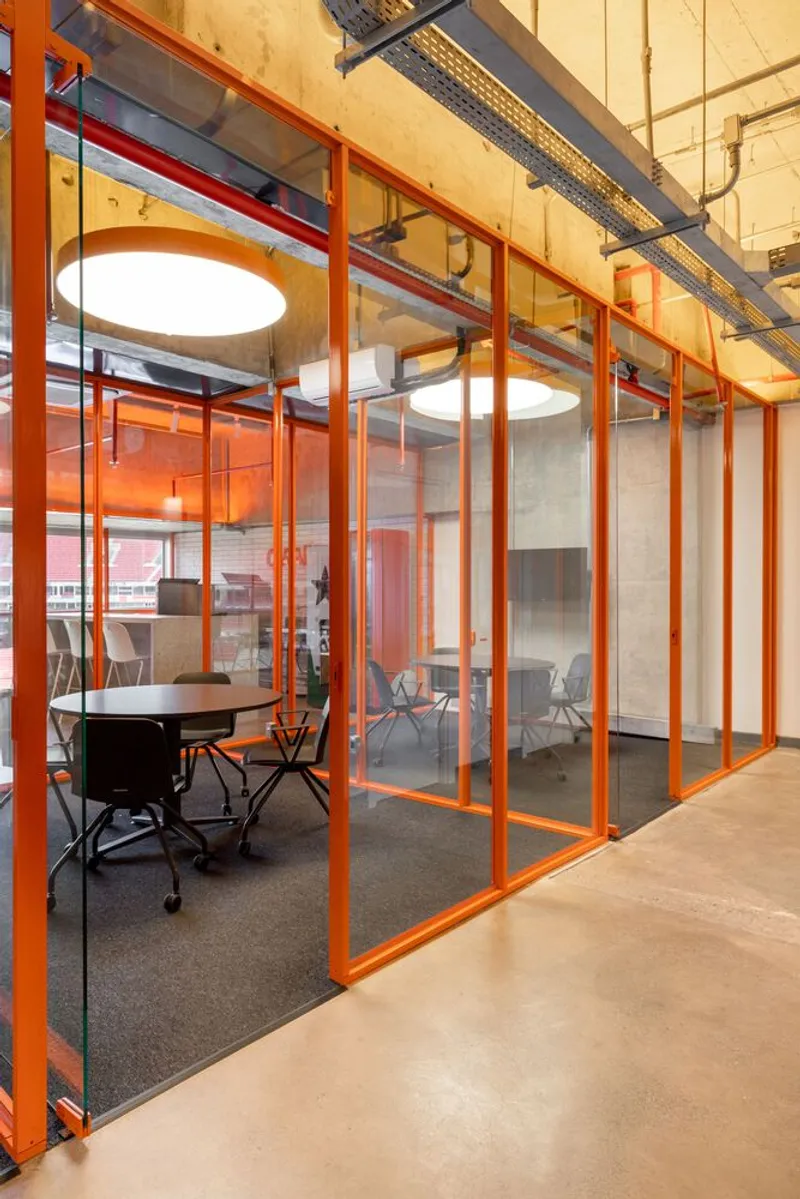
Overall, the office building's successful conversion showcases BLOCO Arquitetos' expertise in repurposing existing structures and their ability to create a welcoming and open workspace that aligns with modern office design trends.
Credits
Architects: BLOCO Arquitetos
Area: 500 m²
Year: 2022
Photographs:Júlia Tótoli
Lead Architects: Daniel Mangabeira, Henrique Coutinho, Matheus Seco
Construction: Cimos Engenharia
Lighting: Light Design Brasília
Furniture: Marelli, Flexform, NeoOffice
Marcenaria: Sebba Móveis
City: Brasília
Country: Brazil




Popular Articles
Popular articles from the community


Lunar Spiral: Space Architecture Shaped by the Mathematics of the Universe
Lunar Spiral reimagines space architecture through Fibonacci geometry, lunar regolith, levitating habitats, and self-sustaining Moon living.

The Musturak Paradise: Senior Living Architecture for a Connected Future in Temara, Morocco
The Musturak Paradise reimagines senior living architecture in Temara via private homes, social spaces, culture, community, and shared care.

Play: Fragments of Their World
Familiar architecture becomes modular playground design, creating safe spaces where displaced children can learn, connect, imagine and play.

Hill & Cross Opera: Sculptural Opera House Architecture Shaped by Tallinn’s Landscape and Identity
Hill & Cross Opera reimagines opera house architecture in Tallinn through its sculptural hill, civic plaza, glass wave and a luminous cross.


Similar Reads
You might also enjoy these articles

116 Rokeby Building, Collingwood
Sustainable Collingwood office building featuring double-skin façade, natural ventilation, rooftop amenities, and carbon-neutral design focused on wellbeing and longevity.

Contemporary Apartment Renovation in Spain: RV House by BIAN Opens Up to the Sea
A minimalist 1930s apartment in Santander is transformed into a flexible, sea-facing home through contemporary Spanish renovation.

3 Marías House: A Contemporary Mediterranean Courtyard Retreat by Bajet Giramé + Burckhardt
Mediterranean courtyard home blending traditional architecture with modern design, terracotta flooring, flexible interiors, sustainable climate strategies, and garden integration.

NZ10 Apartment by auba studio: Adaptive Reuse in Palma de Mallorca
Adaptive reuse apartment transforms bakery into light-filled home with patios, privacy layers, and wood interiors enhancing urban living experience.


Explore Office Building Competitions
Discover active competitions in this discipline



Challenge to reimagine the Iron Throne


Photograph architecture without architects


Illustrate the lost glory of Angkor Wat - Render Challenge


Design challenge to reuse E-waste
Comments (0)
Please login or sign up to add comments
No comments yet. Be the first to comment!