
STGM Architectes Wraps a Boreal Forest Research Center in the Rhythm of Its Own Subject
A timber-clad research pavilion in Baie-Comeau, Canada channels the verticality and cadence of the boreal forest it exists to study.


There is something satisfying about a building that embodies its own research agenda. The CEDFOB Innovation Pavilion and Research Center, designed by STGM Architectes for the Cégep de Baie-Comeau campus in Quebec, is a facility dedicated to the study and interpretation of the boreal forest. It is also, from foundation to roof deck, built almost entirely of wood. The 1,400 square meter structure completed in 2023 gathers four thematic laboratories, administrative offices, a reference library, multifunctional rooms, and a public interpretation center under one canopy-like roof. Researchers and technical staff share the building, eliminating the institutional fragmentation that plagues so many campus facilities.
What makes the project genuinely interesting, beyond its material commitment, is the way STGM translated the formal logic of the boreal forest into architectural decisions that go deeper than surface ornament. The facade's layered timber slats vary in density across the elevation, denser above and more open at eye level, replicating the way light filters through a spruce canopy. A dual structural strategy pairs heavy glulam mass timber in the tall public volumes with conventional lightweight wood framing in the workday spaces. The result is a building that performs its subject rather than merely housing it.
A Facade That Grows Like a Forest

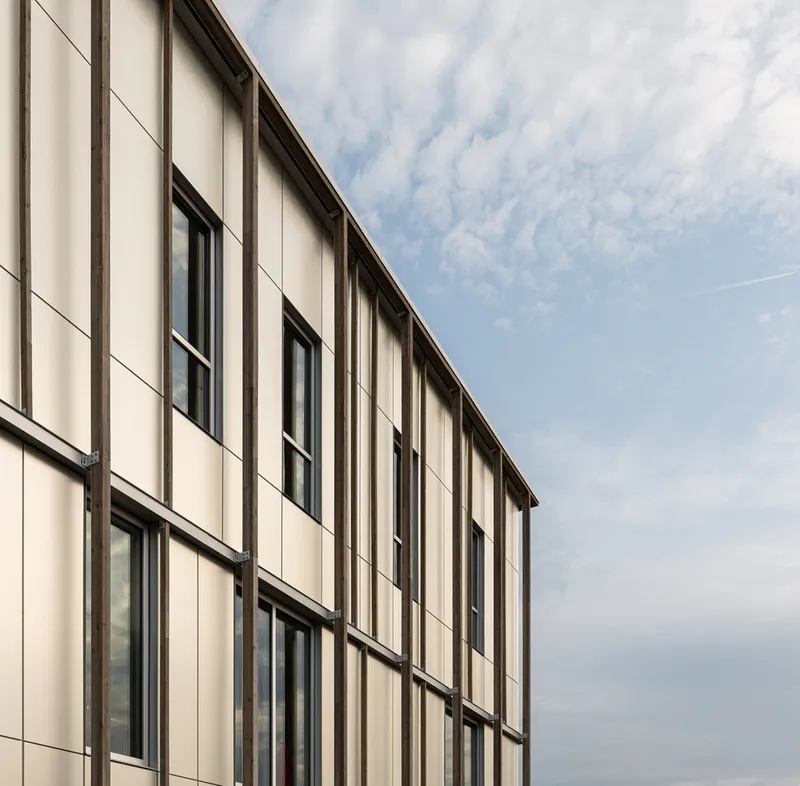
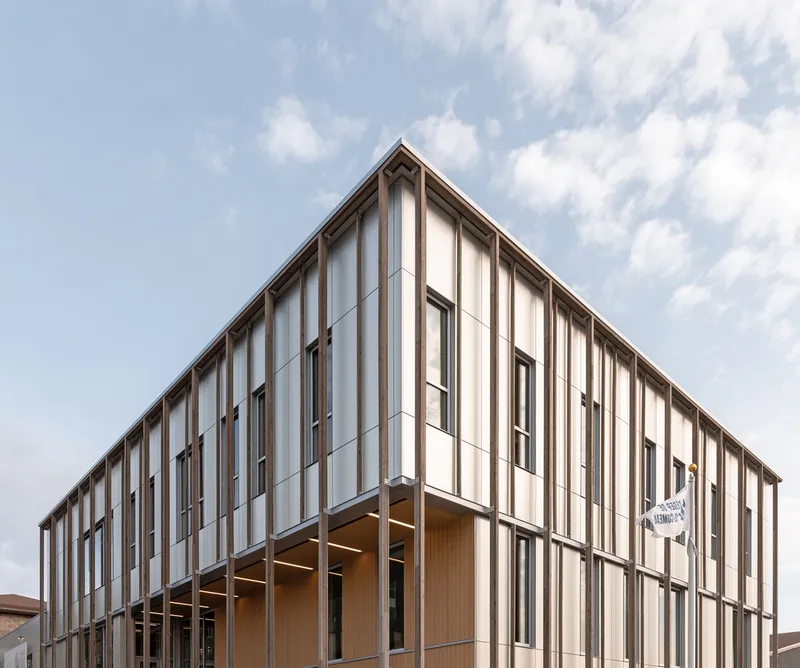
The most immediate gesture is the building's skin. Vertical timber slats made from pre-aged Eastern white cedar are layered over reflective aluminum cladding, creating a moiré effect that shifts as you move along the perimeter. The slats are not uniform: their spacing compresses and expands in a deliberate rhythm that references the density of tree trunks in a boreal stand. Up close, the alternation between light and dark wood tones and the metallic shimmer behind them dissolve the building's mass into something closer to a thicket than a wall.
The reflective backing is a clever secondary move. Rather than relying on color to relate the building to its surroundings, STGM uses literal reflection, pulling the landscape onto the facade so that the pavilion registers differently in every season. In autumn, the aluminum catches birch gold and spruce green; in winter, it turns the building nearly white. It is site-specificity achieved through optics, not mimicry.
Volumetric Simplicity, Programmatic Range
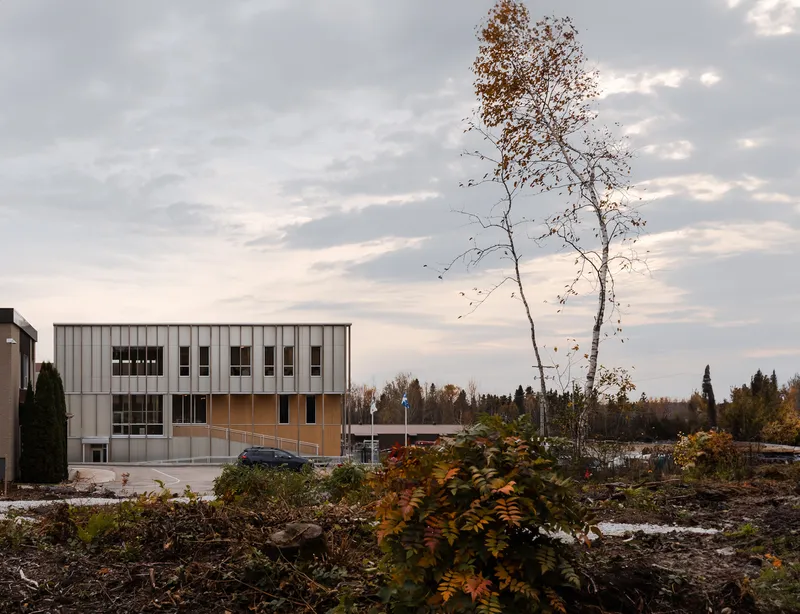

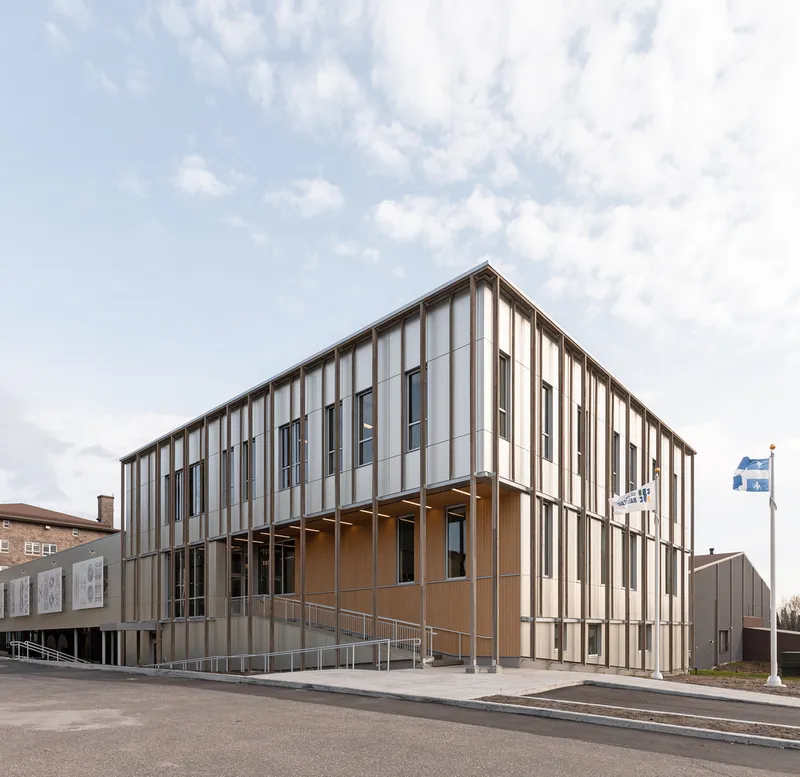
From a distance, the building reads as a restrained rectangular volume, three stories tall, with punched windows and a neutral palette of pale metal panels. The massing is deliberately simple, optimized to slot into an existing campus context without competing with the neighboring structures. The restraint here is strategic: a more sculptural form would have diluted the impact of the timber screen and confused the building's relationship to the flat terrain and surrounding birch groves.
Yet the program packed inside that clean box is remarkably varied. Classrooms, labs, offices, library, and public interpretation galleries coexist across three levels without the corridors-and-doors monotony of conventional institutional design. The entrance sequence, marked by a cantilevered overhang that extends the building's footprint toward arriving visitors, establishes a threshold that feels less like a lobby and more like stepping beneath a forest edge.
Two Kinds of Timber Structure
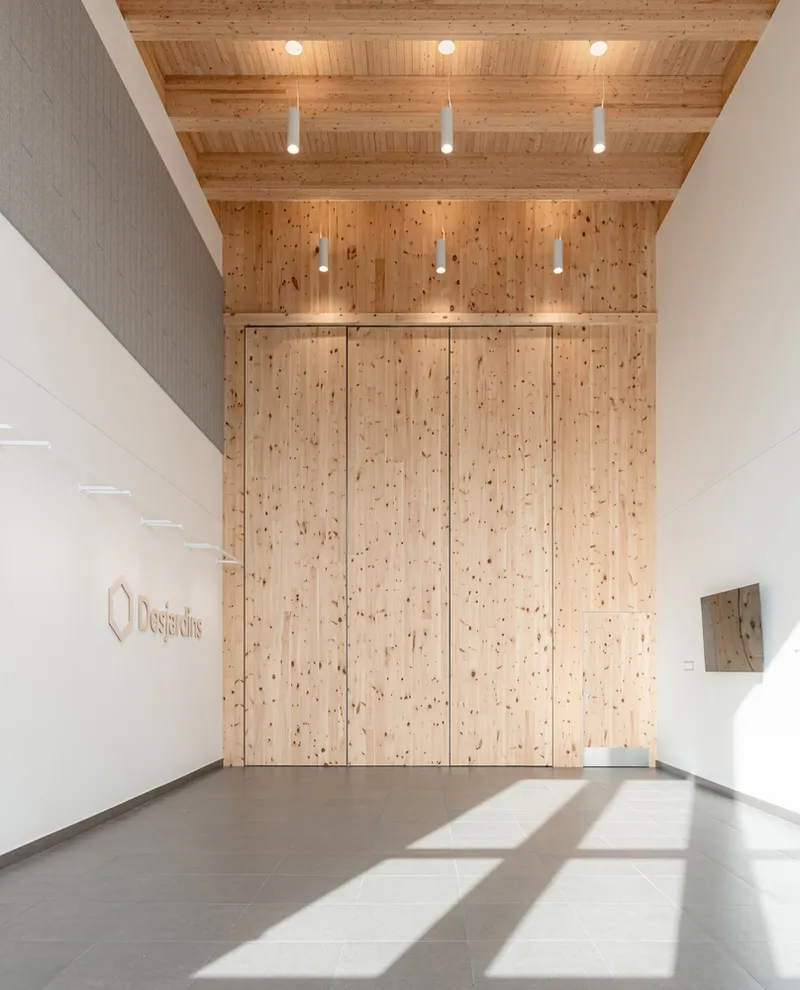
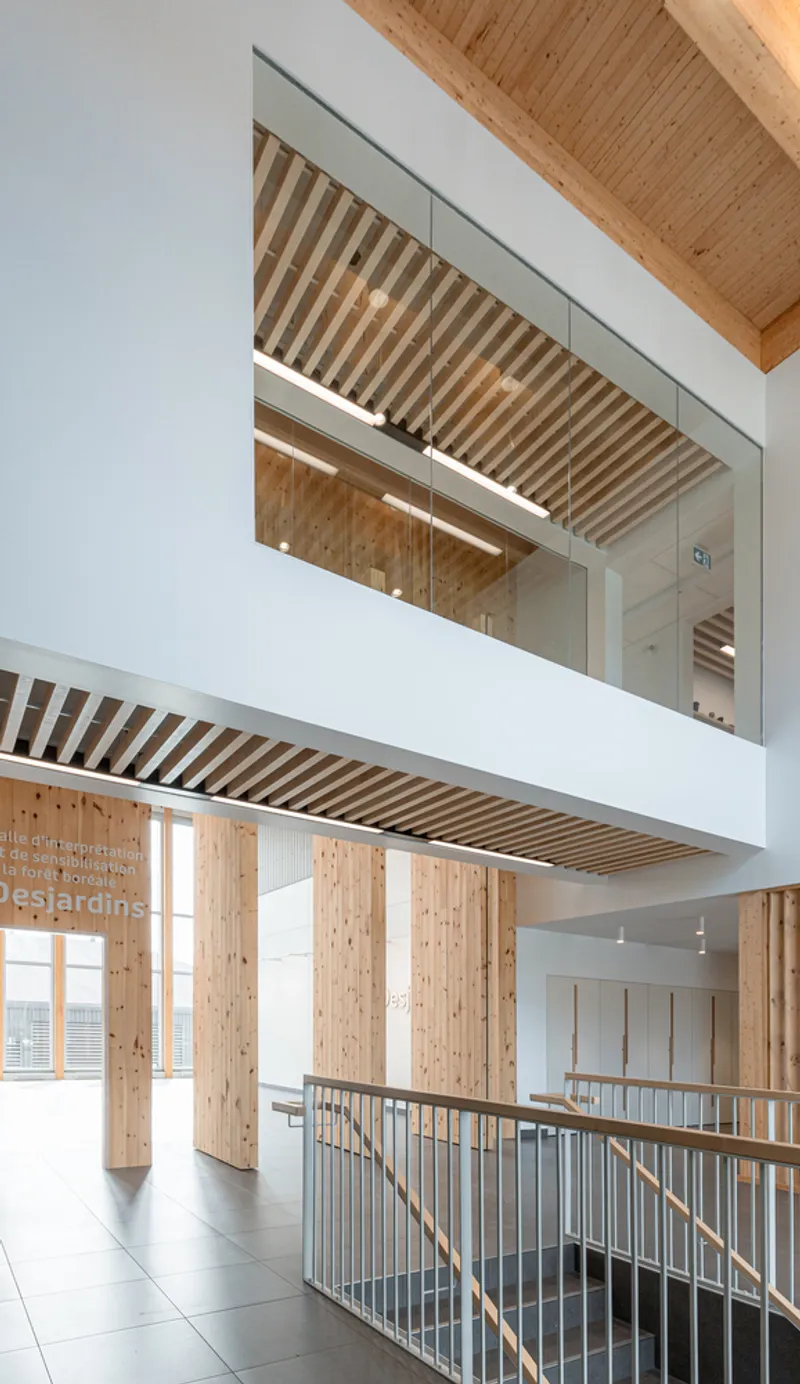
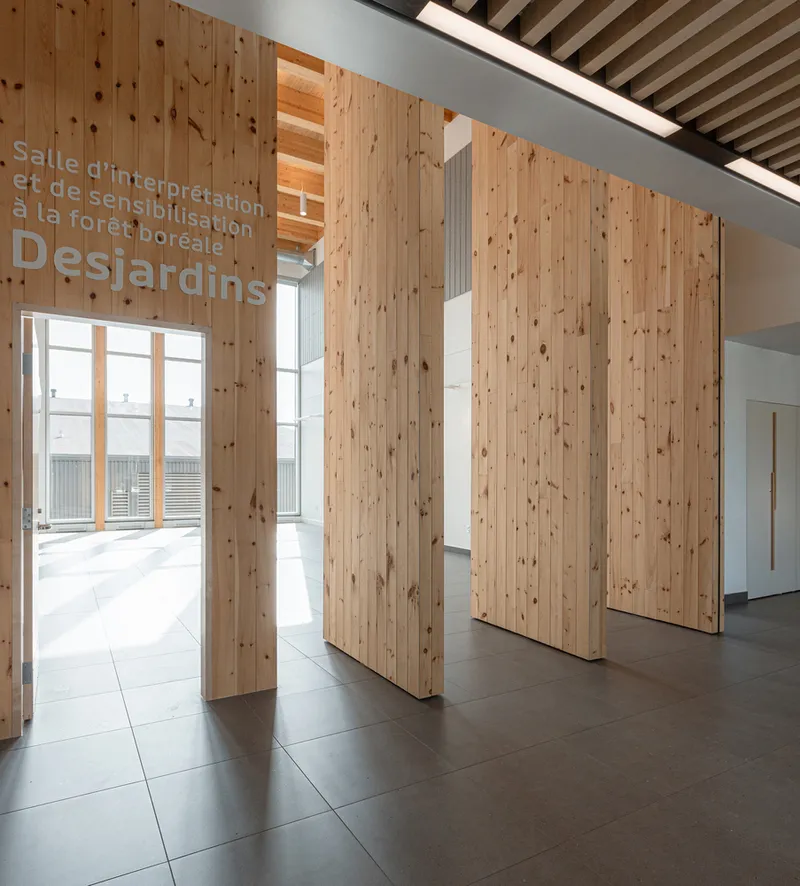
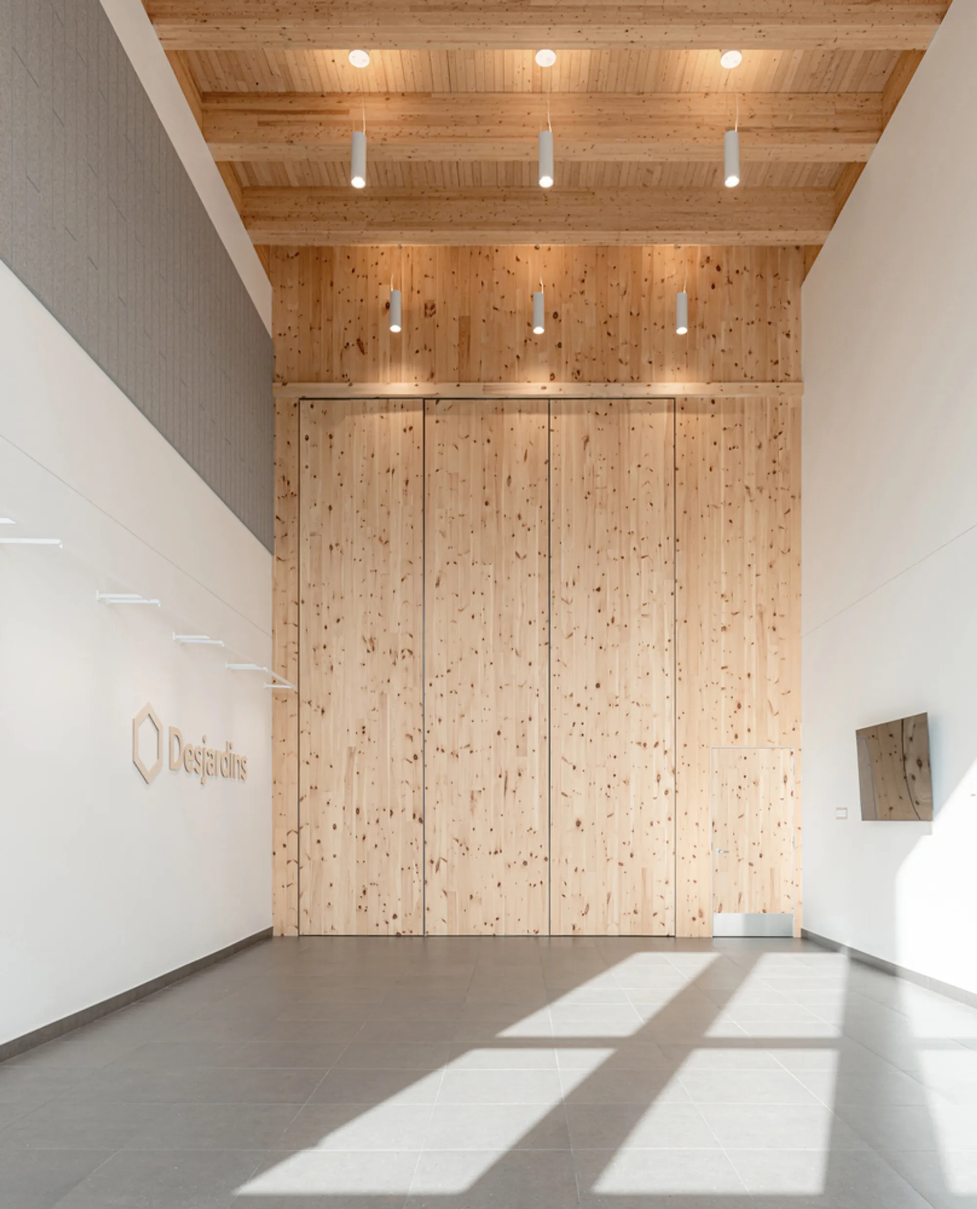
The double-height entrance hall and interpretation room expose a muscular glulam structure: deep beams, wide columns, a ceiling plane that reads almost geological in its layered grain. These are the public rooms, the spaces meant to inspire visitors and communicate the ambition of the research mission. The mass timber is left visible, unfinished, and unapologetic. Afternoon light rakes across the beams and casts long shadows that animate the interior throughout the day.
Elsewhere, in the classrooms and offices, STGM shifts to a lightweight wood frame system, practical and economical, clad in plywood and timber panels. The transition between the two structural regimes is handled smoothly; freestanding knotty pine partition walls and slatted wood ceilings maintain material continuity even as the engineering logic changes beneath. Linear skylights punch light into the deeper plan areas, ensuring that even internal corridors feel connected to the forest outside.
Interior Light and the Forest Connection
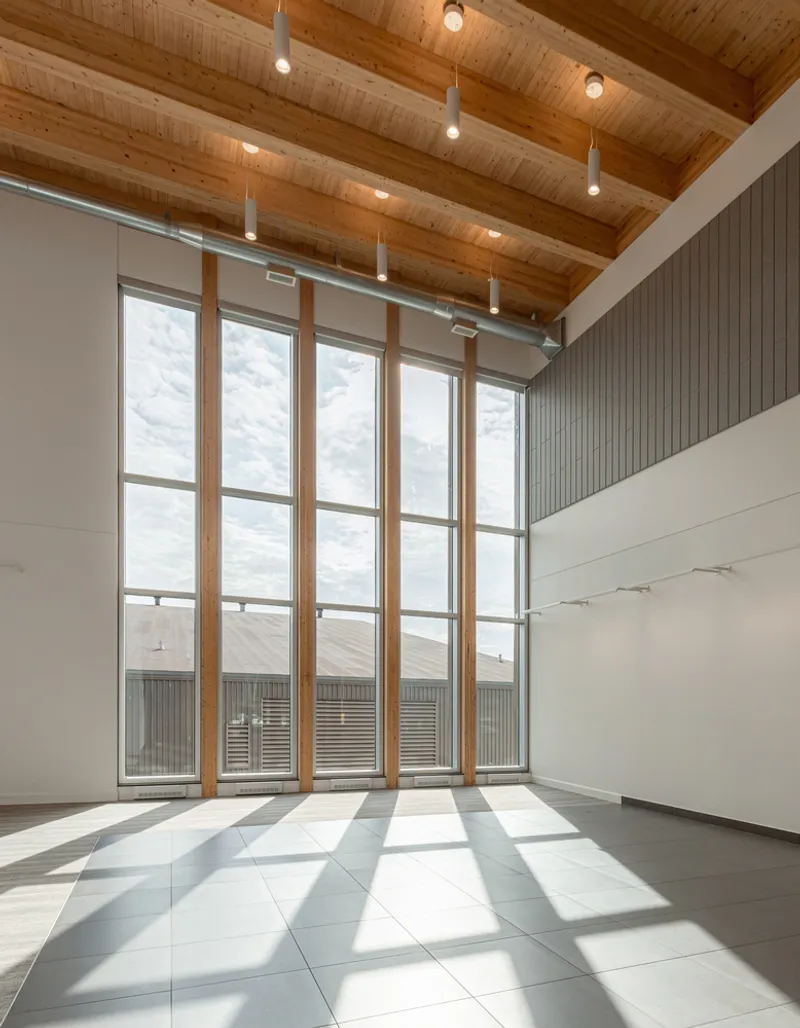

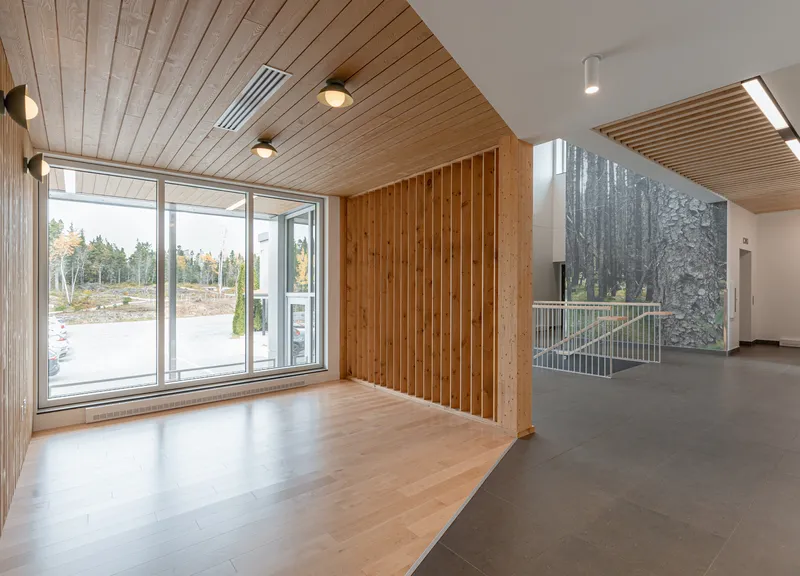
The interiors consistently prioritize framed views and filtered daylight, two qualities borrowed directly from the experience of walking through a boreal landscape. Floor-to-ceiling window walls with vertical timber mullions break the glass into tall, narrow panes that echo the slat rhythm of the exterior facade. The effect from inside is of looking out through a colonnade of trunks, the landscape organized into vertical slices that sharpen your attention on the forest beyond.
Corner glazing in upper-level rooms opens sightlines to the wooded terrain on two axes simultaneously, collapsing the boundary between workspace and habitat. In the gallery space, a terrace extends the floor plate outdoors, placing visitors at eye level with the surrounding tree canopy. These are not decorative gestures; for a research center whose entire purpose is the study of forests, every window functions as a specimen case.
Thresholds, Corridors, and Wayfinding


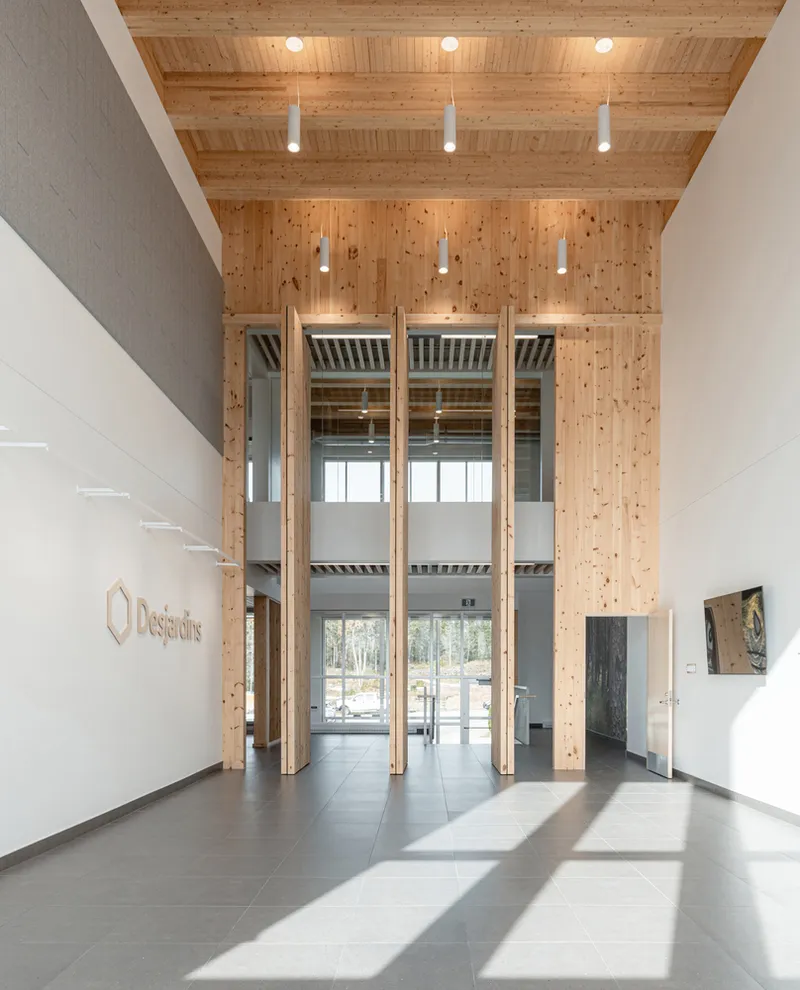
Circulation is handled with the same material discipline as the primary spaces. Corridors are lined with vertical timber slat screens that serve double duty as acoustic treatment and wayfinding devices, their rhythm accelerating or slowing to signal program transitions. Open plywood panels and wood-clad reception walls with integrated signage replace the typical institutional palette of drywall and vinyl. The message is clear: wood is not reserved for the flagship rooms. It is the building's native language, spoken everywhere.
The tall glazed entrance doors, framed in timber, offer a glimpse of the double-height lobby from outside and establish the visual sequence before you cross the threshold. It is a small detail, but it collapses the distance between exterior and interior in a way that reinforces the building's conceptual ambition. You begin to read the forest and the building as continuous surfaces.
The Outdoor Room


A raised terrace wrapped in vertical timber brise-soleil extends the interpretation center outdoors, creating an exterior room that is simultaneously sheltered and exposed. A metal stair connects the terrace to grade, offering a secondary entrance that bypasses the formal lobby entirely. The brise-soleil, like the facade slats, modulates light and view in a way that keeps you aware of the forest even as you stand within an architectural frame.
At the entrance drive, patterned graphic panels flanking the ribbed metal volume introduce interpretive content before visitors even reach the front door. The landscaping, which emphasizes existing birch groves and cleared sight lines, reinforces the themes of verticality and rhythm that drive the entire design. Nothing about the site treatment feels incidental. It is landscape architecture in active dialogue with the building's research mission.
Plans and Drawings
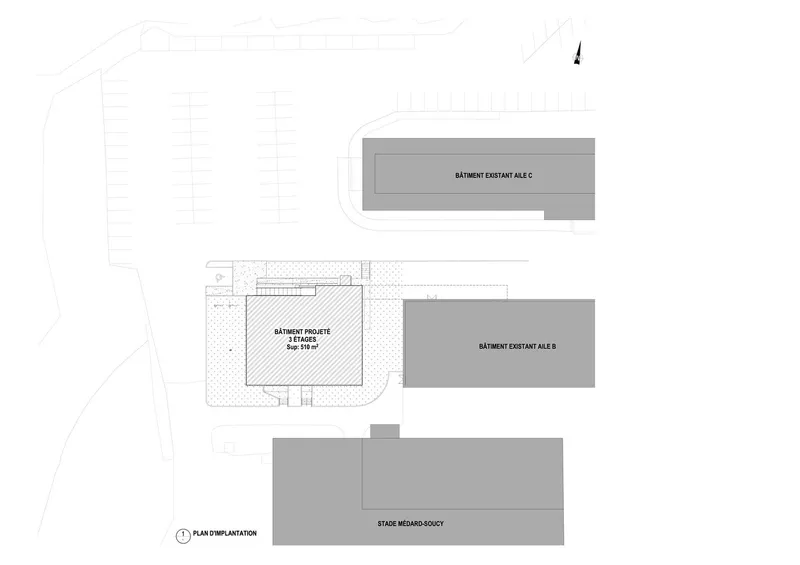


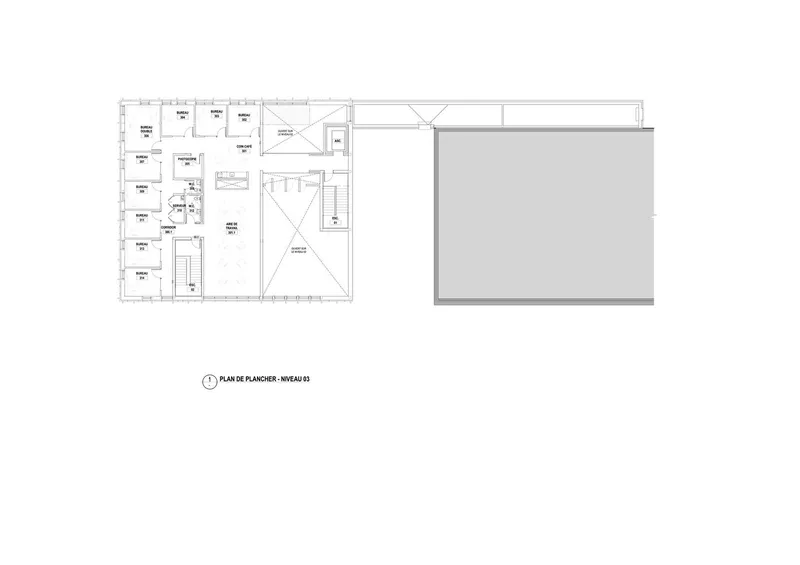

The site plan reveals how precisely STGM positioned the new volume among three existing campus structures, using landscape buffers and cleared zones to give the pavilion its own spatial identity without severing the pedestrian connections between buildings. The floor plans show a compact, corridor-loaded organization where classrooms line one edge and service spaces cluster around a skylit central gathering area. Sections cut through the interpretation room expose the double-height glulam framework and reveal radiant floor heating loops embedded in the slab, a technical detail that keeps the open timber ceilings free of ductwork and registers. The seating tier section suggests that the multifunctional room doubles as a small auditorium, an efficient piece of programmatic overlap for a building of modest area.
Why This Project Matters
Institutional buildings in remote Canadian communities rarely attract the level of design thinking evident here. STGM's pavilion demonstrates that a research center does not need to be located in a major city to justify serious architectural ambition. By using wood as both structure and expression, the building ties its physical identity to the economic and ecological realities of the Côte-Nord region. It is a facility that could not logically exist anywhere else, and that specificity is its greatest strength.
More broadly, the project offers a persuasive model for how research architecture can embody its subject matter without resorting to literal metaphor. The facade does not look like a tree; it behaves like a forest edge, filtering light and reflecting its surroundings in patterns that change with the hour and the season. The dual timber structure is not a technical stunt; it is a calibrated response to the different spatial demands of public engagement and daily work. In a field crowded with green building claims, the CEDFOB pavilion earns its environmental credentials by being, in every measurable sense, made of the forest it studies.
CEDFOB Innovation Pavilion and Research Center by STGM Architectes. Baie-Comeau, Canada. 1,400 square meters. Completed 2023. Photography by Alexandre Guérin.
About the Studio
Share Your Own Work on uni.xyz
If projects like this are the kind of work you want to make, uni.xyz is a place to publish your own, find collaborators, and enter design competitions.




Popular Articles
Popular articles from the community


The Earth Pod: 3D Printed Homes for Resilient Refugee Communities
The Earth Pod reimagines refugee housing through 3D printed homes made from clay, combining resilience, self-sufficiency, and rapid shelter.

Conexión: Biophilic Design Reimagines High-Rise Living in Hong Kong
Conexión reimagines high-rise living in Hong Kong through biophilic design, green facades, shared spaces, daylight, water and nature within.

The Musturak Paradise: Senior Living Architecture for a Connected Future in Temara, Morocco
The Musturak Paradise reimagines senior living architecture in Temara via private homes, social spaces, culture, community, and shared care.

Co-life: Sustainable Architecture for Age-Friendly Community Living
Co-life reimagines sustainable architecture for seniors through courtyards, rammed earth, shared gardens, and spaces designed for belonging.


Similar Reads
You might also enjoy these articles


Bamboo Housing Challenge 2026: Design Affordable, Sustainable Homes Using Bamboo
An international design competition by Bamboo U and IBUKU inviting architects and designers to reimagine affordable housing using bamboo — with the winning design built full-scale in Bali.

Computational Design & Education: Beegraphy Design Awards Introduces 7th Category (Featuring Jiyun's Innovative Approach)
Dive into Beegraphy’s 7th Design Awards category, where computational design meets education to create immersive, interactive learning tools, inspired by Jiyun’s work.

From Parametric Lighting to Urban Furniture: Join the 2nd Workshop in Beegraphy’s Computational Design Series
Dive into Cutting-Edge Design Techniques and Practical Applications with Industry Experts

Last Call: Unleash Your Architectural Genius in SHAK's Kindergarten Design Competition
Urgent call for architects to join SHAK's kindergarten design competition before the looming deadline


Explore Architecture Competitions
Discover active competitions in this discipline



Challenge to reimagine the Iron Throne


Photograph architecture without architects


Illustrate the lost glory of Angkor Wat - Render Challenge


Design challenge to reuse E-waste
Comments (0)
Please login or sign up to add comments
No comments yet. Be the first to comment!