
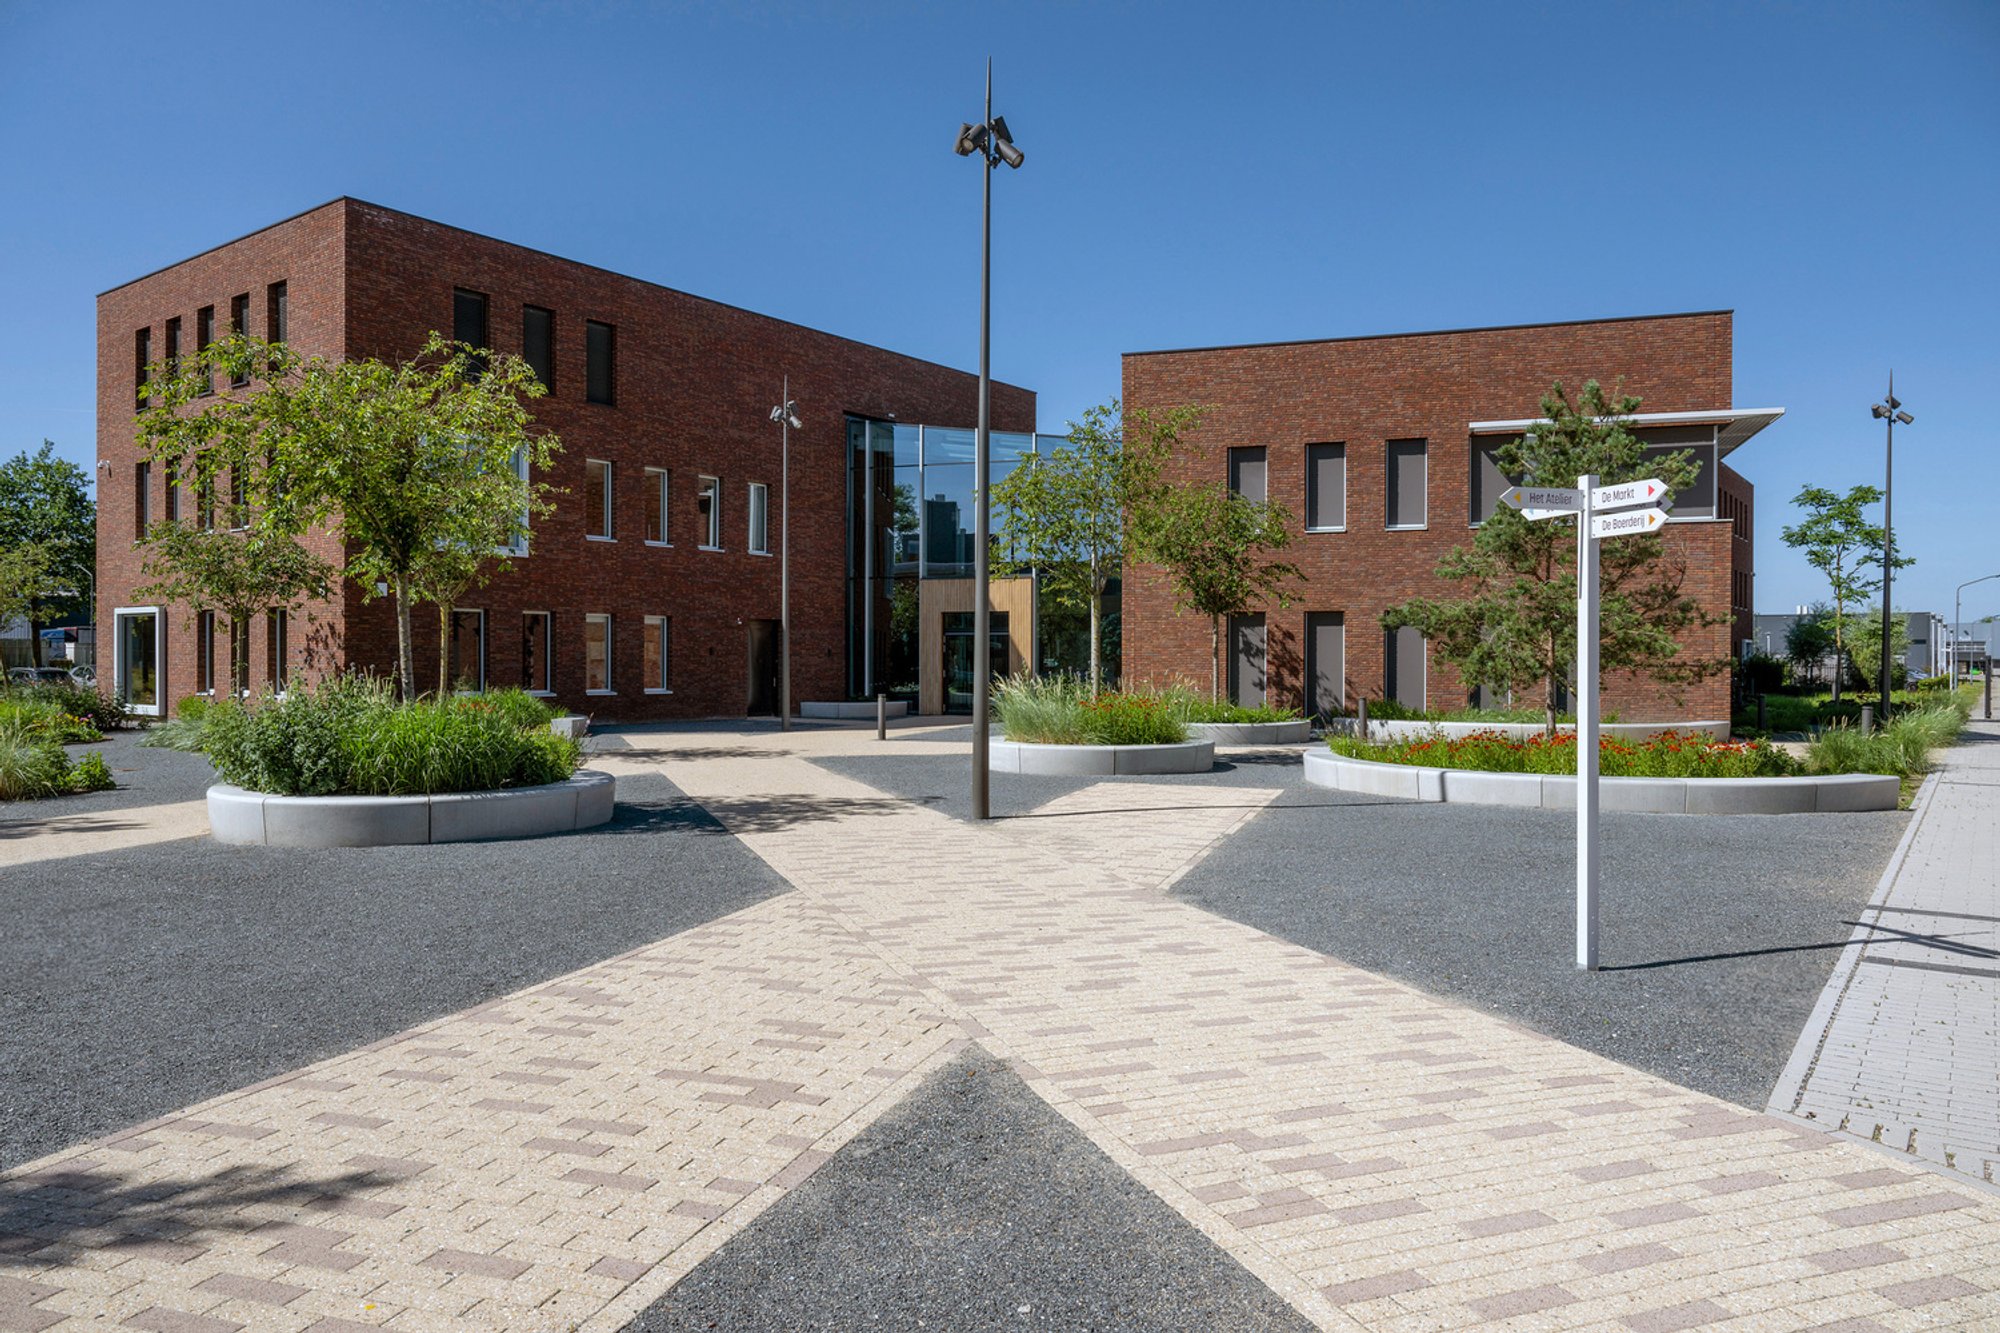
Brainport Human Campus: The Atelier — A Human-Centric Workspace by The Dutch Wave + Hal2 Projects
Adaptive reuse transforms a concrete office into a vibrant, sustainable campus prioritizing human well-being, circular design, and flexible workspaces.

A Vision for Happiness at Work
The Brainport Human Campus in Helmond redefines workplace architecture by placing human well-being and sustainable innovation at the core of design. Initiated by the Driessen Groep, this campus is more than an office development — it is a blueprint for future-oriented workspaces where happiness at work drives productivity, creativity, and collaboration.
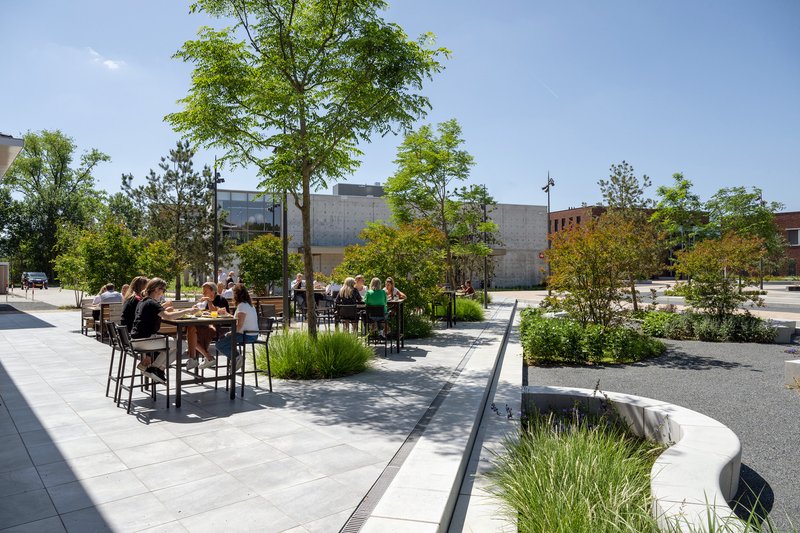
Designed by The Dutch Wave in collaboration with Hal2 Projects, the project transforms a utilitarian structure—dubbed “the concrete bunker”—into The Atelier, a lively, inclusive, and eco-conscious office hub. It embodies the principle: happy employees = happy customers.
Regenerative Landscape Architecture
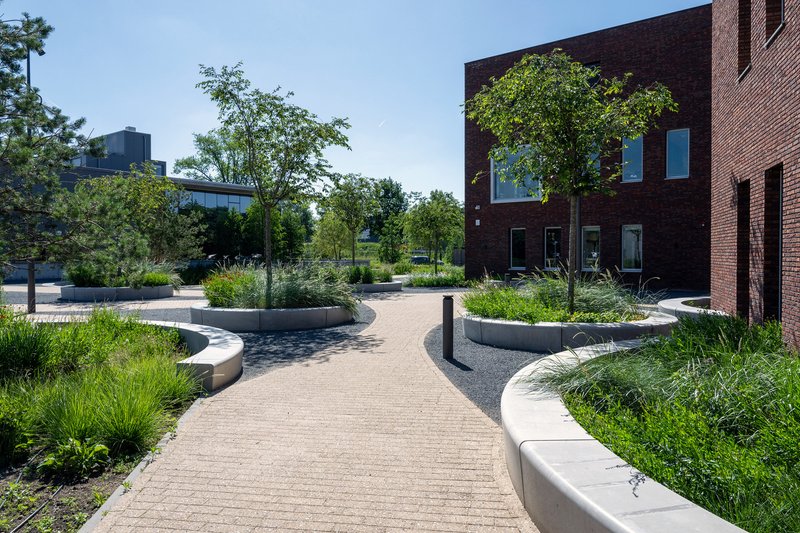
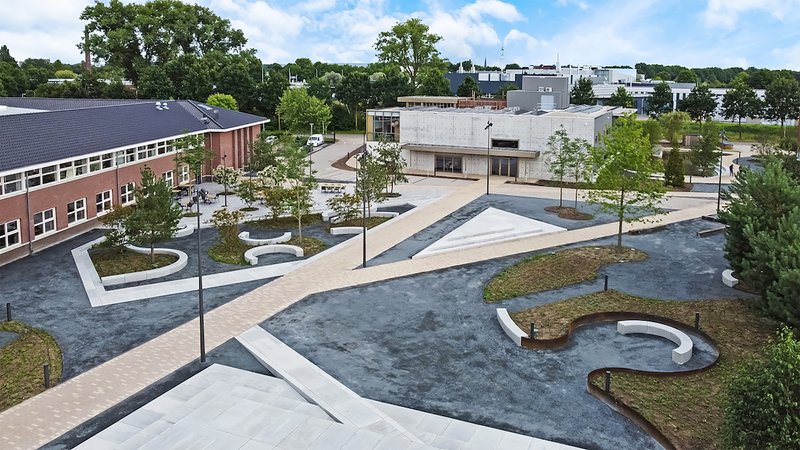
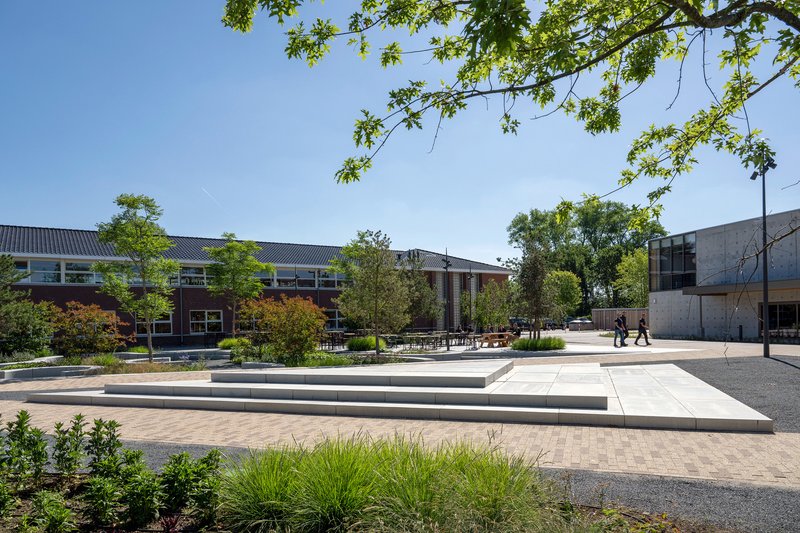
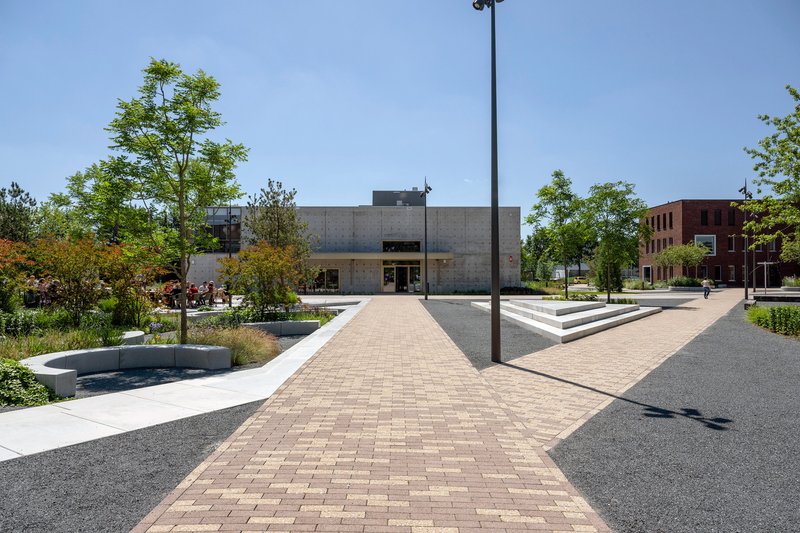
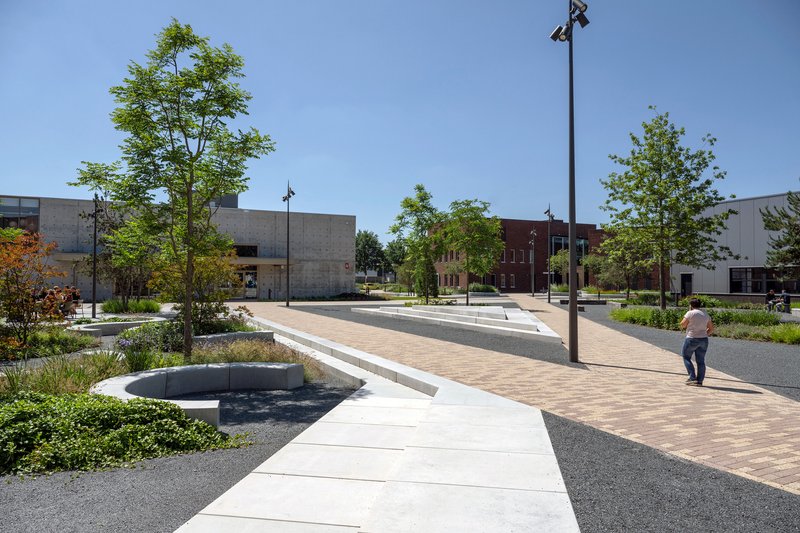
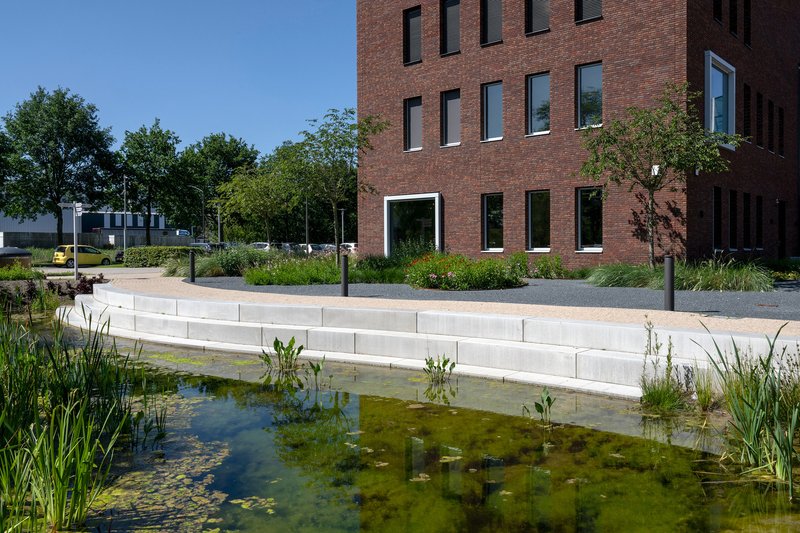
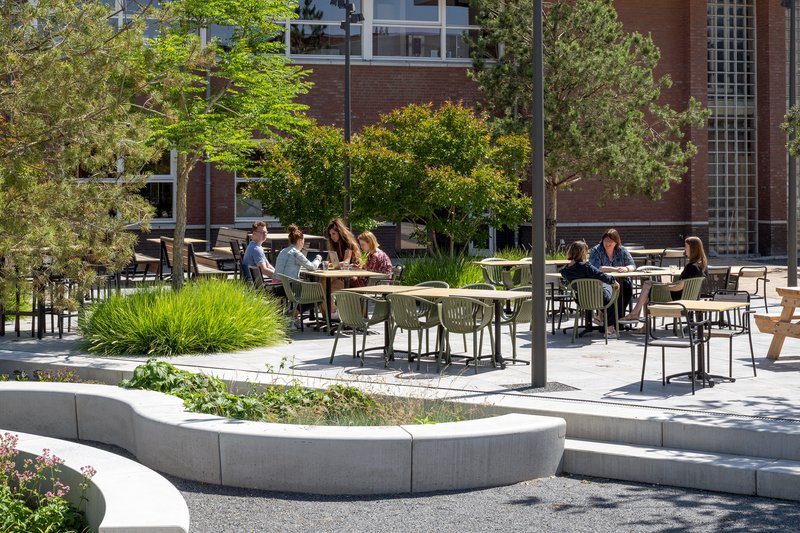
The 10,200 m² masterplan pivots on returning space from cars to people and nature. The design replaces 3,100 m² of former parking with recreational zones, outdoor dining areas, event stages, and a pond with a beach—establishing a powerful visual and functional identity.
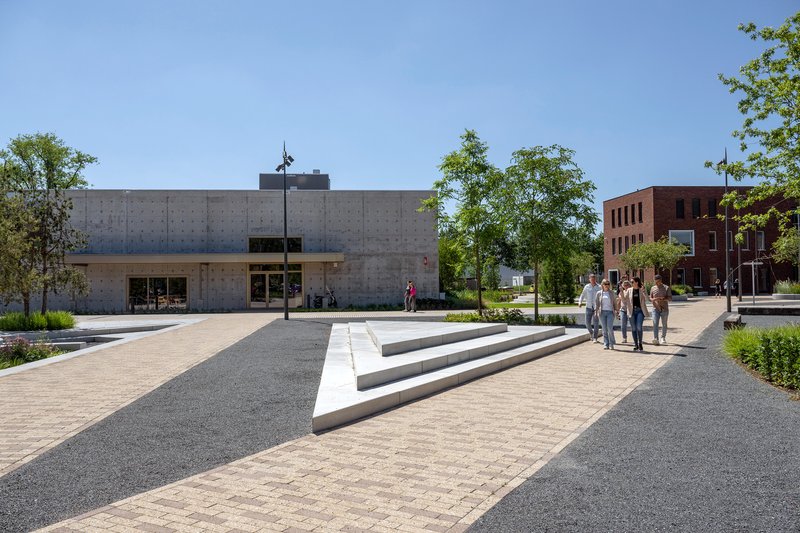
The landscaping, led by The Dutch Wave, incorporates MBI concrete seating, CO₂-absorbing Olivine gravel, and mature trees transplanted up to five times—a testament to circular and sustainable urban planning.
Adaptive Reuse: From Concrete Bunker to Vibrant Atelier
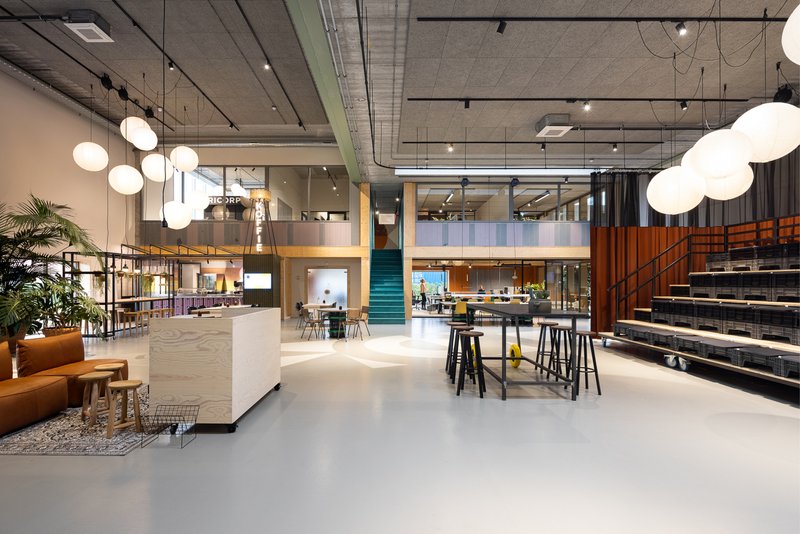
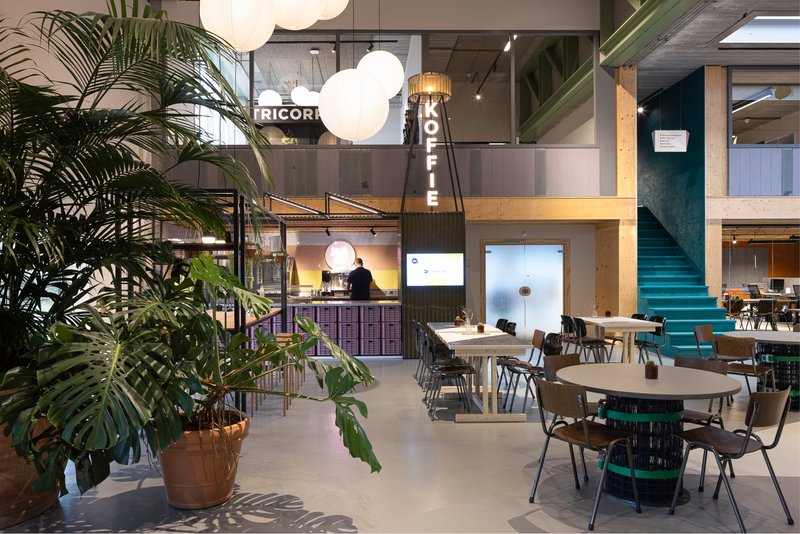
Inside, The Atelier is a showcase of how intelligent adaptive reuse and circular construction can breathe new life into a once-ignored structure. The building was transformed through a comprehensive Design & Build approach where trust between the client and architects played a central role.
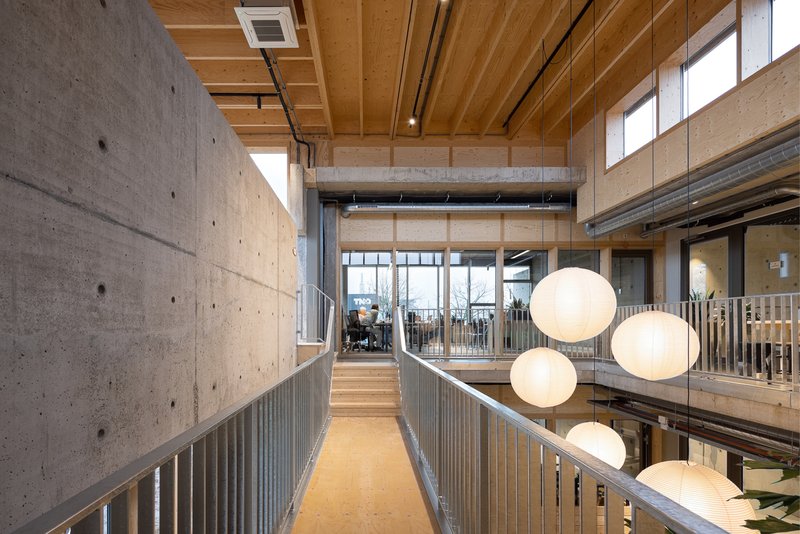
Hal2 Projects curated a multidisciplinary team of young designers across interior design, architecture, product development, and graphic design to develop the building’s unique spatial identity. This creative synergy led to a workplace where flexibility, transparency, and community are foundational.
Designing for Well-being and Circularity
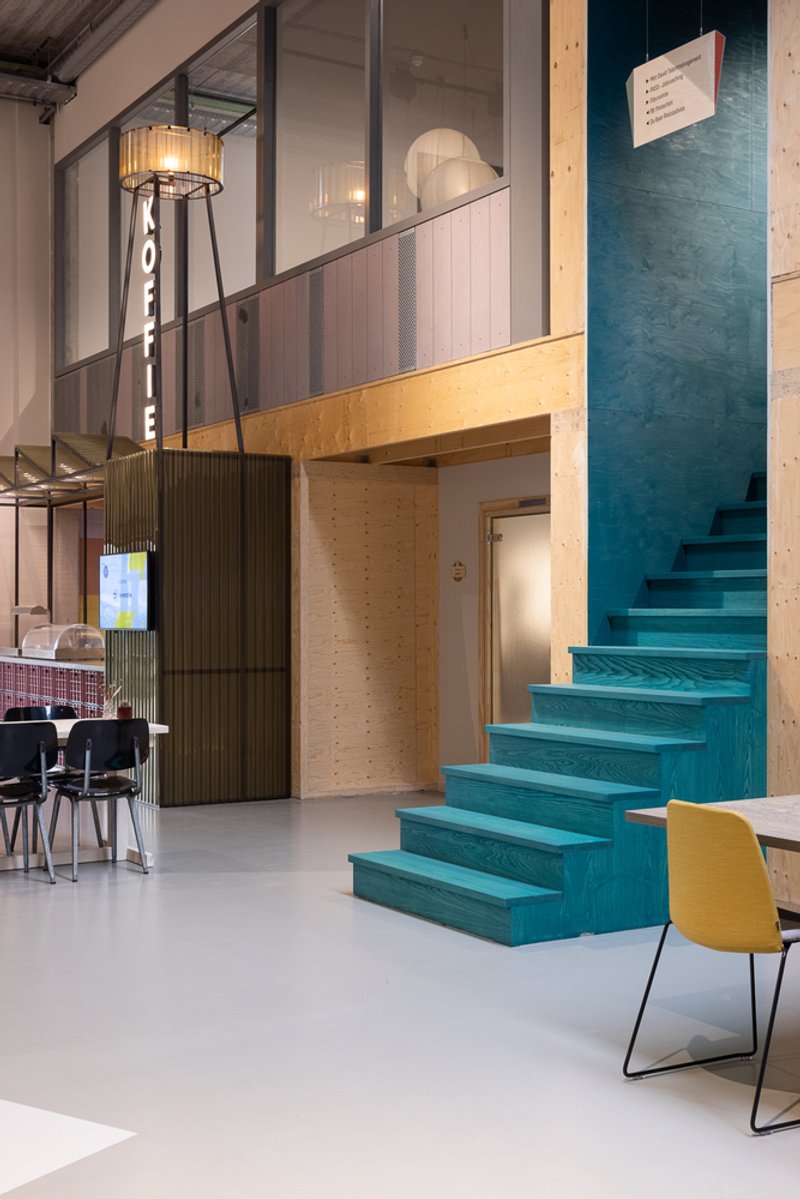
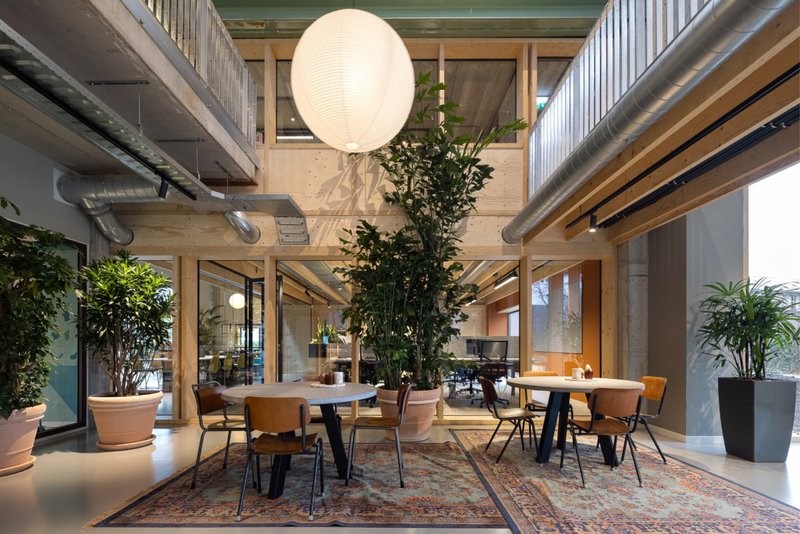
The once-dark and disconnected space is now filled with natural light, warm materials like Finnish spruce, and activity-based workspaces that promote wellness and productivity. The façade’s transformation, using sustainable timber cladding, enhances the building’s energy performance from Label G to Label A.
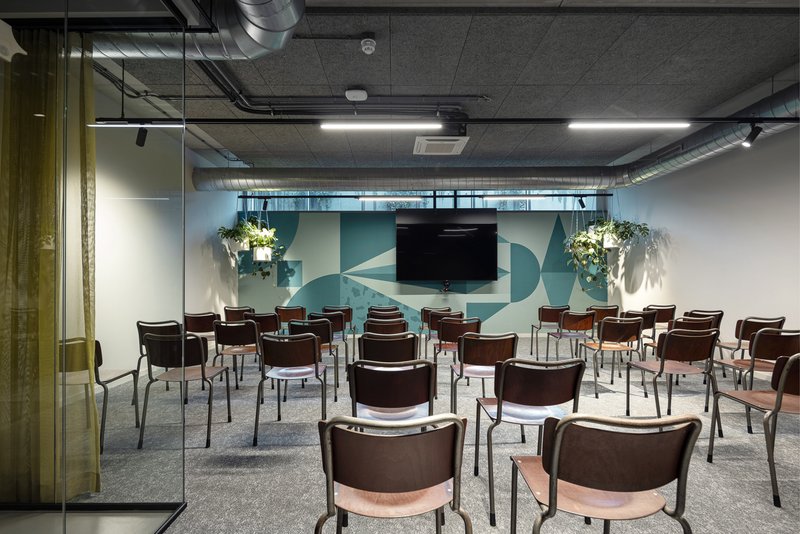
Internally, vintage furnishings, recycled building materials, and locally sourced design elements elevate both aesthetics and ecological responsibility. From sit-stand desks to quiet-focus booths, every element is crafted to support the diverse needs of contemporary workers.
A Model for Future Campuses
The Atelier is more than a renovated building—it is the anchor of Brainport Human Campus, a thriving ecosystem for startups, social enterprises, and creative professionals. Its intentional design fosters cross-pollination between disciplines and communities, setting a new standard for inclusive, sustainable workplace development.
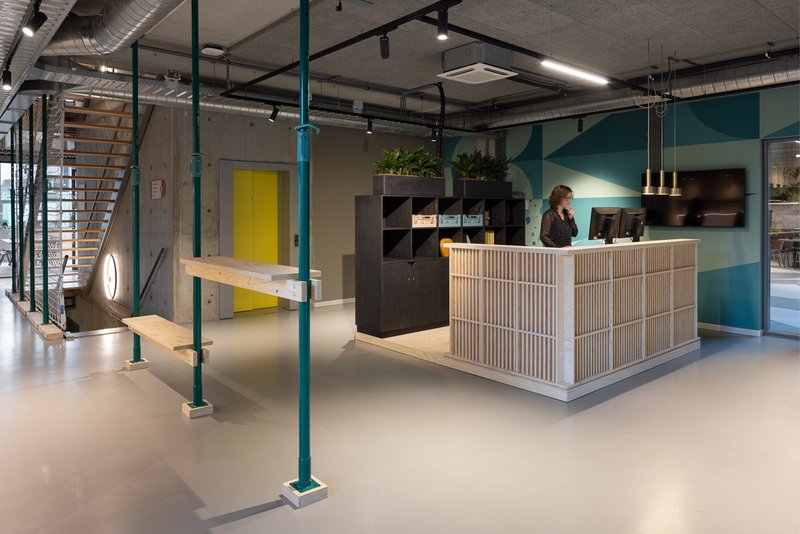
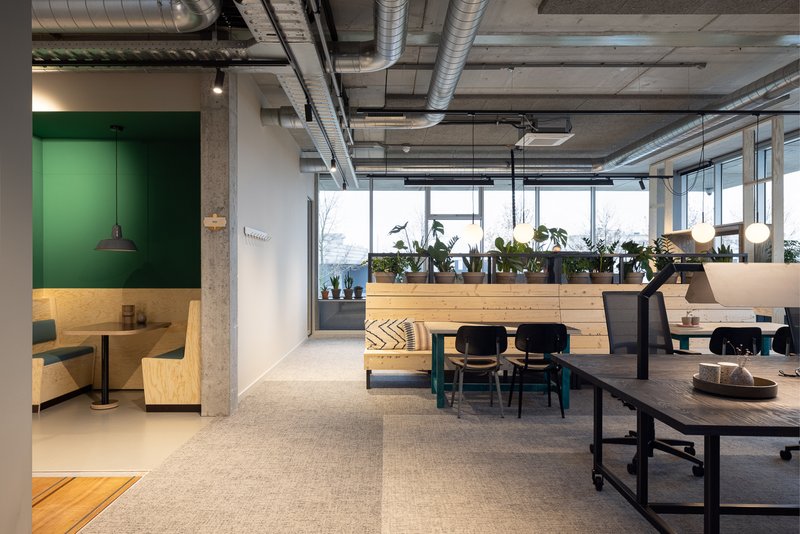
Through bold reimagining and holistic integration of landscape, architecture, and social design, this project serves as a global model for employee-first campus development.
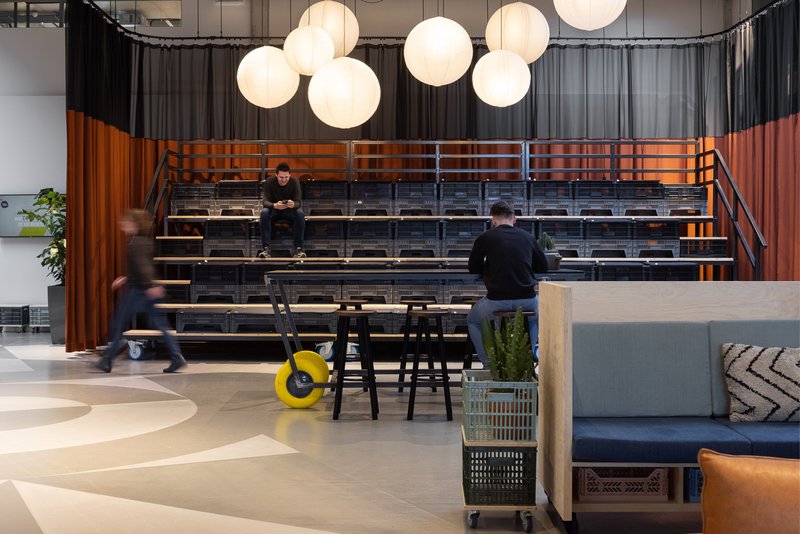
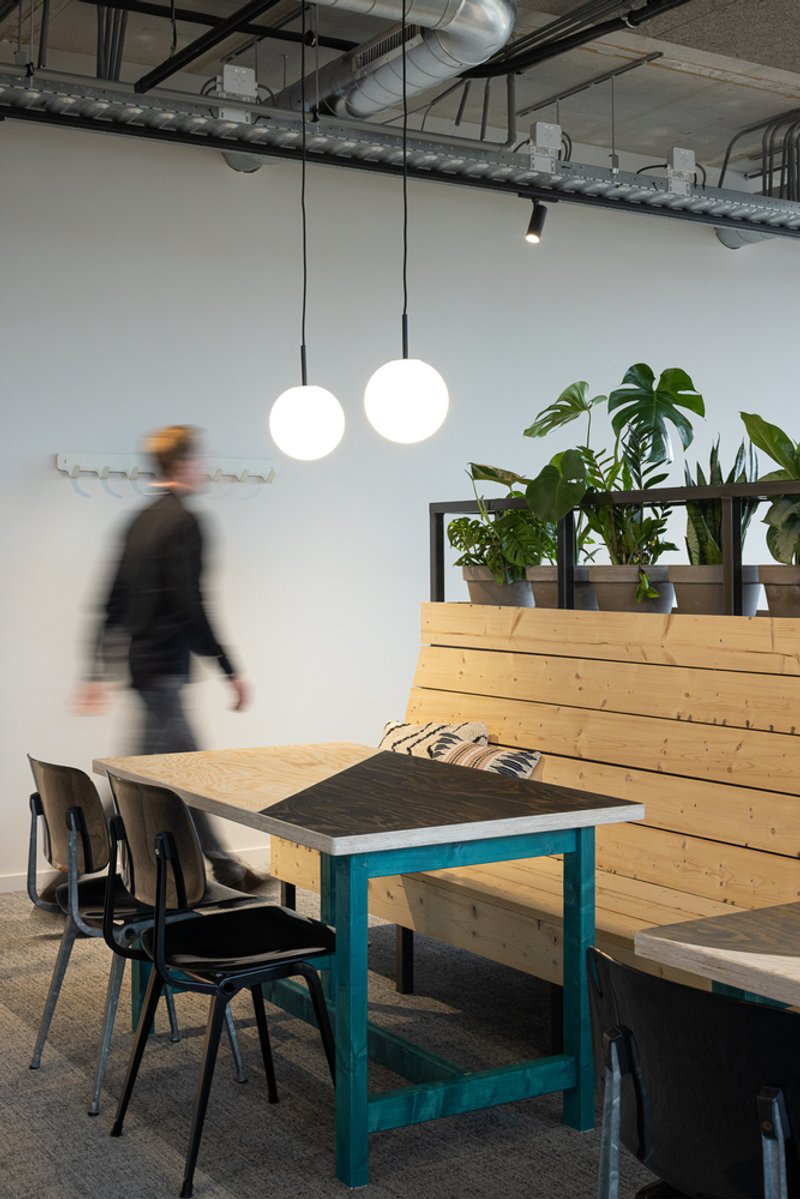
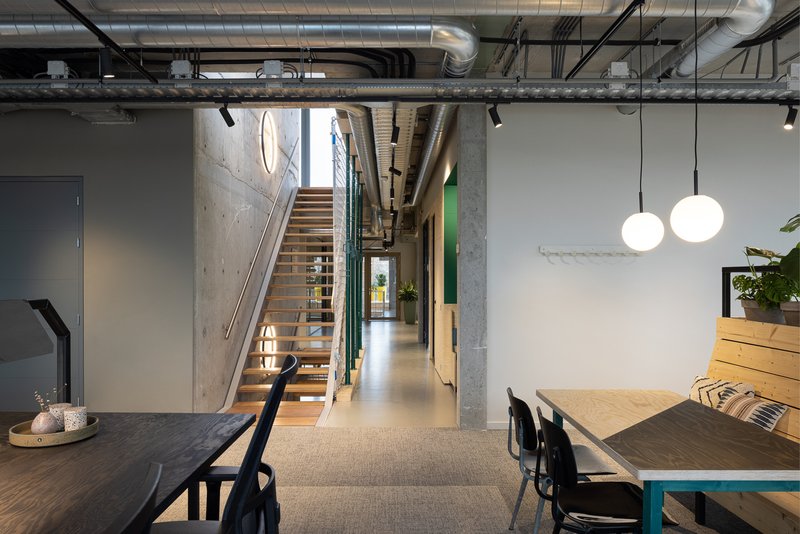
All the photographs are works of MBI, Stijn Poelstra




Popular Articles
Popular articles from the community


3dor Concepts Wraps a Kerala Home in Mirrored Concrete Arcs Around a Courtyard Tree
In the Western Ghats foothills of Thamarassery, a 270 m² single-story house uses two curved volumes to frame nature as its center.

RDTH architekti Rips Out Nearly Every Wall in a Prague Apartment and Replaces Them with Furniture
A 101-square-meter post-war flat in Prague trades rigid partitions for a single rotated furniture block, curtains, and glass concrete.

Fausto Terán and Toro Fuse Japanese Craft with Mexican Tradition in a Lakeside Retreat
Nakamura House pairs Shou-Sugi-Ban charred pine with handmade clay tile at the foot of Atlangatepec Lagoon in Mexico.


20 Most Popular Office Building Projects of 2025
From biophilic workspaces in India to net-positive energy offices in New Delhi, 20 office building projects that defined architecture in 2025.


Similar Reads
You might also enjoy these articles

Olio Towers: A Mid-Rise for Performers That Fuses Housing, Rehearsal, and Stage
Located blocks from Houston's Theater District, this modular tower stacks living units around a central performance atrium.

Oasis: Modular Green Housing Carved into Dhaka's Urban Fabric
A shortlisted Plugin Housing entry reclaims unauthorized settlements in Dhaka with stepped concrete volumes, green roofs, and ventilation-driven design.

Black Hole: A Floating Megastructure for the Post-Physical Era
Emiliano Mazzarotto envisions a spherical, self-scaling arena where e-sports, digital hotels, and holographic stadiums replace traditional public space.

Compact & Sustainable Living in Piraeus: A Four-Level Family Home Built Around Light and Air
A narrow townhouse in one of Greece's densest port cities uses a central atrium and passive strategies to house three generations under one roof.


Explore Architecture Competitions
Discover active competitions in this discipline




The International Standard for Design Portfolios


The Global Benchmark for Architecture Dissertation Awards


The Global Benchmark for Graduation Excellence


Challenge to reimagine the Iron Throne
Comments (0)
Please login or sign up to add comments
No comments yet. Be the first to comment!