
Designing evolutionary workspaces
Breaking Down Work Of 2050


Storyline
The 21st century has seen the most rapid shifts in how we live - what we do, driven by technologies and will continue to steer at a similar pace. From a time when humans were doing most of the work by hand, innovation led to the formation of tools, making our work efficient. The same tools were used to build machines that made work even more effortless for us. Robots are now the next big thing happening where machines could do almost everything; even build themselves. Beyond this, a steady transition has been seen from manual to digital where how we work has changed with these shifts. The humankind’s push to develop more and more in this race to stay ahead, the ways we work has transformed tremendously as well.
A world more connected via digital merging with physical – is now the only norm that is constant.
The challenge particular to this generation will be to manage the transition. But individuals who need to retrain for new careers won’t be the young, but middle-aged professionals.
While machines evolve at a tremendous speed, it will be humans who will have to keep up by bringing more value to survive. With growing automation, this race to survival will get only tougher. Humans today have to work more hours with the changing trends of the world - this is a precursor yet significant indicator of this phenomenon today.
Eventually, this takes a toll on the human body to which makes things even worse.
Brief
As the future of work and the role of humans in it look very uncertain, a designer’s part becomes significant in finding new spaces that enable humans to work better.
‘Breaking Work’ is an annual challenge focussed on finding the finest workspace concepts of the future. The design theme for this year’s challenge was to find how technology and humans can work together in singularity in the times to come.
Design Questions:
In a future when most mundane works can be automated, how humans can view this as an opportunity to do more?
How can technology, instead of fighting against humans for livelihood, can be seen as an enabler to make better use of their times?
How will humans complement each other’s skill set in a time when collaboration is the only way to thrive?
How workspaces can be ready for faster company setups and even faster hiring of people?
In times when corporations want to make their employees work more, how can health and happiness follow in terms of design, with this growing component of work?
Design challenge:
The design challenge was to visualize work in 2050 and create a model workspace design that aimed at enabling working more predicting 2050.
The jury for the competition consisted of esteemed designers, professionals and academicians from around the world. The Lead Jurors for the competitions were as follows:
Zetao Chen, Co-Founder, Creative Director, FCHA, China
Raanan Stern, Founder, RUST architects, Israel
"Some of the Best of competition projects are:"
Winning Project: Synchronicity
By: Rogar Chanin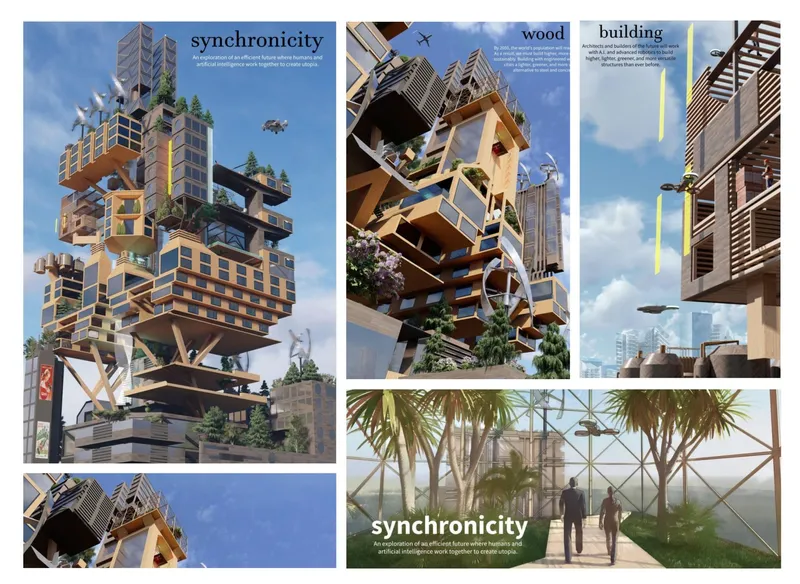
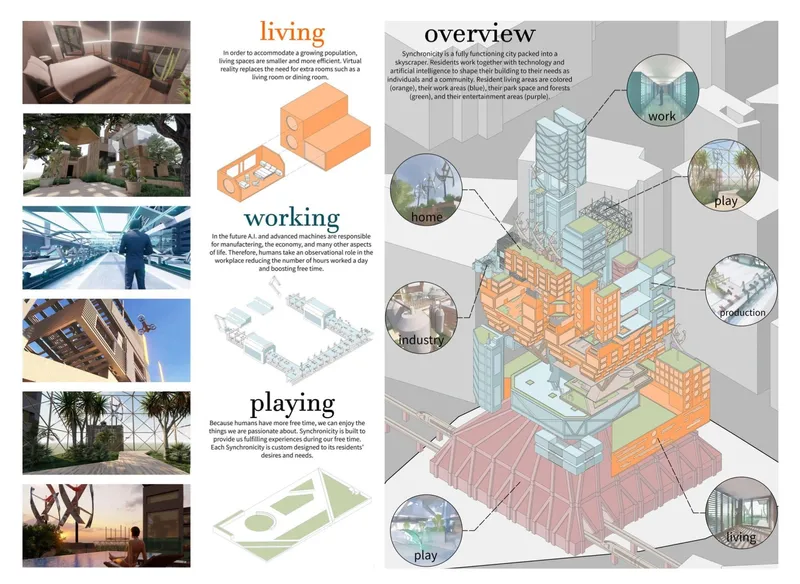
Description: An exploration of an efficient future where humans and artificial intelligence work together to create utopia. Synchronicity is an exploration of an efficient future where humans and artificial intelligence work together to create utopia. The resulting prototype design depicts what a building of the future may look like when humans and artificial intelligence work together to create a product that is sustainable, healthy, and adaptable.
-----------------
Runner - Up: Straggler
By:Sena Tokmak, Melisa Tunca & Büşra Bal
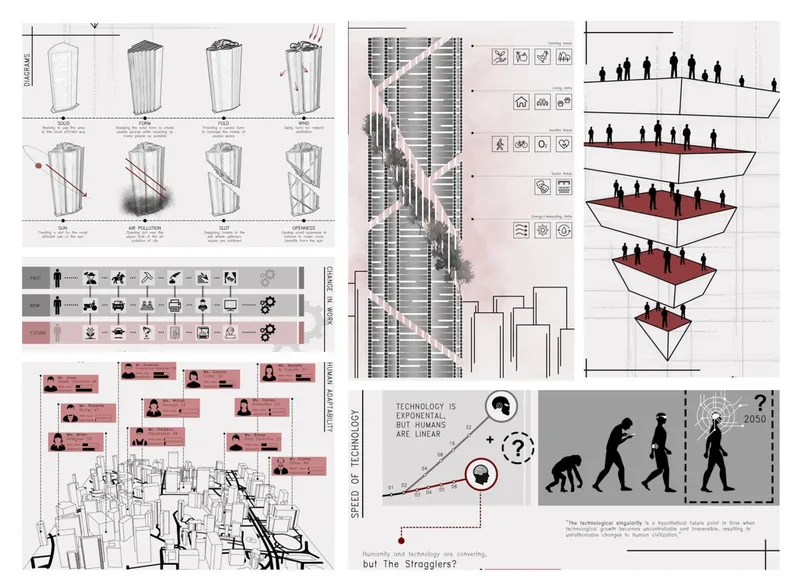
Description: In the future, there will be stragglers due to the rapid development of technology. The main idea of this project is to create a second chance for the society that the system is trying to remove. This design serves to stragglers to hold on to time by continuing to live their current consciousness. In the future, there will be stragglers due to the rapid development of technology. The main idea of this project is to create a second chance for the society that the system is trying to remove. This design serves to stragglers to hold on to time by continuing to live their current consciousness.
-------------------------
Organizer Choice : Dynacrowd Laboratories
By: Jordan Micham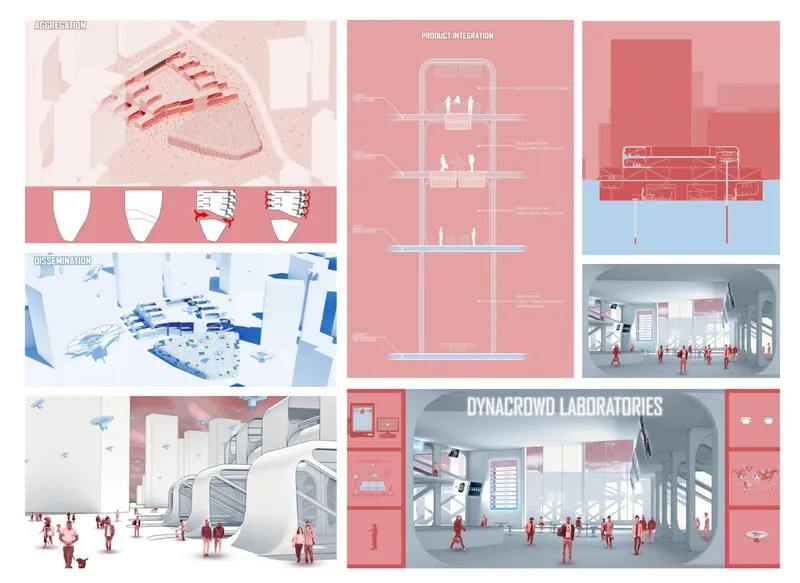
Description: This visualization for the integration of human interaction with artificial intelligence creates a blend between a traditional shopping center and manufacturing plant-- but with a twist. The facility implements a dynamic crowd-sourcing process in which humans test a variety of prototypes while AI uses their reactions to produce more attractive products. My concept is a facility in which products go through innovation, development, and manufacturing all in the same location. AI generates a product prototype where it is then placed into a showroom where it is interacted with by humans. AI then observes all the ways in which humans react to their products. This includes heart rate, ocular stimulation, engagement, mood, and vocal feedback.
-----------------
Discover the full results here: https://uni.xyz/competitions/breaking-work-singularity/entries
Discover the design brief here: https://uni.xyz/competitions/breaking-work-singularity/info/about
Follow us on social media: Facebook | Instagram | LinkedIn | Twitter | Youtube
Discover other design competitions to participate here: https://uni.xyz/competitions


Popular Articles
Popular articles from the community


Extended Shell: Retrofitting Kolkata's Balconies as Living Urban Thresholds
A modular retrofit system recovers the social and environmental intelligence of Kolkata's historic verandas for contemporary Park Street residents.

Tsunami Convergenics: Turning Catastrophic Ocean Forces into Underwater Housing Infrastructure
A speculative underwater settlement off the coast of Onagawa, Japan, treats tsunamis and typhoons as energy sources rather than threats.

Faces of the Soviet Avant-Garde: Turning Moscow's Street Names into an Open-Air Museum
A network of sculptural installations across a Moscow residential district transforms forgotten architect names into spatial encounters with cultural memor

Opera by the Sea Estonia: Three Shells Dissolving Architecture into Tallinn's Coastline
A winning opera house proposal replaces monumental form with interconnected shells that blur the boundary between building, park and Baltic Sea.

Similar Reads
You might also enjoy these articles

The Amber Palace Opera: A Geological Fiction Surfaces on Tallinn's Baltic Waterfront
Pierre Brillard reimagines a Baltic legend as a public landscape, opera house, and waterfront promenade rooted in Tallinn's coastal identity.

Dynamic Modules Shelter: A Telescopic Ring for Mountain Pilgrimage
A circular modular framework of steel, bamboo, and fabric grows vertically with demand, wrapping communal ground in adaptable shelter.

Singing Woman: Contemporary Architecture Inspired by Estonia’s Voice and the Sea
Singing Woman turns Estonia’s song culture into flowing opera house architecture, blending public life, landscape, sea, and national memory.
HYPERBLOCK: Flexible Urban Design for Barcelona’s Future City
HYPERBLOCK reimagines Barcelona as flexible urban design, layering density, daylight, public space and adaptable housing above Cerdà’s grid.

Comments (0)
Please login or sign up to add comments
No comments yet. Be the first to comment!