
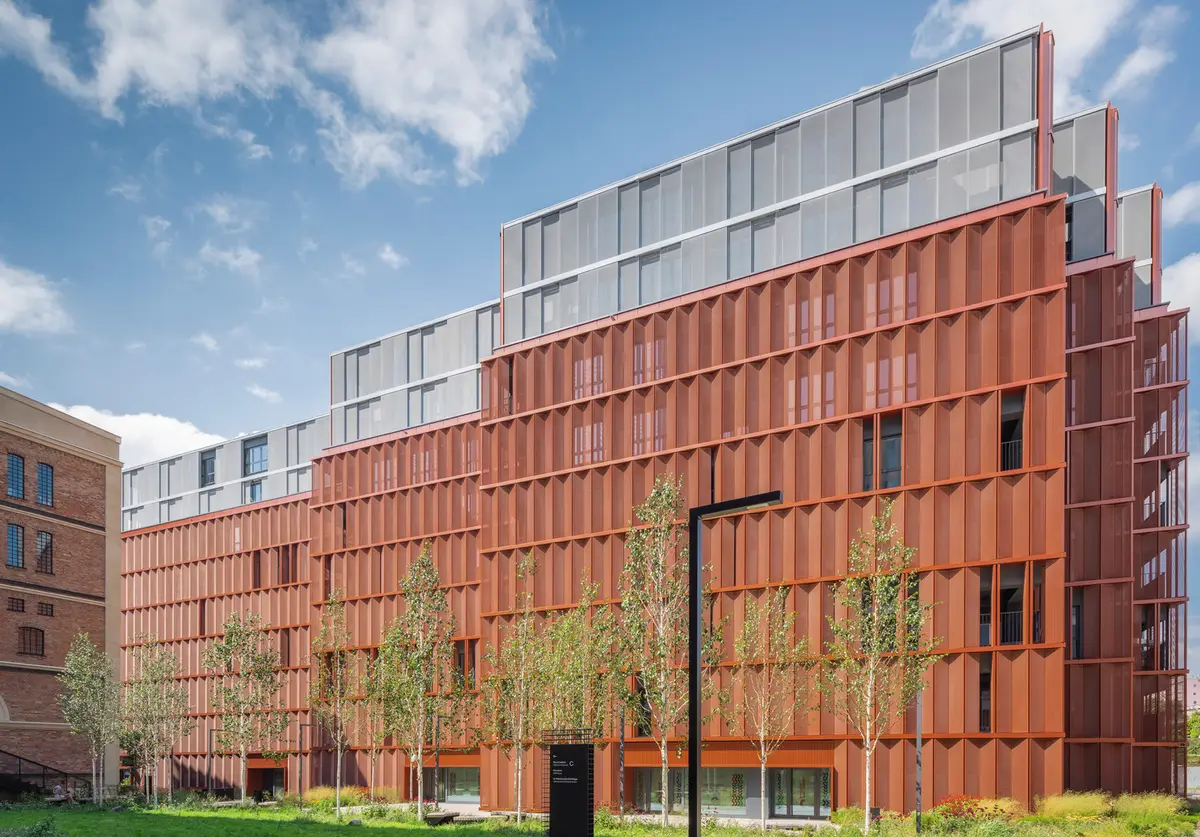
Brewhouse Apartments: Transforming Warsaw’s Historic Brewery into Modern Urban Residences
Brewhouse Apartments in Warsaw transforms a historic brewery into dynamic copper-facade residences, blending industrial heritage with modern, adaptive urban living.


Located in the heart of Warsaw, Poland, the Brewhouse Apartments by JEMS Architects represent a striking example of adaptive reuse and contemporary residential design. Completed in 2021, this project transformed a historic brewery site into a modern, dynamic apartment building while preserving the industrial heritage of the area. Photographed by Juliusz Sokołowski and Maria Kot, the development exemplifies the fusion of history, architecture, and urban regeneration.
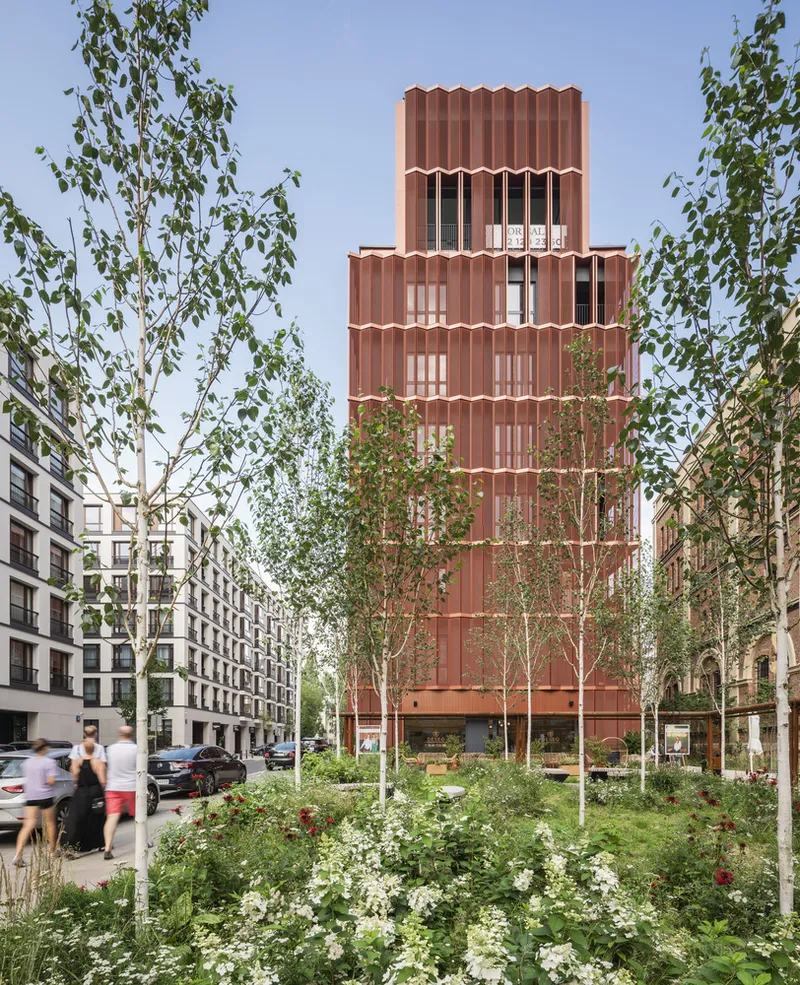
Adaptive Reuse and Urban Transformation
Brewhouse Apartments are part of the larger Warsaw Breweries complex, a 4.4-hectare redevelopment site that once housed the largest post-war Polish brewery. JEMS Architects masterfully converted this neglected industrial zone into a mixed-use urban district combining residential, commercial, and recreational spaces. The project fosters a vibrant urban life, offering residents and visitors places to live, work, socialize, and relax.
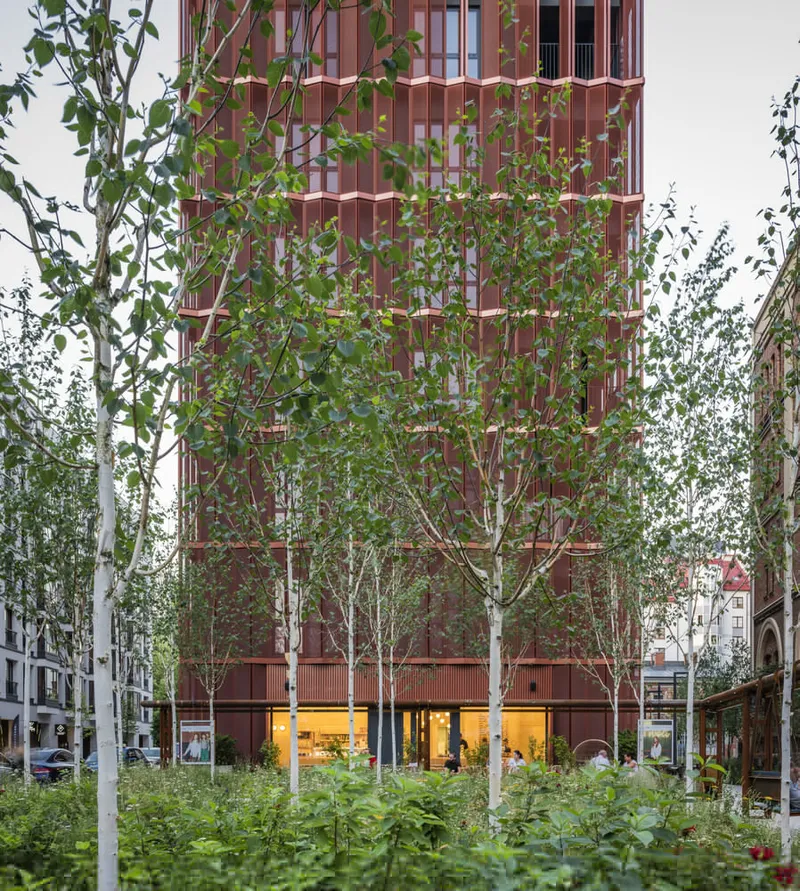
The apartment building itself occupies the former Malthouse, where malt production once took place, and stands nearly 30 meters tall, becoming a visual anchor and icon within the complex. The design references the historic structure, echoing its recessed outlines and facade rhythm, while introducing modern materials and dynamic features.
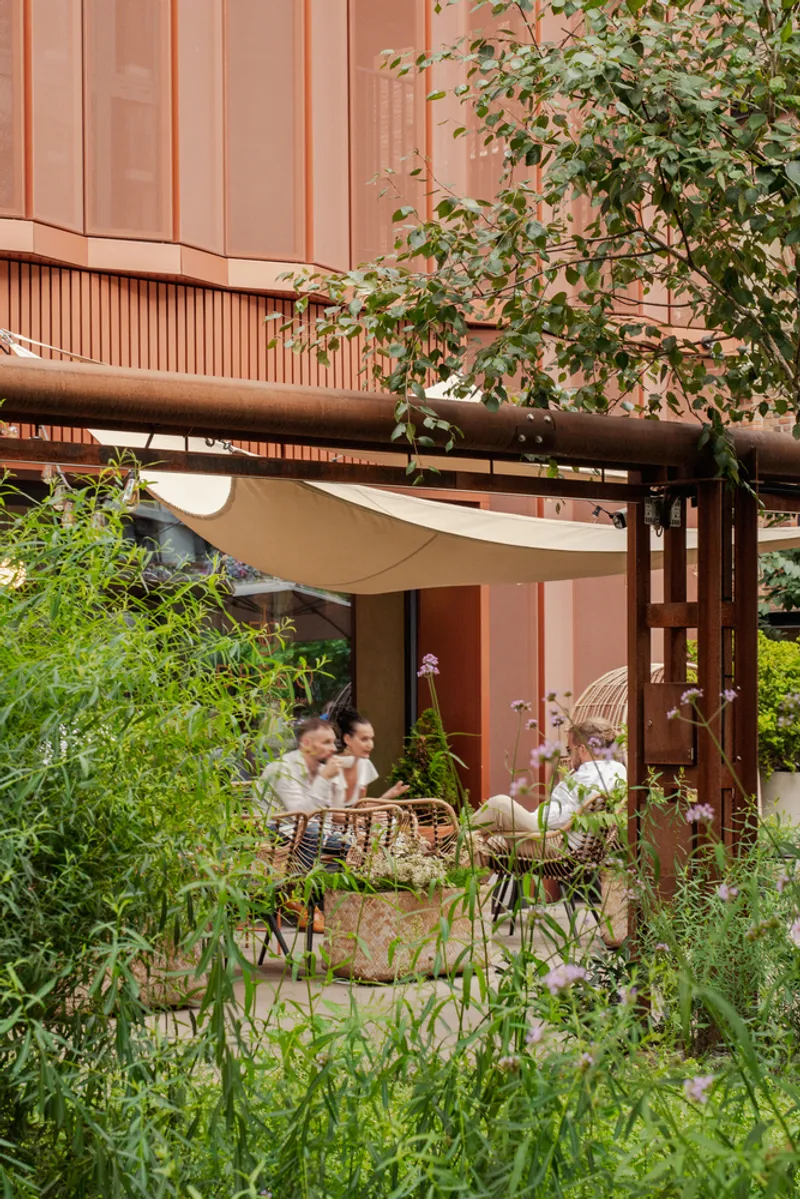
Iconic Copper Facade
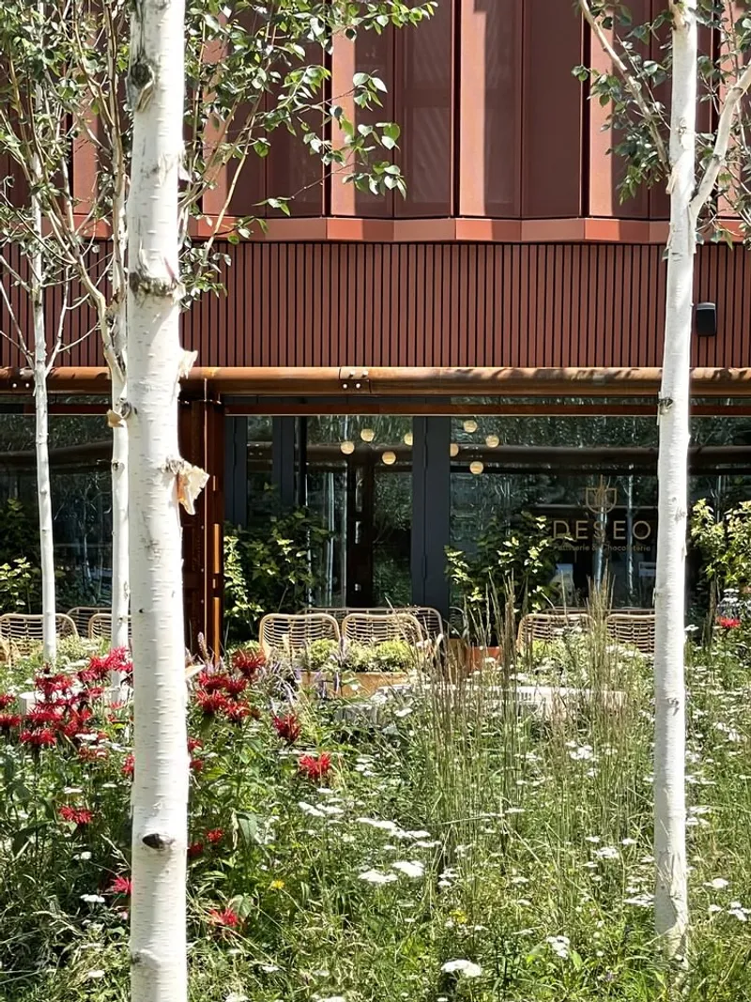
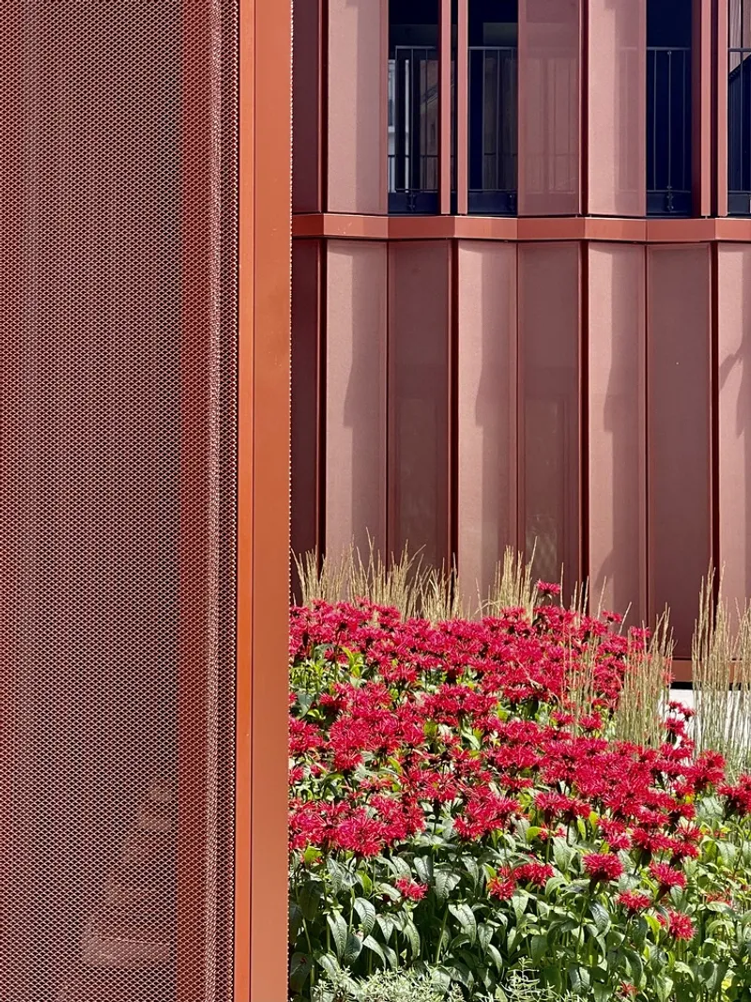
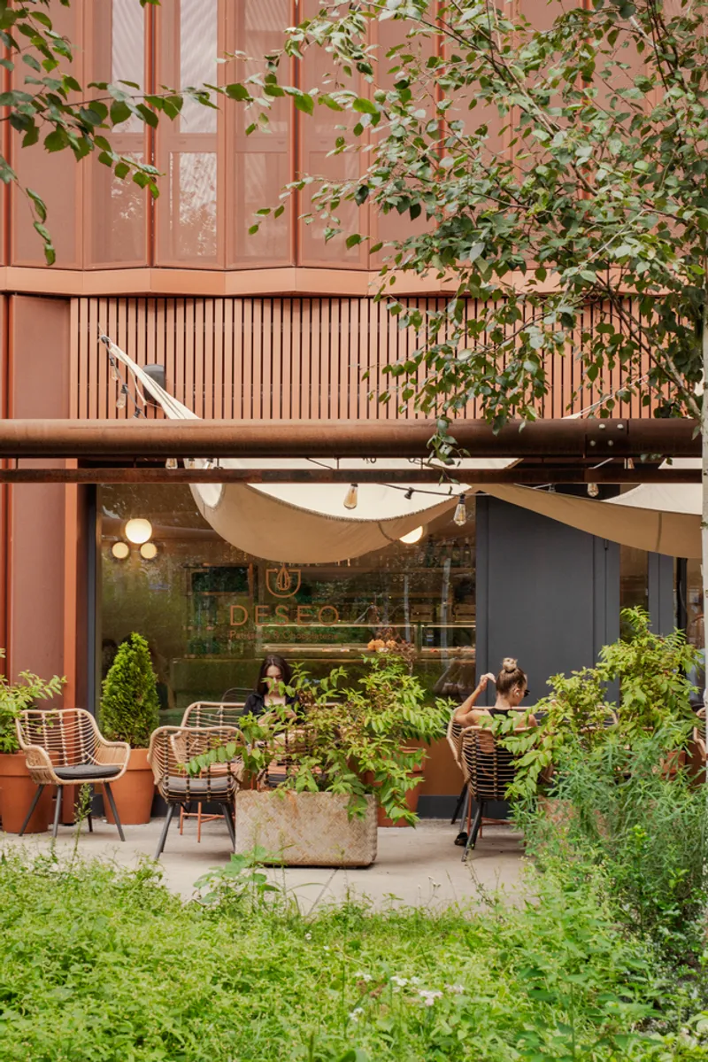
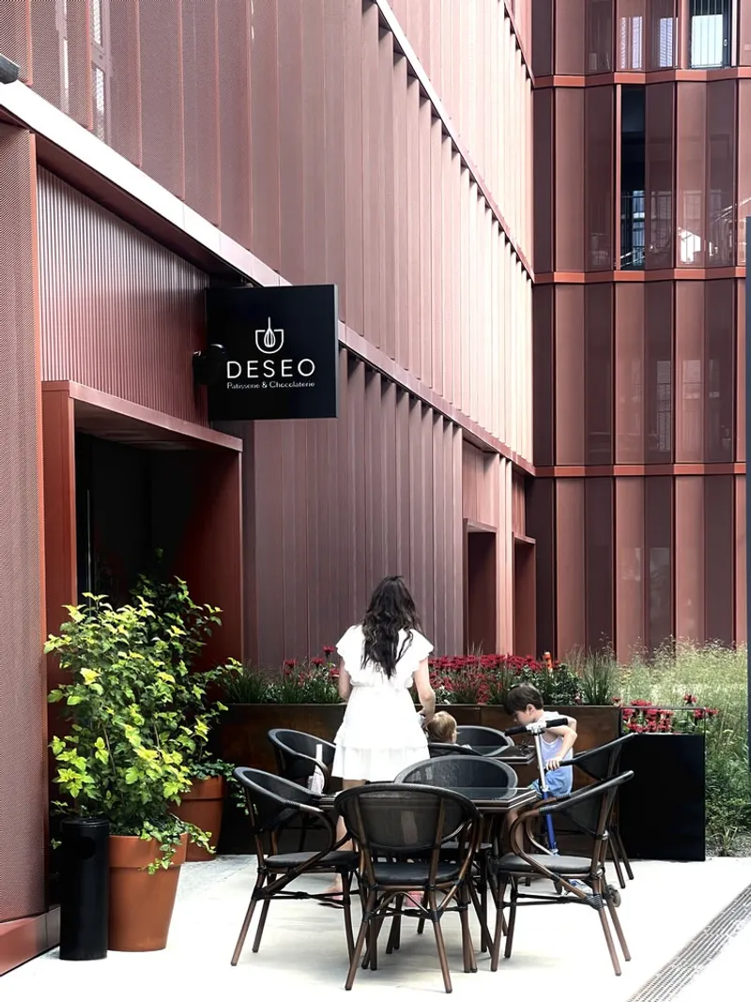
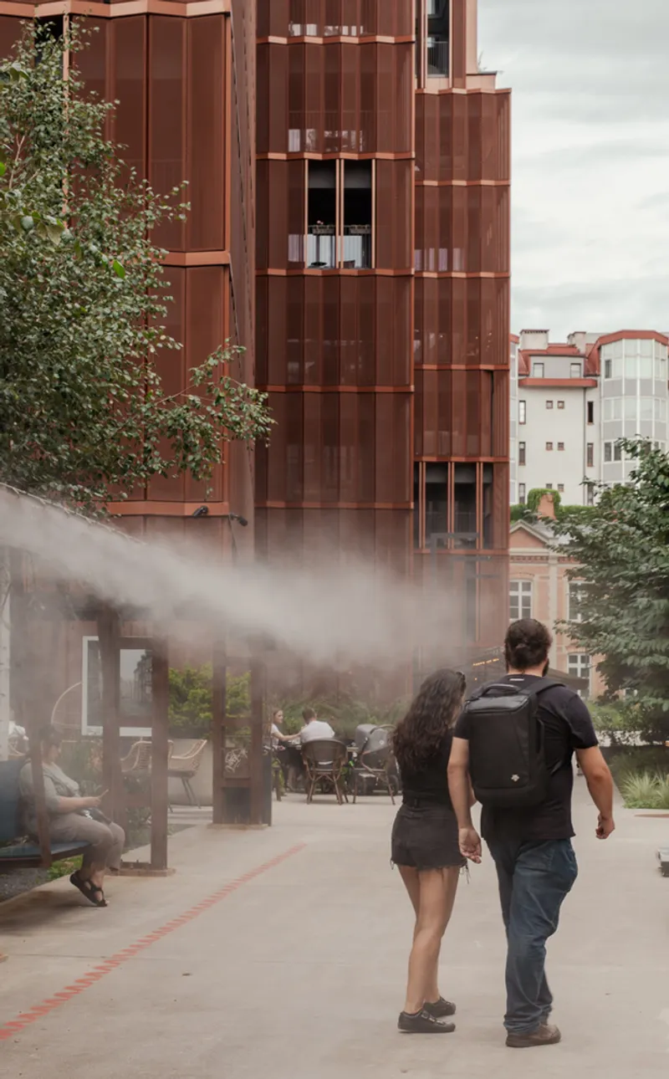
One of the defining features of Brewhouse Apartments is its innovative copper-colored facade composed of mobile shutter panels. These panels can be adjusted by residents to control sunlight, privacy, and visual appearance, creating a façade that literally moves and changes throughout the day. The shimmering copper panels reflect light variably, generating a dynamic play of chiaroscuro that animates the building’s exterior.
Behind the shutters, walls are finished in neutral gray plaster, while aluminum doors and windows are powder-coated in graphite, providing subtle contrast and emphasizing the modern industrial aesthetic. This meticulous attention to materials and color enhances the building’s visual depth and reinforces its connection to the historic brewery.
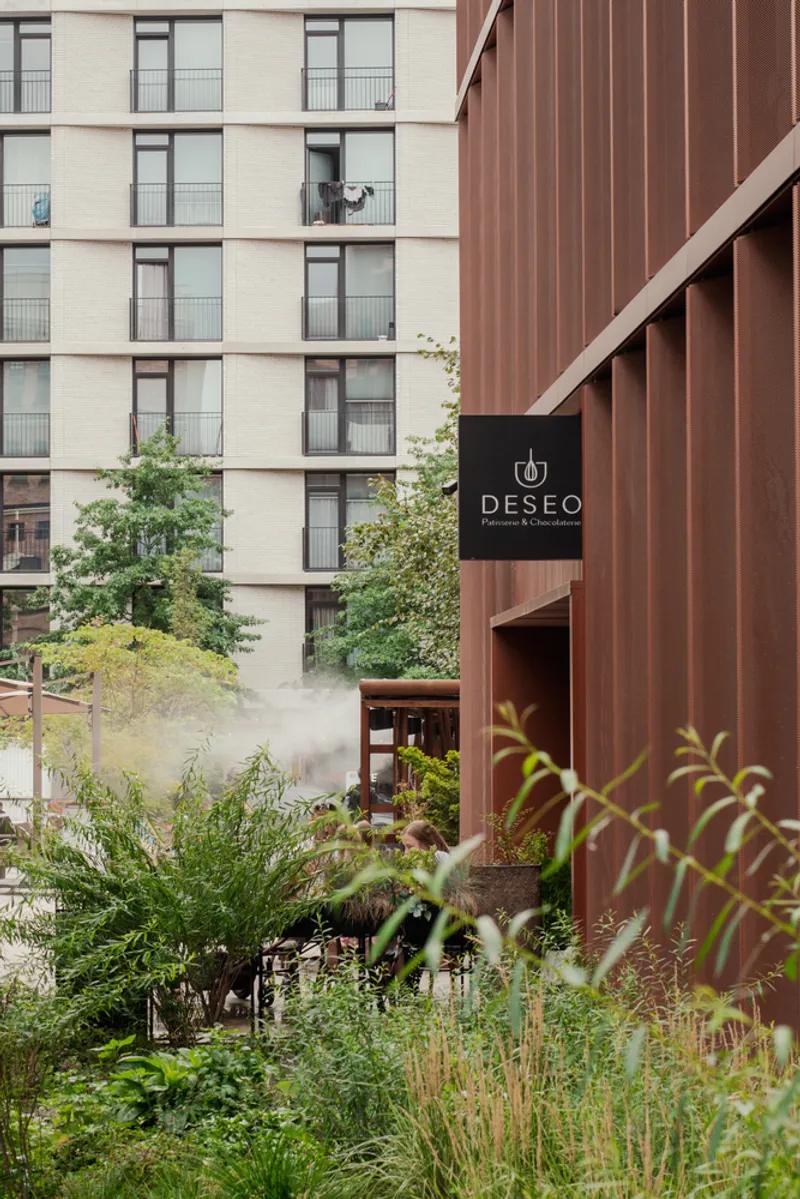
Thoughtful Urban Integration
The building is strategically located at the intersection of major pedestrian circulation routes and public spaces within the Warsaw Breweries complex. The ground floor features retail and commercial spaces, while a mirror-paneled passageway links key public areas, enhancing urban connectivity. Surrounding the apartments are three distinct public squares: a small, intimate city square, a lush green square, and the Central Square, complete with a fountain and an art-focused gathering space. These spaces invite community interaction and encourage public engagement.
Diverse Residential Options
Brewhouse Apartments offer 76 thoughtfully designed residences, ranging from compact studios to expansive double-story penthouses. Each apartment is accessible via three carefully planned staircases, ensuring efficient circulation and privacy. The design emphasizes flexible, modern living, where residents can personalize both the interior environment and the building’s exterior expression through the adjustable shutter panels.
A Symbol of Warsaw’s Renewal
Brewhouse Apartments stand as a symbol of urban regeneration, bridging Warsaw’s industrial past with its modern urban future. Through a sensitive approach to heritage, material innovation, and thoughtful urban planning, JEMS Architects have created a living, breathing architectural landmark that elevates the Warsaw cityscape.
All photographs are works of
Juliusz Sokołowski, Maria Kot


Popular Articles
Popular articles from the community


Cloaked Colonization: A Mobile Underwater Habitat That Moves Like a Fish
Micah Abaya's shortlisted EHC Pacific entry reimagines ocean settlement as a dispersed network of self-sustaining architectural organisms.

The Amber Palace Opera: A Geological Fiction Surfaces on Tallinn's Baltic Waterfront
Pierre Brillard reimagines a Baltic legend as a public landscape, opera house, and waterfront promenade rooted in Tallinn's coastal identity.

Faces of the Soviet Avant-Garde: Turning Moscow's Street Names into an Open-Air Museum
A network of sculptural installations across a Moscow residential district transforms forgotten architect names into spatial encounters with cultural memor

Opera on the Sea: Driftwood Logic Shapes a Timber Opera House on Estonia's Coast
Trevor Orgill's opera house translates the entangled drift of floating timber into a civic building where wood, water, and music converge.

Similar Reads
You might also enjoy these articles


Bamboo Housing Challenge 2026: Design Affordable, Sustainable Homes Using Bamboo
An international design competition by Bamboo U and IBUKU inviting architects and designers to reimagine affordable housing using bamboo — with the winning design built full-scale in Bali.

Computational Design & Education: Beegraphy Design Awards Introduces 7th Category (Featuring Jiyun's Innovative Approach)
Dive into Beegraphy’s 7th Design Awards category, where computational design meets education to create immersive, interactive learning tools, inspired by Jiyun’s work.

From Parametric Lighting to Urban Furniture: Join the 2nd Workshop in Beegraphy’s Computational Design Series
Dive into Cutting-Edge Design Techniques and Practical Applications with Industry Experts

Last Call: Unleash Your Architectural Genius in SHAK's Kindergarten Design Competition
Urgent call for architects to join SHAK's kindergarten design competition before the looming deadline

Explore Housing Competitions
Discover active competitions in this discipline

Challenge to reimagine the Iron Throne

Photograph architecture without architects

Illustrate the lost glory of Angkor Wat - Render Challenge

Design challenge to reuse E-waste
Comments (0)
Please login or sign up to add comments
No comments yet. Be the first to comment!