
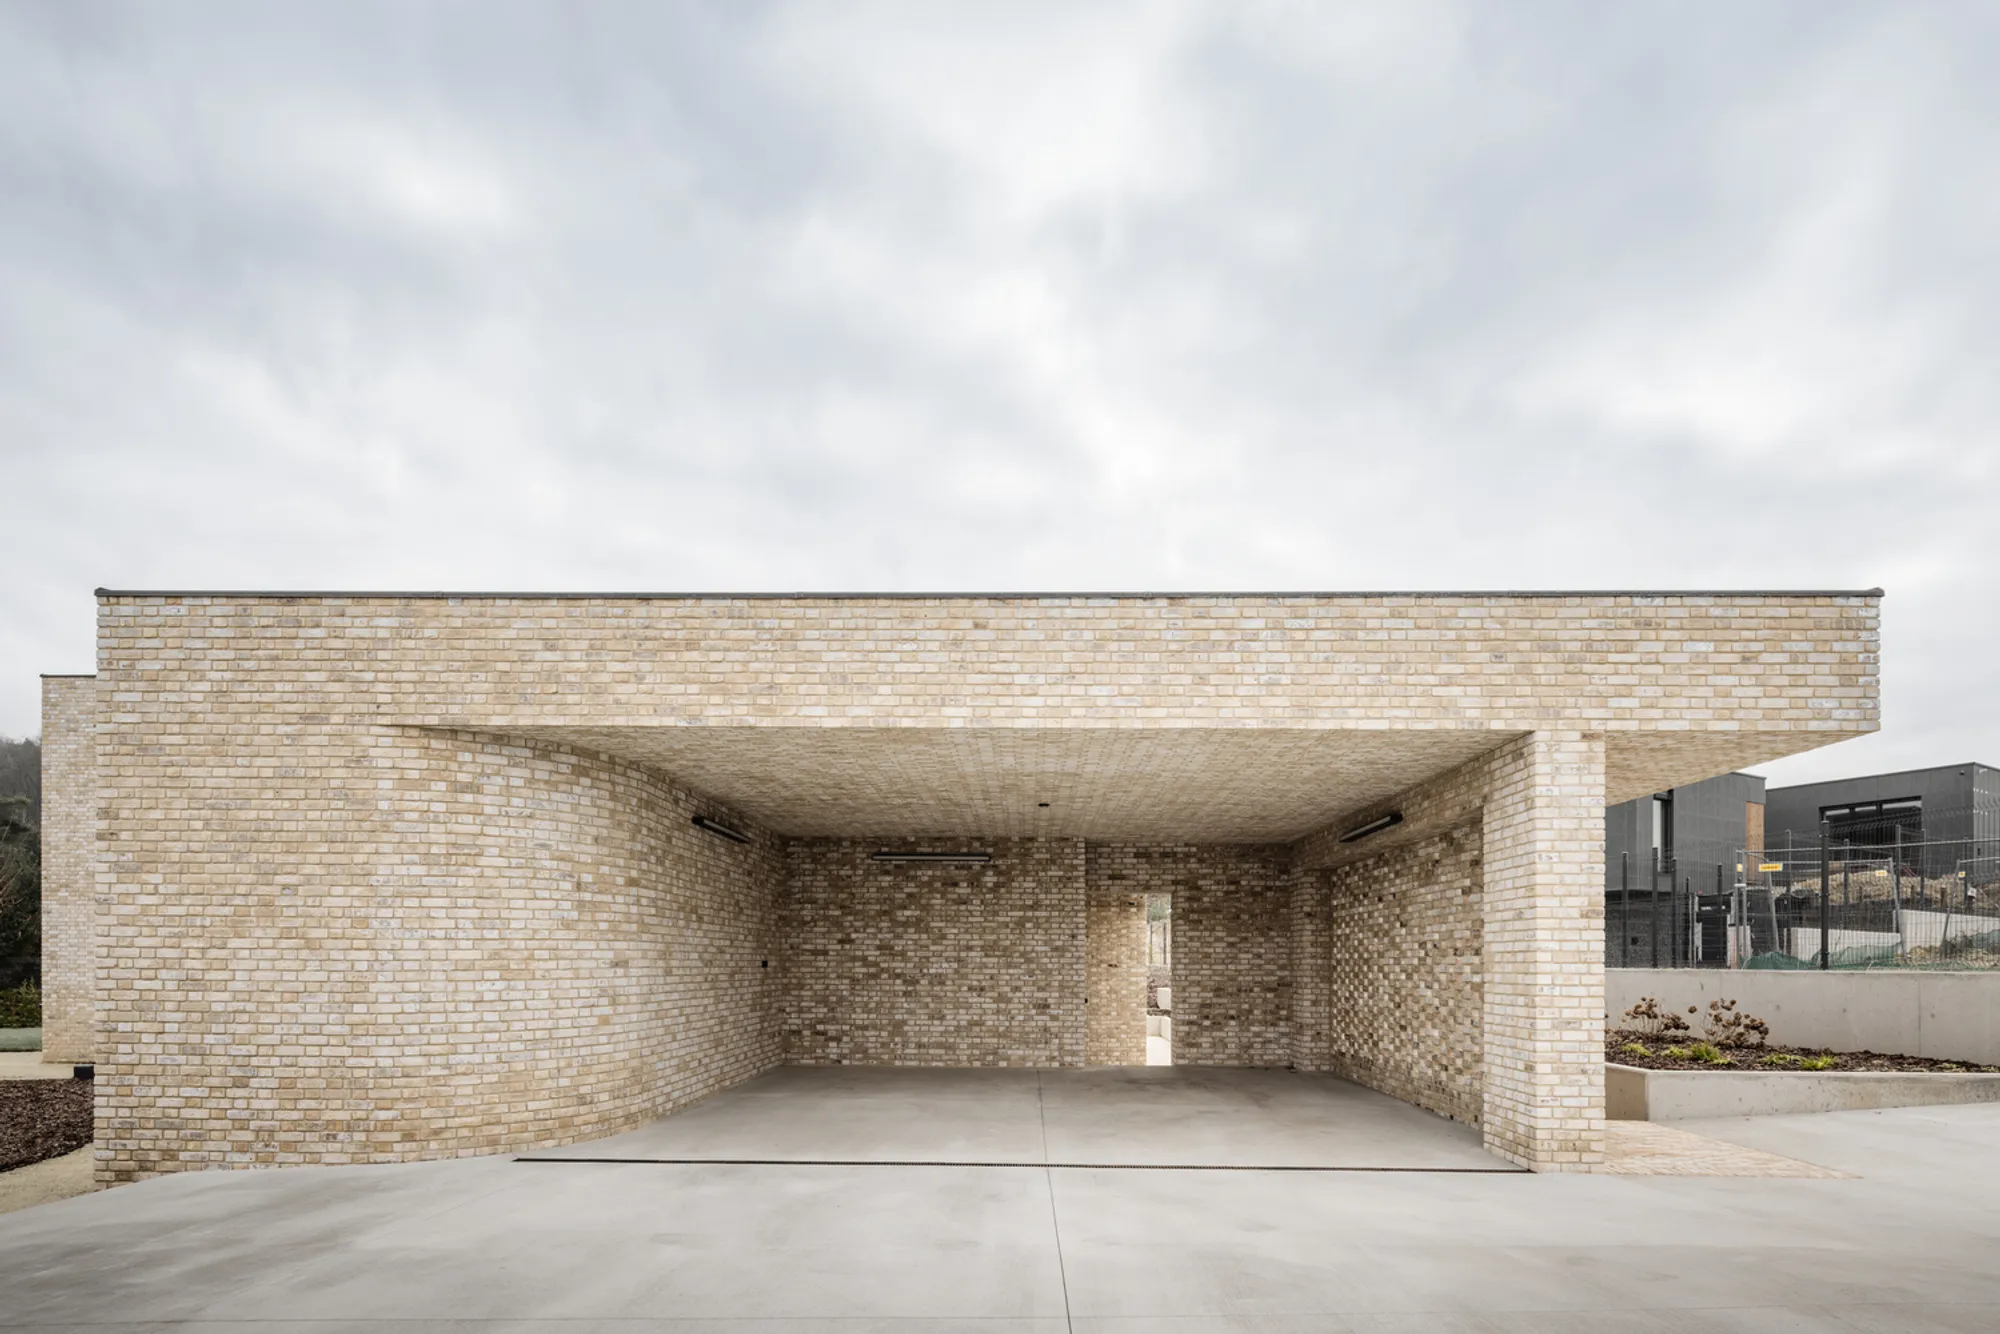
Brick House Záhorské Sady: Modern Family Living with Timeless Brick Architecture
Brick House Záhorské Sady features three interconnected brick homes, blending sunlight, privacy, and sustainable design for modern family living in Slovakia.


Located in Záhorská Bystrica, Slovakia, this 358 m² residence byARCHITEKTI mikulaj & mikulajova, completed in 2023, showcases refined detailing and material precision. Led by Juraj Mikulaj and Andrea Ambrovicova Mikulajova, the project integrates curated brands, crafted furniture, and thoughtful lighting, with landscape design by Atelier DIVO.
A Family-Centered Vision on the Outskirts of Bratislava
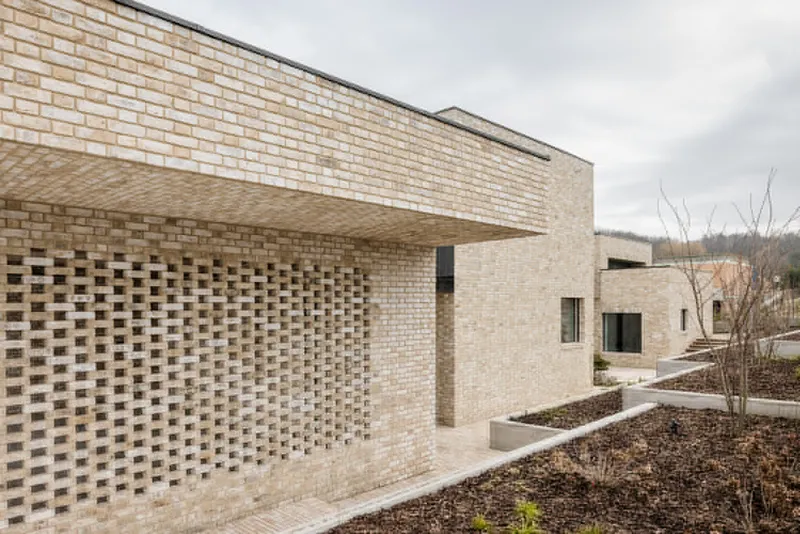
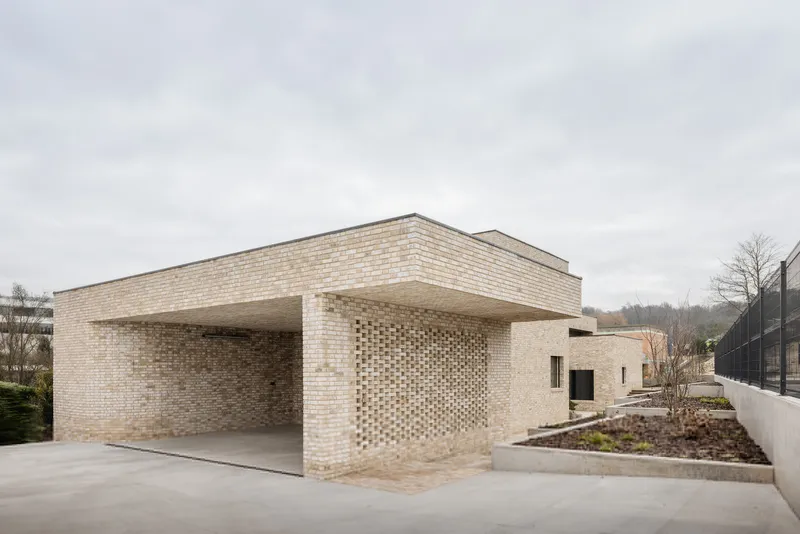
Nestled on a spacious plot overlooking the forest near Bratislava, the Brick House Záhorské Sady was designed to accommodate a growing family with a strong desire to embrace traditional brick architecture. Despite the challenges posed by the plot’s orientation and a rapidly developing neighborhood, the architects devised an innovative solution: three interconnected brick houses unified by light-filled, transparent spaces. This thoughtful layout ensures abundant sunlight in every room while maintaining a strong sense of privacy for the family.

The Enduring Beauty of Brick in Contemporary Design
Brick has a deep-rooted tradition in Slovak residential architecture, offering warmth, texture, and durability. In this project, burnt brick is paired with smooth, contrasting surfaces to highlight its natural beauty. The architects experimented with brick in multiple forms:
- Façade cladding and terraces
- Windowsills and interior accents
- Decorative arches and semi-transparent curtains in building openings
This versatile approach demonstrates how traditional materials can be reimagined in contemporary family homes.
Spatial Organization: Three Houses, One Unified Family Home
The project comprises three brick-built structures, each serving distinct functions:
- Largest House (Two-Storey Private Zone): Bedrooms and children's rooms are located here. A spacious staircase with carefully positioned windows provides daylight and framed views of the garden.
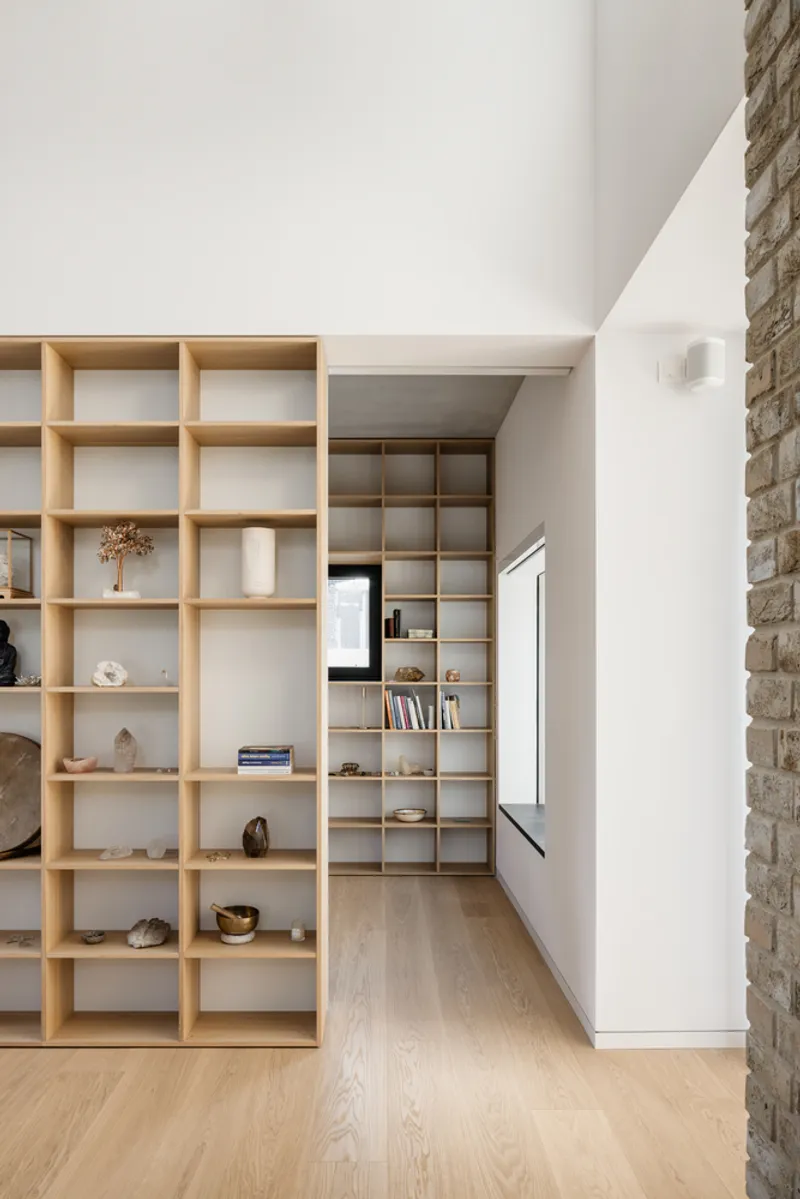
- Medium-Sized House (Living & Library): Featuring a double-sided fireplace and a partially separated library, this living area is elevated to capture sunlight from southwest-facing strip glazing beneath the ceiling.
- Smallest House (Entrance & Utility): Positioned at the plot entrance, it accommodates cars and garden services.
Light-Filled Connections and Thoughtful Layout
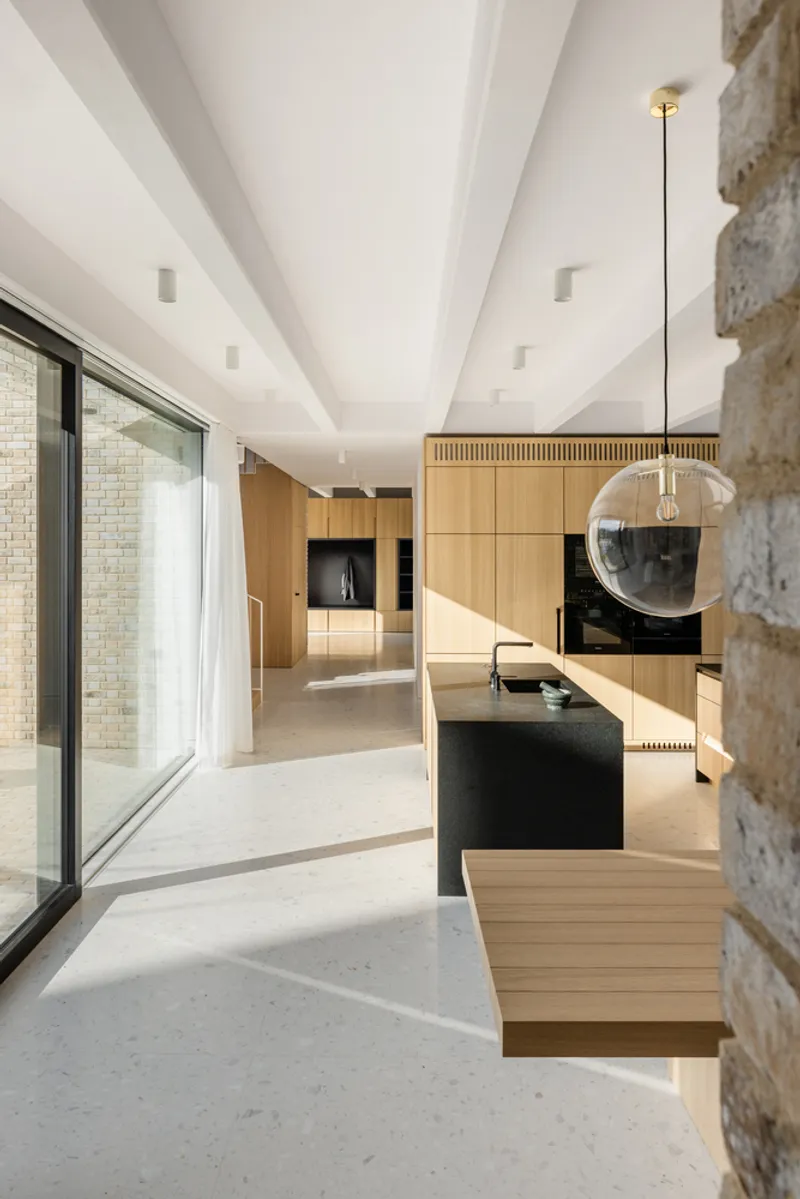
Glazed corridors and spaces connect all three brick volumes, creating seamless indoor-outdoor relationships. The central family area includes a large kitchen with two islands and a dining space, allowing parents to oversee both the pool terrace and southwest outdoor area simultaneously.
Windows in solid brick walls are treated as artistic elements, while light, open concrete-beamed structures in glazed areas blur the boundary between interior and exterior. A single visual axis links all spaces, offering uninterrupted garden views.
Sustainable and Eco-Friendly Design
The house is designed for modern ecological living. The external walls combine brick, mineral wool insulation, and a ventilated air gap, using Belgian Marziale face bricks for the façade. Reinforced concrete ceilings integrate a cooling system, complemented by a heat pump, air recovery system, and a garden well for irrigation. The result is a sustainable, energy-efficient, and environmentally conscious home.

All the photographs are works of Matej Hakár




Popular Articles
Popular articles from the community


AL-JANNAH: Sustainable Architecture and Permaculture for Afghan Widows
AL-JANNAH uses sustainable architecture and permaculture to create resilient oasis of housing, learning, work and renewal for Afghan widows.

Co-Life: Senior Housing Design That Reconnects Older Adults With the City
Co-Life reimagines senior housing design through healing gardens, shared streets, workshops, and a sustainable community across generations.

EW PARK: Sustainable Architecture Reimagines the Future of Urban Parking
EW PARK reimagines city parking as a modular wooden tower combining automation, solar energy, electric mobility, and adaptable urban design.

The Ocean Hive: Sustainable Architecture for a Self-Sufficient Civilization at Sea
The Ocean Hive imagines sustainable architecture at sea, where modular habitats, algae, wave power and ocean waste sustain a growing colony.


Similar Reads
You might also enjoy these articles


Hodi-Mandai Geram
Project Function: Preservation and revitalization of the Intangible heritage and socio-spatial identity of the Hodi by Housing, Cultural Memory Center, Sacred Grove, landscape, local tourism economy


Olio Towers: A Mid-Rise for Performers That Fuses Housing, Rehearsal, and Stage
Located blocks from Houston's Theater District, this modular tower stacks living units around a central performance atrium.

Oasis: Modular Green Housing Carved into Dhaka's Urban Fabric
A shortlisted Plugin Housing entry reclaims unauthorized settlements in Dhaka with stepped concrete volumes, green roofs, and ventilation-driven design.

Black Hole: A Floating Megastructure for the Post-Physical Era
Emiliano Mazzarotto envisions a spherical, self-scaling arena where e-sports, digital hotels, and holographic stadiums replace traditional public space.


Explore Exposed Brick Competitions
Discover active competitions in this discipline


Challenge to design luxury tourism on rails


Challenge to reimagine the Iron Throne


Photograph architecture without architects


VR headsets Storefront design competition
Comments (0)
Please login or sign up to add comments
No comments yet. Be the first to comment!