

Bridge Over Foša: A Contemporary Pedestrian Landmark in Trogir by Prostorne Taktike
A slender steel pedestrian bridge in Trogir merging maritime-inspired design, social spaces, and contemporary craftsmanship within a UNESCO heritage waterfront setting.


A Modern Intervention in a UNESCO Heritage Landscape
The Bridge Over Foša in Trogir, Croatia, redefines how contemporary infrastructure can integrate with a UNESCO World Heritage Site. Designed by Prostorne Taktike and completed in 2024, the 237-square-meter pedestrian bridge replaces an old wooden crossing and introduces a new architectural layer that respects and enriches the city’s historic fabric. More than a functional link, the bridge is conceived as a social destination, a sculptural landmark that extends the maritime identity of Trogir into a dynamic public experience.


Design Vision Inspired by Maritime Craftsmanship
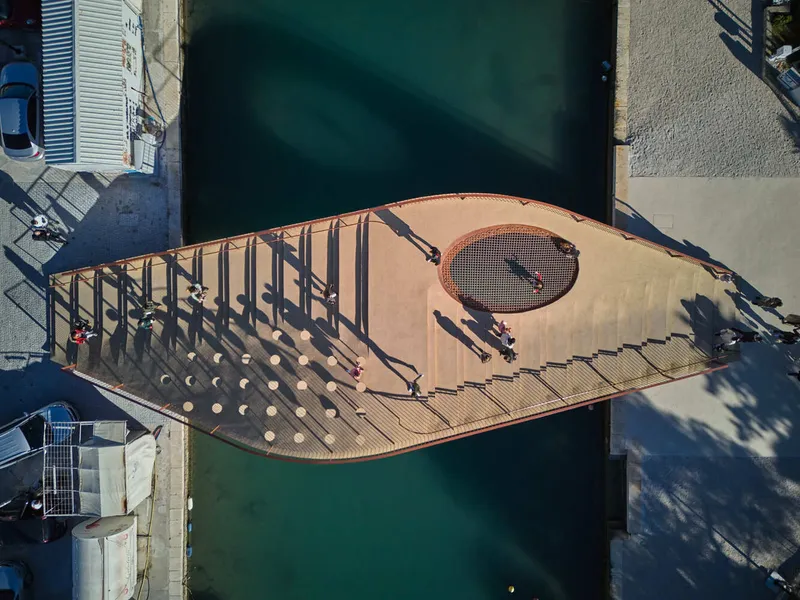
The architects envisioned the bridge as a subtle yet expressive gesture within the coastal landscape. Instead of imposing itself on the historic setting, the structure embraces a lightweight, elegant form that nods to Trogir’s shipbuilding heritage. The steel shell is shaped as an asymmetric hyperbolic paraboloid, creating a fluid silhouette that frames open views of the sea channel, city walls, and the urban waterfront.
The interior of the shell reveals a caisson system crafted from flat steel plates, echoing the double-bottom construction of traditional ships. This intentional reference strengthens the narrative connection between the bridge and the centuries-long tradition of local shipbuilding, celebrating the labor, expertise, and legacy that have shaped Trogir’s cultural identity.

Material Expression and Durability
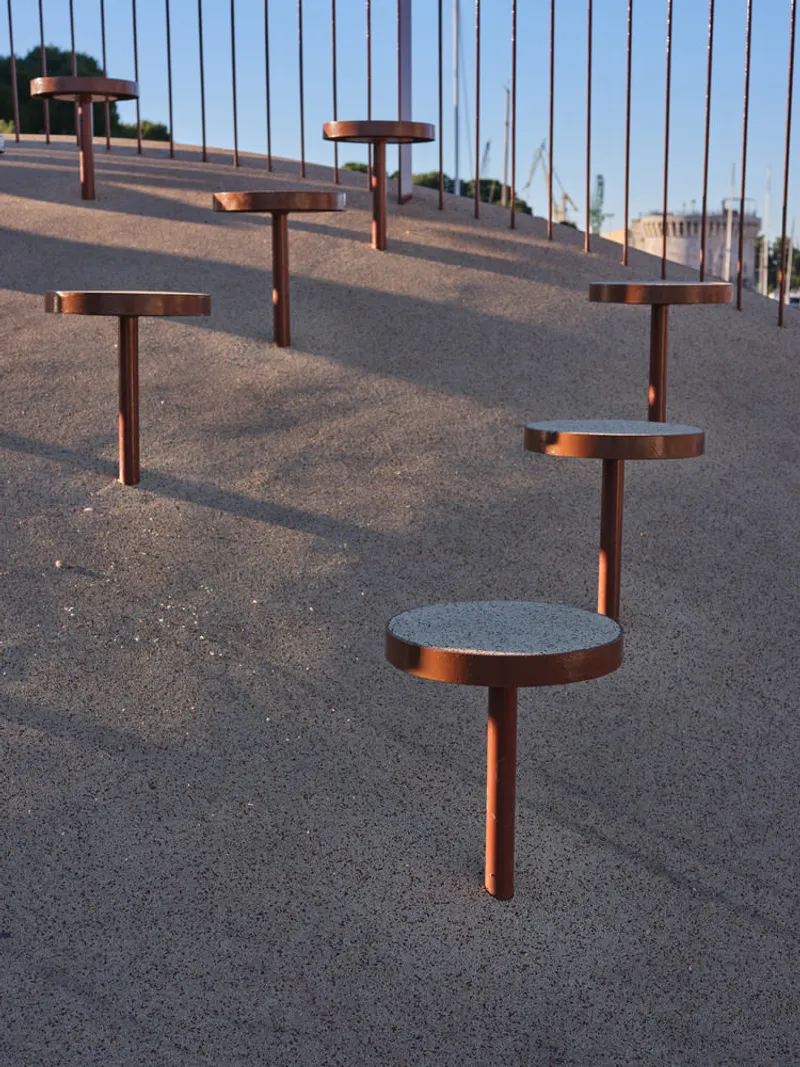
The exterior surface of the bridge employs a specialized three-component coating infused with fine metal powder. As the coating interacts with salt air, humidity, and natural weathering, it gradually develops a rust-like patina similar to Corten steel. This finish creates a warm, textured appearance reminiscent of aged maritime structures while preserving the durability and longevity of the steel beneath.
Fabricated as a single unit in a nearby shipyard—leveraging local craftsmanship—the bridge was transported by barge and installed in a single day. This efficient construction process minimized disruption and reinforced the project’s symbolic connection to Trogir’s maritime industry.


Comfort, Movement, and Spatial Experience
The pedestrian experience was central to the design concept. A gently sloping staircase follows the bridge’s natural curvature, allowing visitors to ascend comfortably without abrupt transitions. The stair treads are designed to ensure a stable, slip-resistant surface, using a blend of rubber and fine stone in the stair zone to increase rigidity and prevent unwanted flexing.
Beyond the staircase, the walking path shifts to a softer rubber surface, enhancing comfort for daily users, joggers, and tourists wandering between the old town and Fortin Park. This differentiation creates a tactile rhythm that heightens awareness of movement and elevation.


A Social Bridge with Places to Pause and Gather
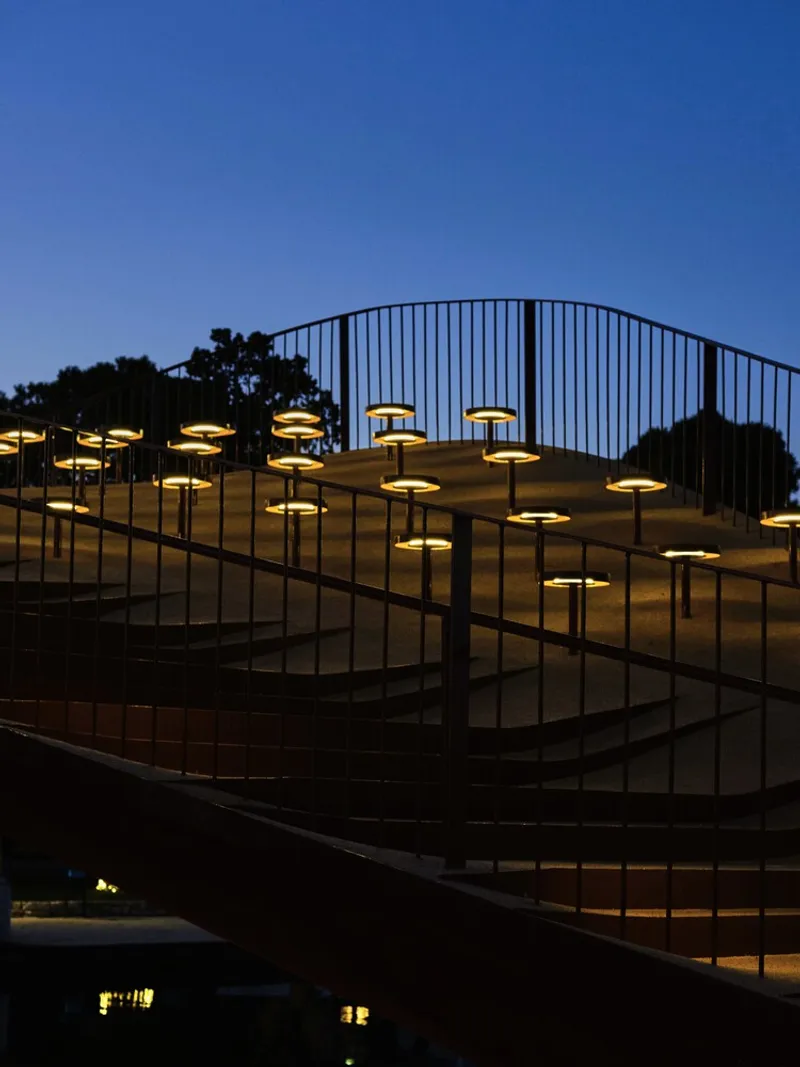
On the steeper north-facing side, informal seating platforms are integrated into the structure, inviting passersby to linger, socialize, and take in the views toward Fortin Park. A perforated section with netting creates a playful, open area for sitting, reclining, or resting close to the water. This porous design visually lightens the mass of the bridge while establishing a layered connection between the space above and the channel below, strengthening the dialogue between the natural and built environment.


A Contemporary Icon Rooted in Local Memory
Bridge Over Foša succeeds as both infrastructure and public space. It enhances circulation while offering new opportunities for social interaction, leisure, and cultural engagement. Through its elegant steel form, shipbuilding-inspired construction, and sensitive integration within a UNESCO heritage context, the bridge stands as a contemporary landmark deeply rooted in Trogir’s identity.

All photographs are works of Darko Škrobonja, Dino Čaljkušić, Mihael Bažoka




Popular Articles
Popular articles from the community


EW PARK: Sustainable Architecture Reimagines the Future of Urban Parking
EW PARK reimagines city parking as a modular wooden tower combining automation, solar energy, electric mobility, and adaptable urban design.

The Musturak Paradise: Senior Living Architecture for a Connected Future in Temara, Morocco
The Musturak Paradise reimagines senior living architecture in Temara via private homes, social spaces, culture, community, and shared care.

The Earth Pod: 3D Printed Homes for Resilient Refugee Communities
The Earth Pod reimagines refugee housing through 3D printed homes made from clay, combining resilience, self-sufficiency, and rapid shelter.

AL-JANNAH: Sustainable Architecture and Permaculture for Afghan Widows
AL-JANNAH uses sustainable architecture and permaculture to create resilient oasis of housing, learning, work and renewal for Afghan widows.


Similar Reads
You might also enjoy these articles


Hodi-Mandai Geram
Project Function: Preservation and revitalization of the Intangible heritage and socio-spatial identity of the Hodi by Housing, Cultural Memory Center, Sacred Grove, landscape, local tourism economy


Olio Towers: A Mid-Rise for Performers That Fuses Housing, Rehearsal, and Stage
Located blocks from Houston's Theater District, this modular tower stacks living units around a central performance atrium.

Oasis: Modular Green Housing Carved into Dhaka's Urban Fabric
A shortlisted Plugin Housing entry reclaims unauthorized settlements in Dhaka with stepped concrete volumes, green roofs, and ventilation-driven design.

Black Hole: A Floating Megastructure for the Post-Physical Era
Emiliano Mazzarotto envisions a spherical, self-scaling arena where e-sports, digital hotels, and holographic stadiums replace traditional public space.


Explore Foot Bridge Competitions
Discover active competitions in this discipline



Challenge to reimagine the Iron Throne


Photograph architecture without architects


Illustrate the lost glory of Angkor Wat - Render Challenge


Design challenge to reuse E-waste
Comments (0)
Please login or sign up to add comments
No comments yet. Be the first to comment!