

Carlana Mezzalira Pentimalli Grows a 'Tree of Culture' Between Three Historic Buildings in Brixen
A new public library stitches together a former courthouse, prison, and finance office in Tyrol's oldest city, using concrete branches and timber warmth.


Brixen is the kind of place where a Baroque cathedral and a thirteenth-century Bishop's Palace stare each other down across a cobblestone square, daring anything new to intervene. Carlana Mezzalira Pentimalli took the dare. Their public library, completed in 2022 after winning a competition in 2010, does not simply occupy a gap in the historic center. It physically reaches into three existing structures, a former finance office, parts of an old courthouse, and sections of an ex-prison, binding them into a single 3,013 square meter civic organism. The architects call the concept Kulturbaum, or tree of culture: a new concrete volume whose structural "branches" lean toward the neighboring buildings, compensating for slight elevation differences between them and creating a continuous, step-free path through centuries of construction.
What makes the project genuinely interesting is its refusal to treat the new and the old as separate things to be politely juxtaposed. The building's double-shell wall system, concrete on the outside and larch paneling on the inside, absorbs all the serving functions (stairs, restrooms, bookcases, benches, tables) into its thickness. That means the rooms themselves stay open and adaptable, and the transition from a restored arched gallery to a timber-clad reading alcove happens without apology. Strategic access points let the complex operate as one building or as independent parts for different programs. It is, in the fullest sense, a piece of urban infrastructure rather than a standalone monument.
Between Old Walls
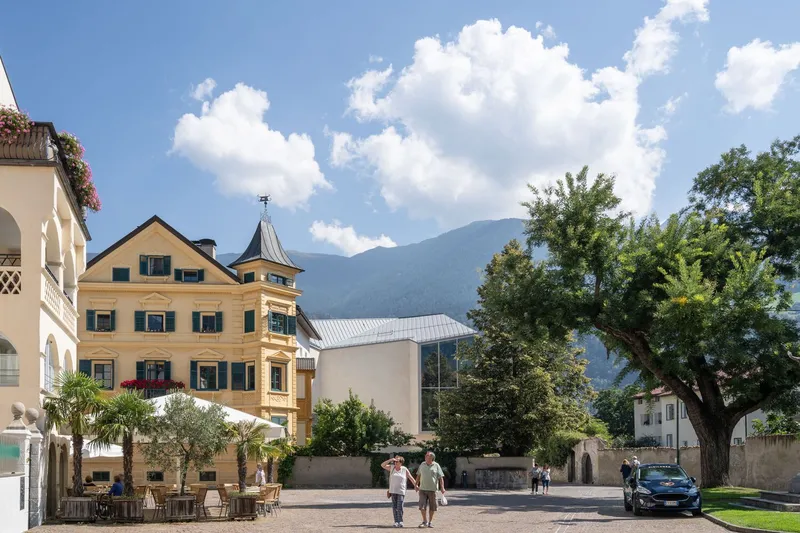
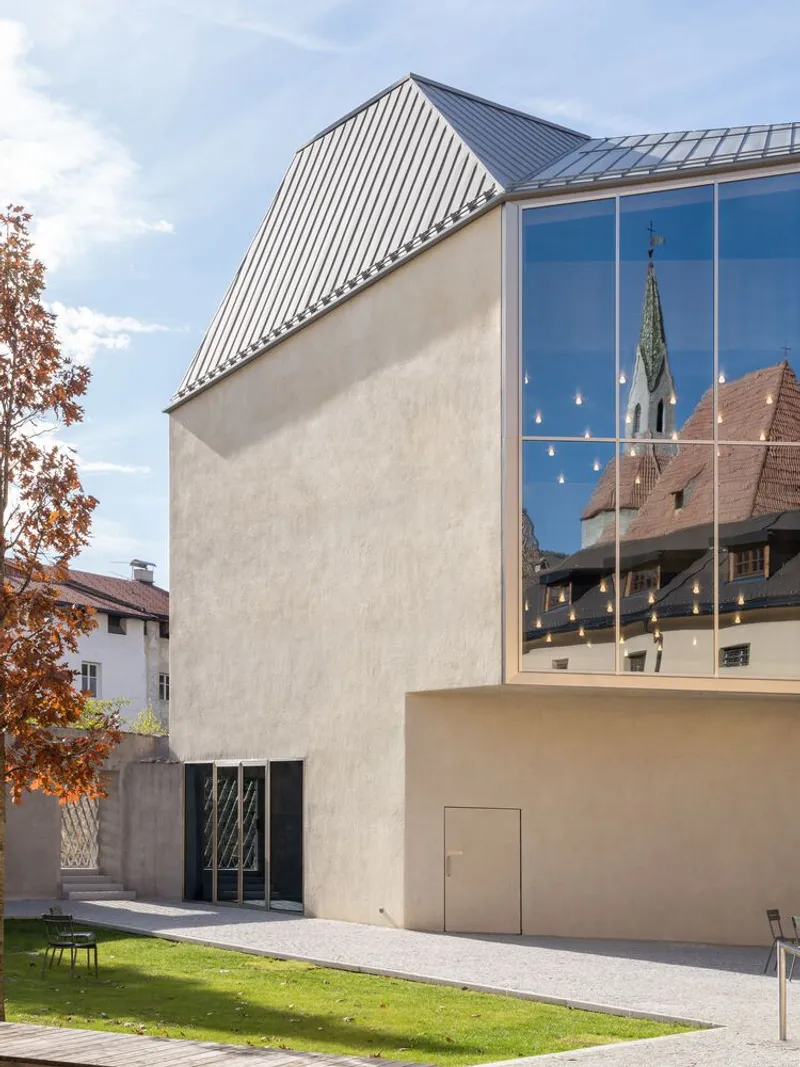
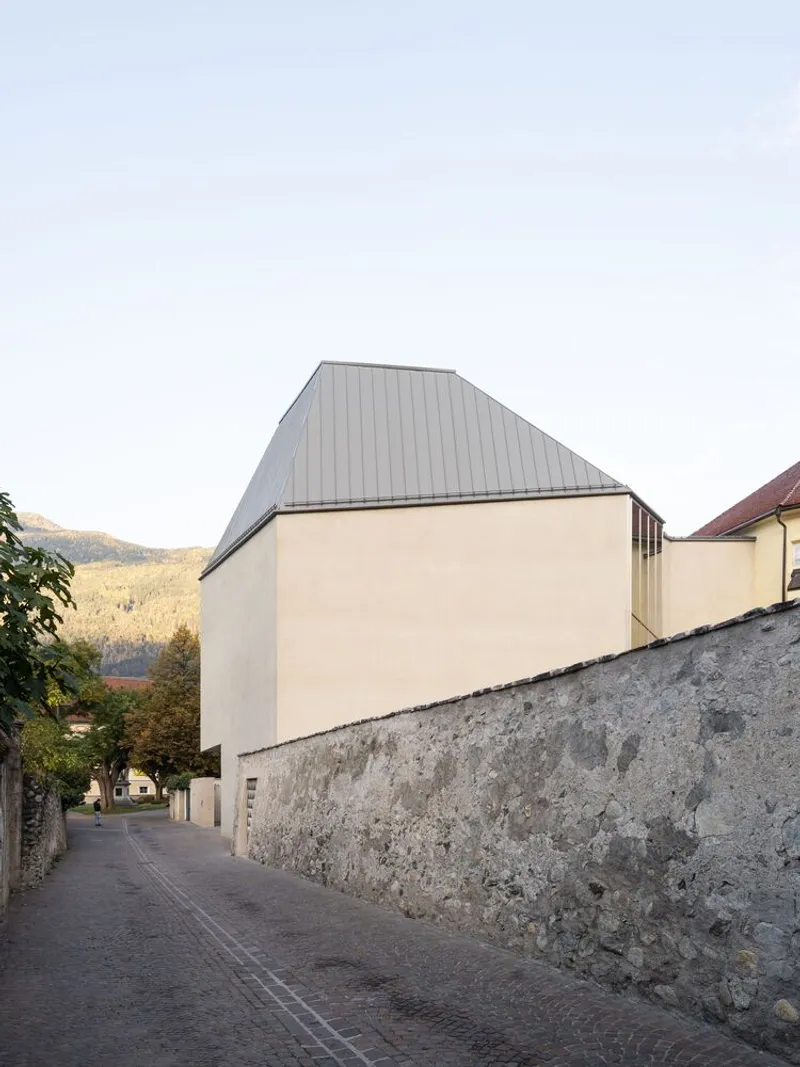
From the street, the library reveals itself cautiously. A pale rendered volume with a standing-seam metal roof rises between its older neighbors, tall enough to hold its own yet restrained enough in its material palette to defer. The south-facing facade is deliberately blank, a decision driven by conservation of the books inside but also by a smart reading of the urban grain: the solid wall reinforces the line of the existing stone boundary, keeping the street experience continuous.
That blankness is the building's poker face. Turn the corner and a full-height glass curtain wall opens toward the courtyard, reflecting pitched roofs and bell towers in its surface. The contrast between closed and open elevations is not cosmetic; it maps directly onto the library's environmental logic, favoring indirect light where people gather most.
Courtyards and the Bishop's Garden
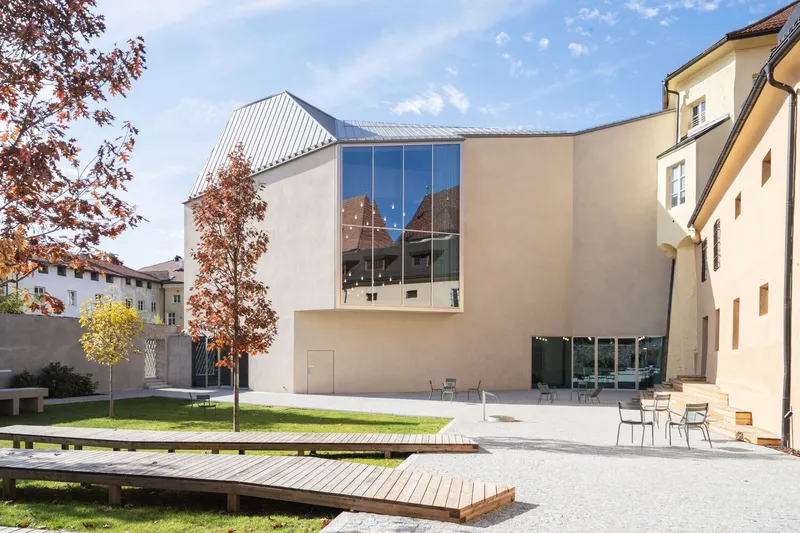
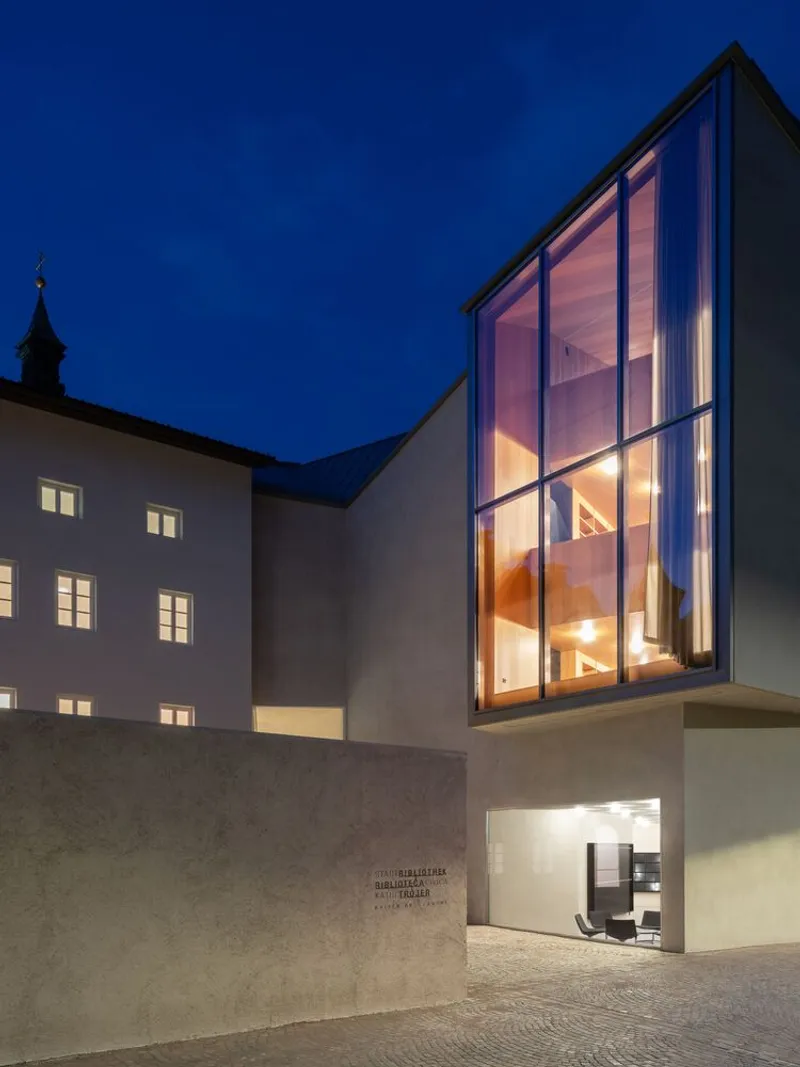
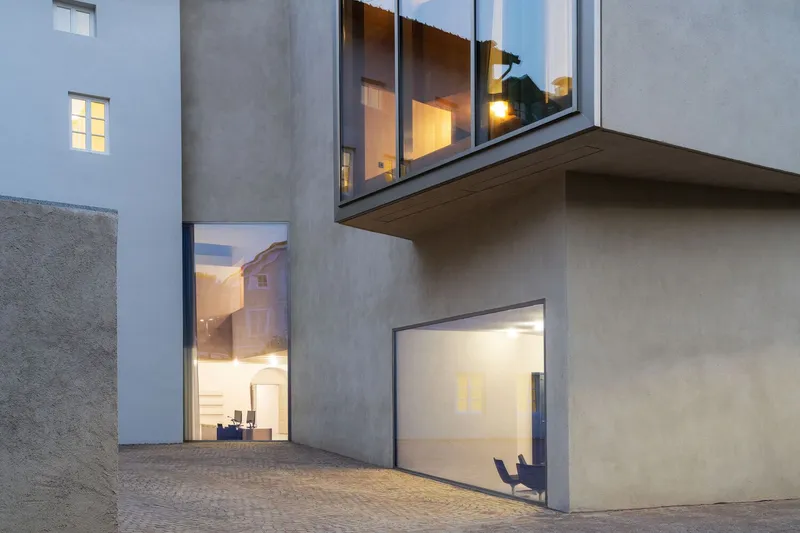
The new volume slots between the existing buildings, flanked by two walled courtyards. What was once the bishop's private garden on the east side has been transformed into a public reading garden, a quiet inversion of power: sacred ground turned civic. Timber deck platforms extend from the glazed facade into the courtyard, blurring the line between interior reading room and outdoor terrace.
At night the courtyards become lanterns, the illuminated glazing broadcasting activity outward to the surrounding stone walls. The cantilevered glass bay over the ground-level entrance (visible at dusk) is a particularly bold gesture: a contemporary erker floating above the cobbles, simultaneously referencing and reinventing the bow windows that define Brixen's historic center.
The Timber Shell
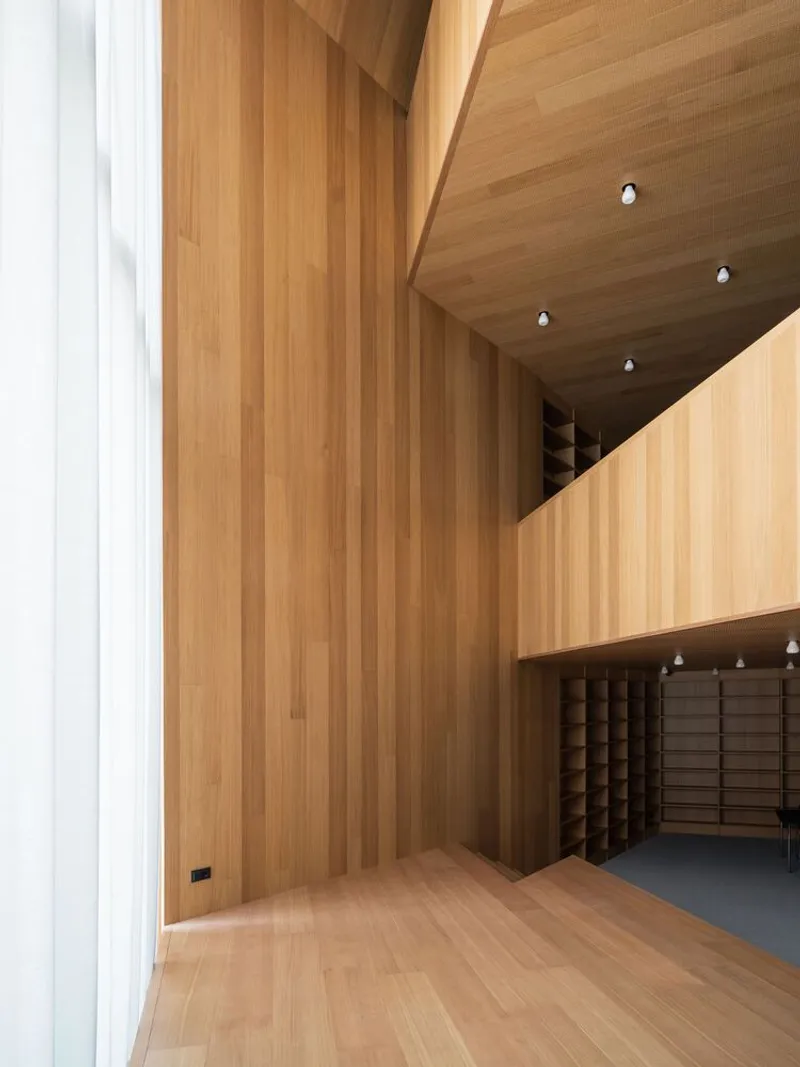
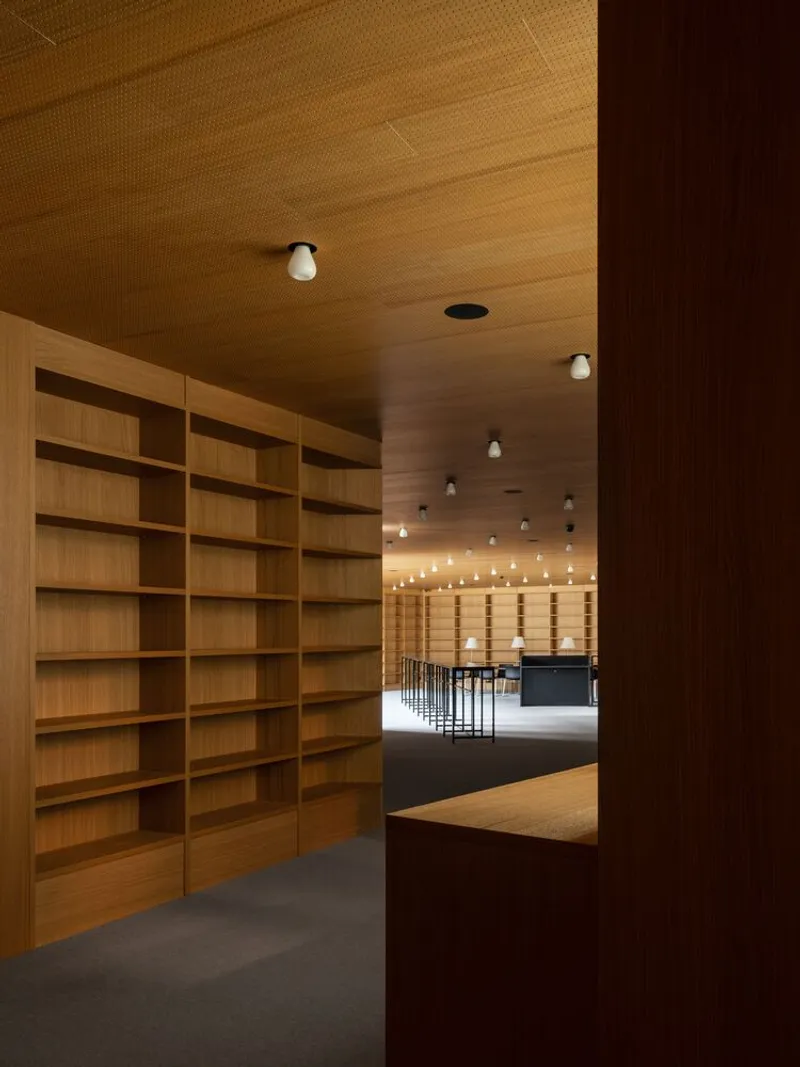

Step inside and the concrete disappears. The interior world is overwhelmingly timber: natural larch floors, vertical plank walls, slatted ceilings with recessed lighting. The reading rooms feel less like institutional space and more like the inside of a finely crafted instrument. Bookcases are integrated into the wall thickness rather than placed as furniture, which keeps sightlines clean and lets the wood do the talking.
The double-shell strategy, concrete outside, wood inside, does more than manage acoustics and climate. It creates a psychological gradient. You pass through heavy, mineral thresholds and arrive in warm, resonant rooms. The building teaches you how to slow down without posting a sign.
Concrete Circulation and the Tree Metaphor
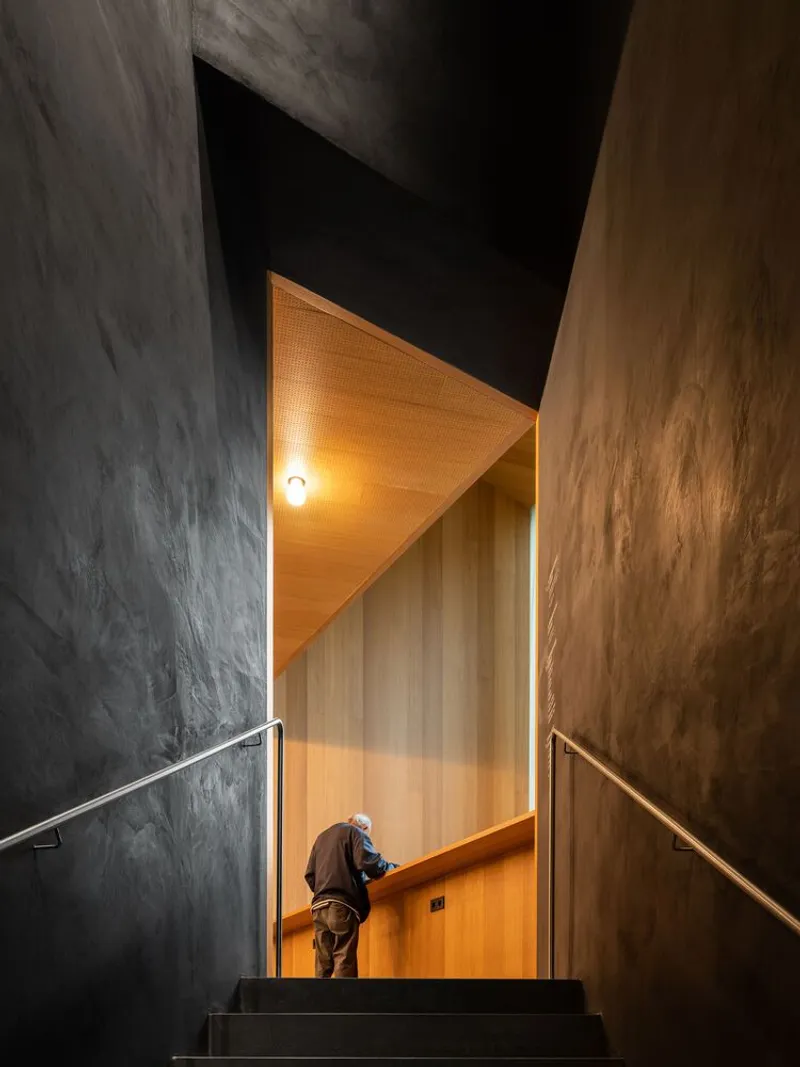
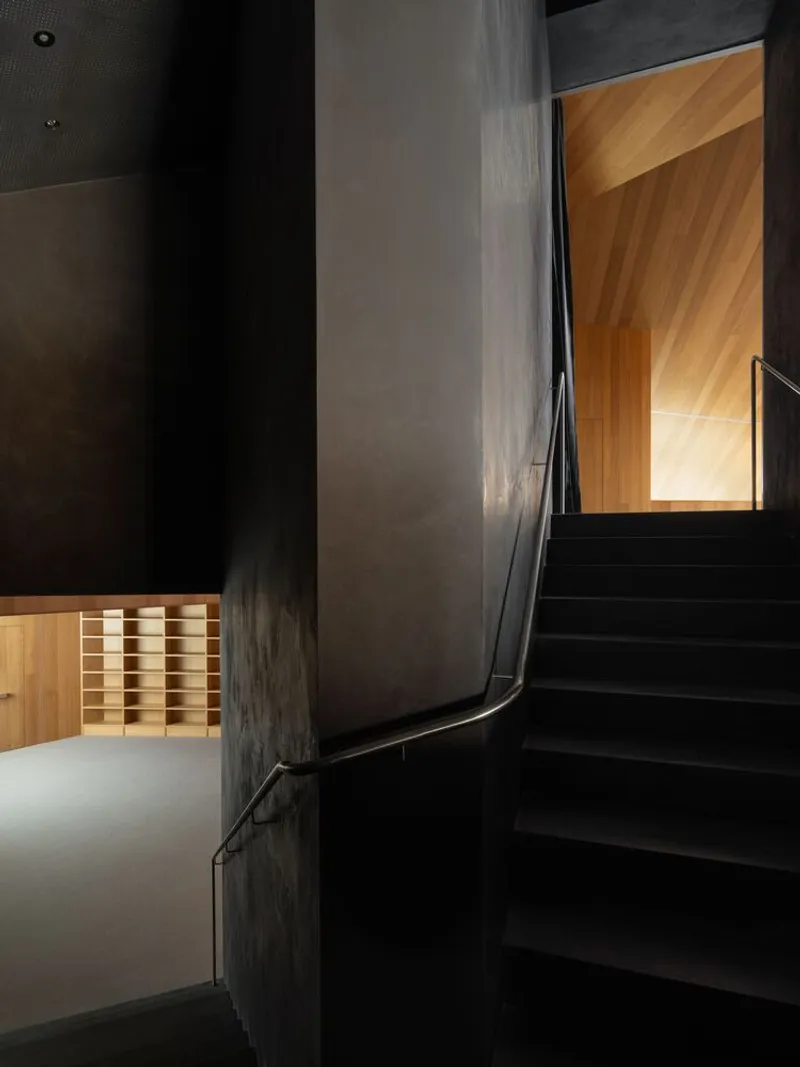
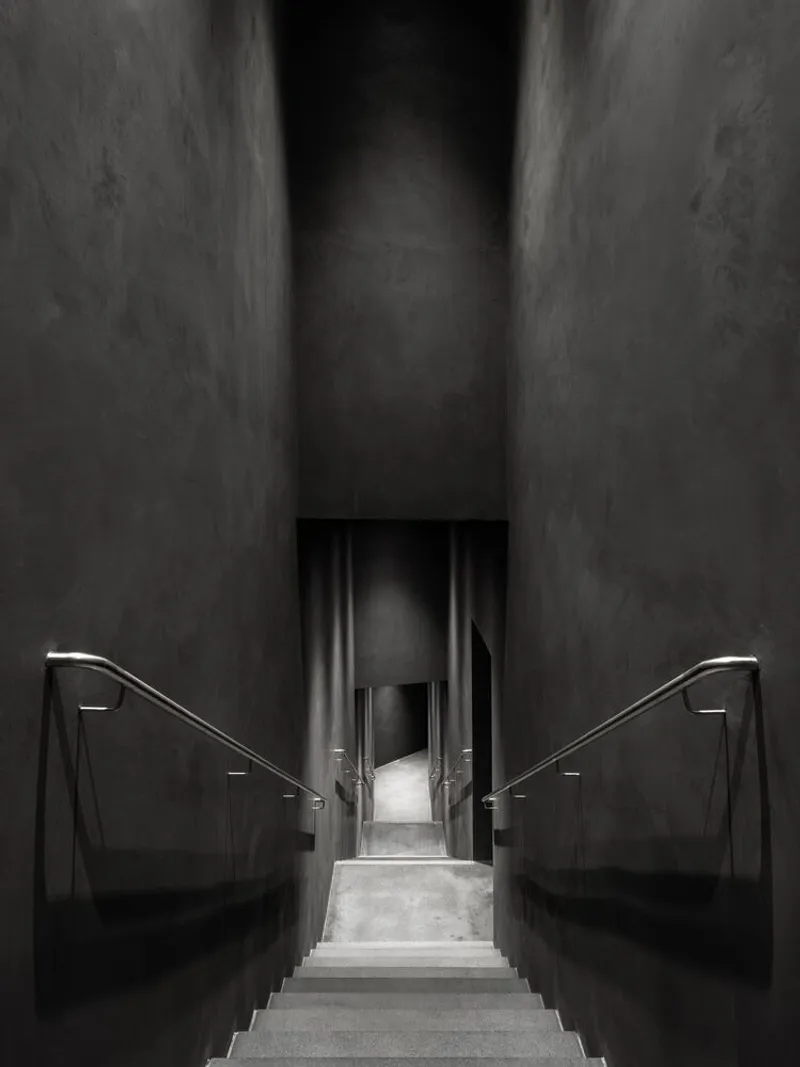
The stairwells are where the Kulturbaum metaphor becomes tangible. Charcoal-toned concrete walls narrow and widen, funneling you through passages that feel genuinely arboreal, like moving through the interior of a trunk. A triangular timber-lined passageway with a steel stair punched through dark concrete walls is among the most spatially charged moments in the building: compressed, angular, almost tense, before releasing you into a daylit room above.
These are not service stairs tucked away for code compliance. They are primary spatial experiences, the connective tissue that makes three formerly separate buildings feel like one. The slight slopes in the connecting branches that compensate for elevation differences between the historic structures are handled so smoothly you register them only by the changing quality of light.
Giant Erkers and Framed Views
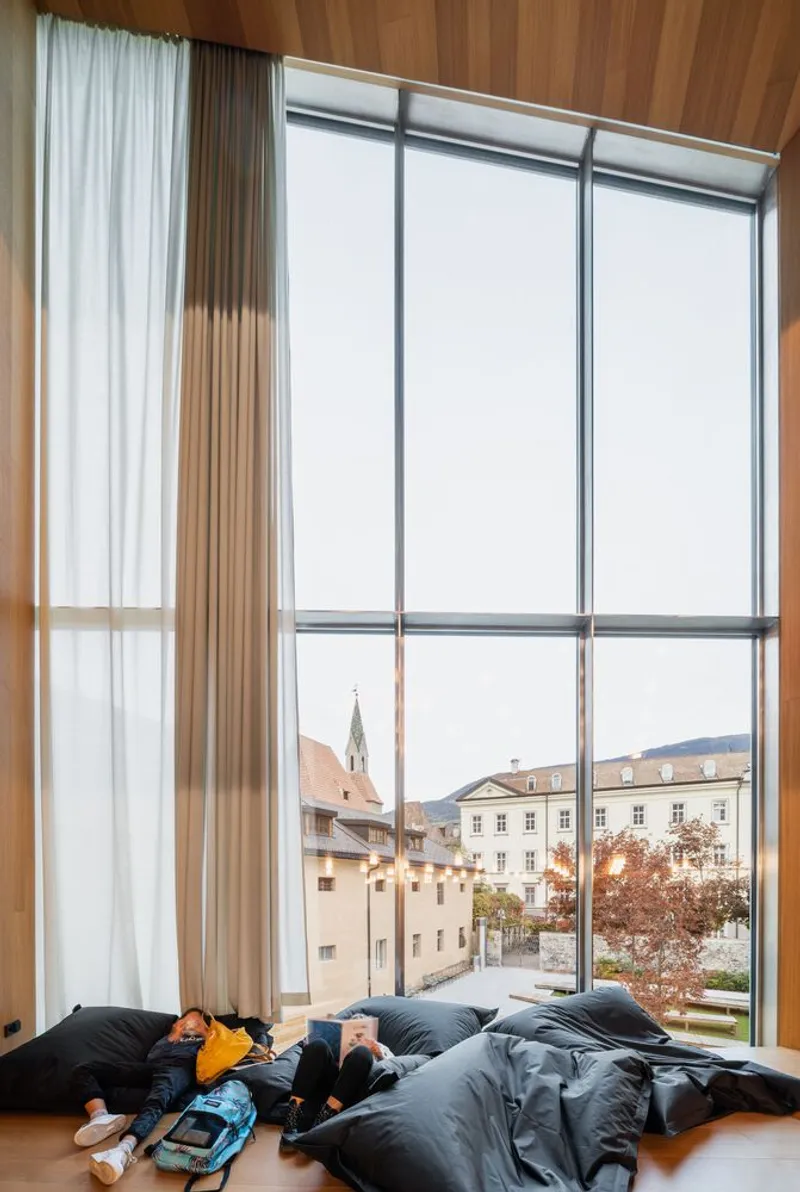
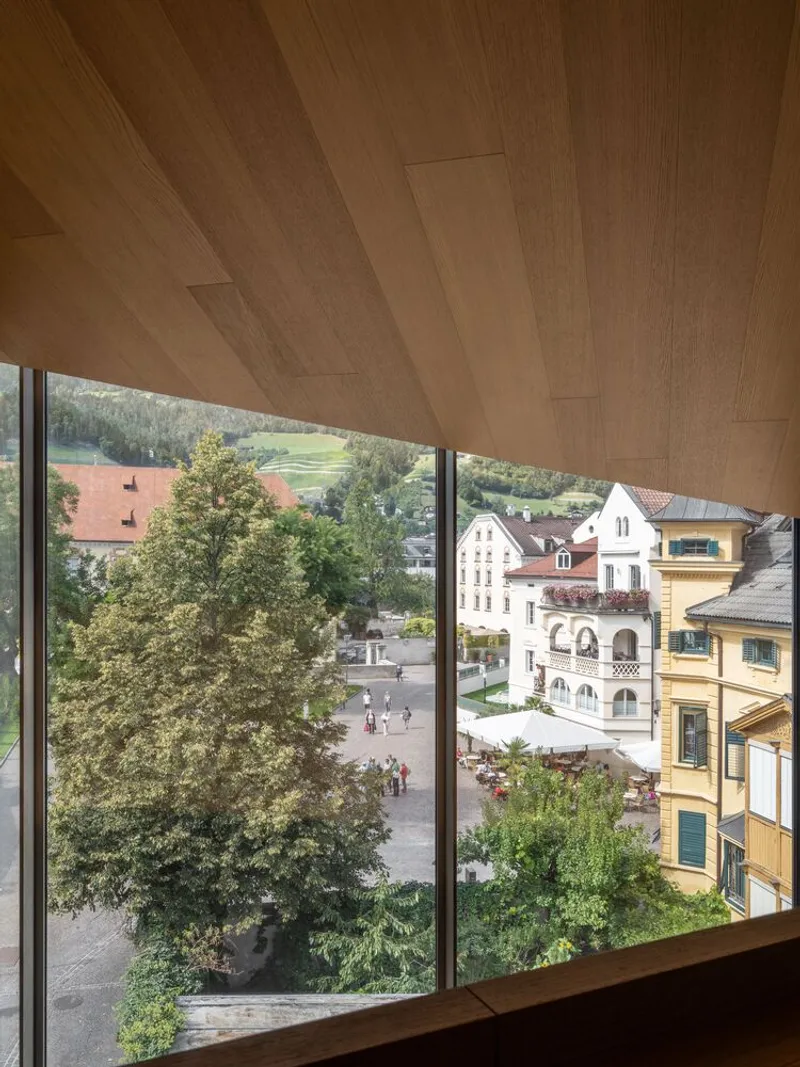
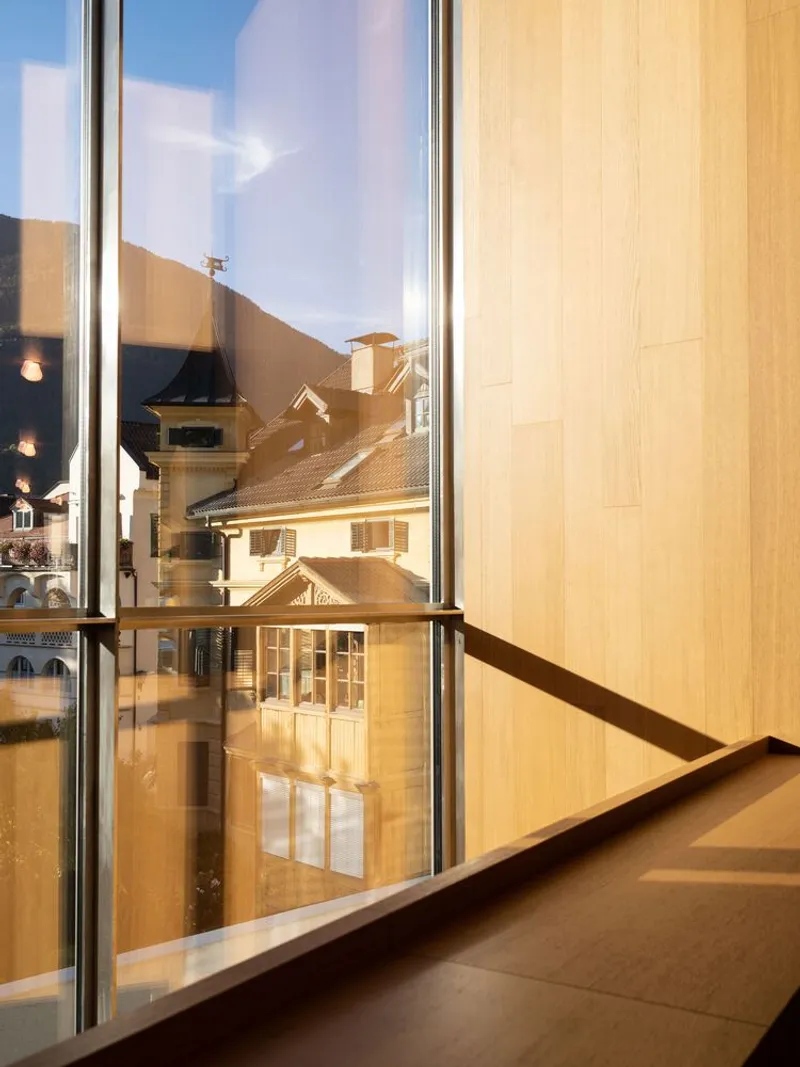
Brixen's traditional erker bow windows have brick walls and small openings. Carlana Mezzalira Pentimalli keeps the spatial gesture but explodes the transparency: two large, fully glazed erkers project from the facade as giant-order elements, creating deep alcoves where readers can settle on floor cushions and look out at the White Tower or across to the Bishop's Palace. The timber ceiling panels frame these views like a camera aperture, tightening your focus on the landscape.
These are the rooms that will end up on people's phone screens, but their real value is programmatic. They provide a spatiality typical of Nordic culture, intimate within a public building, a place where solitude is designed into the floorplan rather than left to chance.
Light from Above
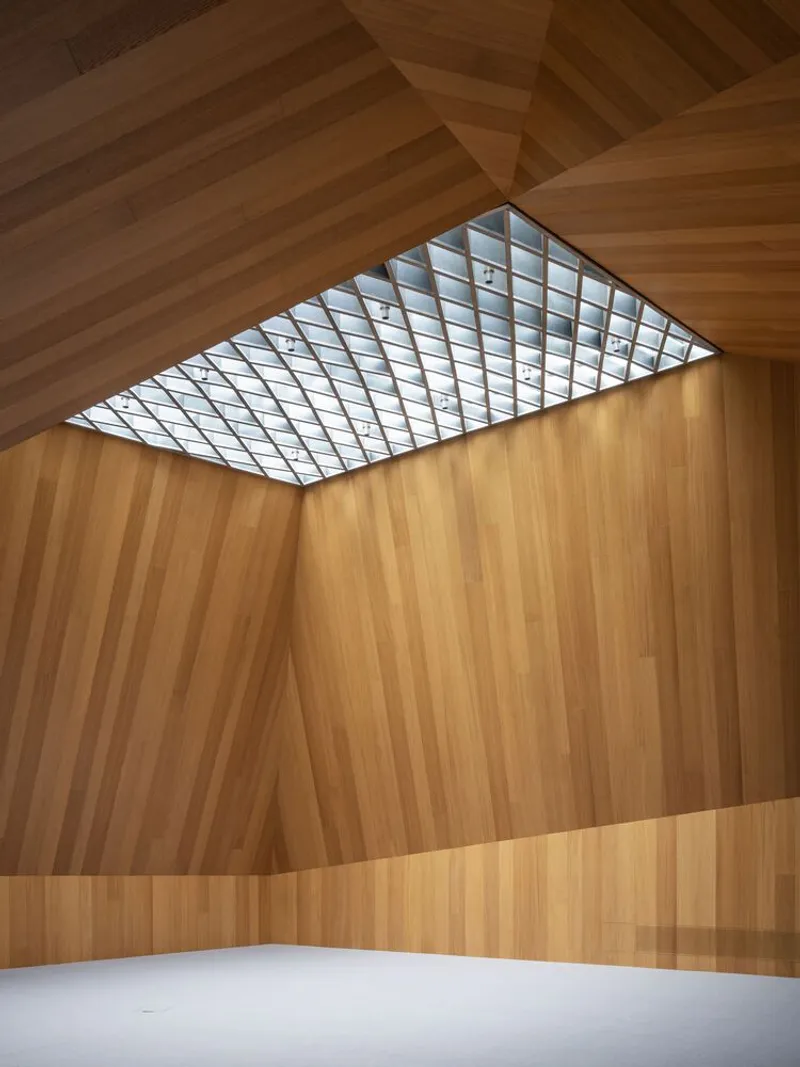
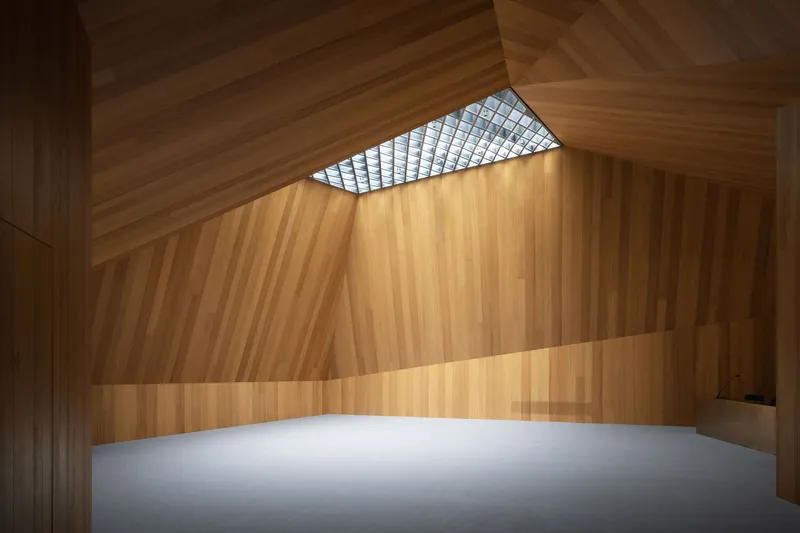
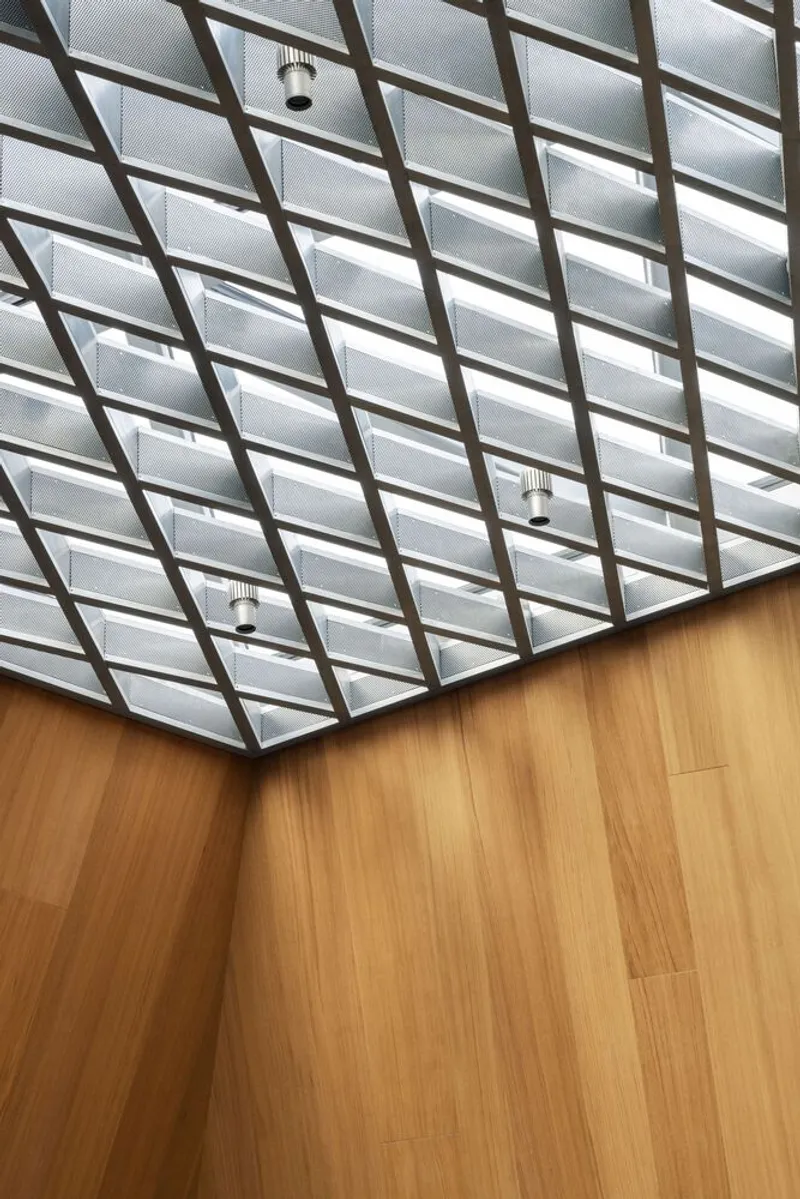
Two large skylights at the top of the pitched roof send sun rays the full height of the building, reaching the ground floor. The diamond-grid and diagonal timber framing of these skylights turns a functional element into a geometric event overhead. In the upper rooms, faceted timber walls catch and redirect the light, creating a softly shifting ambience throughout the day.
The passive strategy is straightforward but well calibrated: large windows where people circulate, a windowless south wall where books need protection, and zenithal light where the section allows it. No mechanical heroics, just careful placement.
Restored Rooms and Children's Spaces
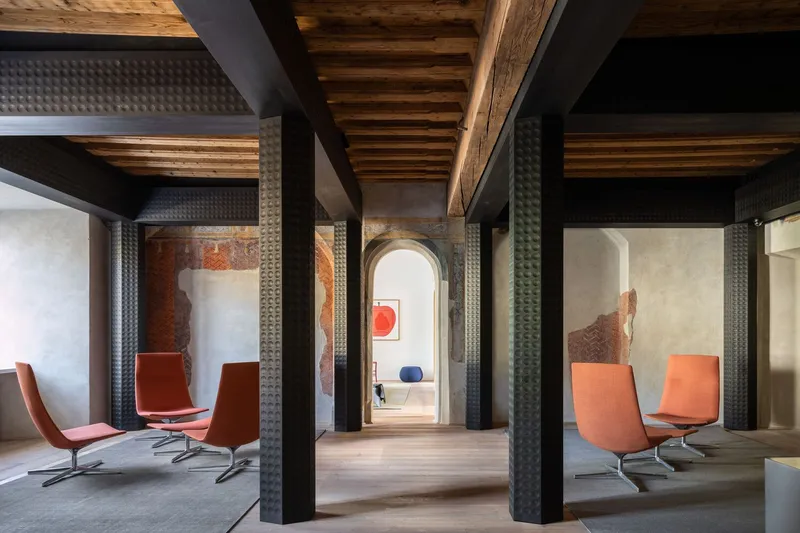
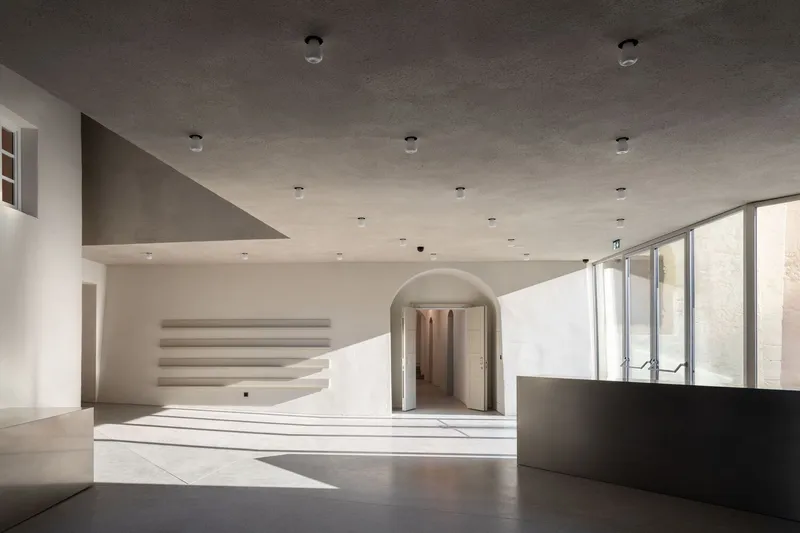
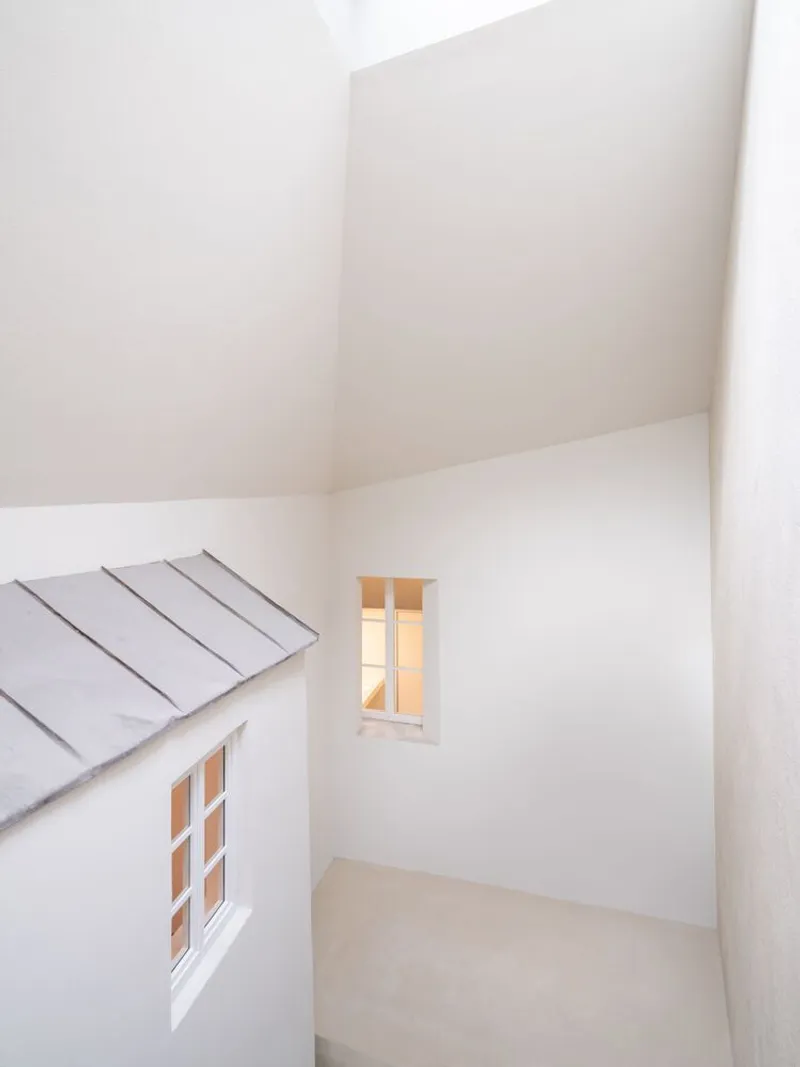
The restored portions of the complex carry their own atmosphere. In the old courthouse wing, black textured columns support exposed timber beams over rooms now dedicated to children, youth, and music. A gallery space with a curved white staircase and arched doorways retains a civic formality that the architects have wisely left intact, letting sunlight stream across the polished floor without competing decoration.
The children's area introduces a miniature pitched-roof play structure, a house within a house, sitting inside a white room. It is a playful echo of the building's own roofline and a smart way to make the library legible to its youngest users. Nearby, modular storage units with circular overhead lighting and framed animal illustrations make clear that this part of the complex was designed with the same spatial care as the adult reading rooms.
Thresholds and Enfilades
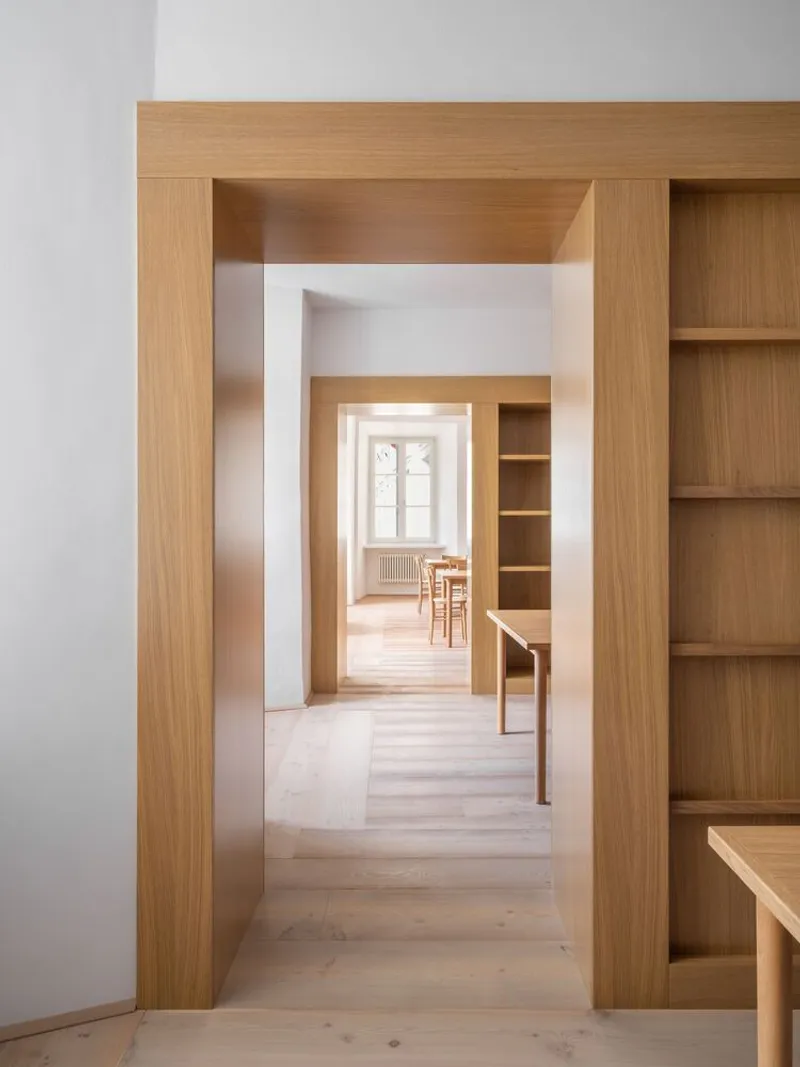
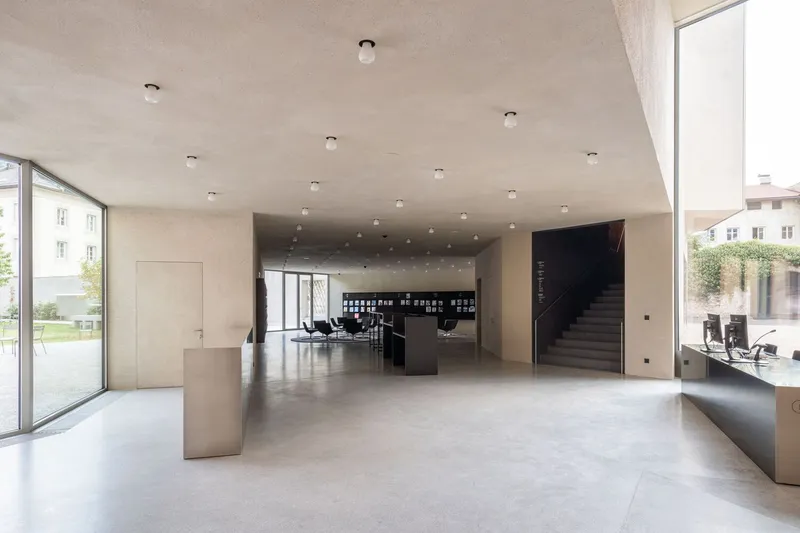
Some of the most satisfying moments in the building are the simplest: a sequence of aligned oak doorways framing a view through successive rooms to a sunlit space beyond, or the entry foyer where polished concrete gives way to pale timber ceiling and a glimpse of the stair. These enfilades knit the three buildings together perceptually, letting you read the depth of the complex in a single glance.
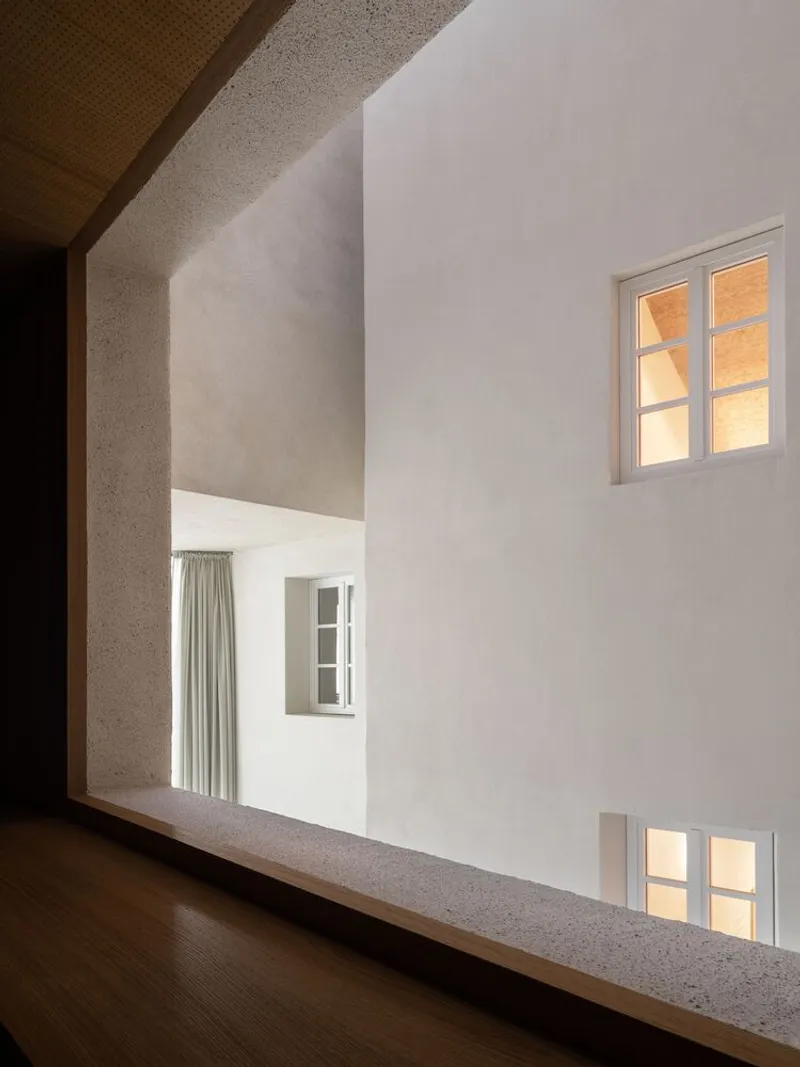
An interior courtyard view through a timber-framed opening, showing white rendered walls with illuminated windows, captures the way the building constantly positions you between inside and outside, old and new. Every threshold is a decision point, and the architects have tuned each one to tell you where you are in the complex's layered history.
Plans and Drawings
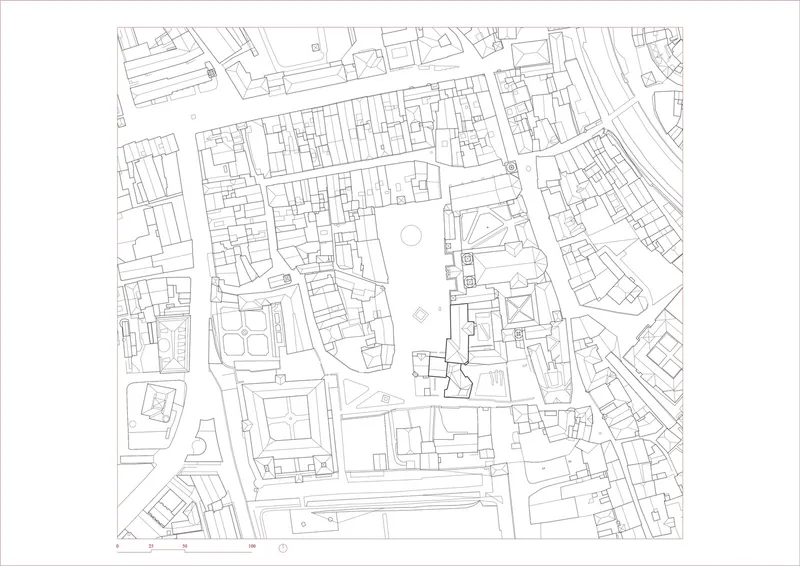
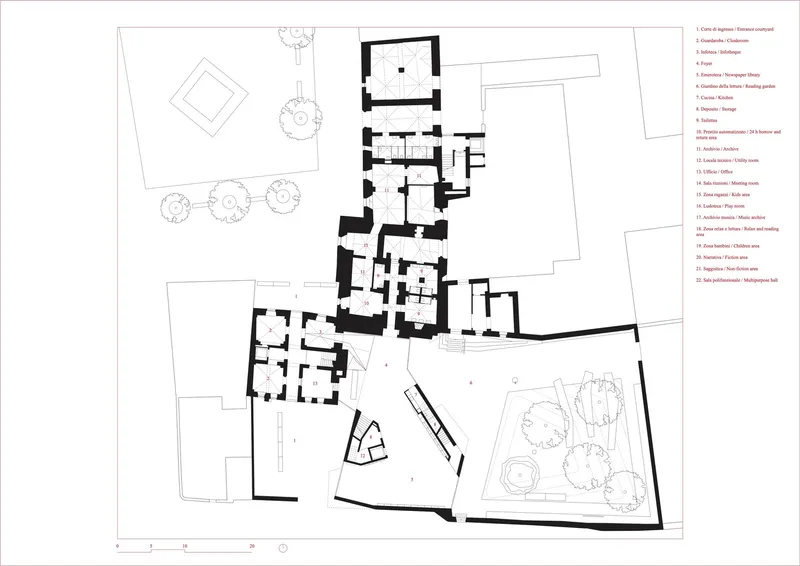
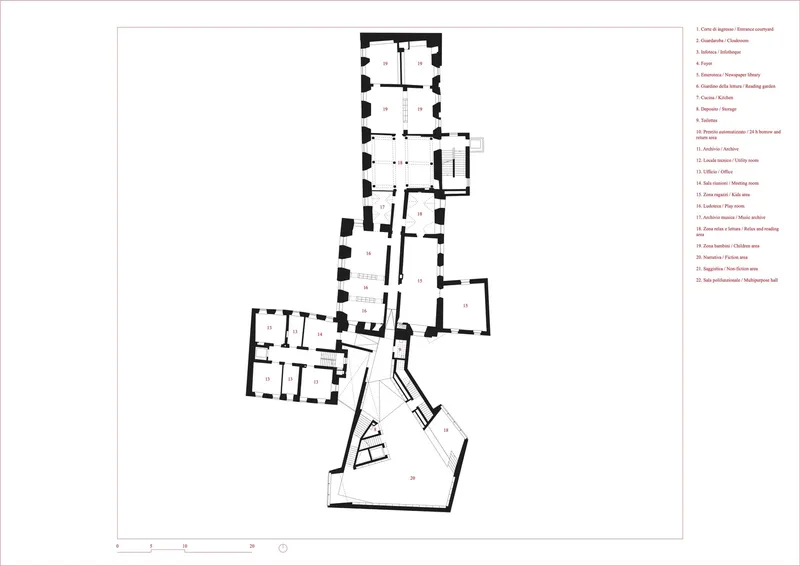
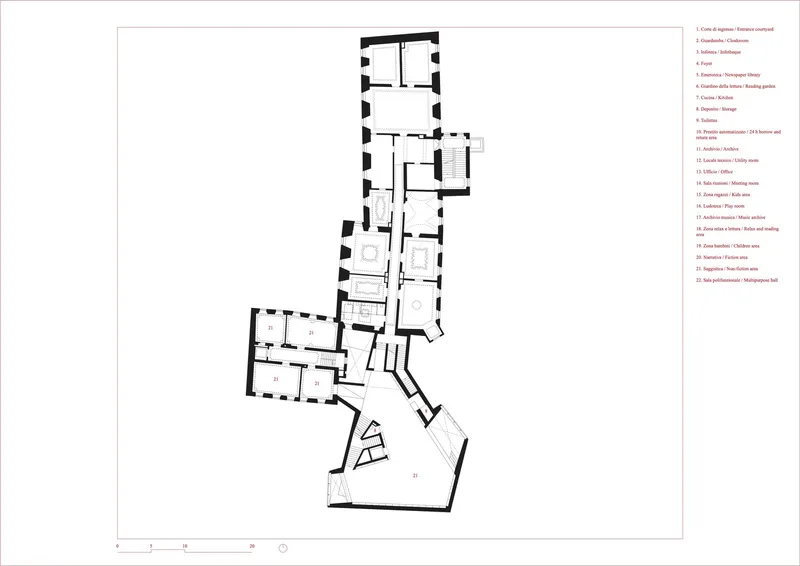
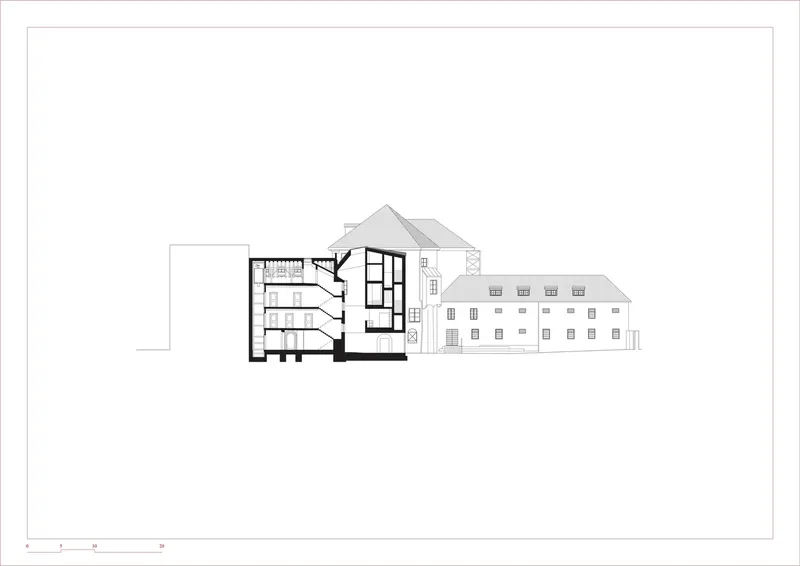
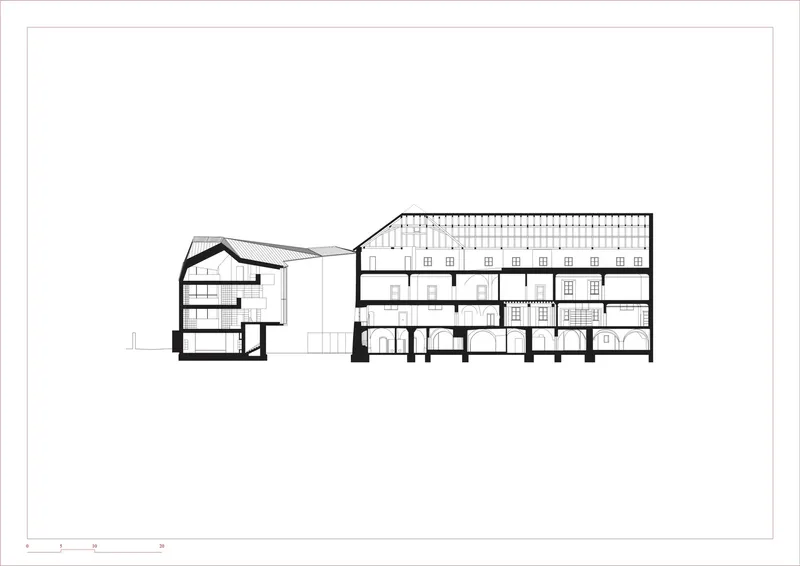
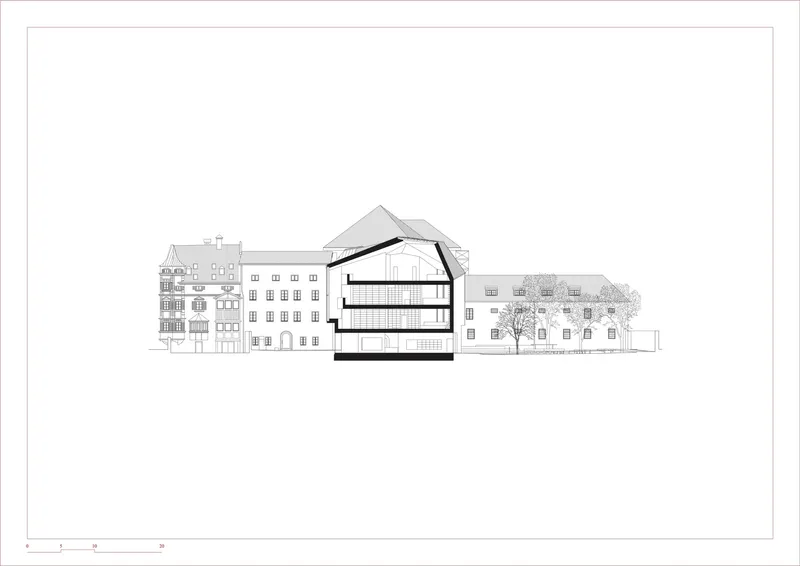
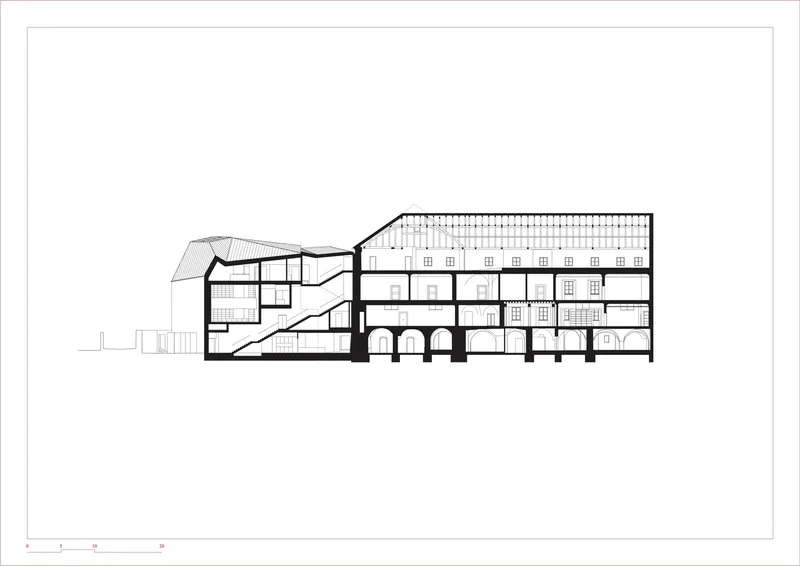
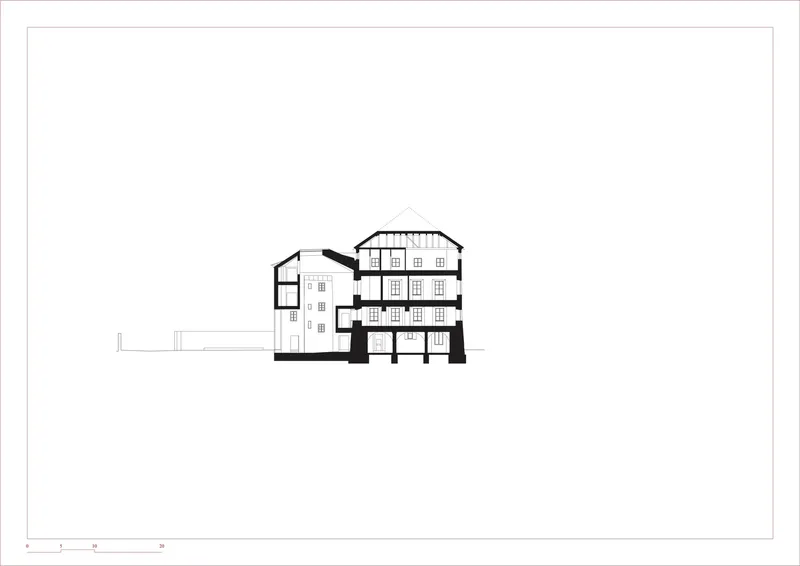
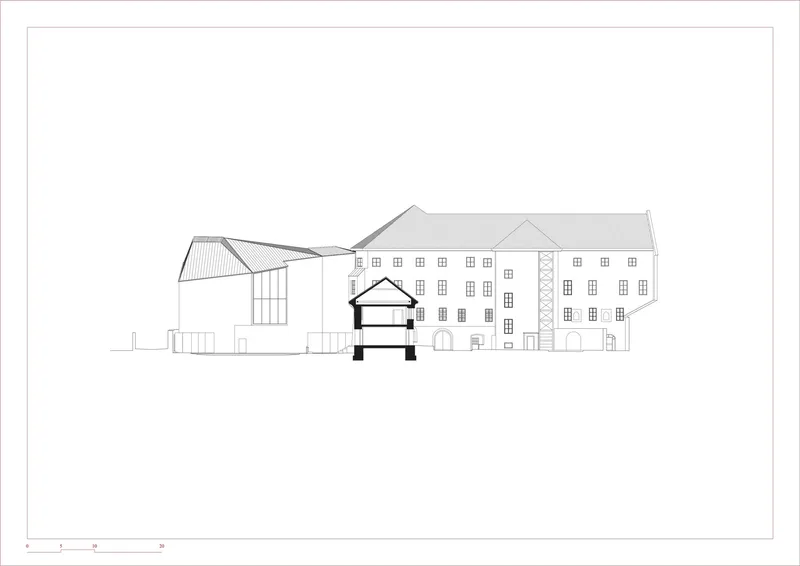
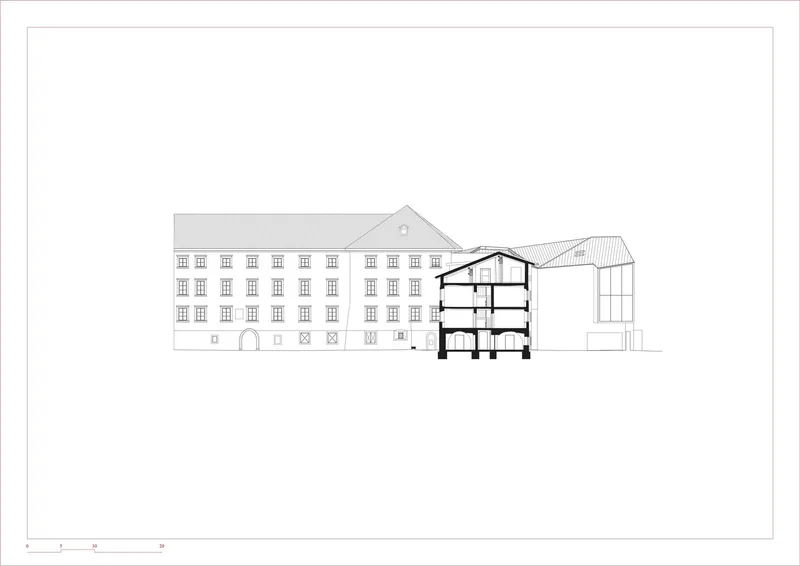
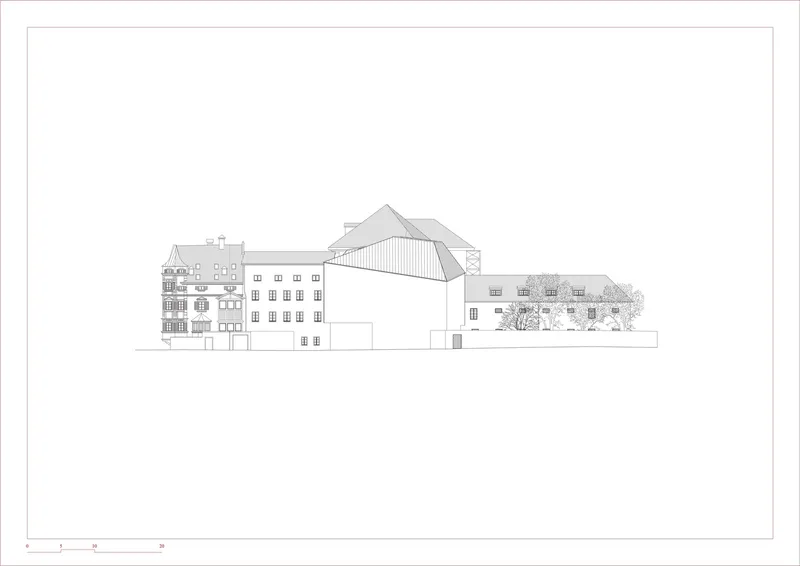
The site plan reveals just how tightly the library is woven into Brixen's urban block: the new volume is less an addition than an infill, occupying the residual space between three buildings and two courtyards. The floor plans show thick wall construction throughout, the double-shell system visible as a consistent band of depth that absorbs services and frees the rooms. The sections are where the tree metaphor reads most clearly: a three-story gabled volume sends connecting wings toward its neighbors at slight angles, its timber roof structure spanning a large hall that rises to the skylights.
The elevation drawings are instructive for what they reveal about scale. The new pitched-roof volume is sized to mediate between the taller historic buildings flanking it, never competing for height. Every drawn line confirms that this is a project conceived in section as much as in plan, where the real architecture happens in the vertical relationships between levels and the light that travels through them.
Why This Project Matters
Public libraries in historic European centers face an impossible brief: be open and inviting while respecting conservation constraints, be technologically current while honoring centuries of construction, and make a civic statement without shouting next to a cathedral. Carlana Mezzalira Pentimalli's Brixen library answers all of these demands not through compromise but through a clear structural idea. The tree concept is not a metaphor pasted onto a building after the fact; it is the organizational logic that solves the practical problem of connecting three buildings at different levels and orientations. That is what good concepts do: they work.
The twelve-year journey from competition win to completion also tells a story about ambition and patience in public architecture. At roughly seven million euros for over three thousand square meters, the project is not extravagant. Its richness comes from material intelligence, the concrete-to-timber gradient, the absorbed furniture, the calibrated light, rather than from expensive finishes or technological spectacle. In a moment when many cities are debating the future of their civic institutions, Brixen now has a library that proves a public building can be both deeply rooted and genuinely new.
Brixen Public Library (Kulturbaum), designed by Carlana Mezzalira Pentimalli. Brixen (Bressanone), Bolzano, Italy. 3,013 square meters. Completed 2022. Photography by Marco Cappelletti.
About the Studio
Share Your Own Work on uni.xyz
If projects like this are the kind of work you want to make, uni.xyz is a place to publish your own, find collaborators, and enter design competitions.


Popular Articles
Popular articles from the community


U.GA Architects Wraps an Oval Rooftop Pool in Curved Board-Formed Concrete on Busan's Jeollidan-gil
In Busan's Jeonpo-dong, a 454 m² mixed-use block stacks a neighborhood facility, guest rooms and an oval rooftop pool inside spiraling concrete walls.

Jaramillo Van Sluys Arquitectura and Urbanismo Turn a Demolished Registry Lot in Quito into an Orchard Plaza
In Quito's Centro Histórico, a 2,800 m² plaza exposes the San Agustín convent wall and redraws its lost Augustinian orchard in volcanic stone.

LT2A and OPEN Architectes Thread a Brick and Glass High School Through a Wooded Belgian Campus
In Braine-l'Alleud, a 3,000 m² wing for Collège Cardinal Mercier pairs pale brick with a glazed colonnade, deferring to a small chapel and a dense wood.

Cube Design Draws an Ecological Corridor Between Two Shenzhen Hills with the Nankai Building
Beside Shenzhen's container docks, the Nankai Building pairs stacked balconies with a climbing green screen to connect two hillsides across its height.

Similar Reads
You might also enjoy these articles


Hodi-Mandai Geram
Project Function: Preservation and revitalization of the Intangible heritage and socio-spatial identity of the Hodi by Housing, Cultural Memory Center, Sacred Grove, landscape, local tourism economy


Olio Towers: A Mid-Rise for Performers That Fuses Housing, Rehearsal, and Stage
Located blocks from Houston's Theater District, this modular tower stacks living units around a central performance atrium.

Oasis: Modular Green Housing Carved into Dhaka's Urban Fabric
A shortlisted Plugin Housing entry reclaims unauthorized settlements in Dhaka with stepped concrete volumes, green roofs, and ventilation-driven design.

Black Hole: A Floating Megastructure for the Post-Physical Era
Emiliano Mazzarotto envisions a spherical, self-scaling arena where e-sports, digital hotels, and holographic stadiums replace traditional public space.

Explore Architecture Competitions
Discover active competitions in this discipline

Challenge to reimagine the Iron Throne

Photograph architecture without architects

Illustrate the lost glory of Angkor Wat - Render Challenge

Design challenge to reuse E-waste
Comments (0)
Please login or sign up to add comments
No comments yet. Be the first to comment!