

Brutalist House Renovation: A Modern Revival of Chelsea Brut House
Discover the stunning transformation of Chelsea Brut House, blending brutalist architecture, modern living, and sustainable design by Pricegore.


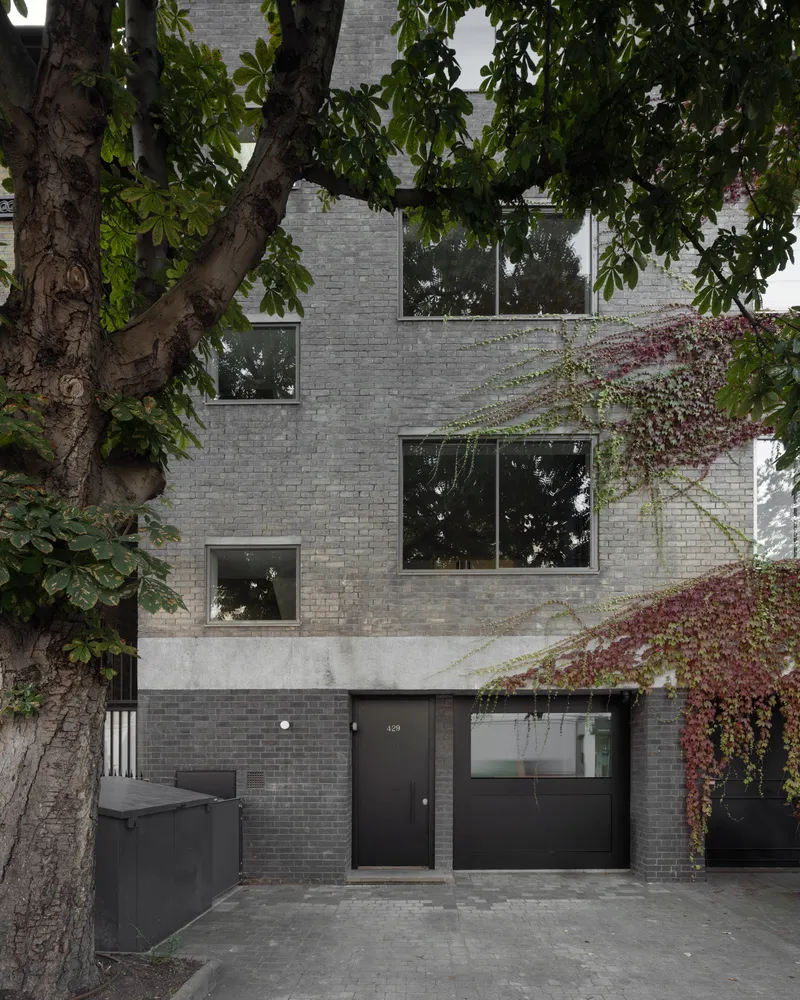
Renovating a brutalist house requires a delicate balance of preserving its raw aesthetics while adapting it to meet contemporary needs. The Chelsea Brut House, reimagined by architects Pricegore, serves as a masterclass in achieving this harmony. Situated in the heart of London’s Kensington and Chelsea, this 1960s brutalist townhouse has been transformed into a functional and visually stunning family home, blending modernist principles with sustainable living.
Preserving Brutalist Architecture with Modern Innovations
Uncovering the Site’s History
The renovation began with a deep dive into the site's historical layers. Originally replacing a terrace of Victorian houses, the brutalist block’s potential was rediscovered through a thoughtful excavation of 1.4 meters. This intervention unlocked the site's split-level character, significantly enhancing spatial dynamics.
A Brutalist Palette of Materials
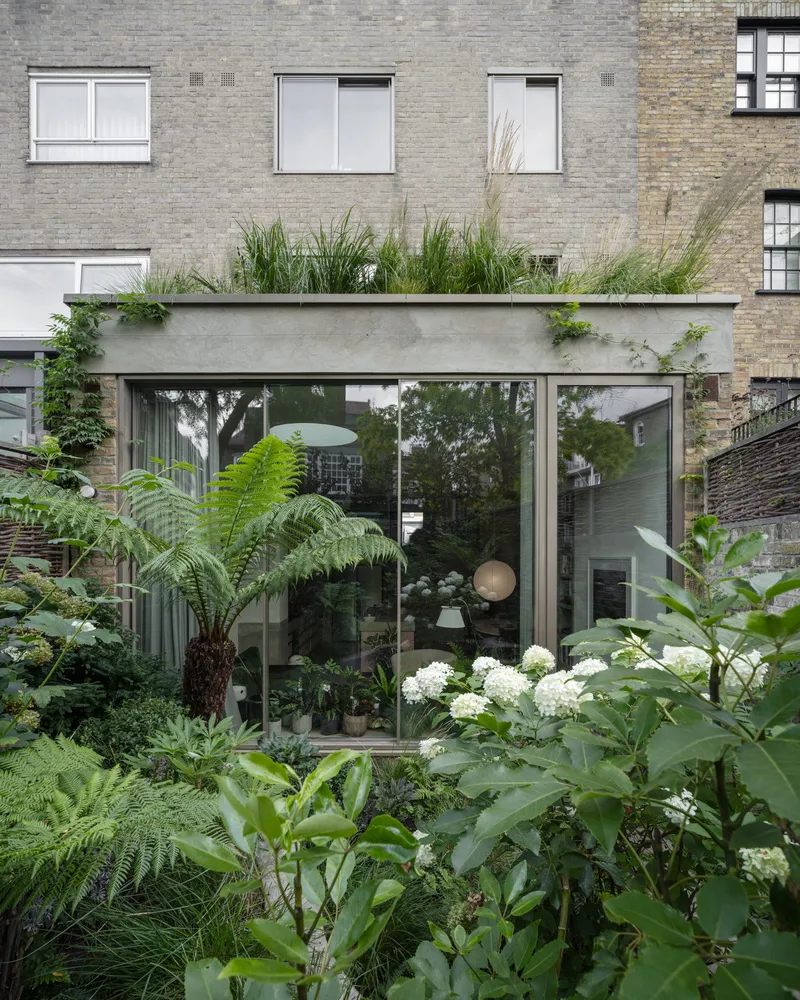
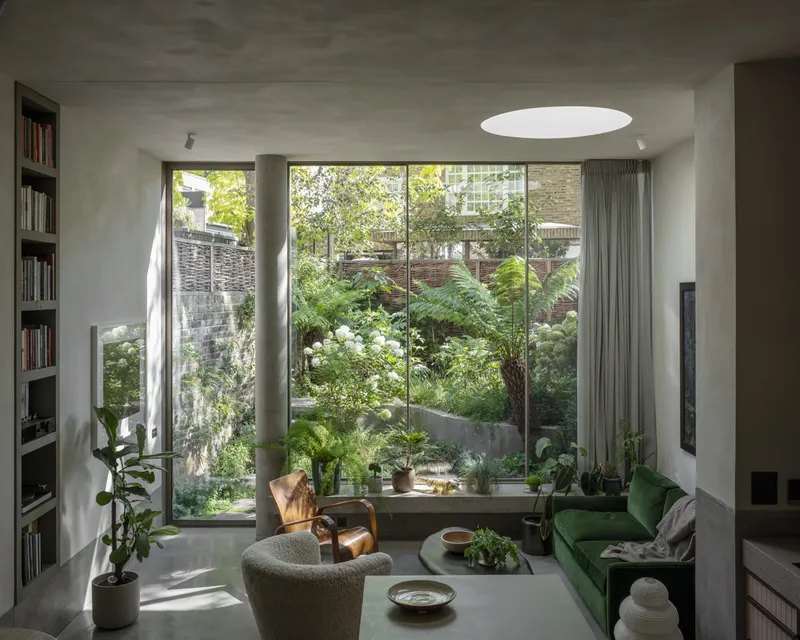
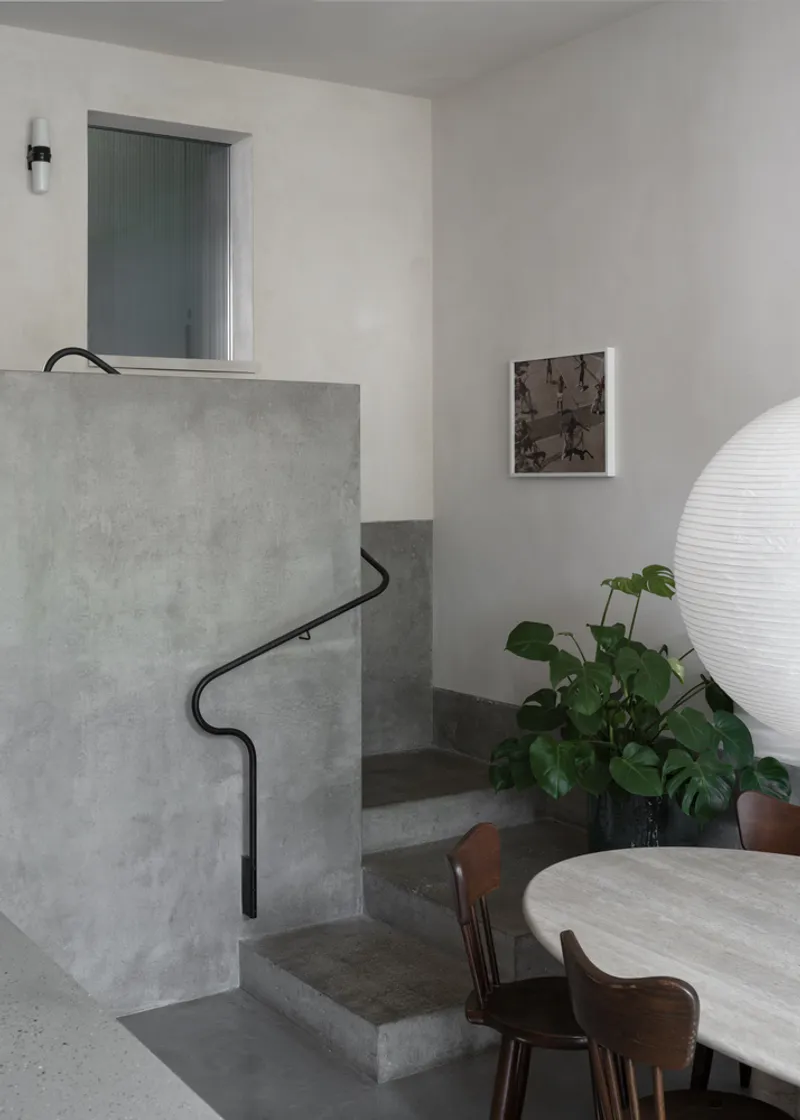
The house retains its brutalist identity through the use of raw materials like exposed concrete retaining walls, lime-rendered surfaces, and sand-blasted concrete beams. This restrained material palette reinforces the architectural language of the era while fostering a connection to nature with views of a lush garden.
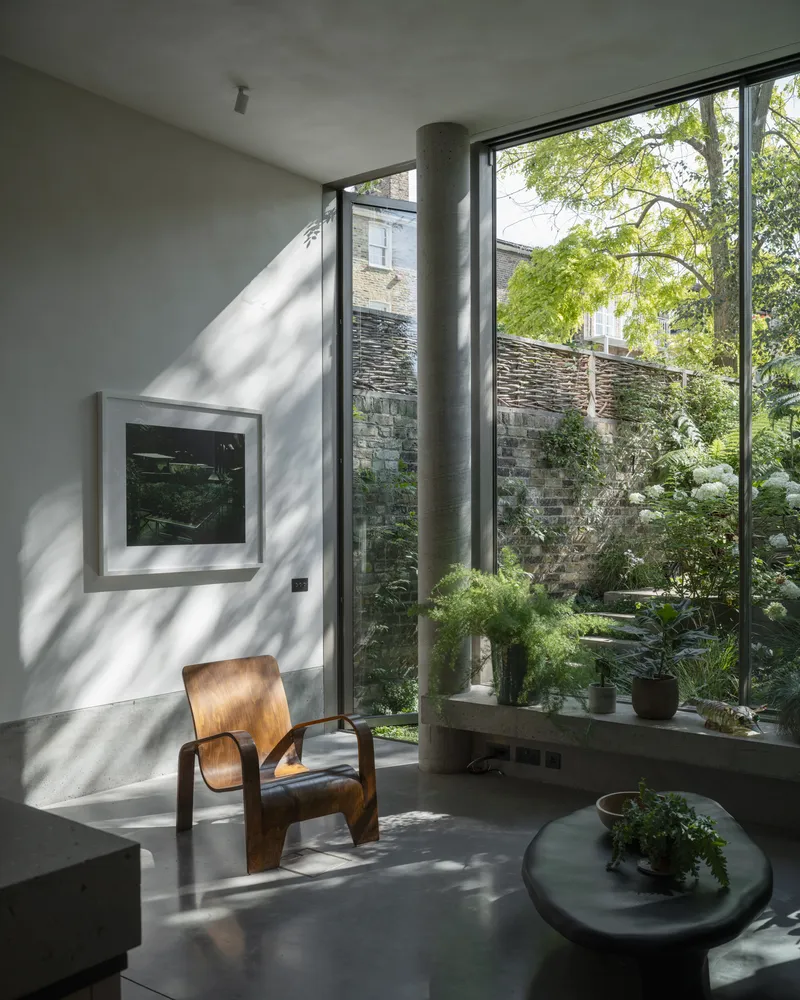
Thoughtful Spatial Reconfiguration
A Functional Three-Bedroom Layout
The original five-bedroom design was reimagined into a spacious three-bedroom layout tailored for modern family living.
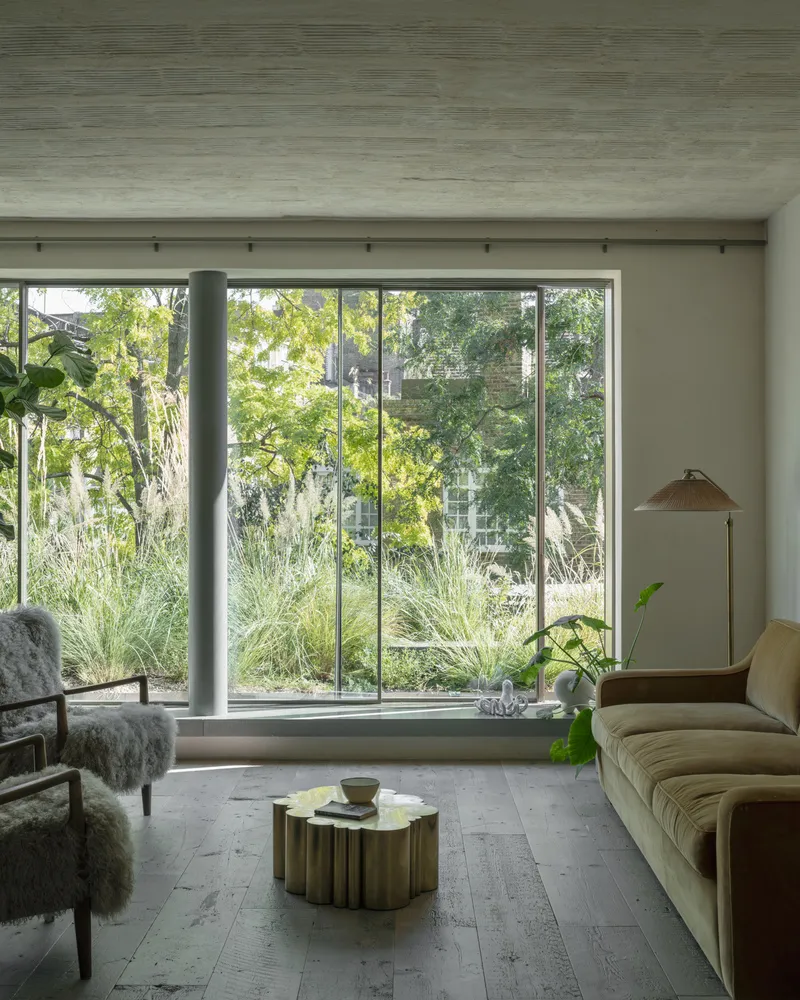
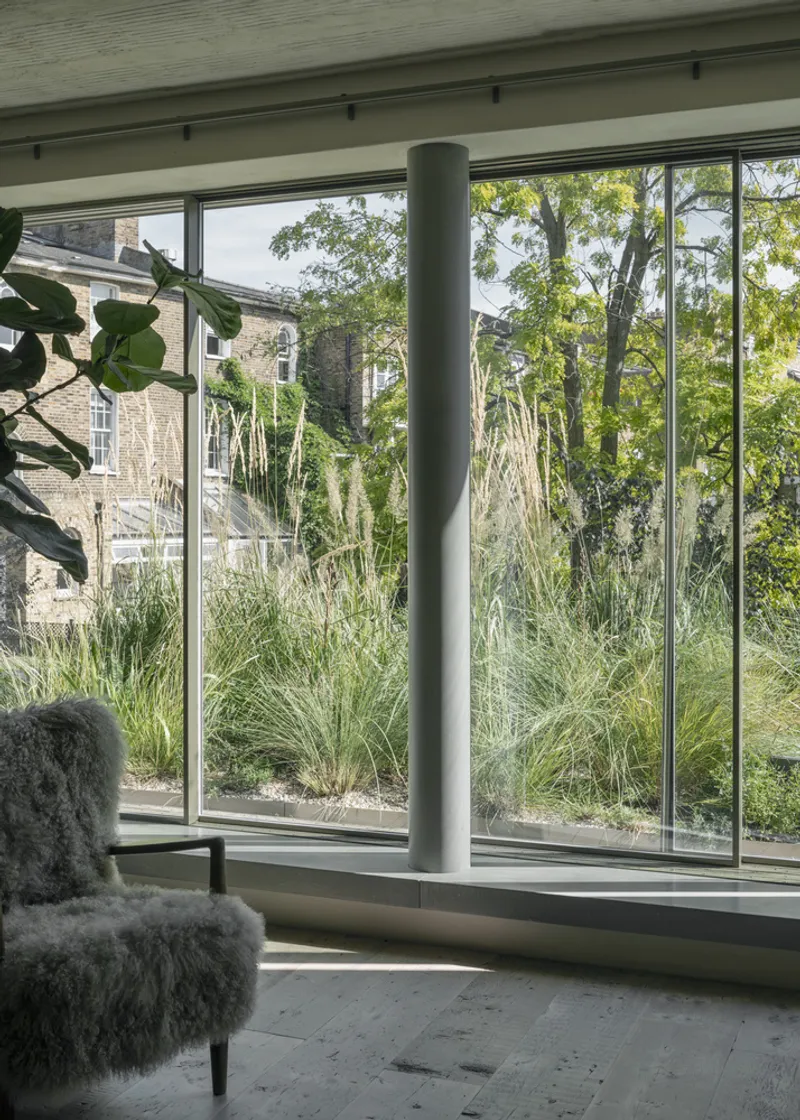
- First Floor: A formal living area with floor-to-ceiling sliding glass doors transforms into a loggia-like space.
- Second Floor: Two symmetrical bedrooms and a shared bathroom provide privacy.
- Top Floor: The master suite offers an atelier-like atmosphere with treetop views through re-proportioned windows.
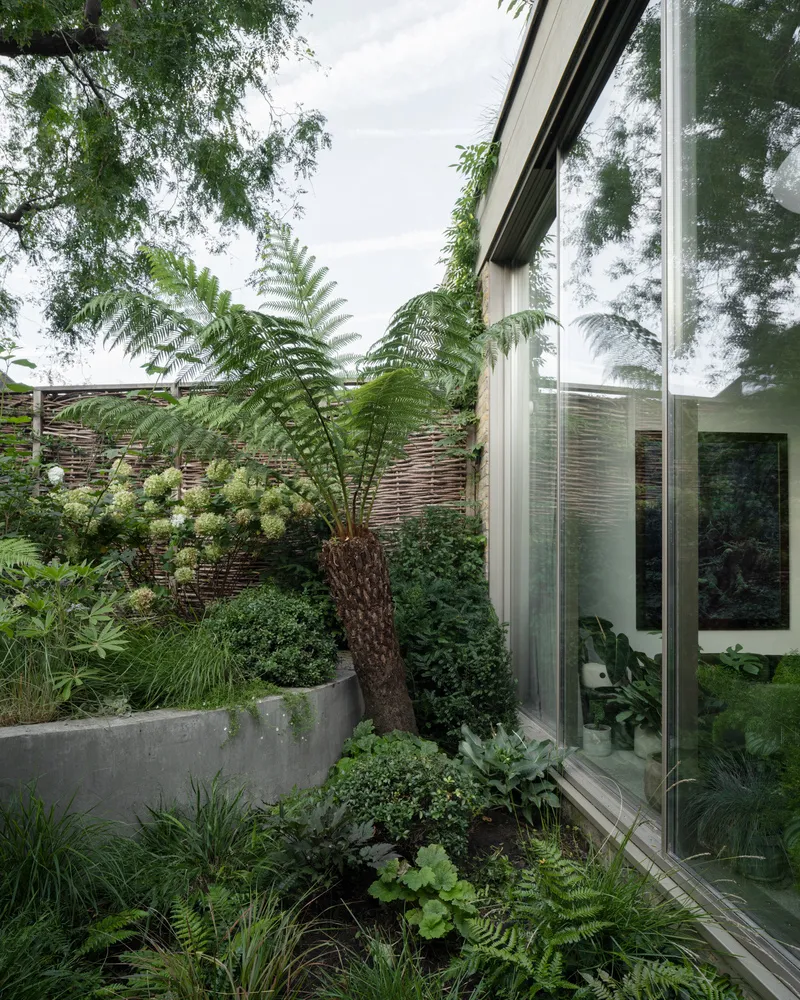
Creating Subterranean Volume
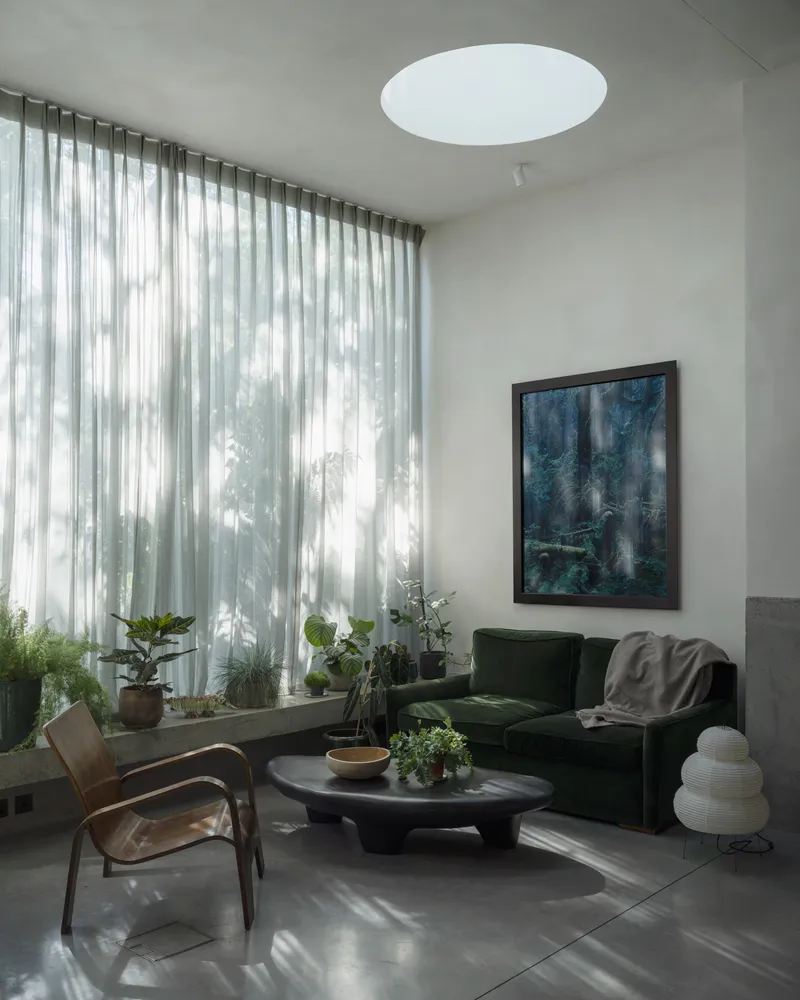
Excavating into the ground allowed for the creation of a dramatic 3.6-meter-high living space. Its immediate connection to the garden evokes the spirit of mid-century Brazilian modernism, a testament to the design's global influences.
Sustainability Meets Brutalist Design
Enhancing Energy Efficiency
Key sustainability features bring the Chelsea Brut House into the 21st century:
- External roof insulation and breathable wood fiber insulation for walls.
- Double-glazed aluminum windows replicating the slender profiles of the original 1960s frames.
- An air source heat pump providing efficient heating and hot water.
- A mechanical ventilation heat recovery system to minimize heat loss in winter.
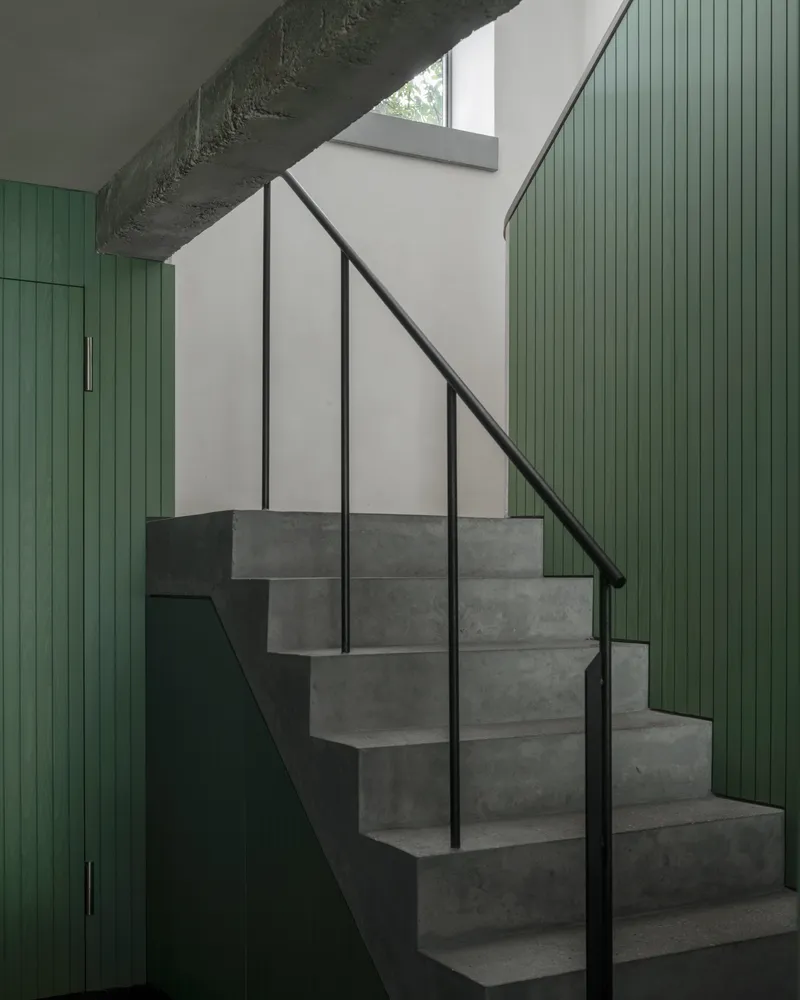
Passive Cooling and Natural Light
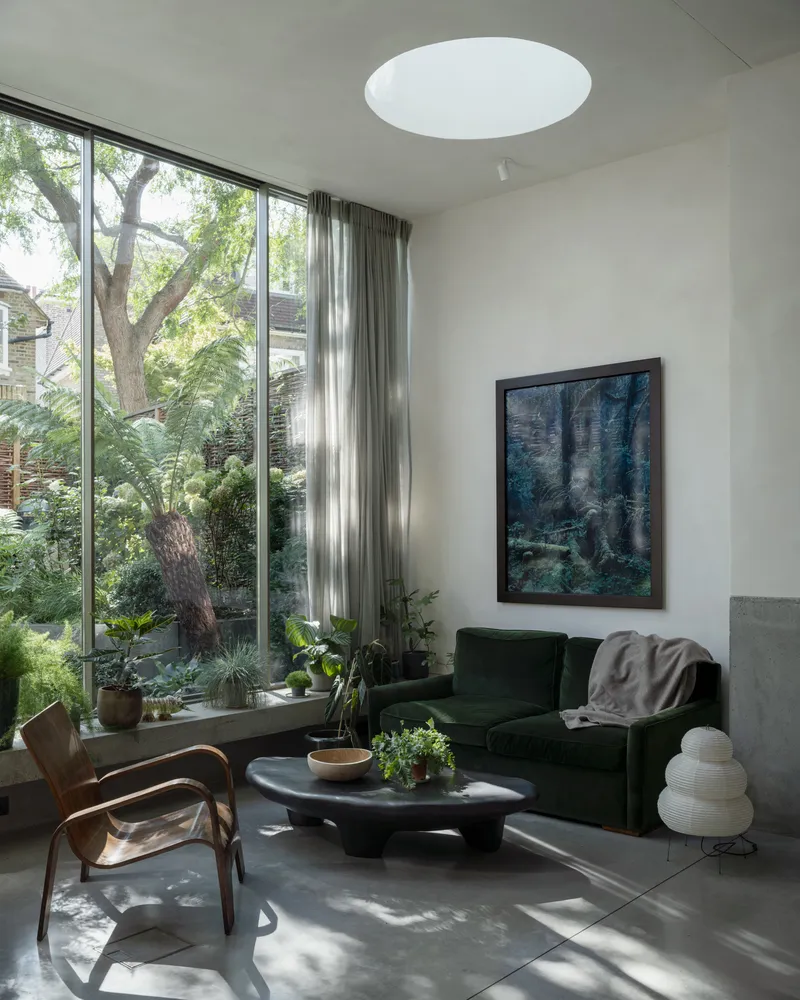
A large automated skylight installed in the roof not only floods the interior with natural light but also enables passive cooling through the chimney effect, drawing cool air into the house and expelling warm air.
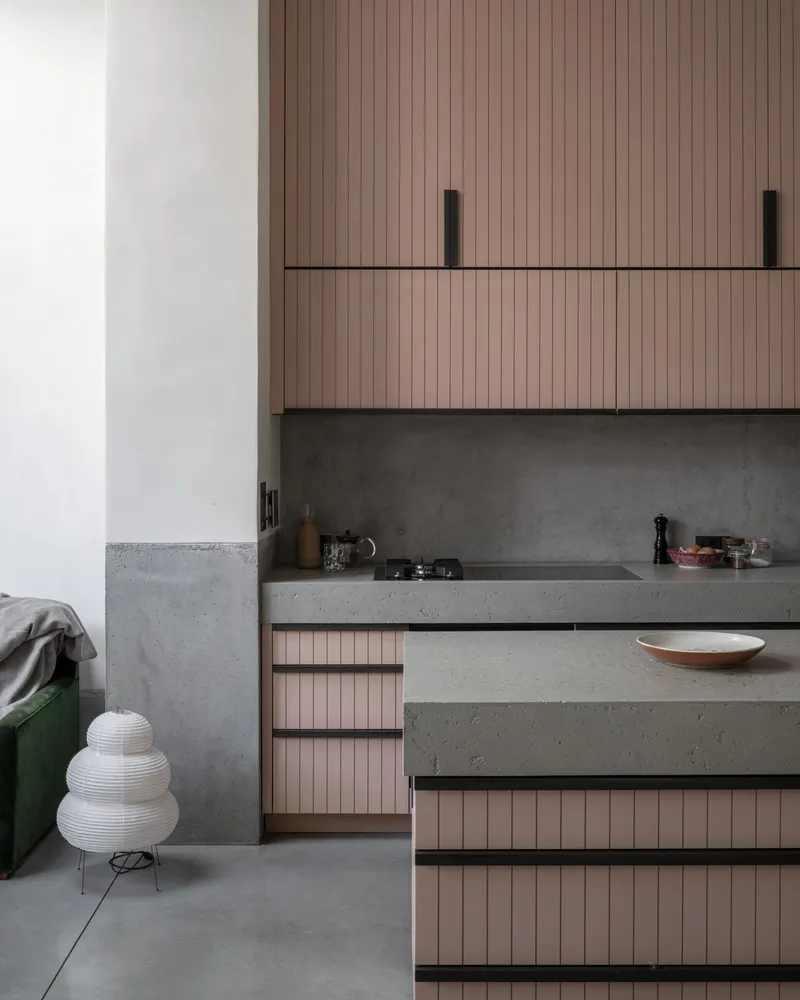
Integrating Landscape and Architecture
Multi-Level Garden Design
The garden, designed by FFLO, is a tranquil retreat spread over three levels, including the roof of the ground-floor extension. A water feature adds serenity while masking urban noise, creating a seamless indoor-outdoor living experience.
Showcasing Art with Raw Aesthetics
The interiors feature reclaimed timber floors, richly stained joinery, and unpainted lime-rendered walls, creating a neutral yet warm backdrop for the homeowner's art collection. Bathrooms with tadelakt walls and micro cement floors further emphasize the minimalist, handcrafted aesthetic.
The Chelsea Brut House is a shining example of a brutalist house renovation done right. By preserving the raw elegance of brutalist architecture while integrating modern comforts and sustainable solutions, Pricegore has created a timeless home that speaks to both the past and the future.
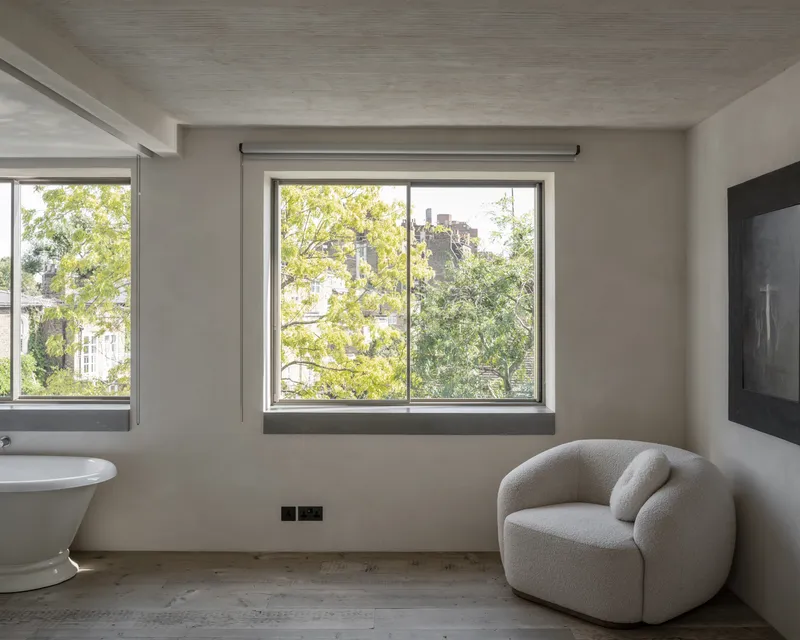
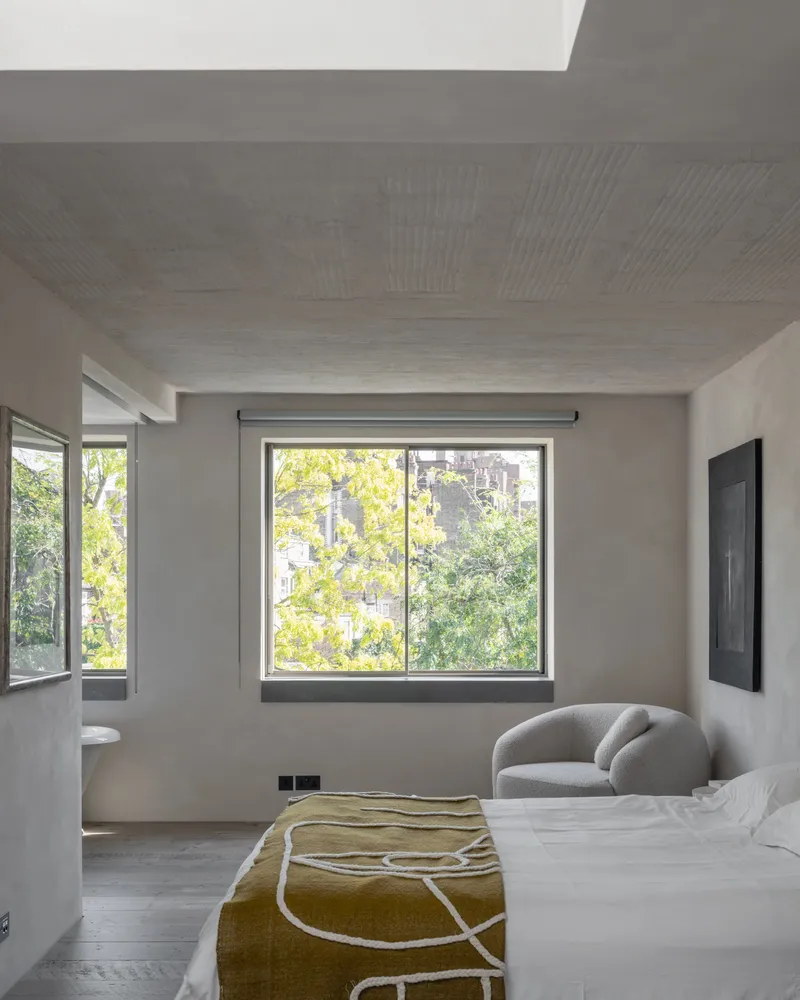
All Photographs are work of Johan Dehlin


Popular Articles
Popular articles from the community


Singing Woman: An Opera House That Performs Before the Curtain Rises
Ovidiu Cristian Pavel's conceptual opera house translates Estonia's choral identity into a sculpted waterfront landmark facing the Baltic Sea.

Tsunami Convergenics: Turning Catastrophic Ocean Forces into Underwater Housing Infrastructure
A speculative underwater settlement off the coast of Onagawa, Japan, treats tsunamis and typhoons as energy sources rather than threats.

The Amber Palace Opera: A Geological Fiction Surfaces on Tallinn's Baltic Waterfront
Pierre Brillard reimagines a Baltic legend as a public landscape, opera house, and waterfront promenade rooted in Tallinn's coastal identity.

Temporary Home for Dogs: A Reversed Zoo Rethinks Animal Shelter Architecture
In Bucharest, a sinuous corridor and freed landscape flip the logic of containment, designing a shelter that works to make itself unnecessary.

Similar Reads
You might also enjoy these articles


Hodi-Mandai Geram
Project Function: Preservation and revitalization of the Intangible heritage and socio-spatial identity of the Hodi by Housing, Cultural Memory Center, Sacred Grove, landscape, local tourism economy


Olio Towers: A Mid-Rise for Performers That Fuses Housing, Rehearsal, and Stage
Located blocks from Houston's Theater District, this modular tower stacks living units around a central performance atrium.

Oasis: Modular Green Housing Carved into Dhaka's Urban Fabric
A shortlisted Plugin Housing entry reclaims unauthorized settlements in Dhaka with stepped concrete volumes, green roofs, and ventilation-driven design.

Black Hole: A Floating Megastructure for the Post-Physical Era
Emiliano Mazzarotto envisions a spherical, self-scaling arena where e-sports, digital hotels, and holographic stadiums replace traditional public space.

Explore Brutalist Architecture Competitions
Discover active competitions in this discipline

Challenge to reimagine the Iron Throne

Photograph architecture without architects

Illustrate the lost glory of Angkor Wat - Render Challenge

Design challenge to reuse E-waste
Comments (0)
Please login or sign up to add comments
No comments yet. Be the first to comment!