

Bung Rieng House Vietnam: A Vernacular-Inspired Family Retreat by Atelier tho.A
A stilted, vernacular-inspired retreat in Vietnam that blends architecture, nature, and multigenerational living with quiet sensitivity.


Rooted in Landscape, Built for Generations
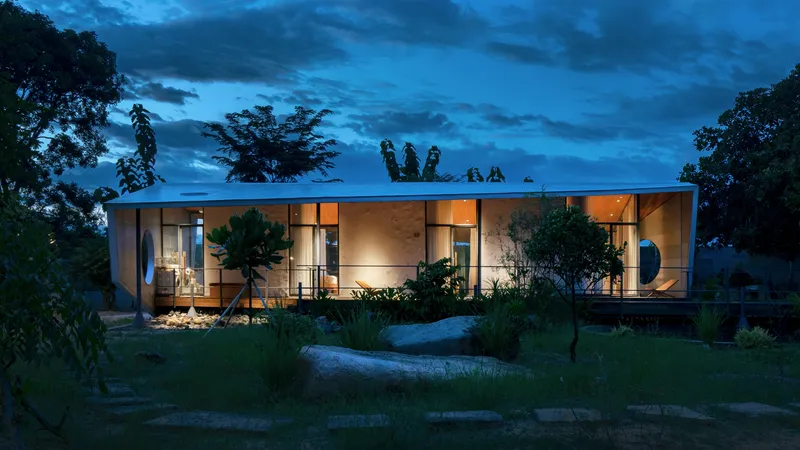
Bung Rieng House Vietnam, designed by Atelier tho.A, is a serene residential retreat located within a coastal protected forest in Vung Tau. Conceived as an extension to an original family home, this 400-square-meter residence gracefully integrates vernacular elements with modern spatial needs, creating a harmonious intergenerational dwelling. The architecture respects the natural contours and ecology of the 1,700-square-meter site, allowing the house to nestle lightly within its environment.


Architecture as Landscape: The Elevated Stilt Form
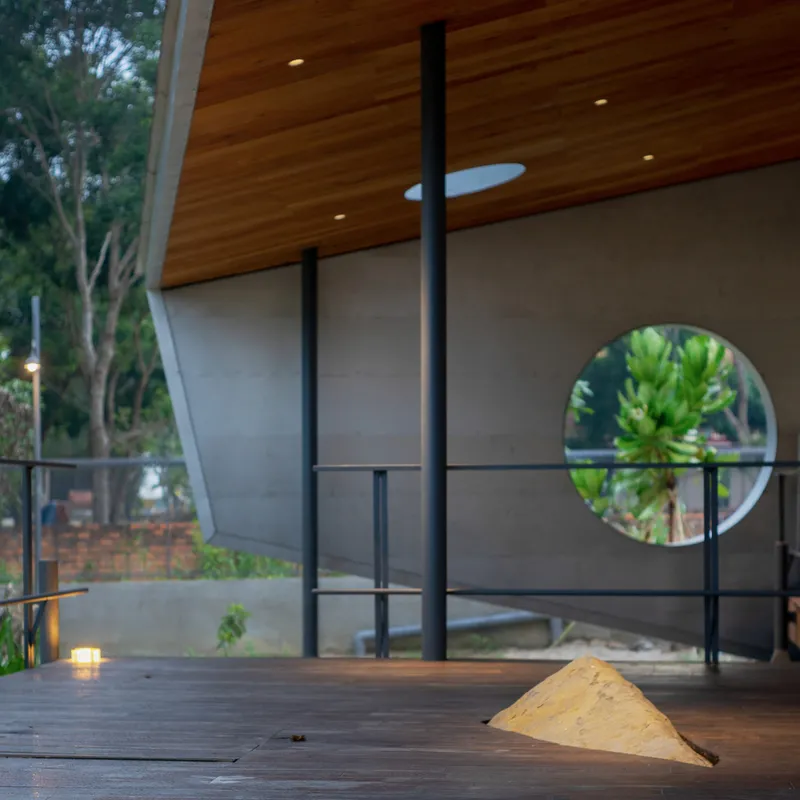
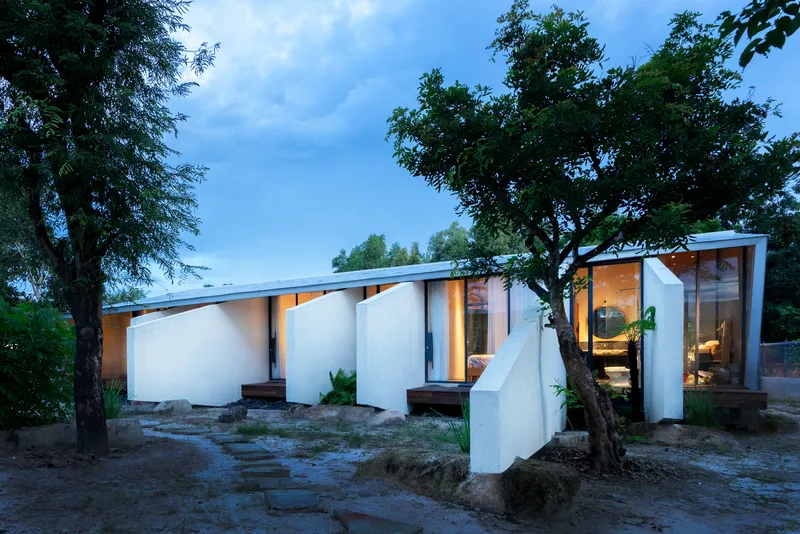
Positioned perpendicular to the existing house, the new structure stretches horizontally to embrace panoramic views while minimizing its footprint. Echoing the traditional stilt houses of Vietnam, the building is elevated on stone slabs, which not only reduces impact on the forest floor but also enables natural ventilation and protection from moisture. The structure appears to float amidst trees, with a design that prioritizes environmental sensitivity and structural clarity.


A Roof That Connects and Shelters
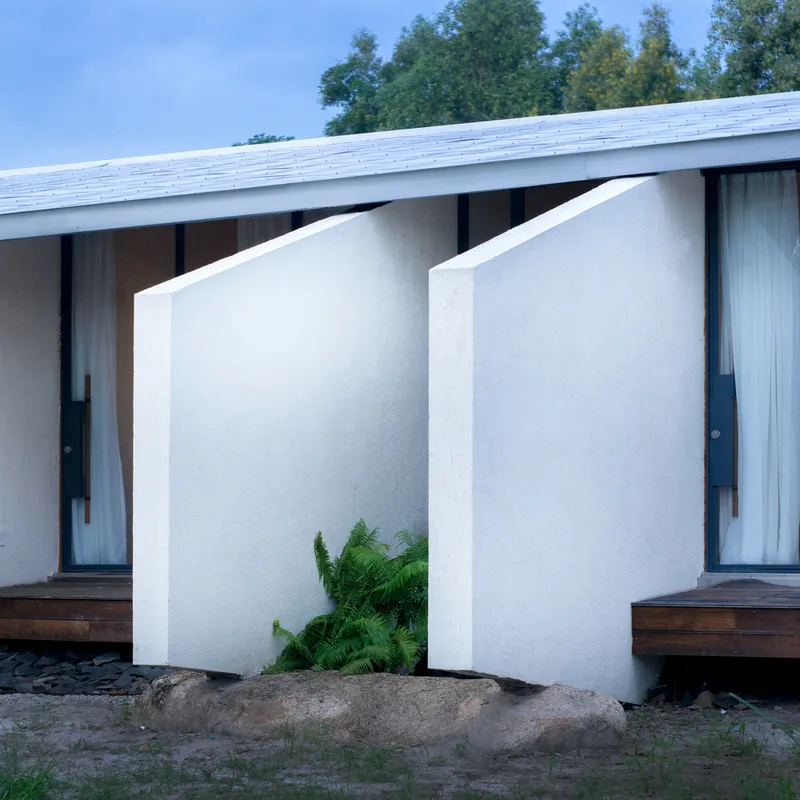
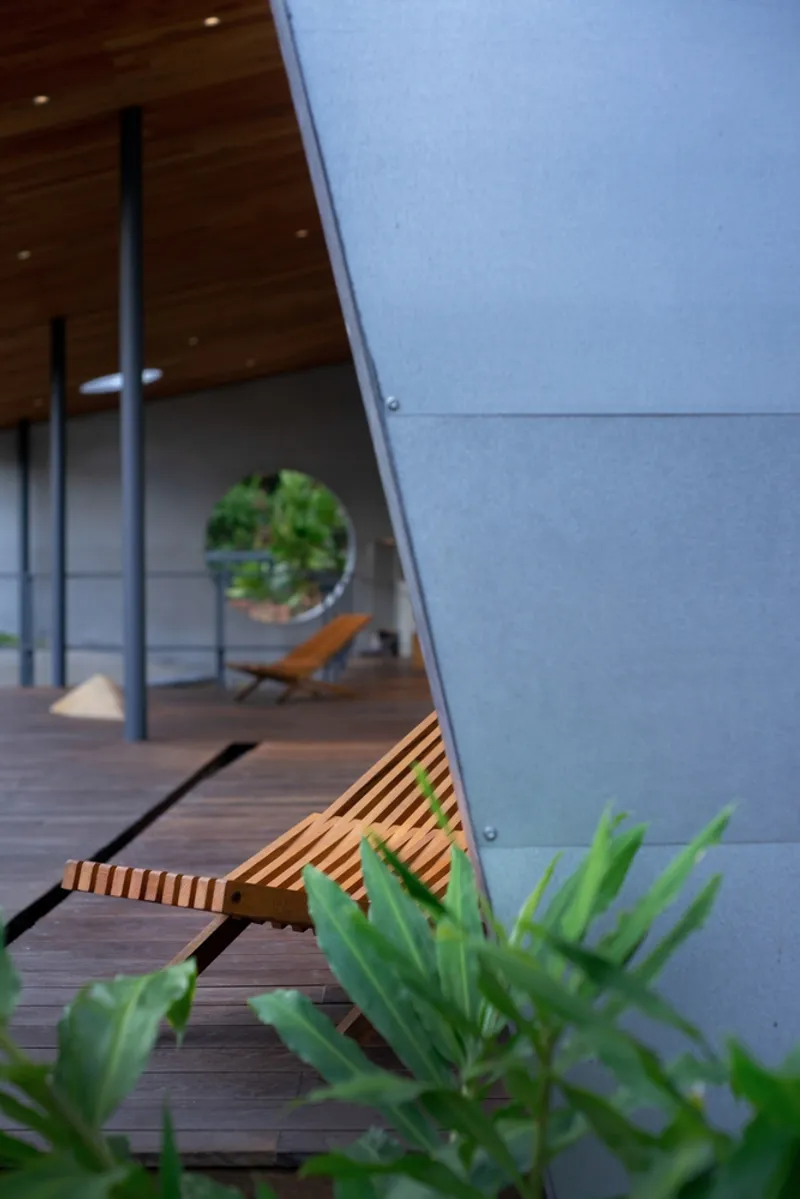
A lightweight, tent-like metal roof spans across the house, shaping a large shaded terrace that serves as the social heart of the home. This covered space acts as a bridge between old and new, fostering connection among family members while providing shelter from the coastal sun. The roof’s airy form contrasts with the solid, parallel white walls below, creating an interplay of lightness and groundedness. Openings, gaps, and offsets within these walls preserve privacy between rooms while maintaining cross-ventilation and spatial fluidity.

Multigenerational Living in Vertical Harmony
The new building hosts sleeping quarters for three generations—grandparents, parents, and children—arranged vertically under a unified roof structure. Each zone is designed with subtle separations to allow autonomy while maintaining proximity. The original family house has been repurposed for functional uses such as the kitchen, staff accommodation, and storage, allowing the new residence to focus purely on rest and gathering.


A Pond as Threshold and Cooling Element
At the intersection between the old and new structures lies a semicircular pond, acting both as a cooling mechanism and a spatial marker. This water feature naturally regulates the microclimate while forming a visual and experiential transition between generations and buildings. It exemplifies the house’s core philosophy: seamless integration of climate-responsive design and poetic spatial gestures.


Material Palette Inspired by Nature
The architectural language of Bung Rieng House Vietnam is deliberately minimal, emphasizing raw materials and textures that speak to the region. Local boulders from a nearby quarry are embedded into both landscape and structure, while the five existing wildnut trees on site have been meticulously preserved. These trees dictated the placement and orientation of the house, reinforcing the notion that the built form responds to the land, not the other way around.

A Home That Grows From the Earth
Atelier tho.A’s design does not impose; instead, it emerges from its context like a natural outgrowth. The minimal landscaping, local stone, stilted construction, and subtle spatial organization all contribute to a home that feels timeless, rooted, and alive. More than just a building, Bung Rieng House Vietnam is an evolving narrative of family, place, and environment—a meditation on how architecture can quietly support life across generations.


All Photographs are works of Anh Chương




Popular Articles
Popular articles from the community


Hill & Cross Opera: Sculptural Opera House Architecture Shaped by Tallinn’s Landscape and Identity
Hill & Cross Opera reimagines opera house architecture in Tallinn through its sculptural hill, civic plaza, glass wave and a luminous cross.

AL-JANNAH: Sustainable Architecture and Permaculture for Afghan Widows
AL-JANNAH uses sustainable architecture and permaculture to create resilient oasis of housing, learning, work and renewal for Afghan widows.

EW PARK: Sustainable Architecture Reimagines the Future of Urban Parking
EW PARK reimagines city parking as a modular wooden tower combining automation, solar energy, electric mobility, and adaptable urban design.

Riyadh For All: Intergenerational Urban Design for Active Aging in Rabat
Riyadh For All reimagines urban design in Rabat with intergenerational co-living, adaptive courtyards, and Moroccan cultural exchange today.


Similar Reads
You might also enjoy these articles


Bamboo Housing Challenge 2026: Design Affordable, Sustainable Homes Using Bamboo
An international design competition by Bamboo U and IBUKU inviting architects and designers to reimagine affordable housing using bamboo — with the winning design built full-scale in Bali.

Computational Design & Education: Beegraphy Design Awards Introduces 7th Category (Featuring Jiyun's Innovative Approach)
Dive into Beegraphy’s 7th Design Awards category, where computational design meets education to create immersive, interactive learning tools, inspired by Jiyun’s work.

From Parametric Lighting to Urban Furniture: Join the 2nd Workshop in Beegraphy’s Computational Design Series
Dive into Cutting-Edge Design Techniques and Practical Applications with Industry Experts

Last Call: Unleash Your Architectural Genius in SHAK's Kindergarten Design Competition
Urgent call for architects to join SHAK's kindergarten design competition before the looming deadline


Explore Architecture Competitions
Discover active competitions in this discipline



Challenge to reimagine the Iron Throne


Photograph architecture without architects


Illustrate the lost glory of Angkor Wat - Render Challenge


Design challenge to reuse E-waste
Comments (0)
Please login or sign up to add comments
No comments yet. Be the first to comment!