

Café HOM by Nhabe Scholae – A Serene Urban Retreat in Ho Chi Minh City
Café HOM in Ho Chi Minh City blends adaptive wooden interiors, lush gardens, and vernacular design, creating a serene urban retreat.


A Hidden Oasis in Saigon
Nestled within a lively Ho Chi Minh City neighborhood, Café HOM offers a rare pocket of tranquility amidst the urban bustle. The site’s unique setting allows for the regeneration of a small urban ecosystem, connecting seamlessly with the surrounding green fragments, open sky, and the nearby river. This project exemplifies a harmonious balance between urban life and nature, creating a serene environment for visitors seeking calm and respite.

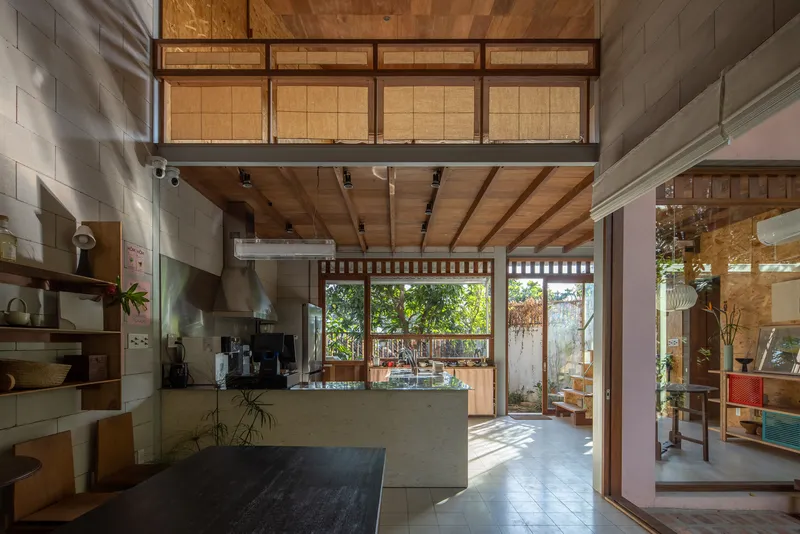
Design Concept: A Dwelling Beyond Boundaries
At the heart of Café HOM’s design is the vision of an open, adaptive space that resists being confined by a fixed architectural language. The café is conceived as a dwelling of sorts, accommodating multiple temporal rhythms. Every material and furnishing is treated as an open-ended intervention, embracing alterations, repairs, and patchwork as intrinsic elements of everyday life. This philosophy allows the café to evolve naturally over time while maintaining its identity as a warm, lived-in space.
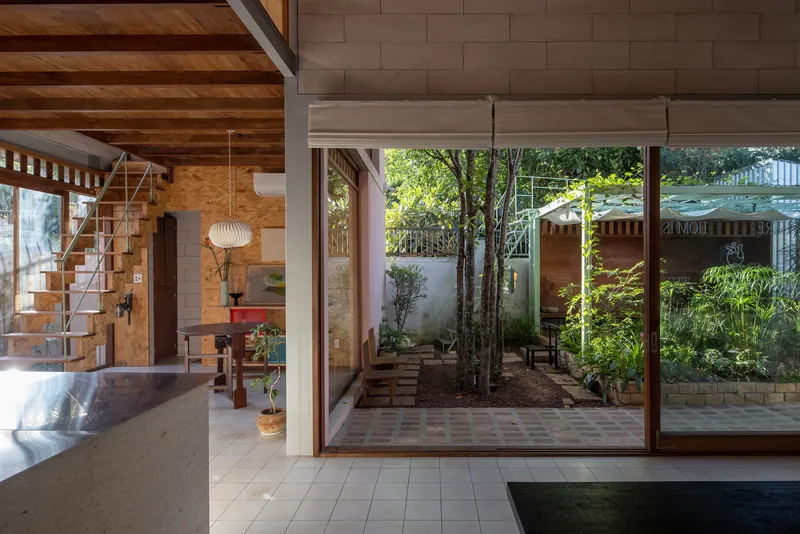
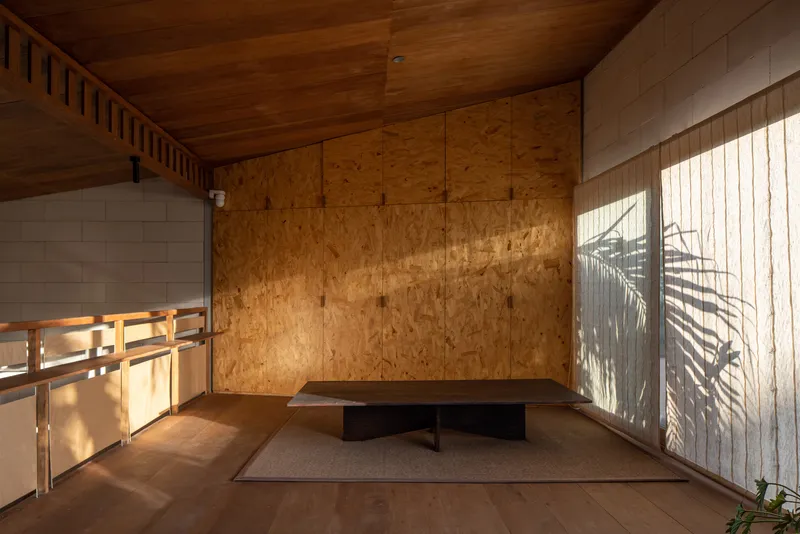
Materiality and Spatial Experience
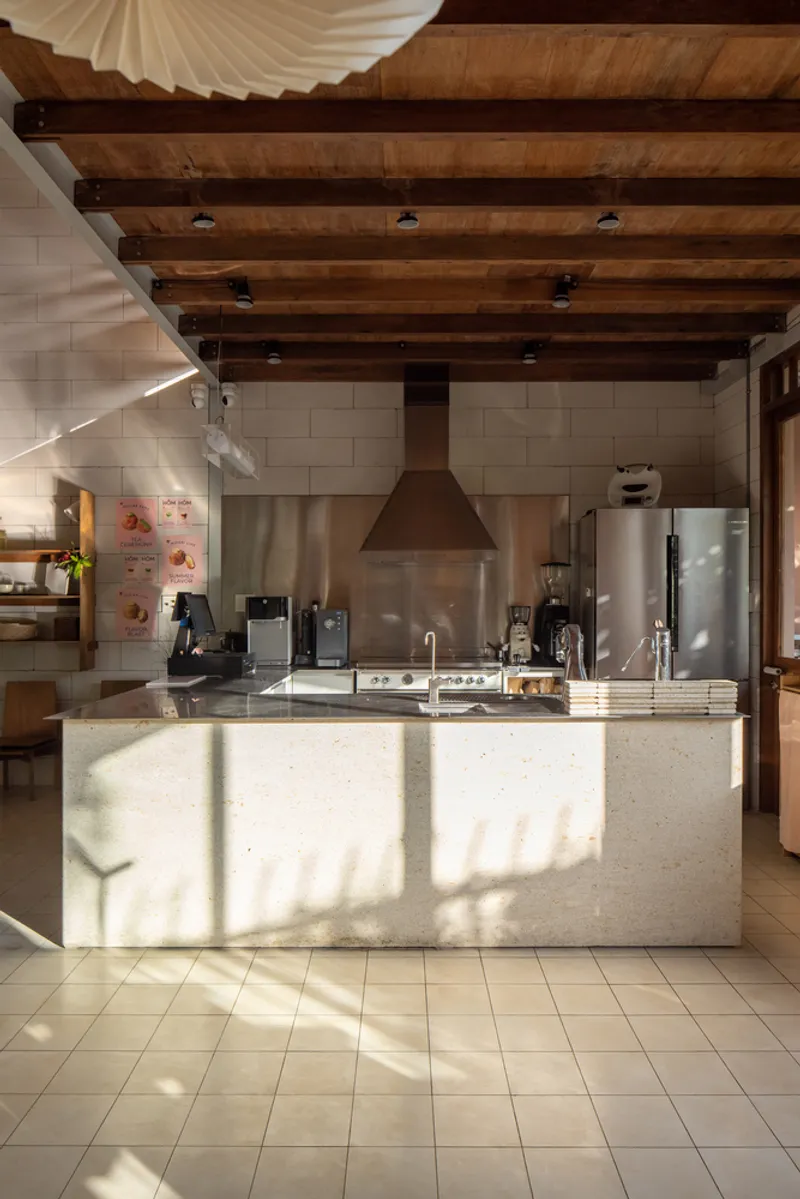
The interior combines wooden beams, natural lighting, and handcrafted furnishings to cultivate a cozy, organic atmosphere. The choice of materials celebrates imperfection and the passage of time, inviting visitors to experience the café as a continuously evolving environment. The interplay of textures—from wooden surfaces to tactile furniture—enhances the sensory experience, bridging the indoors with the outdoors.
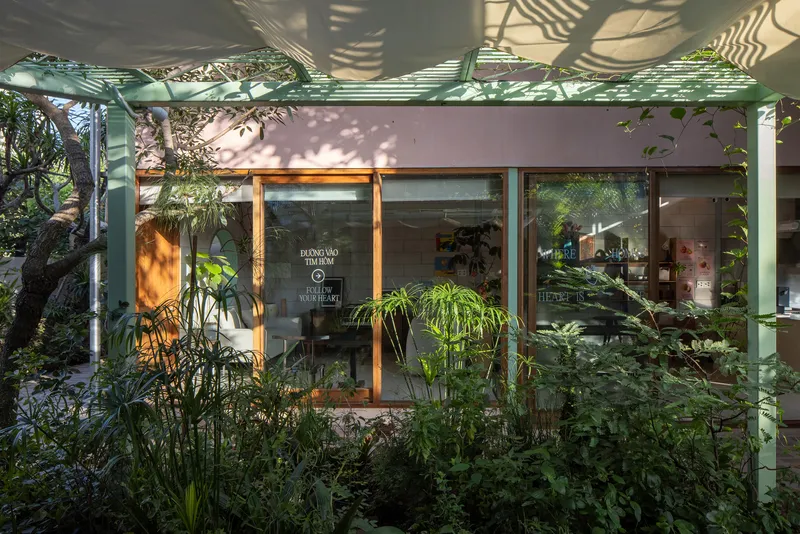
Landscaping and Connection to Nature
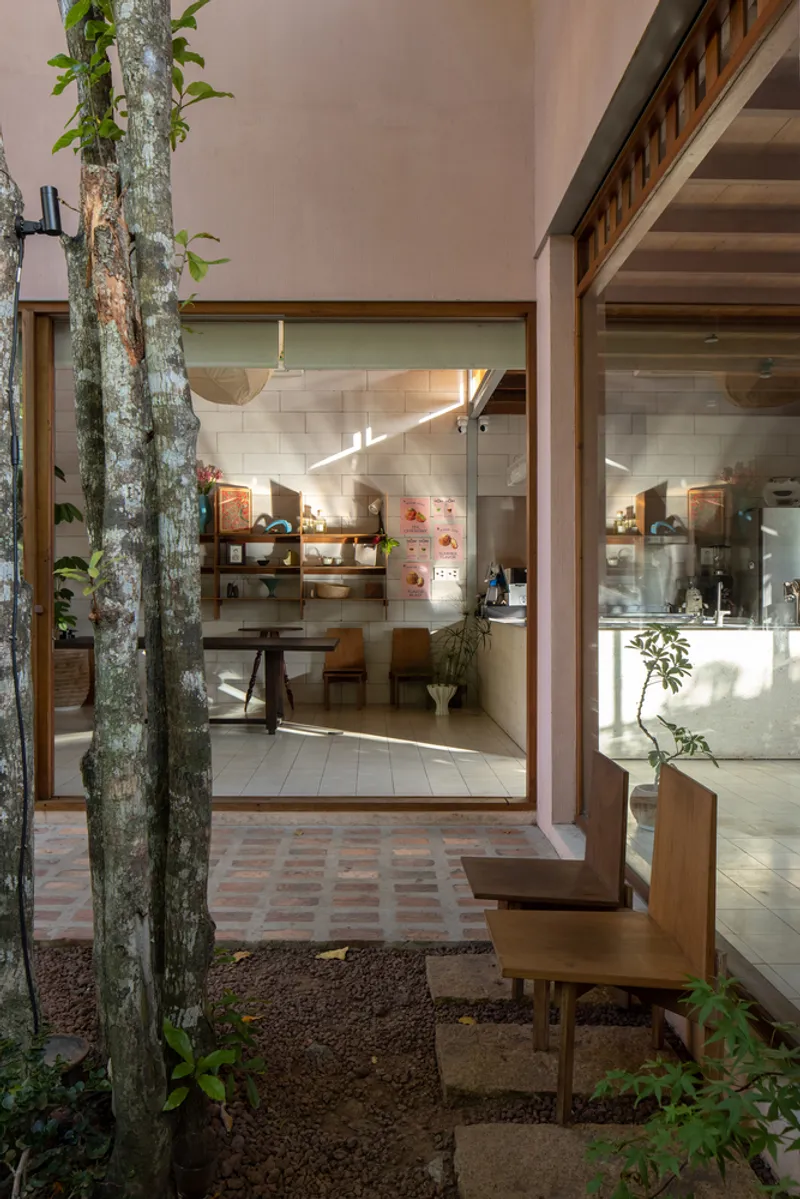
Café HOM’s garden is an extension of local tradition, featuring native vegetation, fruit trees, climbing plants, and shade-giving species. Ornamentals are interwoven with edible plants, creating a dynamic, living landscape that reflects the cultural practice of caring for plants in daily life. The sloping front yard and low fences echo vernacular garden houses, while operable boundaries create layers of depth and connectivity. The design subtly gestures toward the river landing at the rear, reinforcing the café’s dialogue with its natural surroundings.
Adaptive Design and Community Integration
Café HOM is not just a café; it is an evolving ecosystem where architecture, nature, and community intersect. The flexible layout and operable boundaries allow the café to respond to different uses and seasons, encouraging interaction and fostering a sense of belonging. Visitors experience a space that grows and adapts alongside its community, blurring the boundaries between interior and exterior, structure and landscape.

Timeless Urban Serenity
By combining sustainable design, natural materials, and vernacular influences, Café HOM transforms a compact urban site into a multidimensional retreat. It stands as a testament to thoughtful, adaptive architecture that honors both community life and the environment, providing a meaningful urban refuge in the heart of Saigon.
All Photographs are works of Chimnon Studio




Popular Articles
Popular articles from the community


The Ocean Hive: Sustainable Architecture for a Self-Sufficient Civilization at Sea
The Ocean Hive imagines sustainable architecture at sea, where modular habitats, algae, wave power and ocean waste sustain a growing colony.

The Earth Pod: 3D Printed Homes for Resilient Refugee Communities
The Earth Pod reimagines refugee housing through 3D printed homes made from clay, combining resilience, self-sufficiency, and rapid shelter.

Conexión: Biophilic Design Reimagines High-Rise Living in Hong Kong
Conexión reimagines high-rise living in Hong Kong through biophilic design, green facades, shared spaces, daylight, water and nature within.

Riyadh For All: Intergenerational Urban Design for Active Aging in Rabat
Riyadh For All reimagines urban design in Rabat with intergenerational co-living, adaptive courtyards, and Moroccan cultural exchange today.


Similar Reads
You might also enjoy these articles


Hodi-Mandai Geram
Project Function: Preservation and revitalization of the Intangible heritage and socio-spatial identity of the Hodi by Housing, Cultural Memory Center, Sacred Grove, landscape, local tourism economy


Olio Towers: A Mid-Rise for Performers That Fuses Housing, Rehearsal, and Stage
Located blocks from Houston's Theater District, this modular tower stacks living units around a central performance atrium.

Oasis: Modular Green Housing Carved into Dhaka's Urban Fabric
A shortlisted Plugin Housing entry reclaims unauthorized settlements in Dhaka with stepped concrete volumes, green roofs, and ventilation-driven design.

Black Hole: A Floating Megastructure for the Post-Physical Era
Emiliano Mazzarotto envisions a spherical, self-scaling arena where e-sports, digital hotels, and holographic stadiums replace traditional public space.


Explore Ho Chi Minh City Competitions
Discover active competitions in this discipline


Challenge to design luxury tourism on rails


Challenge to reimagine the Iron Throne


Photograph architecture without architects


VR headsets Storefront design competition
Comments (0)
Please login or sign up to add comments
No comments yet. Be the first to comment!