
Capiche Restaurant Surat Interior Design: Rustic Brick Hospitality by Neogenesis+Studi0261
Brick clad Capiche Restaurant in Surat blends rustic ovens, curved ceiling, open kitchen and warm lighting for immersive contemporary dining.


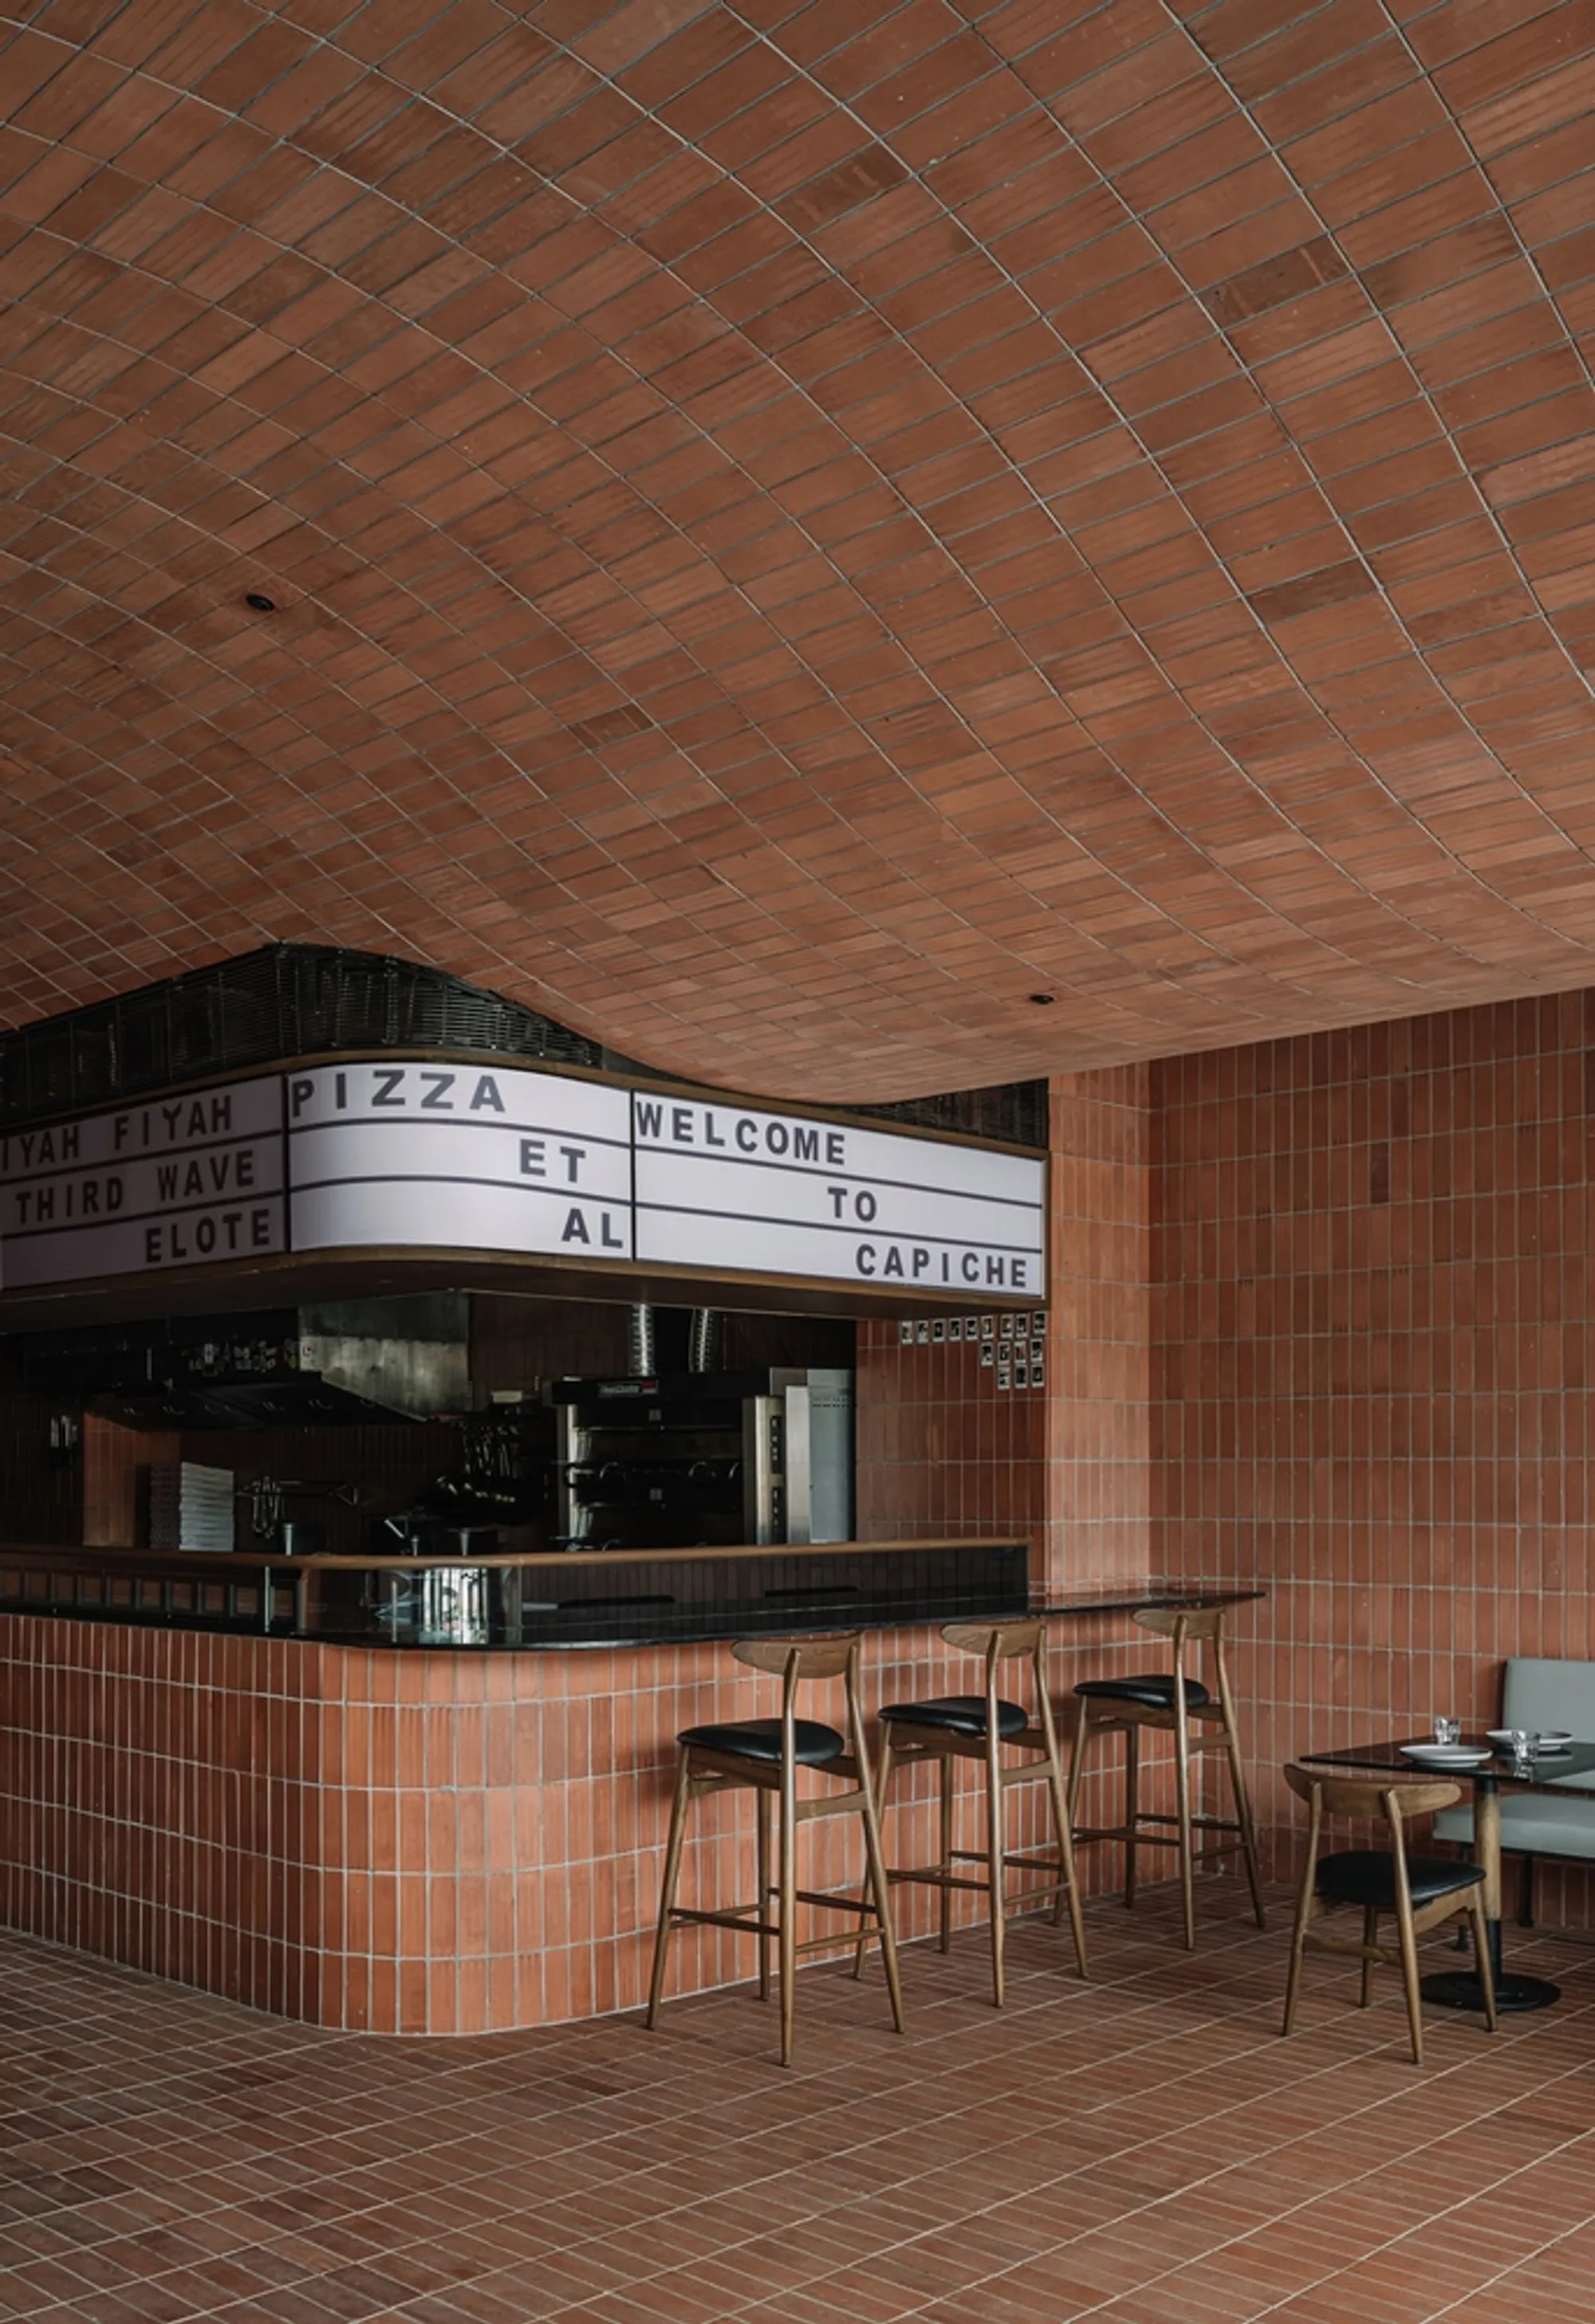
Capiche Restaurant by Neogenesis+Studi0261 transforms a compact 185 square meter site on VIP Road in Surat into an immersive dining environment where rustic materiality, crafted detailing, and contemporary hospitality programming converge. Drawing inspiration from the archetypal brick oven and the tactile warmth of fired clay, the design creates a sensorial envelope that is equal parts comfort, craft, and spectacle. Guests encounter a space that is architecturally driven yet deeply human, where every surface, curve, and glow supports the ritual of sharing food.
Site Context and Design Intent
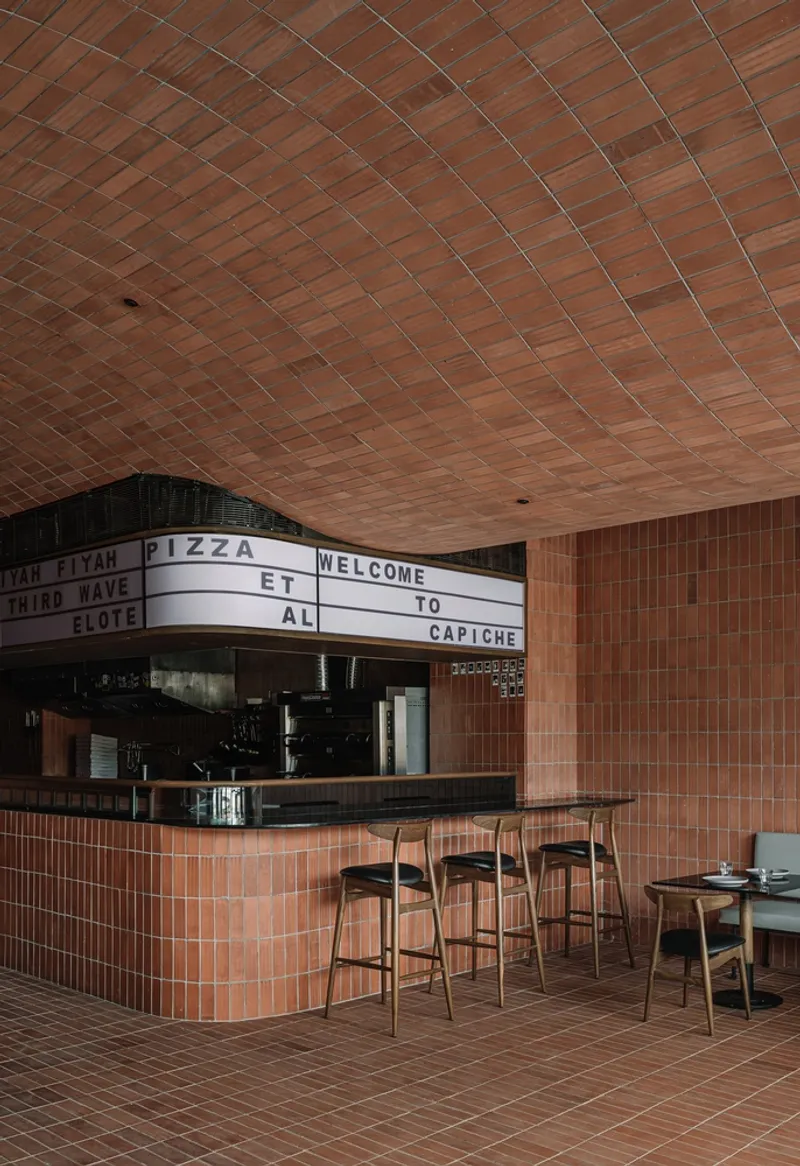
Located in a high-visibility urban corridor of Surat, Capiche was conceived as a destination that would stand out from the typical glazed storefront restaurant. Rather than rely on graphic branding alone, the design establishes identity through atmosphere. Brick, light, curvature, and an exposed open kitchen collectively communicate the restaurant’s culinary roots while signaling a contemporary dining experience. The studio’s intent was to choreograph spatial intimacy within a bustling setting, inviting passersby inward through warmth rather than scale.
Brick as Atmosphere and Structure
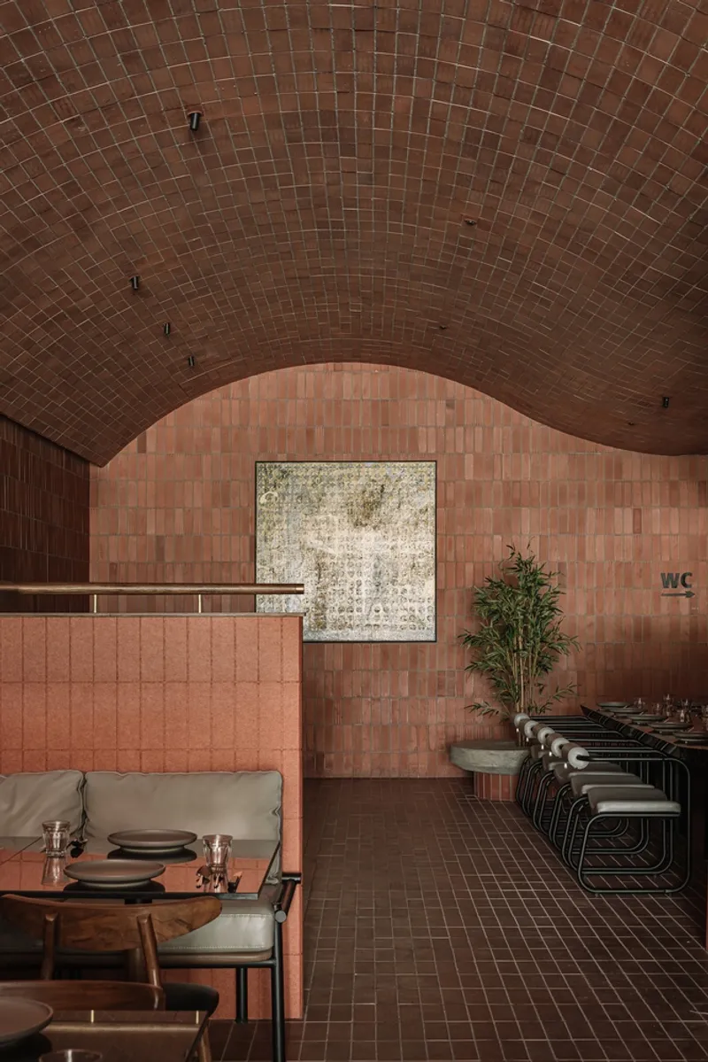
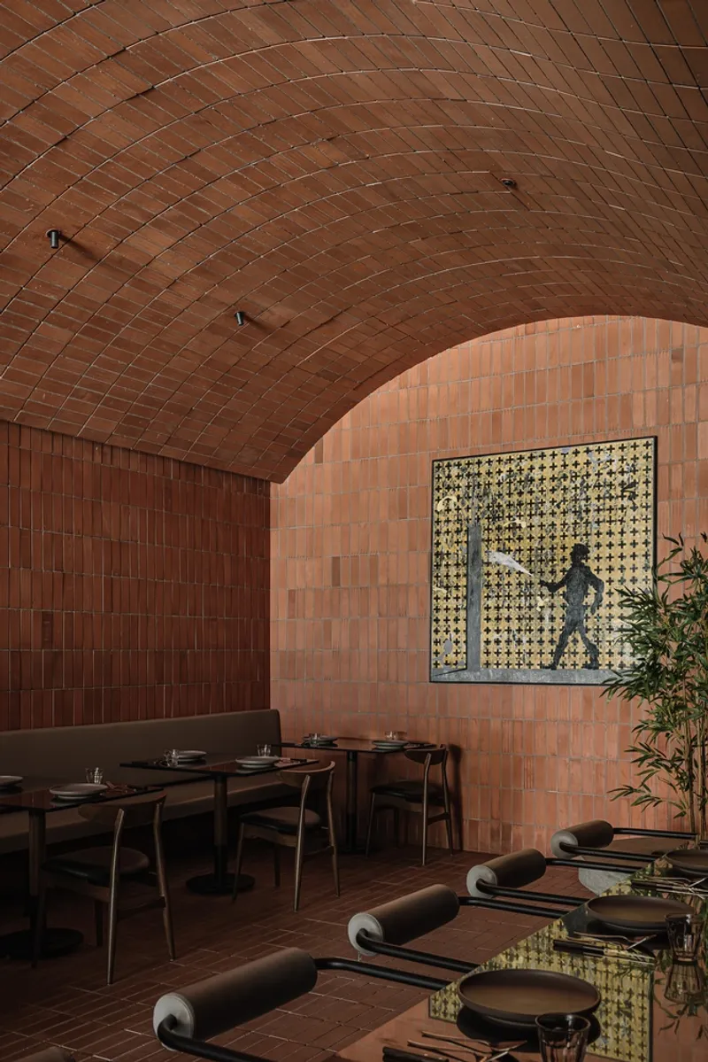
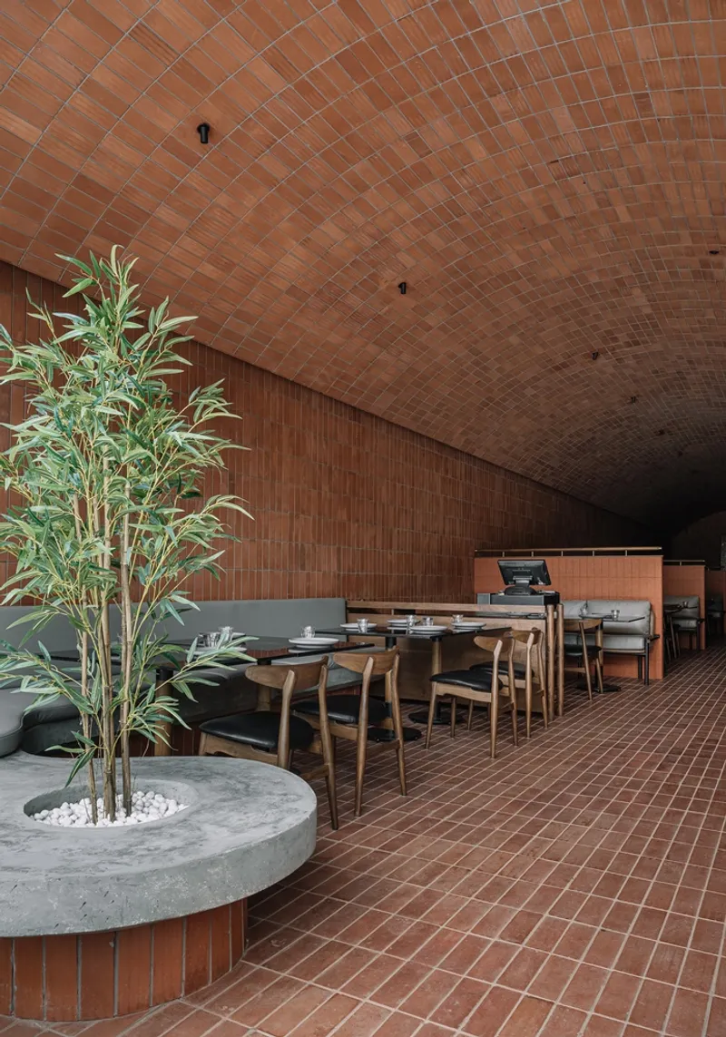
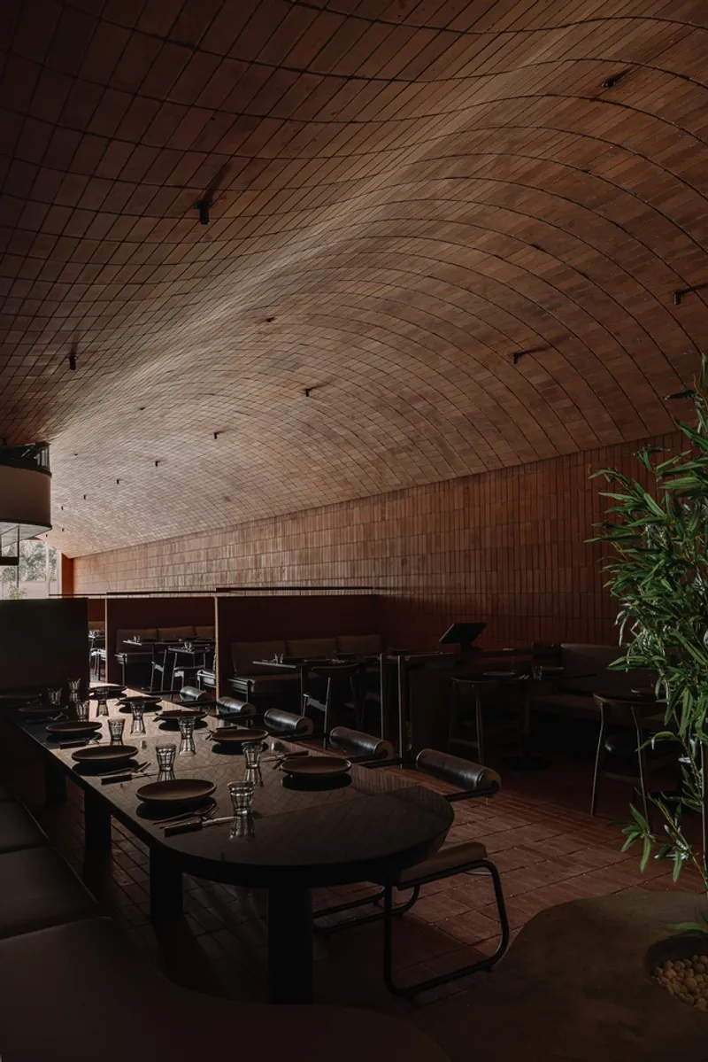
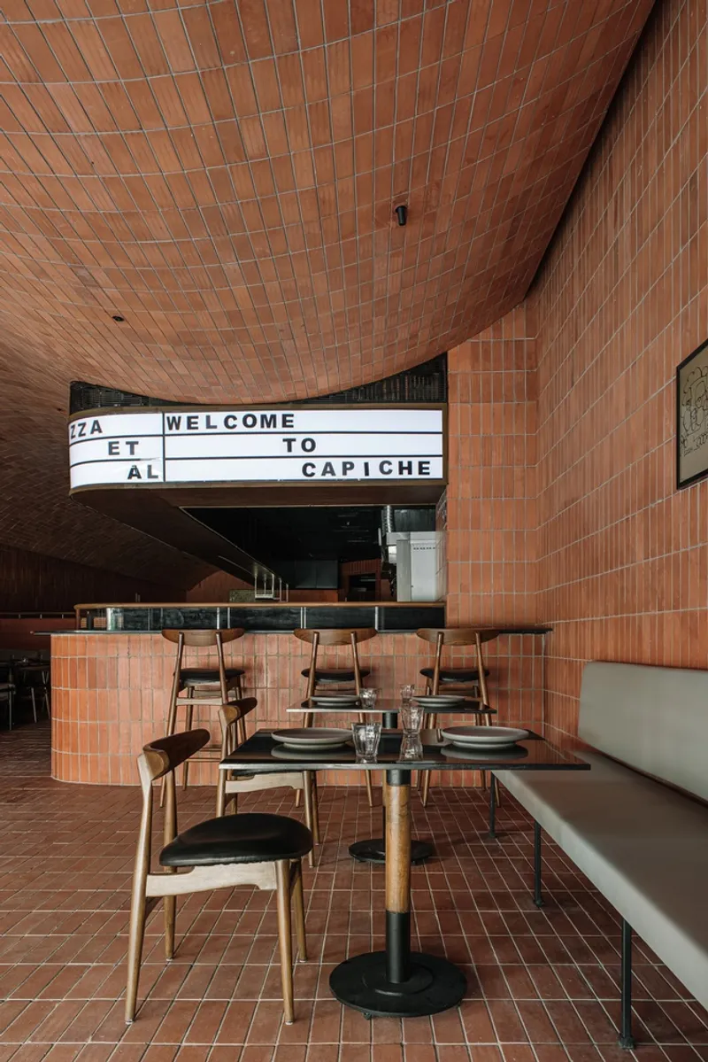
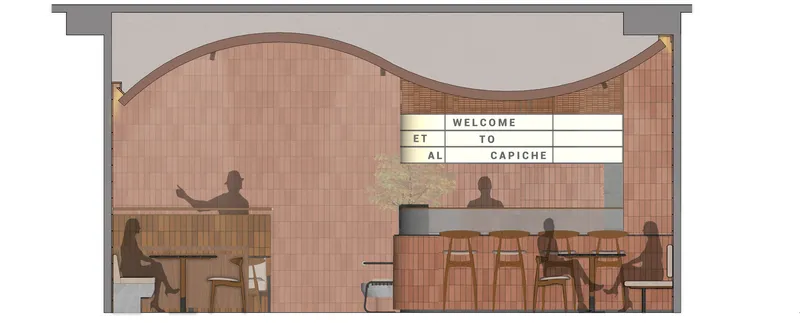
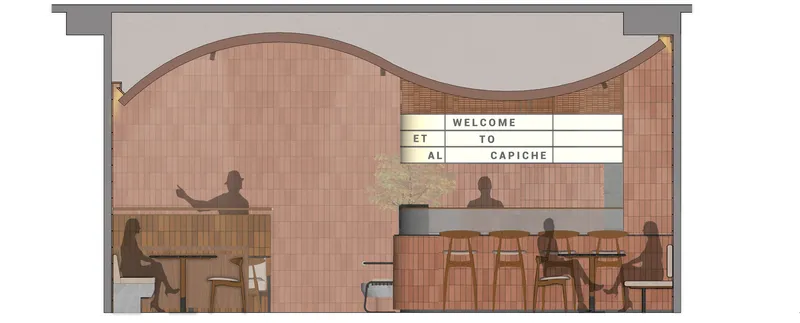
Brick is the spatial protagonist. Earthy reddish brown and burnt orange tones wrap walls, vault-like ceiling curves, and key volumetric surfaces, generating continuity across dining, kitchen, and transitional zones. The careful modulation of curvature controls visual compression and release, making the interior feel both enveloping and expansive. Textural variation in brick coursing and orientation introduces depth, shadow play, and tactile richness that changes under shifting light conditions through the day and evening. The material evokes the memory of traditional hearths and ovens, aligning the architectural experience with the restaurant’s culinary narrative.
Curved Ceiling and Spatial Scale
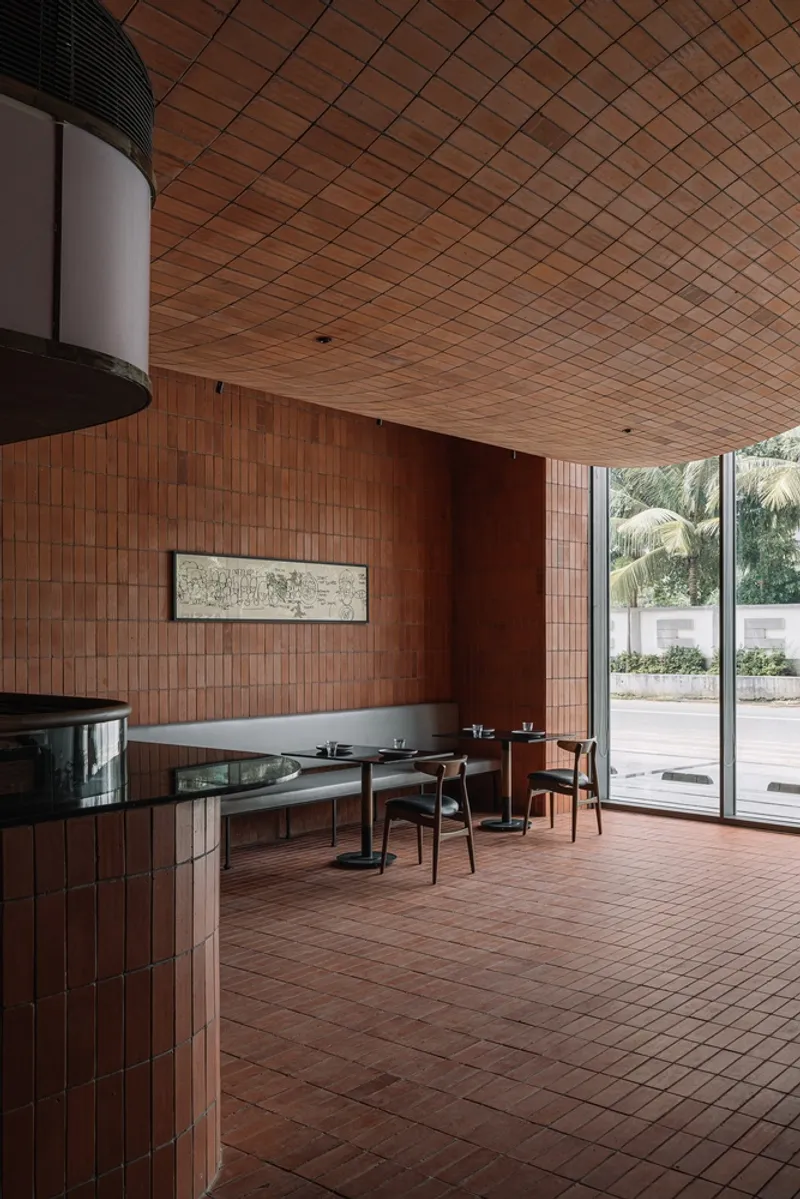
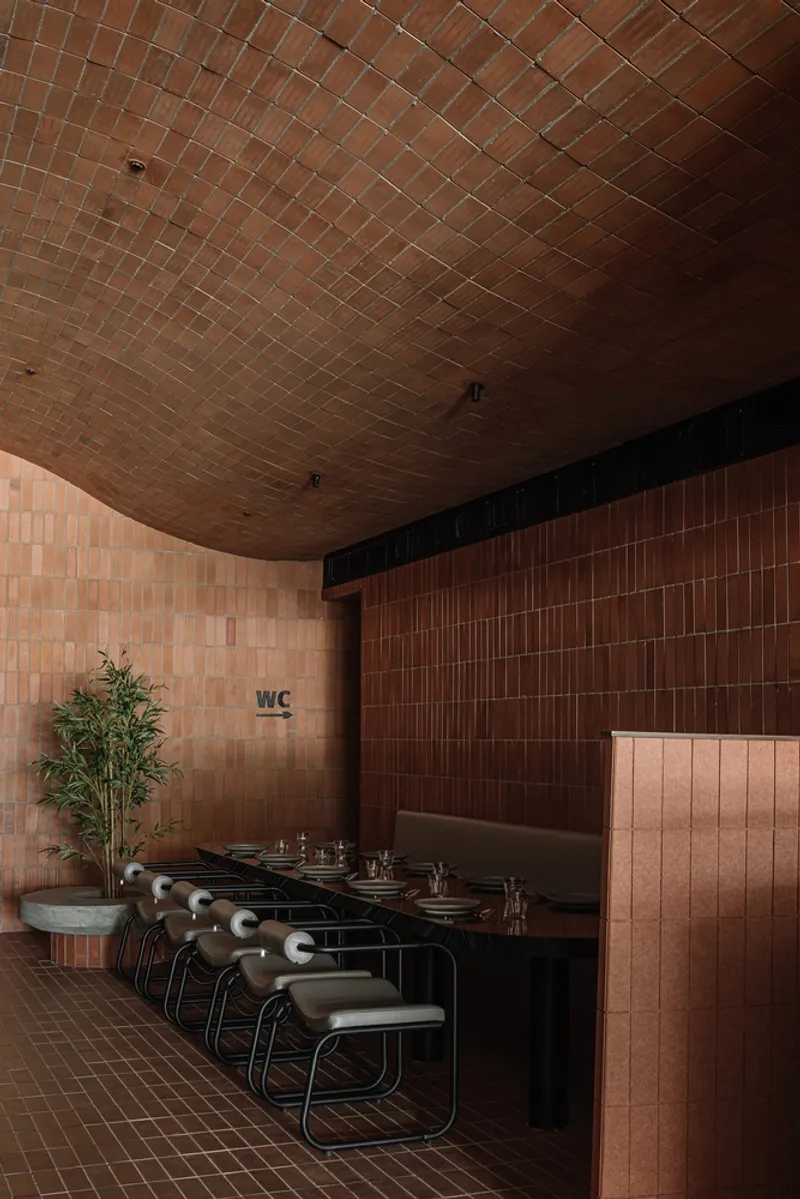
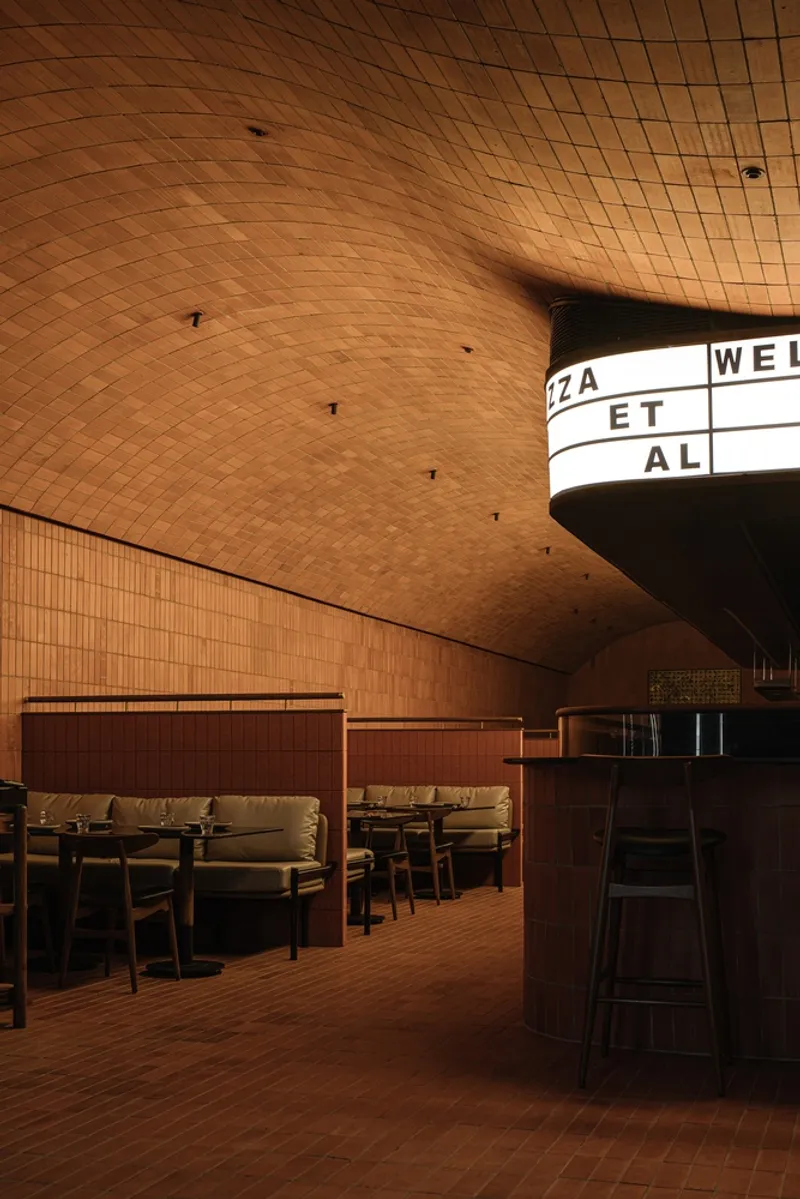
A dome-influenced ceiling language softens the rectangular footprint and pulls the eye upward, diffusing sound while shaping an acoustically warmer interior. The controlled curvature spans dining areas and visually links seating clusters to the open kitchen core. This move tempers scale: the space reads intimate at table height while retaining a sense of volume overhead, preventing claustrophobia and reinforcing the protective, cocoon-like quality established by the brick envelope.
Furniture as Extension of Material Palette
Tables and chairs are intentionally restrained in form, with clean lines, natural finishes, and profiles that echo the horizontal continuity of the brick surfaces behind them. Their tonal alignment sustains visual calm, allowing guests and food presentation to become focal points. Seating is arranged to support varied dining rituals, from quiet pairs to convivial small groups, without imposing excessive partitions that would fragment the material continuity of the room.
The Open Kitchen as Experiential Hearth
Capiche organizes its guest experience around an open kitchen that places culinary craft on display. A primary oven anchors the composition and references the brick-fired tradition that inspired the project. Dark countertops introduce contrast against the warm field of masonry, sharpening the visual frame around cooking activity. Integrated equipment and minimal clutter keep the kitchen legible from the dining floor, strengthening the connection between preparation and plate. A backlit acrylic menu board suspended above recalls classic pizzeria signage while translating it into a crisp contemporary register that reads clearly across the room.
Light, Texture, and Time of Day
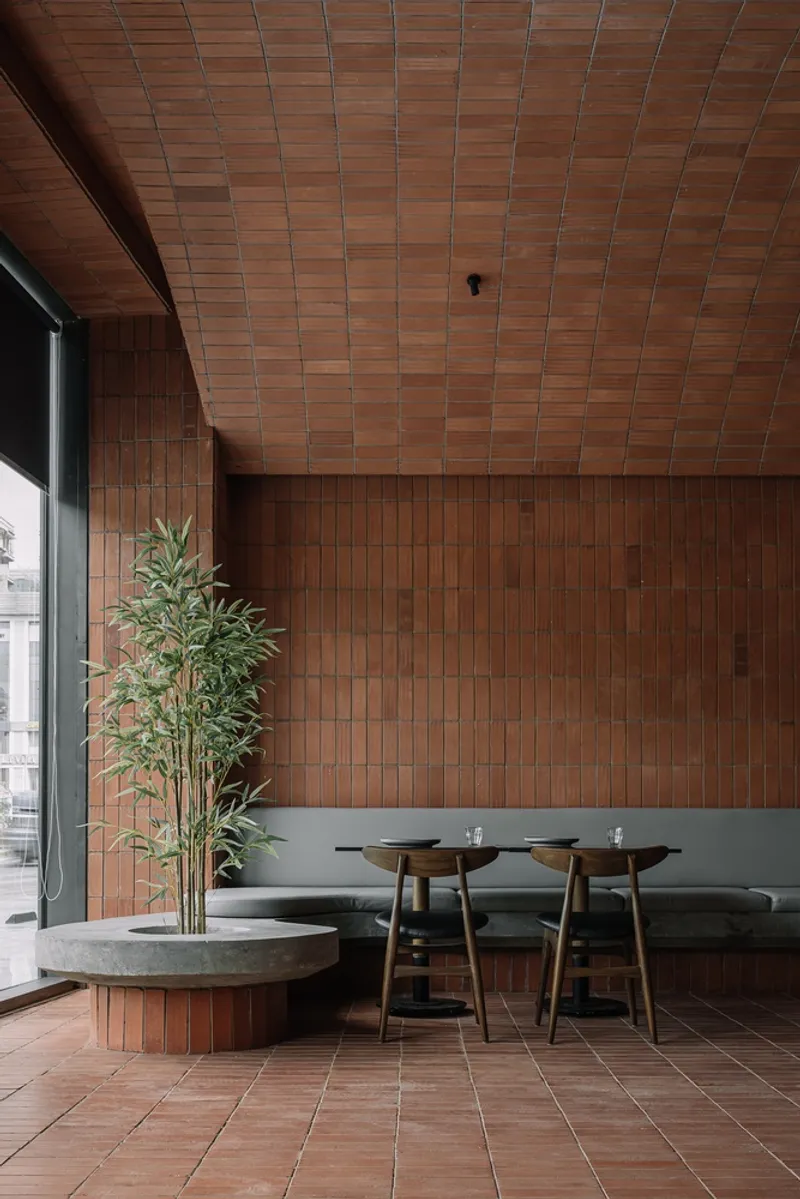
Lighting design, developed in-house by Neogenesis+Studi0261, amplifies the expressive potential of brick and wood. Grazing washes reveal texture across curved surfaces; accent lighting defines service zones; diffuse ambient layers maintain comfortable luminance without glare. Daylight admitted through the storefront animates subtle color shifts in the masonry, while evening lighting transitions the restaurant into a more intimate retreat with lower contrast and localized pools of warmth. The temporal variability of light reinforces the restaurant’s dual identity as casual daytime eatery and evening dining destination.
Program Flexibility and Seating Strategies
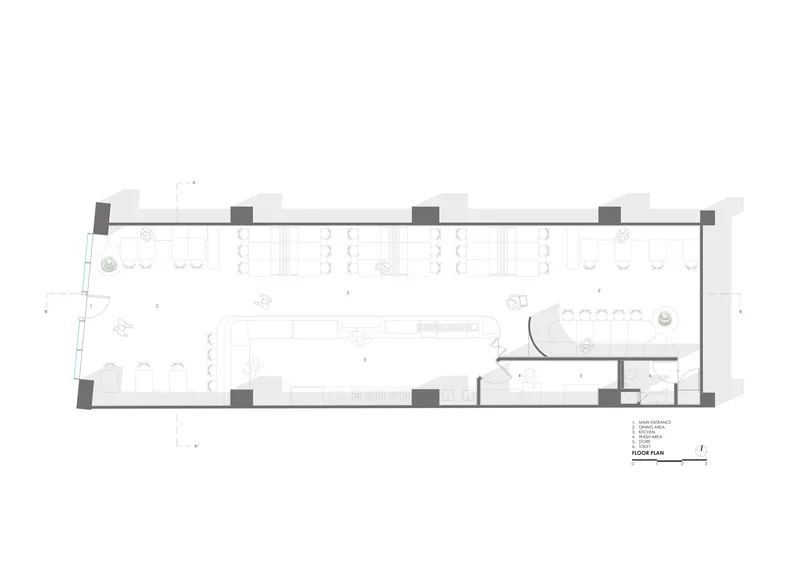
The plan accommodates multiple dining postures through a mix of independent tables, joint tables suited to larger parties, and segments of bench seating that encourage sociability. Spatial separations are created through material shifts, low height changes, and lighting emphasis rather than opaque partitions, preserving sightlines to the kitchen and curved ceiling. This flexibility allows the restaurant to scale between intimate meals, family gatherings, and lively service peaks common to urban dining in India.
Material Accents and Natural Elements
Selective use of dark metal detailing, integral shelving, and minimalist decorative panels provides contrast without diluting the material thesis. Potted greenery punctuates the earthy palette, softening edges and introducing subtle biophilic cues that temper the intensity of brick and hard surfaces. Artwork and graphics are curated sparingly so that the architecture and food remain central to the experience.
Comfort, Acoustics, and Hospitality Performance
The layered material assembly—brick mass, wood furniture, targeted soft surfaces, and strategic planting—works in concert with lighting and HVAC integration to support thermal and acoustic comfort. Guests perceive warmth through color and texture, while mechanical systems, coordinated with Futura HVAC, maintain environmental stability behind the scenes. Electrical routing by Meghna Electric and coordinated construction execution by Nilufer Contractor ensured that technical systems remained visually discreet, preserving the purity of the interior concept.
Brand Identity Through Architectural Cohesion
Capiche leverages architecture as brand signature. Instead of applied graphics alone, the restaurant communicates identity through material authenticity, handcrafted surfaces, and the lived drama of cooking. The brick cladding becomes both memory trigger and marketing asset: photographs of the interior instantly telegraph place, reinforcing recognizability across digital platforms and food-focused media channels. The result is a spatial brand that guests recall as much for its atmosphere as for its menu.
Capiche Restaurant by Neogenesis+Studi0261 is a study in how disciplined material focus, controlled geometry, and performative lighting can transform a modest urban footprint into a resonant dining environment. Rooted in the imagery of brick ovens yet executed with contemporary precision, the project fuses rustic charm and modern hospitality design to craft a space that feels welcoming, memorable, and enduring. In a competitive restaurant landscape, Capiche demonstrates that architectural coherence is not a luxury—it is the foundation of guest experience.
All the photographs are works of Ishita Sitwala | The Fishy Project




Popular Articles
Popular articles from the community


Hill & Cross Opera: Sculptural Opera House Architecture Shaped by Tallinn’s Landscape and Identity
Hill & Cross Opera reimagines opera house architecture in Tallinn through its sculptural hill, civic plaza, glass wave and a luminous cross.

Co-Life: Senior Housing Design That Reconnects Older Adults With the City
Co-Life reimagines senior housing design through healing gardens, shared streets, workshops, and a sustainable community across generations.

Co-life: Sustainable Architecture for Age-Friendly Community Living
Co-life reimagines sustainable architecture for seniors through courtyards, rammed earth, shared gardens, and spaces designed for belonging.

AL-JANNAH: Sustainable Architecture and Permaculture for Afghan Widows
AL-JANNAH uses sustainable architecture and permaculture to create resilient oasis of housing, learning, work and renewal for Afghan widows.


Similar Reads
You might also enjoy these articles


Bamboo Housing Challenge 2026: Design Affordable, Sustainable Homes Using Bamboo
An international design competition by Bamboo U and IBUKU inviting architects and designers to reimagine affordable housing using bamboo — with the winning design built full-scale in Bali.

Computational Design & Education: Beegraphy Design Awards Introduces 7th Category (Featuring Jiyun's Innovative Approach)
Dive into Beegraphy’s 7th Design Awards category, where computational design meets education to create immersive, interactive learning tools, inspired by Jiyun’s work.

From Parametric Lighting to Urban Furniture: Join the 2nd Workshop in Beegraphy’s Computational Design Series
Dive into Cutting-Edge Design Techniques and Practical Applications with Industry Experts

Last Call: Unleash Your Architectural Genius in SHAK's Kindergarten Design Competition
Urgent call for architects to join SHAK's kindergarten design competition before the looming deadline


Explore Exposed Brick Competitions
Discover active competitions in this discipline



Challenge to reimagine the Iron Throne


Photograph architecture without architects


Illustrate the lost glory of Angkor Wat - Render Challenge


Design challenge to reuse E-waste
Comments (0)
Please login or sign up to add comments
No comments yet. Be the first to comment!