

Captivating Elegance and Modern Luxury: Explore the Elsternwick Penthouse by Alex Nicholls
Is the Elsternwick Penthouse by Alex Nicholls the Epitome of Sophisticated Living?

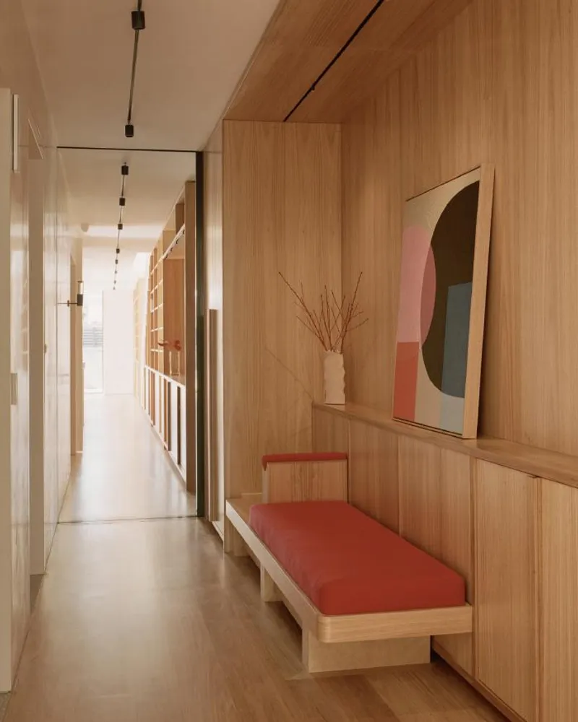
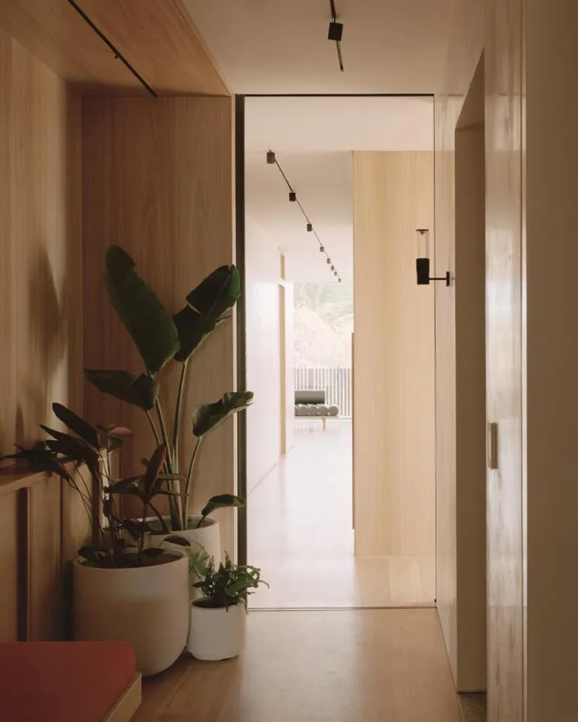
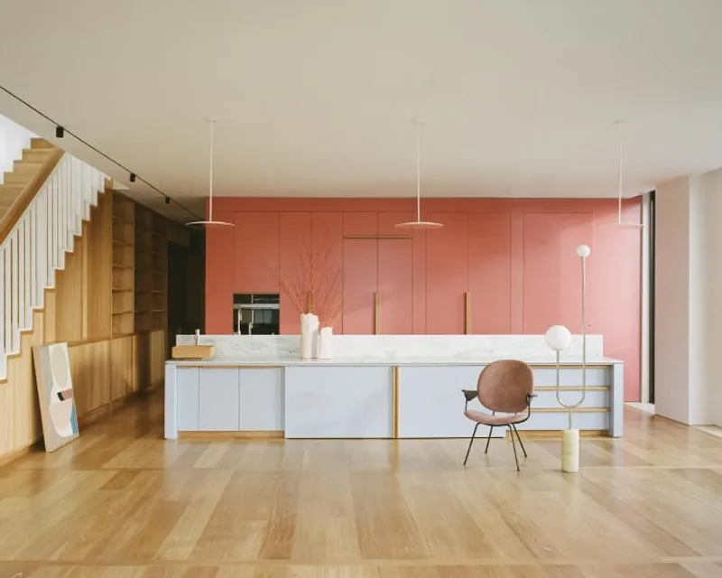
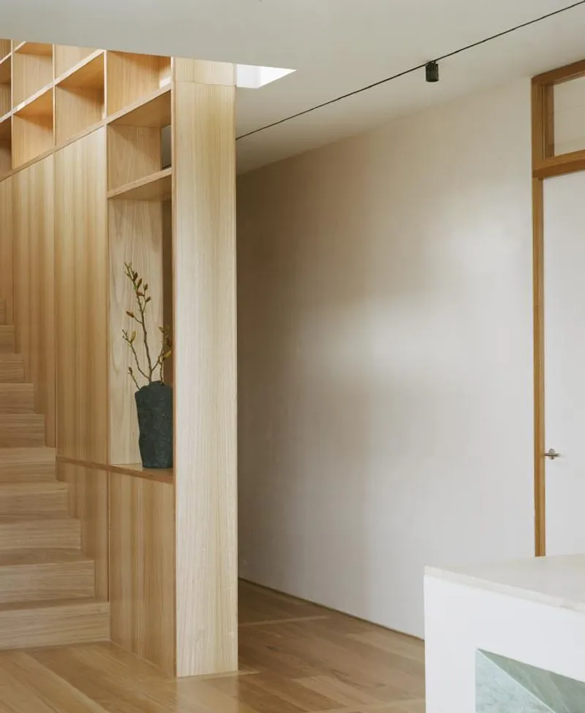
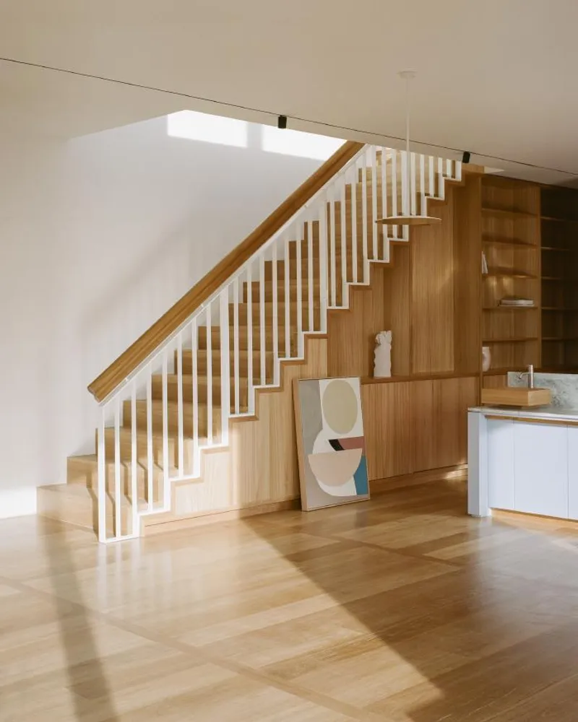
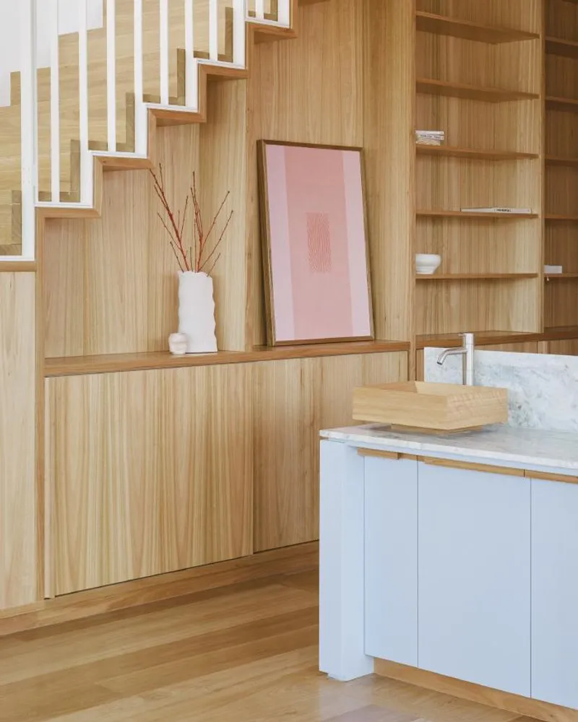
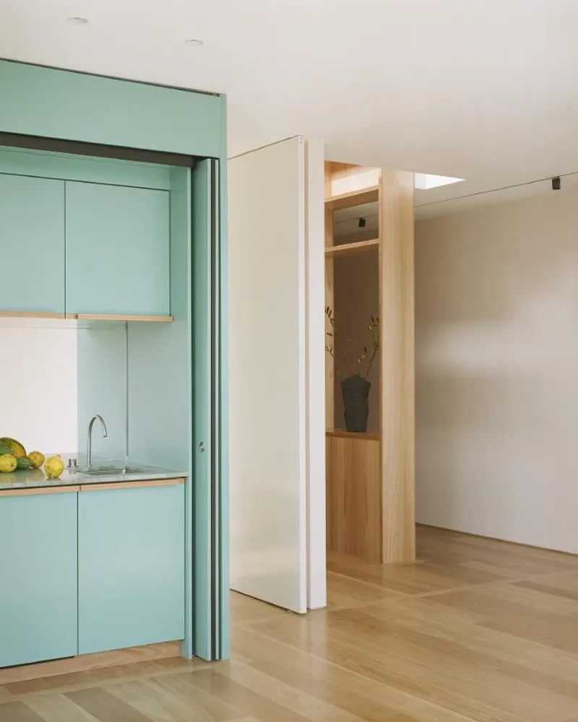
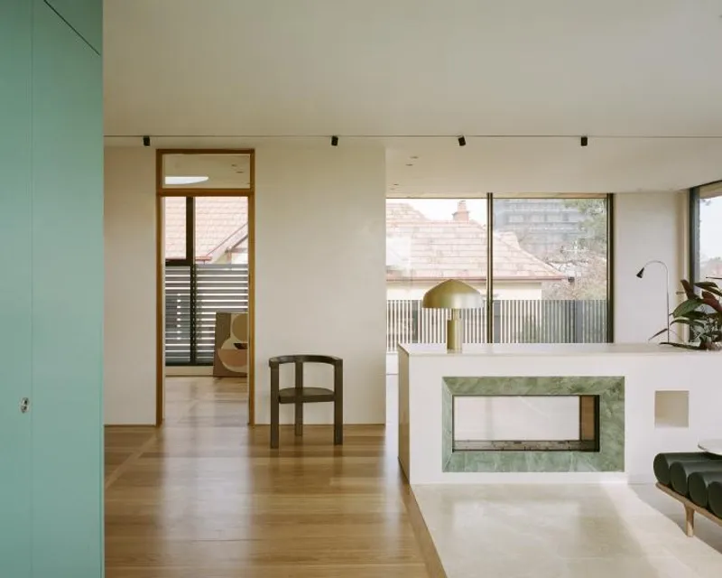
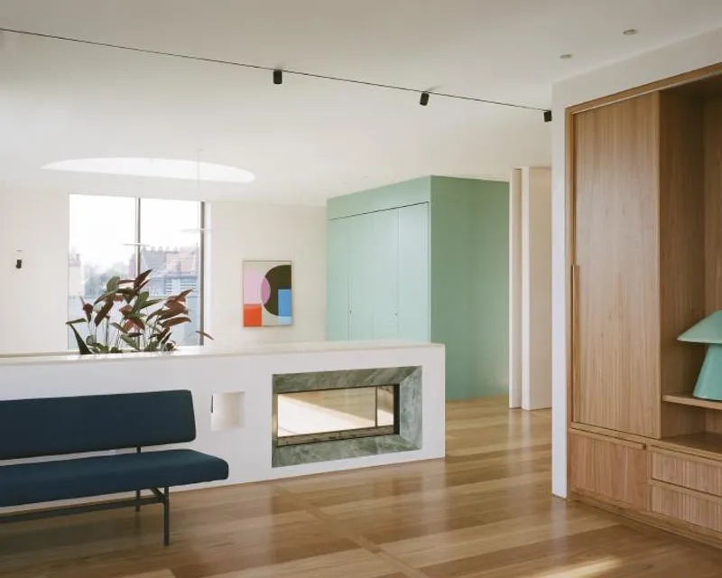
This project combined two penthouse apartments, car parking, rooftops, and exterior spaces to create a single inter-generational family home with plenty of flexible living and working spaces, a basement rehabilitation spa, and two rooftop sukkah pavilions. The first concept was the 'library spine' running the entire length of the apartment, which housed the family's collection of books, art, and artefacts. It also served to define the entrance lobby, horizontal circulation, and vertical circulation, as the joinery was embedded into the staircase. The second concept was a series of 'magic box' kitchens that were highly functional yet minimal in volume, opening and closing to delineate the different zones of the apartment.
The abstract colours of the apartment contrast with the warm, natural material palette. Coloured objects are repeated in the bathroom stonework, fireplaces, and bespoke furniture pieces. Semi-circular oculus skylights celebrate the two main living spaces and reference the clients' passion for the local Art Deco architecture. This pure geometry furthers the abstract composition of the coloured volumes and is also referenced throughout the apartment with smaller semi-circular and circular oculus. The east of the apartment contains the main active social areas, including the kitchen, living, and dining. At the same time, the west is more relaxed and conducive to relaxation, with an interior/exterior lounge dubbed the 'Evening Garden'. The apartment is also loosely divided by generational lines, providing privacy between the younger and older family members.
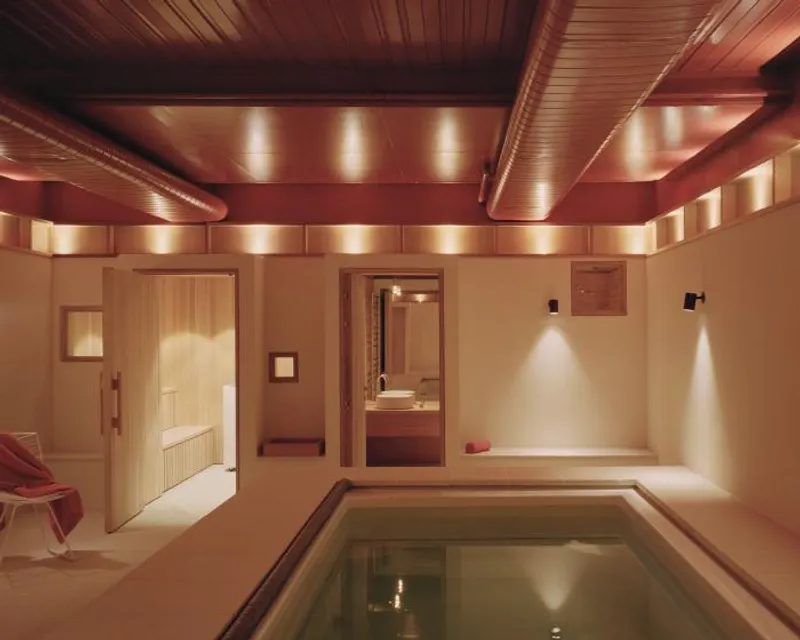
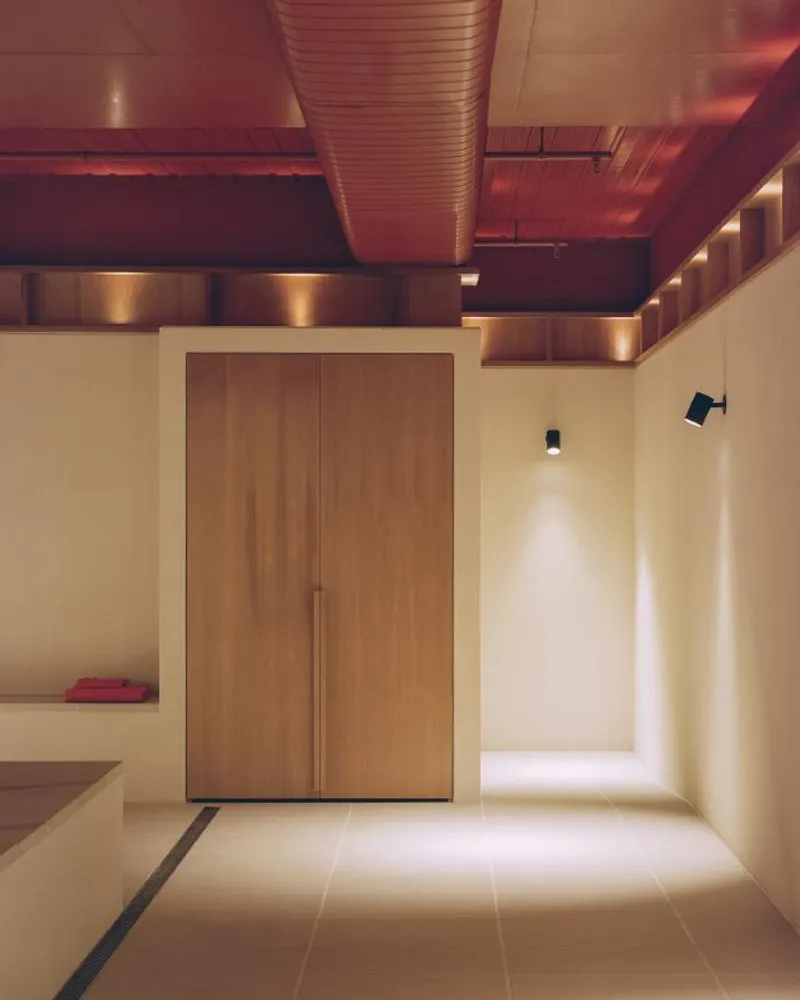
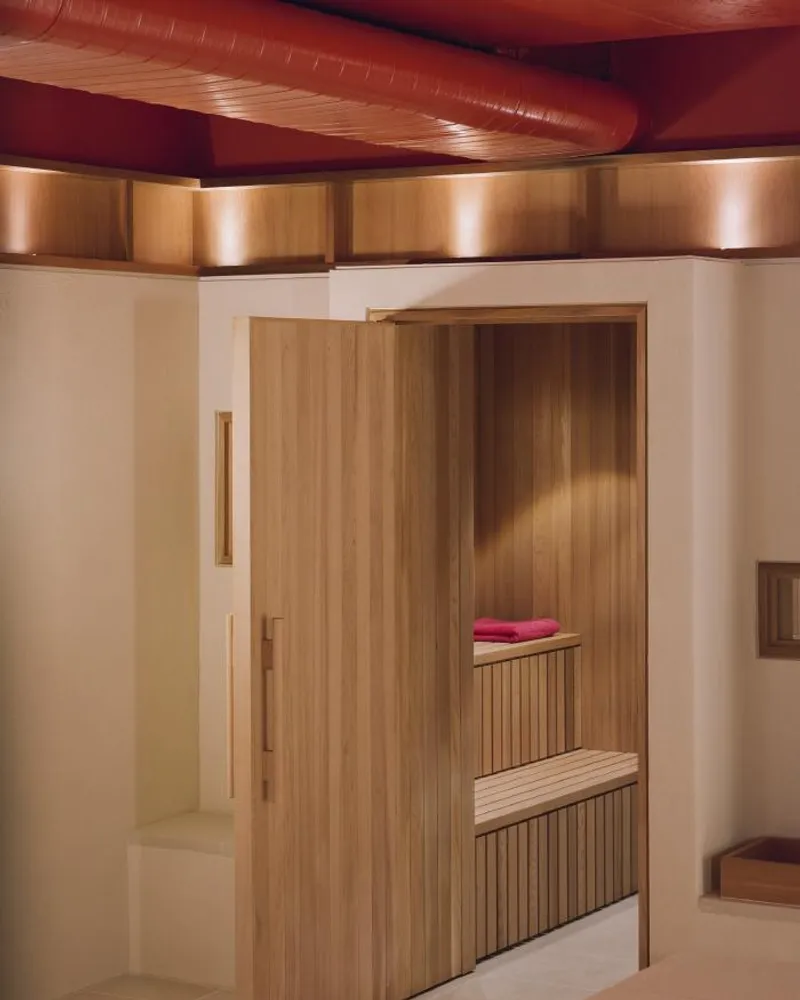
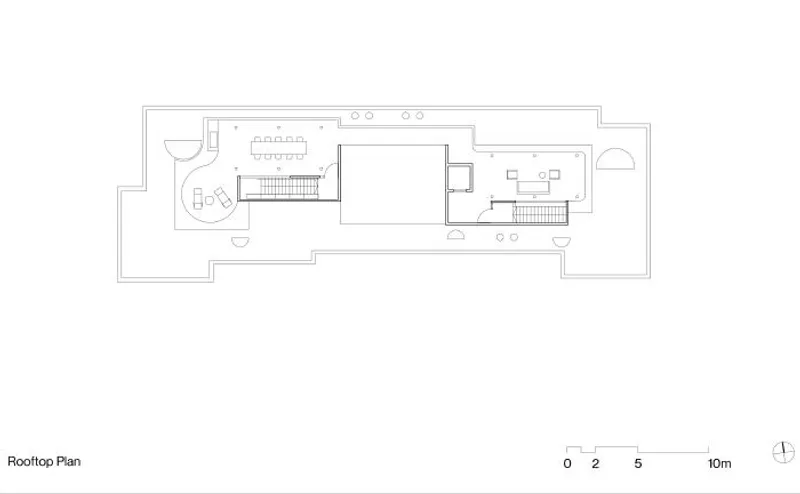
The apartment is future-proofed to allow for splitting into two if needed. Downstairs, the spa utilizes the former basement car park to create a private wellness space, including a fitness pool, sauna, kitchenette, change rooms, and a flexible rehabilitation area. Despite being an underground space with no natural light, atmospheric indirect lighting, warm colours, and raw materials provide a holistic, restorative experience akin to a Finnish sauna or Japanese onsen. On the rooftop, two 'sukkah' pavilions provide semi-enclosed cooking, dining, and gathering areas during the festival of Sukkot, and double as general outdoor living spaces year-round. The minimal structures are highly operable with shade walls and bamboo canopies. The pavilions are set within an expansive outdoor area with curvilinear planters lining the perimeter and foliage, providing a sense of privacy and respite from the wind and allowing views out.




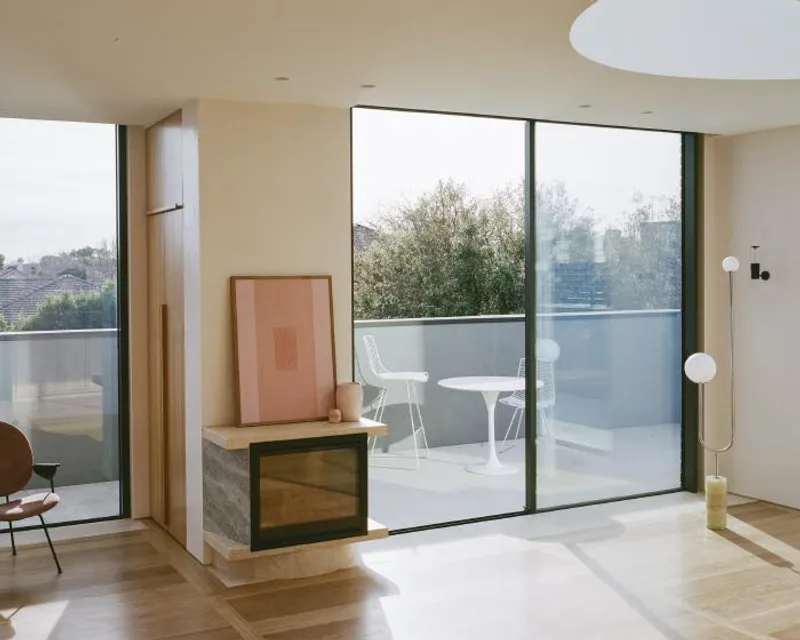


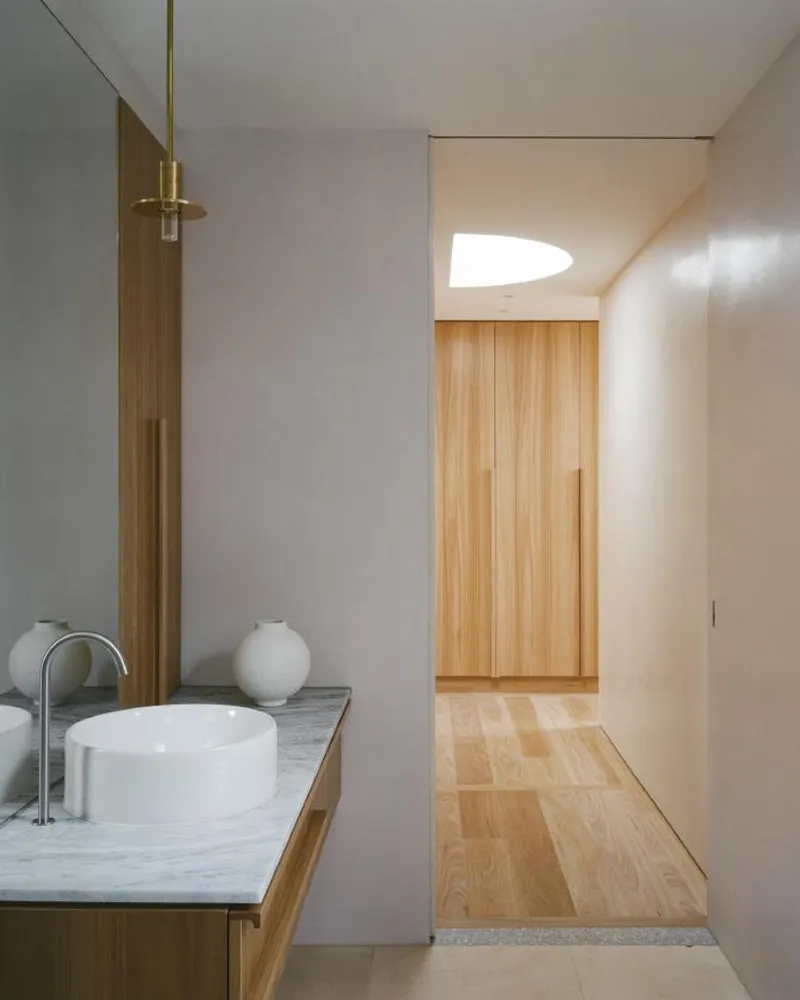

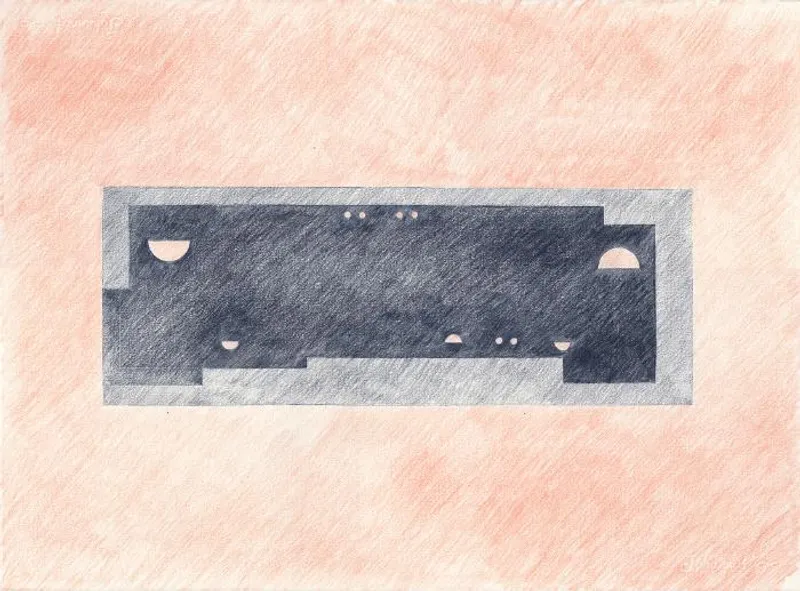

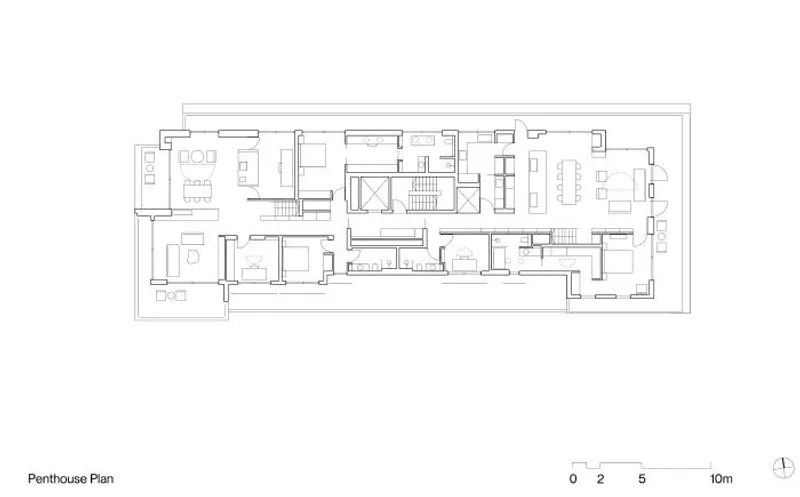
- Architects: Office Alex Nicholls
- Area: 700 m²
- Year: 2022
- Photographs:Rory Gardiner
- Manufacturers: Vitrocsa, Schüco, Viabizzuno


Popular Articles
Popular articles from the community


Extended Shell: Retrofitting Kolkata's Balconies as Living Urban Thresholds
A modular retrofit system recovers the social and environmental intelligence of Kolkata's historic verandas for contemporary Park Street residents.

Opera by the Sea Estonia: Three Shells Dissolving Architecture into Tallinn's Coastline
A winning opera house proposal replaces monumental form with interconnected shells that blur the boundary between building, park and Baltic Sea.

Opera on the Sea: Driftwood Logic Shapes a Timber Opera House on Estonia's Coast
Trevor Orgill's opera house translates the entangled drift of floating timber into a civic building where wood, water, and music converge.

Singing Woman: An Opera House That Performs Before the Curtain Rises
Ovidiu Cristian Pavel's conceptual opera house translates Estonia's choral identity into a sculpted waterfront landmark facing the Baltic Sea.

Similar Reads
You might also enjoy these articles

116 Rokeby Building, Collingwood
Sustainable Collingwood office building featuring double-skin façade, natural ventilation, rooftop amenities, and carbon-neutral design focused on wellbeing and longevity.

Contemporary Apartment Renovation in Spain: RV House by BIAN Opens Up to the Sea
A minimalist 1930s apartment in Santander is transformed into a flexible, sea-facing home through contemporary Spanish renovation.

3 Marías House: A Contemporary Mediterranean Courtyard Retreat by Bajet Giramé + Burckhardt
Mediterranean courtyard home blending traditional architecture with modern design, terracotta flooring, flexible interiors, sustainable climate strategies, and garden integration.

NZ10 Apartment by auba studio: Adaptive Reuse in Palma de Mallorca
Adaptive reuse apartment transforms bakery into light-filled home with patios, privacy layers, and wood interiors enhancing urban living experience.

Explore Penthouse Competitions
Discover active competitions in this discipline


Challenge to reimagine the Iron Throne

Photograph architecture without architects

Illustrate the lost glory of Angkor Wat - Render Challenge

Design challenge to reuse E-waste
Comments (0)
Please login or sign up to add comments
No comments yet. Be the first to comment!