
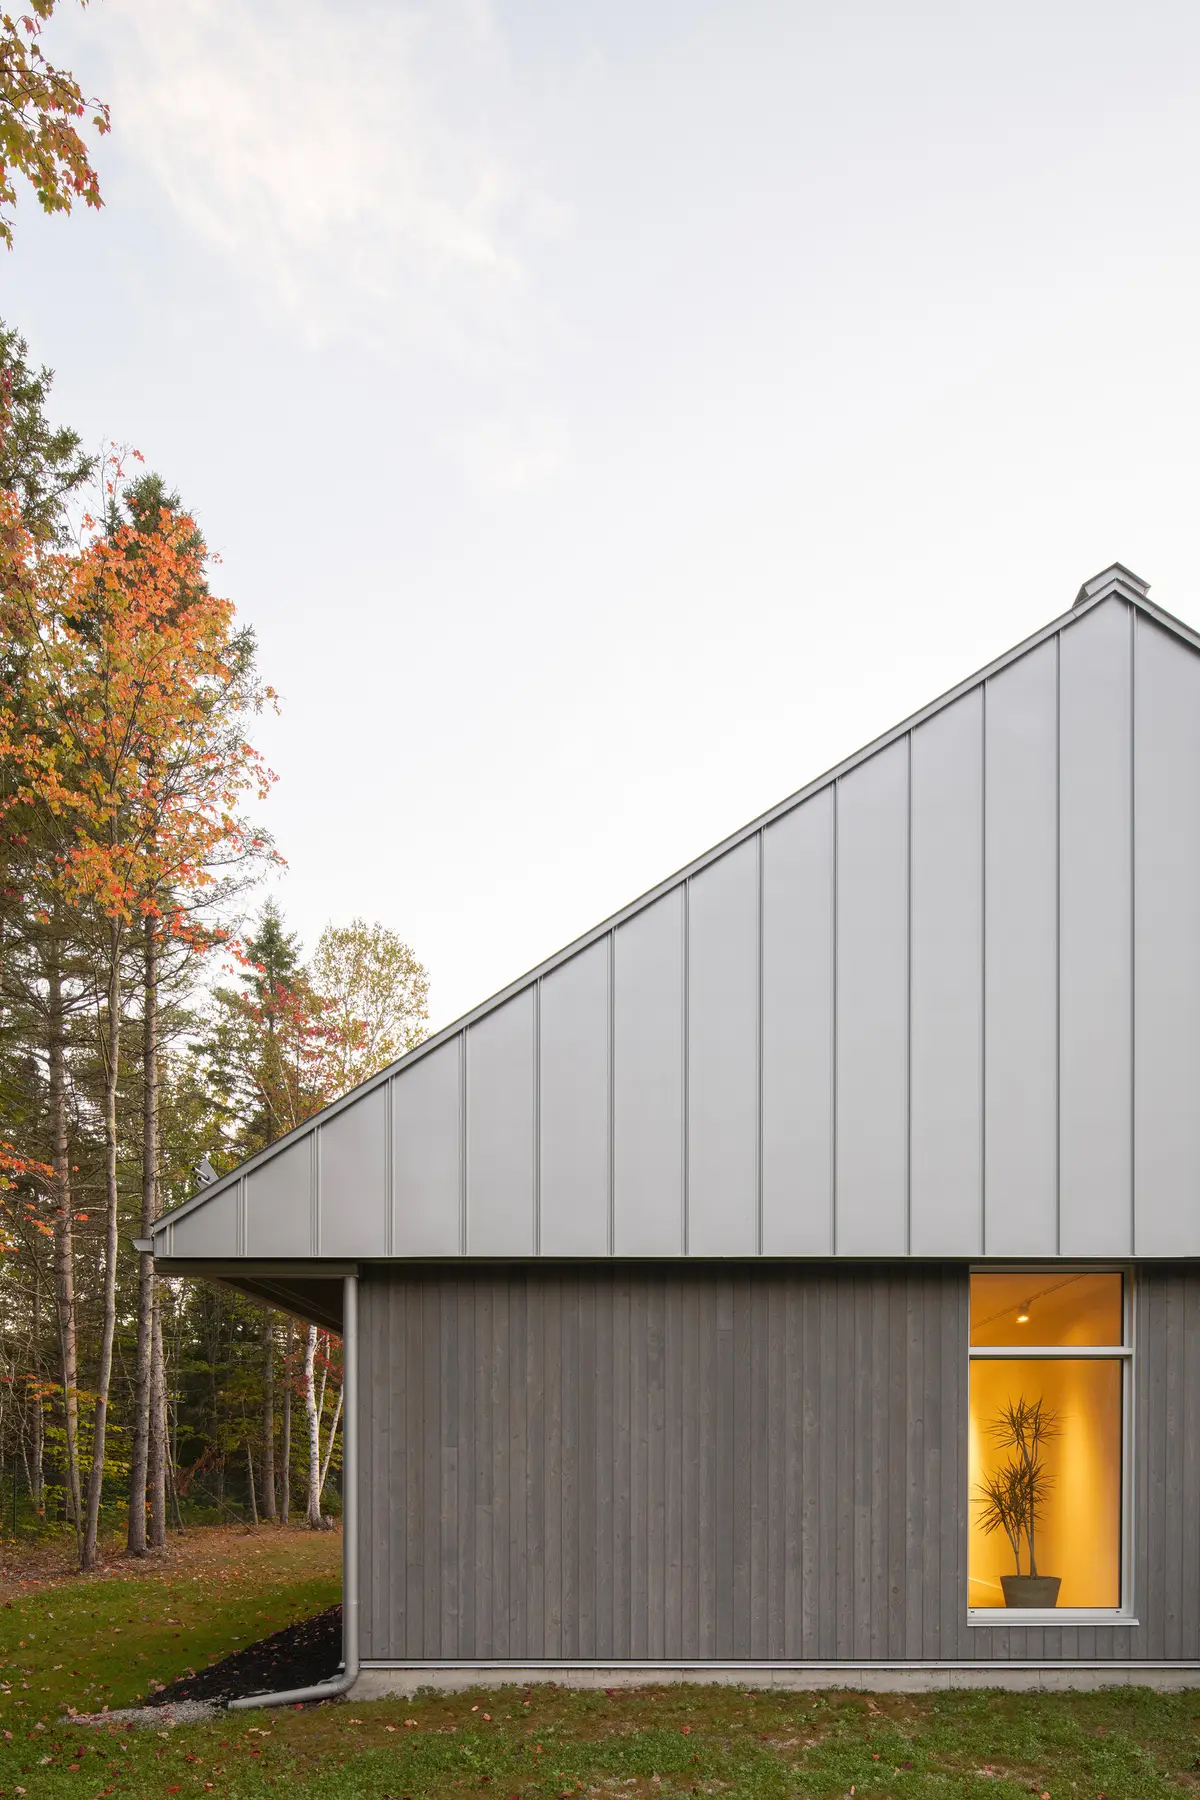
CARTA. Architecte Nestles a Cedar-and-Stone Dental Clinic into the Laurentian Forest
In Val-David, Quebec, a two-story clinic trades sterile healthcare tropes for Nordic materiality and south-facing light.


A dental clinic is rarely the building type that gets architects excited about landscape integration. Yet Des Cimes Dental Clinic, completed in 2024 by CARTA. Architecte + Designer, makes a convincing case that even a medical program can serve as a vehicle for genuine site responsiveness. Located in Val-David, a small artistic community 80 kilometers north of Montreal in Quebec's Laurentian highlands, the 6,363-square-foot building forgoes the blank-walled anonymity typical of healthcare architecture and instead opens itself to the surrounding Nordic forest.
What makes this project worth paying attention to is the deliberate inversion of clinical norms. Rather than burying treatment rooms behind opaque envelopes and flooding waiting areas with fluorescent light, the architects oriented the reception and waiting spaces south to capture natural sunlight, pushed clinical rooms to the quieter north side, and clad the entire structure in cedar, stone, and standing-seam metal that reads more as a Laurentian lodge than a place where someone extracts wisdom teeth. The result is a building that belongs to its site so thoroughly it seems to have been there before the trees.
A Material Vocabulary Borrowed from the Mountain


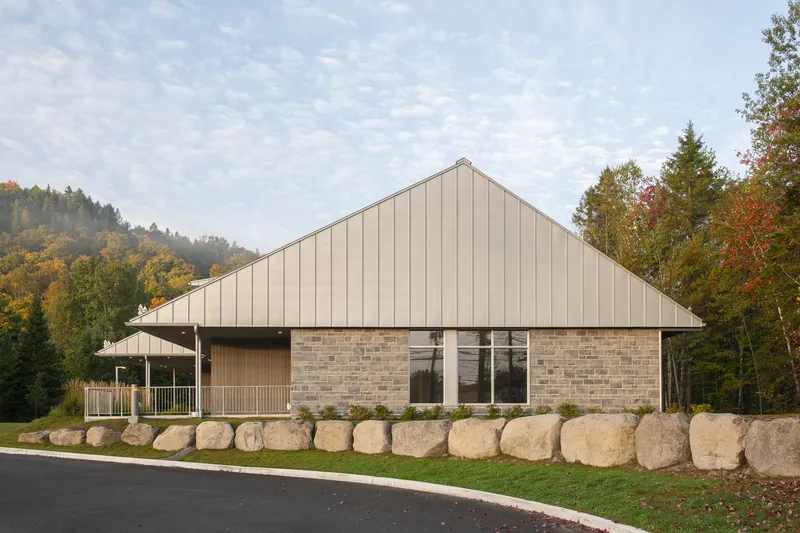
The exterior palette reads like an inventory of the Laurentian landscape itself. A stone base, supplied by Arriscraft, anchors the building to the hillside with a visual weight that echoes the boulders already present on the site. Above, vertical cedar siding by Groupe Sidex darkens naturally to a tone that mirrors the surrounding evergreen trunks. Standing-seam metal roofing from MAC metal caps the composition, its matte finish catching diffused autumn light rather than reflecting it harshly.
The large gabled roof is the organizing gesture. Its steep pitch nods to regional building traditions, where heavy snow loads dictate form as much as aesthetics do. Generous eaves extend beyond the wall plane, sheltering pedestrian walkways and creating covered thresholds that blur the boundary between inside and outside. The massing reads as a series of articulated volumes rather than a single block, and this fragmentation is strategic: it allows existing vegetation to intertwine around the building rather than being pushed to the property edges.
Dormers That Do More Than Decorate
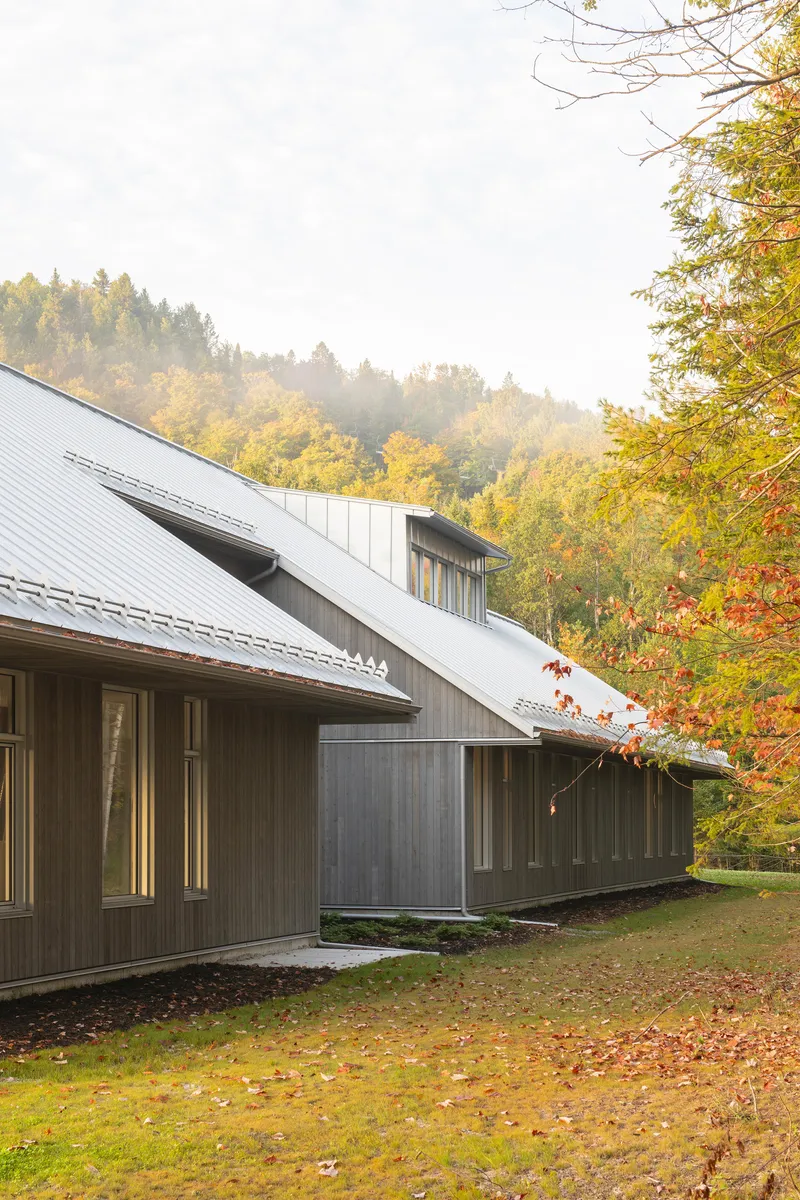

The projecting dormers scattered across the roofline are the most expressive element of the design, but they are not merely formal flourishes. Each dormer introduces clerestory light deep into the floor plate, addressing one of the fundamental problems of healthcare interiors: the tendency to feel sealed off from the outside world. By pulling light from above and at angles, the dormers supplement the south-facing glazing at the reception level and ensure that even the upper-story rooms maintain a connection to the sky.
At dusk, as seen from the surrounding forest, the dormers glow like lanterns set among the trees. The vertical window openings cut into the dark timber cladding reinforce a sense of controlled porosity: the building reveals its interior life selectively, never all at once. It is a strategy borrowed from residential architecture, and it contributes to the non-institutional atmosphere the architects clearly sought.
Forest First, Foundation Second

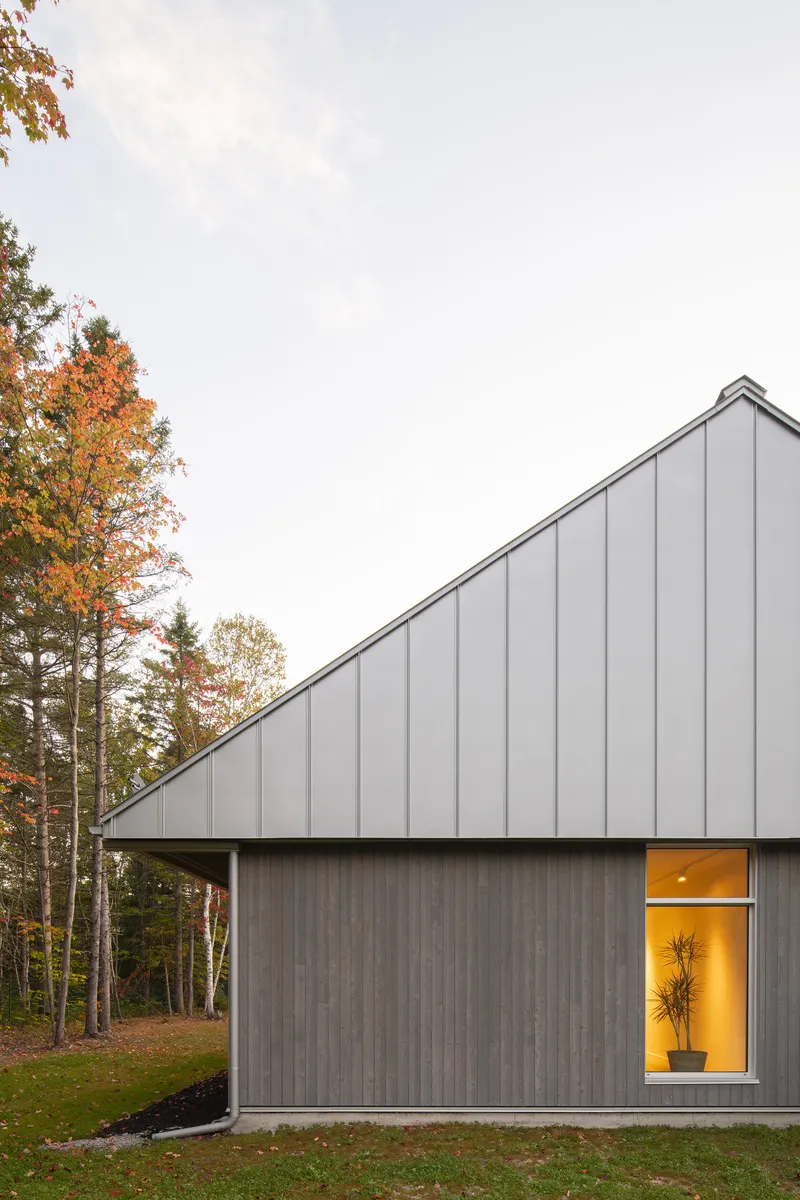
From the rear, the clinic dissolves into its context. The combination of stone and vertical siding, framed by evergreen and deciduous trees, makes the building difficult to separate from the landscape it sits within. This was not accidental. The architects chose a foundation slab without a basement specifically to minimize disturbance to the local topography, and the resulting compact footprint preserved the existing forest canopy that gives Val-David its character.
The landscaping, handled by Atelier Espace B, appears to have been conceived as an act of restraint. Rather than importing ornamental plantings, the strategy seems to have been to keep what was already there and let the building accommodate the terrain. The boulder retaining wall visible from the street side reinforces this reading: natural stone holds the grade, and the architecture perches above it rather than carving into it.
Inside: Light, Concrete, and the Absence of Anxiety
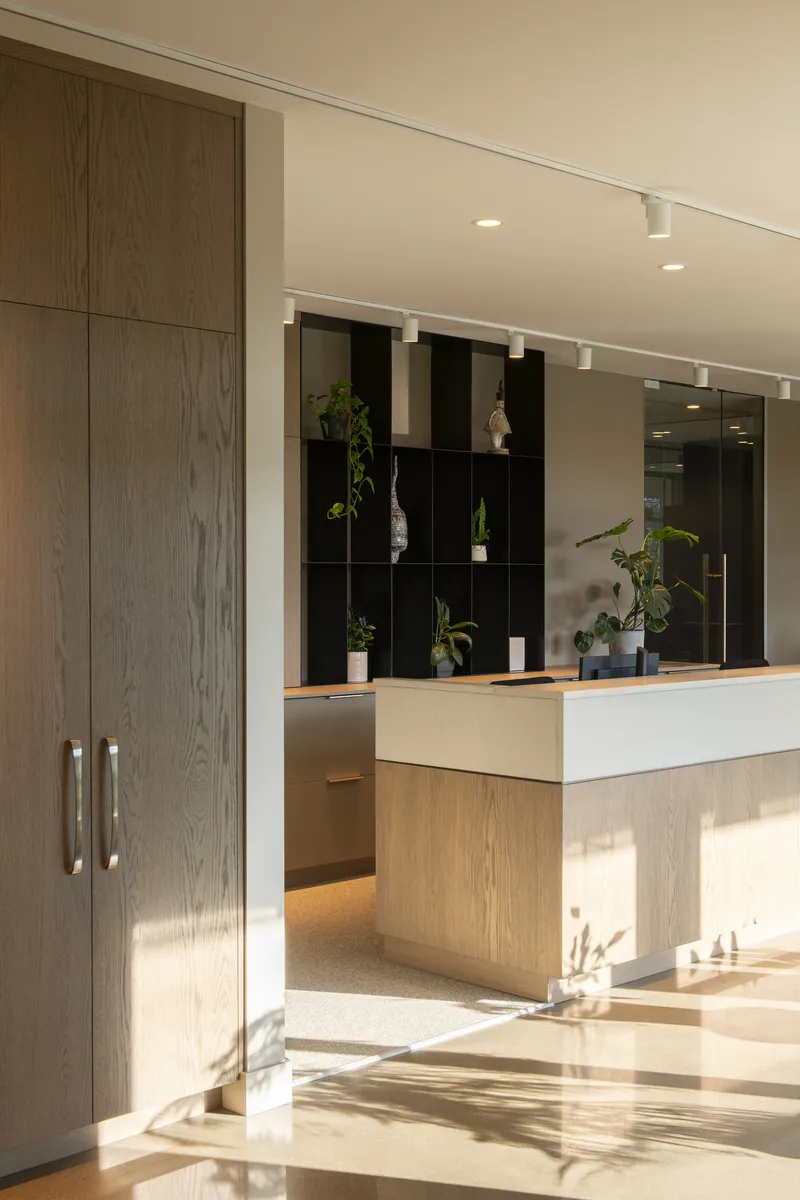
The interior material palette stays deliberately restrained. Polished concrete floors by Beton Prestige anchor the ground level with a cool, continuous surface that reads as clean without tipping into sterile. At the reception desk, light oak millwork and black cubby shelving create a warm focal point that feels closer to a boutique hotel check-in than a dental office. Afternoon sun enters freely through the south-facing glazing, washing the space in the kind of natural light that is demonstrably calming for patients who would rather be anywhere else.
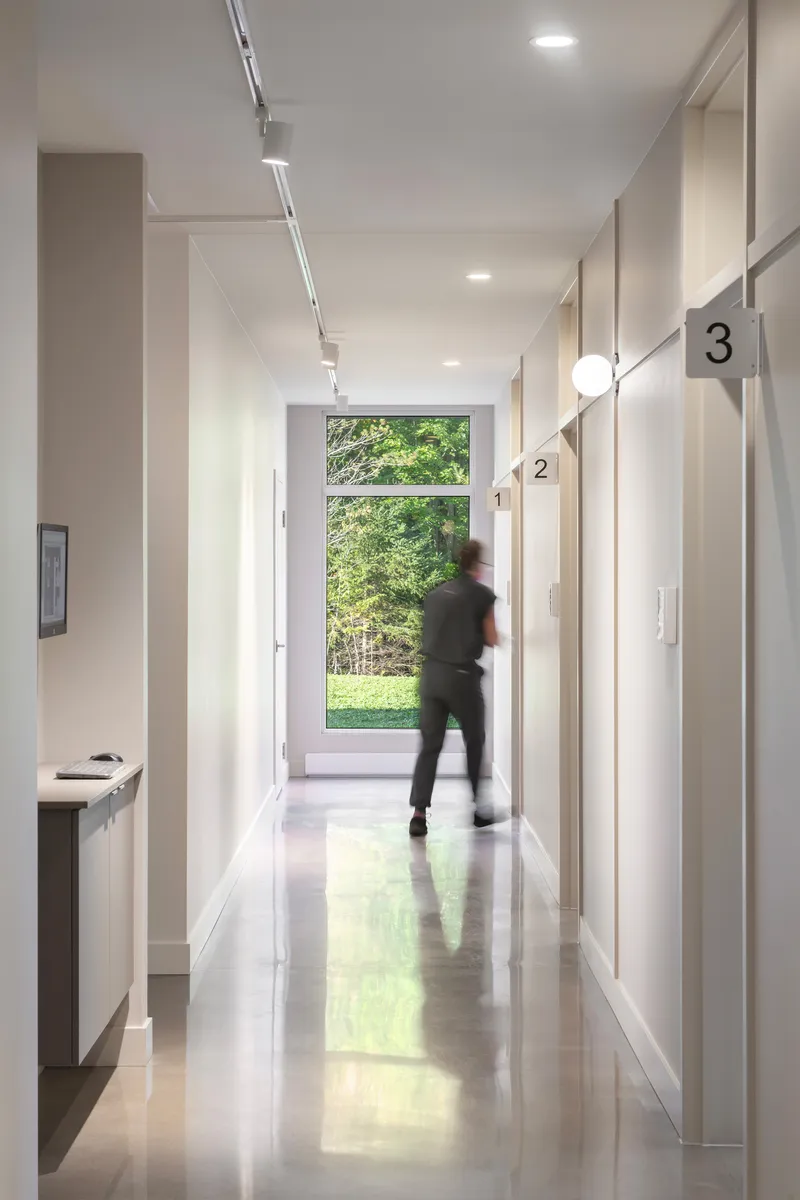
The corridor captured in motion tells the real story of the interior strategy. White walls bounce light efficiently, and a large window frames a dense stand of green trees that functions almost as artwork. The building does not try to distract patients from the fact that they are in a clinic; instead, it offers them something genuinely better to look at. There is a quiet confidence in letting the landscape do the emotional heavy lifting.
Plans and Drawings


The ground floor plan reveals an L-shaped footprint that wraps a covered terrace, creating a sheltered outdoor space oriented toward the surrounding trees. The organization is legible: public functions, including the reception and waiting area, occupy the south-facing wing, while treatment rooms are grouped to the north where privacy and controlled light conditions serve the clinical program more effectively. A covered walkway connects the two arms of the L, reinforcing the threshold quality that the exterior massing already suggests.
The upper level reads as a more open plan, with a central space flanked by smaller rooms and a deck that extends the usable area outdoors. The relationship between the two floors confirms that the large gabled roof is not merely a stylistic choice: it creates usable volume at the upper level, with the dormers carving functional space out of what would otherwise be dead attic. The surrounding landscape, drawn in careful detail on both plans, reinforces how seriously the architects took the forest as a design parameter rather than a backdrop.
Why This Project Matters
Healthcare architecture in small communities too often defaults to the strip-mall model: cheap, fast, and forgettable. Des Cimes Dental Clinic rejects that premise entirely. By treating a dental practice as an opportunity to engage seriously with site, material, and light, CARTA. Architecte + Designer have produced a building that elevates its program without over-designing it. The cedar will silver, the stone will weather, and the forest will continue to grow around the structure in ways that only improve the composition.
The project also demonstrates that passive design strategies, such as south-facing orientation for waiting areas, generous eaves, and slab-on-grade foundations, can be motivated by care for both the patient experience and the landscape simultaneously. Val-David is a village that values its artistic identity and natural setting. This clinic does not merely sit within that context; it actively reinforces it. That is a standard worth holding other small-town healthcare buildings to.
Des Cimes Dental Clinic, designed by CARTA. Architecte + Designer. Val-David, Canada. 6,363 sq ft. Completed 2024. Photography by David Boyer.
About the Studio
Share Your Own Work on uni.xyz
If projects like this are the kind of work you want to make, uni.xyz is a place to publish your own, find collaborators, and enter design competitions.


Popular Articles
Popular articles from the community


Singing Woman: An Opera House That Performs Before the Curtain Rises
Ovidiu Cristian Pavel's conceptual opera house translates Estonia's choral identity into a sculpted waterfront landmark facing the Baltic Sea.

Tsunami Convergenics: Turning Catastrophic Ocean Forces into Underwater Housing Infrastructure
A speculative underwater settlement off the coast of Onagawa, Japan, treats tsunamis and typhoons as energy sources rather than threats.

Temporary Home for Dogs: A Reversed Zoo Rethinks Animal Shelter Architecture
In Bucharest, a sinuous corridor and freed landscape flip the logic of containment, designing a shelter that works to make itself unnecessary.

Cloaked Colonization: A Mobile Underwater Habitat That Moves Like a Fish
Micah Abaya's shortlisted EHC Pacific entry reimagines ocean settlement as a dispersed network of self-sustaining architectural organisms.

Similar Reads
You might also enjoy these articles

Pixel Gardens: One Repeated Module Stacked Into a Terraced Social Housing Tower for Famagusta
Salem Bader's shortlisted housing tower builds a vertical neighbourhood from one repeated module, offsetting units to carve terraces, light and air.

Bao Huynh Watercolor Atelier: A Serene Art Retreat in Hội An
Bao Huynh Watercolor Atelier in Hội An blends multifunctional art spaces, sustainable design, local materials, and family-friendly living in a serene environment.

Atelier Macri Concept Store Interior Design by CASE-REAL
Atelier Macri store features a "ko" counter, walnut wood details, cork displays, blending retail, gallery, and seamless customer experiences.

Manuel Vargas Izquierdo Stadium and High-Performance Sports Center: Architectural Excellence in Jalpa de Méndez
The Manuel Vargas Izquierdo Stadium blends sustainable design, inclusive sports facilities, and cultural-inspired architecture, revitalizing Jalpa de Méndez’s public spaces.

Explore Public Building Competitions
Discover active competitions in this discipline

Challenge to design locus for the upliftment of human rights

Challenge to reimagine the Iron Throne

Photograph architecture without architects

Illustrate the lost glory of Angkor Wat - Render Challenge
Comments (0)
Please login or sign up to add comments
No comments yet. Be the first to comment!