

Casa Mueble by Heimat Studio – Flexible Living in Seville’s Historic Center
Casa Mueble by Heimat Studio transforms a compact Seville apartment with flexible furniture, natural light, and multifunctional spaces blending tradition and modernity.


Casa Mueble, designed by Heimat Studio in 2023, is a refined renovation of a compact 55 m² apartment in the historic center of Seville, Spain. This project redefines the boundaries of small-space living through a clever fusion of furniture integration, spatial flexibility, and timeless Andalusian tradition.
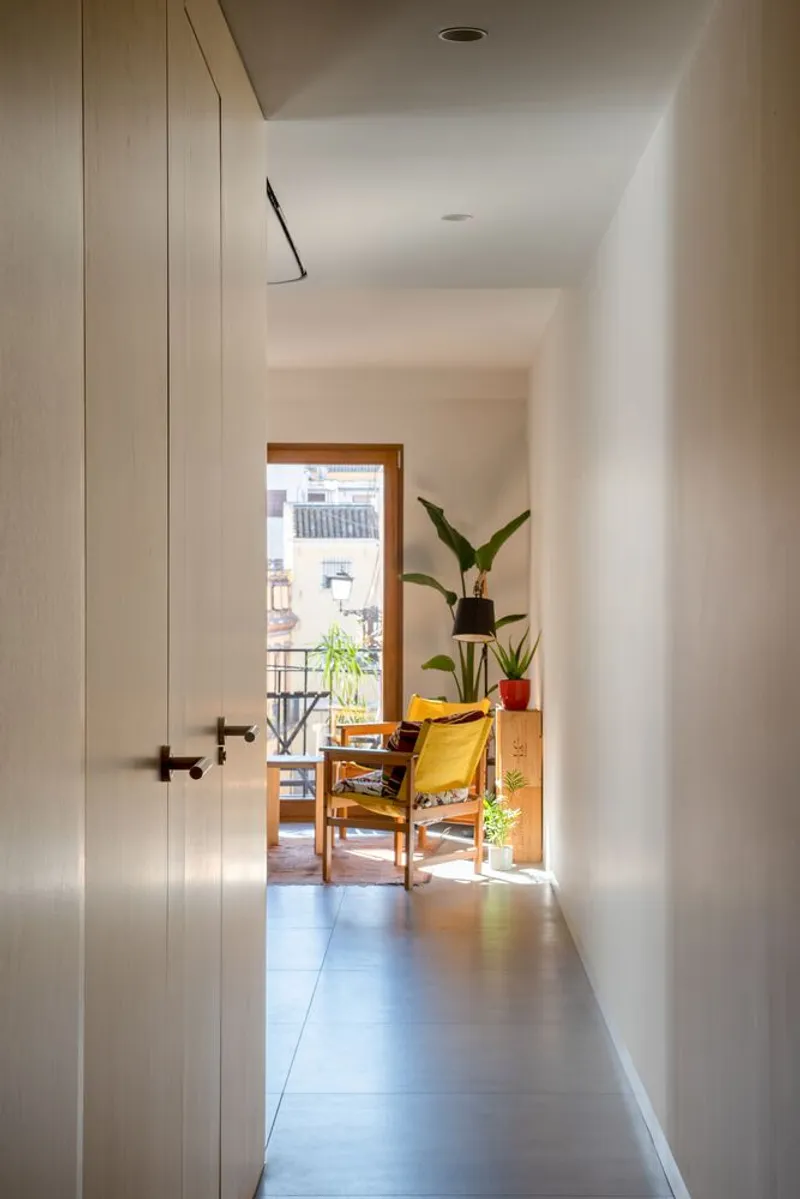
A Compact Apartment with Big Ambitions
The design brief focused on transforming a small flat into a functional home with two bedrooms, a kitchen, dining room, and living area. The apartment overlooks a south-facing square, allowing abundant daylight to illuminate the most active spaces of the house, while the more private night zones were positioned toward the inner courtyard.
This thoughtful orientation not only enhances comfort but also connects the home to its urban surroundings, capturing the vibrant essence of Seville.
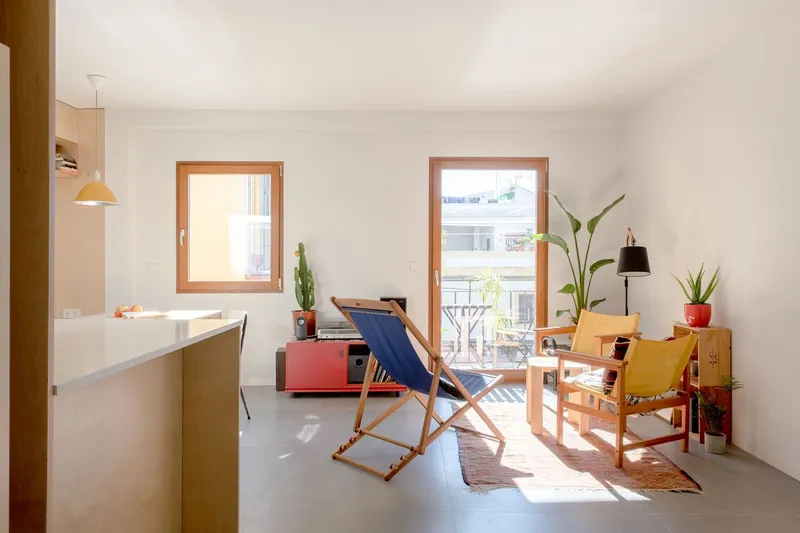
Flexible and Transformative Design
At the heart of Casa Mueble lies a multifunctional intermediate space. Designed as a “hinge room,” it adapts seamlessly to the needs of its residents:
- A home office during the day
- A guest bedroom with a folding bed when needed
- An extension of the main living area for social gatherings
This adaptability embodies the project’s goal of creating an indeterminate, open-plan space—a hallmark of contemporary urban living.
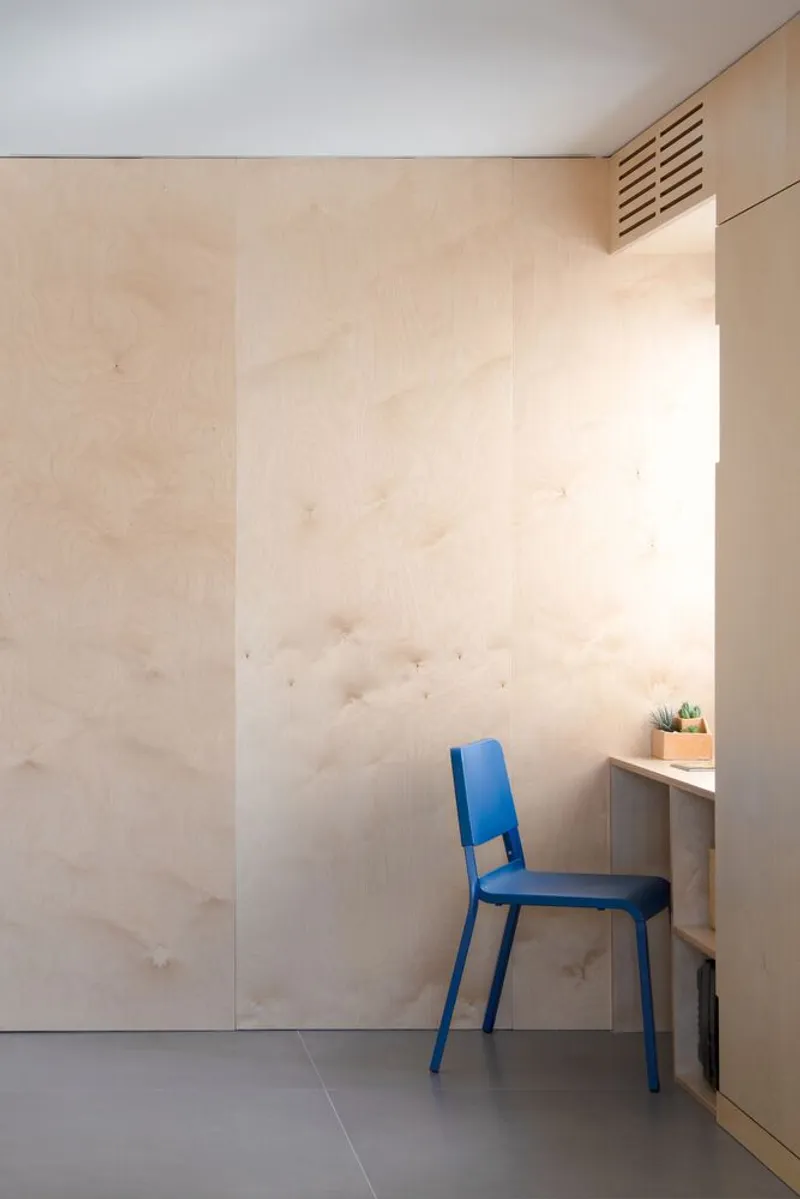
The Furniture as Architecture
The apartment’s spatial structure revolves around a continuous piece of custom furniture that acts as the defining element of the project. This integrated furniture system serves multiple purposes:
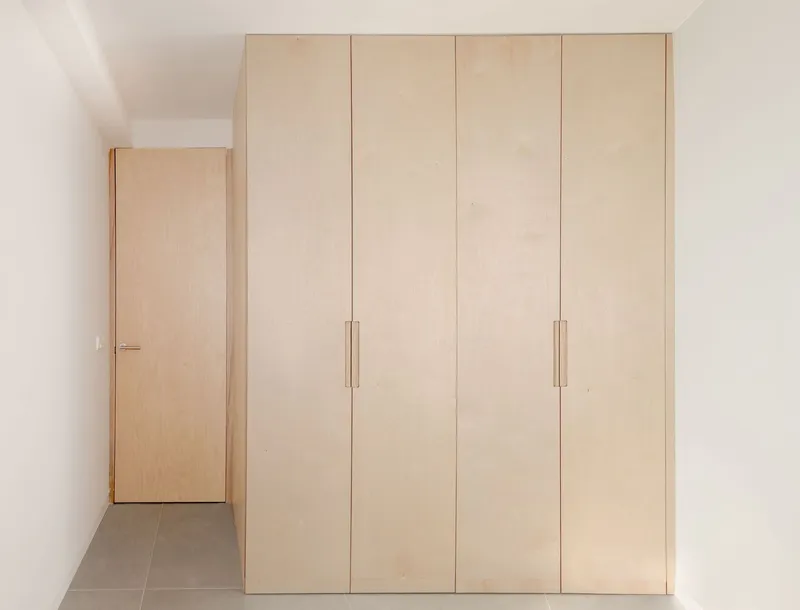
- Wardrobe and storage unit
- Partition wall
- Work desk
- Shelving system
- Kitchen extension
By merging architectural design with built-in furniture, Heimat Studio maximizes efficiency and frees up valuable floor space, giving the small apartment a sense of openness and order.
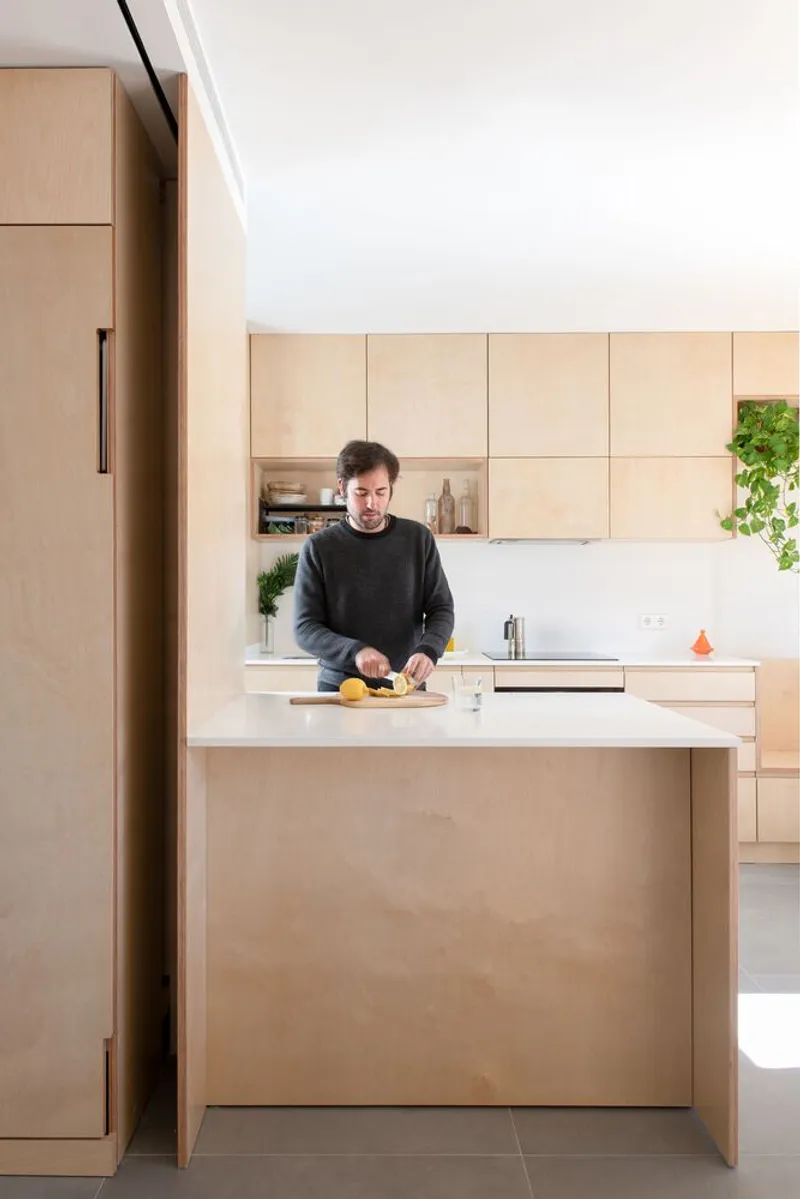
Material and Aesthetic Strategy
Materiality plays a crucial role in unifying the compact apartment. Heimat Studio selected birch wood for the furniture, creating a warm yet minimalist character. Additional design choices reinforce this cohesive vision:
- Windows: Natural wood inside, white lacquer outside, blending tradition with modernity
- Flooring: Large-format, cement-colored stoneware for a seamless and practical surface
- Walls: White-painted interiors to amplify natural light and enhance spatial brightness
- Balcony connection: A single-leaf window replaces older designs, opening views to greenery and maintaining Seville’s Andalusian heritage
The result is a home that feels airy, modern, and deeply rooted in its cultural context.
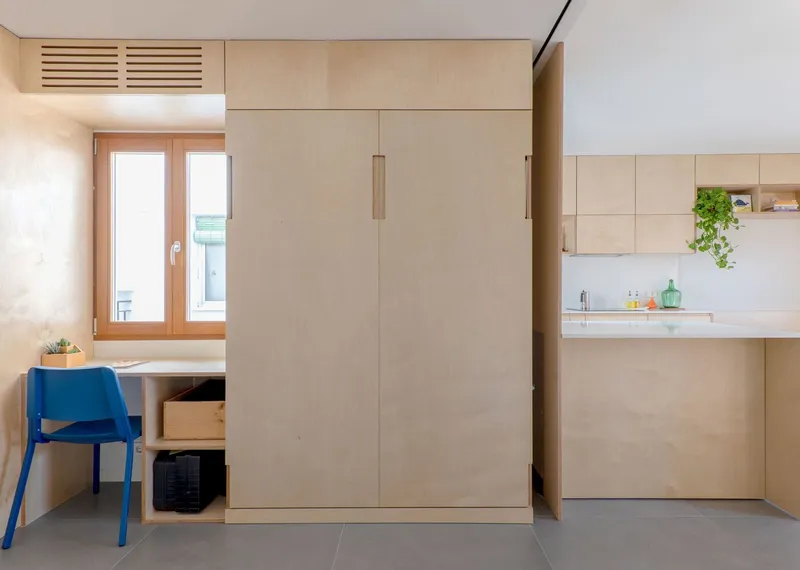
A Light-Filled, Contemporary Andalusian Home
Despite its compact footprint, Casa Mueble demonstrates how intelligent design can maximize space and comfort without compromising aesthetics. The project is a celebration of minimalism, flexibility, and tradition, where each detail is carefully considered to enrich daily living.
With its balance of natural materials, custom furniture, and adaptable layouts, Casa Mueble stands as a model for future small-apartment renovations in historic cities.
Project Details
- Architects: Heimat Studio
- Location: Seville, Spain
- Year: 2023
- Area: 55 m²
- Photography: Ángeles Molina
- Manufacturers: Saloni, Garcopró SL, MARAZZI
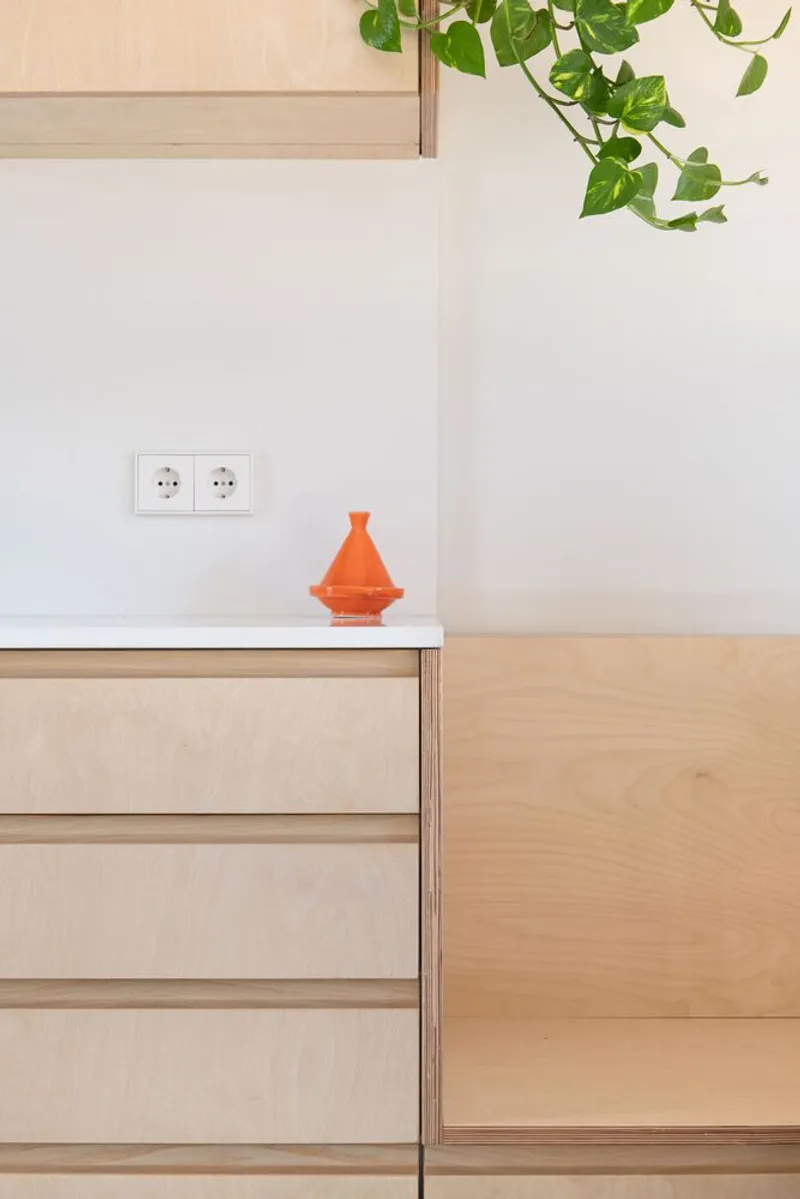
All photographs are works of Ángeles Molina


Popular Articles
Popular articles from the community


The Amber Palace Opera: A Geological Fiction Surfaces on Tallinn's Baltic Waterfront
Pierre Brillard reimagines a Baltic legend as a public landscape, opera house, and waterfront promenade rooted in Tallinn's coastal identity.

Cloaked Colonization: A Mobile Underwater Habitat That Moves Like a Fish
Micah Abaya's shortlisted EHC Pacific entry reimagines ocean settlement as a dispersed network of self-sustaining architectural organisms.

Opera by the Sea Estonia: Three Shells Dissolving Architecture into Tallinn's Coastline
A winning opera house proposal replaces monumental form with interconnected shells that blur the boundary between building, park and Baltic Sea.

Singing Woman: Contemporary Architecture Inspired by Estonia’s Voice and the Sea
Singing Woman turns Estonia’s song culture into flowing opera house architecture, blending public life, landscape, sea, and national memory.

Similar Reads
You might also enjoy these articles


Hodi-Mandai Geram
Project Function: Preservation and revitalization of the Intangible heritage and socio-spatial identity of the Hodi by Housing, Cultural Memory Center, Sacred Grove, landscape, local tourism economy


Olio Towers: A Mid-Rise for Performers That Fuses Housing, Rehearsal, and Stage
Located blocks from Houston's Theater District, this modular tower stacks living units around a central performance atrium.

Oasis: Modular Green Housing Carved into Dhaka's Urban Fabric
A shortlisted Plugin Housing entry reclaims unauthorized settlements in Dhaka with stepped concrete volumes, green roofs, and ventilation-driven design.

Black Hole: A Floating Megastructure for the Post-Physical Era
Emiliano Mazzarotto envisions a spherical, self-scaling arena where e-sports, digital hotels, and holographic stadiums replace traditional public space.

Explore Housing Competitions
Discover active competitions in this discipline

Challenge to reimagine the Iron Throne

Photograph architecture without architects

Illustrate the lost glory of Angkor Wat - Render Challenge

Design challenge to reuse E-waste
Comments (0)
Please login or sign up to add comments
No comments yet. Be the first to comment!