
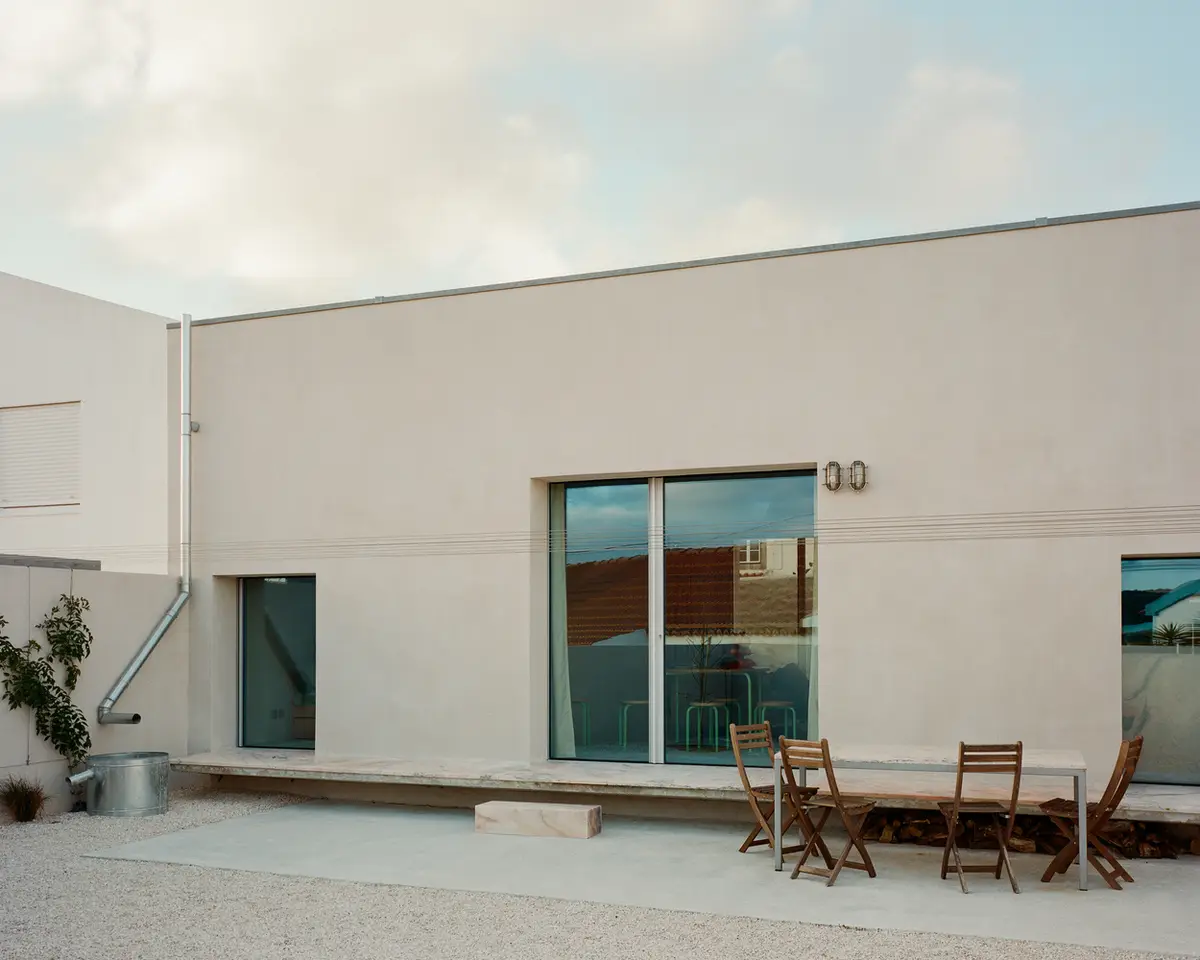
Catribana House by STUDIO_LPP
Catribana House by STUDIO_LPP redefines rural Portuguese living through minimalist design, natural materials, and intimate spaces framed by light.


Architectural Context and Site
Located in the quiet rural setting of Catribana, a small village just one kilometer from Portugal’s Atlantic coast, Catribana House by STUDIO_LPP is a refined architectural exercise in simplicity, intimacy, and contextual response. The 200-square-meter plot sits among a cluster of modest dwellings on the lowlands that stretch north of the Serra de Sintra, an area where rugged landscapes meet the coastal horizon.
The project began with a ruin of a small stone structure, once used to shelter goats and livestock. What remained—a single stone masonry wall defining the northern edge of the lot—became the foundation of the new design. Rather than erasing its traces, the architects chose to embrace this remnant, creating a dialogue between past and present through careful spatial reconfiguration.
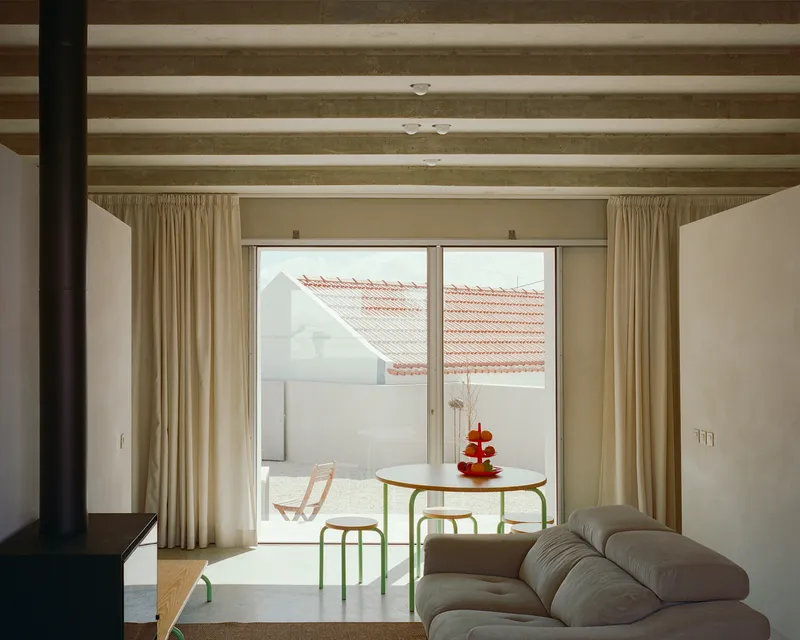
A Modest Home Rooted in the Rural Landscape of Catribana
Located just one kilometer from the Atlantic Ocean, Catribana House by STUDIO_LPP reinterprets the architectural traditions of rural Portugal through a minimalist and materially expressive design. Nestled in a small settlement surrounded by modest dwellings, the 200-square-meter plot sits on the vast lowlands north of the Serra de Sintra, an area where stone walls and agricultural ruins quietly narrate the passage of time.
When STUDIO_LPP first encountered the site, it contained little more than a dilapidated structure — a roofless stone ruin that once sheltered livestock. The architects preserved this masonry wall, using it as a natural boundary to the north, and set the new construction slightly apart from it. This subtle 2–3 meter setback created a narrow patio space that ensures natural light, ventilation, and privacy — a spatial strategy that transforms constraint into opportunity.
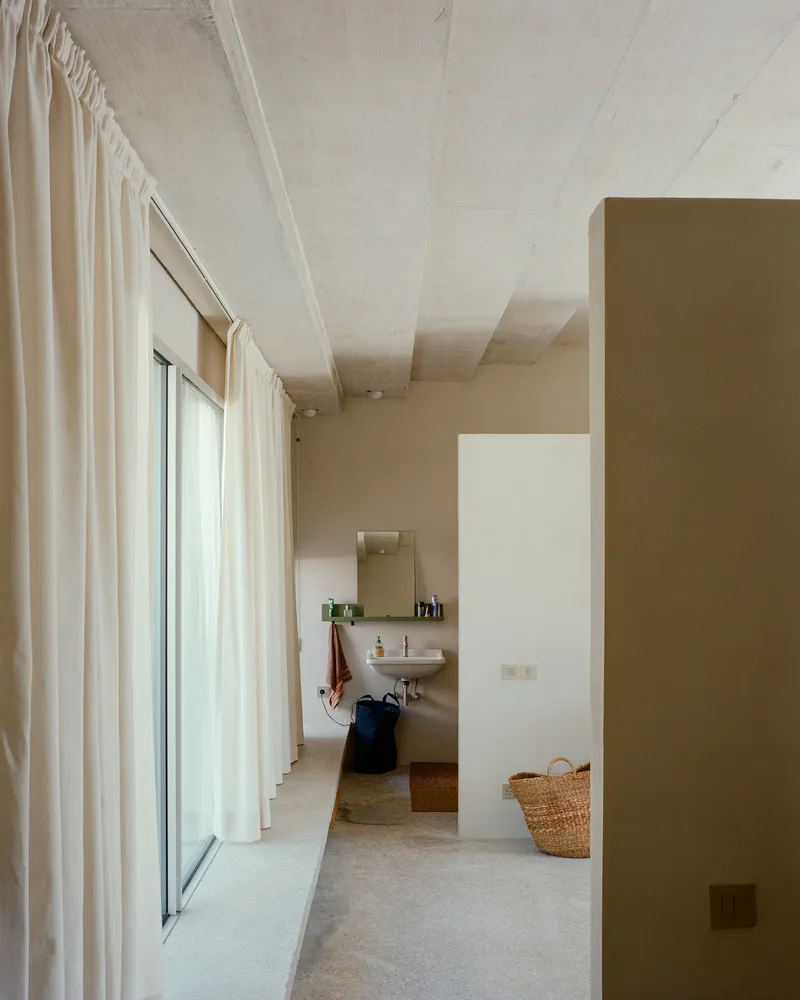
Embracing Tradition Through Constraint
The project’s evolution was shaped by negotiation and persistence. After two design iterations were rejected for “lack of architectural context,” the architects decided to embrace the requirement of a sloped roof with two symmetrical pitches clad in traditional Lusa tiles. What began as a regulatory limitation became the driving architectural concept — a single unifying roof that shelters all aspects of domestic life.
Beneath this protective form, thin masonry planes, only 7 cm thick, divide the open volume into zones for living, eating, sleeping, and bathing. These partitions do not touch the roof, allowing air, light, and shadow to move freely through the house, reinforcing a sense of continuity and calm. The roof thus becomes both the physical and conceptual core of the project — defining the house’s character and its intimate relationship with daily life.
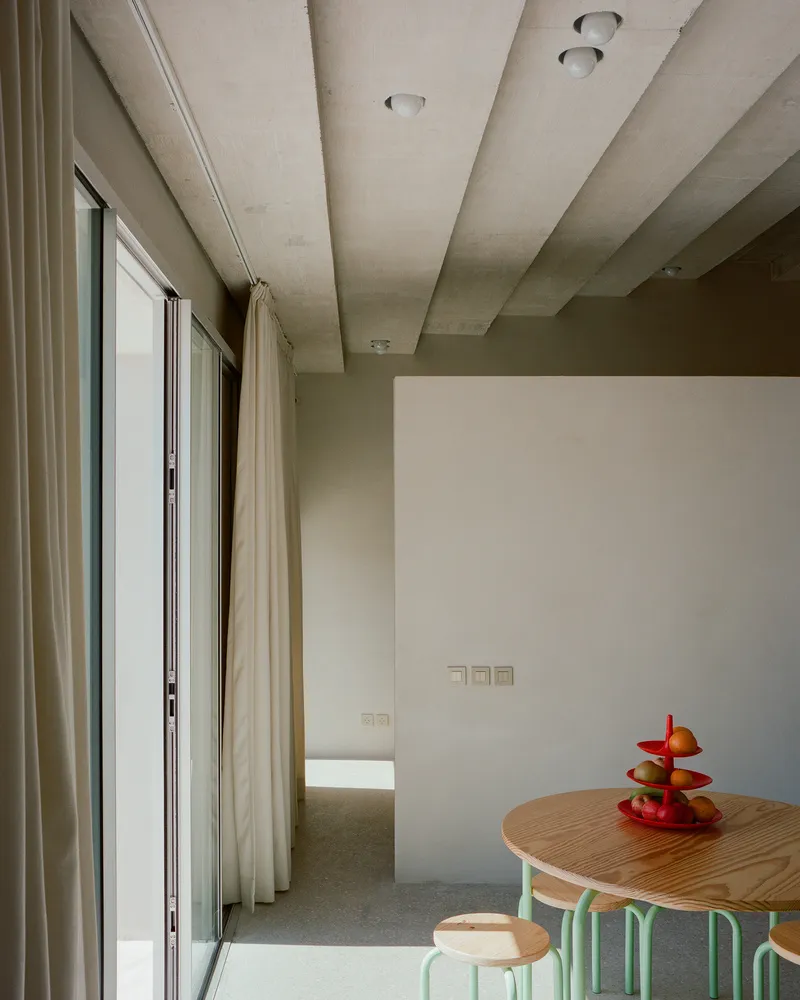
A Study in Intimacy and Essential Living
Designed for a single inhabitant, a friend of the architects, the house explores the relationship between solitude, simplicity, and space. In this experiment of essential domesticity, conventional comforts are intentionally stripped away. There are no doors, cabinets, or plastered finishes; no superfluous materials such as stucco or decorative woodwork.
This radical simplicity transforms the home into a meditative environment, where spatial hierarchy dissolves into fluid continuity. Each zone flows naturally into the next, defined only by subtle changes in material texture, light, and elevation. The architectural gesture becomes an act of reduction, allowing space and material to speak in their purest form.
Playing with Levels and Light
The topography of the site inspired a careful manipulation of floor levels. The house is positioned 40 centimeters above the garden, while the northern patio rises another 40 centimeters above the interior floor. These gentle shifts not only differentiate the functional zones but also frame unexpected views toward the Serra de Sintra — particularly striking on clear days when the mountains emerge above the neighboring rooftops.
This vertical layering, subtle yet deliberate, creates a quiet choreography of movement: a gradual ascent from the garden to the living space, and from the living space to the contemplative northern terrace.
Material Honesty and Local Craft
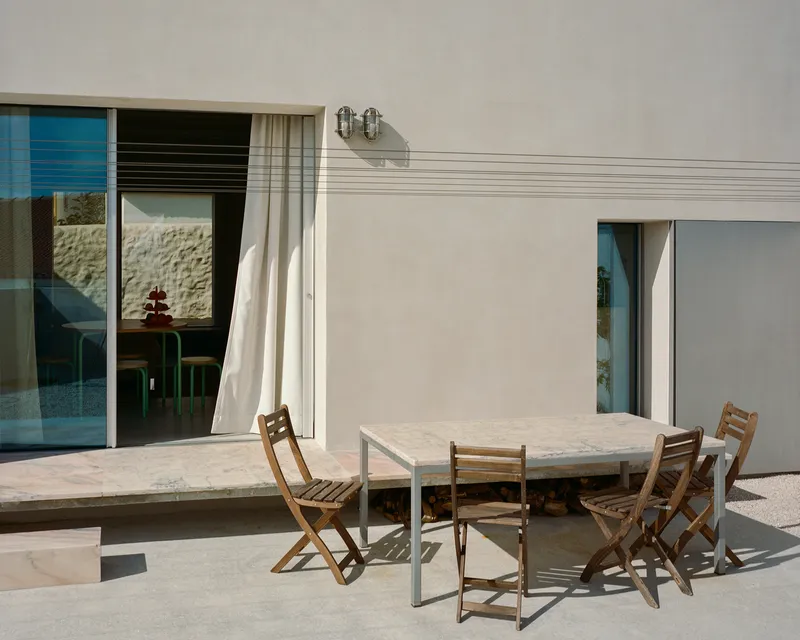
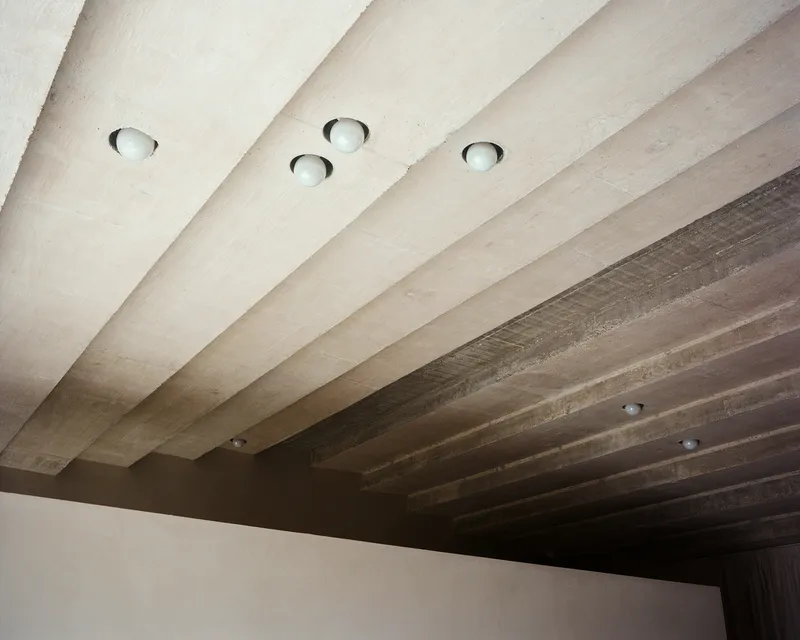
Economic and practical considerations guided the construction strategy. STUDIO_LPP opted for a standard concrete structure clad in masonry with external insulation, executed by local craftsmen. The horizontal surfaces — the floor and the underside of the roof — are left exposed in raw concrete, their tactile surfaces reflecting the changing light throughout the day.
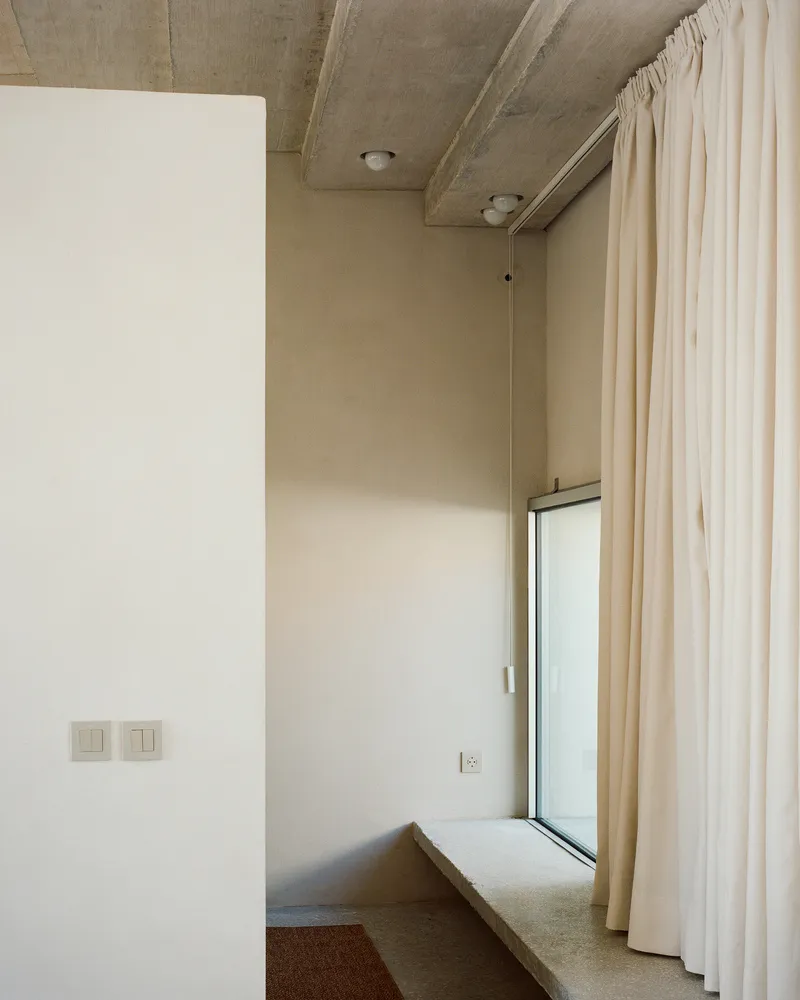
The vertical planes, both inside and outside, are finished with natural lime mortar, a breathable material that interacts dynamically with humidity and sunlight. Its subtle chromatic variations lend the house a living quality, as the tones shift with weather and time.
In contrast, the kitchen and bathroom zones are articulated in pink marble, cut and layered to form countertops, shelves, and even the shower enclosure — a refined counterpoint to the otherwise austere palette. The joinery and glazing are conceived as precise aluminum “artifacts,” their clean geometries defining the interface between interior and exterior. Even the handles emerge from the logic of these assemblies, products of geometric necessity rather than ornament.
A Quiet Manifesto of Place and Purpose
The Catribana House is a reflection of both architectural restraint and emotional intimacy. Within its compact footprint, STUDIO_LPP has crafted a space that embodies the essence of Portuguese rural architecture — simple, contextual, and deeply personal.
All photographs are works of Francisco Ascensão


Popular Articles
Popular articles from the community


Cloaked Colonization: A Mobile Underwater Habitat That Moves Like a Fish
Micah Abaya's shortlisted EHC Pacific entry reimagines ocean settlement as a dispersed network of self-sustaining architectural organisms.

Manzana Morphosis: Stretching Barcelona's Grid into a Living Landscape for 2050
A radical reworking of the Eixample manzana turns density into a tool for generous public space, vertical ecology, and environmental performance.

Tsunami Convergenics: Turning Catastrophic Ocean Forces into Underwater Housing Infrastructure
A speculative underwater settlement off the coast of Onagawa, Japan, treats tsunamis and typhoons as energy sources rather than threats.

Opera on the Sea: Driftwood Logic Shapes a Timber Opera House on Estonia's Coast
Trevor Orgill's opera house translates the entangled drift of floating timber into a civic building where wood, water, and music converge.

Similar Reads
You might also enjoy these articles


Hodi-Mandai Geram
Project Function: Preservation and revitalization of the Intangible heritage and socio-spatial identity of the Hodi by Housing, Cultural Memory Center, Sacred Grove, landscape, local tourism economy


Olio Towers: A Mid-Rise for Performers That Fuses Housing, Rehearsal, and Stage
Located blocks from Houston's Theater District, this modular tower stacks living units around a central performance atrium.

Oasis: Modular Green Housing Carved into Dhaka's Urban Fabric
A shortlisted Plugin Housing entry reclaims unauthorized settlements in Dhaka with stepped concrete volumes, green roofs, and ventilation-driven design.

Black Hole: A Floating Megastructure for the Post-Physical Era
Emiliano Mazzarotto envisions a spherical, self-scaling arena where e-sports, digital hotels, and holographic stadiums replace traditional public space.

Explore Romanian Architecture Competitions
Discover active competitions in this discipline

Challenge to reimagine the Iron Throne

Photograph architecture without architects

Illustrate the lost glory of Angkor Wat - Render Challenge

Design challenge to reuse E-waste
Comments (0)
Please login or sign up to add comments
No comments yet. Be the first to comment!