
Chiara Matteazzi Unveils the Splendors of Il Museo Nazionale Collezione Salce
Is Il Museo Nazionale Collezione Salce a Hidden Gem in the Art World? Discover Chiara Matteazzi's Perspective
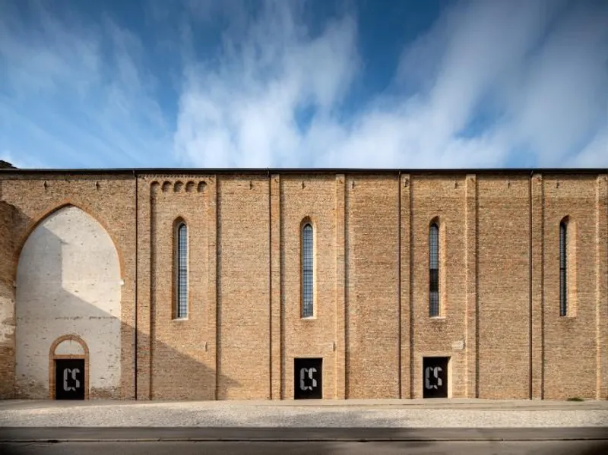
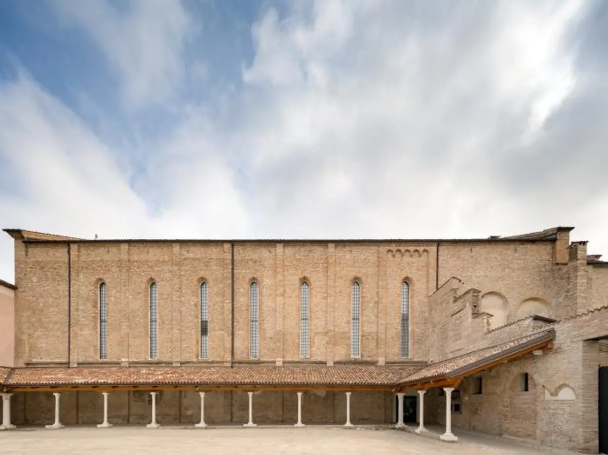
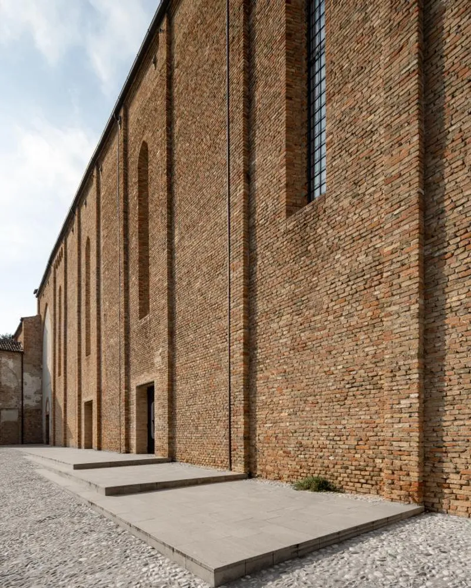
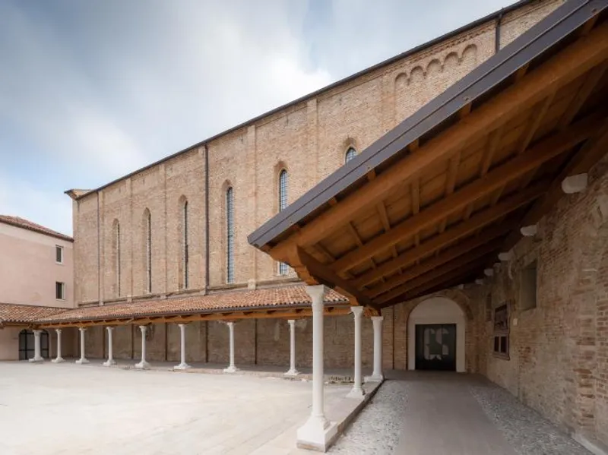
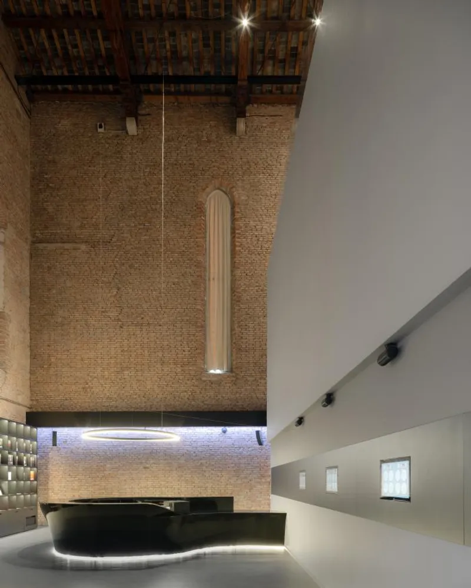
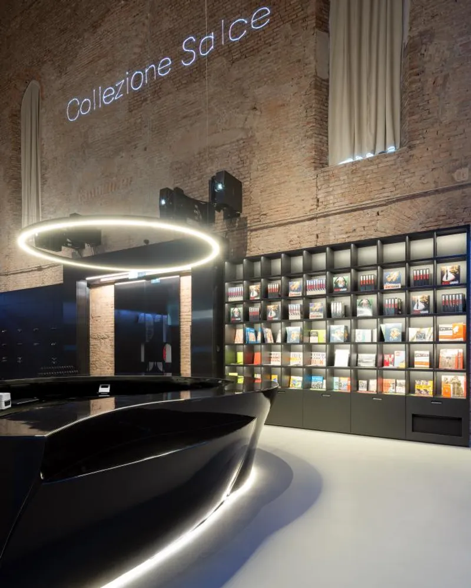
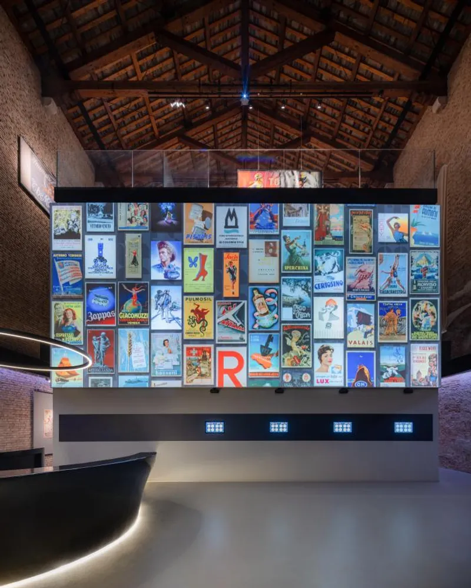
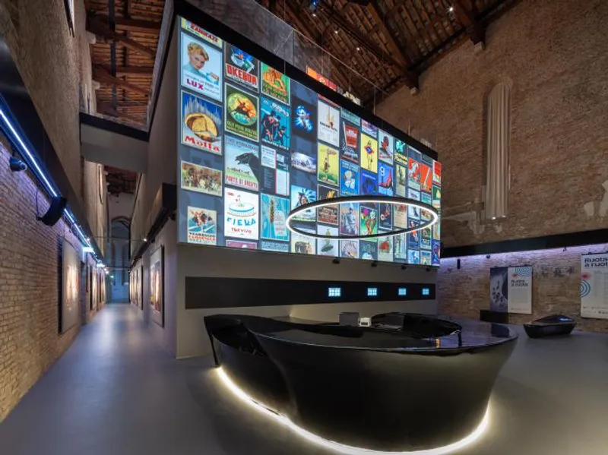
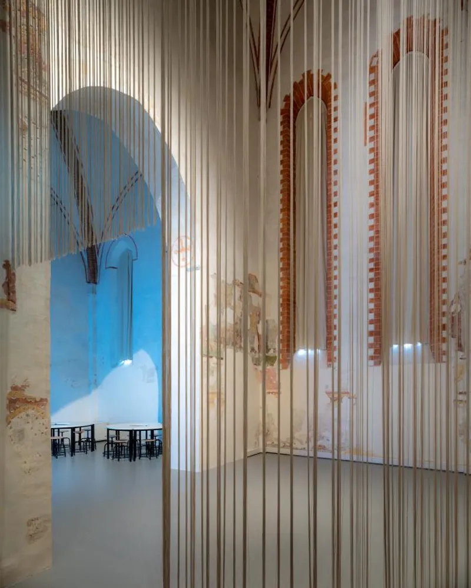
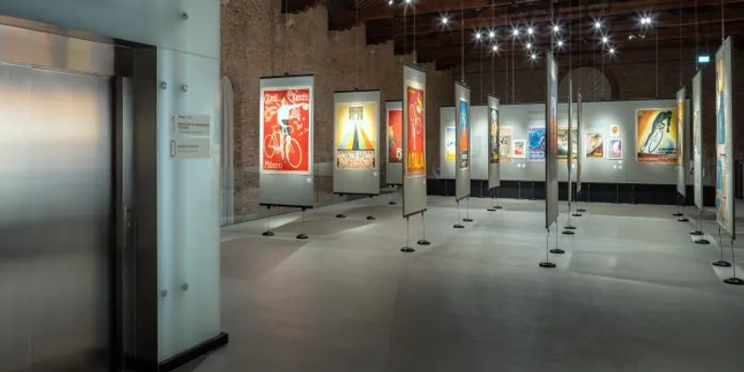
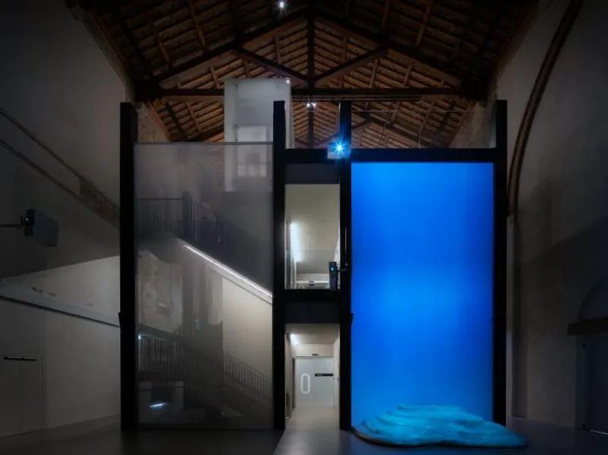
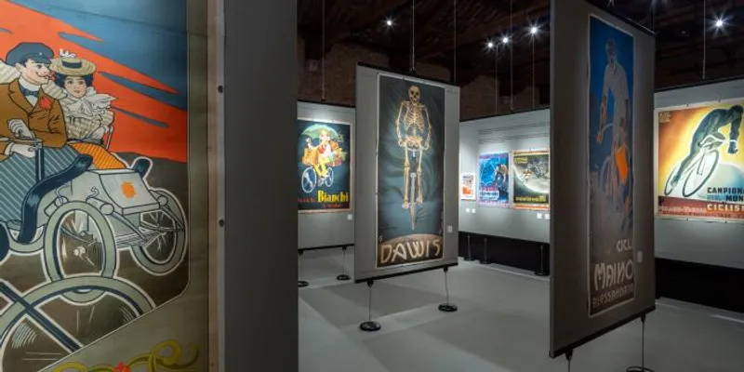
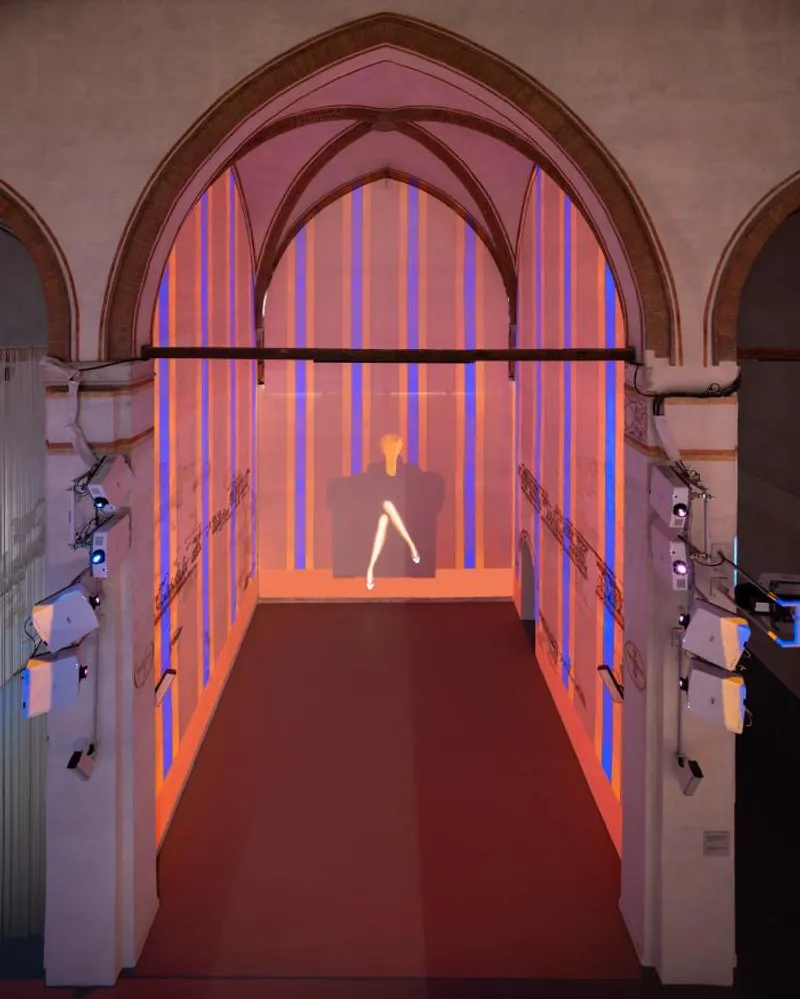
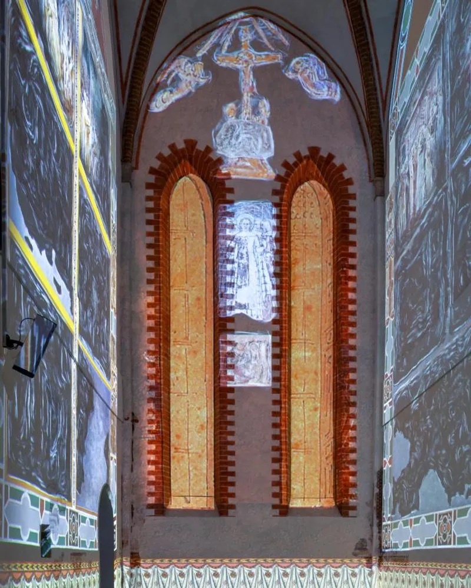
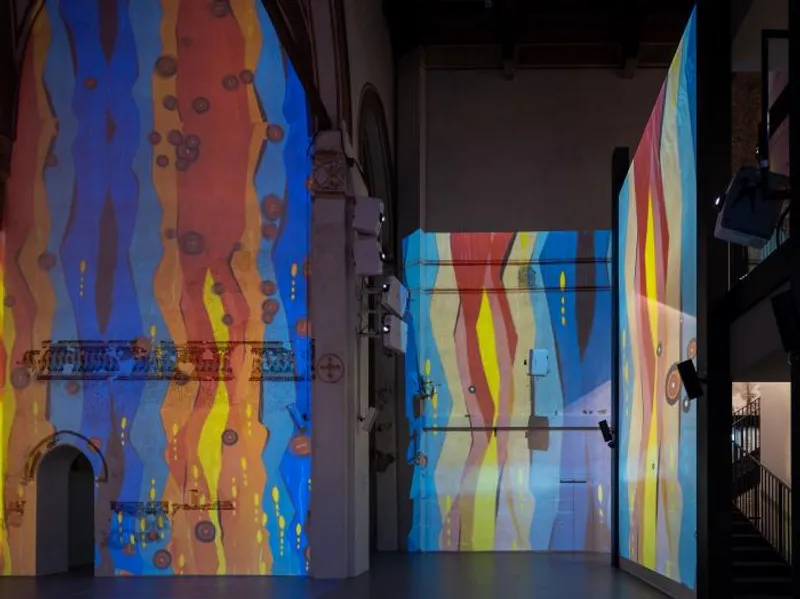
Thanks to the restoration efforts of the Ministry of Culture, led by architect Chiara Matteazzi, the Church of Santa Margherita has been transformed into the home of the Salce Collection. This immense patrimony of graphics has restored the church to its former glory, once rich in frescoes, including the fourteenth-century cycle of the Stories of Sant'Orsola by Tommaso da Modena, projected in its original environment. To further enhance the visitor experience, new technologies have been employed, such as an immersive reality of posters that unite the Salce & Renato Casaro Collection and an Interactive Digital Waterfall, as well as making it easier for scholars to examine the Collection.
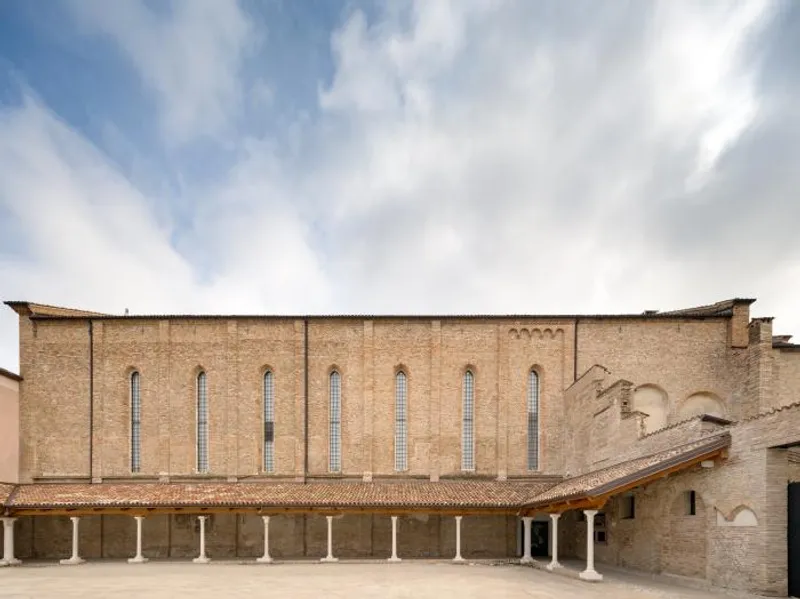
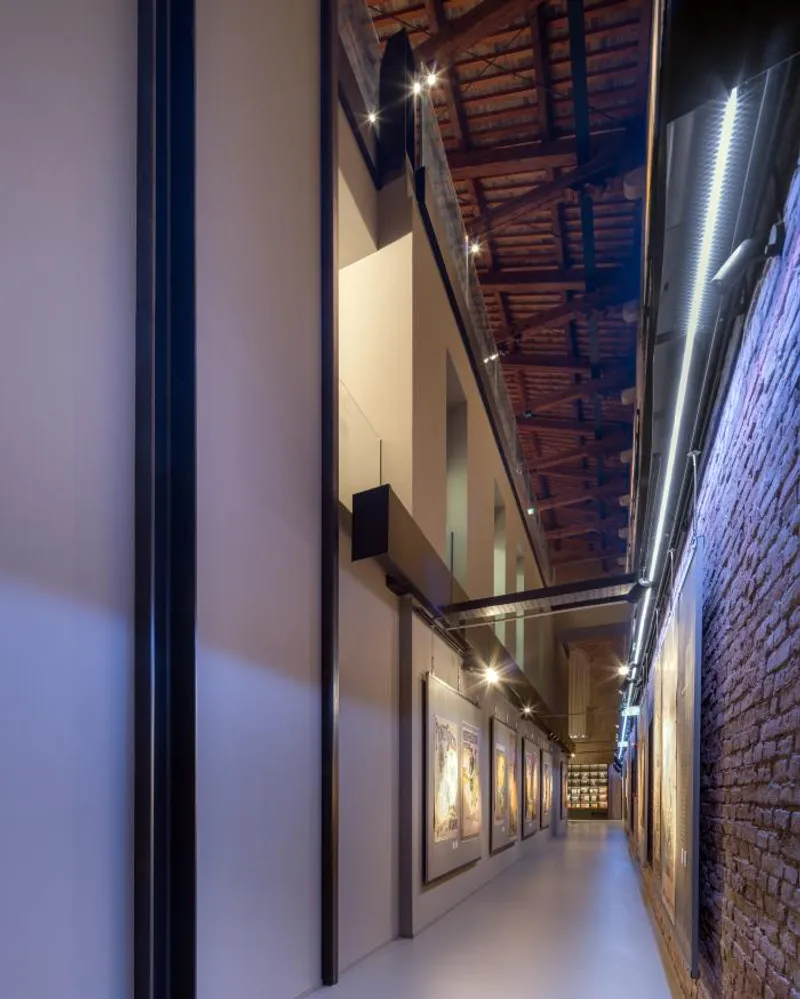
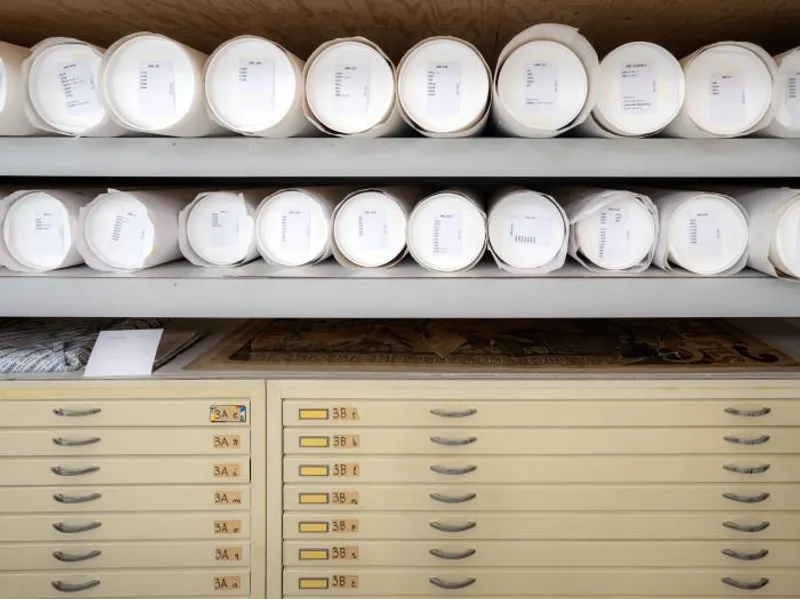
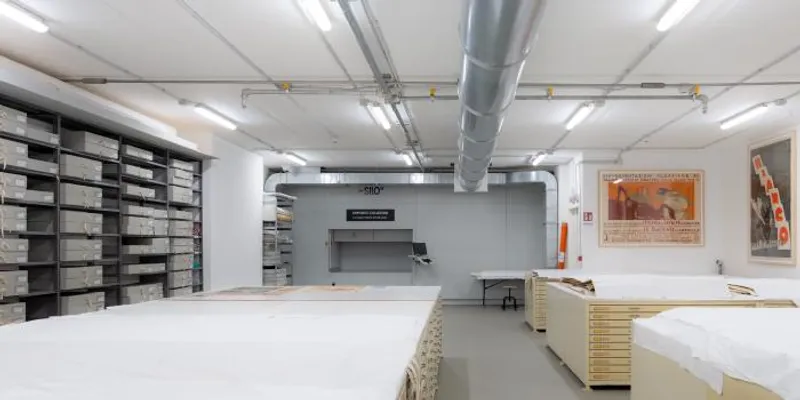
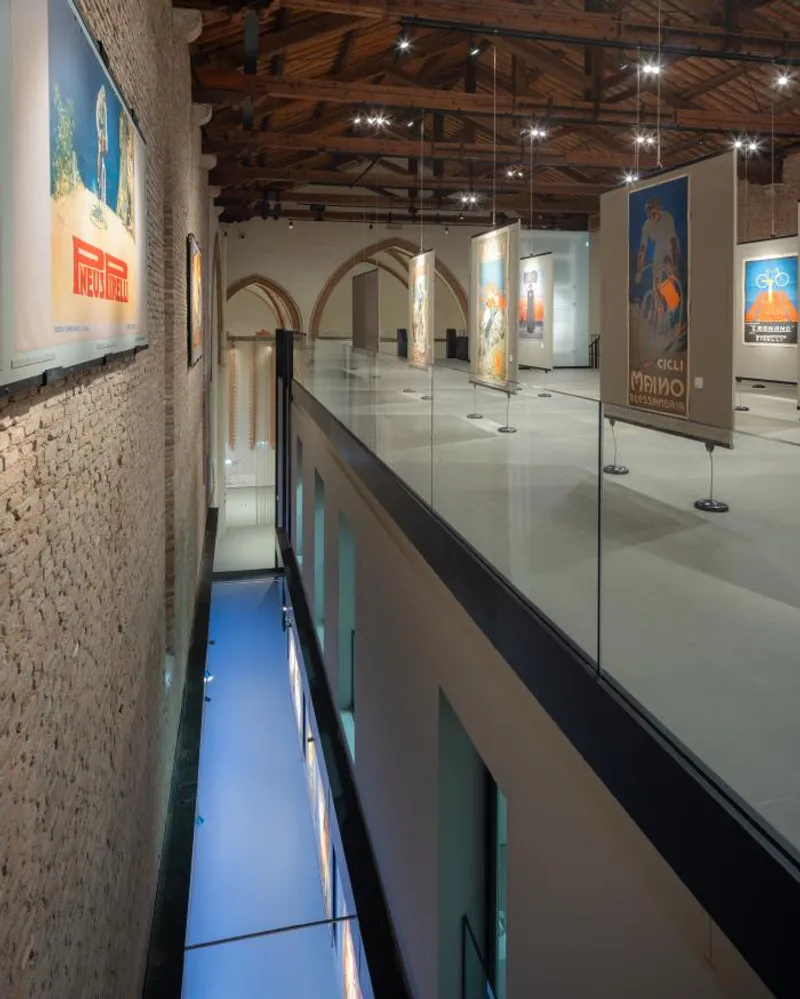
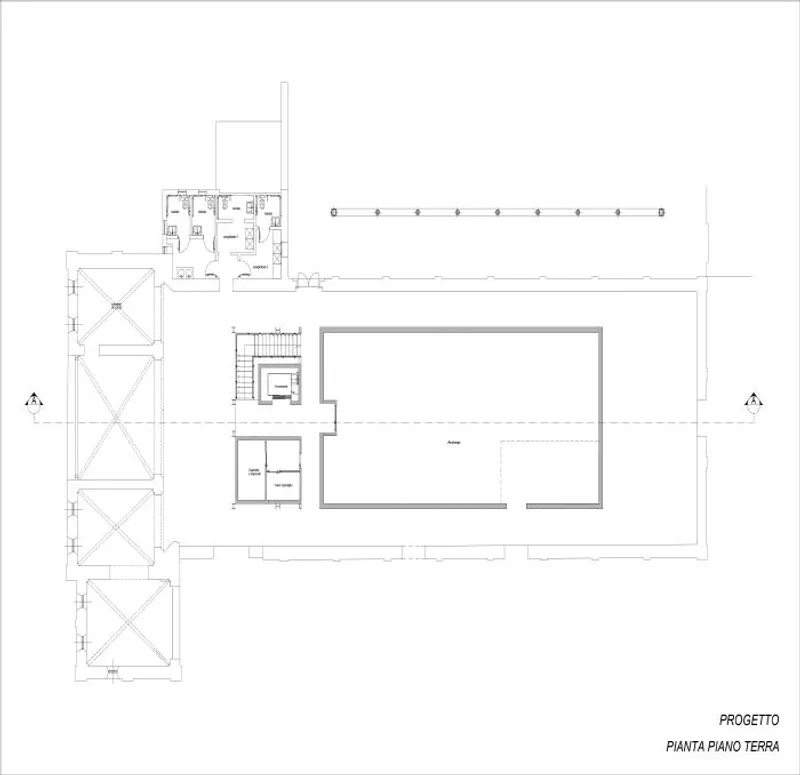
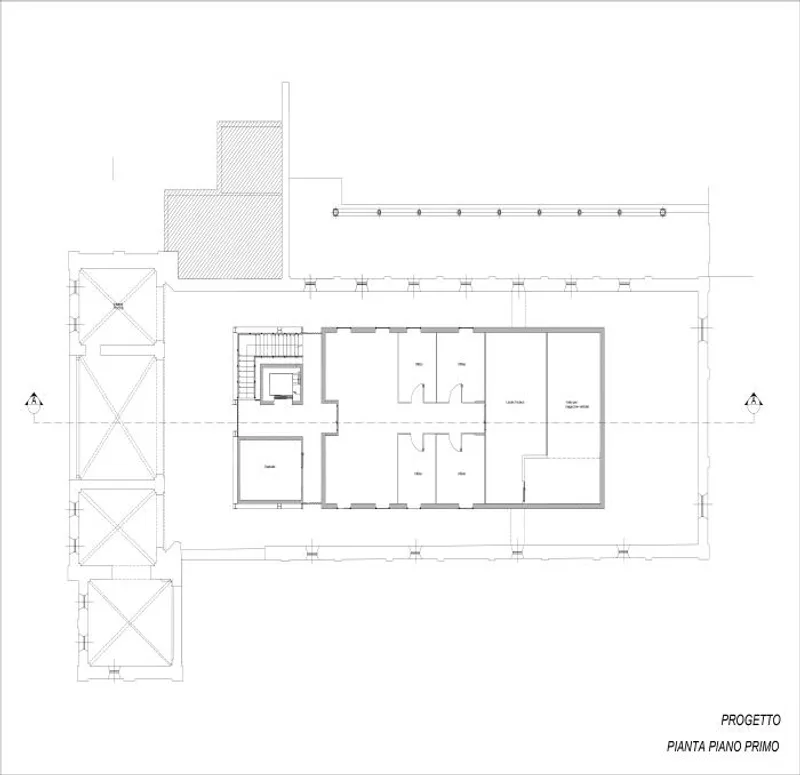
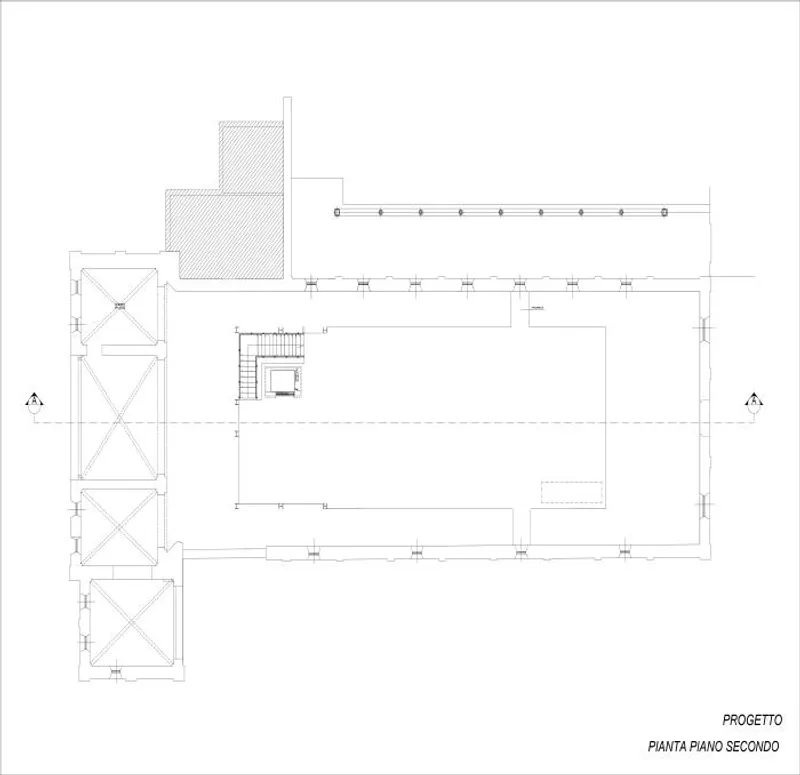
The Museum, situated in the historic centre of Treviso, is divided into two locations. Its highly secure technological hub is located on the ground floor of a reinforced concrete parallelepiped in the centre of the church. Inside, two hundred drawers of the vertical archive store materials in a climate-controlled environment, allowing a poster to be retrieved in a matter of moments. On the first level are the management offices, and on the "terrace" is a multifunctional exhibition area of 450 square meters with views of the museum spaces and the bare wall surfaces of the ancient church. Outside, the ancient cloister has been partially restored and redesigned to give an impression of what this sacred place must have been like.
In 2017, the headquarters of the Salce Collection in the San Gaetano Complex was inaugurated, and in June 2021, the headquarters in the Santa Margherita Complex was opened. The Collection consists of around 25,000 posters, collected by Salce from 1895, when he bought the Auer patent gas stove Incandescence at the age of eighteen, until his death in 1962. This very rich collection offers an interesting and varied insight into the society, culture and entrepreneurial realities of the first half of the 1900s, featuring posters advertising industrial products, often created by the greatest graphic artists of the time, as well as cinema posters, advertisements for tourist resorts, promotions of cultural and sporting events, and much more. Private donations have also been added to the Collection, bringing the total number of posters to almost 50,000.

Popular Articles
Popular articles from the community


Singing Woman: An Opera House That Performs Before the Curtain Rises
Ovidiu Cristian Pavel's conceptual opera house translates Estonia's choral identity into a sculpted waterfront landmark facing the Baltic Sea.

The Amber Palace Opera: A Geological Fiction Surfaces on Tallinn's Baltic Waterfront
Pierre Brillard reimagines a Baltic legend as a public landscape, opera house, and waterfront promenade rooted in Tallinn's coastal identity.

Faces of the Soviet Avant-Garde: Turning Moscow's Street Names into an Open-Air Museum
A network of sculptural installations across a Moscow residential district transforms forgotten architect names into spatial encounters with cultural memor

Temporary Home for Dogs: A Reversed Zoo Rethinks Animal Shelter Architecture
In Bucharest, a sinuous corridor and freed landscape flip the logic of containment, designing a shelter that works to make itself unnecessary.

Similar Reads
You might also enjoy these articles

116 Rokeby Building, Collingwood
Sustainable Collingwood office building featuring double-skin façade, natural ventilation, rooftop amenities, and carbon-neutral design focused on wellbeing and longevity.

Contemporary Apartment Renovation in Spain: RV House by BIAN Opens Up to the Sea
A minimalist 1930s apartment in Santander is transformed into a flexible, sea-facing home through contemporary Spanish renovation.

3 Marías House: A Contemporary Mediterranean Courtyard Retreat by Bajet Giramé + Burckhardt
Mediterranean courtyard home blending traditional architecture with modern design, terracotta flooring, flexible interiors, sustainable climate strategies, and garden integration.

NZ10 Apartment by auba studio: Adaptive Reuse in Palma de Mallorca
Adaptive reuse apartment transforms bakery into light-filled home with patios, privacy layers, and wood interiors enhancing urban living experience.

Explore Cultural Architecture Competitions
Discover active competitions in this discipline


Challenge to reimagine the Iron Throne

Photograph architecture without architects

Illustrate the lost glory of Angkor Wat - Render Challenge

Bring back Drive In's
Comments (0)
Please login or sign up to add comments
No comments yet. Be the first to comment!