

Choique House by Estudio Galera: A Concrete House on Sloped Site Integrating Nature and Privacy
A sculptural concrete house on a sloped site in Argentina blending topography, privacy, and nature for elevated forest living.


Architecture Rooted in Topography and Context
Choique House, designed by Estudio Galera, is a 298 m² residential retreat located in Cariló, Argentina. Framed by a dense forest and bordering a golf course, the project showcases how a concrete house on sloped site can intelligently adapt to restrictive urban codes while amplifying spatial richness, privacy, and environmental harmony. Completed in 2023, the dwelling responds to both the steep terrain and climatic orientations to shape an experience of seamless openness, subtle enclosure, and intimate relation to the natural and artificial landscape.
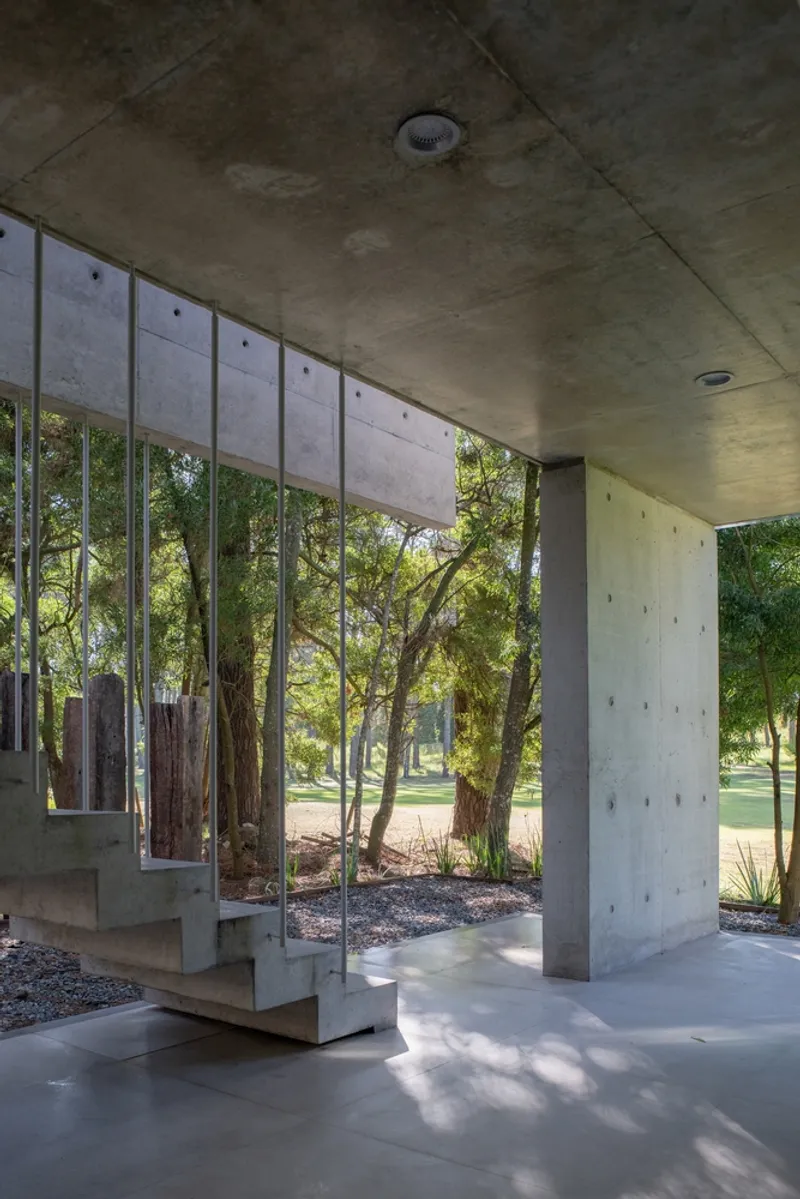
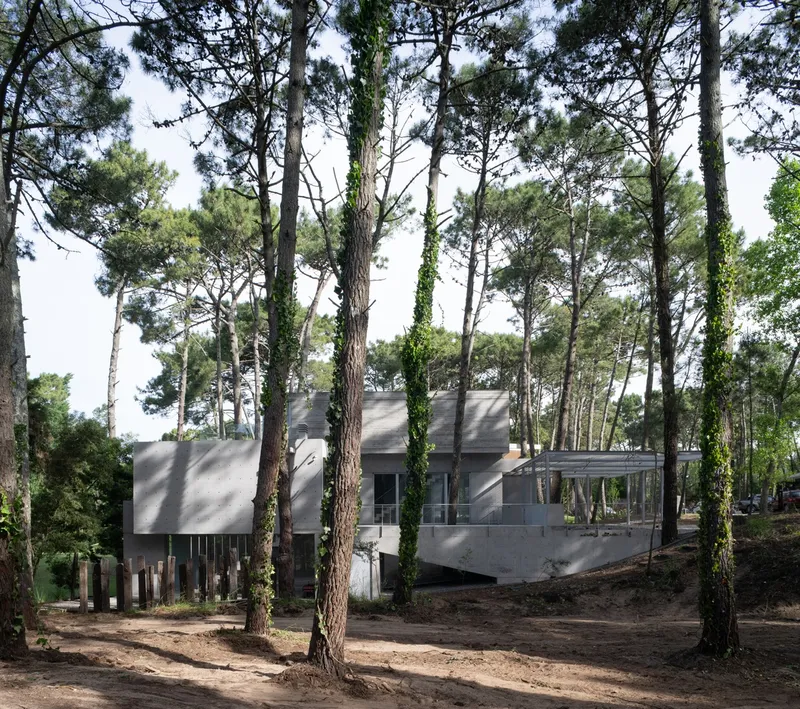
Site Strategy: Harnessing the Slope for Spatial Expansion
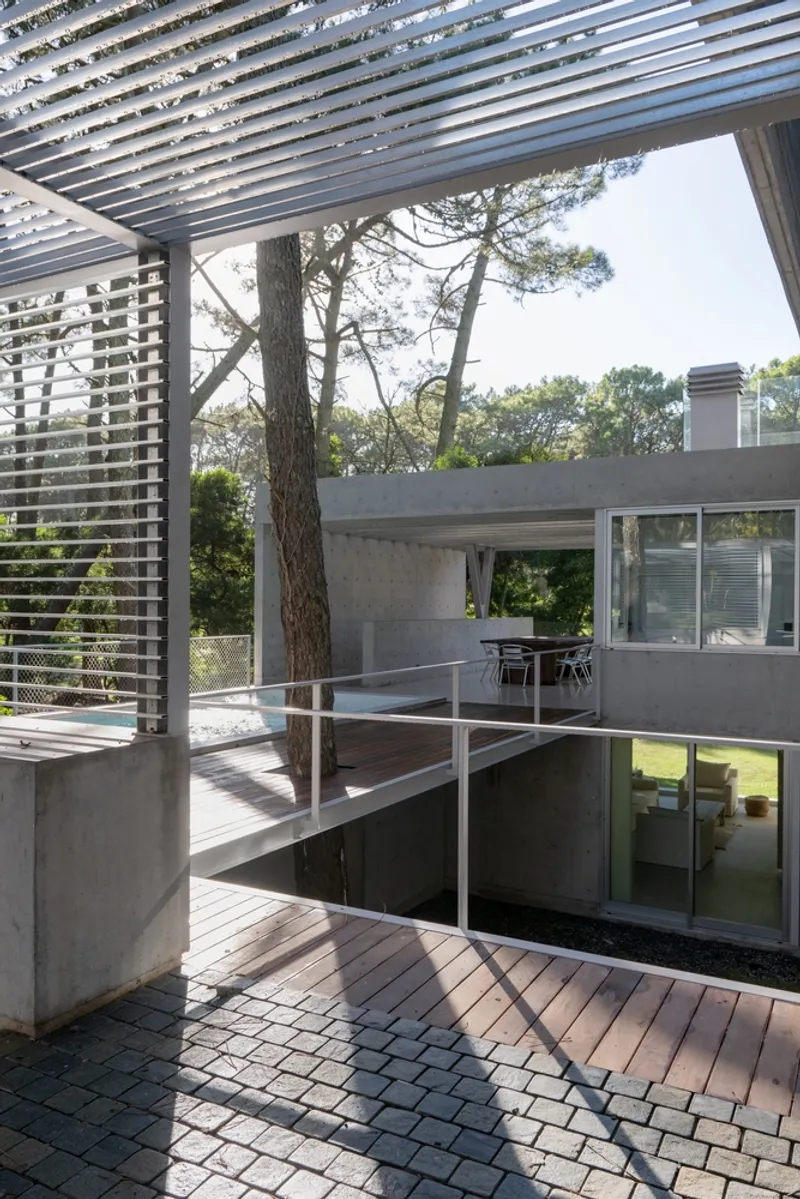
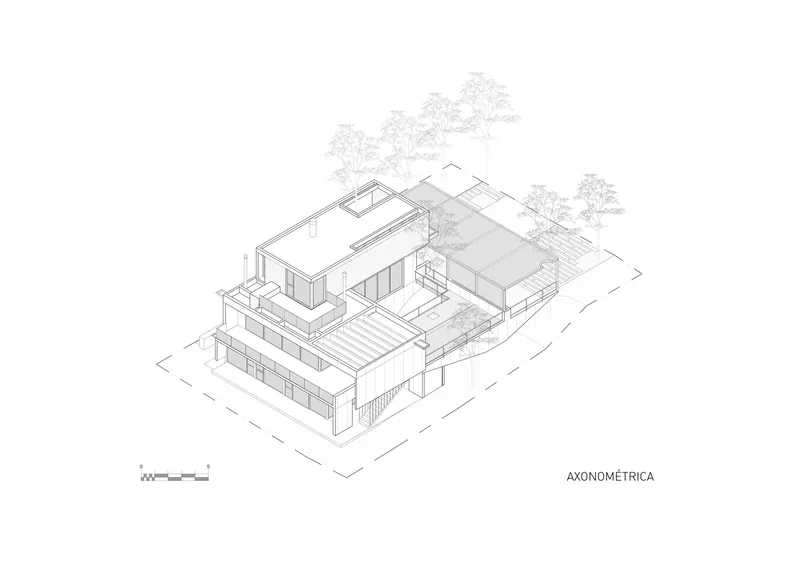
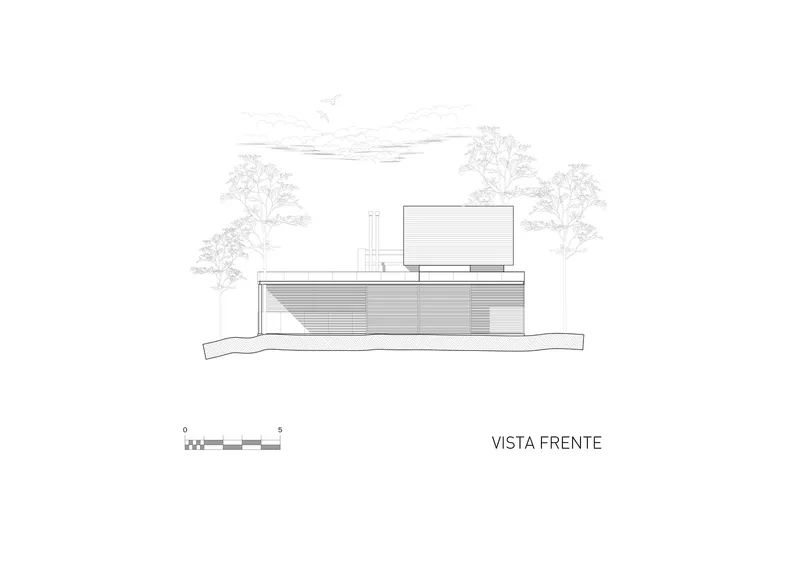
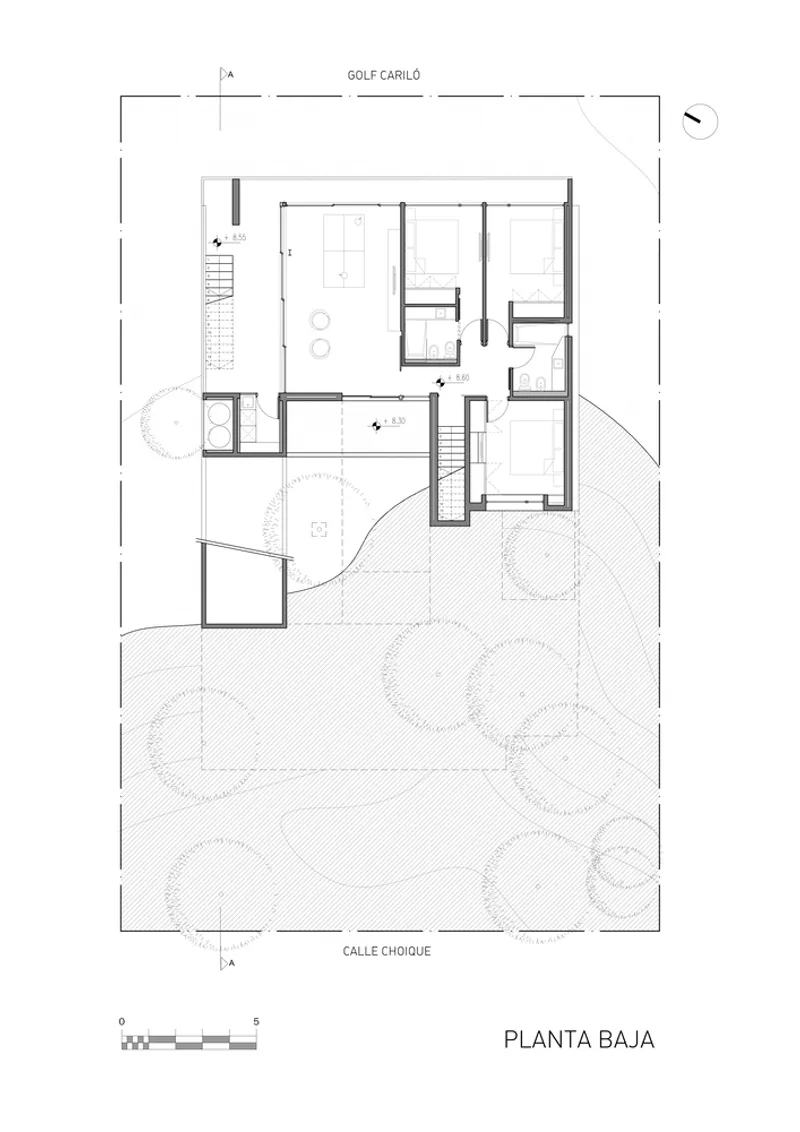
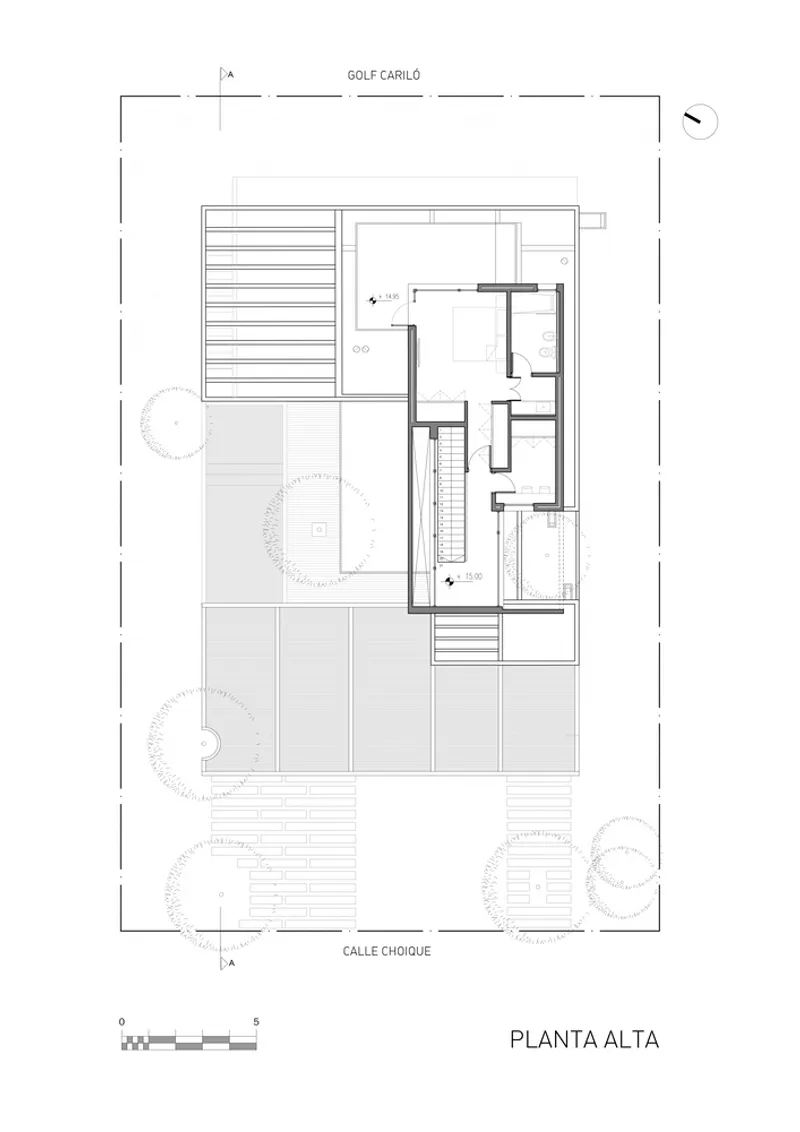
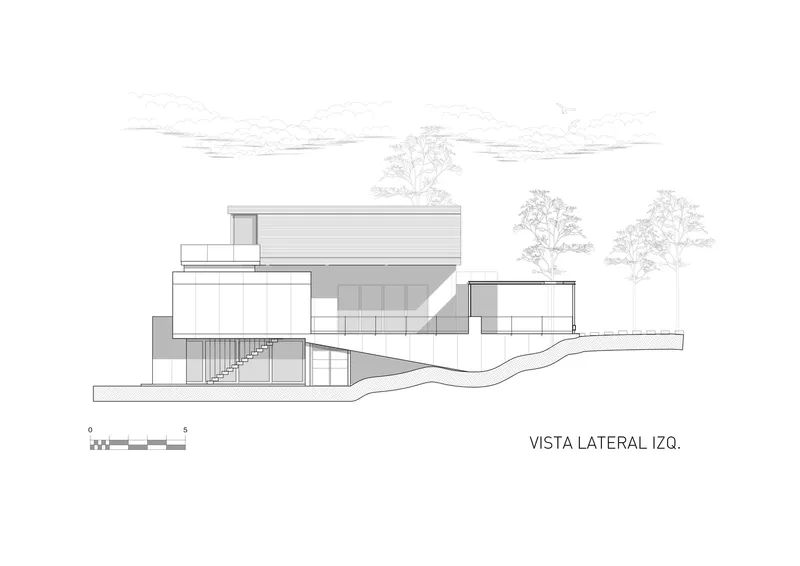
The house is situated on a narrow plot with a significant gradient, prompting an innovative sectional layout. Rather than resisting the topography, the architects embraced it. Entry occurs at a mid-level, strategically chosen to unfold three staggered levels toward the rear, fully opening the home to panoramic views of the golf course. This descending section optimizes light and landscape access while maintaining a modest front-facing profile.
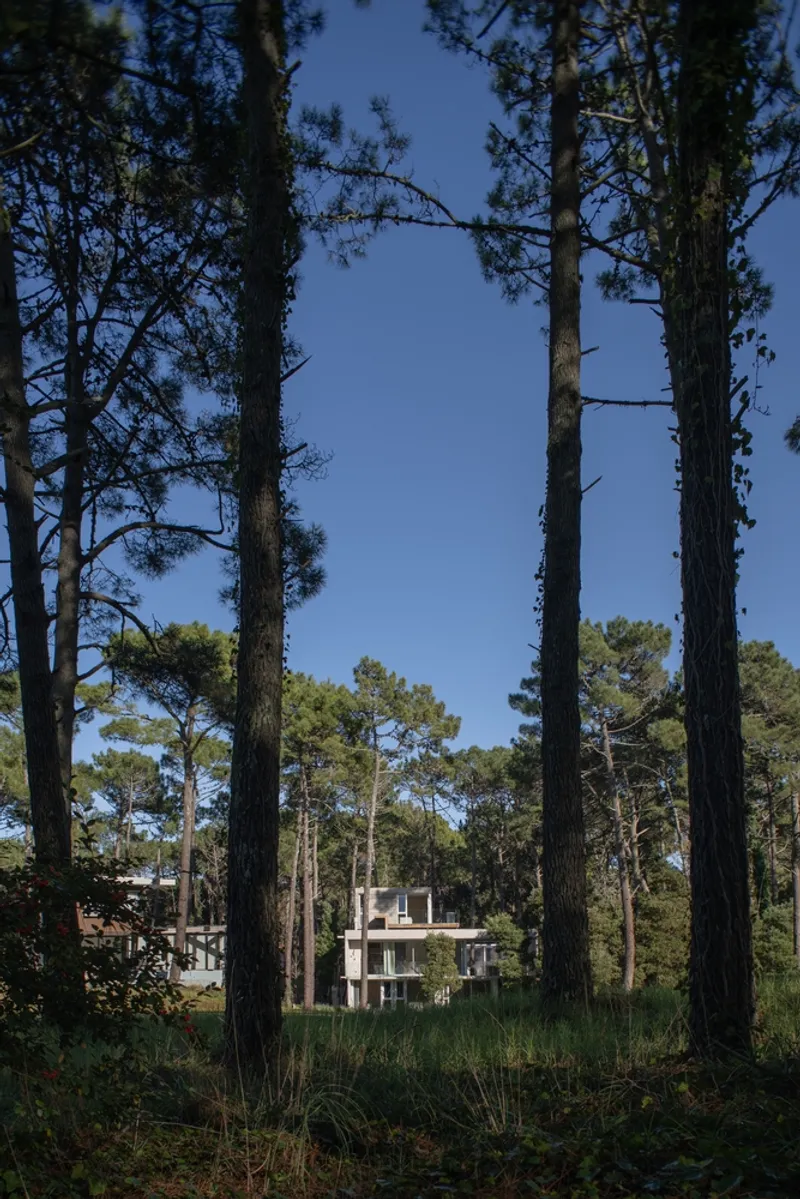
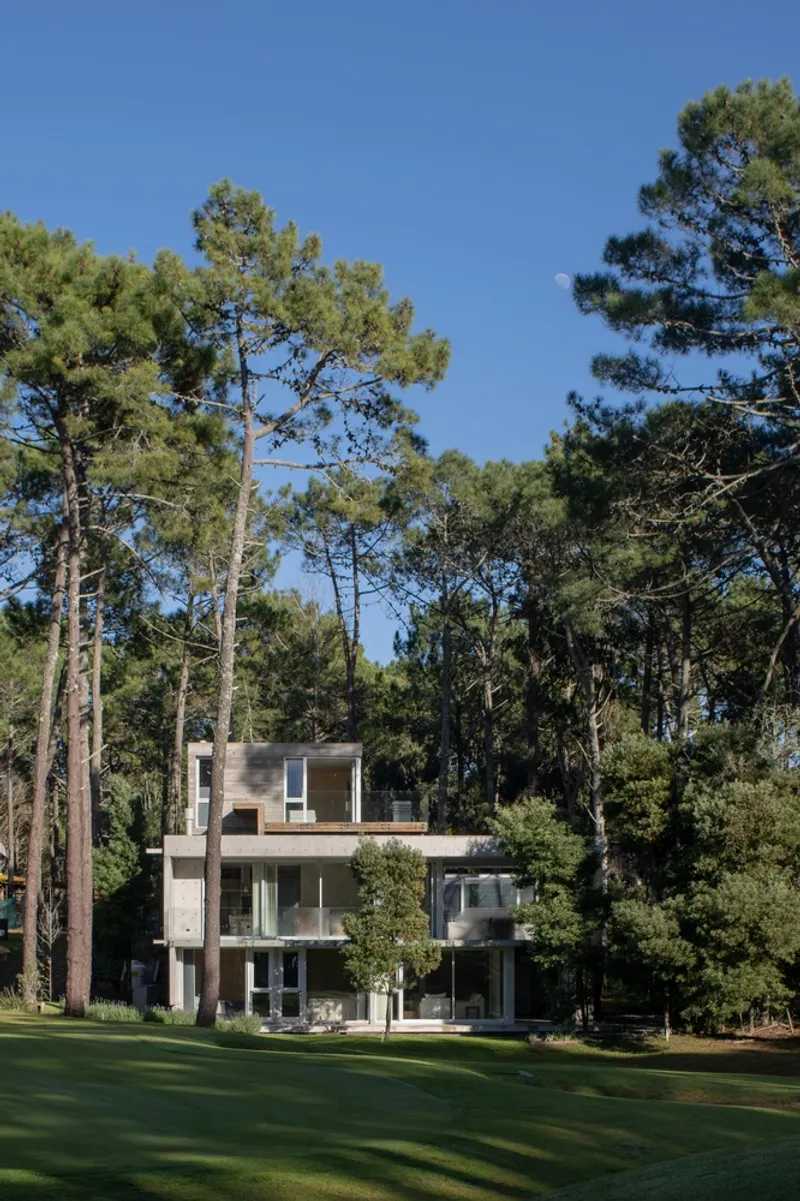
The orientation ensures the private zones such as bedrooms bask in the eastern light, while social and expansion areas like terraces and pools receive sunlight from the north and west. The south-facing facade remains more closed, prioritizing thermal protection and visual privacy.

Spatial Configuration: Layered Living Across Three Levels
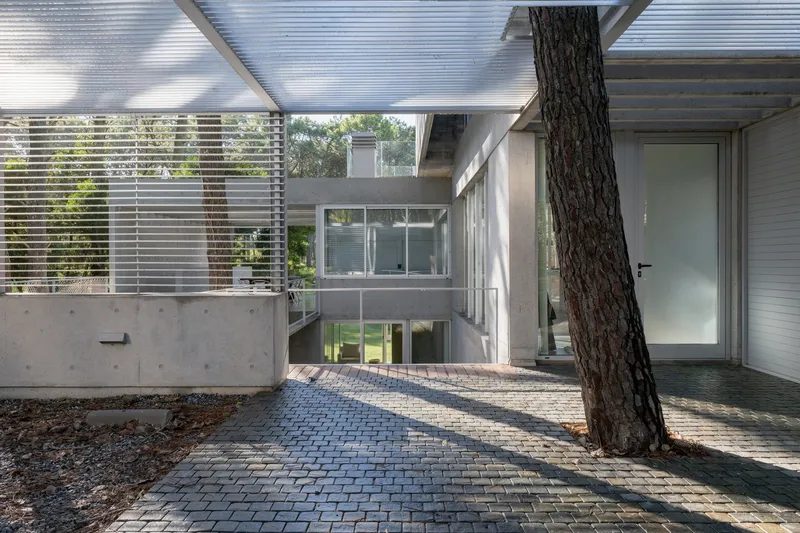
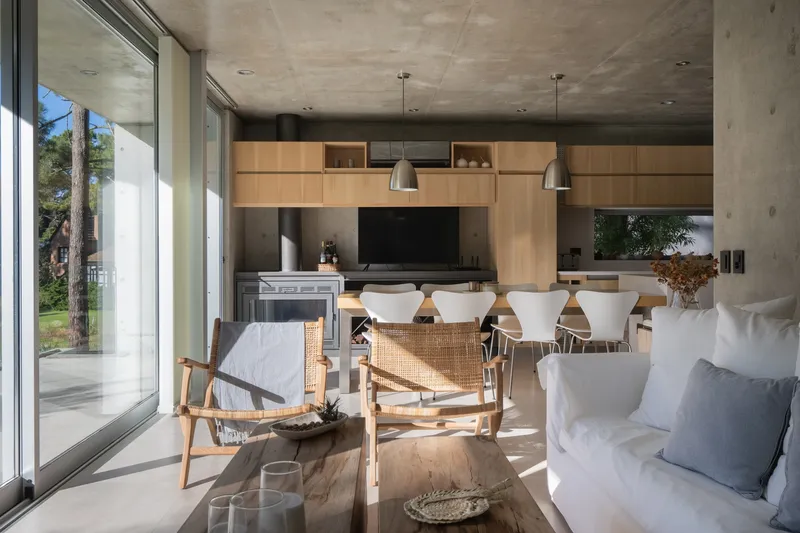
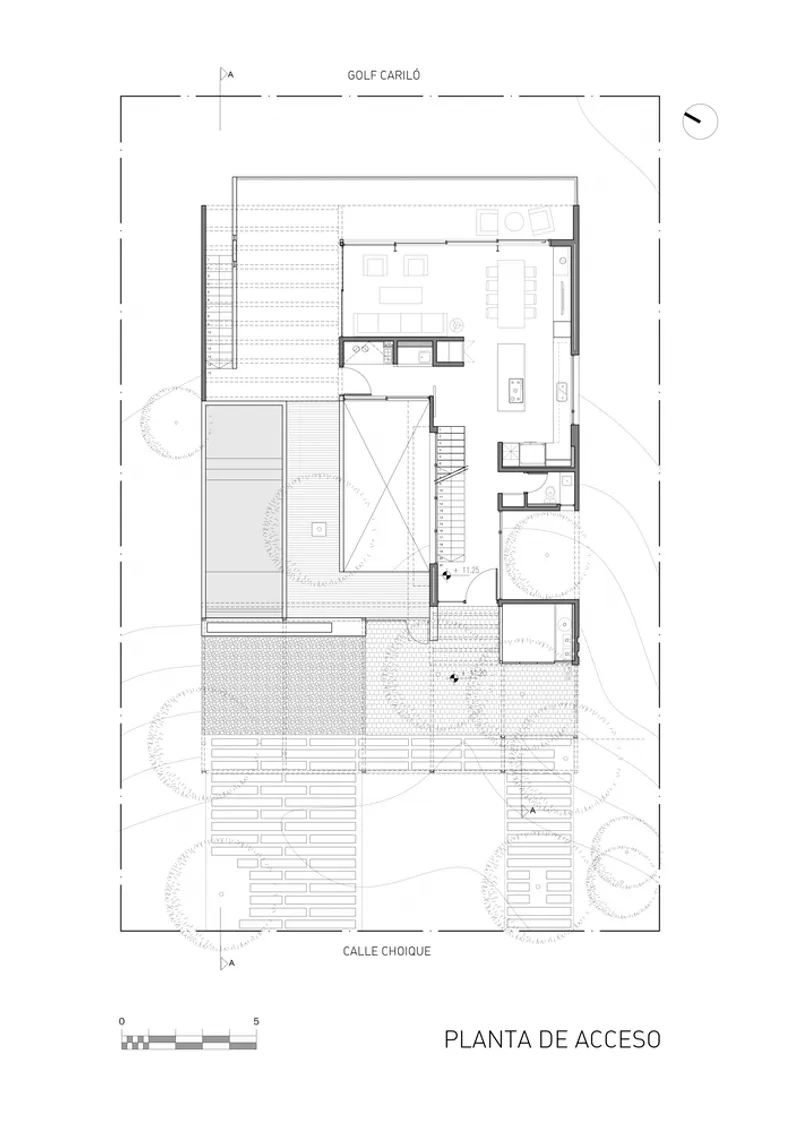
Choique House divides its program into three primary zones distributed vertically. The street-level entry connects to the main social area—a unified space for living, dining, and cooking. Descending from this hub, a lower level hosts children’s bedrooms and a playroom. Ascending upward leads to the master suite and a compact studio.
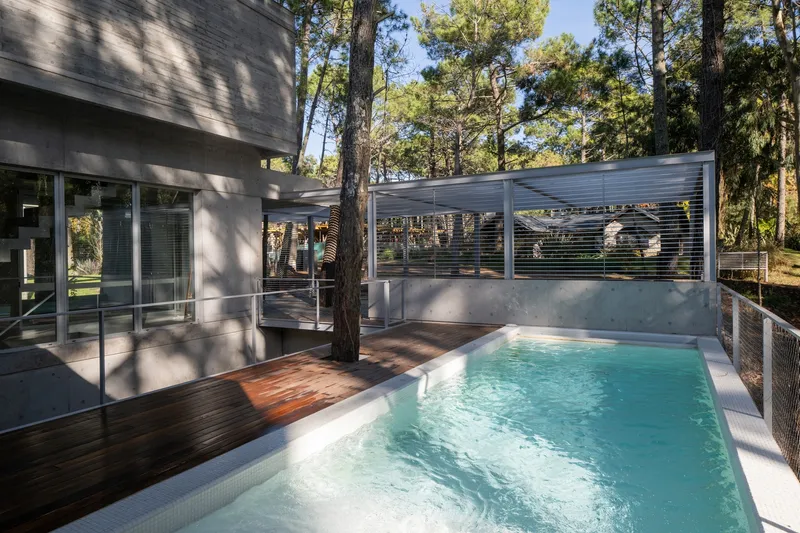
Each floor maintains a strong connection to the exterior, facilitated by expansive glass surfaces, suspended balconies, and open-air circulation paths. The house does not isolate its spaces vertically but rather weaves them together through visual and physical overlaps that echo the flow of the surrounding forest and topography.
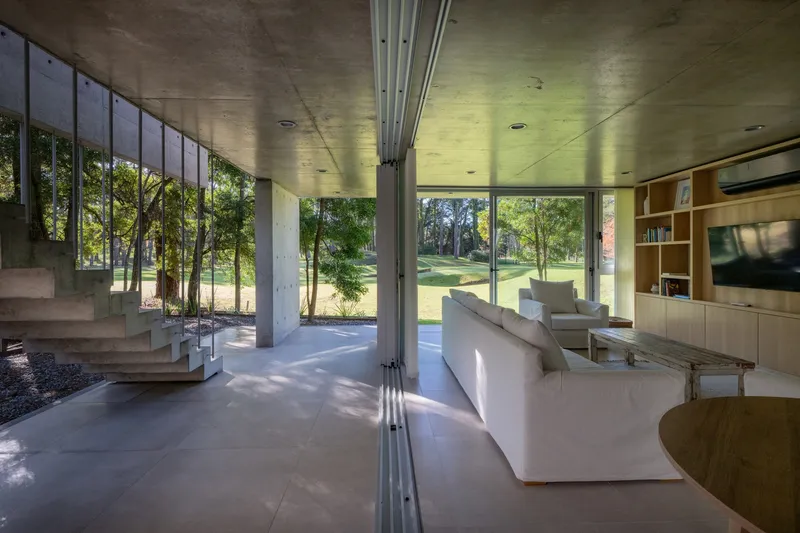
The Central Patio: A Natural Void as Architectural Hinge
At the heart of the home lies a preserved natural patio—an open void that serves multiple roles. It acts as a virtual hinge, spatially organizing the house by linking interior functions with external paths. This patio is not just transitional but performative. It collects rainwater, adds vegetation to the core, and buffers the street’s visual intrusion. This deliberate void is a gesture of restraint—preserving the natural state while reinforcing the house’s separation from the urban edge.
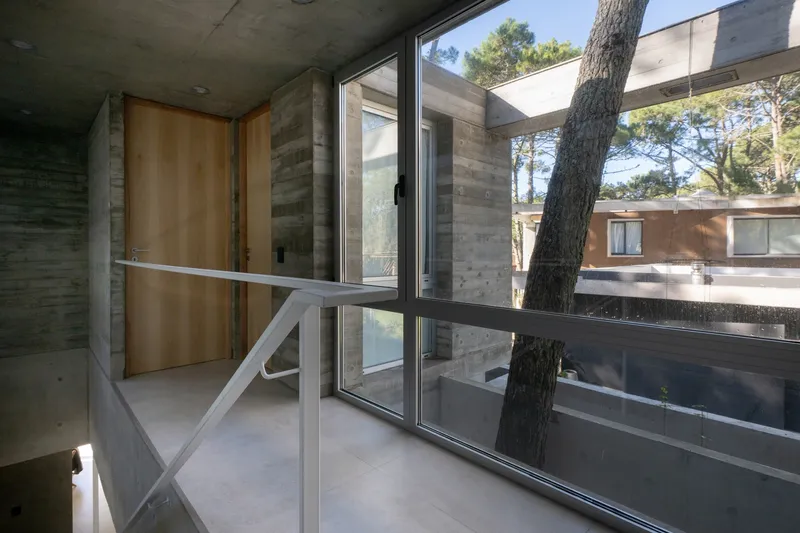
The patio also supports the dramatic element of the design: a suspended pool that projects toward the northwest. This sculptural concrete volume appears to levitate, hovering partially over the site while reinforcing the residence's balance between mass and openness.

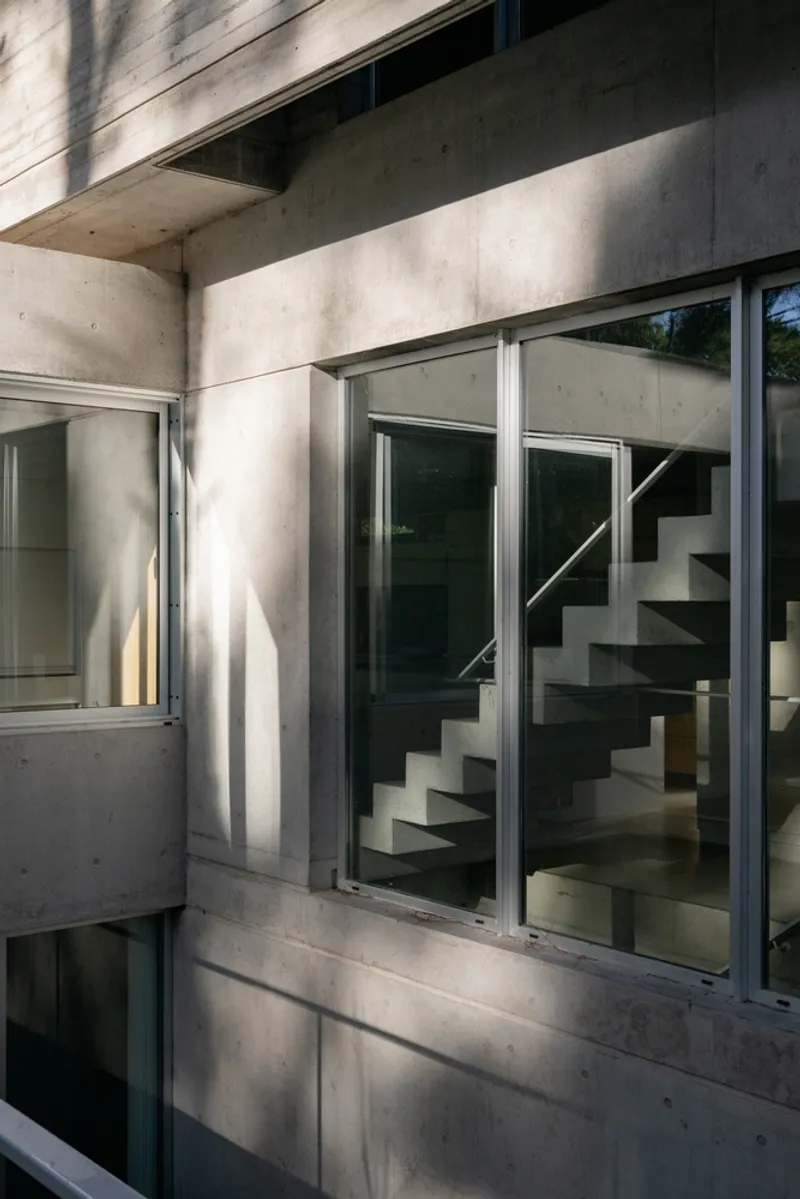
Material Language: Brutalist Warmth with a Sculptural Edge
Concrete is the dominant material throughout the house—its raw surfaces acting both as structural medium and aesthetic expression. Far from austere, the concrete palette is warmed by wooden details and large glass panes that soften the heavy materiality. The contrast of concrete and natural light enhances the textural richness of every space.
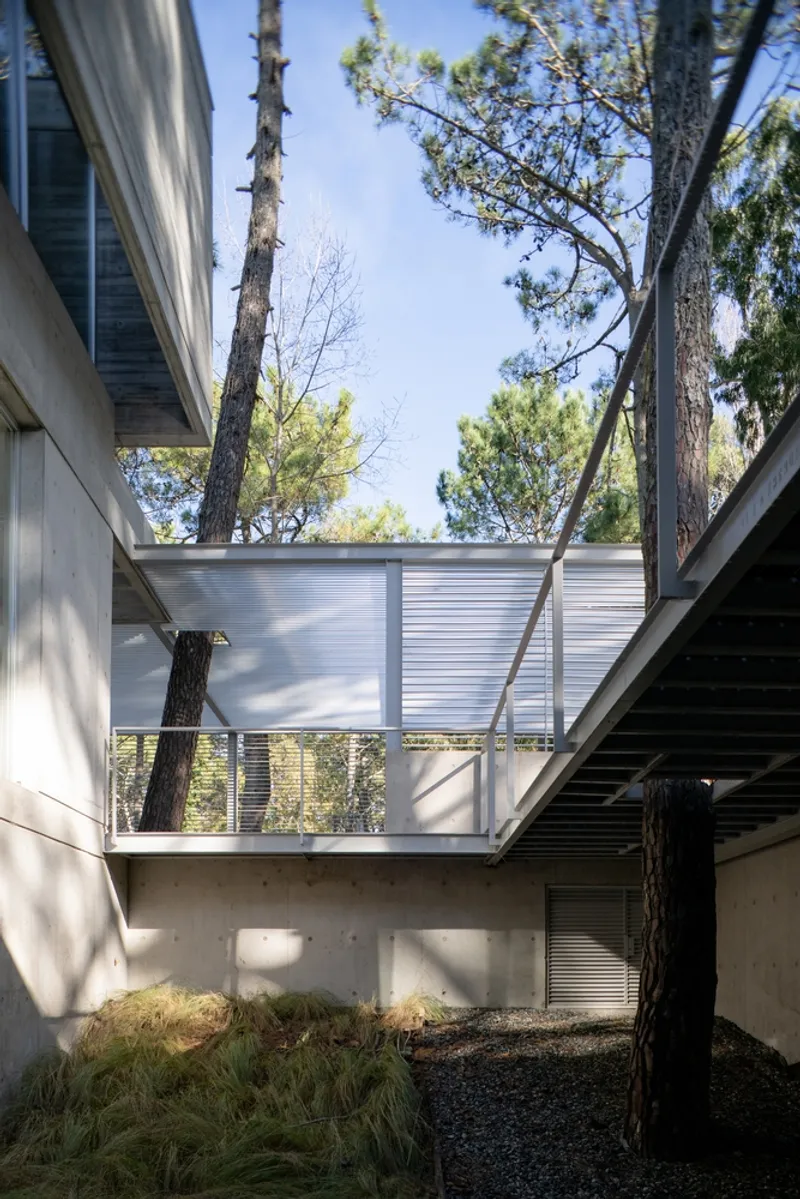
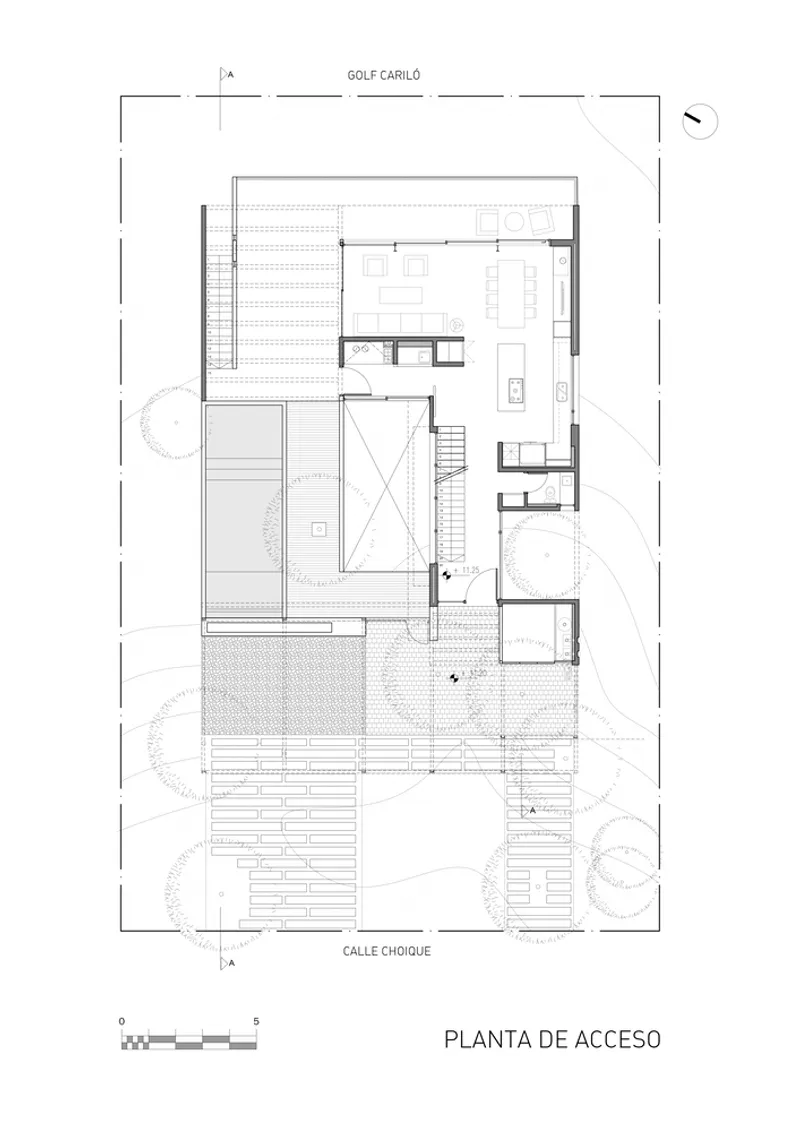
The barbecue zone exemplifies this duality. It’s designed as a pivoting component—both visually and functionally—supporting the living area’s open views toward the golf course while shielding it from the street. Here, concrete forms act as spatial frames and thresholds rather than merely enclosing walls.
The Urban Edge: Filtering the Street with Vegetation and Light
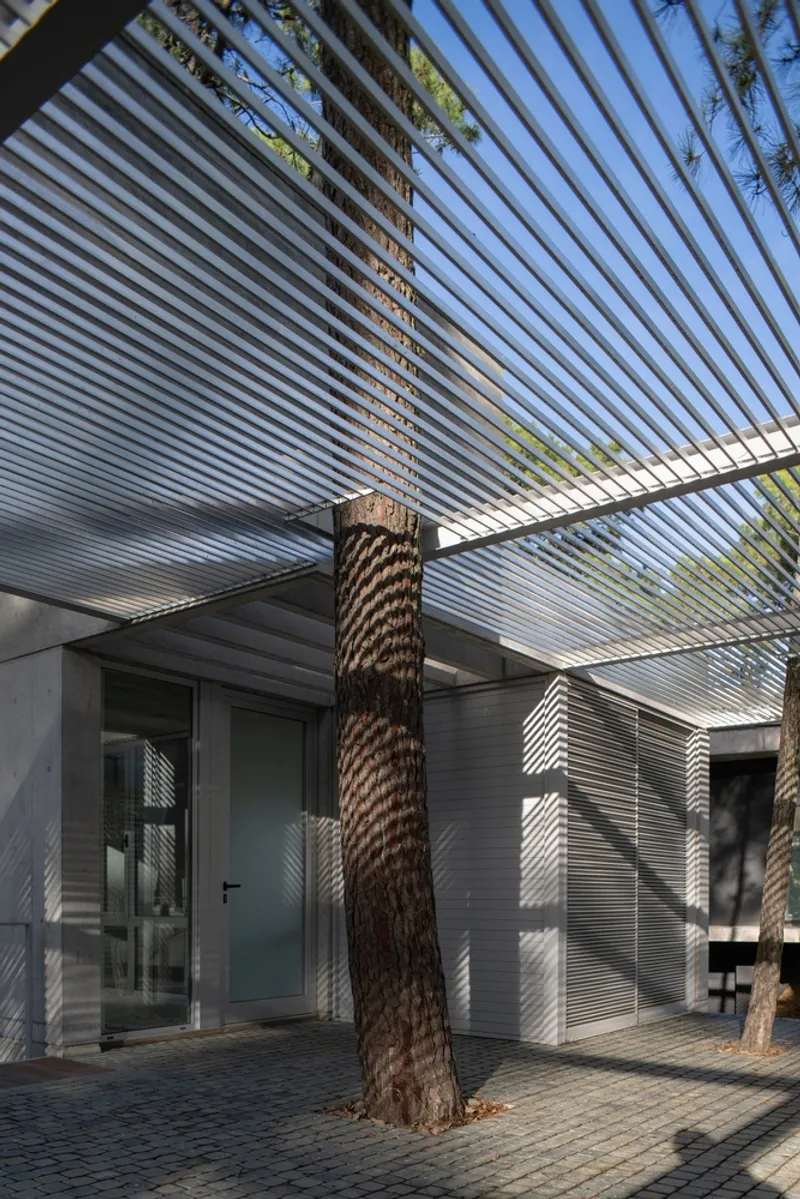
Toward the front, Choique House presents a structured dialogue between openness and privacy. It mirrors the volume on the golf side with a minimal box screened by vertical aluminium slats. This enclosure doubles as a carport while offering dappled light, protection from foliage, and a filtered visual barrier from the street.
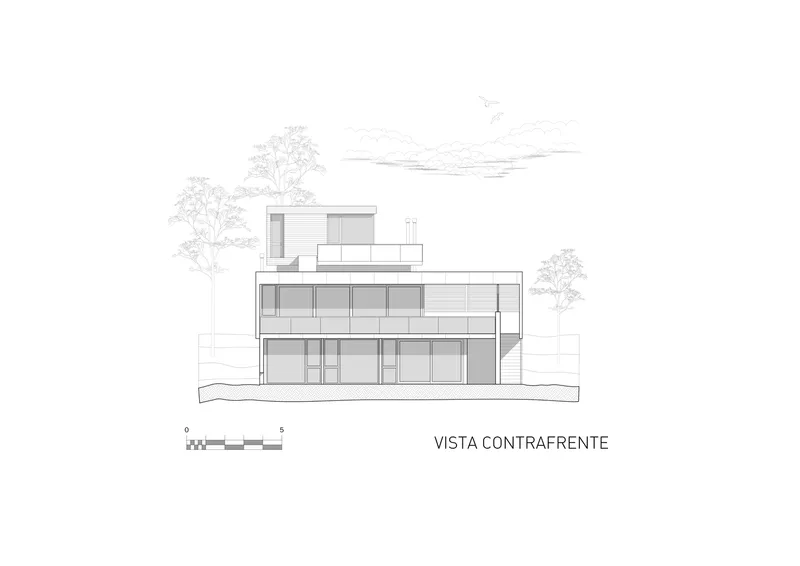
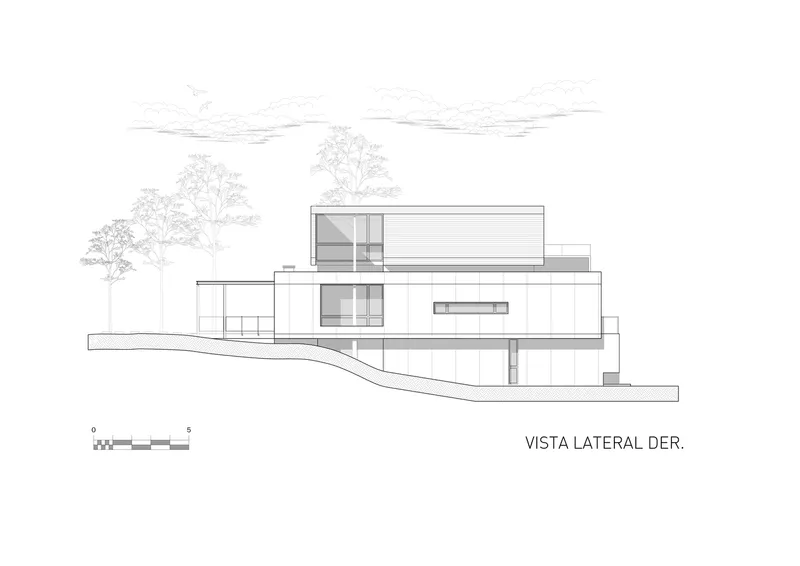
The semi-open panels are populated with climbing plants and vegetation, reinforcing the idea of a living filter that transitions the home from the public realm to a private oasis. This gesture enhances the house’s environmental responsiveness and its embeddedness within the forested setting.
A Landscape-Oriented Concrete House on Sloped Site
Choique House by Estudio Galera is a compelling example of how a concrete house on sloped site can seamlessly intertwine architecture, terrain, and landscape. Through sectional articulation, sculptural concrete forms, and a central natural void, the home becomes both shelter and viewpoint—balancing openness with privacy, and raw materiality with natural softness. It redefines suburban living in Cariló by turning topographic challenges into architectural virtues.
All Photographs are works of Diego Medina




Popular Articles
Popular articles from the community


The Earth Pod: 3D Printed Homes for Resilient Refugee Communities
The Earth Pod reimagines refugee housing through 3D printed homes made from clay, combining resilience, self-sufficiency, and rapid shelter.

Hill & Cross Opera: Sculptural Opera House Architecture Shaped by Tallinn’s Landscape and Identity
Hill & Cross Opera reimagines opera house architecture in Tallinn through its sculptural hill, civic plaza, glass wave and a luminous cross.

The Ocean Hive: Sustainable Architecture for a Self-Sufficient Civilization at Sea
The Ocean Hive imagines sustainable architecture at sea, where modular habitats, algae, wave power and ocean waste sustain a growing colony.

Co-life: Sustainable Architecture for Age-Friendly Community Living
Co-life reimagines sustainable architecture for seniors through courtyards, rammed earth, shared gardens, and spaces designed for belonging.


Similar Reads
You might also enjoy these articles


Bamboo Housing Challenge 2026: Design Affordable, Sustainable Homes Using Bamboo
An international design competition by Bamboo U and IBUKU inviting architects and designers to reimagine affordable housing using bamboo — with the winning design built full-scale in Bali.

Computational Design & Education: Beegraphy Design Awards Introduces 7th Category (Featuring Jiyun's Innovative Approach)
Dive into Beegraphy’s 7th Design Awards category, where computational design meets education to create immersive, interactive learning tools, inspired by Jiyun’s work.

From Parametric Lighting to Urban Furniture: Join the 2nd Workshop in Beegraphy’s Computational Design Series
Dive into Cutting-Edge Design Techniques and Practical Applications with Industry Experts

Last Call: Unleash Your Architectural Genius in SHAK's Kindergarten Design Competition
Urgent call for architects to join SHAK's kindergarten design competition before the looming deadline


Explore Architecture Competitions
Discover active competitions in this discipline



Challenge to reimagine the Iron Throne


Photograph architecture without architects


Illustrate the lost glory of Angkor Wat - Render Challenge


Design challenge to reuse E-waste
Comments (0)
Please login or sign up to add comments
No comments yet. Be the first to comment!