
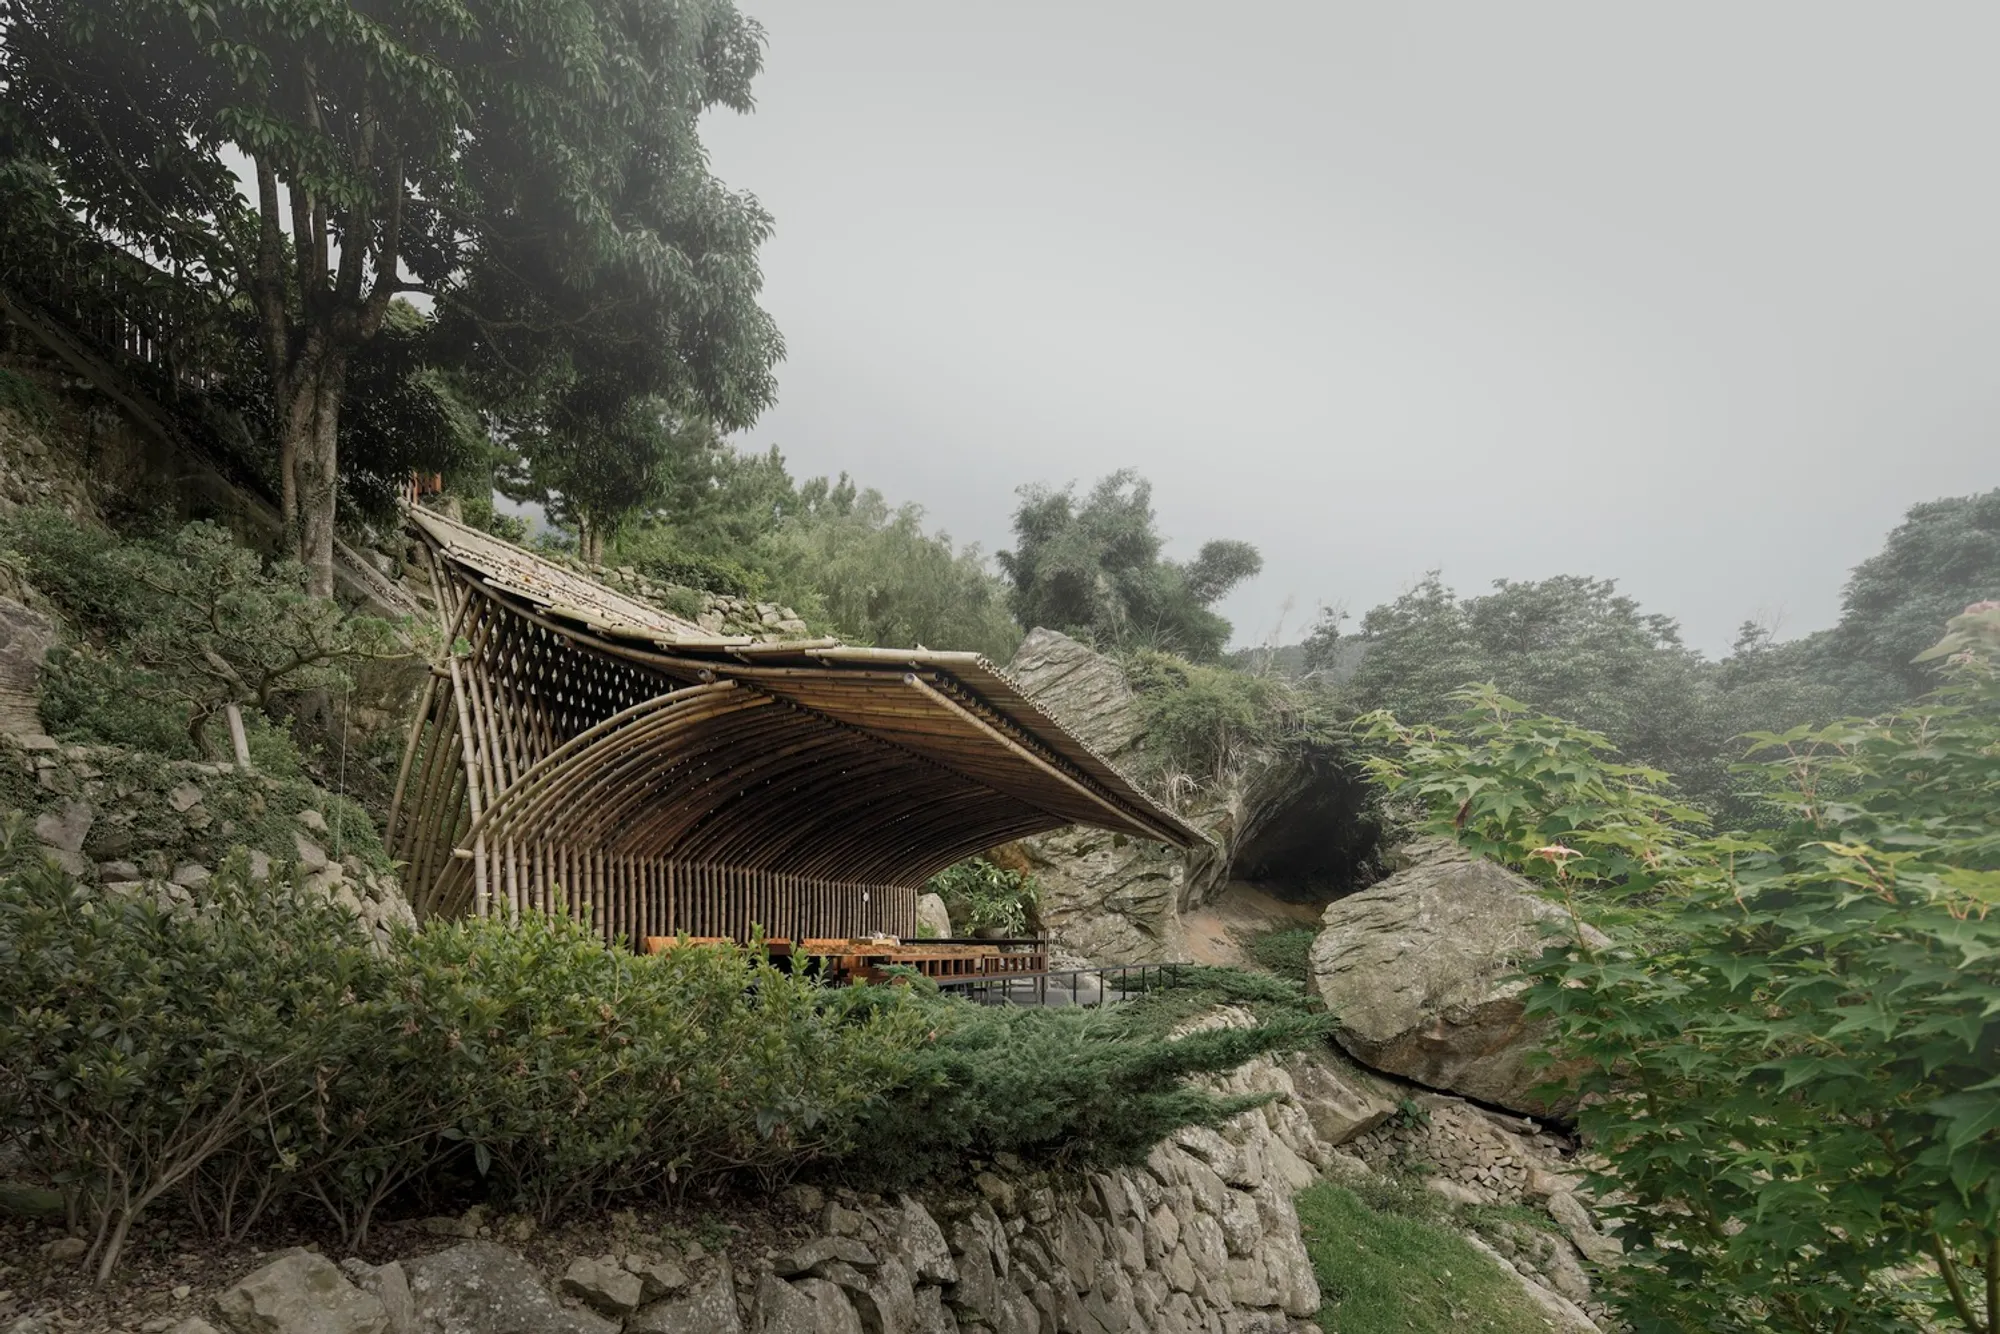
Clear Water Tea House by Behet Bondzio Lin Architekten: A Harmonious Blend of Nature and Architecture
Clear Water Tea House by Behet Bondzio Lin Architekten blends sustainable design with nature, using bamboo for eco-friendly architecture.


Located in Nantou, China, the Clear Water Tea House stands as a testament to the seamless integration of sustainable architecture with the natural environment. Designed by Behet Bondzio Lin Architekten, this 57-square-meter teahouse celebrates adaptability, sustainability, and holism. Completed in 2018, it offers an intimate space for tea ceremonies amidst the breathtaking landscape of Clear Water Mountain.
Sustainability and Adaptability in Design
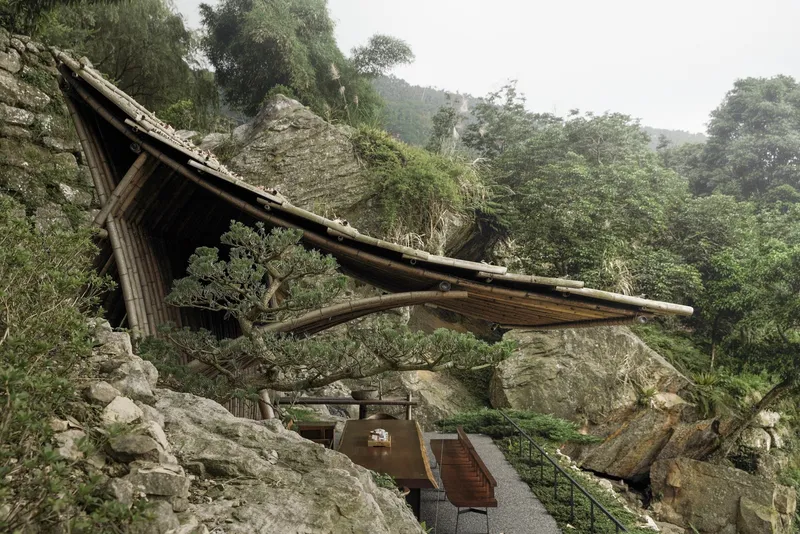
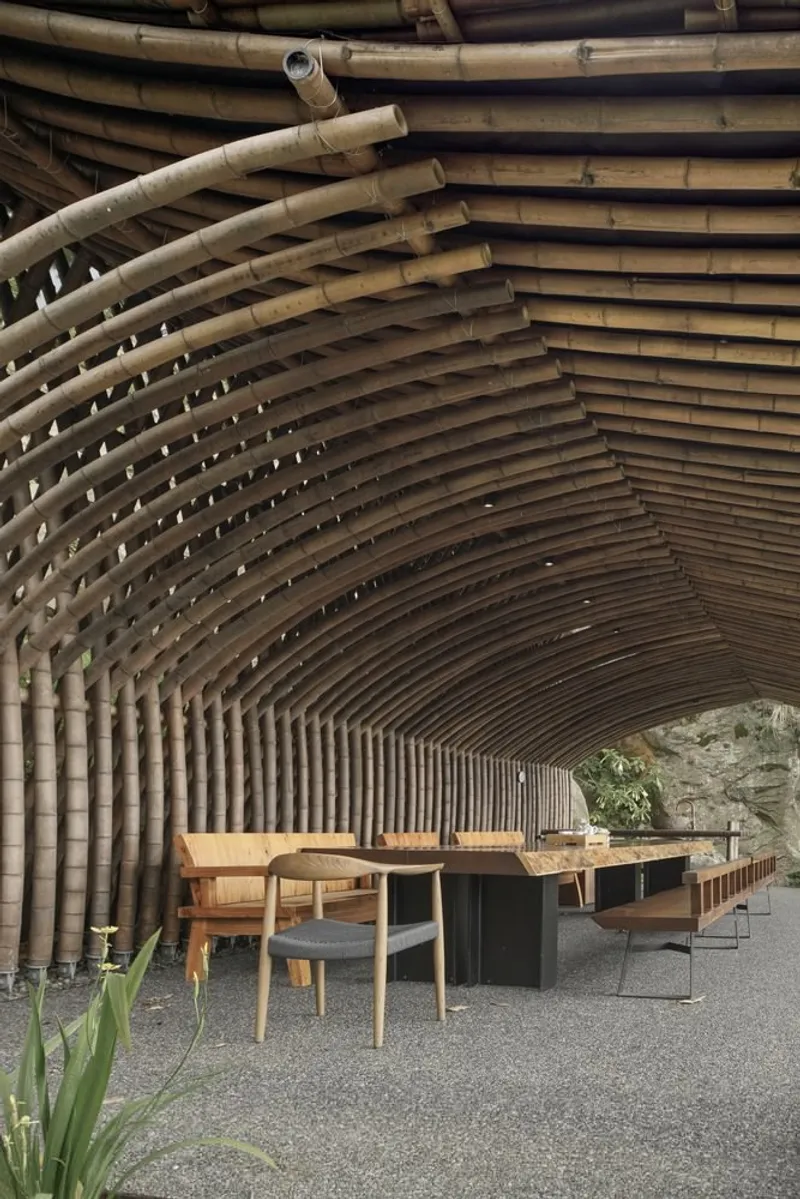
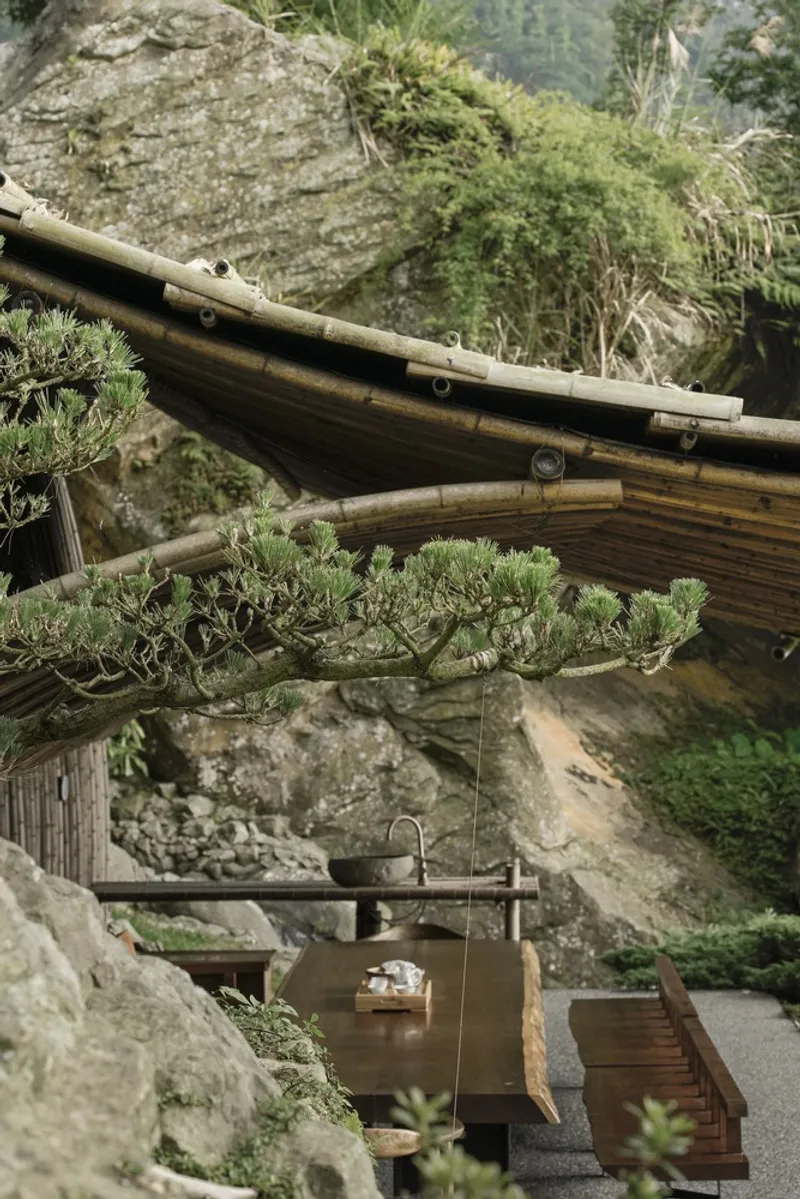
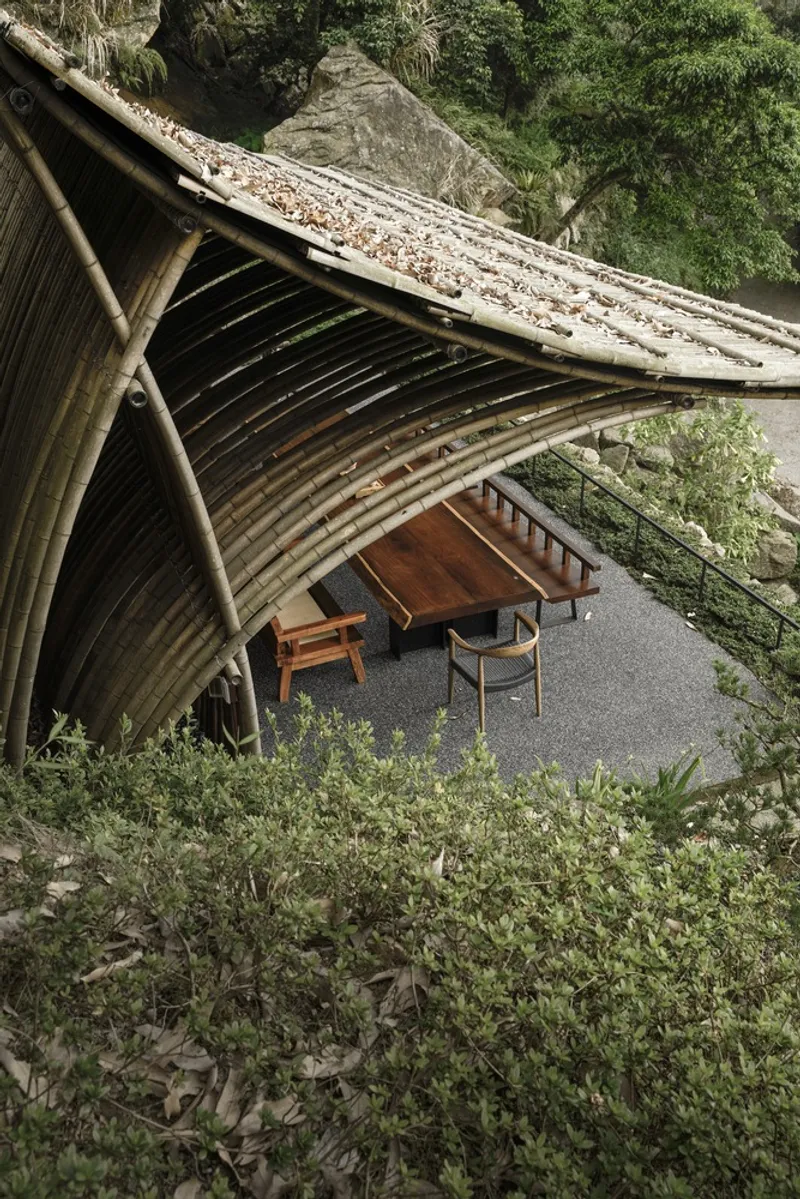
The Clear Water Tea House is built at an altitude of 700 meters, perched on the edge of a slope. The design makes full use of bamboo, a material with deep roots in South Asian architecture. Known for its remarkable strength and flexibility, bamboo is not only fast-growing—reaching heights of 6 meters within a year—but also sustainable. The slender bamboo trunks are ideal for resisting intense wind gusts, such as those during typhoons, and can be bent to minimize wind resistance and direct rain down the hillside.
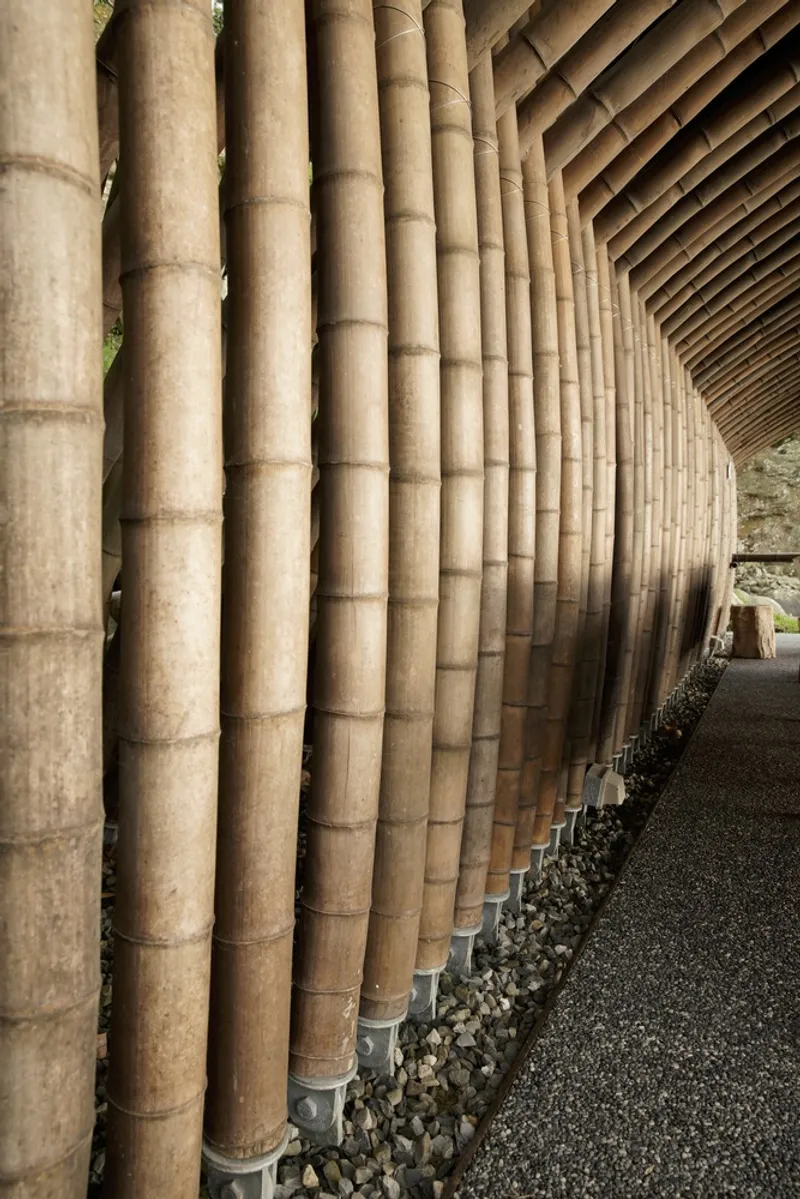
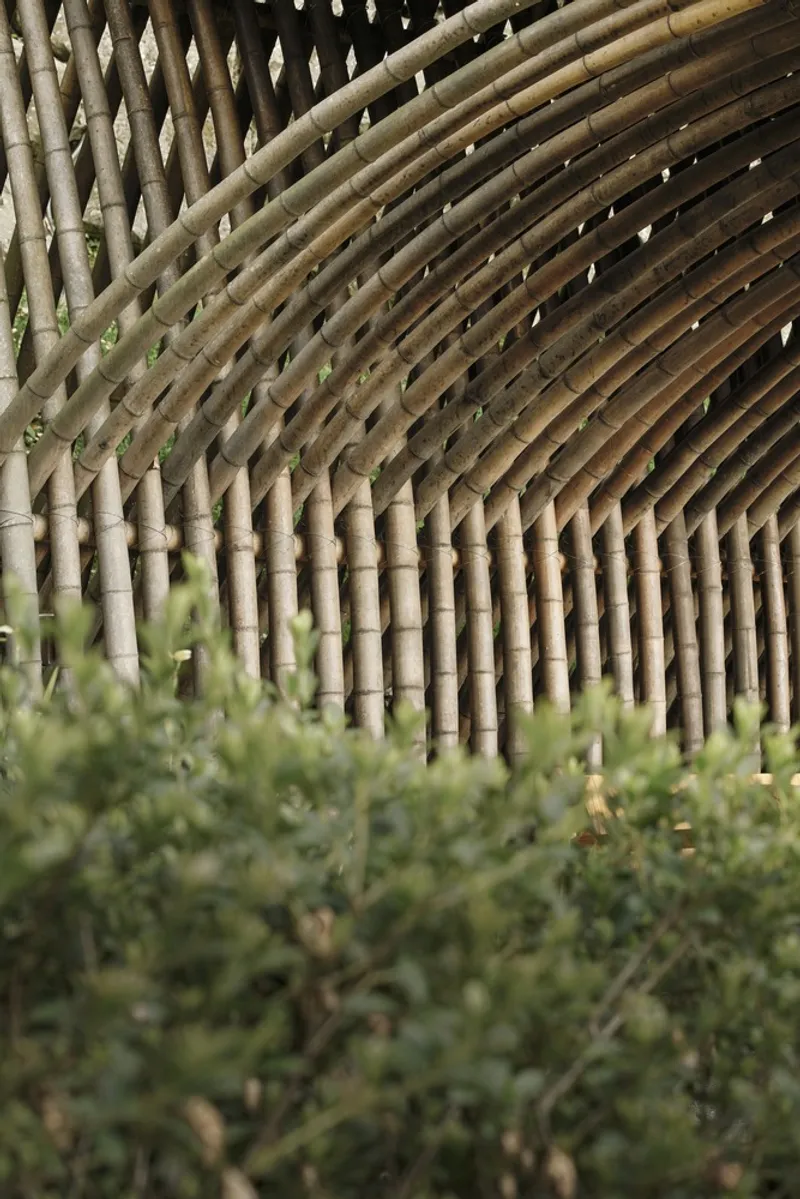
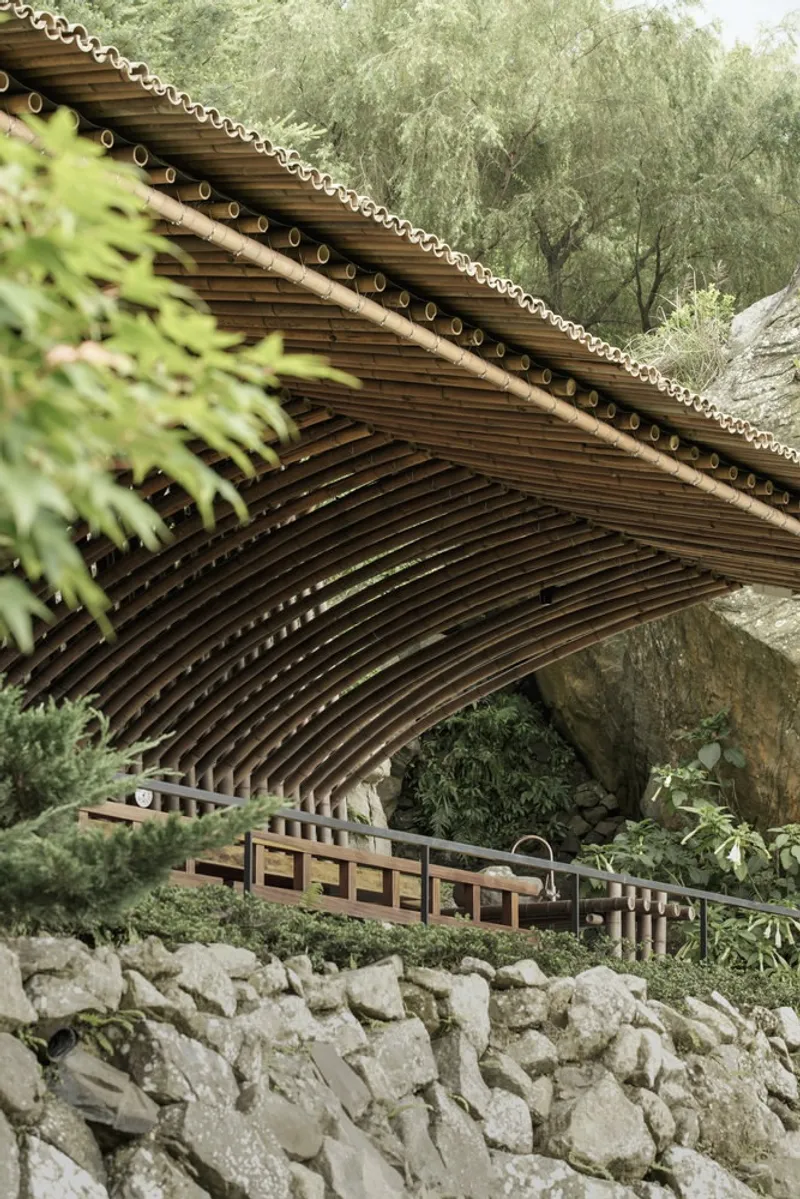
Bamboo is employed in multiple innovative ways in the structure. It’s cut in half to form natural roof-tiling layers that shelter the teahouse from both the sun and rain. The bamboo joints are simply tied using metal strings, reducing the construction time to under a month. This approach is not only energy-efficient but also highlights the teahouse’s commitment to eco-friendly building practices.

Natural Materials and Low Carbon Footprint
The use of bamboo in the Clear Water Tea House is an exemplary showcase of sustainable architecture. Bamboo’s quick growth cycle and strength make it an ideal building material, while its traditional smoking process ensures durability against termites. It’s a material that leaves a minimal carbon footprint, making it a perfect fit for eco-conscious construction. Additionally, its use demonstrates how local, readily available materials can be employed to create buildings that respect both nature and the environment.
Holistic Design Philosophy: Living in Symbiosis with Nature
The design philosophy behind the Clear Water Tea House embraces the notion of living in symbiosis with nature. The architects, led by Yu-Han Michael Lin, sought to create a shelter that celebrates simplicity, with a focus on the ritual of tea-drinking and the sounds of nature—wind, rain, and the river nearby. Tea ceremonies, which are integral to Chinese culture, add depth and meaning to social interactions. In this context, the teahouse is more than just a place to consume tea; it’s a space that fosters mindfulness, appreciation of the environment, and social connectivity.
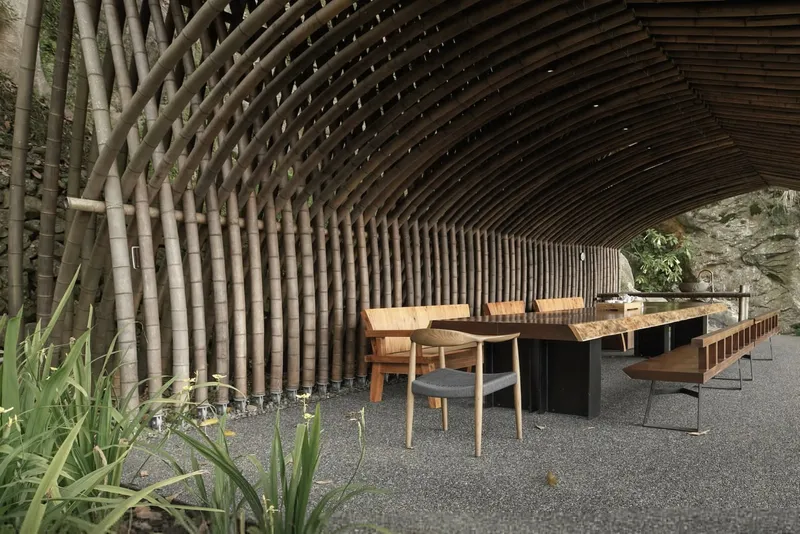
Microbiological Processes and the Future of Architecture
The Clear Water Tea House also explores the evolving relationship between architecture and microbiological processes. Modern architecture has increasingly turned to nature for inspiration, learning from the ways species adapt to extreme weather conditions. The teahouse exemplifies this shift, as its design and materials take cues from nature’s own ingenious solutions to environmental challenges.
By carefully considering factors such as sunlight, aeration, and the surrounding climate, the architects have created a building that is both responsive and resilient. The design reflects an understanding of the fragility of nature and emphasizes the need to protect it, ensuring that future generations can continue to benefit from its beauty and resources.
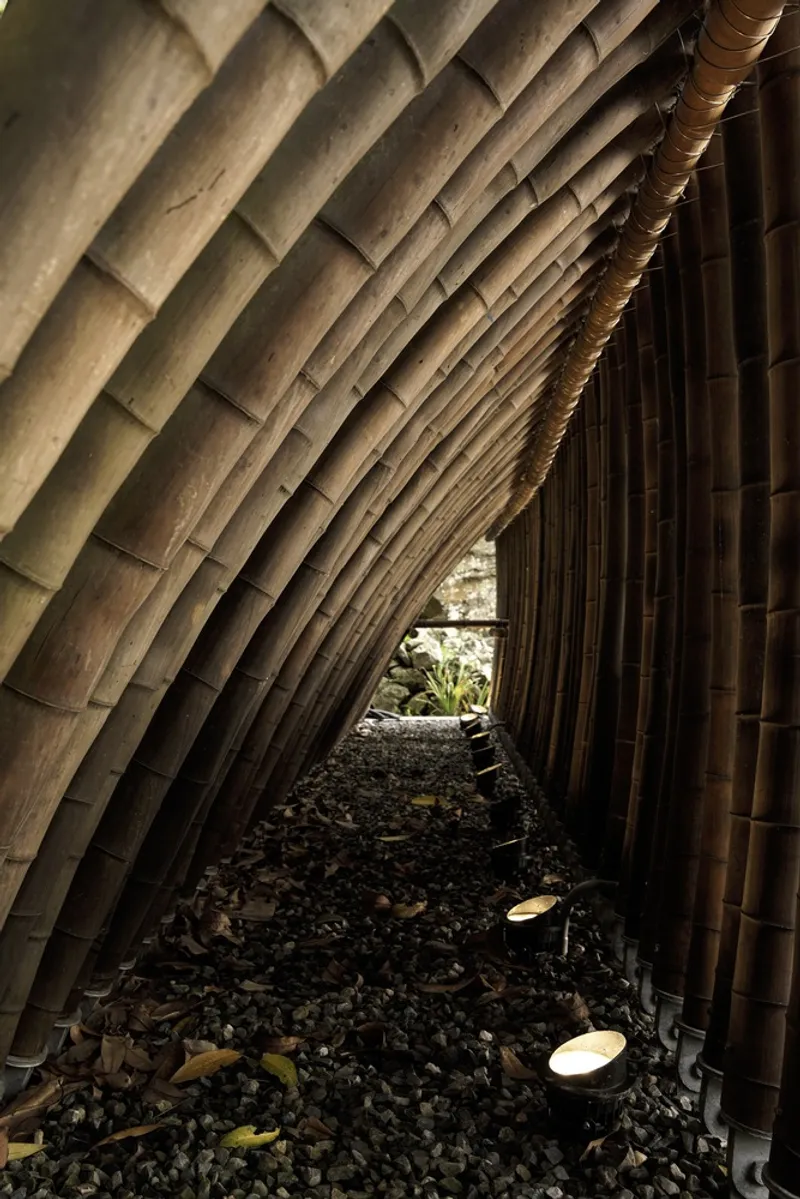
A Sustainable Future for Architecture: Key Takeaways
The Clear Water Tea House stands as an inspiring example of sustainable architecture, where nature and design exist in harmony. By utilizing locally sourced bamboo and honoring natural processes, the architects have created a space that is both environmentally friendly and culturally meaningful. It serves as a reminder of the importance of integrating nature into the built environment, promoting sustainability, and respecting the delicate balance of the ecosystem.
All Photographs are works of YuChen Chao Photography




Popular Articles
Popular articles from the community


Hill & Cross Opera: Sculptural Opera House Architecture Shaped by Tallinn’s Landscape and Identity
Hill & Cross Opera reimagines opera house architecture in Tallinn through its sculptural hill, civic plaza, glass wave and a luminous cross.

Conexión: Biophilic Design Reimagines High-Rise Living in Hong Kong
Conexión reimagines high-rise living in Hong Kong through biophilic design, green facades, shared spaces, daylight, water and nature within.

EW PARK: Sustainable Architecture Reimagines the Future of Urban Parking
EW PARK reimagines city parking as a modular wooden tower combining automation, solar energy, electric mobility, and adaptable urban design.

Riyadh For All: Intergenerational Urban Design for Active Aging in Rabat
Riyadh For All reimagines urban design in Rabat with intergenerational co-living, adaptive courtyards, and Moroccan cultural exchange today.


Similar Reads
You might also enjoy these articles


Hodi-Mandai Geram
Project Function: Preservation and revitalization of the Intangible heritage and socio-spatial identity of the Hodi by Housing, Cultural Memory Center, Sacred Grove, landscape, local tourism economy


Olio Towers: A Mid-Rise for Performers That Fuses Housing, Rehearsal, and Stage
Located blocks from Houston's Theater District, this modular tower stacks living units around a central performance atrium.

Oasis: Modular Green Housing Carved into Dhaka's Urban Fabric
A shortlisted Plugin Housing entry reclaims unauthorized settlements in Dhaka with stepped concrete volumes, green roofs, and ventilation-driven design.

Black Hole: A Floating Megastructure for the Post-Physical Era
Emiliano Mazzarotto envisions a spherical, self-scaling arena where e-sports, digital hotels, and holographic stadiums replace traditional public space.


Explore Architecture for Water Competitions
Discover active competitions in this discipline



Challenge to reimagine the Iron Throne


Photograph architecture without architects


Illustrate the lost glory of Angkor Wat - Render Challenge


Design challenge to reuse E-waste
Comments (0)
Please login or sign up to add comments
No comments yet. Be the first to comment!