
Cliffhanger Riverside Villa: A Modern Riverside Villa Architecture by Pirinen Salo Oy
This article explores the architectural beauty of the Cliffhanger Riverside Villa, showcasing its integration with nature and modern design.


Introduction to Modern Riverside Villa Design
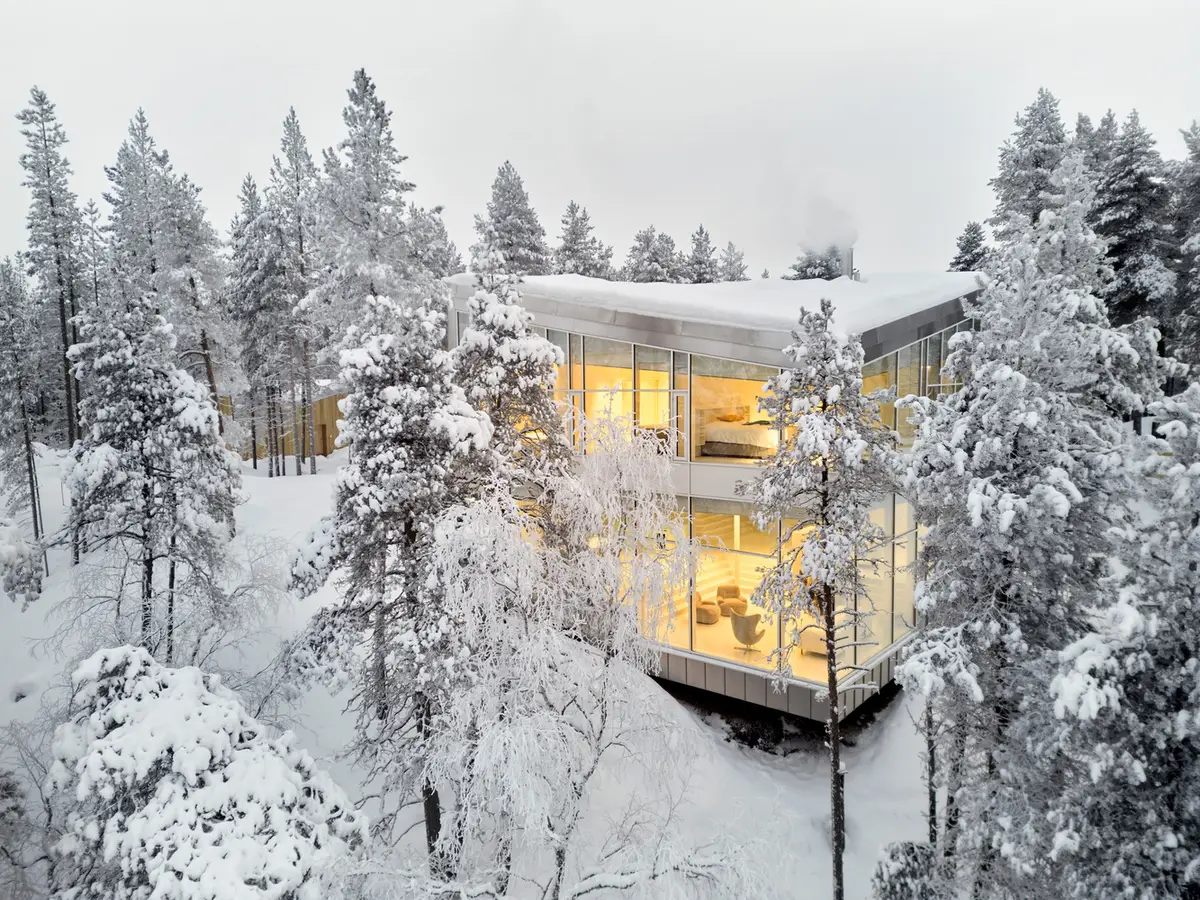
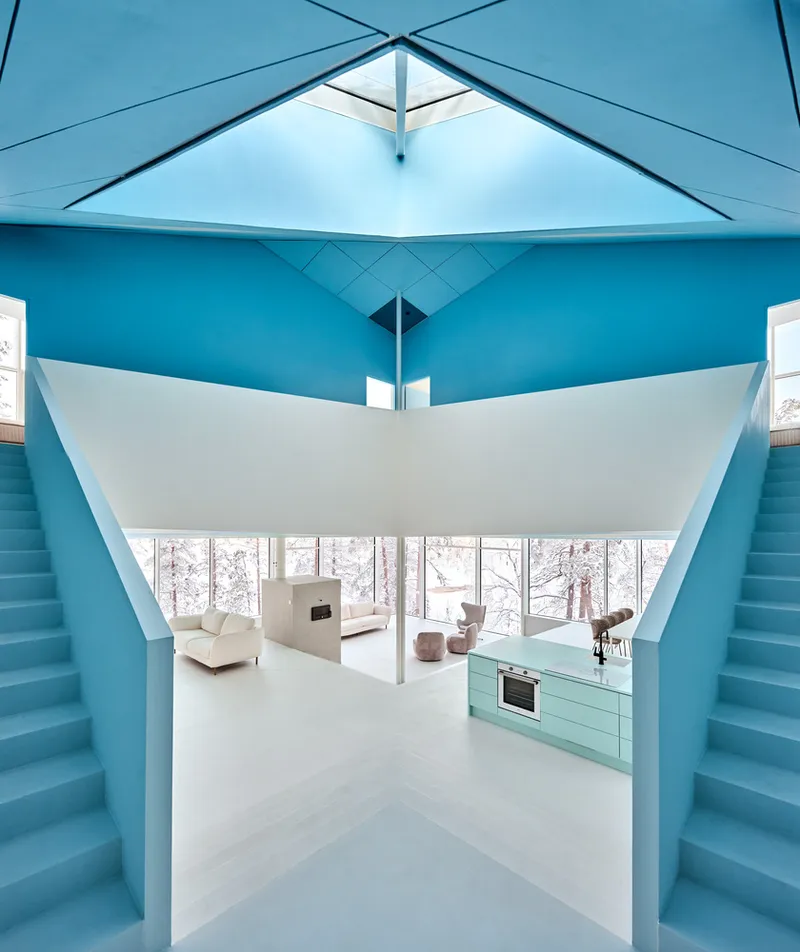
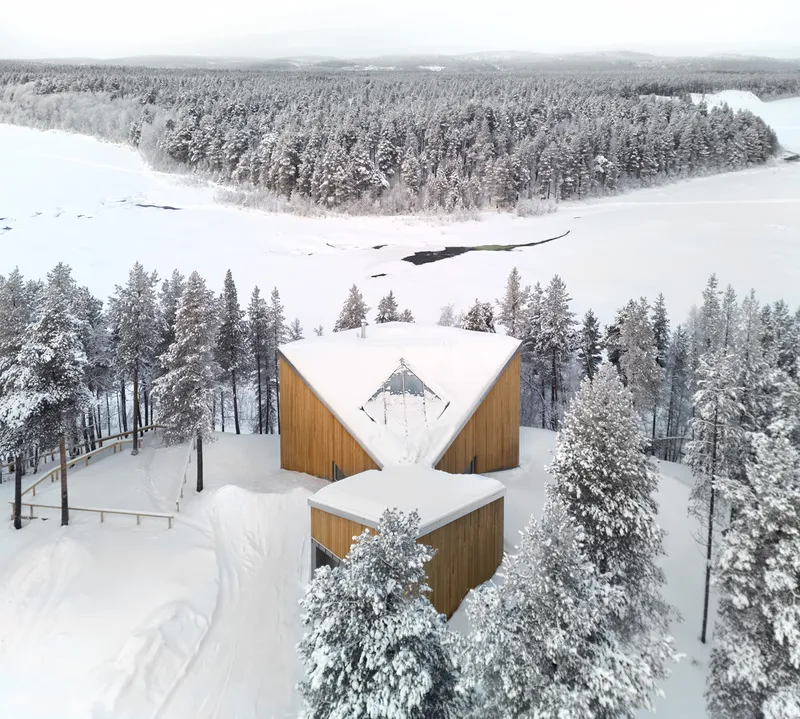
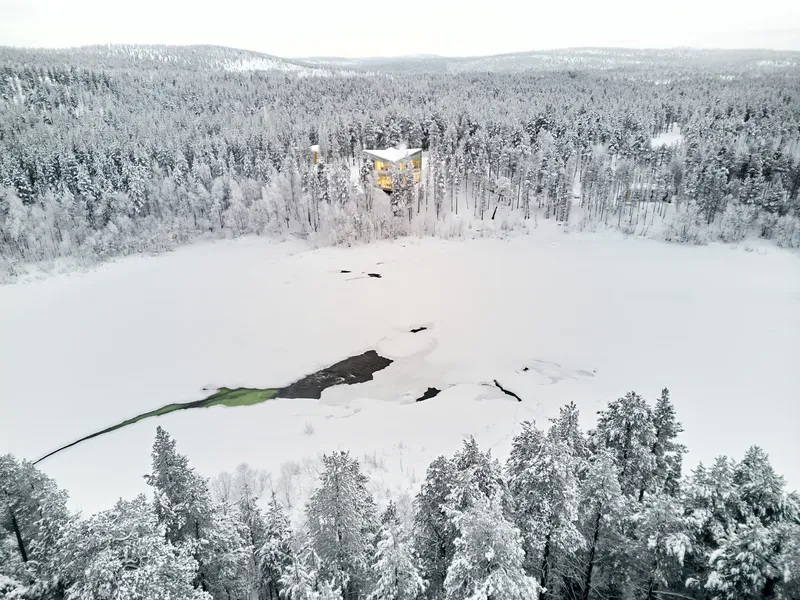
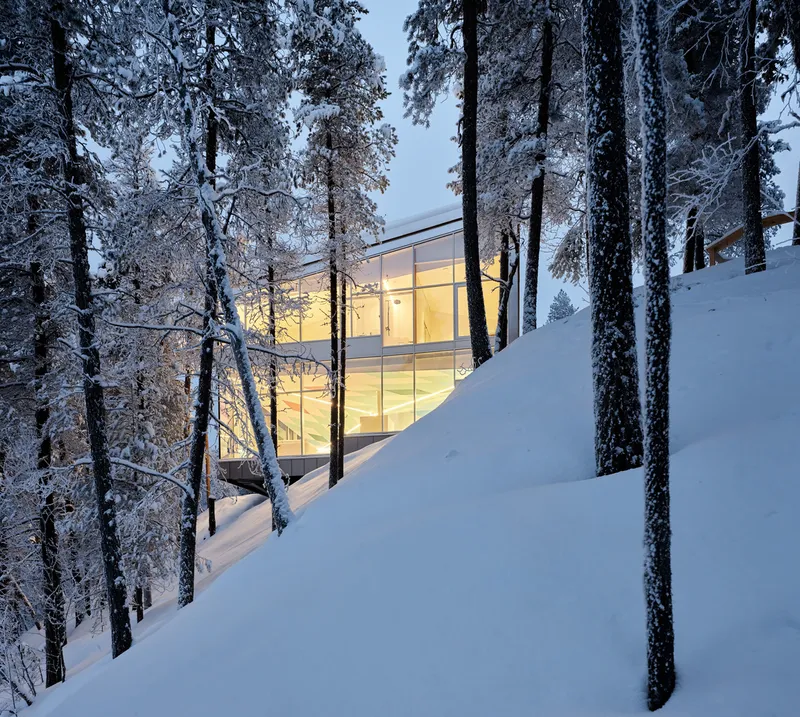
The Cliffhanger Riverside Villa, designed by Pirinen Salo Oy, exemplifies the seamless fusion of contemporary architecture with the natural beauty of its surroundings. This innovative riverside villa is located on the edge of an L-bend in a river, offering an unbroken view of the flowing waters and surrounding wilderness. The villa’s design emphasizes both visual and emotional connections with nature, making it a perfect example of modern riverside villa architecture.
Design Concept and Location
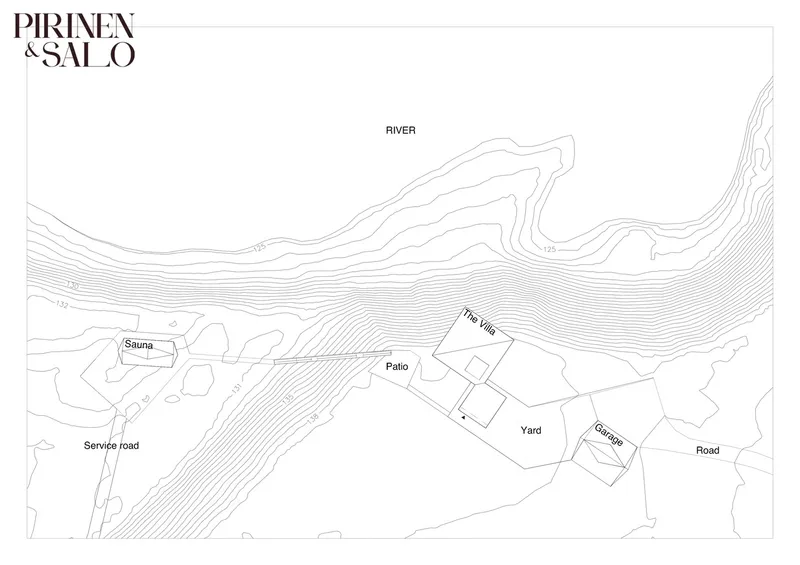
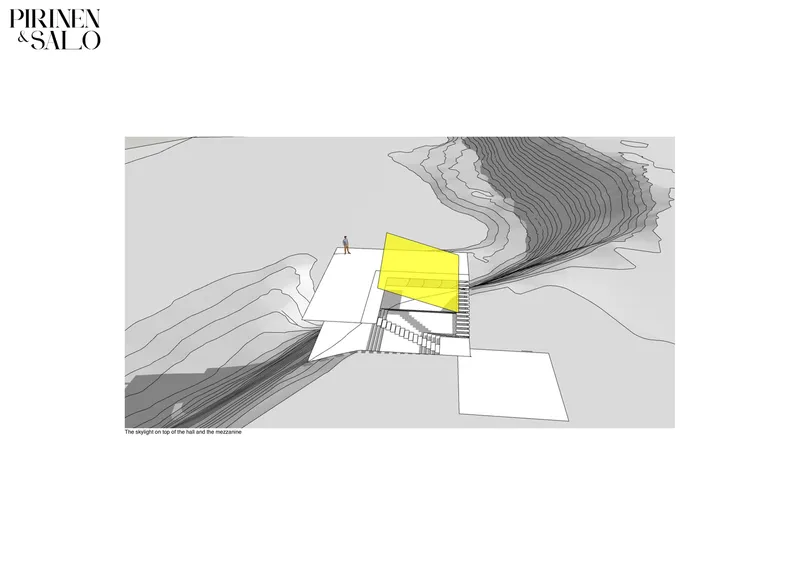
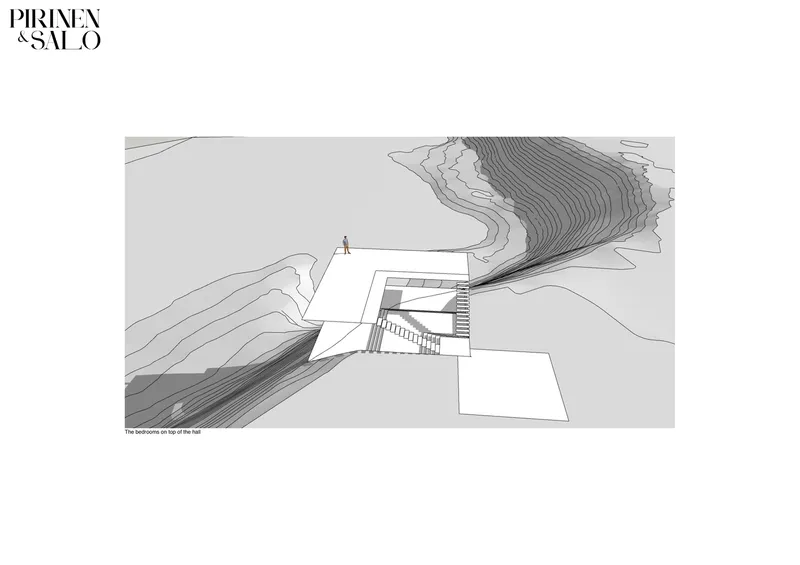
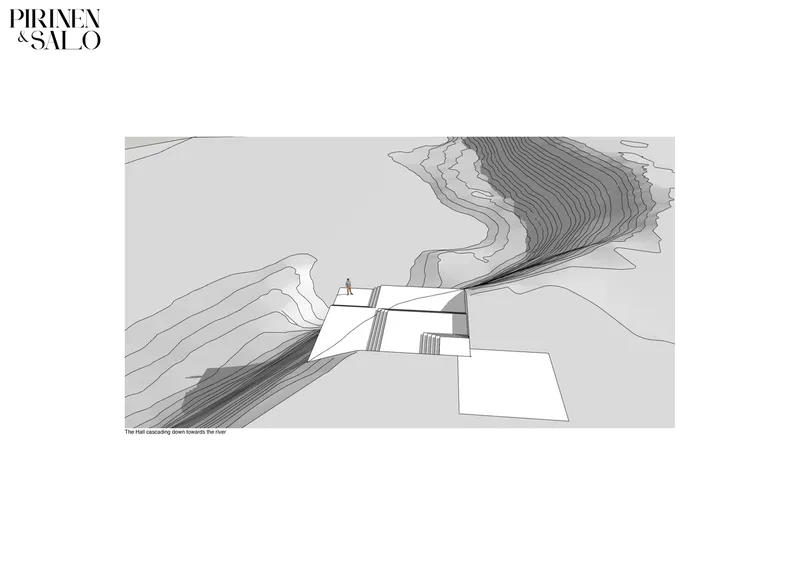
The villa’s design mirrors the natural contours of the land and the river, emphasizing a strong connection to the environment. Its form embraces the L-bend of the river, creating panoramic views both towards the northeast and northwest, ensuring residents enjoy the sunrise and sunset. The landscape plays a central role in the design, with glass walls connecting the interior spaces to the breathtaking scenery outside.
Materials and Facade
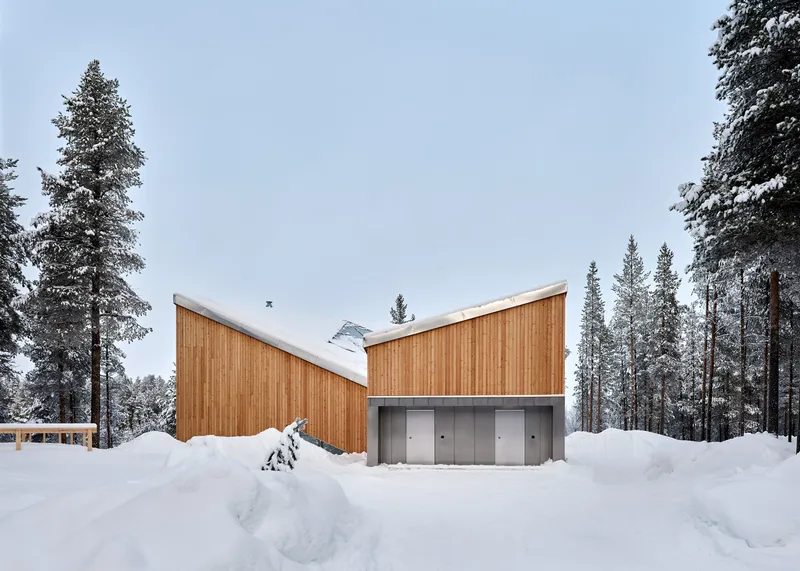
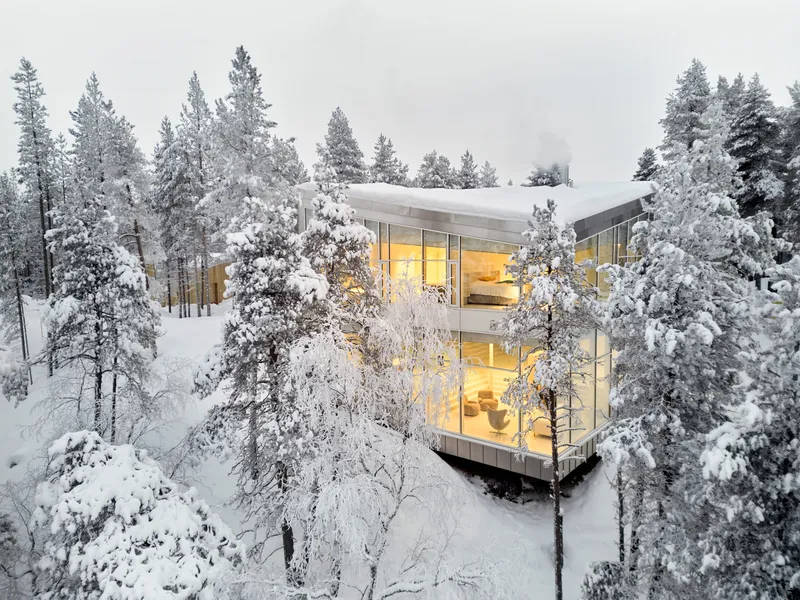
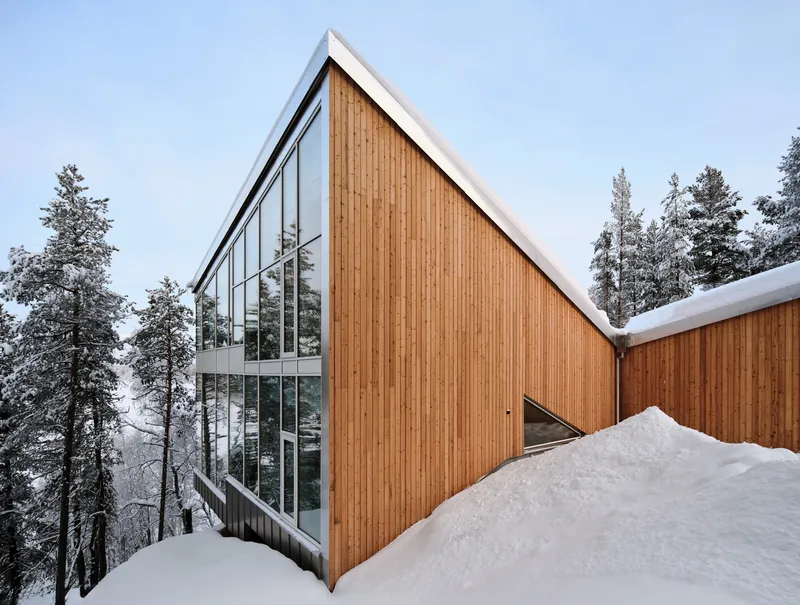
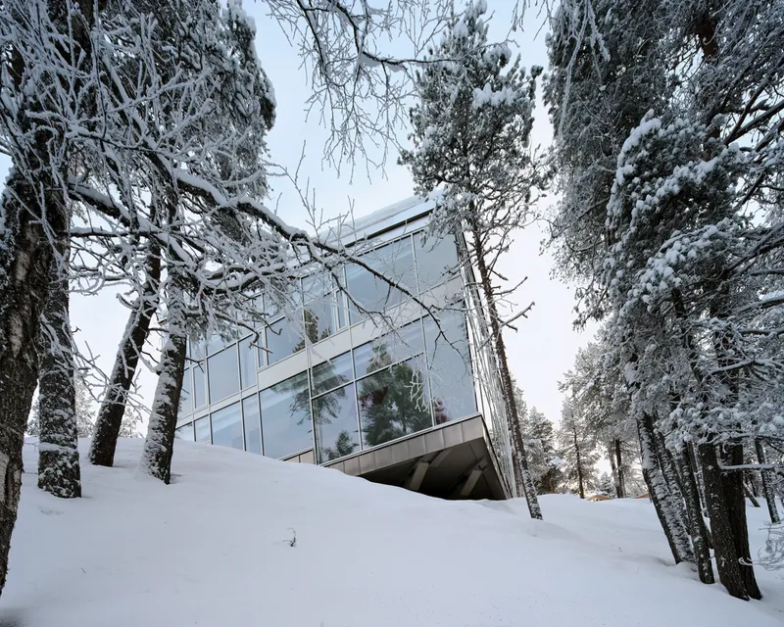
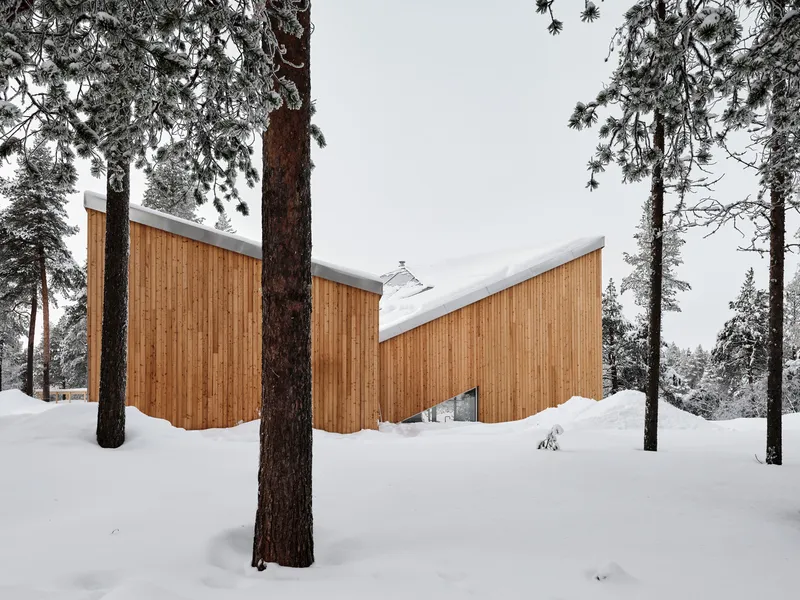
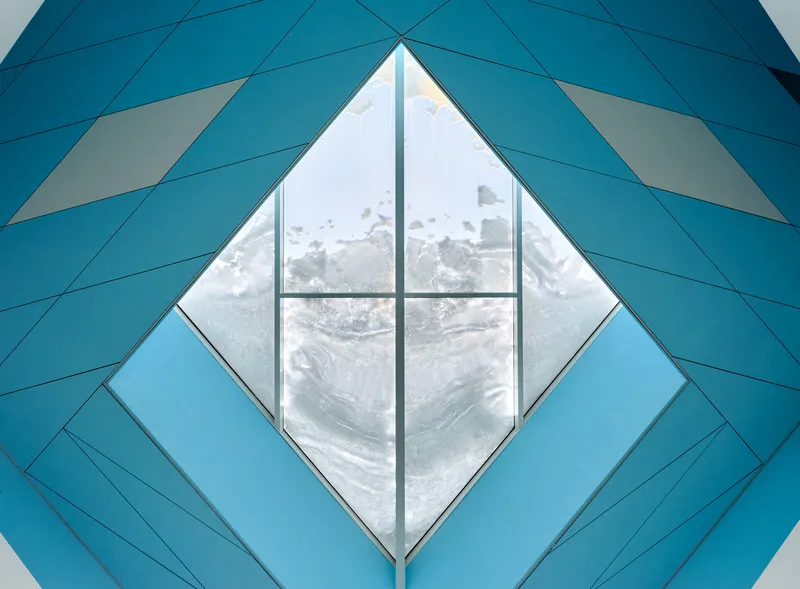
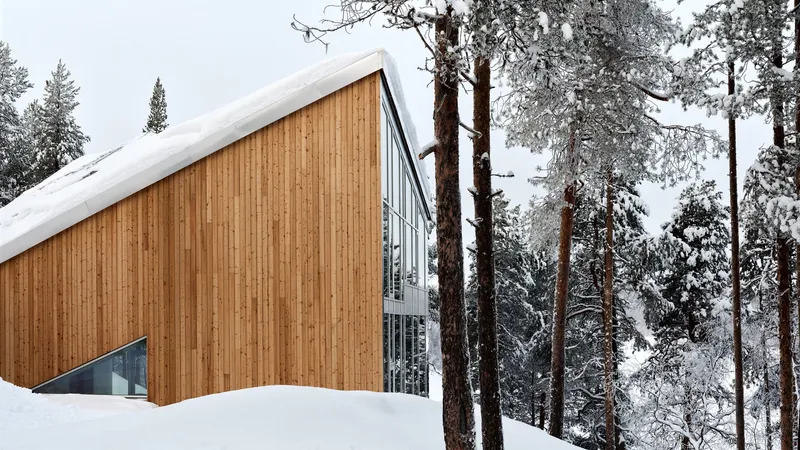
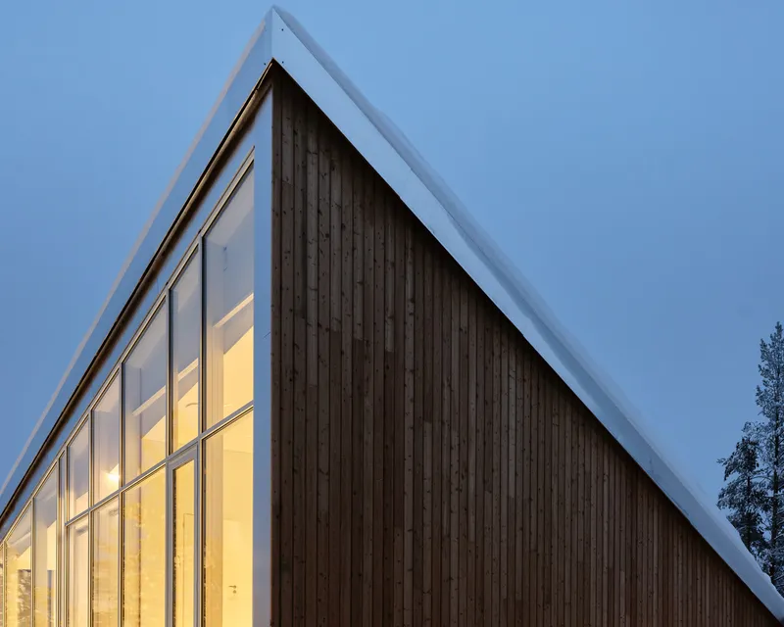
One of the most striking features of the Cliffhanger Riverside Villa is its use of materials that contrast the natural landscape. The facade facing the river is adorned with glass, untreated aluminum, and white metal frames, capturing the ethereal beauty of the frozen Arctic landscape. The design of the villa also utilizes traditional, homely materials on other sides, ensuring the structure integrates seamlessly into its natural surroundings.
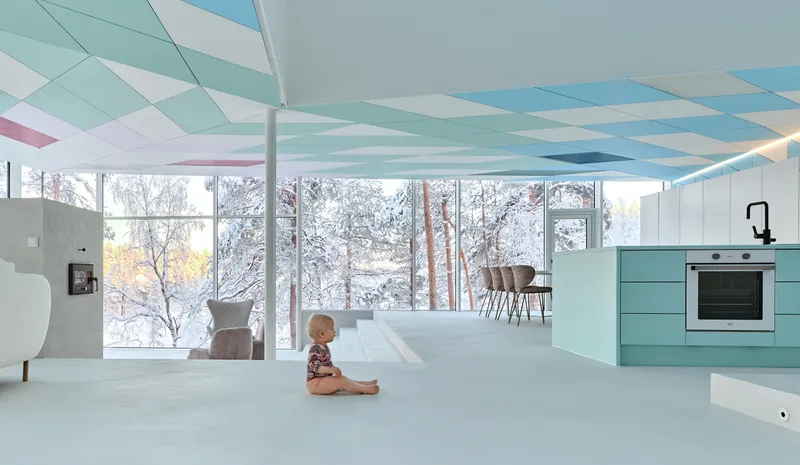
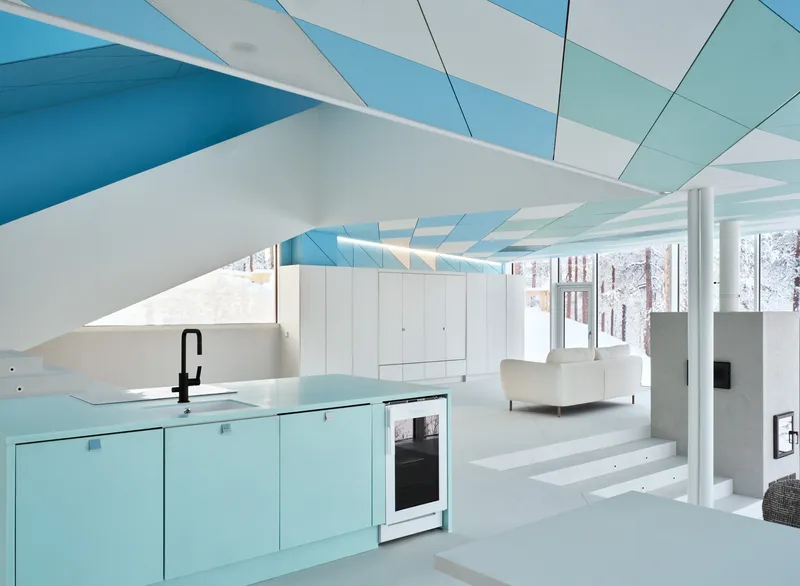
Architectural Layout and Interior Design
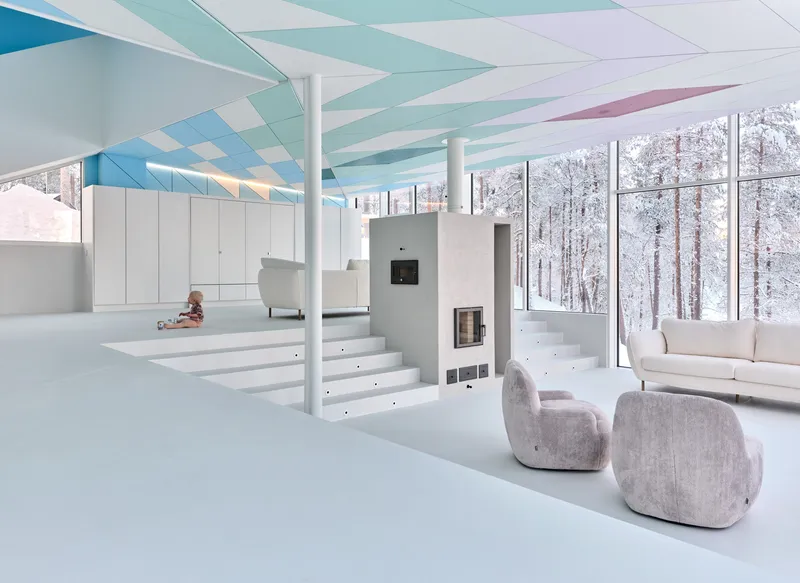
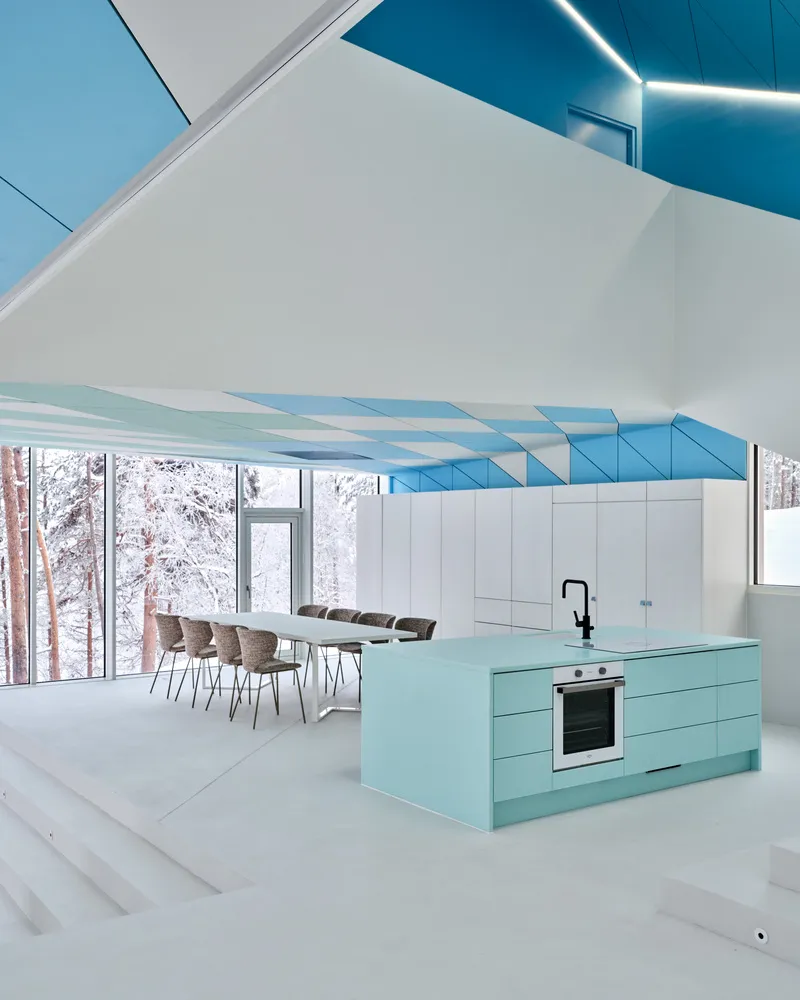
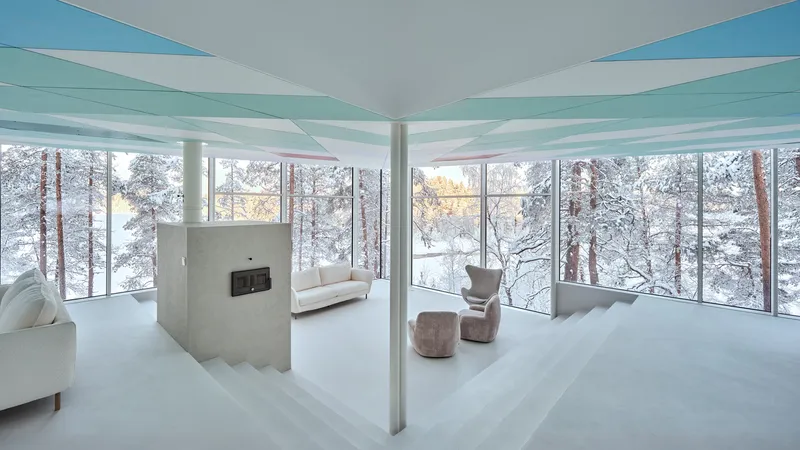
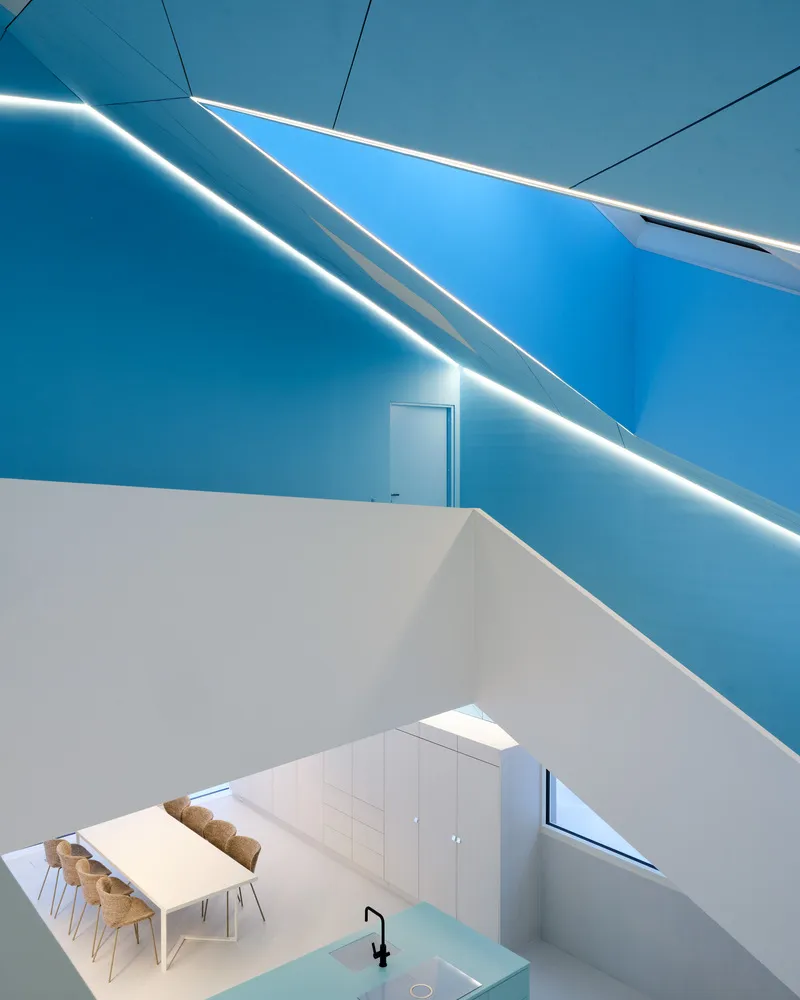
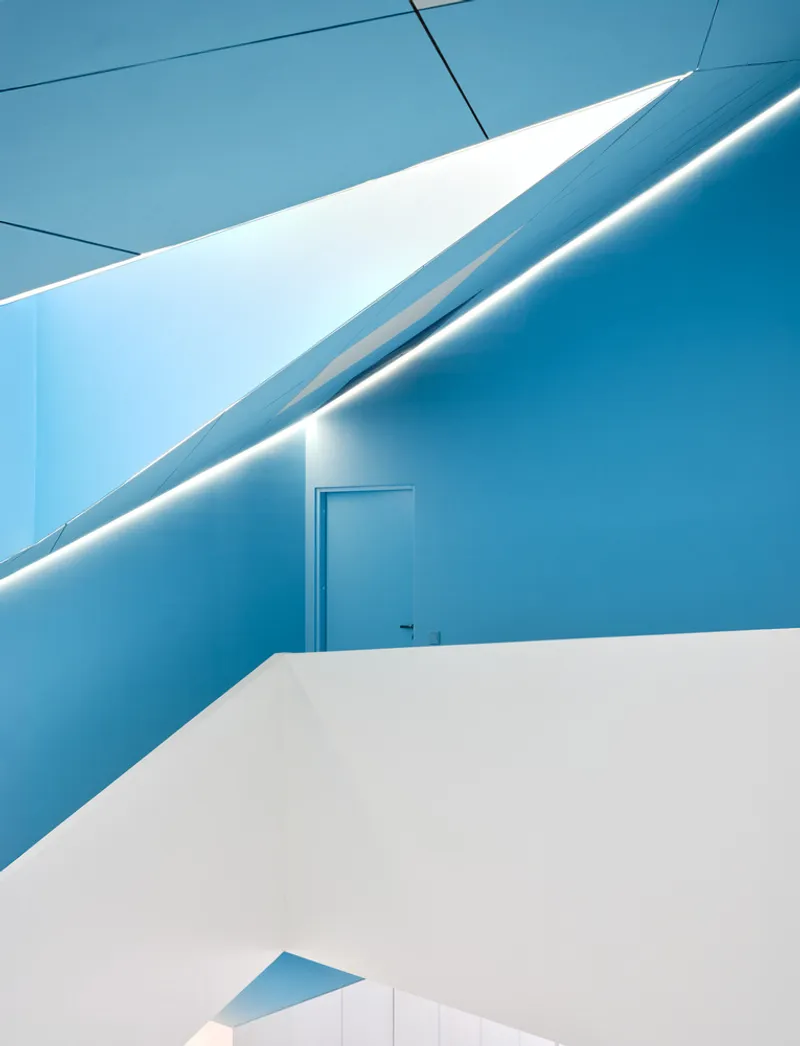
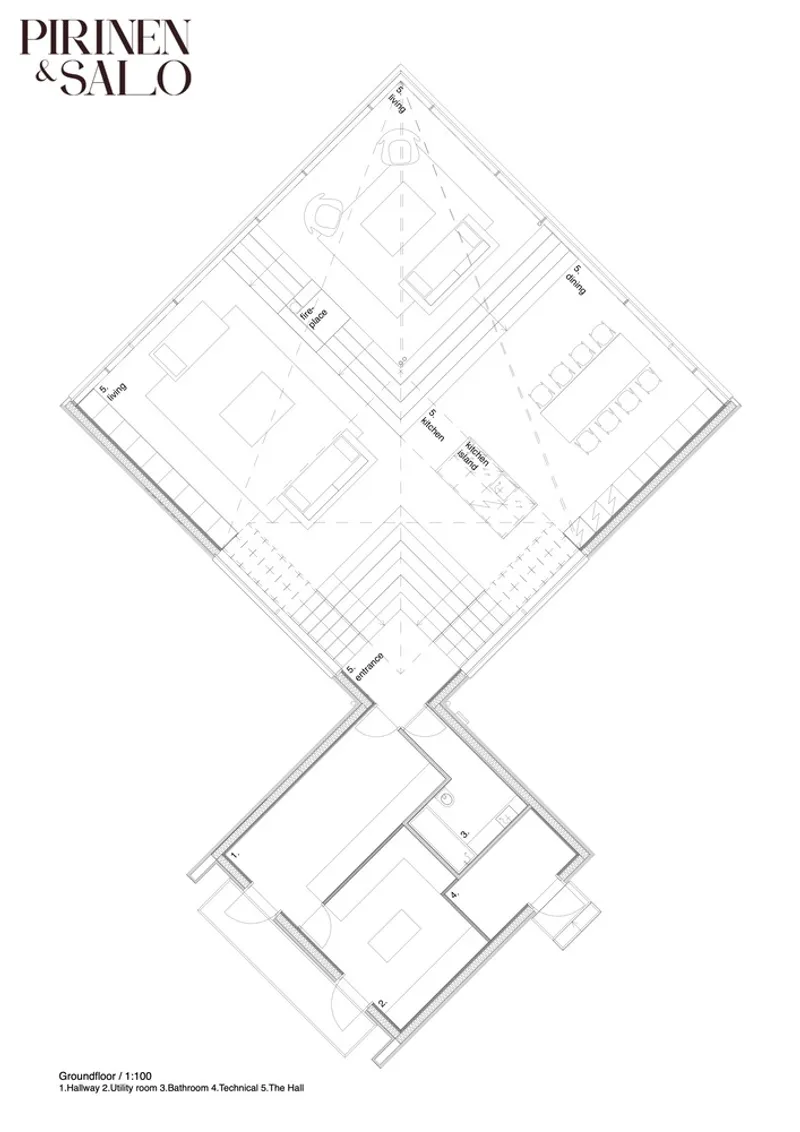
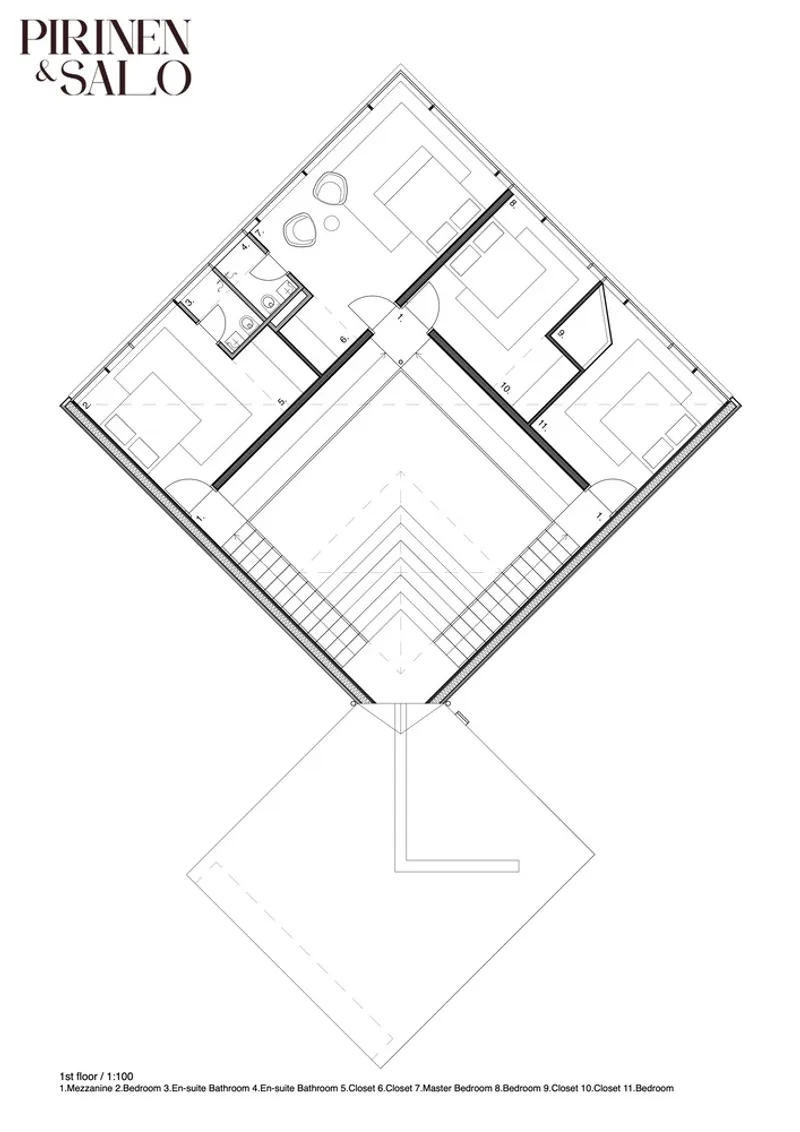
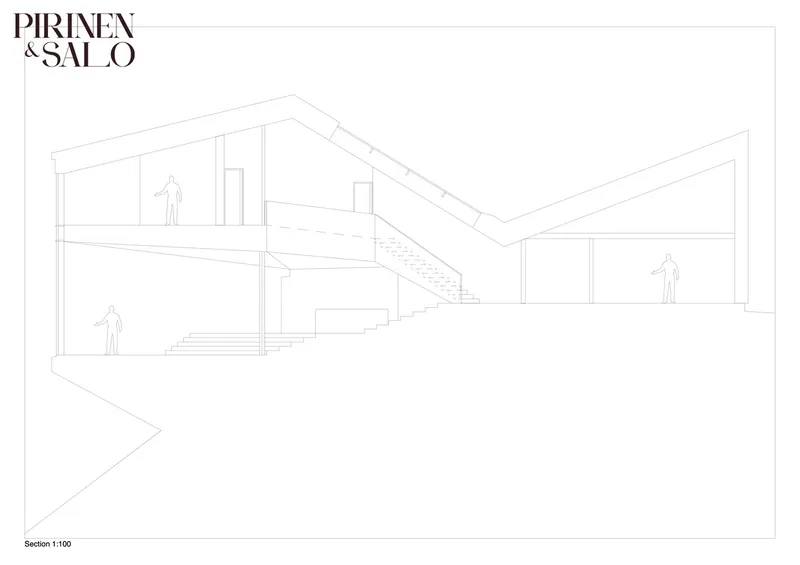
Upon arrival, the villa’s garage serves as a gateway to the main building, discreetly situated to ensure the villa’s striking form is revealed only as visitors approach. This creates a dramatic entrance that surprises guests as they are greeted by expansive views of the river. The main hall of the villa is designed to open up into a grand space with cascading views of the river. The interior layout moves upwards from the hallway, leading into the kitchen and dining areas, creating a dynamic flow between spaces.
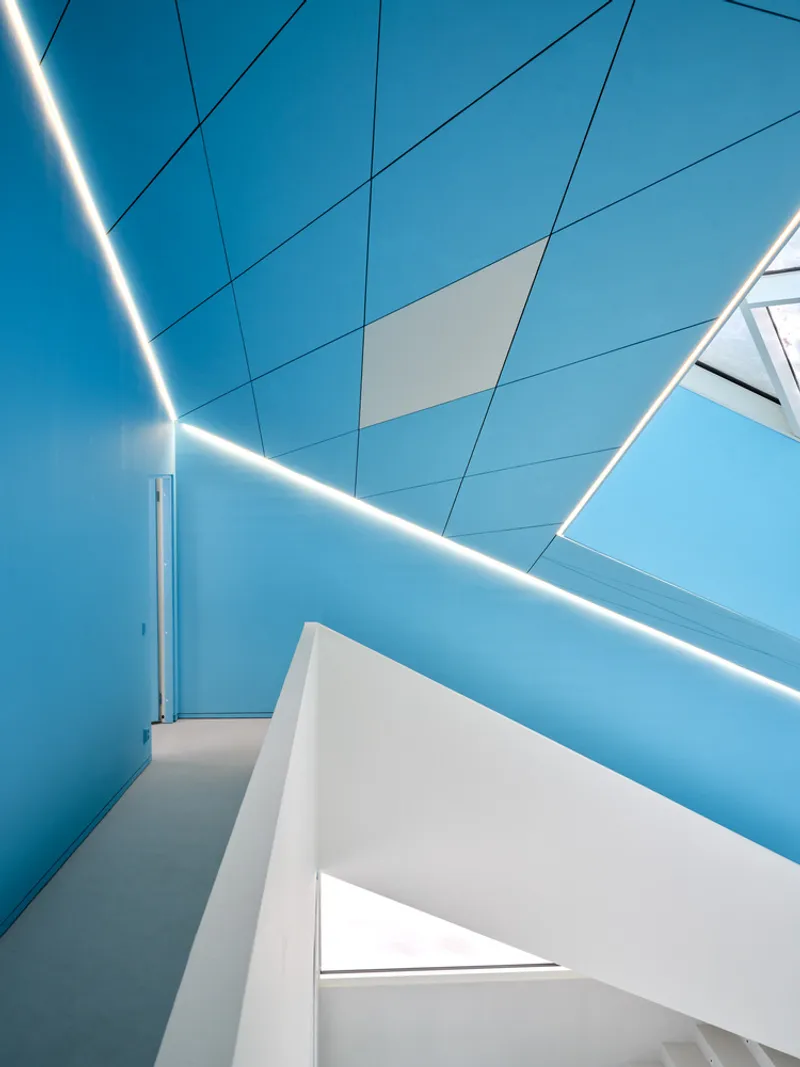
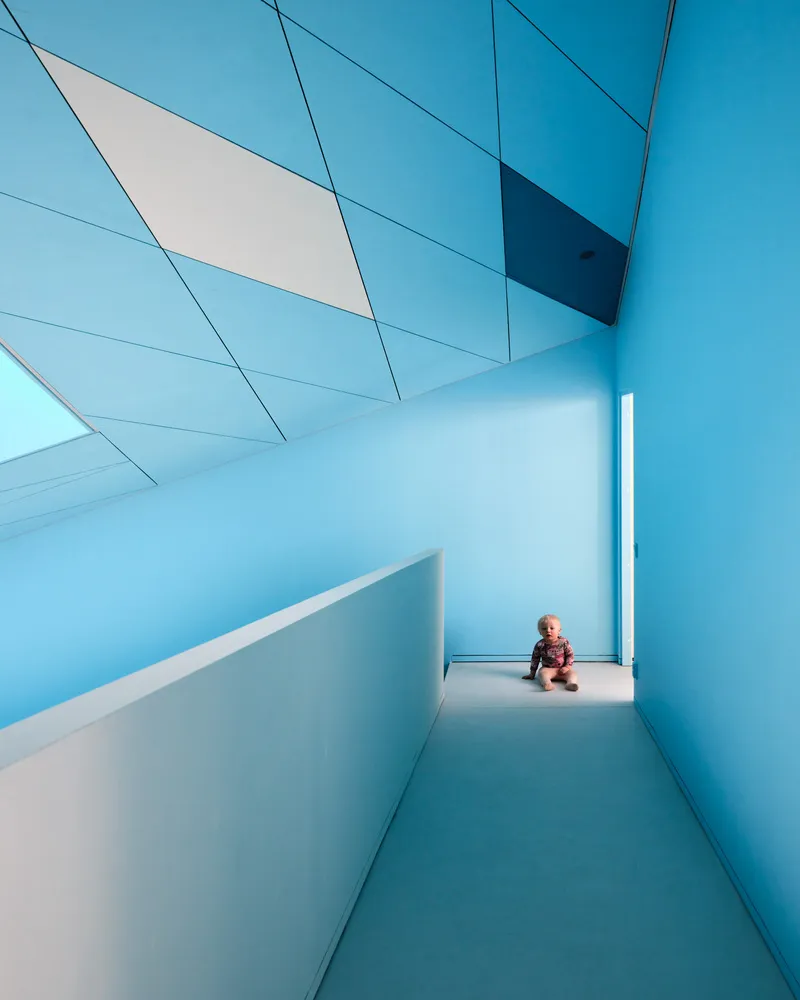
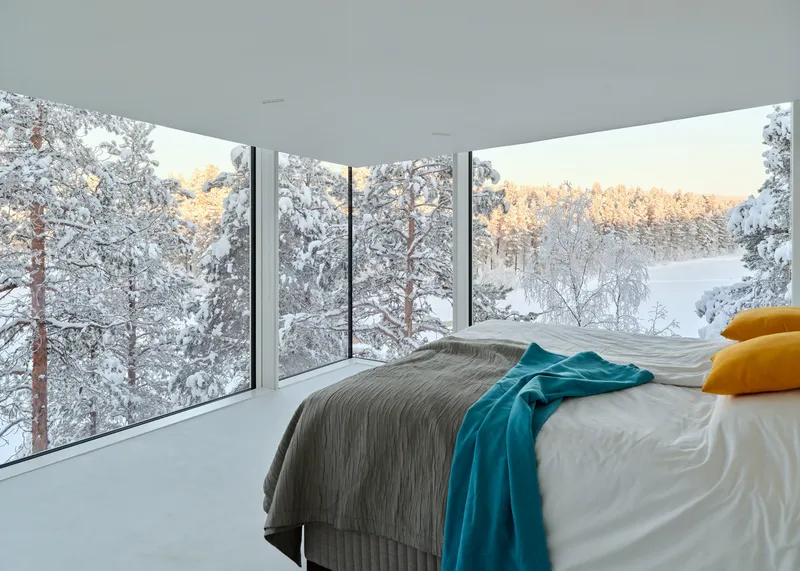
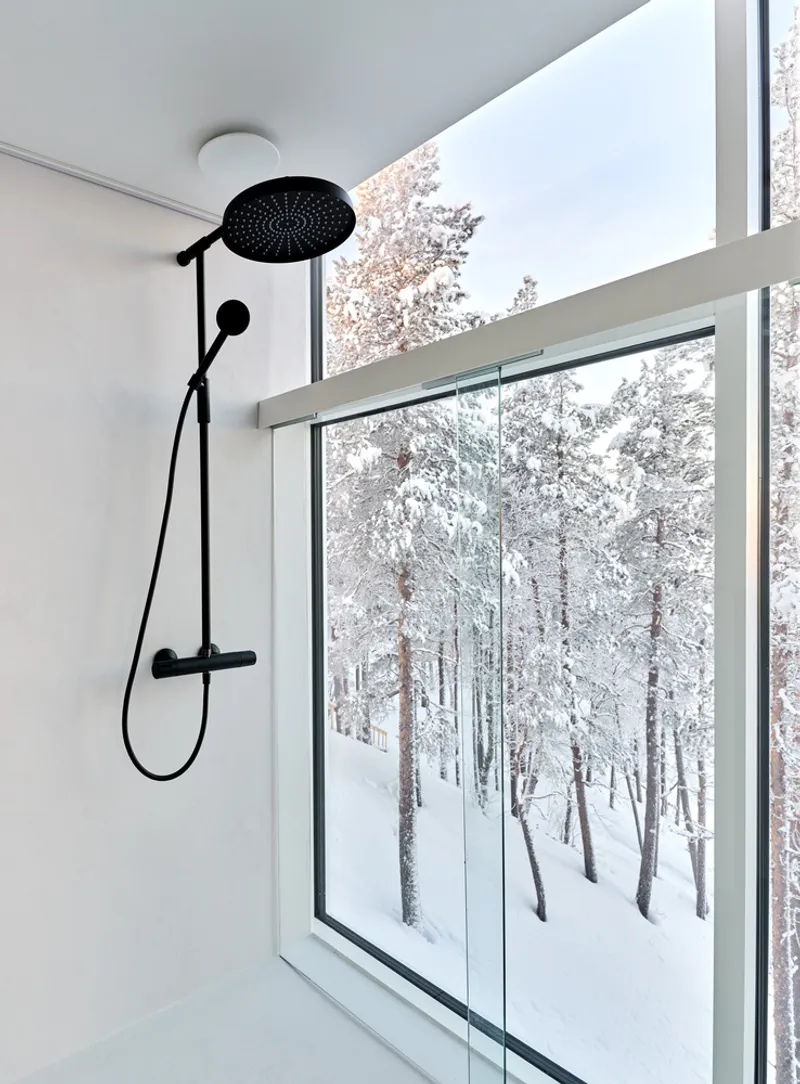
Master Bedroom and En-Suite Bathroom
The villa’s bedrooms are strategically placed to offer views of the river from every angle. The master bedroom, in particular, features panoramic views of both the northeast and northwest sides of the river, making it a peaceful retreat for residents. The en-suite bathroom offers a unique experience, with a glass wall allowing residents to enjoy the river's natural beauty while showering. The clear waters of the river provide a tranquil backdrop, especially during the summer months when the trout swim upstream.
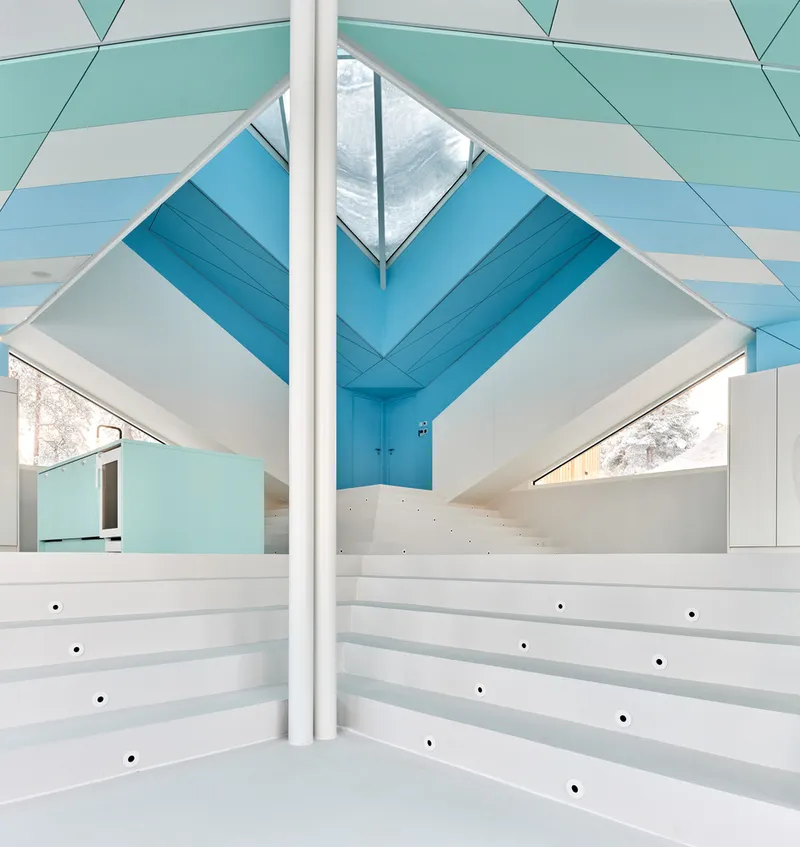
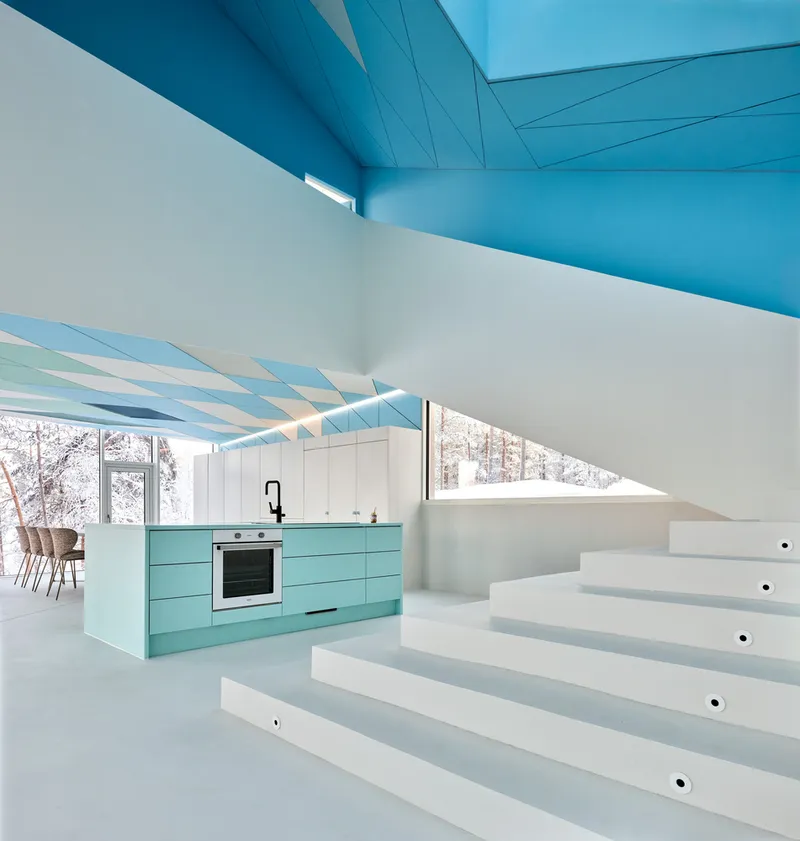
Living in Harmony with Nature
The Cliffhanger Riverside Villa is not just a place to live but an experience that connects the inhabitants to the landscape. The architectural elements and materials have been carefully chosen to blend with the surroundings, creating a harmonious balance between modern design and nature. The villa’s strategic placement along the riverbank ensures that the natural environment is an intrinsic part of everyday life.
A True Modern Riverside Villa
This modern riverside villa offers a rare opportunity to live in a structure that feels deeply connected to the land, river, and wilderness. Designed with elegance, simplicity, and sustainability in mind, the Cliffhanger Riverside Villa is a testament to the beauty of modern riverside villa architecture.
All Photographs are works of Marc Goodwin / Archmospheres


Popular Articles
Popular articles from the community


Hill & Cross Opera: Sculptural Opera House Architecture Shaped by Tallinn’s Landscape and Identity
Hill & Cross Opera reimagines opera house architecture in Tallinn through its sculptural hill, civic plaza, glass wave and a luminous cross.

Conexión: Biophilic Design Reimagines High-Rise Living in Hong Kong
Conexión reimagines high-rise living in Hong Kong through biophilic design, green facades, shared spaces, daylight, water and nature within.

ALGAL REALM: A Bio-Integrated Lunar Habitat Design for Life Beyond Earth
ALGAL REALM reimagines lunar habitat design with algae-powered life support, 3D-printed regolith, and vertical living for a lunar future.

The Musturak Paradise: Senior Living Architecture for a Connected Future in Temara, Morocco
The Musturak Paradise reimagines senior living architecture in Temara via private homes, social spaces, culture, community, and shared care.

Similar Reads
You might also enjoy these articles


Bamboo Housing Challenge 2026: Design Affordable, Sustainable Homes Using Bamboo
An international design competition by Bamboo U and IBUKU inviting architects and designers to reimagine affordable housing using bamboo — with the winning design built full-scale in Bali.

Computational Design & Education: Beegraphy Design Awards Introduces 7th Category (Featuring Jiyun's Innovative Approach)
Dive into Beegraphy’s 7th Design Awards category, where computational design meets education to create immersive, interactive learning tools, inspired by Jiyun’s work.

From Parametric Lighting to Urban Furniture: Join the 2nd Workshop in Beegraphy’s Computational Design Series
Dive into Cutting-Edge Design Techniques and Practical Applications with Industry Experts

Last Call: Unleash Your Architectural Genius in SHAK's Kindergarten Design Competition
Urgent call for architects to join SHAK's kindergarten design competition before the looming deadline

Explore Architecture Competitions
Discover active competitions in this discipline

Challenge to reimagine the Iron Throne

Photograph architecture without architects

Illustrate the lost glory of Angkor Wat - Render Challenge

Design challenge to reuse E-waste
Comments (0)
Please login or sign up to add comments
No comments yet. Be the first to comment!