

Community Center Architecture in Portugal: Aguiar Social Center by Pereira Miguel Arquitectos
Aguiar Social Center redefines community center architecture through dual volumes, civic accessibility, and multifunctional design in Portugal.


A New Hub for Culture, Sports, and Community in Vila de Aguiar
The Aguiar Social Center by Pereira Miguel Arquitectos represents a thoughtful and contemporary approach to community center architecture. Located in Vila de Aguiar, Portugal, this 1250-square-meter facility was completed in 2023 and designed to become a vibrant civic nucleus. By merging functionality with local accessibility, the architecture brings together cultural, social, and recreational programs under one roof, enhancing the communal life of both Aguiar and its neighboring regions.

Urban Integration and Accessibility
Strategically positioned on Rua Pedras do Lagar, the site lies in proximity to the local school and adjacent to a garden, reinforcing its accessibility for residents arriving on foot or by car. This central location ensures that the community center is not only a destination for scheduled events but also a casual gathering spot within the neighborhood’s daily rhythm.


Dual Volumes and Programmatic Clarity
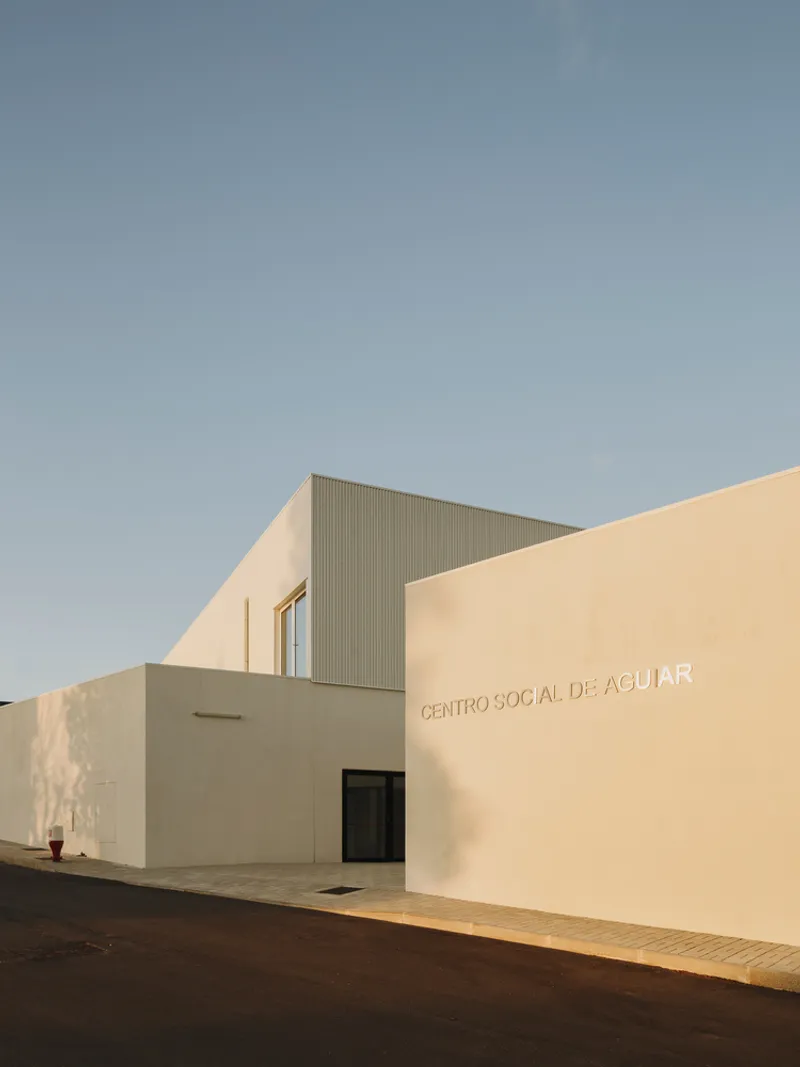
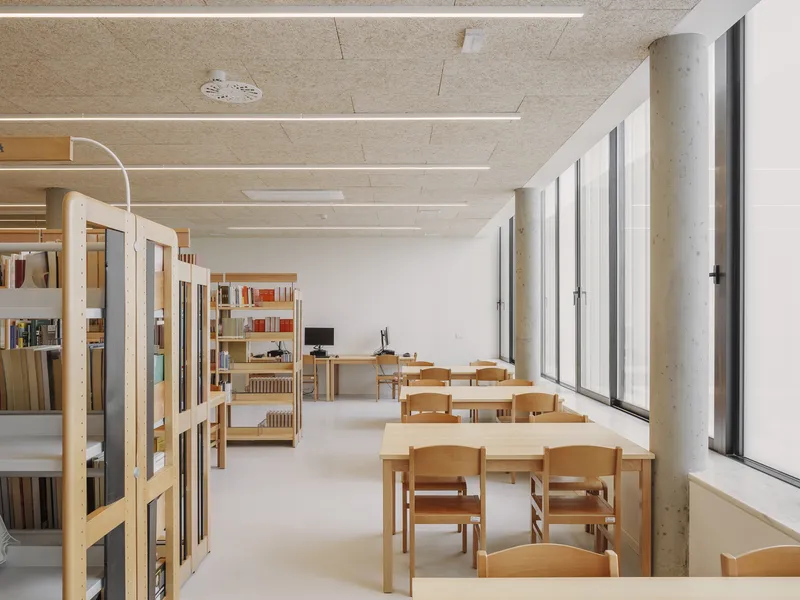
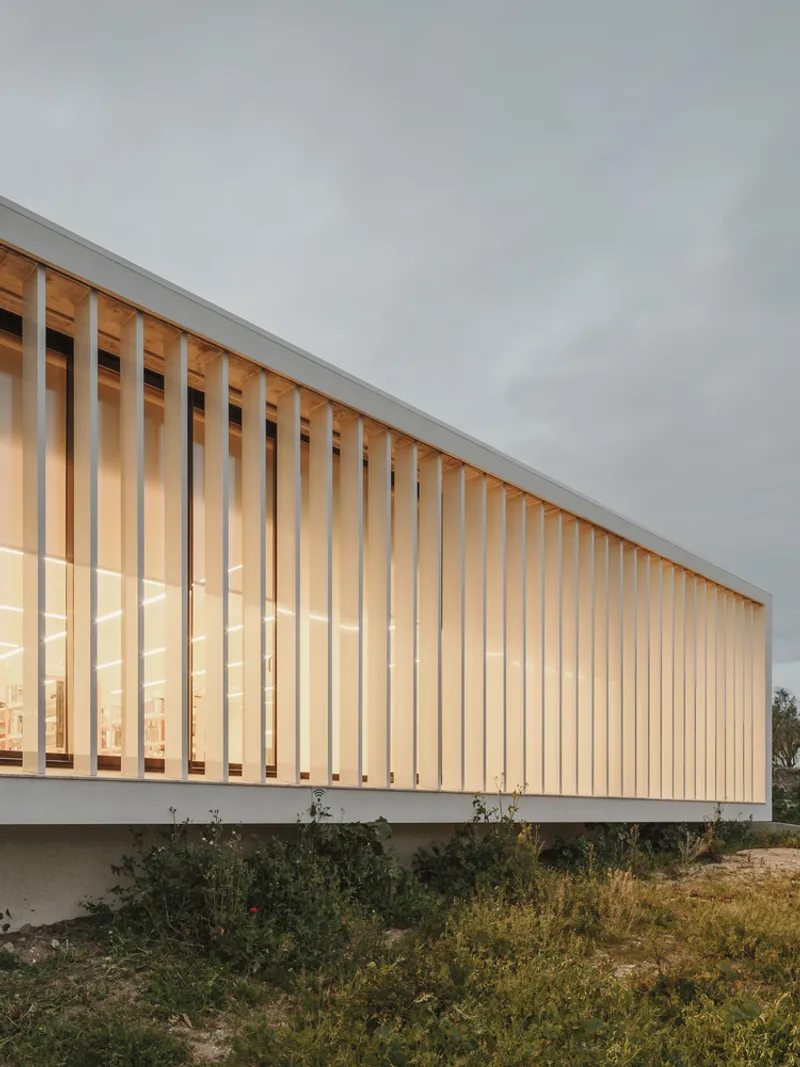
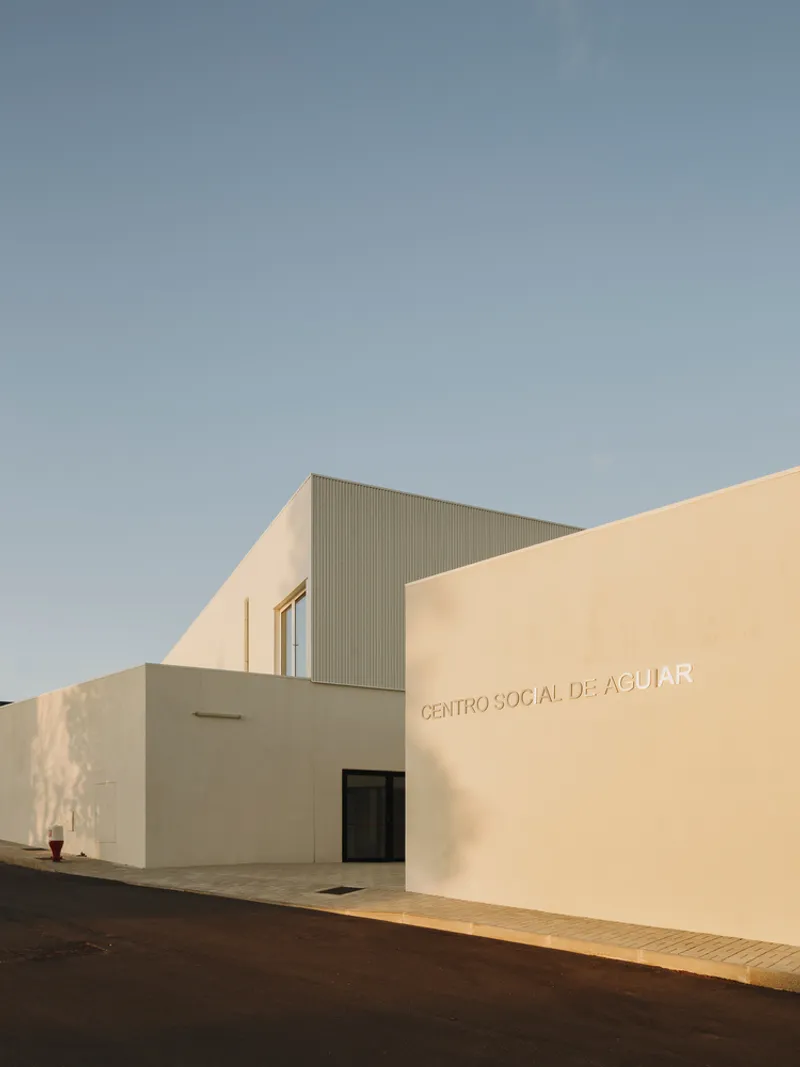
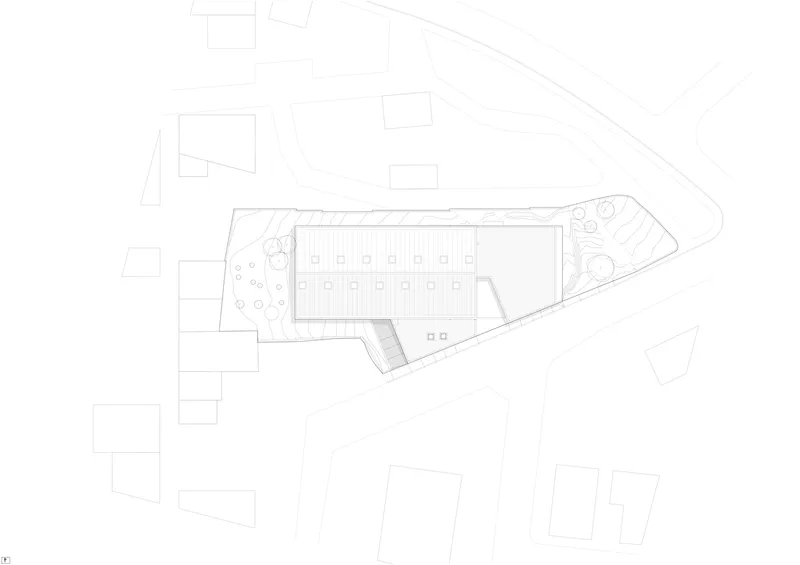
The architectural concept is defined by the juxtaposition of two distinct volumes that intersect near the western edge of the plot, where the main entrance is located. The first volume, with a restrained scale and clean lines, sits closest to the street. This portion houses a diverse range of programmatic elements including administrative, social, and connective spaces, oriented toward the garden and street. Its design features large glazed openings, flat roofing, and minimalist detailing—conveying an inviting yet modern character.


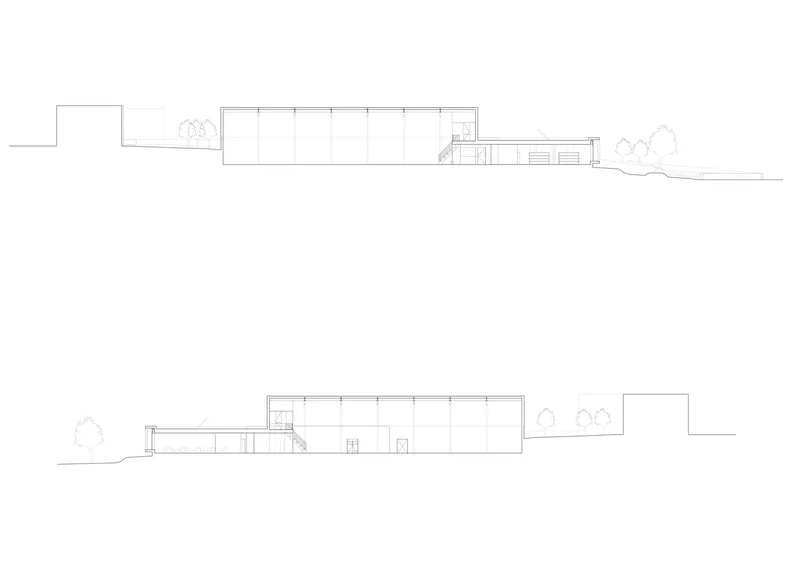
The second, more monumental volume is devoted to sports and large-scale community events. At 8.5 meters high, it accommodates a multipurpose hall capable of hosting athletic competitions, parties, and public gatherings. Despite its mass, the northern placement of the hall uses the natural slope of the land to minimize its visual impact, ensuring it fits harmoniously within the urban scale.

Material Expression and Functional Design
Material differentiation underscores the programmatic distinction between the two volumes. The lower volume is finished in white plaster with black anodized window frames, reinforcing its approachable and civic identity. The sports hall, in contrast, is more utilitarian—clad in corrugated white sheet metal from a height of four meters upward. This largely windowless volume includes two discreet balconies overlooking the court from internal seating areas, allowing spectators to engage without disrupting the flow of activities.

The careful selection of materials and restrained color palette not only contribute to aesthetic clarity but also support durability and ease of maintenance—an essential quality for public architecture.

Community Architecture That Strengthens Social Ties
The Aguiar Social Center succeeds as a model of community center architecture because it addresses more than just spatial needs. It offers a layered environment where education, culture, sport, and everyday social interaction converge. Rather than dominate its surroundings, the center weaves itself into the existing urban fabric, creating continuity between past and present, individual and collective experience.

This architectural achievement reflects a growing trend in Portugal and globally toward multipurpose civic buildings that do more than accommodate programs—they foster participation, inclusion, and identity.




Popular Articles
Popular articles from the community


The Ocean Hive: Sustainable Architecture for a Self-Sufficient Civilization at Sea
The Ocean Hive imagines sustainable architecture at sea, where modular habitats, algae, wave power and ocean waste sustain a growing colony.

Conexión: Biophilic Design Reimagines High-Rise Living in Hong Kong
Conexión reimagines high-rise living in Hong Kong through biophilic design, green facades, shared spaces, daylight, water and nature within.

The Earth Pod: 3D Printed Homes for Resilient Refugee Communities
The Earth Pod reimagines refugee housing through 3D printed homes made from clay, combining resilience, self-sufficiency, and rapid shelter.

Riyadh For All: Intergenerational Urban Design for Active Aging in Rabat
Riyadh For All reimagines urban design in Rabat with intergenerational co-living, adaptive courtyards, and Moroccan cultural exchange today.
Similar Reads
You might also enjoy these articles


Bamboo Housing Challenge 2026: Design Affordable, Sustainable Homes Using Bamboo
An international design competition by Bamboo U and IBUKU inviting architects and designers to reimagine affordable housing using bamboo — with the winning design built full-scale in Bali.

Computational Design & Education: Beegraphy Design Awards Introduces 7th Category (Featuring Jiyun's Innovative Approach)
Dive into Beegraphy’s 7th Design Awards category, where computational design meets education to create immersive, interactive learning tools, inspired by Jiyun’s work.

From Parametric Lighting to Urban Furniture: Join the 2nd Workshop in Beegraphy’s Computational Design Series
Dive into Cutting-Edge Design Techniques and Practical Applications with Industry Experts

Last Call: Unleash Your Architectural Genius in SHAK's Kindergarten Design Competition
Urgent call for architects to join SHAK's kindergarten design competition before the looming deadline


Explore Community Center Competitions
Discover active competitions in this discipline



Challenge to reimagine the Iron Throne


Photograph architecture without architects


Illustrate the lost glory of Angkor Wat - Render Challenge


Design challenge to reuse E-waste
Comments (0)
Please login or sign up to add comments
No comments yet. Be the first to comment!