
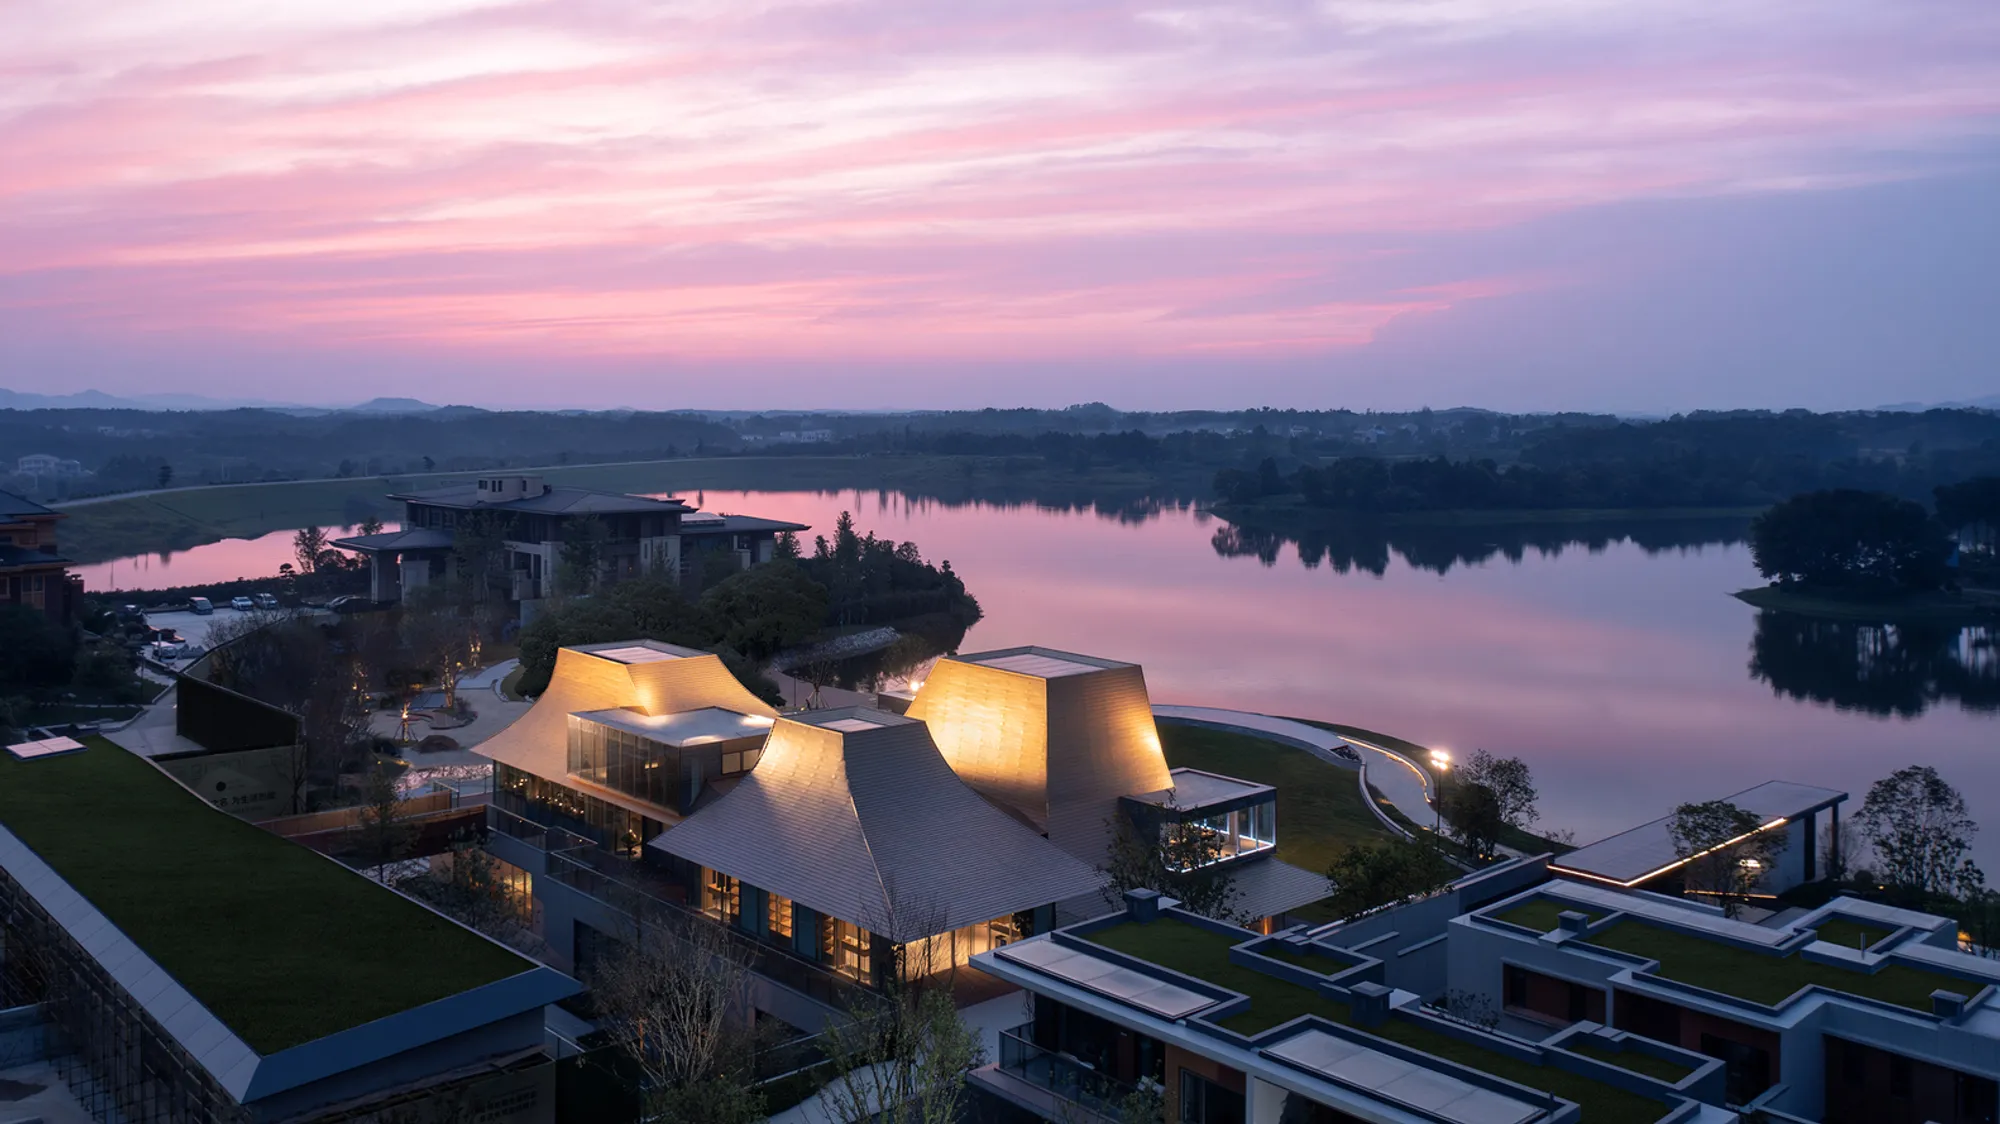
Community Center of Fragrant Lake by line+ studio
Community center blends traditional Chinese roof forms with modern design, fostering community interaction, nature connection, and cultural continuity.


A New Public Heart for Fragrant Lake
Located in the north of Wuhan, Fragrant Lake is a serene cultural tourism community embraced by wilderness and water. In response to its tranquil setting, line+ studio designed the Community Center of Fragrant Lake, the first public building within the development. The project is a pivotal social and cultural anchor—establishing a central gathering space while fostering a deeper connection between people and nature.
Reimagining Public Life Through Architecture and Light
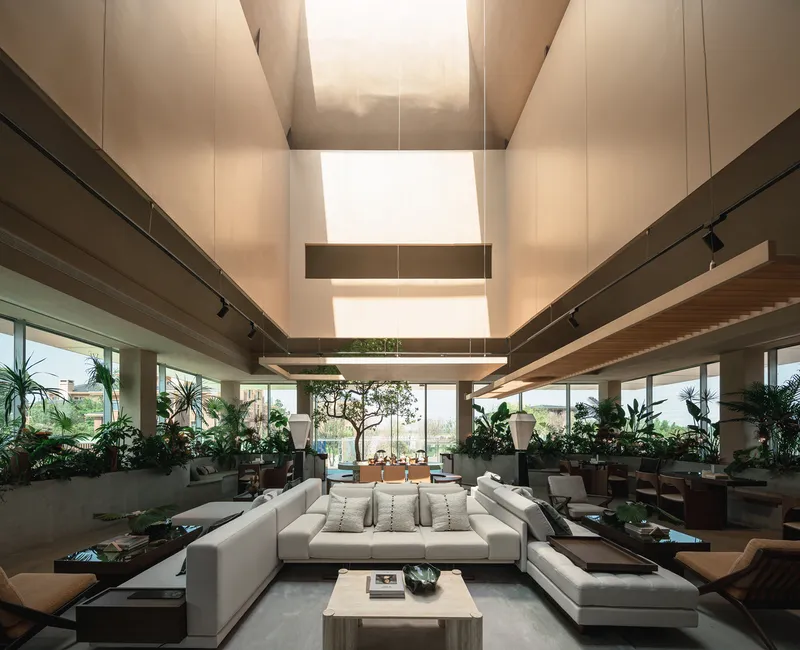
As urban life accelerates and becomes increasingly decentralized, line+ studio envisioned a space that re-centers daily life. The design employs light as a medium, transforming the building into a luminous, poetic core of the community. Rather than simply fulfilling functional needs, the center aspires to spiritually reshape communal life, reintroducing intimacy, reflection, and interaction.
A Roof That Speaks of Heritage and Aspiration
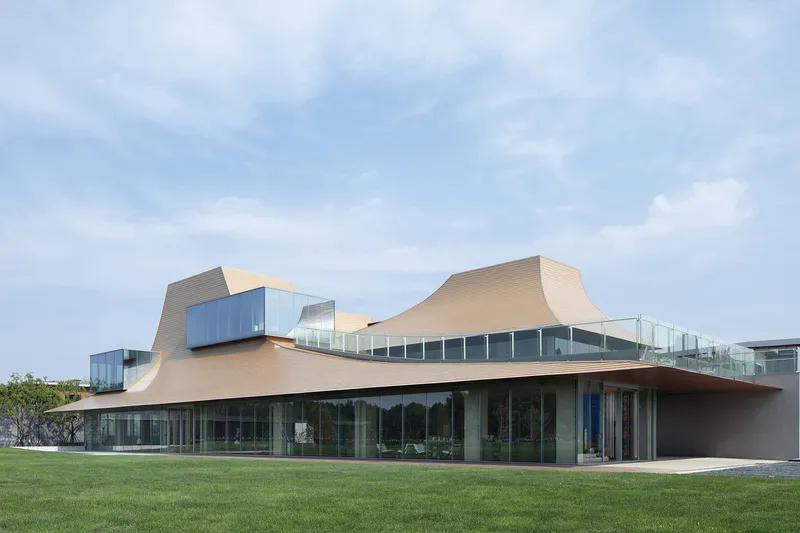
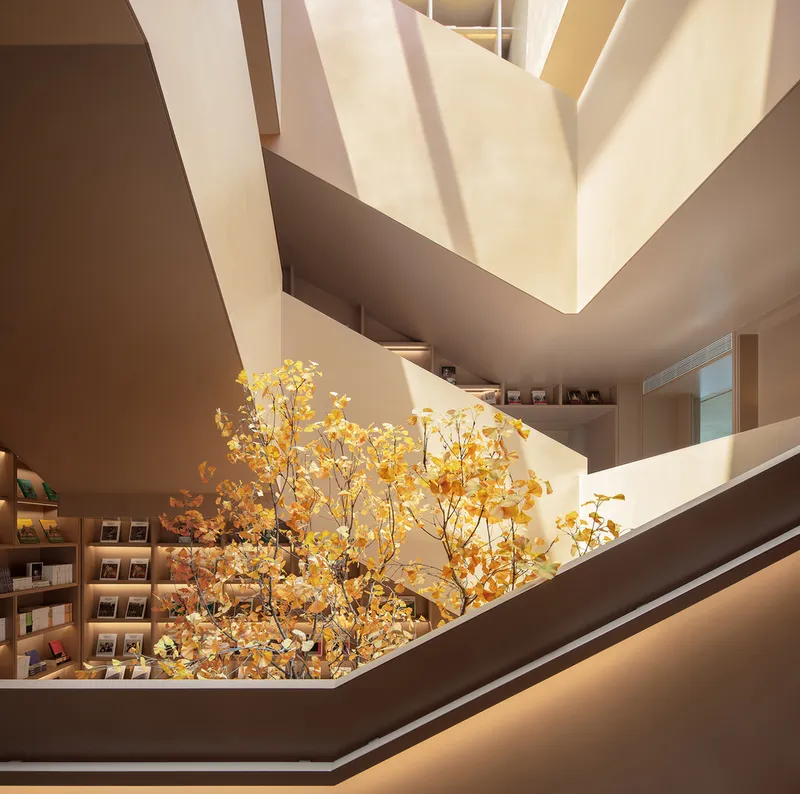
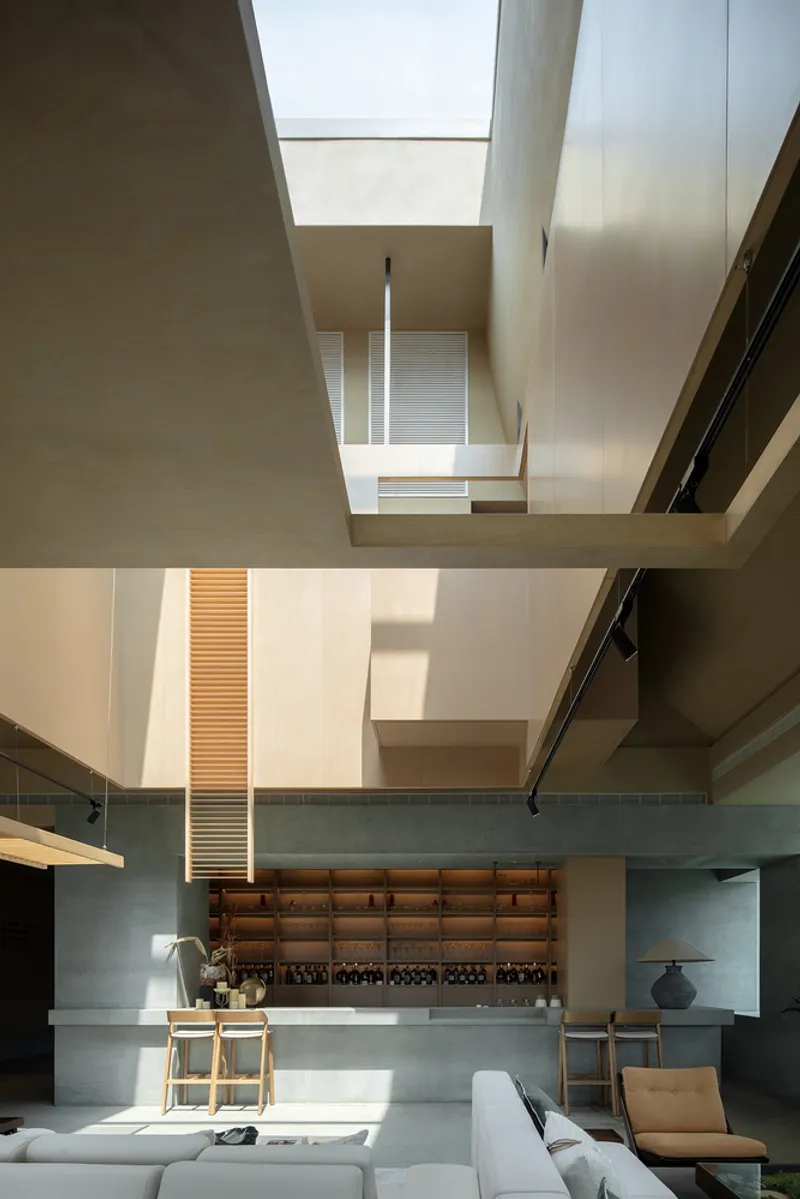
Drawing inspiration from the Yellow Crane Tower and other vernacular architectural forms, the building’s layered roofscape references traditional cornices and color palettes in an abstracted, contemporary language. This vast roof acts as both a symbolic and physical canopy—hovering protectively while expressing a deep cultural lineage. Embedded within are viewing decks and light wells, bringing the natural surroundings into constant dialogue with the architecture.
Site Integration and Functional Composition
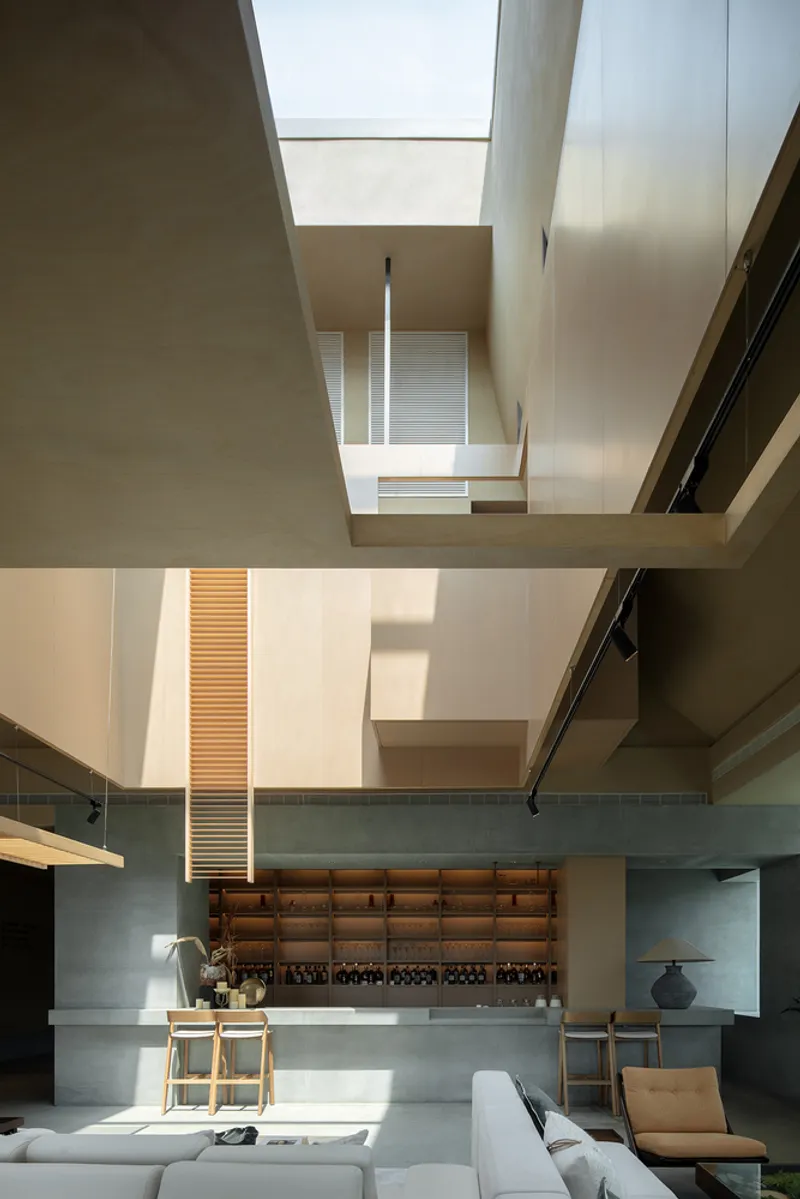
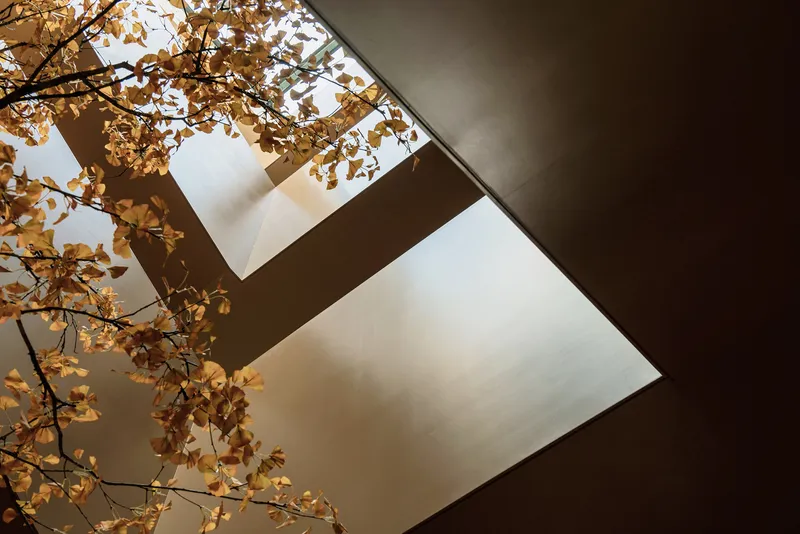
Positioned to face the northwest, the center opens towards the lake and natural landscape, while its southeastern orientation offers a gateway to the community. The plan organizes spaces for reading, social interaction, exhibitions, and performance, unified under a continuous sloped roof. This roof creates cascading eaves and layered terraces, generating rich semi-outdoor “grey spaces” below and open observation decks above. Light filters in through skylights and expansive windows, orchestrating an ever-changing atmosphere within.
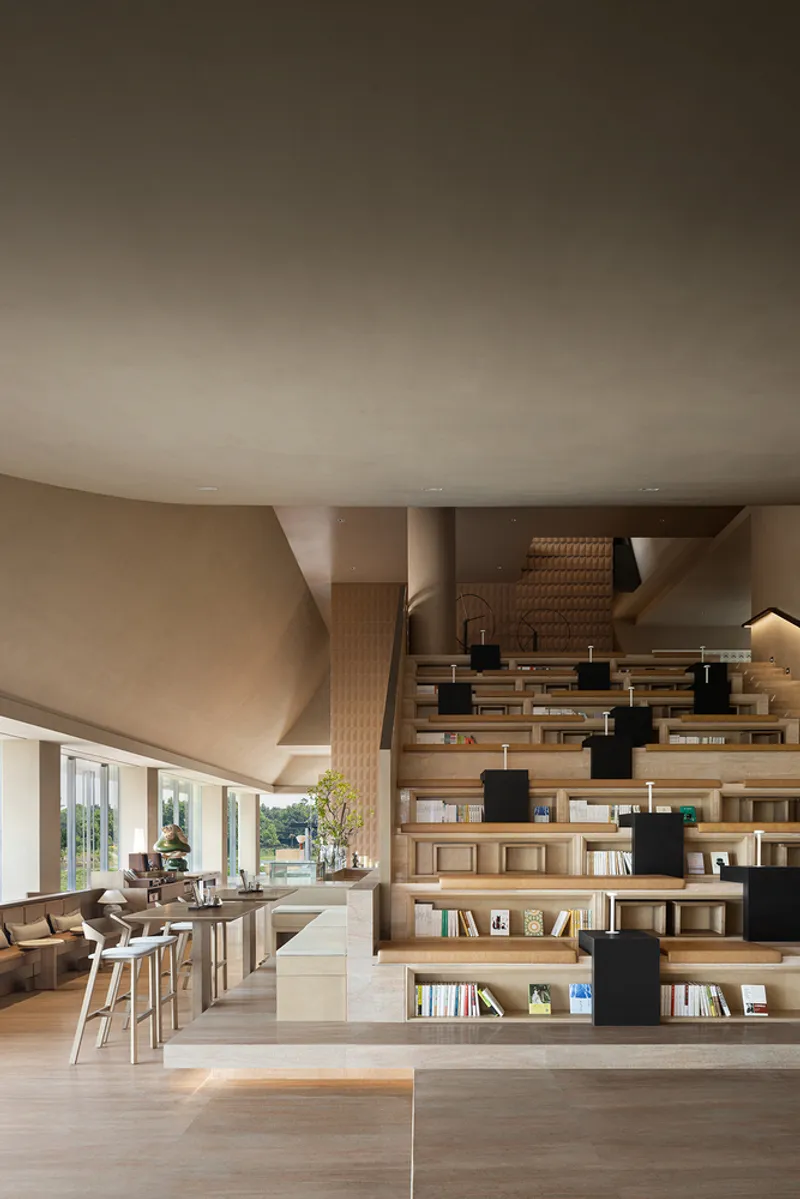
Structural Clarity and Spatial Drama
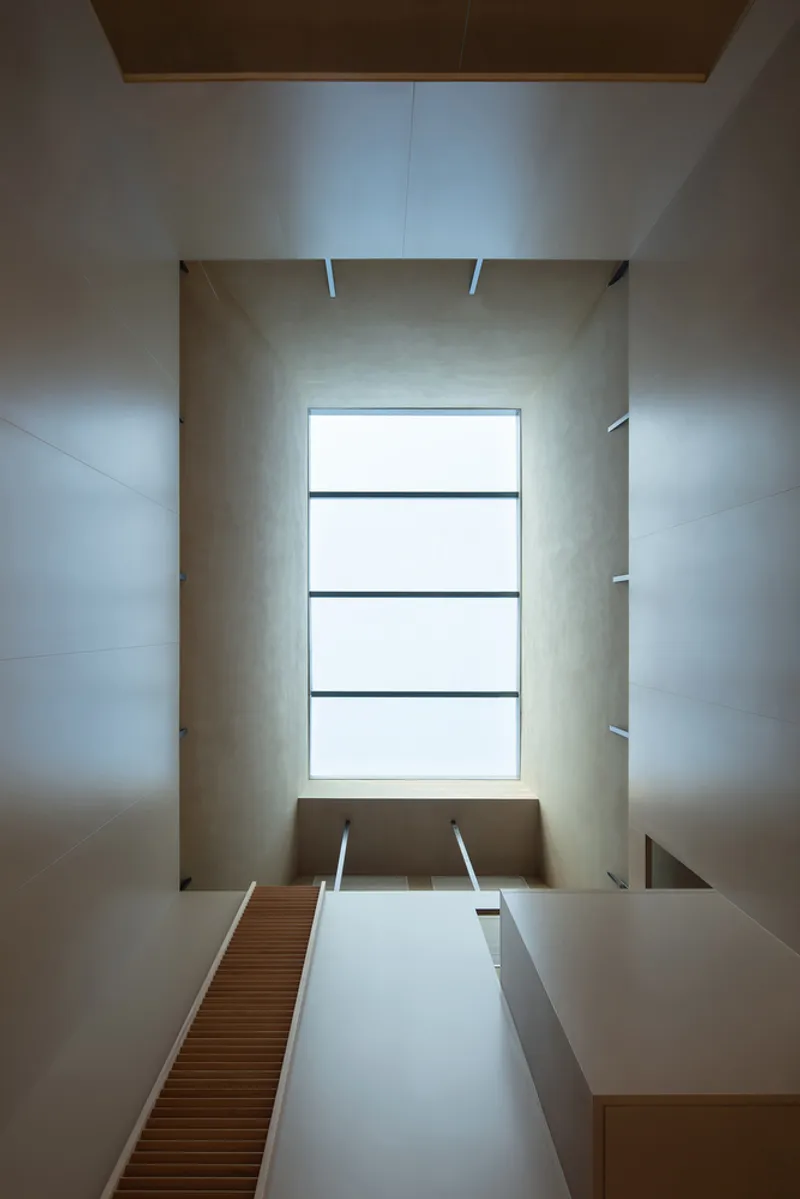
The architecture integrates a reinforced concrete base with steel roof structures, culminating in three distinct, elevated roof volumes. These serve as the spatial and structural cores, embodying concepts such as the "Book Tower" and the "Light Atrium." Large structural components enhance spatial drama while promoting a harmonious coupling of architectural expression and engineering logic.
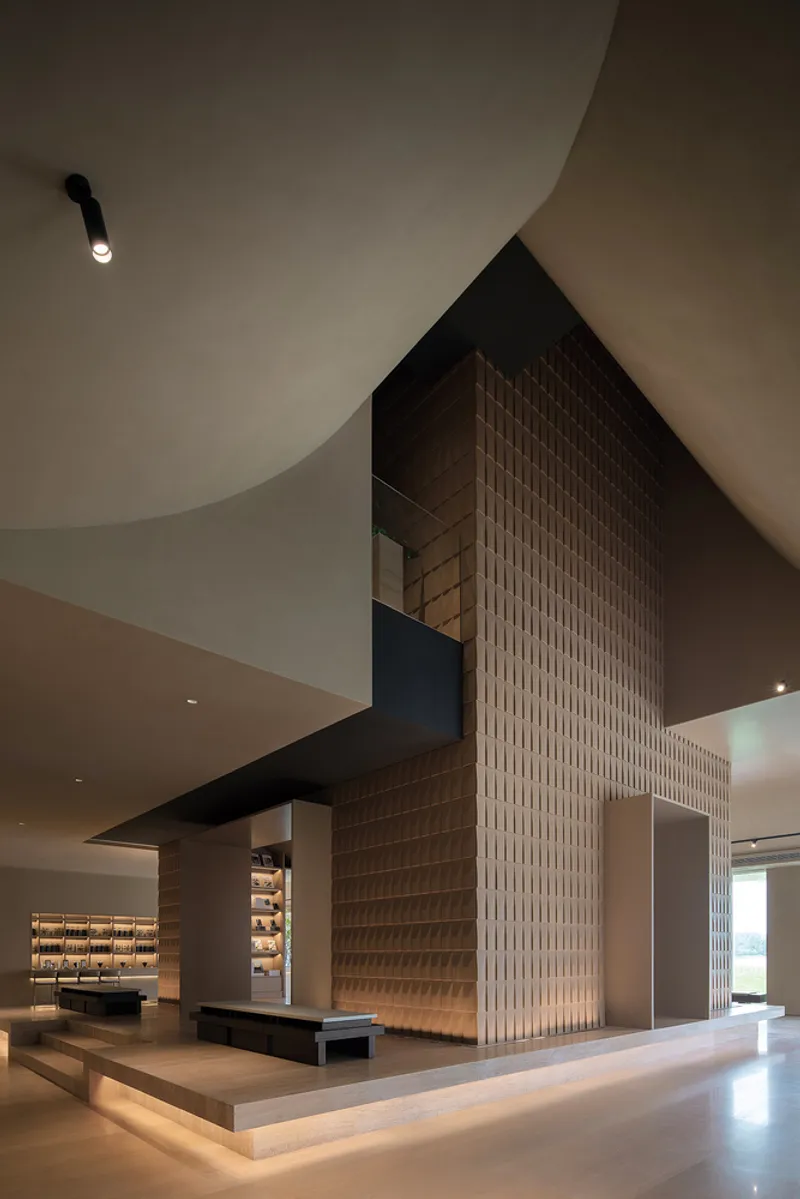
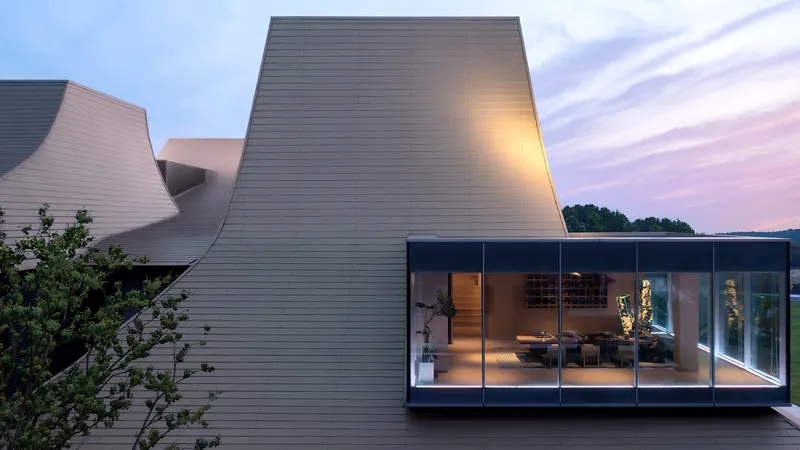
Lightness, Transparency, and Material Harmony
The stepped metal roofing system, characterized by sharp vertical seams and a warm metallic sheen, creates a dynamic texture under sunlight. The lightweight cornices and ultra-clear glass curtain walls blur boundaries between interior and exterior. This sense of borderlessness allows the center to merge seamlessly with its forest and lakeside environment, reinforcing the project’s central theme of reconnection—with self, others, and nature.
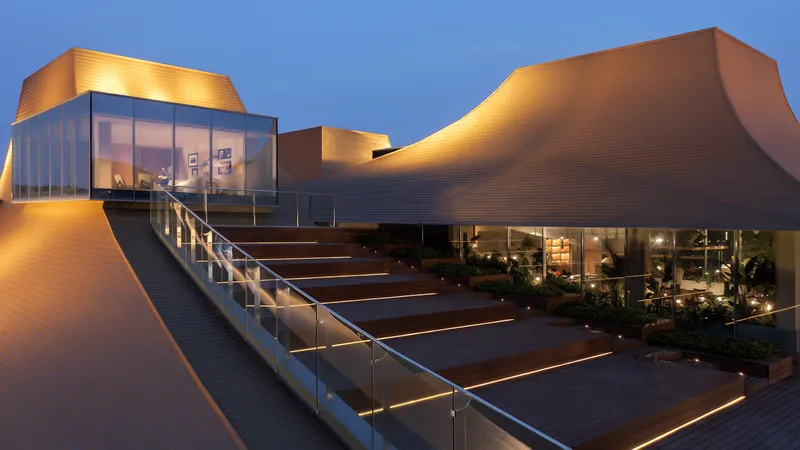
All Photographs are works of Zhi Xia.




Popular Articles
Popular articles from the community


AL-JANNAH: Sustainable Architecture and Permaculture for Afghan Widows
AL-JANNAH uses sustainable architecture and permaculture to create resilient oasis of housing, learning, work and renewal for Afghan widows.

The Musturak Paradise: Senior Living Architecture for a Connected Future in Temara, Morocco
The Musturak Paradise reimagines senior living architecture in Temara via private homes, social spaces, culture, community, and shared care.

The Ocean Hive: Sustainable Architecture for a Self-Sufficient Civilization at Sea
The Ocean Hive imagines sustainable architecture at sea, where modular habitats, algae, wave power and ocean waste sustain a growing colony.

EW PARK: Sustainable Architecture Reimagines the Future of Urban Parking
EW PARK reimagines city parking as a modular wooden tower combining automation, solar energy, electric mobility, and adaptable urban design.


Similar Reads
You might also enjoy these articles


Hodi-Mandai Geram
Project Function: Preservation and revitalization of the Intangible heritage and socio-spatial identity of the Hodi by Housing, Cultural Memory Center, Sacred Grove, landscape, local tourism economy


Olio Towers: A Mid-Rise for Performers That Fuses Housing, Rehearsal, and Stage
Located blocks from Houston's Theater District, this modular tower stacks living units around a central performance atrium.

Oasis: Modular Green Housing Carved into Dhaka's Urban Fabric
A shortlisted Plugin Housing entry reclaims unauthorized settlements in Dhaka with stepped concrete volumes, green roofs, and ventilation-driven design.

Black Hole: A Floating Megastructure for the Post-Physical Era
Emiliano Mazzarotto envisions a spherical, self-scaling arena where e-sports, digital hotels, and holographic stadiums replace traditional public space.


Explore Community Center Competitions
Discover active competitions in this discipline



Challenge to reimagine the Iron Throne


Photograph architecture without architects


Illustrate the lost glory of Angkor Wat - Render Challenge


Bring back Drive In's
Comments (0)
Please login or sign up to add comments
No comments yet. Be the first to comment!