
Concept House by Joao de Barro Arquitetura: A Modern U-Shaped House Design Rooted in Nature
The Concept House redefines modern U-shaped house design through natural materials, spatial clarity, and deep integration with the Brazilian landscape.


Redefining Contemporary Living in Brazil
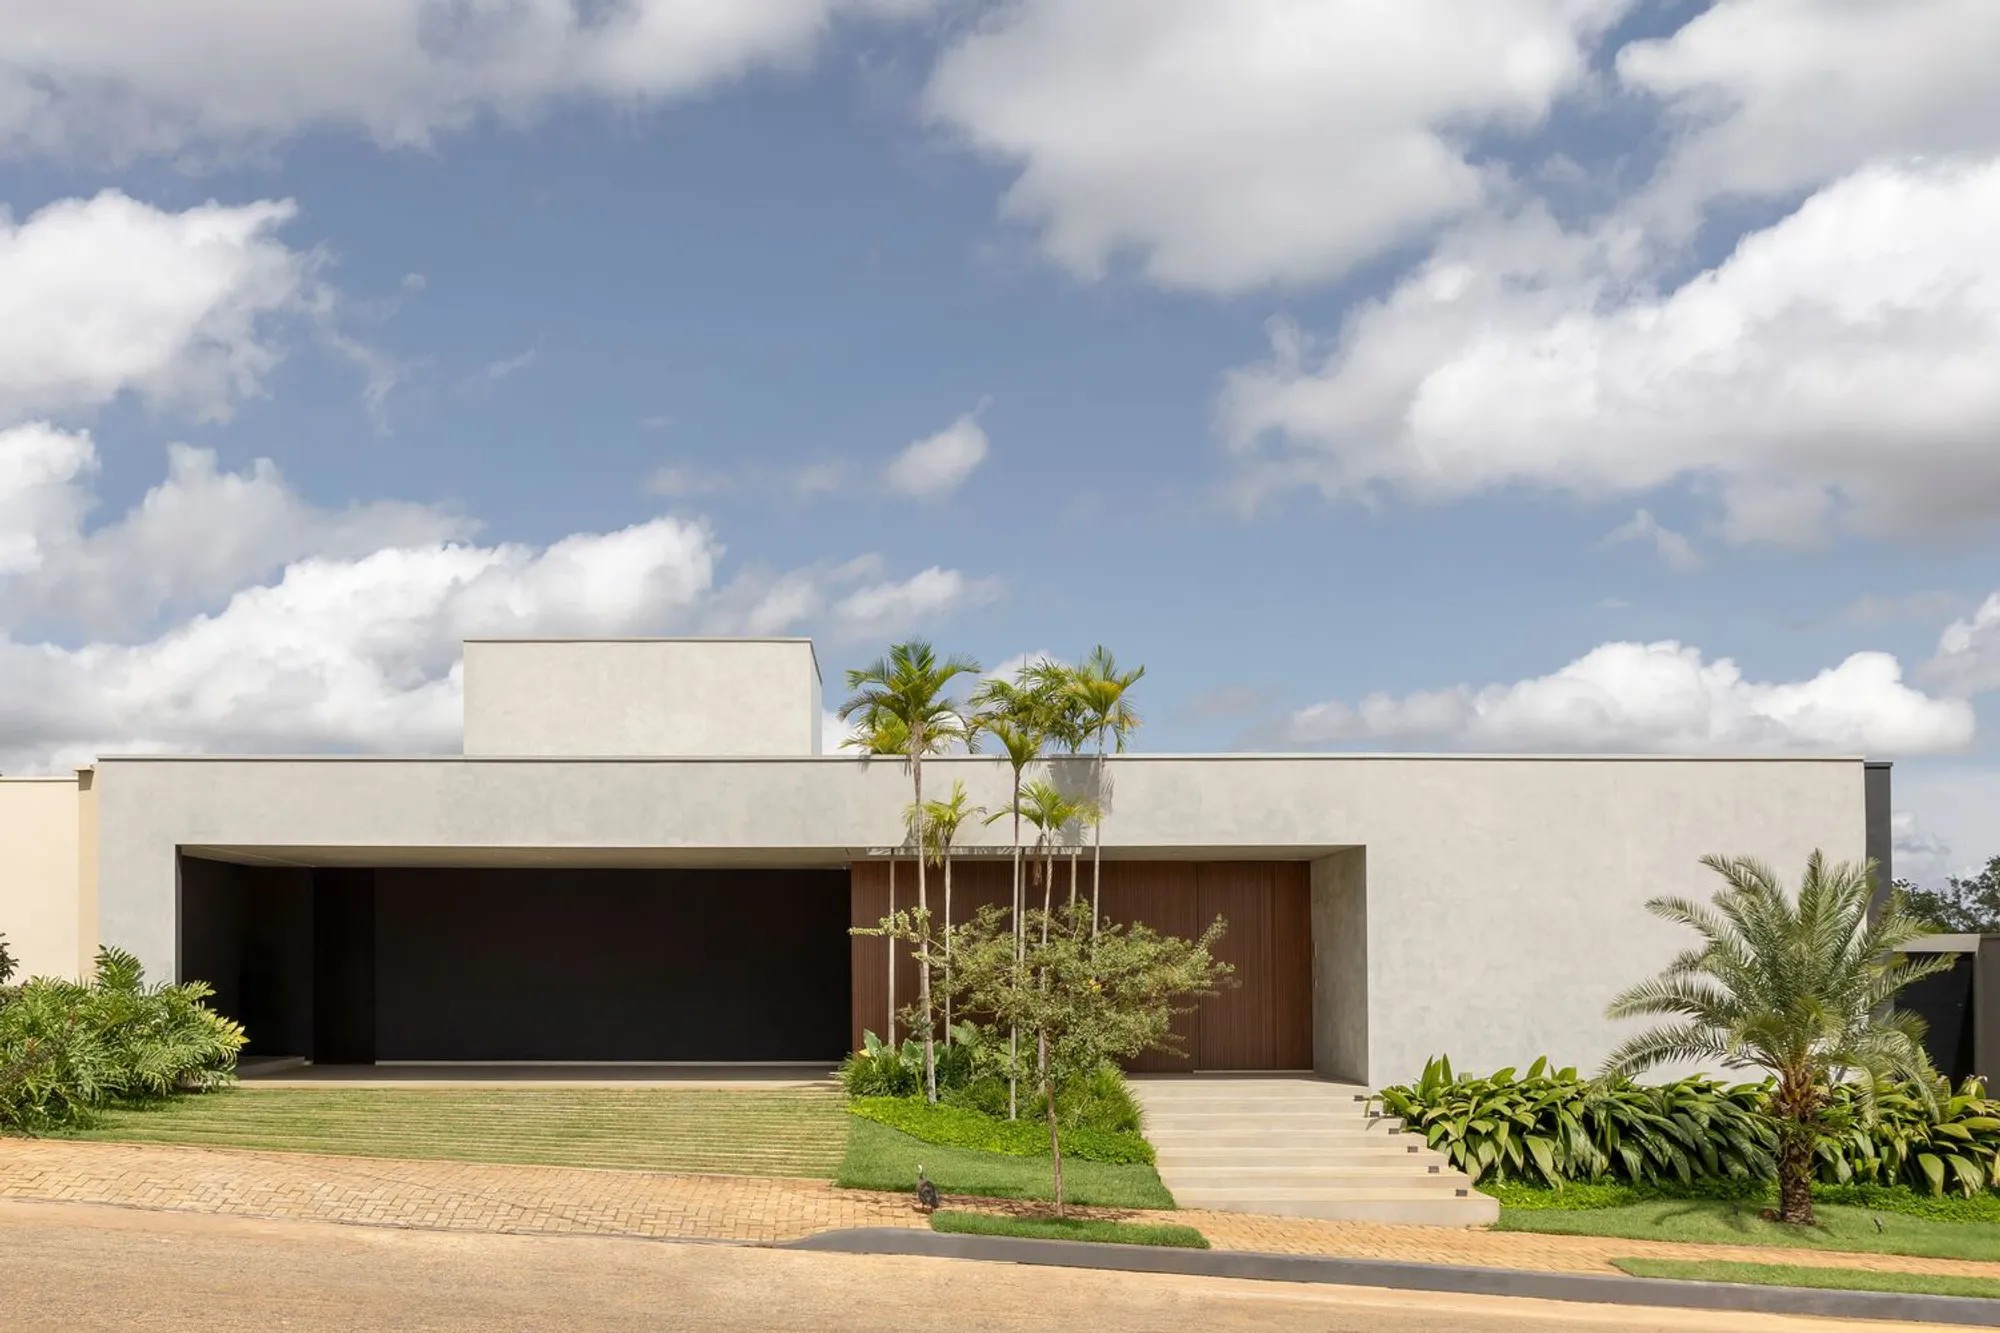
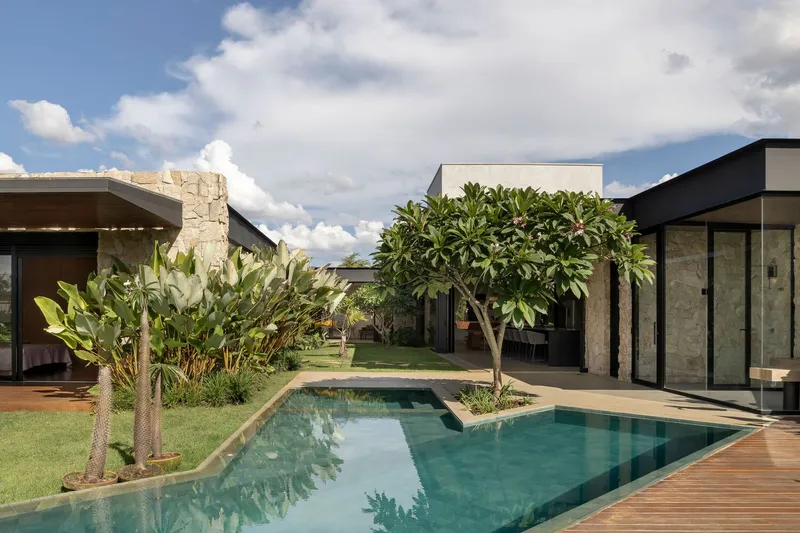
In the heart of Patrocínio, Minas Gerais, the Concept House by Joao de Barro Arquitetura stands as a refined expression of modern U-shaped house design. Spanning 403 square meters, this residence offers an architectural response to modern living that is deeply integrated with its natural surroundings. With a thoughtful blend of metal, stone, and tropical wood, the design transcends aesthetics to embrace spatial fluidity, environmental harmony, and structural elegance.
A U-Shaped Layout for Functional Living
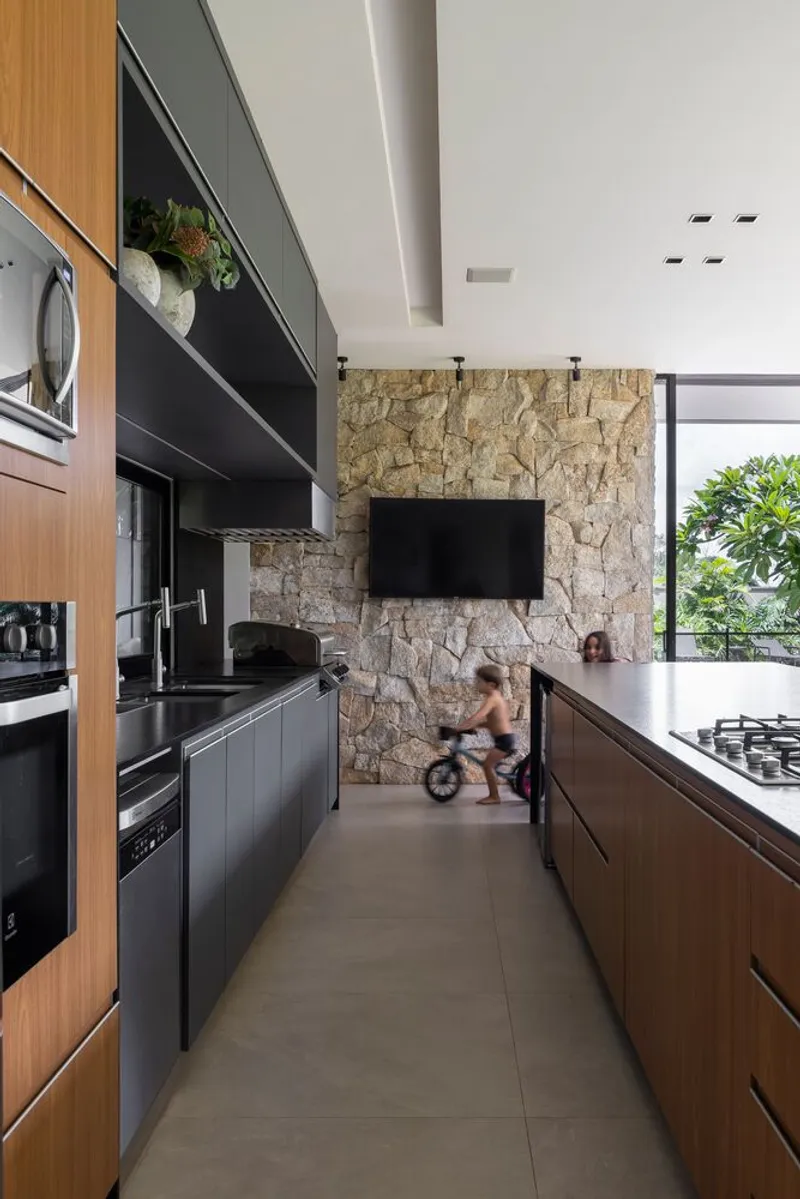
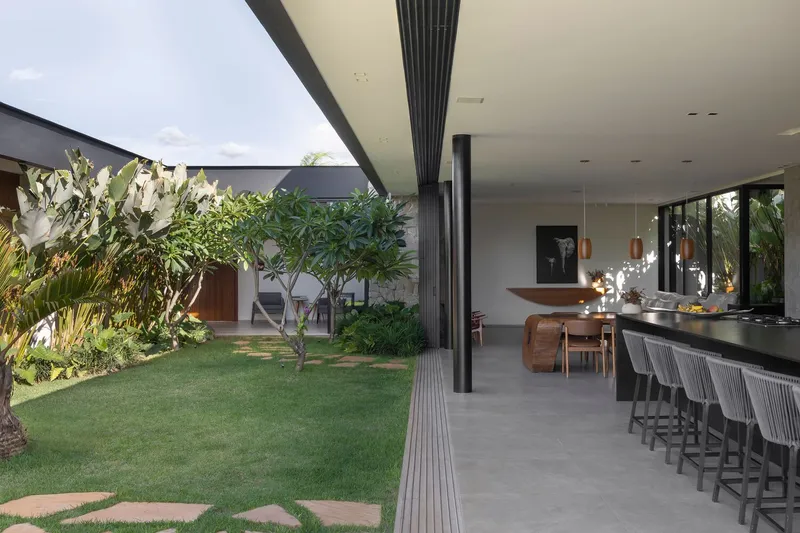
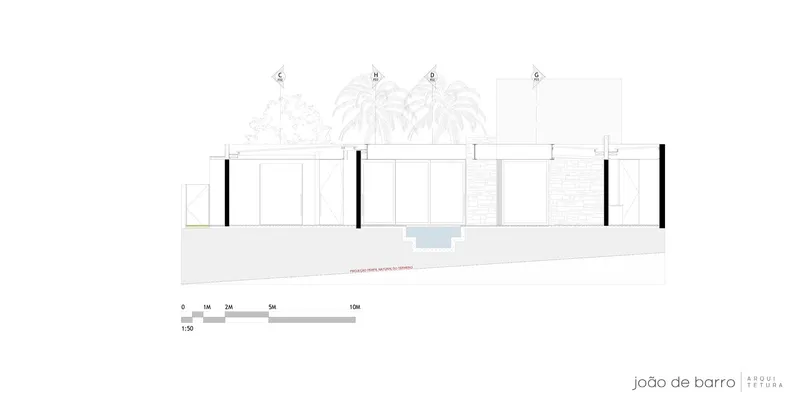
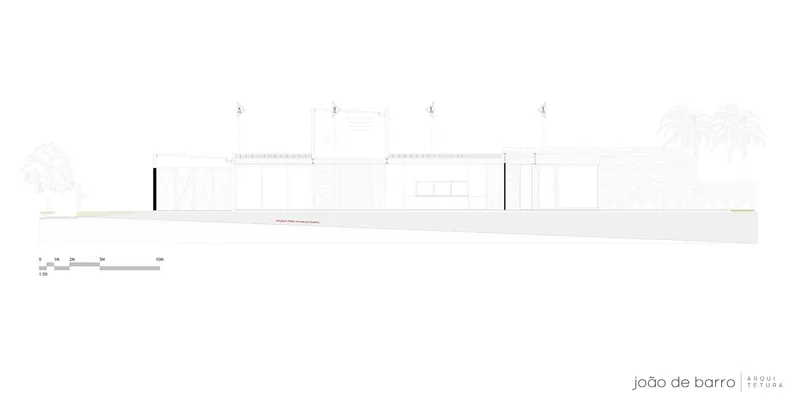
At the core of the Concept House is its U-shaped configuration, a strategic approach that distinctly separates the private quarters from the social zones. Bedrooms and intimate spaces are located on one side, while the expansive social area — including a gourmet kitchen, open-plan living rooms, and outdoor leisure amenities — occupies the opposite wing. The entrance hall serves as the spatial hinge, elegantly guiding circulation and reinforcing a clear yet fluid spatial narrative. This layout not only enhances privacy but fosters interaction and openness in the shared zones.
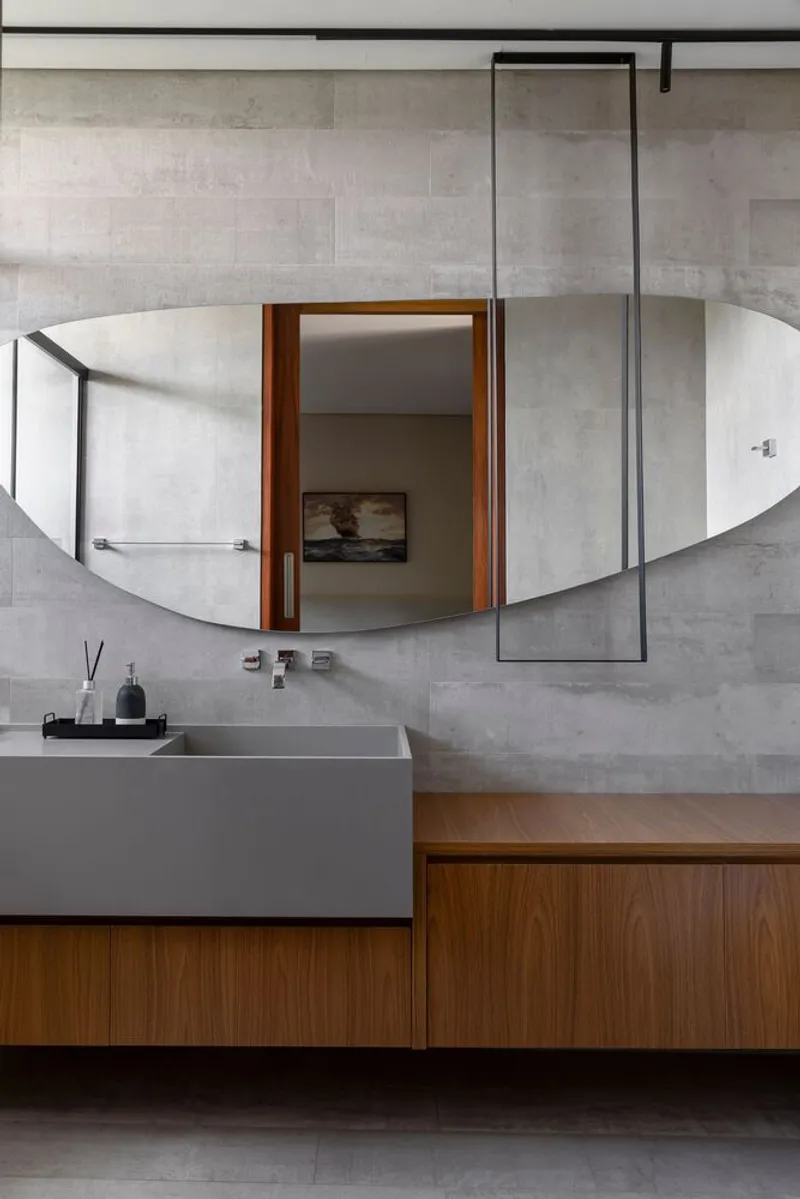
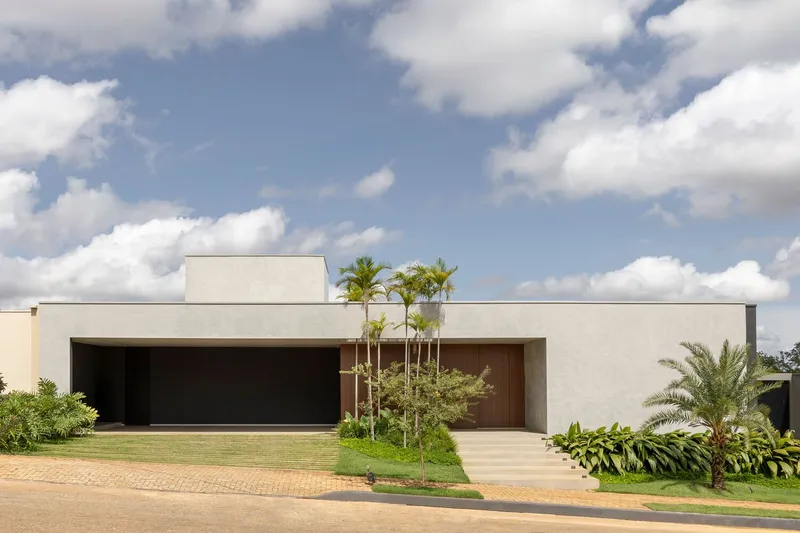
Modern Minimalism with Material Contrast
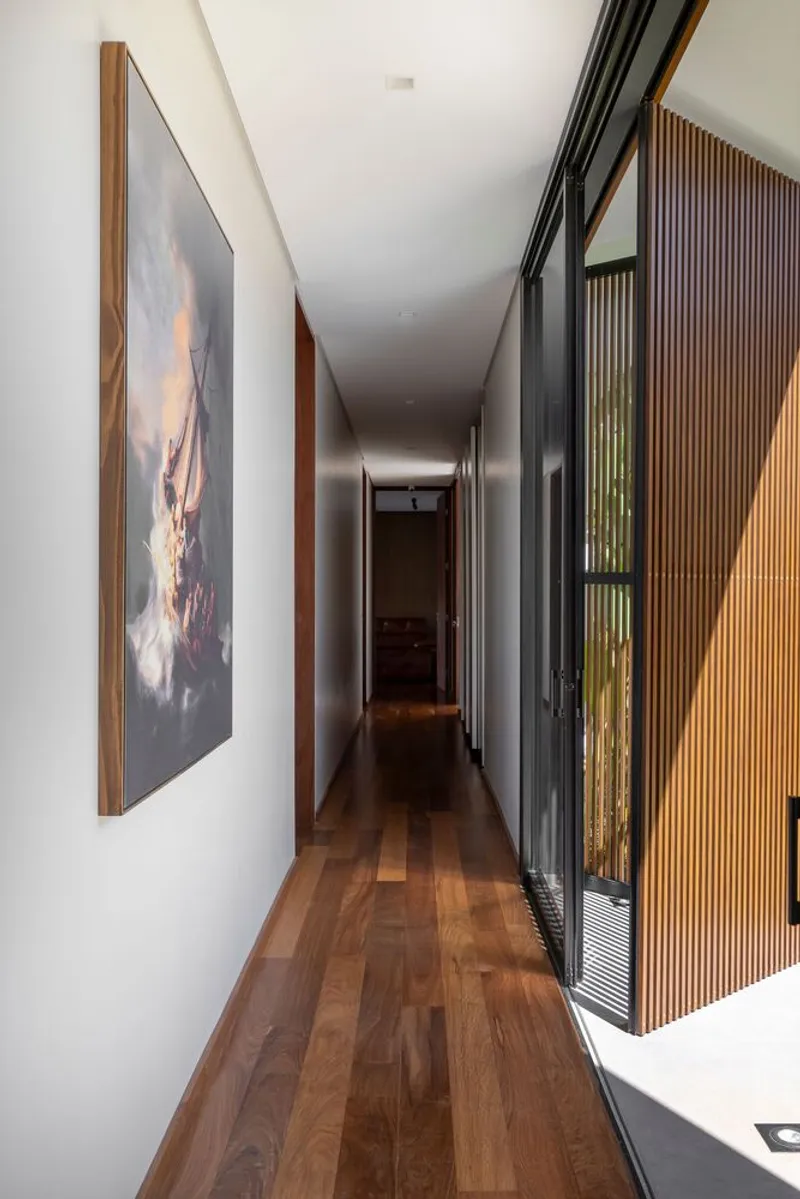
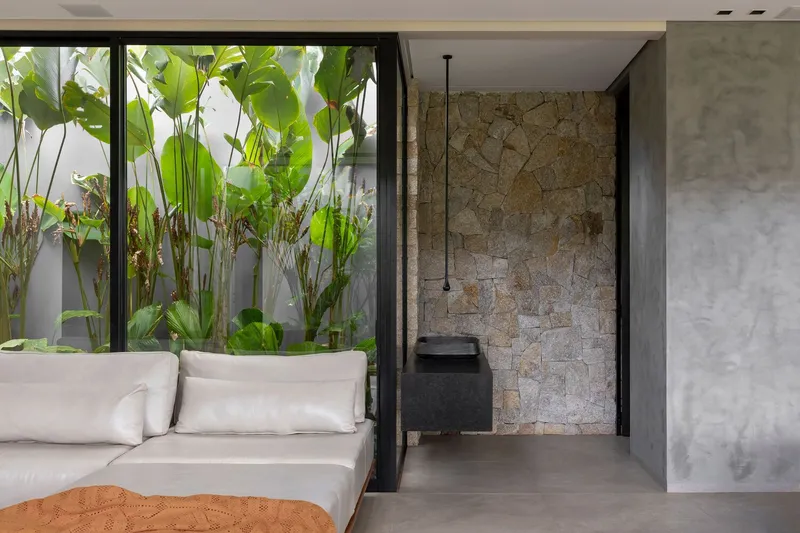
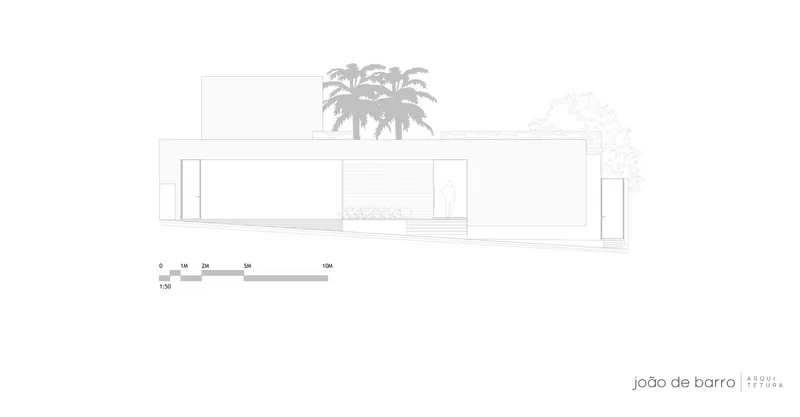
Characterized by minimalist lines and horizontal volumes, the house expresses modernism without rigidity. Its exposed metal structure creates a visual lightness that contrasts with the solid permanence of natural stone walls. Large spans and open facades invite natural light and ventilation, while also enabling seamless indoor-outdoor transitions. The inclusion of aluminum brise-soleils with a wood-like texture ensures both aesthetic harmony and practical solar control, balancing privacy with transparency.
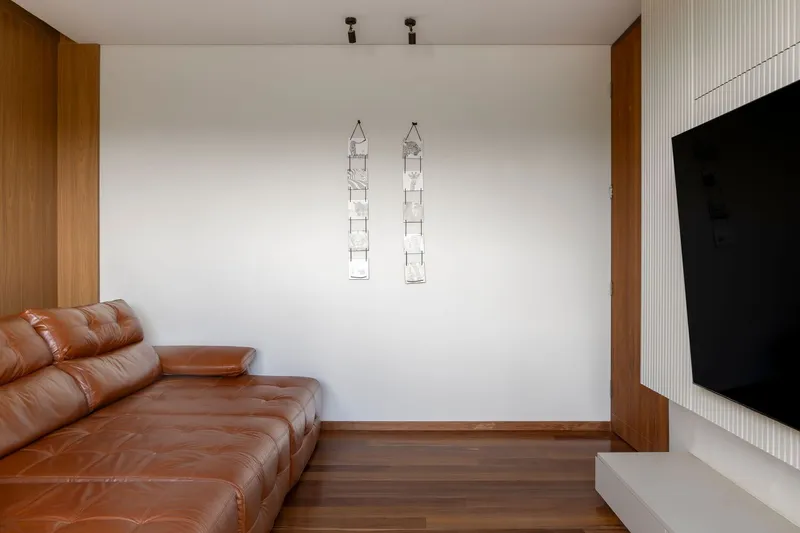
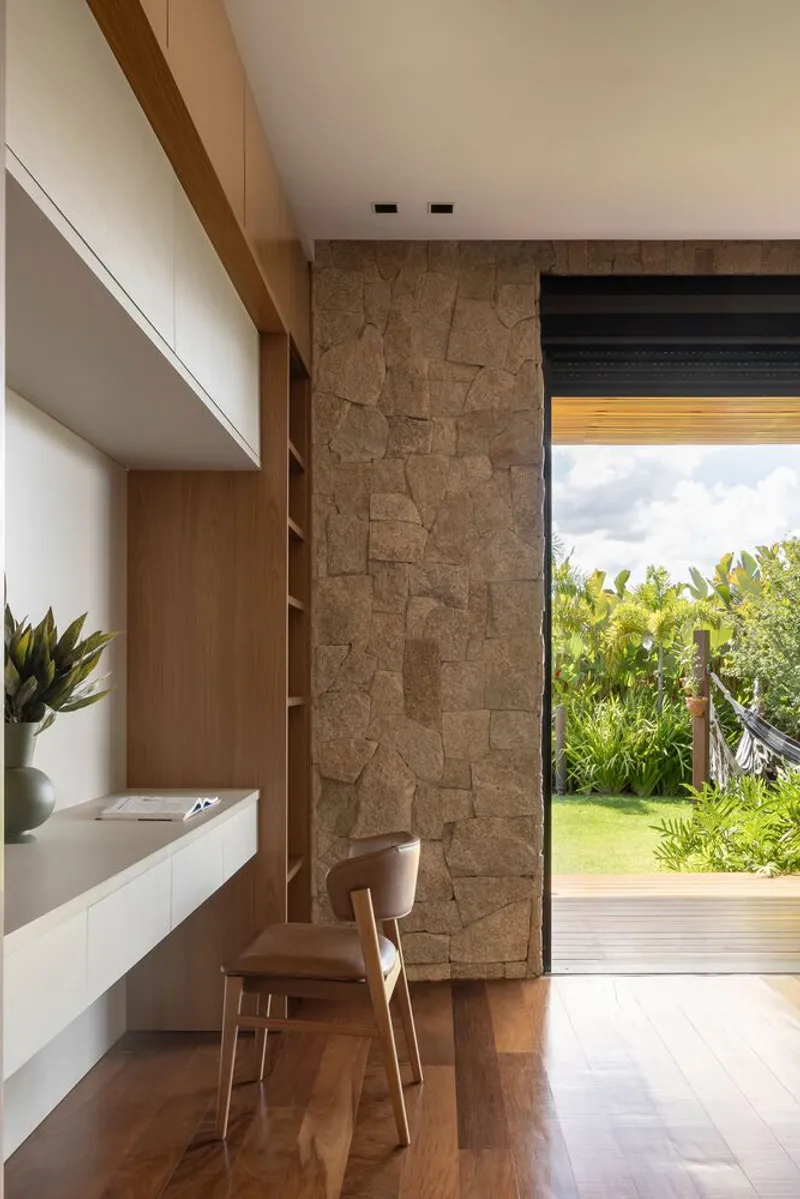
Natural Materials and Landscape Integration
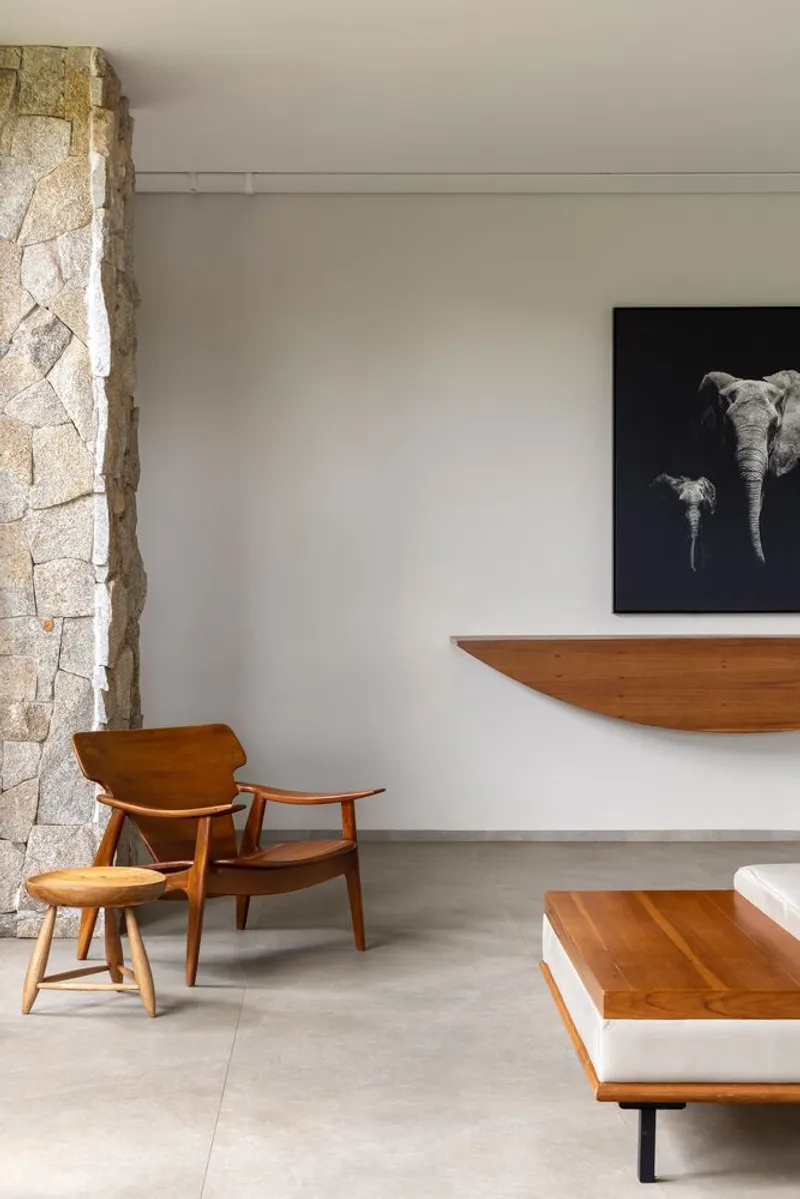
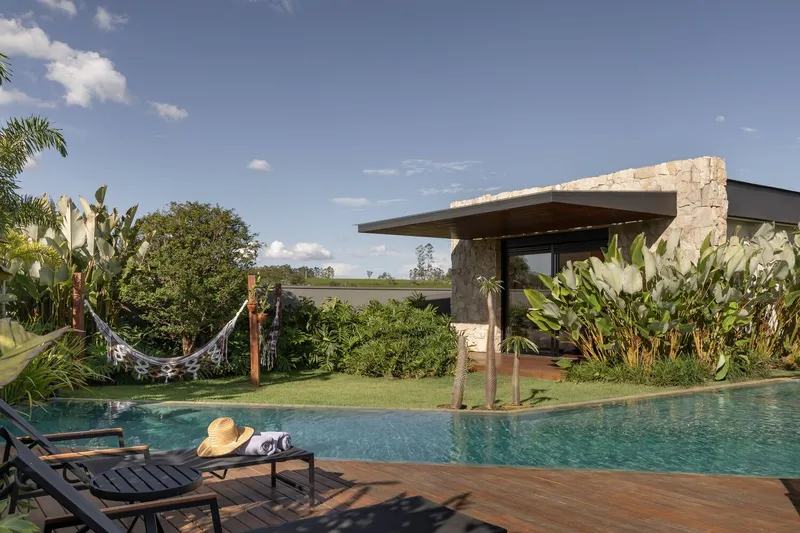
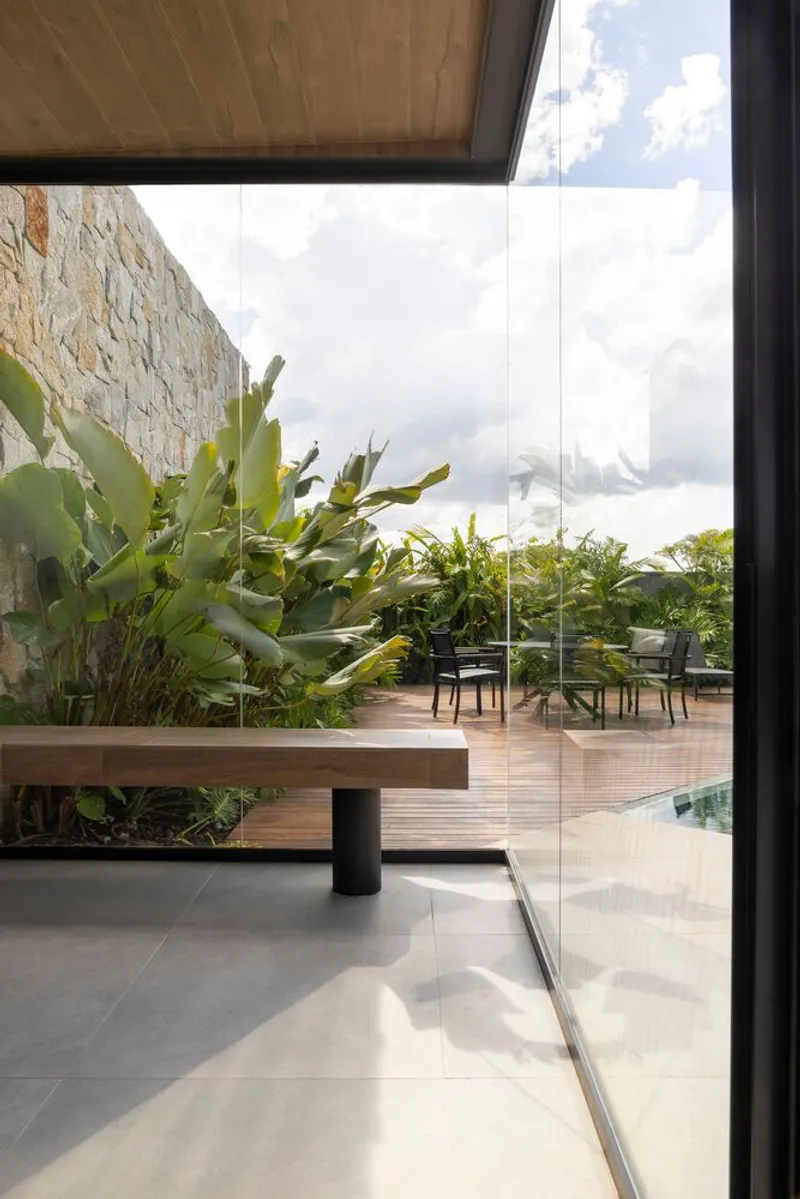
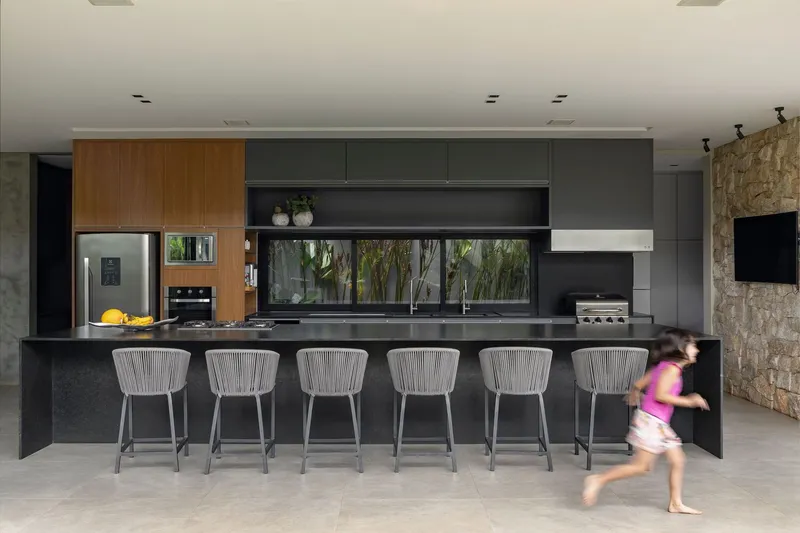
The design draws inspiration from the rich landscape of Minas Gerais. Natural stone clads both the interiors and exteriors, creating a tactile and contextual connection to the soil. Cumaru wood, known for its resilience and beauty, forms expansive decks around the pool, blending function with a warm material palette. The result is a house that celebrates material honesty and natural elegance, offering tactile and visual comfort across every space.
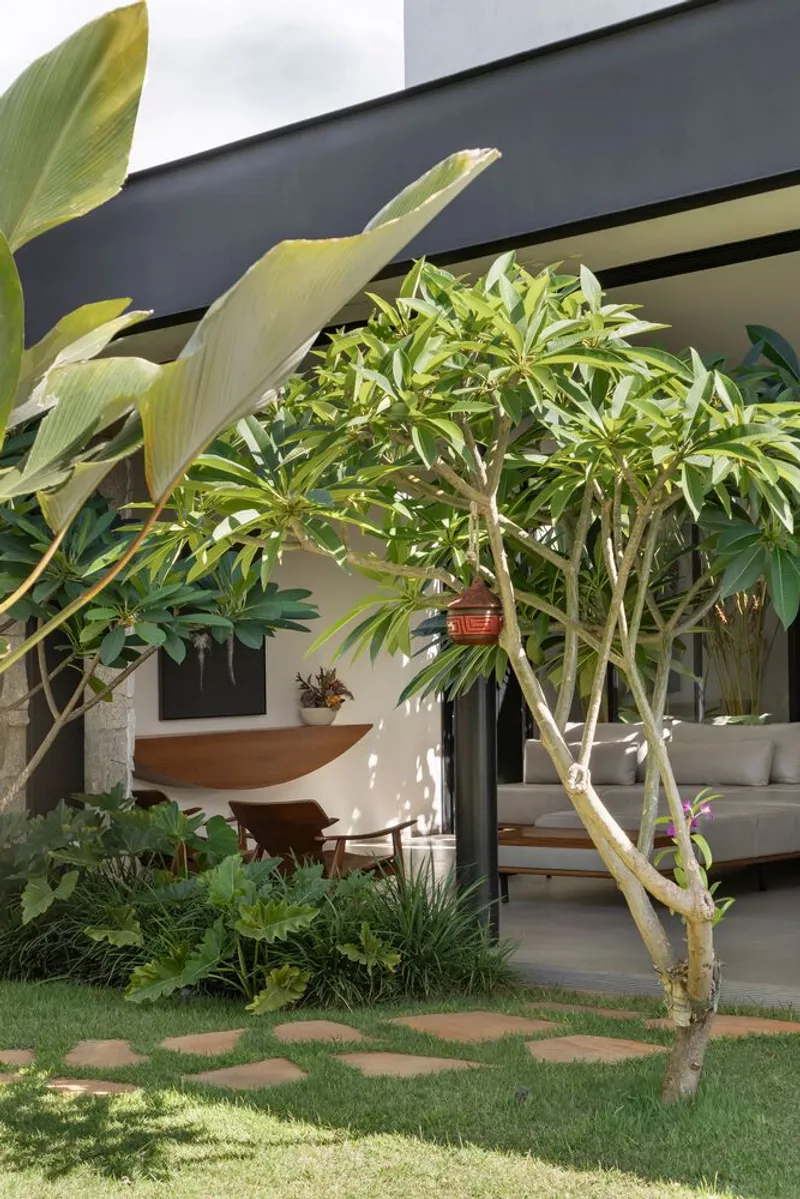
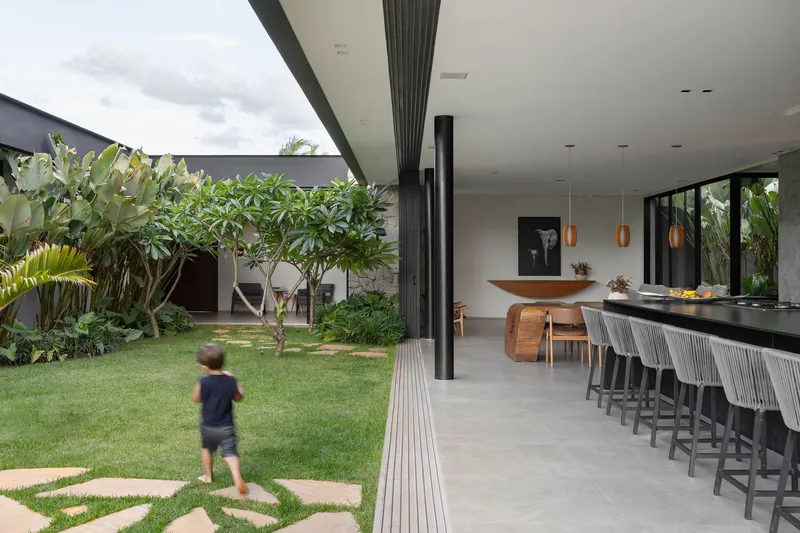
Lush tropical gardens are not just adjacent to the home but are integrated into its very spatial rhythm. The landscape flows into courtyards and patios, blurring boundaries between architecture and environment. Hammock areas, a sauna, and poolside decks further this seamless interaction, providing restful moments that embrace outdoor living.
A Celebration of Social Life and Sensory Comfort
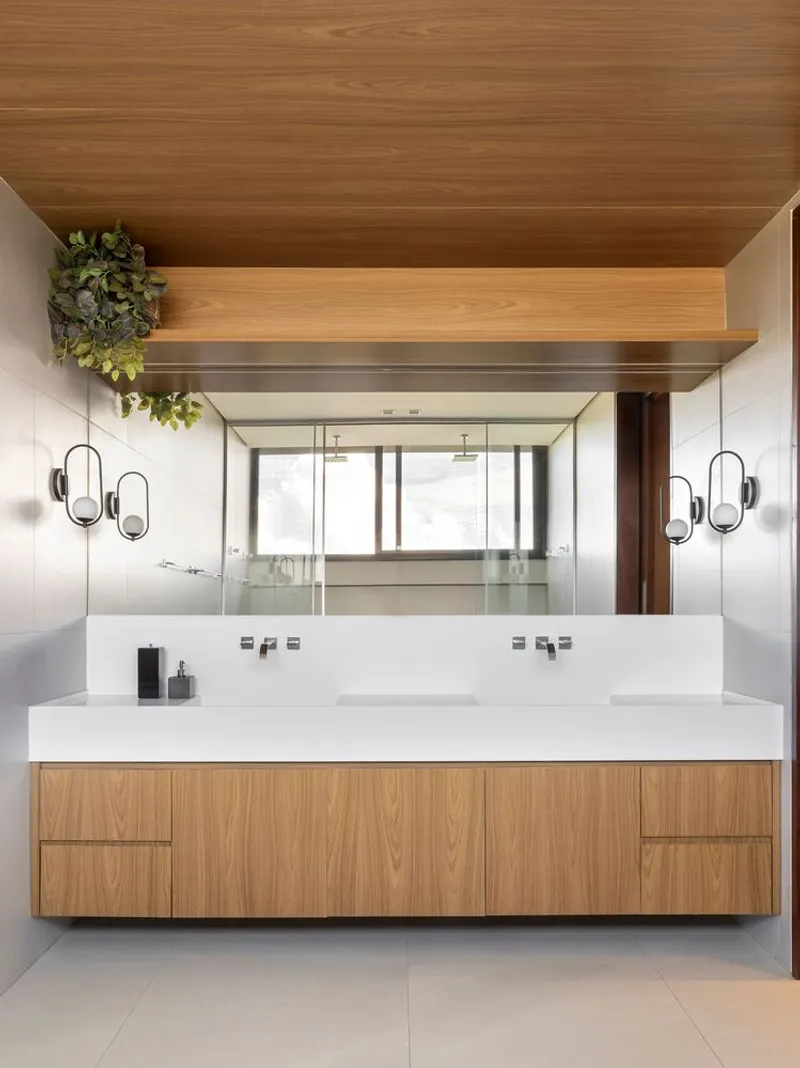
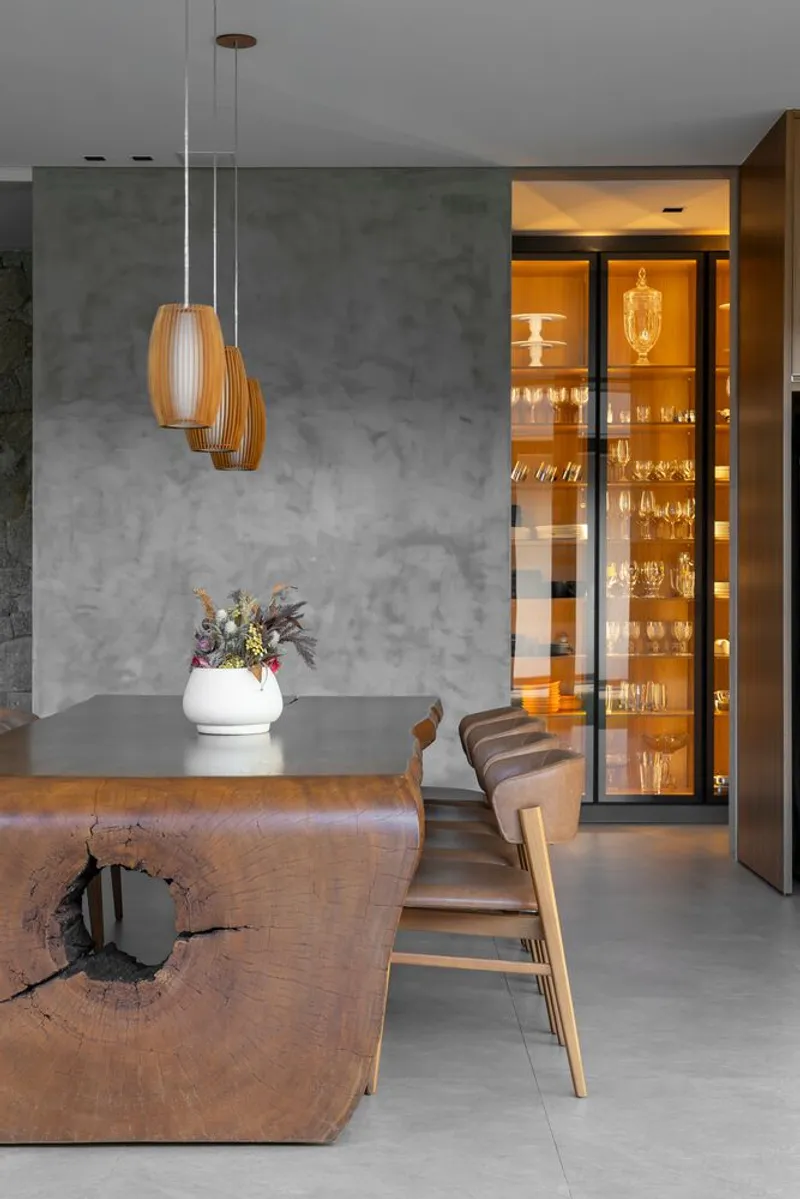
The open-plan gourmet kitchen is designed to spill into the exterior leisure zone, emphasizing the house's social character. Stone countertops, custom lighting, and wood accents reinforce a sense of crafted sophistication. The design prioritizes thermal and acoustic comfort through passive strategies, natural ventilation, and intelligent orientation, ensuring the house remains pleasant and energy-efficient throughout the year.
Beyond its visual appeal, the Concept House represents a philosophy of wellness, spatial functionality, and environmental responsiveness. It invites inhabitants to live not just within architecture, but within a dynamic dialogue between shelter and landscape, privacy and openness, innovation and tradition.
Architecture Rooted in Place
Led by architect Diogo Mendes Gonçalves, Joao de Barro Arquitetura has crafted more than a residence — they’ve created a modern sanctuary that reflects Brazil’s regional textures, climate, and culture. The Concept House stands as a forward-looking model for modern U-shaped house design, merging innovation with timeless materials in service of an elevated, connected lifestyle.
All Photographs are works of Keniche Santos




Popular Articles
Popular articles from the community


Conexión: Biophilic Design Reimagines High-Rise Living in Hong Kong
Conexión reimagines high-rise living in Hong Kong through biophilic design, green facades, shared spaces, daylight, water and nature within.

AL-JANNAH: Sustainable Architecture and Permaculture for Afghan Widows
AL-JANNAH uses sustainable architecture and permaculture to create resilient oasis of housing, learning, work and renewal for Afghan widows.

EW PARK: Sustainable Architecture Reimagines the Future of Urban Parking
EW PARK reimagines city parking as a modular wooden tower combining automation, solar energy, electric mobility, and adaptable urban design.

The Musturak Paradise: Senior Living Architecture for a Connected Future in Temara, Morocco
The Musturak Paradise reimagines senior living architecture in Temara via private homes, social spaces, culture, community, and shared care.


Similar Reads
You might also enjoy these articles


Bamboo Housing Challenge 2026: Design Affordable, Sustainable Homes Using Bamboo
An international design competition by Bamboo U and IBUKU inviting architects and designers to reimagine affordable housing using bamboo — with the winning design built full-scale in Bali.

Computational Design & Education: Beegraphy Design Awards Introduces 7th Category (Featuring Jiyun's Innovative Approach)
Dive into Beegraphy’s 7th Design Awards category, where computational design meets education to create immersive, interactive learning tools, inspired by Jiyun’s work.

From Parametric Lighting to Urban Furniture: Join the 2nd Workshop in Beegraphy’s Computational Design Series
Dive into Cutting-Edge Design Techniques and Practical Applications with Industry Experts

Last Call: Unleash Your Architectural Genius in SHAK's Kindergarten Design Competition
Urgent call for architects to join SHAK's kindergarten design competition before the looming deadline


Explore Architecture Competitions
Discover active competitions in this discipline



Challenge to reimagine the Iron Throne


Photograph architecture without architects


Illustrate the lost glory of Angkor Wat - Render Challenge


Design challenge to reuse E-waste
Comments (0)
Please login or sign up to add comments
No comments yet. Be the first to comment!