

Concept Store & Bar 1OAM Apotheke by Studio Andrew Trotter + Eva Papadaki
1OAM Apotheke in Antiparos blends a concept store, café, and bar, showcasing seasonal flavors, Cycladic design, and relaxed island luxury.


A New Cultural Destination in Antiparos
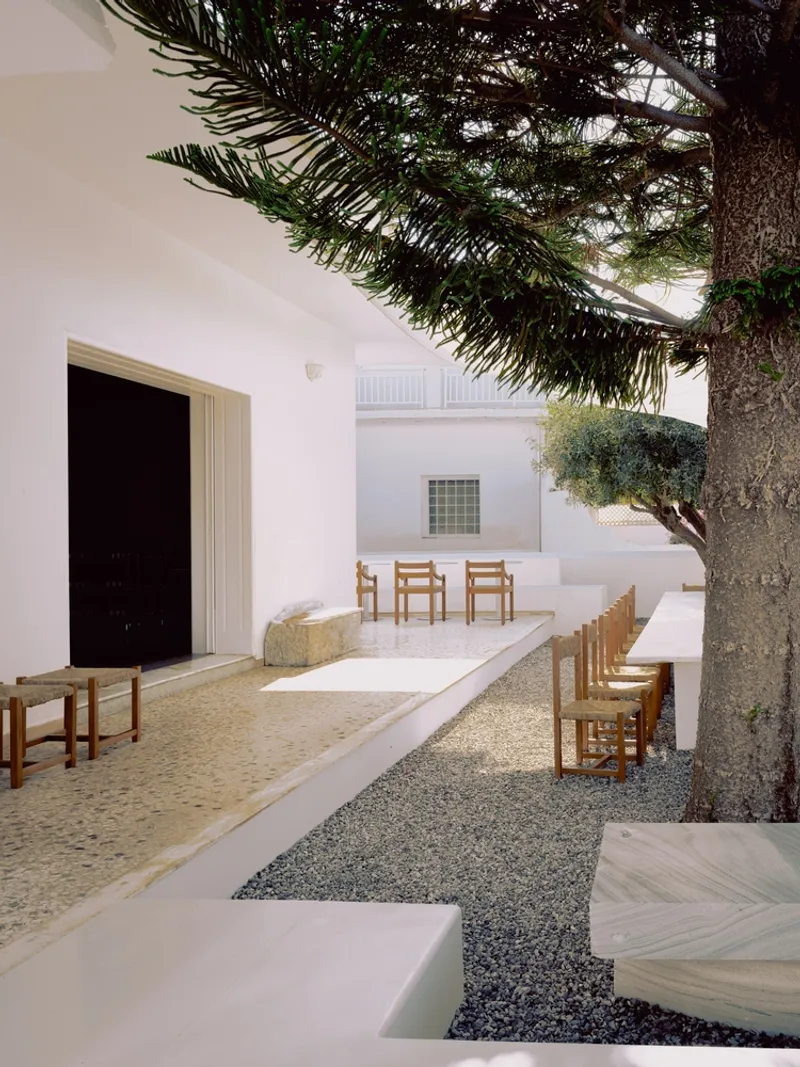
The 1OAM Apotheke Concept Store & Bar emerges as a vibrant, multifunctional destination in the heart of Antiparos, seamlessly blending retail, dining, and social experiences. Set within the historic former Folklore Museum of Antiparos, the space serves as a shop, café, and bar, where visitors encounter a curated mix of objects, scents, and flavors.
This project represents a collaborative vision between Studio Andrew Trotter and Eva Papadaki, merging refined contemporary design with the relaxed, natural charm of Greek island living.
Concept and Collaboration
Founder Eva Papadaki, in partnership with entrepreneur Anastasia Tsourekas of Louisa Stores and Thanasis Panourias, owner of Bardot, has developed a scaled-up interpretation of the 1OAM Apotheke concept store. The project extends beyond retail to include a food and beverage experience rooted in mindful living, seasonal ingredients, and elevated simplicity.
Design Philosophy
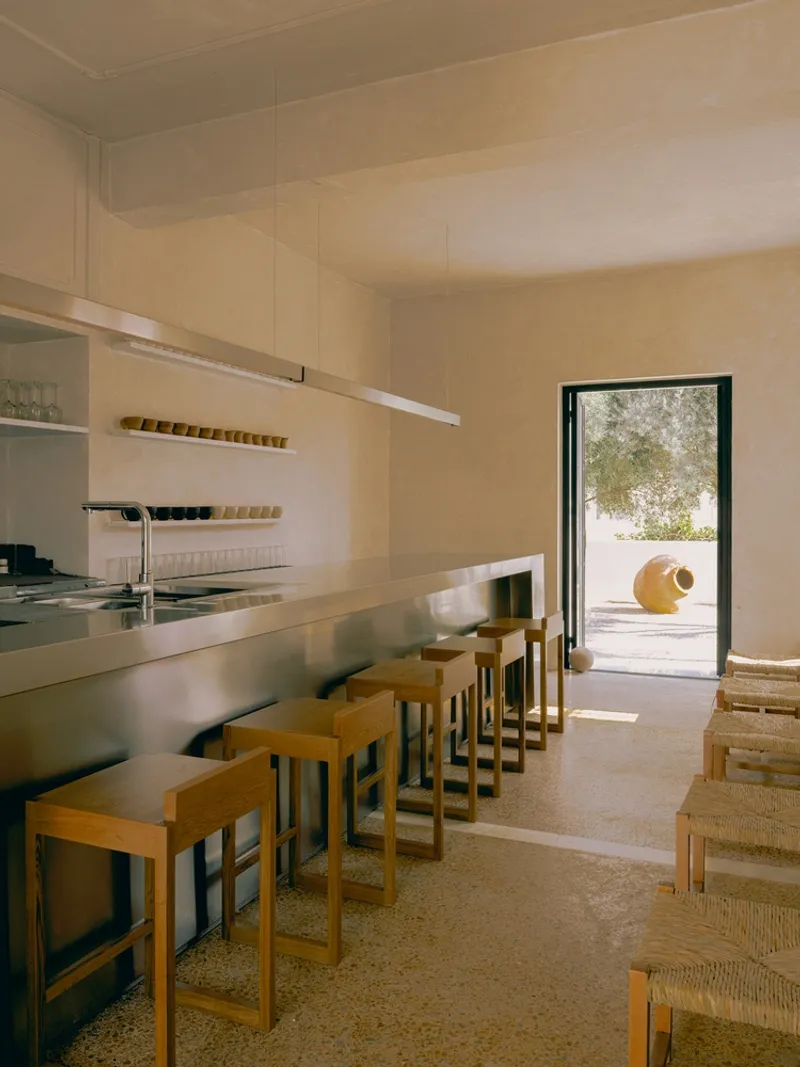
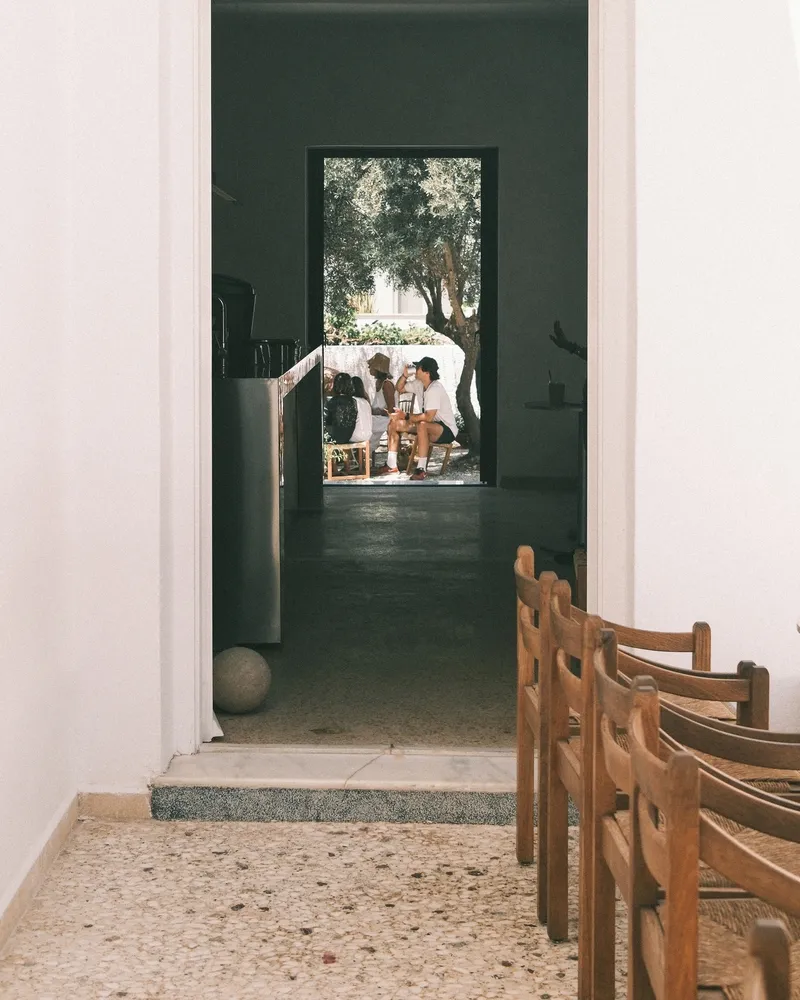
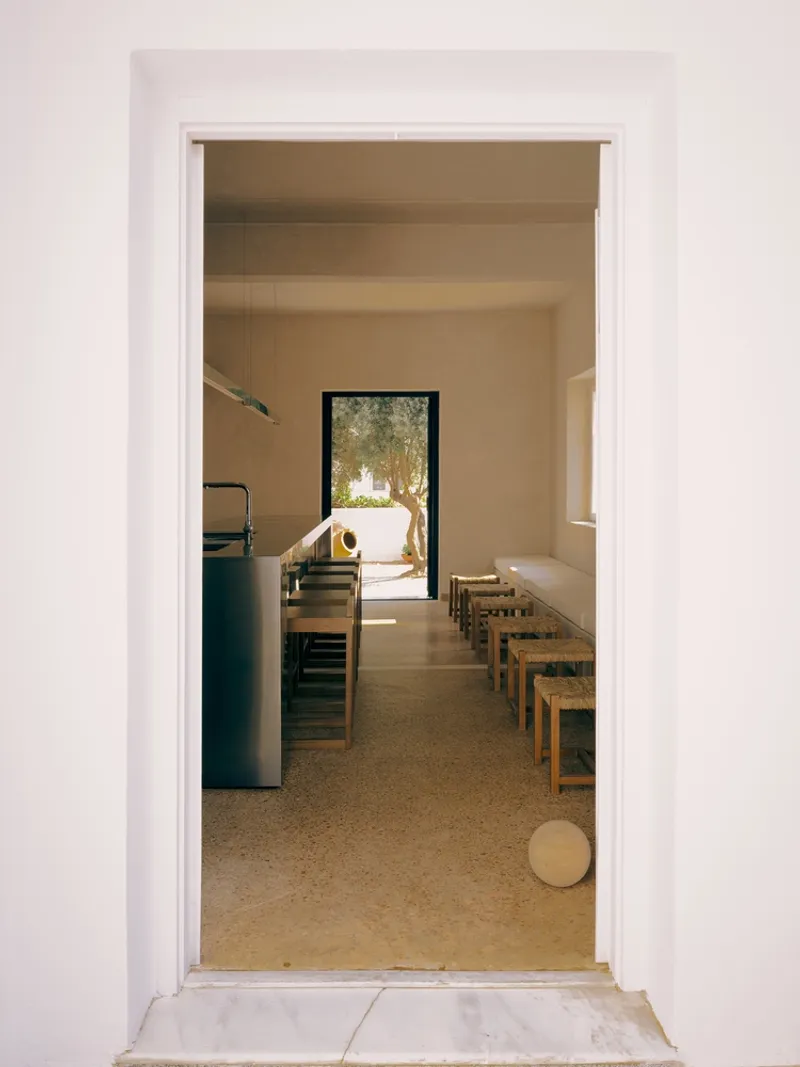
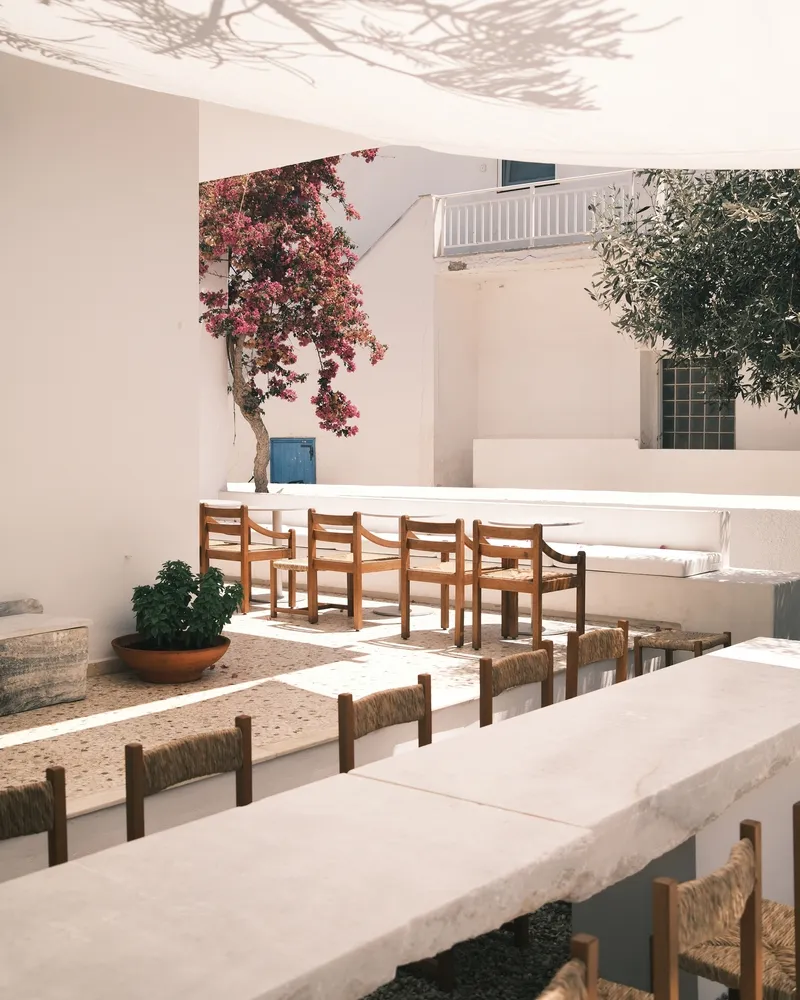
Situated just steps from the Aegean Sea, the design captures the essence of Antiparos through understated luxury, natural textures, and effortless charm. The space transitions seamlessly from sunlit mornings to vibrant evenings, combining the concept store with a Botanical Bar that celebrates local flavors and seasonal drinks.
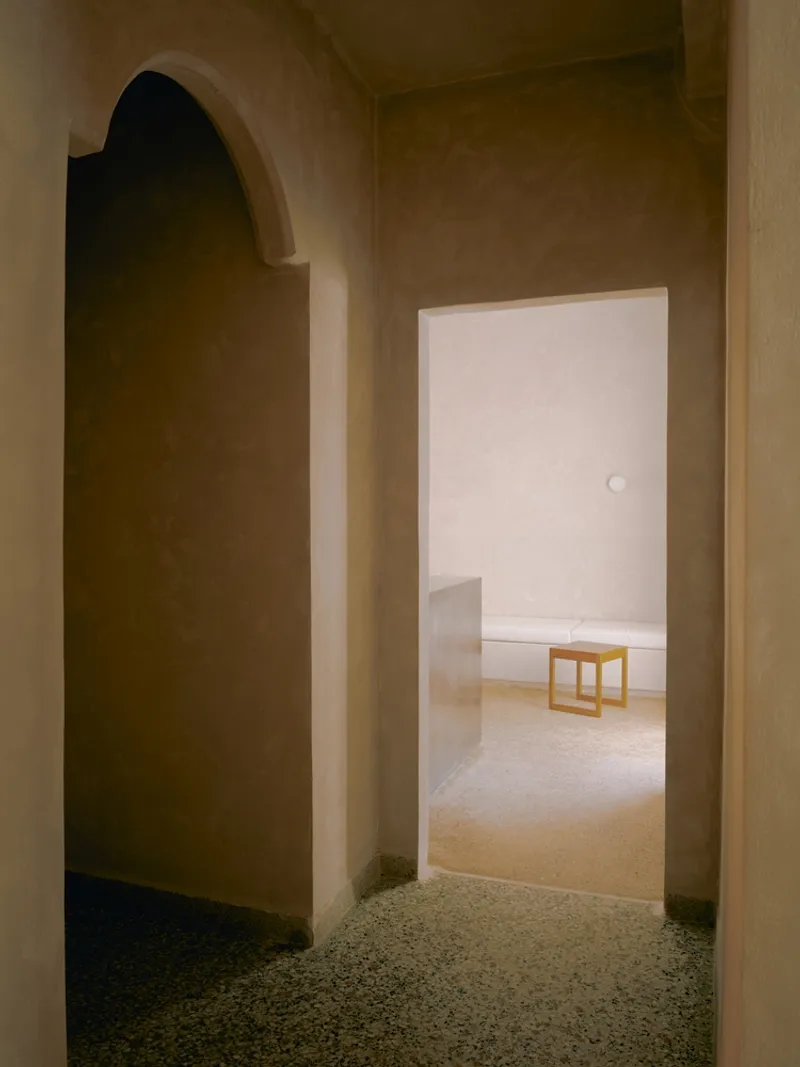
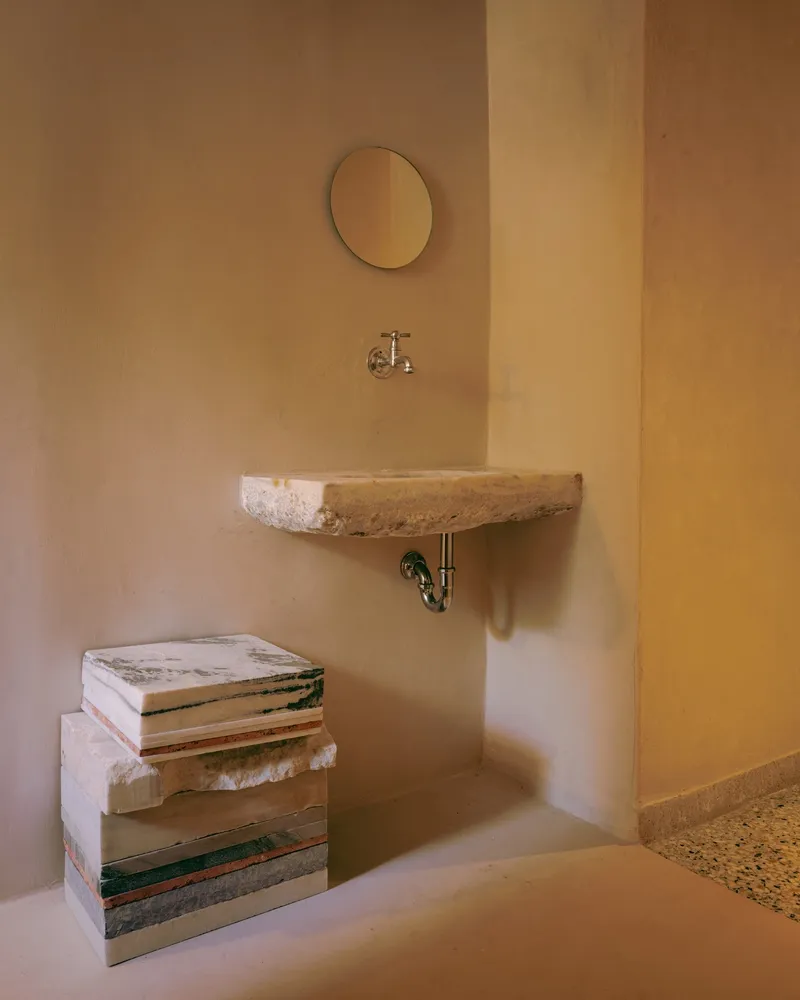
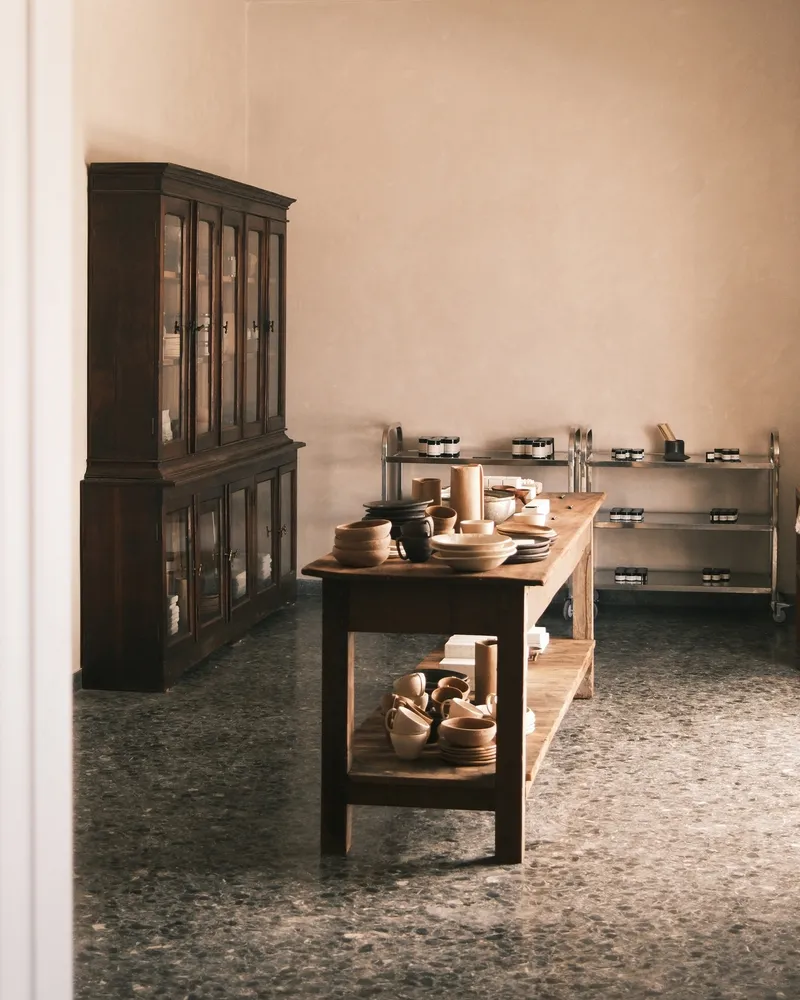
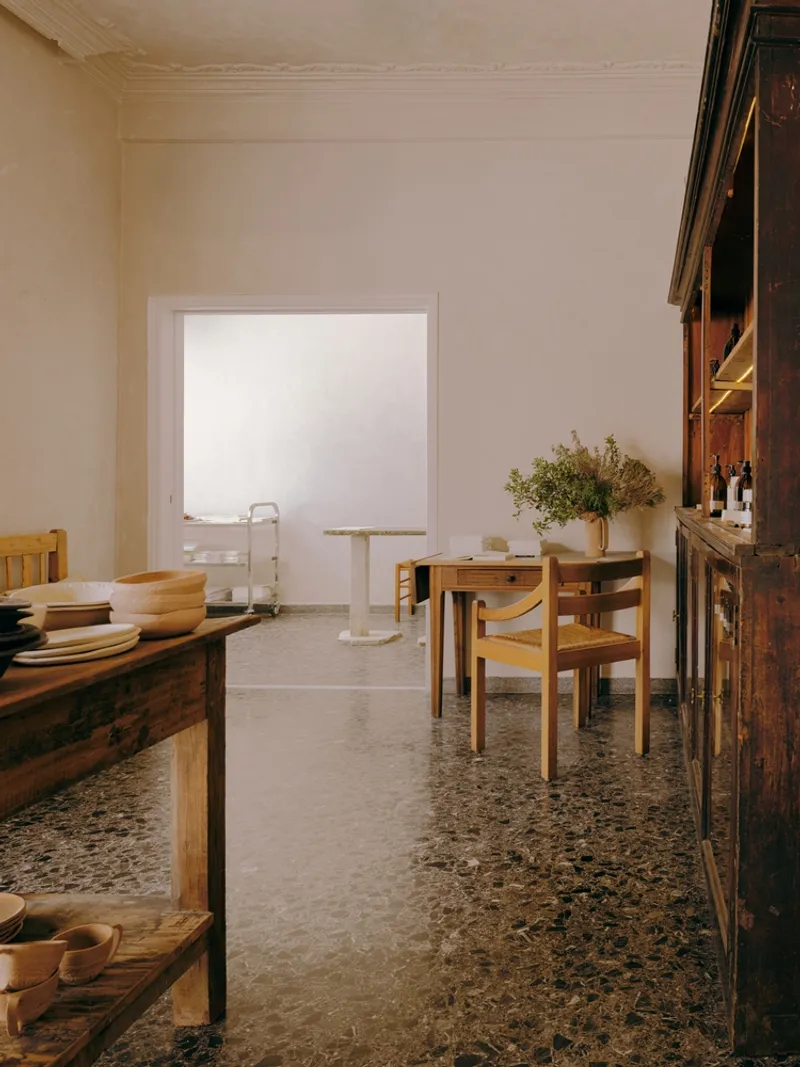
The interior draws inspiration from the Cycladic landscape, featuring lime-plastered surfaces, handcrafted ceramics, and warm wood finishes, while maintaining a contemporary, unexpected edge. Custom-designed elements, such as marble furniture by Theodor Psychoyos, soft lighting, and a neutral color palette, blur the lines between indoors and outdoors, creating an inviting environment for exploration and social interaction.

Culinary Experience
The daily rhythm of 1OAM Apotheke begins with morning rituals, offering minimal-waste breakfasts inspired by traditional village simplicity. Visitors enjoy fresh, homemade seasonal dishes, including herbs harvested from the back garden, coffee by Red Jane, teas by 1OAM Apotheke (malotira, dittany, sage), and freshly squeezed juices under the shade of trees.
By evening, the space transforms into a Botanical Bar, presenting carefully curated cocktails and beverages made with wild and native ingredients, complemented by a rotating seasonal menu. The design intentionally blurs the distinction between home, store, and studio, fostering an immersive and multifunctional social experience.
Impact and Significance
1OAM Apotheke Concept Store & Bar sets a new standard for multifunctional spaces in the Greek islands, championing craftsmanship, creativity, and community engagement. Every element—from material selection to spatial layout—is designed to evoke a sense of place, encouraging visitors to explore, connect, and unwind in a unique environment.
All Photographs are works of Žan Vargek, Hana Jelovcan




Popular Articles
Popular articles from the community


Co-Life: Senior Housing Design That Reconnects Older Adults With the City
Co-Life reimagines senior housing design through healing gardens, shared streets, workshops, and a sustainable community across generations.

The Earth Pod: 3D Printed Homes for Resilient Refugee Communities
The Earth Pod reimagines refugee housing through 3D printed homes made from clay, combining resilience, self-sufficiency, and rapid shelter.

Co-life: Sustainable Architecture for Age-Friendly Community Living
Co-life reimagines sustainable architecture for seniors through courtyards, rammed earth, shared gardens, and spaces designed for belonging.

Riyadh For All: Intergenerational Urban Design for Active Aging in Rabat
Riyadh For All reimagines urban design in Rabat with intergenerational co-living, adaptive courtyards, and Moroccan cultural exchange today.


Similar Reads
You might also enjoy these articles


Hodi-Mandai Geram
Project Function: Preservation and revitalization of the Intangible heritage and socio-spatial identity of the Hodi by Housing, Cultural Memory Center, Sacred Grove, landscape, local tourism economy


Olio Towers: A Mid-Rise for Performers That Fuses Housing, Rehearsal, and Stage
Located blocks from Houston's Theater District, this modular tower stacks living units around a central performance atrium.

Oasis: Modular Green Housing Carved into Dhaka's Urban Fabric
A shortlisted Plugin Housing entry reclaims unauthorized settlements in Dhaka with stepped concrete volumes, green roofs, and ventilation-driven design.

Black Hole: A Floating Megastructure for the Post-Physical Era
Emiliano Mazzarotto envisions a spherical, self-scaling arena where e-sports, digital hotels, and holographic stadiums replace traditional public space.


Explore Attica Landscape Competitions
Discover active competitions in this discipline


Challenge to design luxury tourism on rails


Challenge to reimagine the Iron Throne


Photograph architecture without architects


VR headsets Storefront design competition
Comments (0)
Please login or sign up to add comments
No comments yet. Be the first to comment!