
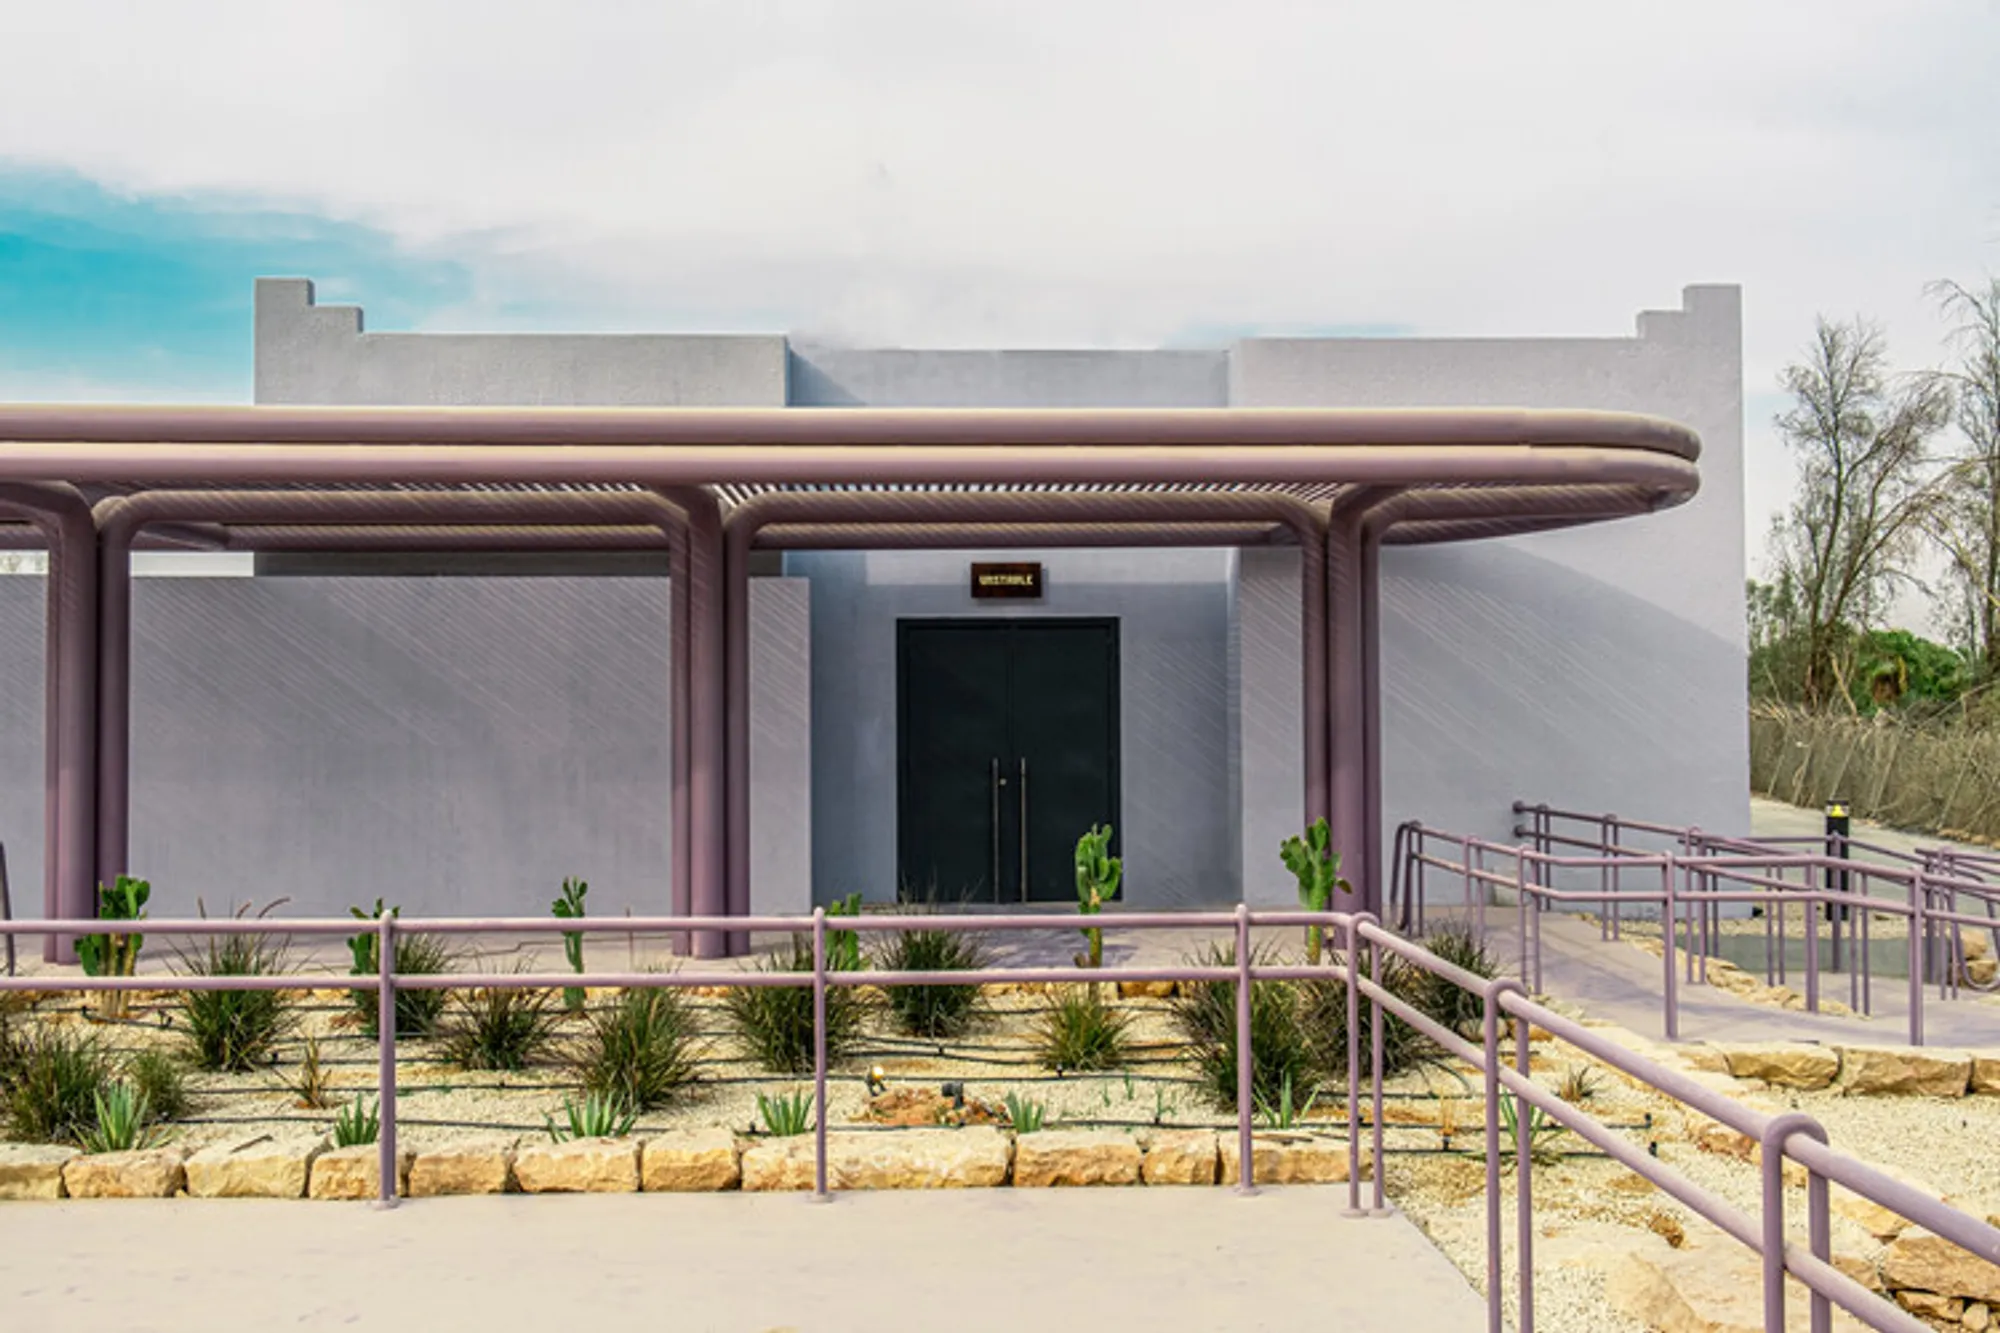
Concrete Villa By Cocoon Architecten: A Modern Retreat in Ravels, Belgium
Concrete Villa blends exposed concrete, glass, and warm interiors to create a minimalist L-shaped home with seamless indoor-outdoor living.


The Concrete Villa in Ravels, Belgium, designed by Cocoon Architecten and completed in 2025, is a masterclass in contemporary residential architecture, blending minimalist design with luxurious comfort. Spanning 1000 m², the villa is conceived as an L-shaped architectural composition that gracefully embraces the surrounding landscape while defining a private courtyard centered around a swimming pool. The design prioritizes clarity, restraint, and a harmonious dialogue between solidity and transparency, combining exposed concrete volumes with expansive glass facades.


The outdoor courtyard serves as the focal point of the villa, creating an intimate, private space while maintaining visual connectivity to the interiors. Cocoon Architecten’s design emphasizes the interplay between openness and enclosure, with street-facing elevations carefully composed for privacy, and garden-facing façades that seamlessly blur the line between indoor and outdoor living. Thoughtful sightlines and spatial organization ensure that every room enjoys natural light and framed views of the landscape.

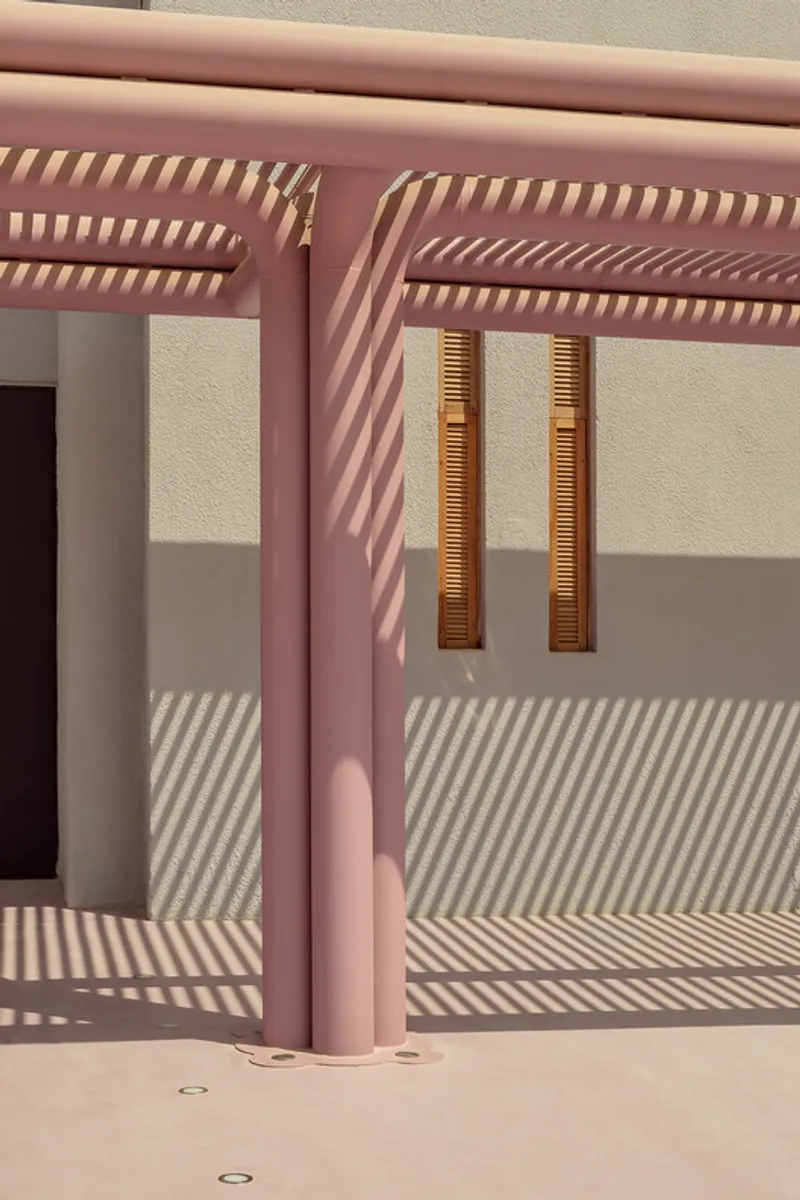
Inside, the architecture flows seamlessly into the interior spaces, where natural stone, warm wooden finishes, and minimalist geometry echo the exterior language. The living room, kitchen, and bedrooms are designed to reinforce continuity between the interior and exterior, creating a serene, cohesive environment. Cocoon Architecten’s meticulous attention to materials, textures, and detail ensures that each space is both functional and visually compelling.

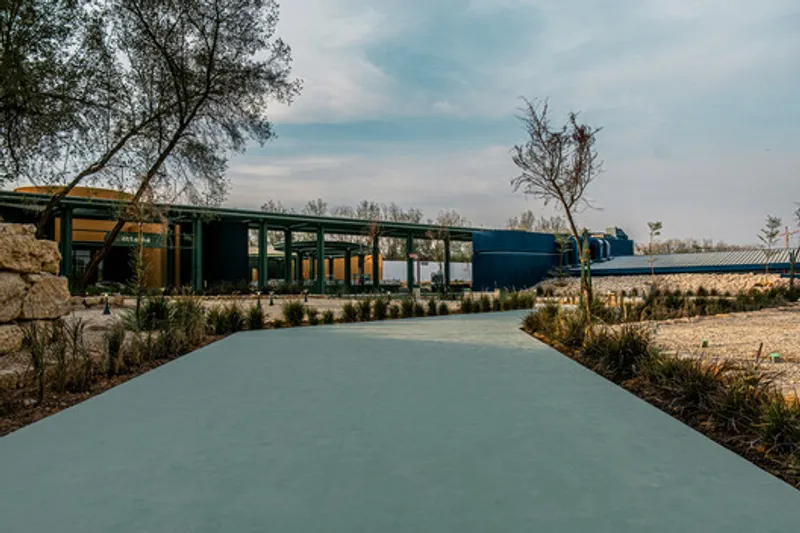
The villa embodies a modern approach to privacy and openness, offering residents a tranquil retreat while remaining intimately connected to nature. The careful orchestration of form, material, and light transforms the home into a timeless architectural experience, balancing the rawness of concrete with the warmth of wood and stone.
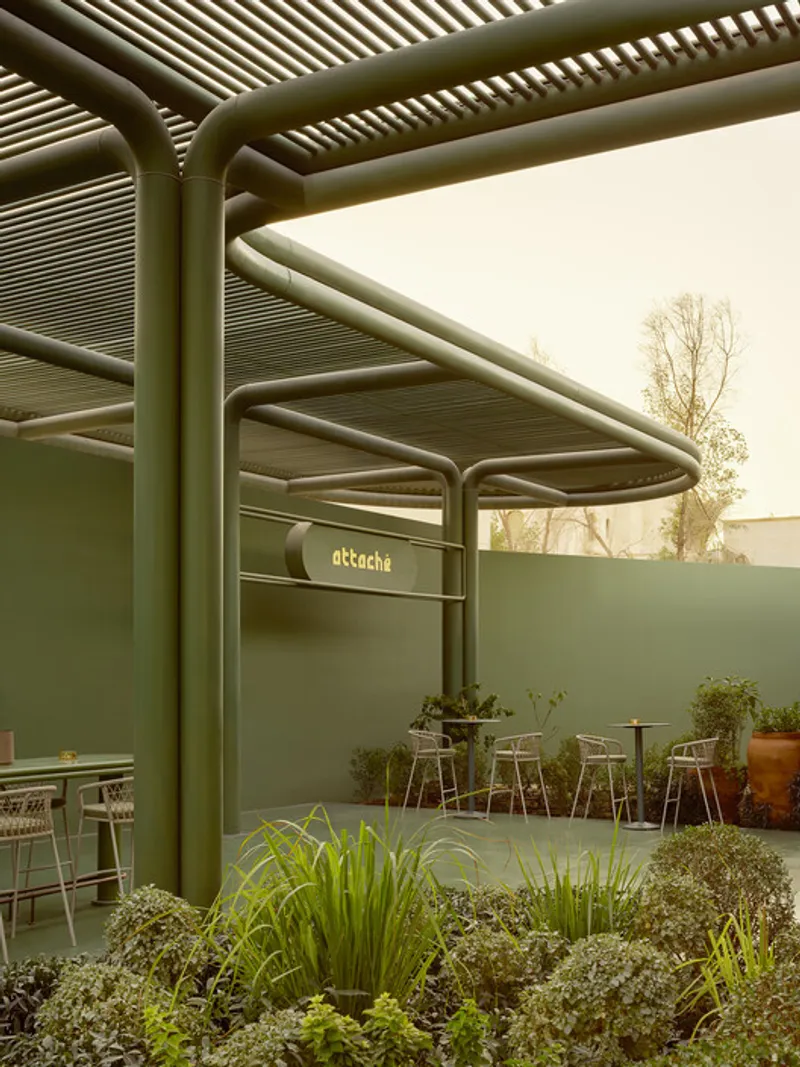

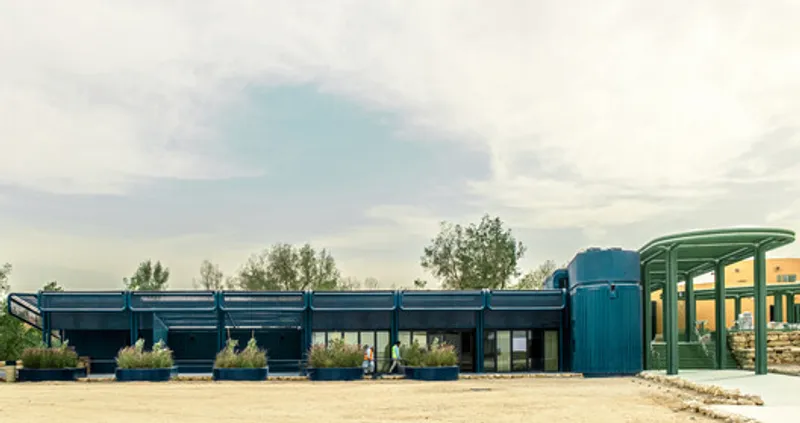
Concrete Villa is a celebration of contemporary Belgian architecture, integrating luxury, sustainability, and minimalism to create a refined, modern home that is both powerful and intimate. Its restrained yet expressive design establishes a new benchmark for residential architecture in Ravels and beyond.
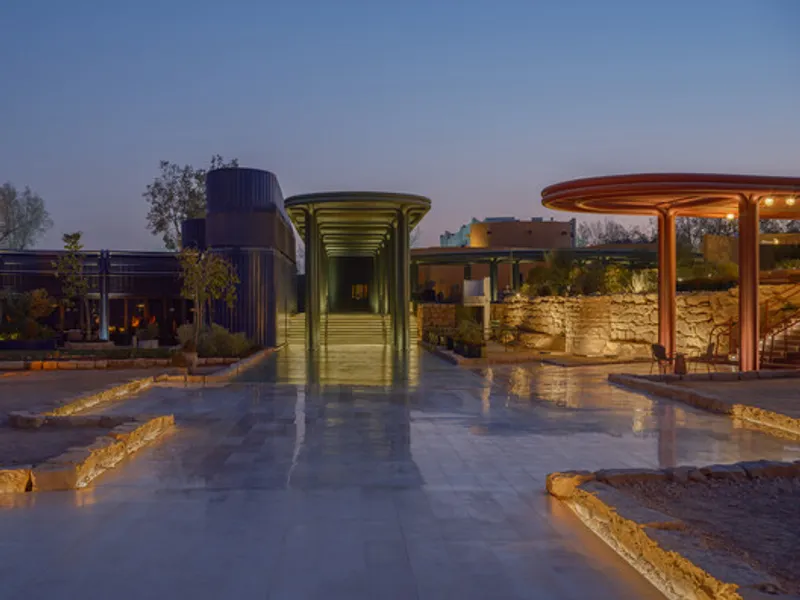
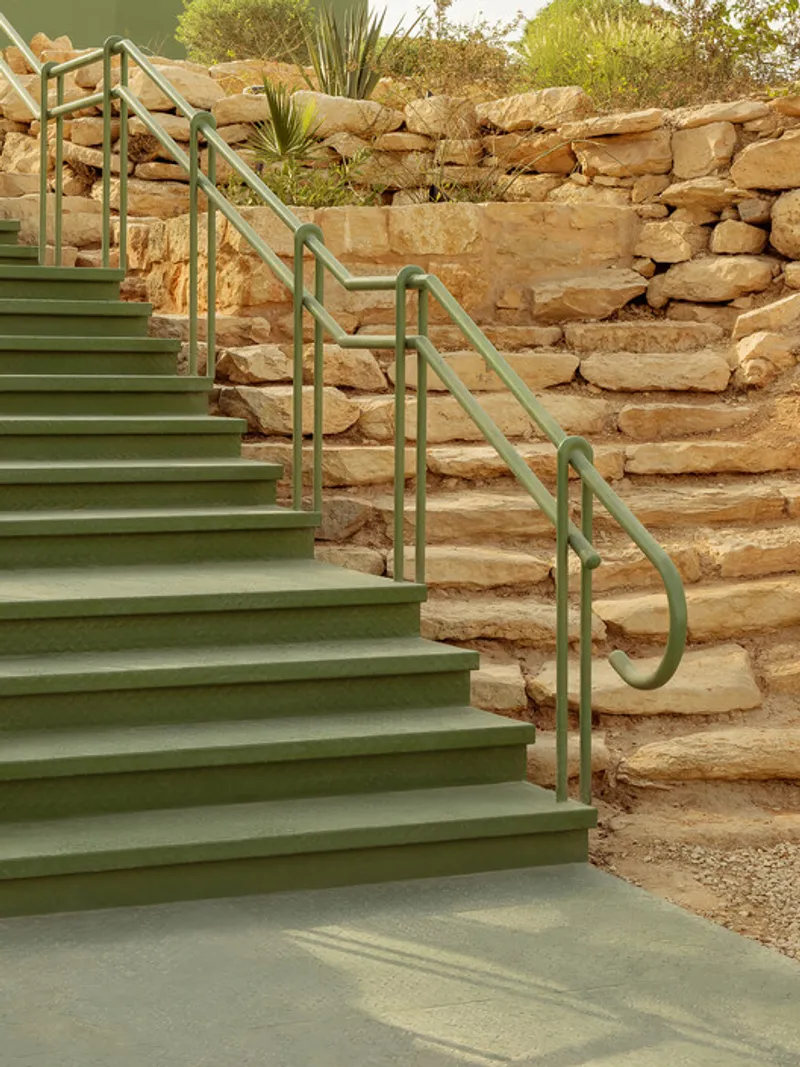

All the photographs are works of Sultan Bin Mutarrid, Baya Studios




Popular Articles
Popular articles from the community


Riyadh For All: Intergenerational Urban Design for Active Aging in Rabat
Riyadh For All reimagines urban design in Rabat with intergenerational co-living, adaptive courtyards, and Moroccan cultural exchange today.

Conexión: Biophilic Design Reimagines High-Rise Living in Hong Kong
Conexión reimagines high-rise living in Hong Kong through biophilic design, green facades, shared spaces, daylight, water and nature within.

Co-Life: Senior Housing Design That Reconnects Older Adults With the City
Co-Life reimagines senior housing design through healing gardens, shared streets, workshops, and a sustainable community across generations.

Co-life: Sustainable Architecture for Age-Friendly Community Living
Co-life reimagines sustainable architecture for seniors through courtyards, rammed earth, shared gardens, and spaces designed for belonging.
Similar Reads
You might also enjoy these articles


Hodi-Mandai Geram
Project Function: Preservation and revitalization of the Intangible heritage and socio-spatial identity of the Hodi by Housing, Cultural Memory Center, Sacred Grove, landscape, local tourism economy


Olio Towers: A Mid-Rise for Performers That Fuses Housing, Rehearsal, and Stage
Located blocks from Houston's Theater District, this modular tower stacks living units around a central performance atrium.

Oasis: Modular Green Housing Carved into Dhaka's Urban Fabric
A shortlisted Plugin Housing entry reclaims unauthorized settlements in Dhaka with stepped concrete volumes, green roofs, and ventilation-driven design.

Black Hole: A Floating Megastructure for the Post-Physical Era
Emiliano Mazzarotto envisions a spherical, self-scaling arena where e-sports, digital hotels, and holographic stadiums replace traditional public space.


Explore Eco-concrete Competitions
Discover active competitions in this discipline



Challenge to reimagine the Iron Throne


Photograph architecture without architects


Illustrate the lost glory of Angkor Wat - Render Challenge


Design challenge to reuse E-waste
Comments (0)
Please login or sign up to add comments
No comments yet. Be the first to comment!