

Contemporary Apartment Renovation in Spain: RV House by BIAN Opens Up to the Sea
A minimalist 1930s apartment in Santander is transformed into a flexible, sea-facing home through contemporary Spanish renovation.


A 1930s Home Transformed for Contemporary Coastal Living
Located in Santander, facing the stunning Bay of Santander, RV House by BIAN represents a model of contemporary apartment renovation in Spain. Originally constructed in 1932, the 120 m² dwelling was highly compartmentalized and dark, marked by narrow hallways and small rooms that limited both spatial flow and connection with the exterior.
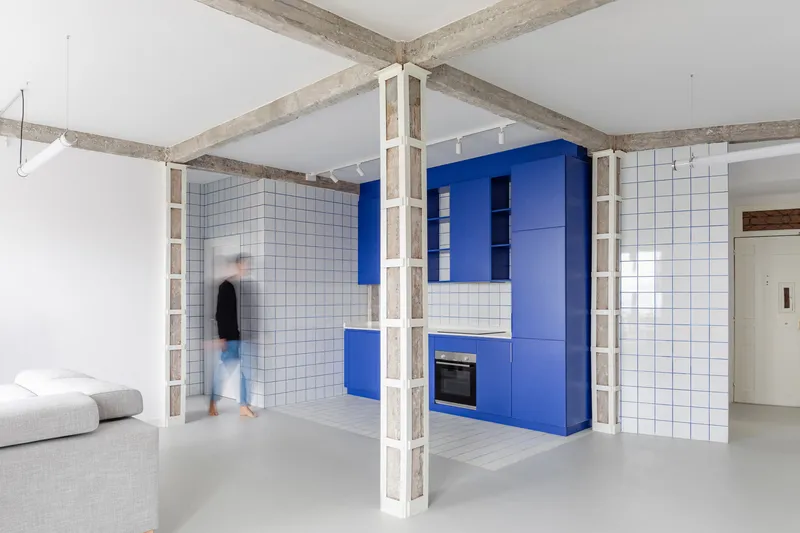

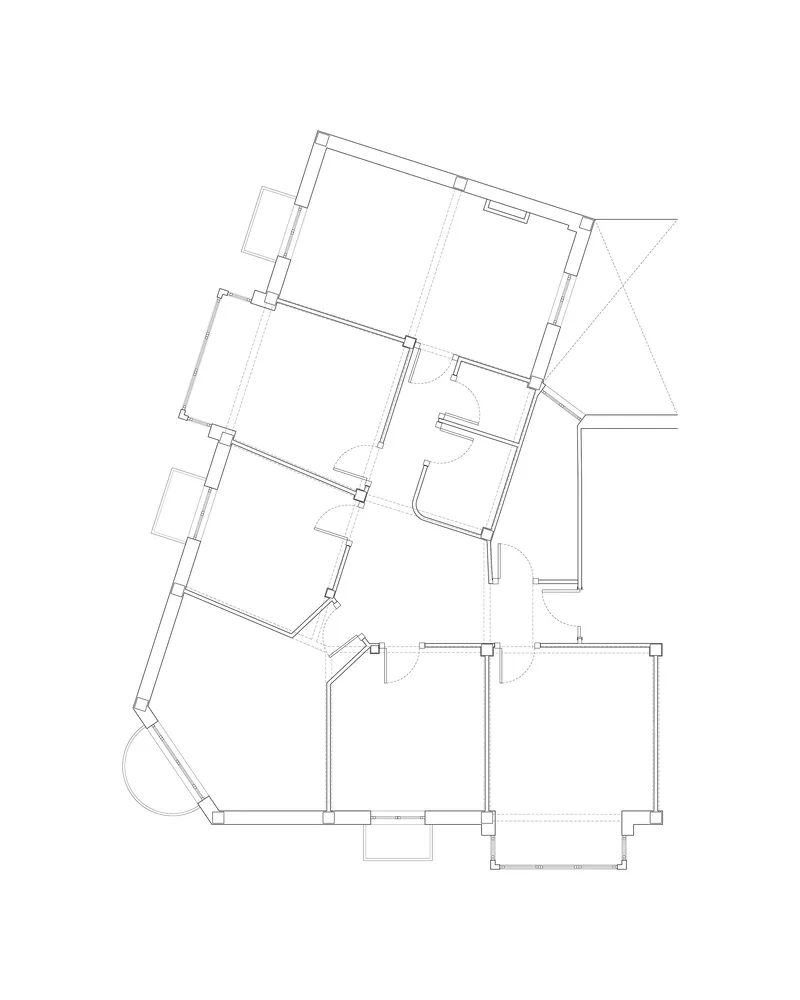
The renovation reimagines this historic space for modern living by radically restructuring the layout into a cohesive and flexible home that blurs boundaries between private and communal areas, while fully embracing the surrounding maritime landscape.
A Central Core That Opens the House to the Bay
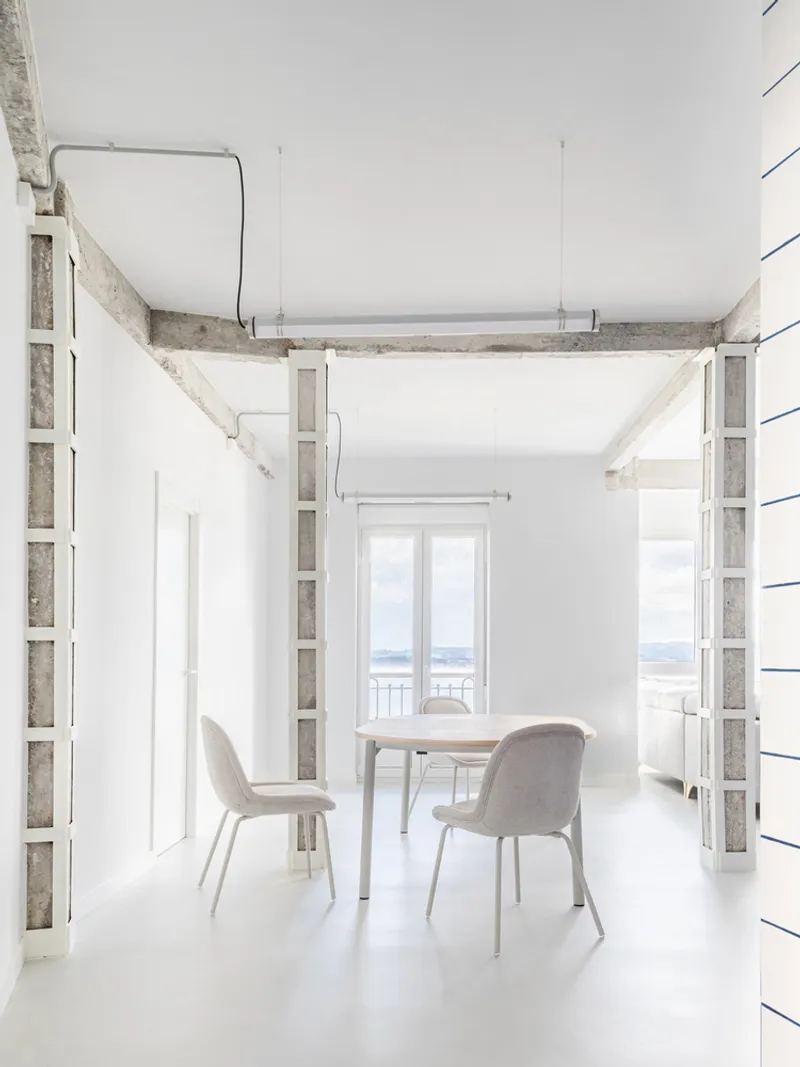
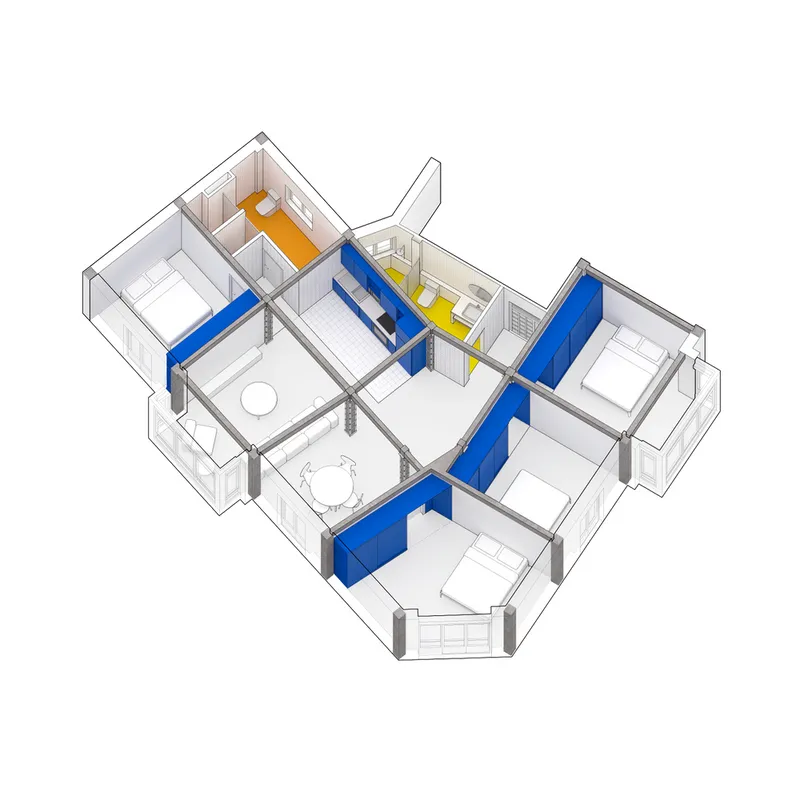
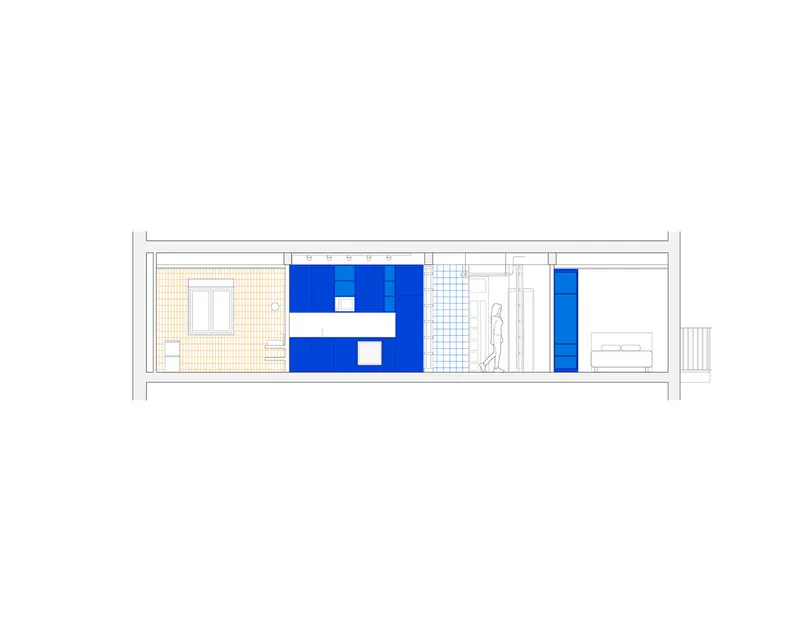
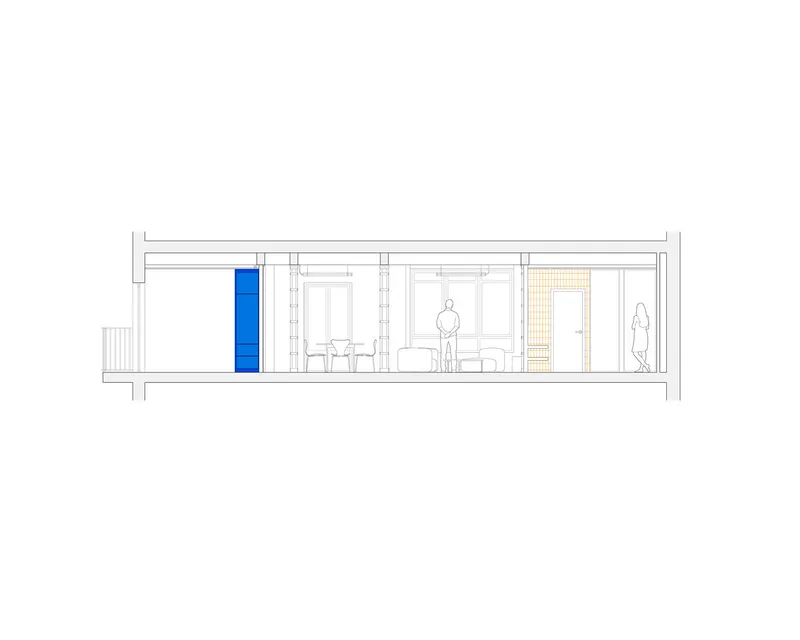
At the heart of the transformation is a bold new spatial concept: the creation of a large, central, non-hierarchical core. This open space seamlessly integrates the kitchen, dining, living, and working areas. More than just multifunctional, this shared volume acts as the social and spatial anchor of the home, connecting its inhabitants to one another and to the sea through carefully framed views.

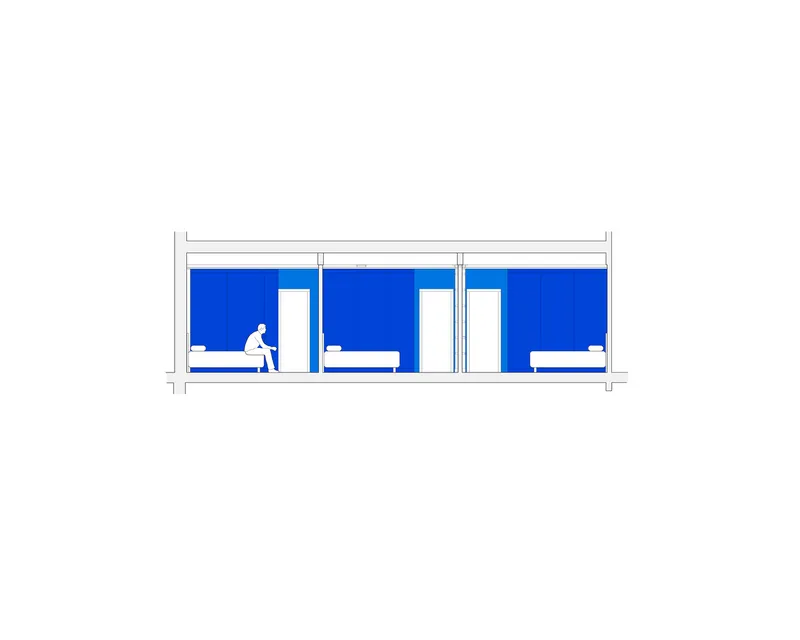
Around this central area, the bedrooms form a perimeter that preserves privacy while maintaining visual connections with the coastal surroundings, ensuring that every room participates in the home’s dialogue with the bay.
Material Simplicity Anchored in Local Identity
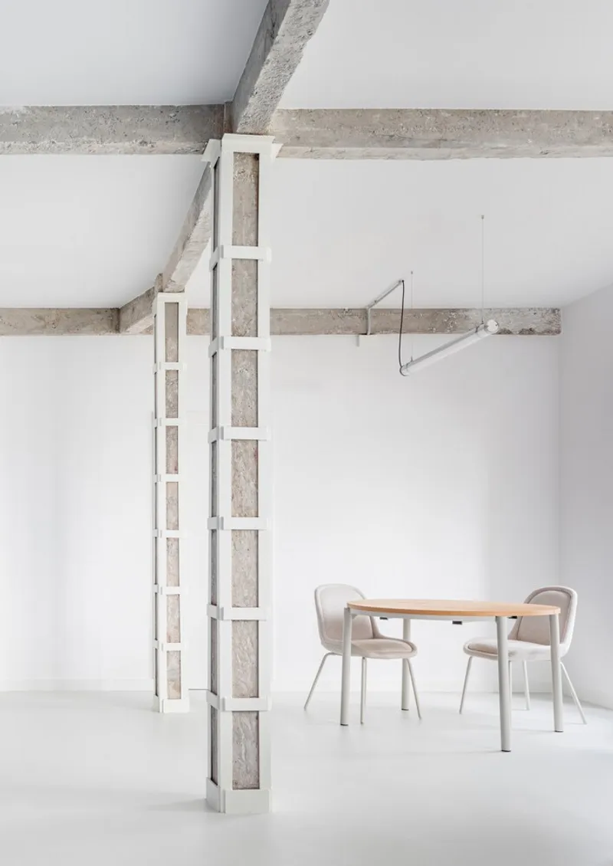
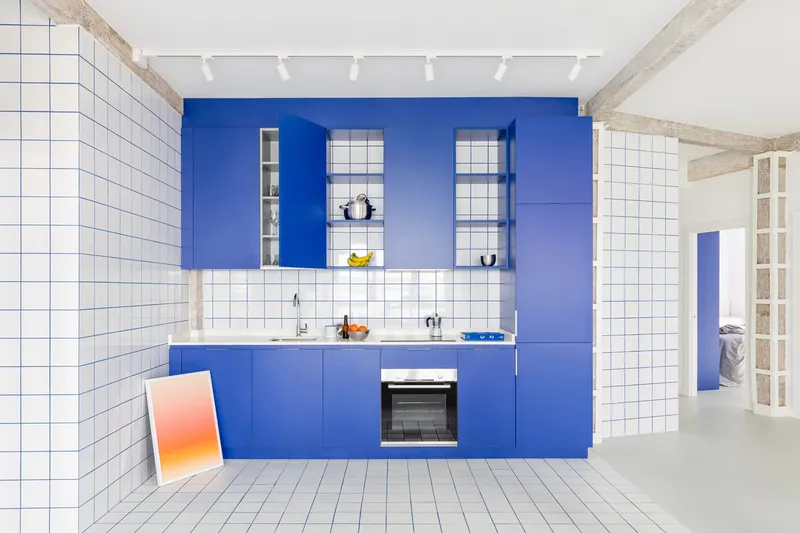
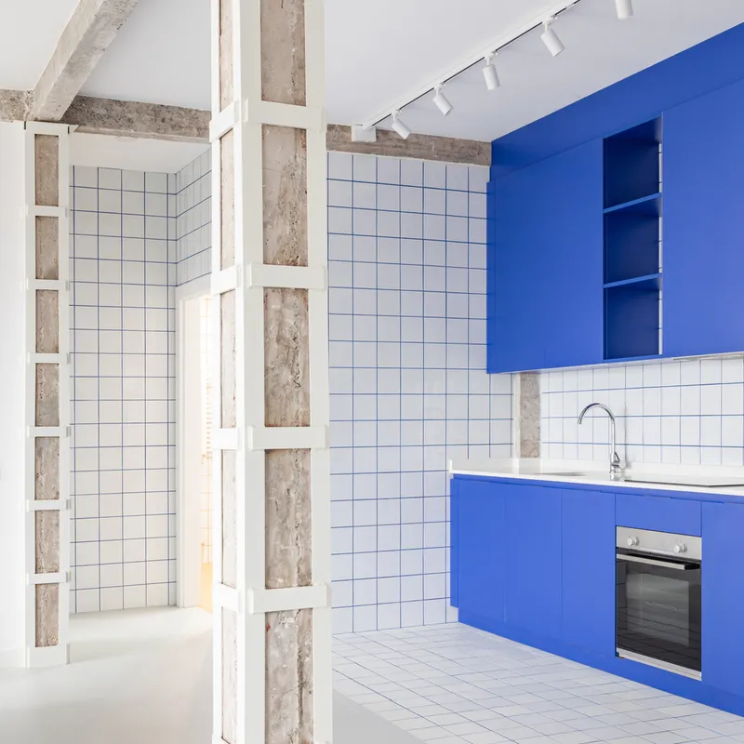
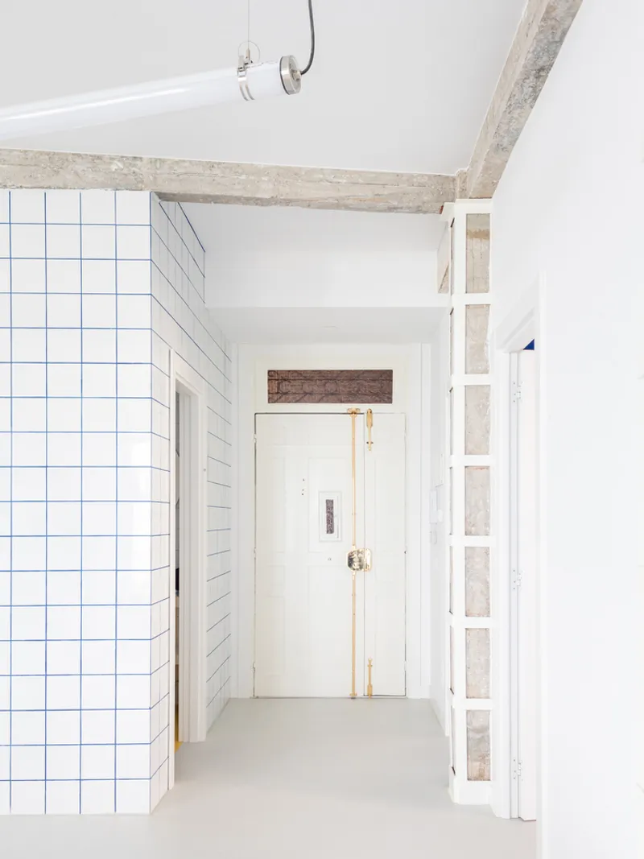
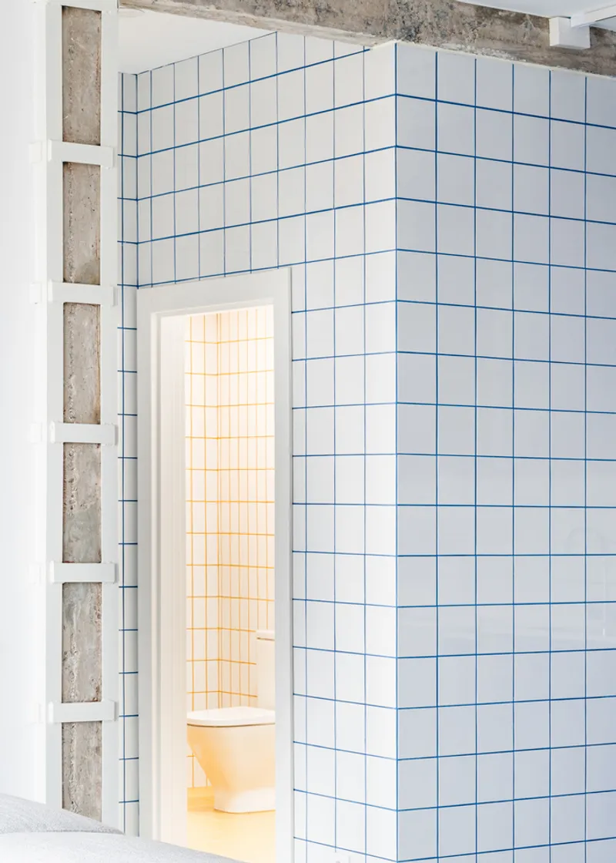
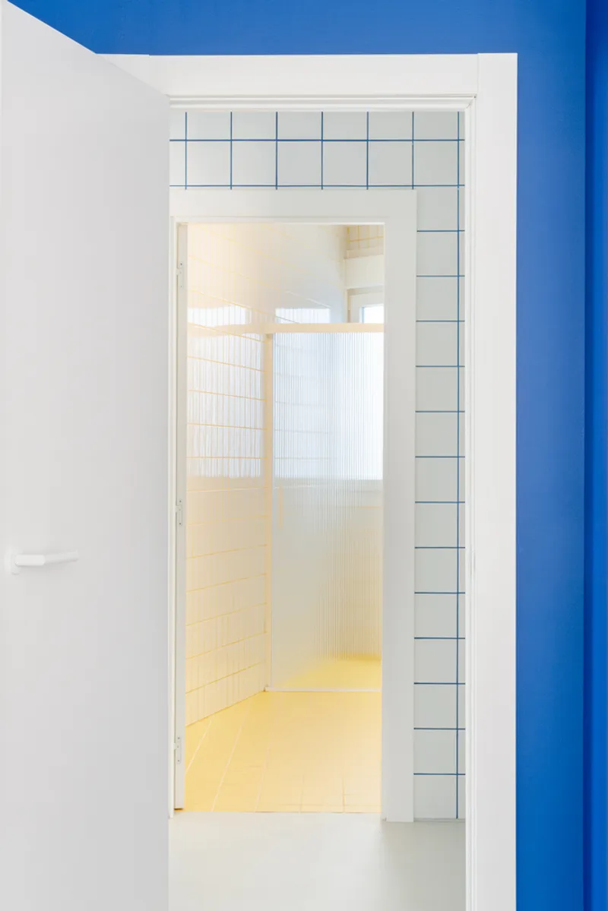
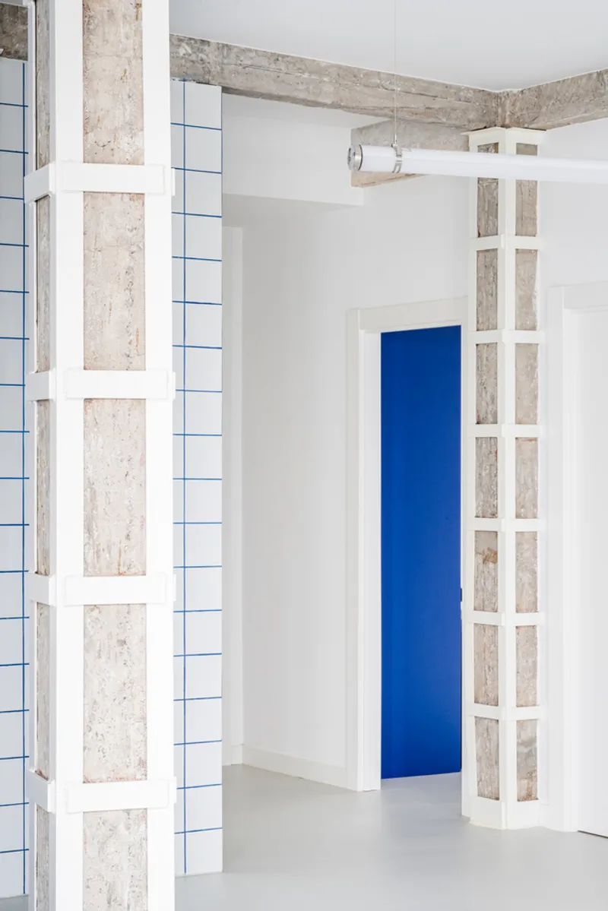
In line with its minimalist architectural approach, RV House utilizes a restrained palette of materials. Concrete from the original structure is left exposed, grounding the design in the building’s historic fabric. Linoleum flooring in a neutral tone unifies the various spaces underfoot, while furniture and cabinetry introduce accents of blue, reflecting the identity of Santander and reinforcing the relationship between the home and its environment.
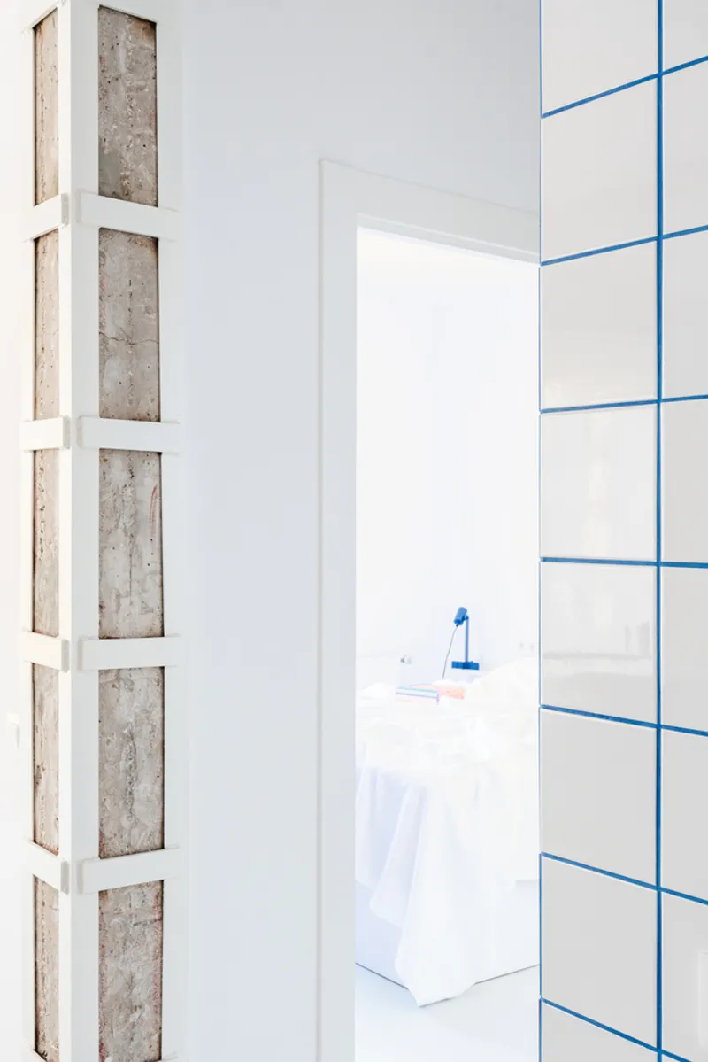
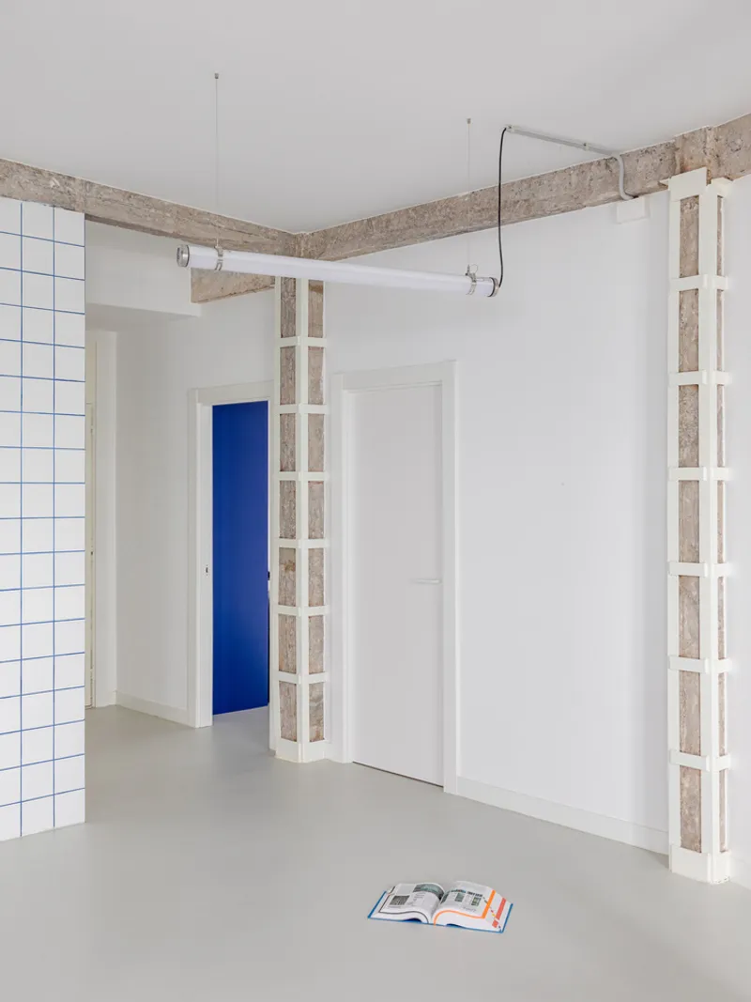
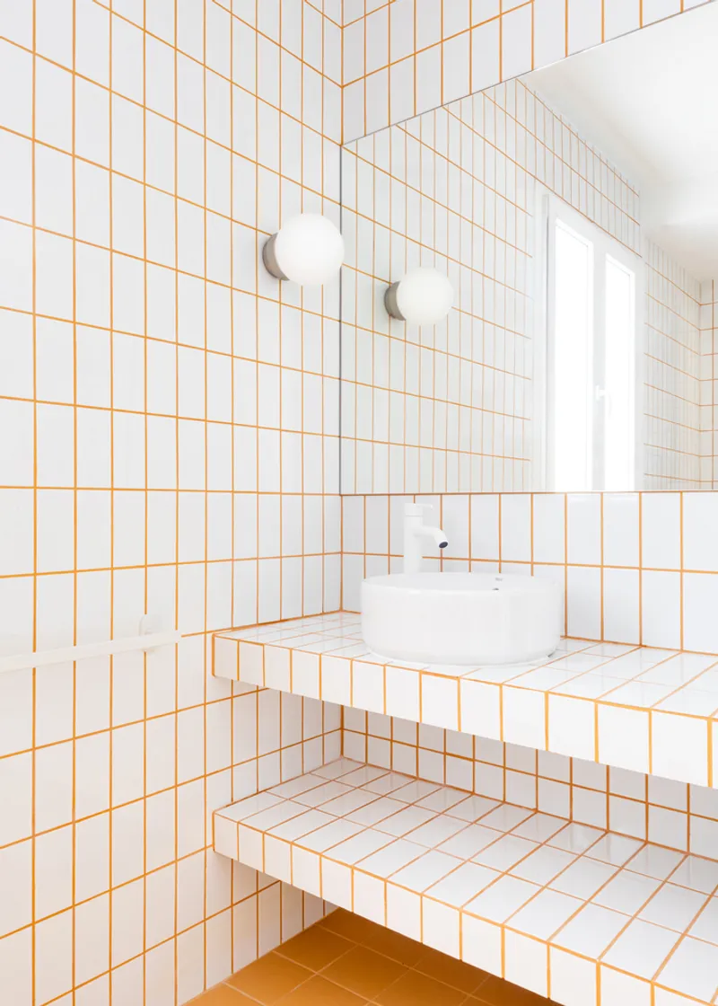
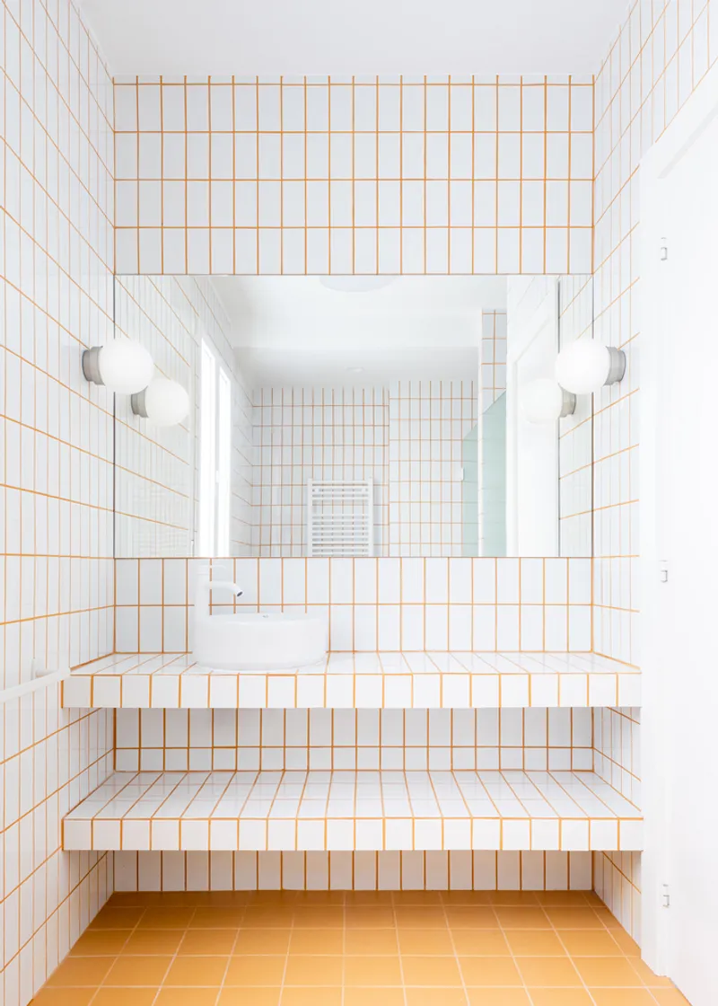
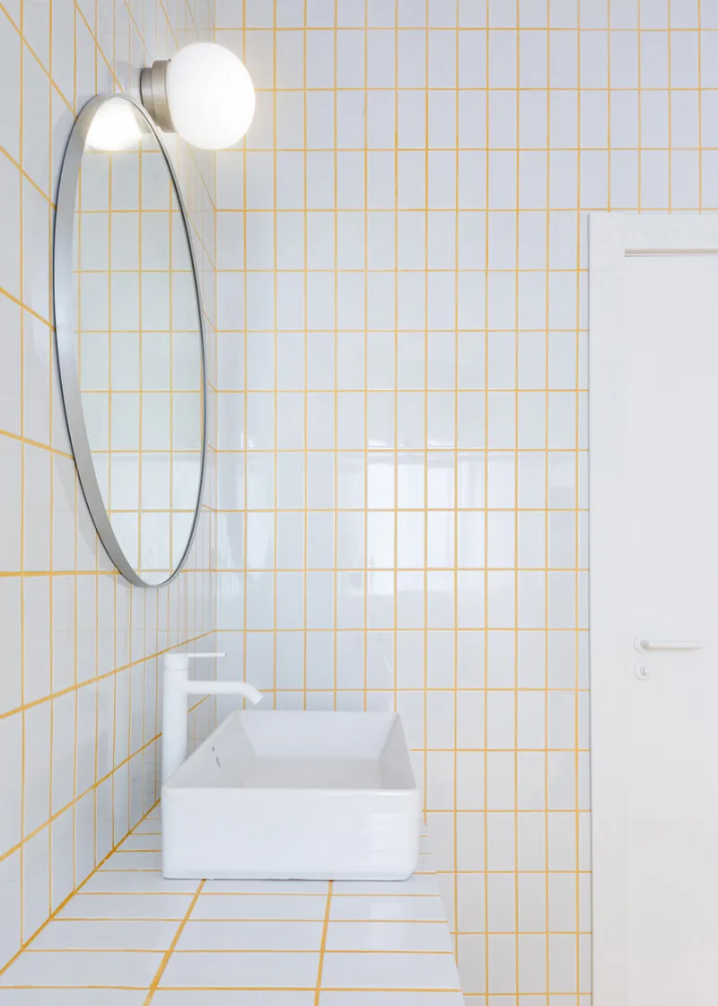
The wet zones are designed with simple white ceramic tiles, enhancing clarity and cleanliness. Meanwhile, bathrooms are treated as dynamic, expressive spaces, bursting with color—yellow and orange—providing an unexpected and cheerful counterpoint to the calm neutrality of the rest of the home.

A Flexible Design Philosophy for Evolving Lifestyles
Rather than imposing static programmatic divisions, the project is guided by a flexible and adaptable design philosophy. The central area is conceived to accommodate future changes, responding fluidly to evolving domestic needs over time.


This flexibility is more than functional—it is also philosophical. RV House is not designed as a fixed container for life but as a stage upon which contemporary life unfolds organically, accommodating shifting routines, spontaneous gatherings, and the fusion of work and leisure.
Reimagining Coastal Living through Spatial Freedom
RV House stands as an architectural response to a contemporary lifestyle that values openness, connection, and fluidity. The renovation by BIAN challenges the rigidity of traditional home layouts, replacing enclosed rooms with interconnected volumes that offer social richness and spatial freedom.

The outcome is a contemporary apartment renovation in Spain that is serene yet expressive, minimalist yet warm. It establishes a dialogue between past and present, city and sea, intimacy and openness. With its seamless flow, thoughtful materiality, and sensitivity to context, RV House redefines what it means to live by the coast in the 21st century.
All Photographs are works of hiperfocal




Popular Articles
Popular articles from the community


AL-JANNAH: Sustainable Architecture and Permaculture for Afghan Widows
AL-JANNAH uses sustainable architecture and permaculture to create resilient oasis of housing, learning, work and renewal for Afghan widows.

Riyadh For All: Intergenerational Urban Design for Active Aging in Rabat
Riyadh For All reimagines urban design in Rabat with intergenerational co-living, adaptive courtyards, and Moroccan cultural exchange today.

The Earth Pod: 3D Printed Homes for Resilient Refugee Communities
The Earth Pod reimagines refugee housing through 3D printed homes made from clay, combining resilience, self-sufficiency, and rapid shelter.

Co-Life: Senior Housing Design That Reconnects Older Adults With the City
Co-Life reimagines senior housing design through healing gardens, shared streets, workshops, and a sustainable community across generations.


Similar Reads
You might also enjoy these articles


Bamboo Housing Challenge 2026: Design Affordable, Sustainable Homes Using Bamboo
An international design competition by Bamboo U and IBUKU inviting architects and designers to reimagine affordable housing using bamboo — with the winning design built full-scale in Bali.

Computational Design & Education: Beegraphy Design Awards Introduces 7th Category (Featuring Jiyun's Innovative Approach)
Dive into Beegraphy’s 7th Design Awards category, where computational design meets education to create immersive, interactive learning tools, inspired by Jiyun’s work.

From Parametric Lighting to Urban Furniture: Join the 2nd Workshop in Beegraphy’s Computational Design Series
Dive into Cutting-Edge Design Techniques and Practical Applications with Industry Experts

Last Call: Unleash Your Architectural Genius in SHAK's Kindergarten Design Competition
Urgent call for architects to join SHAK's kindergarten design competition before the looming deadline


Explore Architecture Competitions
Discover active competitions in this discipline



Challenge to reimagine the Iron Throne


Photograph architecture without architects


Illustrate the lost glory of Angkor Wat - Render Challenge


Design challenge to reuse E-waste
Comments (0)
Please login or sign up to add comments
No comments yet. Be the first to comment!