
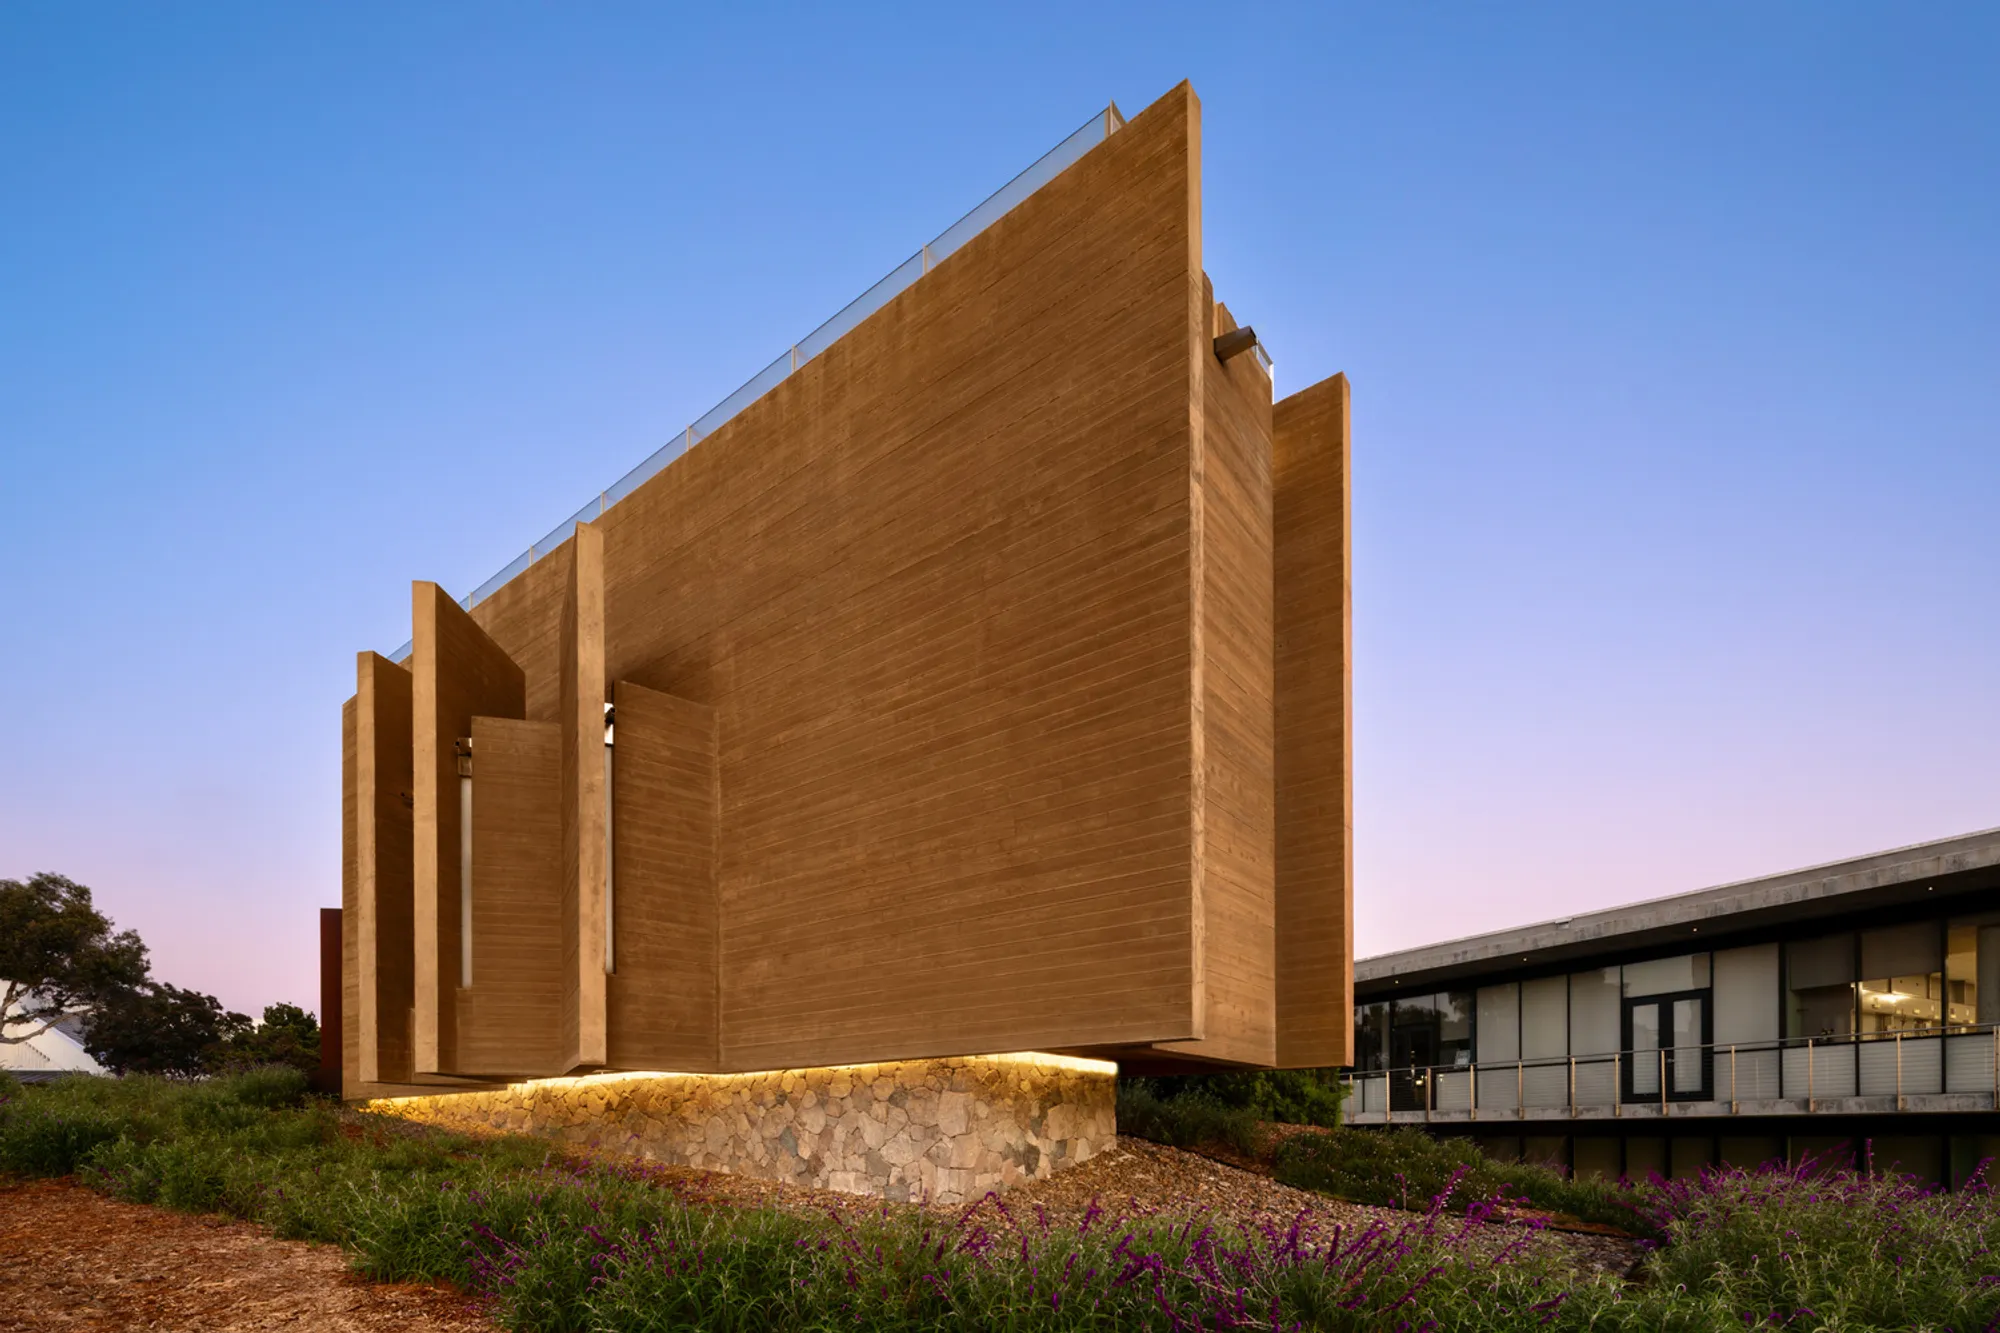
Contemporary Chapel Design: The Spiritual and Architectural Harmony of Point Loma Nazarene University Prescott Chapel
This article explores the Prescott Chapel at Point Loma Nazarene University, highlighting its modern design and spiritual architectural elements.


Contemporary chapel design melds modern architectural principles with spiritual symbolism to create spaces that promote reflection and communal worship. The Prescott Chapel at Point Loma Nazarene University, designed by Carrier Johnson + Culture, exemplifies how architecture can embody deep religious principles while integrating seamlessly into a modern academic environment.


Design Philosophy of Prescott Chapel
Embodying Spiritual Principles Through Architecture
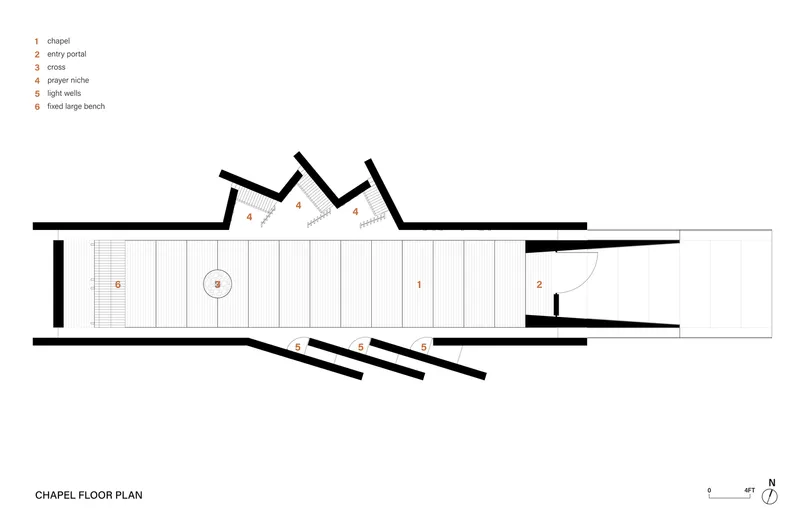
The design of the Prescott Chapel is rooted in eleven key principles that reflect the spiritual mission of the university and the symbolic essence of Christian belief. These principles guided every architectural decision, from the overall layout to the material choices, ensuring that the chapel not only serves as a place of worship but also as a physical manifestation of Christ's teachings and presence.
A Ceremonial Procession: Engaging Body, Mind, and Spirit
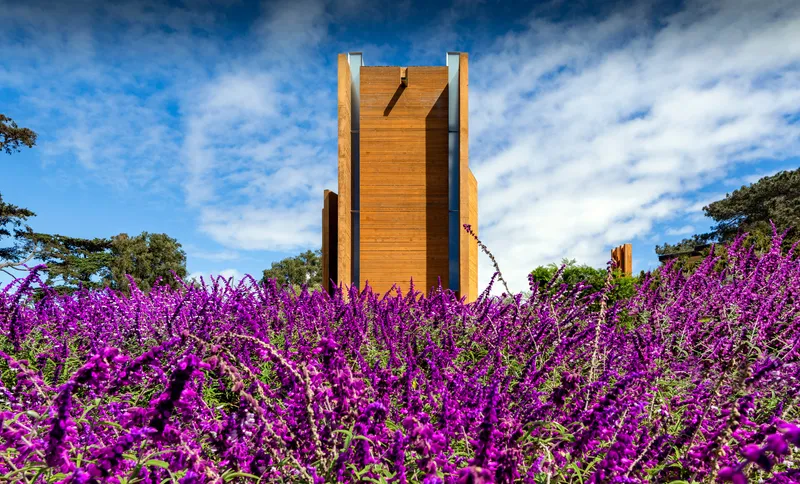
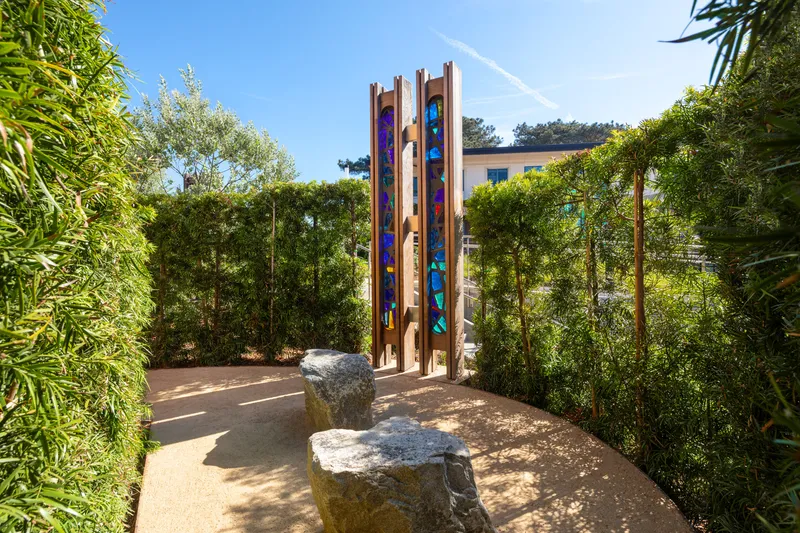
Visitors to the Prescott Chapel experience a ceremonial procession that begins at the campus and winds up the hill, passing through beautifully landscaped gardens before reaching the chapel. This journey is designed to engage visitors physically, mentally, and spiritually, preparing them for a reflective experience within the chapel walls.
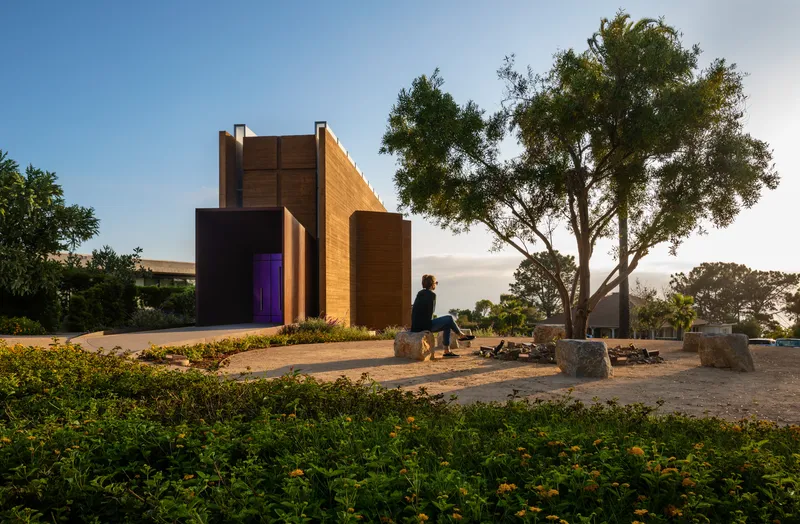
Architectural Features and Innovations
Dynamic Use of Space and Material
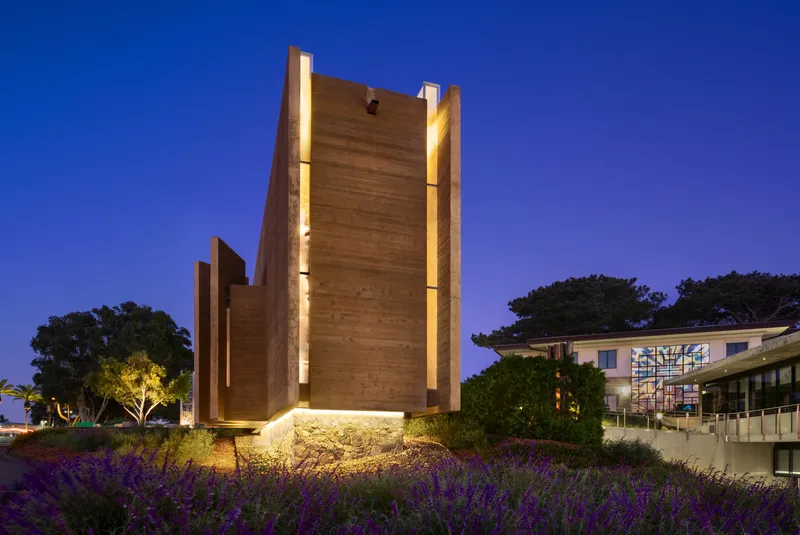
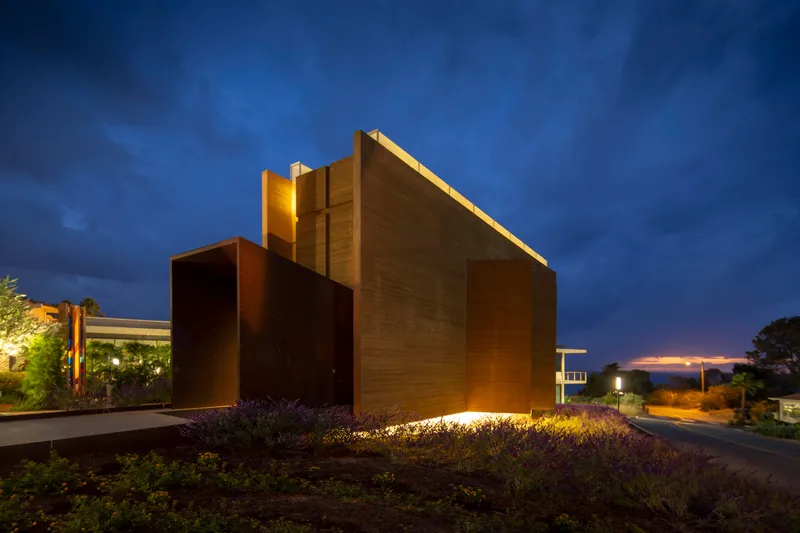
The chapel's architecture utilizes a dynamic range of materials and spatial techniques to evoke spiritual reflection and communal openness. Strong, durable materials like concrete and rammed earth convey permanence and strength, while organic materials such as wood and wicker impart warmth and embrace. The chapel's significant use of natural light and earth-tone colors harmonizes it with its clifftop setting, overlooking the Pacific Ocean.
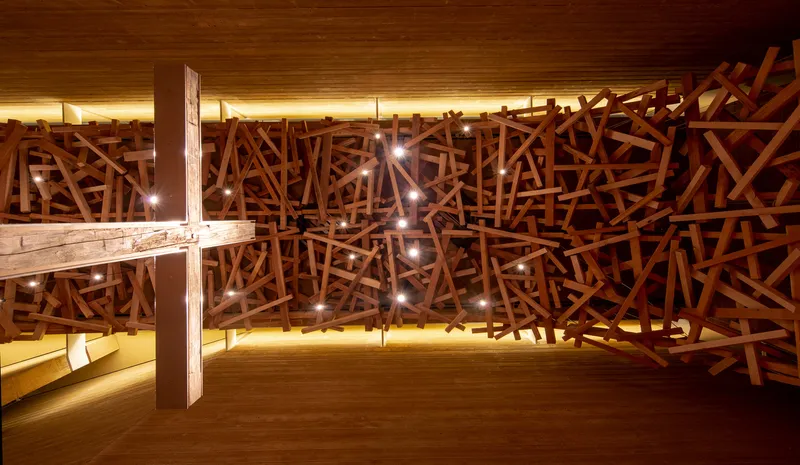
The Architectural Crown: A Woven Wooden Nest
One of the most striking features of the Prescott Chapel is the woven wooden nest that hangs above the prayer area. This element not only draws the eyes upward, enhancing the spiritual experience, but also serves as an architectural representation of Christ’s crown of thorns, adding a layer of religious symbolism to the space.
Sustainability and Integration with the Environment
Minimizing Environmental Impact
The design of the Prescott Chapel emphasizes sustainability and minimal environmental impact. The use of local materials and the chapel's integration into the surrounding landscape exemplify contemporary architectural strategies to reduce carbon footprint while enhancing the building's aesthetic and functional qualities.

The Role of Architecture in Spiritual Spaces
The Prescott Chapel at Point Loma Nazarene University is a testament to the power of contemporary chapel design to create meaningful, spiritually enriching spaces in modern educational environments. It showcases how architecture can go beyond functionality to become a profound expression of spiritual and communal values.
All photographs are work of Lawrence Anderson Photography




Popular Articles
Popular articles from the community


Hill & Cross Opera: Sculptural Opera House Architecture Shaped by Tallinn’s Landscape and Identity
Hill & Cross Opera reimagines opera house architecture in Tallinn through its sculptural hill, civic plaza, glass wave and a luminous cross.

Riyadh For All: Intergenerational Urban Design for Active Aging in Rabat
Riyadh For All reimagines urban design in Rabat with intergenerational co-living, adaptive courtyards, and Moroccan cultural exchange today.

The Musturak Paradise: Senior Living Architecture for a Connected Future in Temara, Morocco
The Musturak Paradise reimagines senior living architecture in Temara via private homes, social spaces, culture, community, and shared care.

Co-life: Sustainable Architecture for Age-Friendly Community Living
Co-life reimagines sustainable architecture for seniors through courtyards, rammed earth, shared gardens, and spaces designed for belonging.


Similar Reads
You might also enjoy these articles


Bamboo Housing Challenge 2026: Design Affordable, Sustainable Homes Using Bamboo
An international design competition by Bamboo U and IBUKU inviting architects and designers to reimagine affordable housing using bamboo — with the winning design built full-scale in Bali.

Computational Design & Education: Beegraphy Design Awards Introduces 7th Category (Featuring Jiyun's Innovative Approach)
Dive into Beegraphy’s 7th Design Awards category, where computational design meets education to create immersive, interactive learning tools, inspired by Jiyun’s work.

From Parametric Lighting to Urban Furniture: Join the 2nd Workshop in Beegraphy’s Computational Design Series
Dive into Cutting-Edge Design Techniques and Practical Applications with Industry Experts

Last Call: Unleash Your Architectural Genius in SHAK's Kindergarten Design Competition
Urgent call for architects to join SHAK's kindergarten design competition before the looming deadline


Explore Chapel Competitions
Discover active competitions in this discipline



Challenge to reimagine the Iron Throne


Photograph architecture without architects


Illustrate the lost glory of Angkor Wat - Render Challenge


Design challenge to reuse E-waste
Comments (0)
Please login or sign up to add comments
No comments yet. Be the first to comment!