
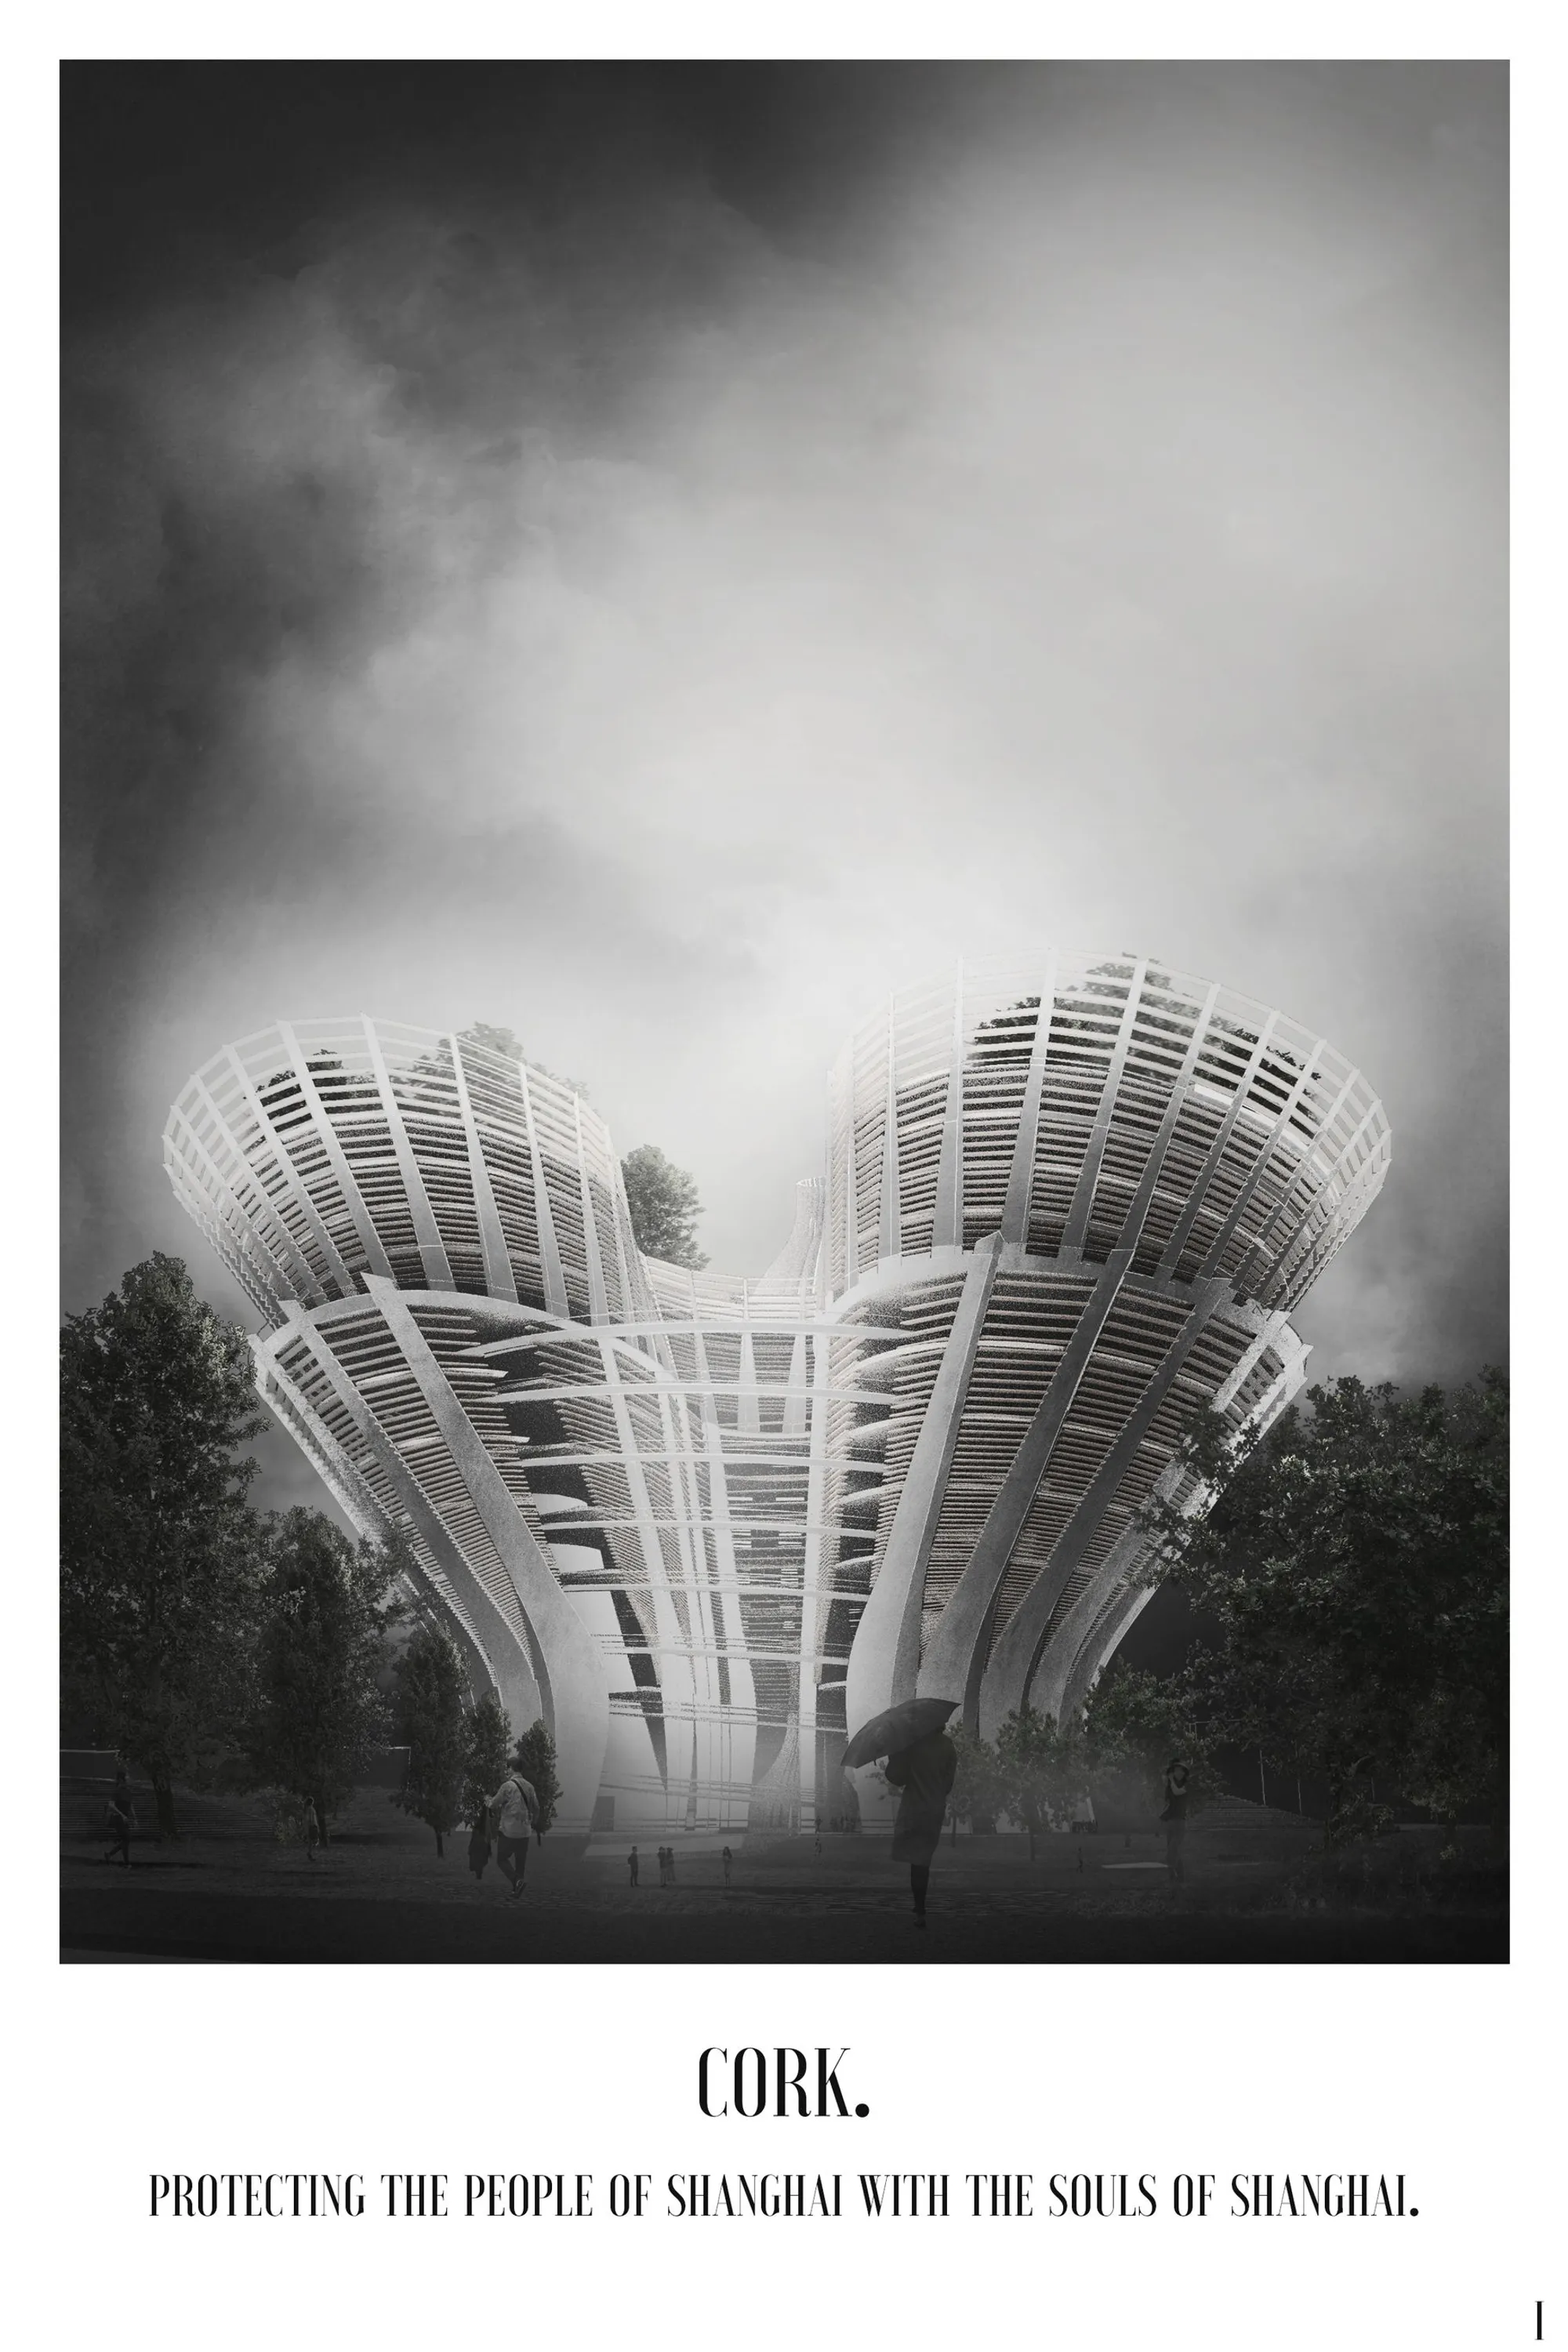
Cork: Flood-Resistant Memorials Built from Human Ash-Infused Concrete in Shanghai
A crematorium and cemetery fused with urban flood infrastructure, embedding the deceased into the structural fabric of a climate-threatened city.


What if the dead could protect the living? Cork proposes exactly that: a cemetery system for Shanghai where cremated human remains are mixed into aggregate concrete to form structural pillars, and those pillars become the backbone of an underground flood defense network. It is an idea that is equal parts unsettling and logical, collapsing two of the city's most pressing crises into a single architectural proposition.
Designed by Joseph Singleton and Isaac Palmiere, Cork was shortlisted in the Circle of Life competition. The project confronts Shanghai's dual emergency head-on: a burial crisis driven by population density and a flooding threat amplified by climate change. Rather than treating memorial space and infrastructure as separate programs, the designers fuse them, proposing that cemeteries become functional components of the city's water management system.
A Fan-Shaped Tower Rooted in Flood Channels
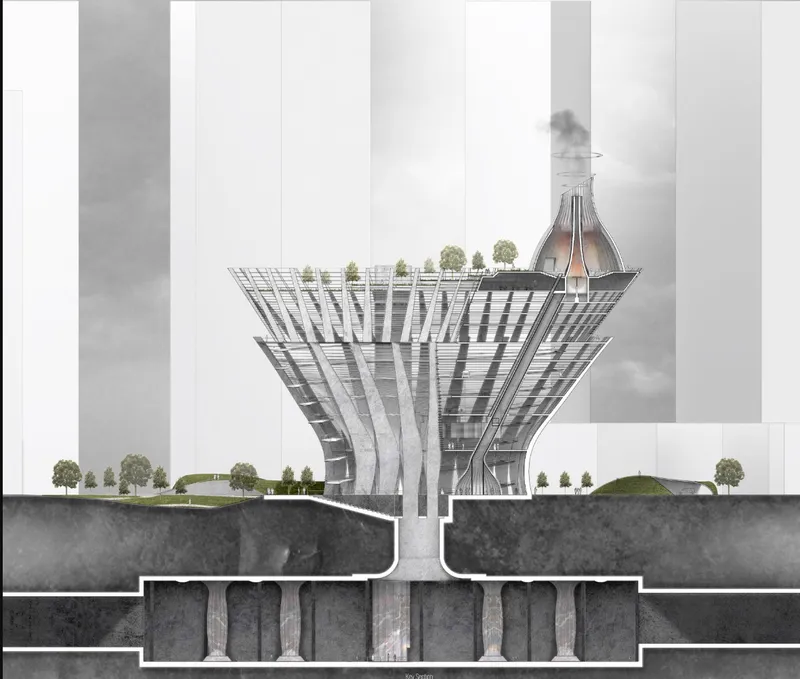
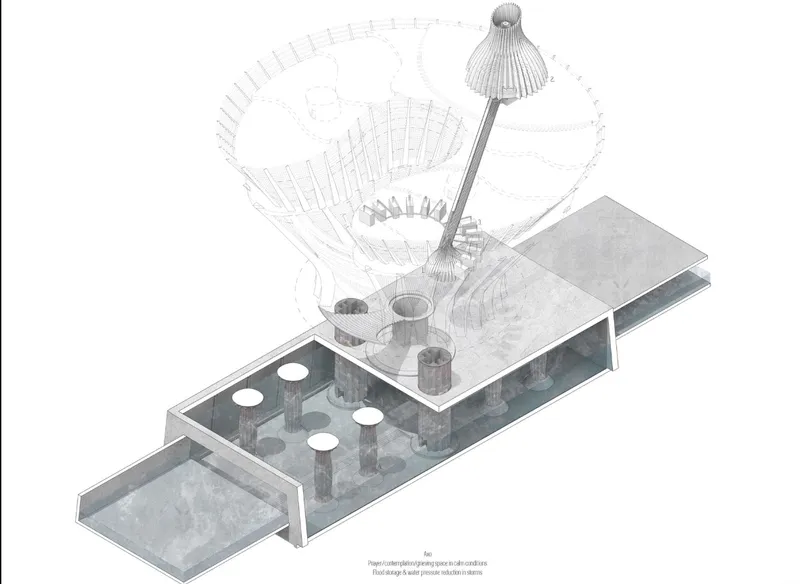
The section drawing reveals Cork's primary architectural gesture: a fan-shaped tower that rises from below-grade infrastructure, with planted terraces stepping outward and a central chimney serving the crematorium function. Below ground, circular ducts form the flood diversion network, channeling excess water away from vulnerable urban zones. The axonometric drawing makes the relationship between surface and subsurface explicit. Circular conduits rise vertically, connecting the underground water management system to the fan-shaped memorial structures above. It is a diagram that reads as both plumbing and monument.
The structural logic is straightforward. Human ash is mixed with aggregate to produce concrete pillars that reinforce the flood channels. These are not decorative gestures; they are load-bearing elements in a water infrastructure system. The remains of the dead literally hold the city together during extreme weather events. Cork makes the case that this is not macabre but deeply pragmatic, transforming a resource (cremation byproduct) that is otherwise dispersed or stored into something structurally useful.
Radiating Fins and the Quality of Light Below Ground
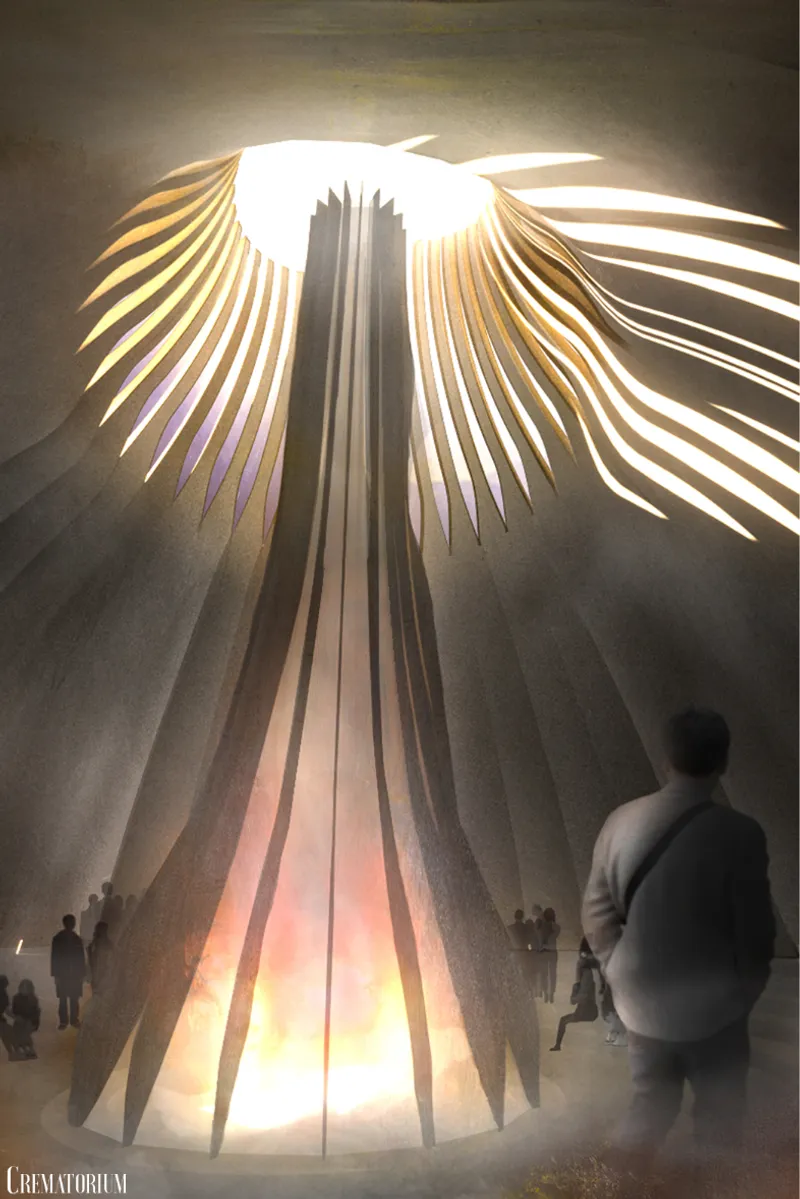
At the base of the tower, radiating illuminated fins create a striking interior space where visitors gather beneath a canopy of structural ribs. The geometry is deliberate: the fins direct sight lines upward toward the chimney, reinforcing the vertical journey from burial to atmosphere. Light filters through the structure in controlled ways, giving the space a solemnity that serves its memorial function without relying on conventional funerary aesthetics.
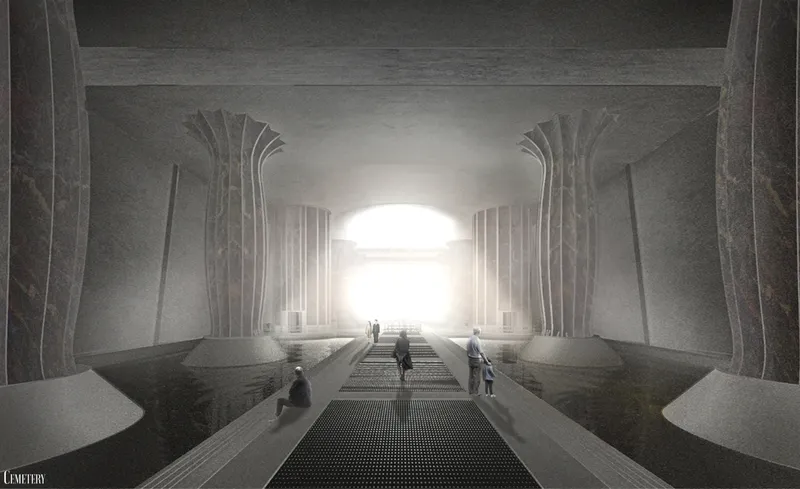
The underground hall extends this spatial quality. Flaring columns support the ceiling while visitors cross a grated walkway that moves toward daylight at the far end. The grating is not incidental; it allows water to pass through during flood events, making the pedestrian surface itself part of the drainage system. Singleton and Palmiere treat the subterranean experience as a procession, one that moves from enclosed darkness toward openness, mirroring the symbolic passage from death to remembrance.
Stepped Terraces and a Scalable Urban Presence
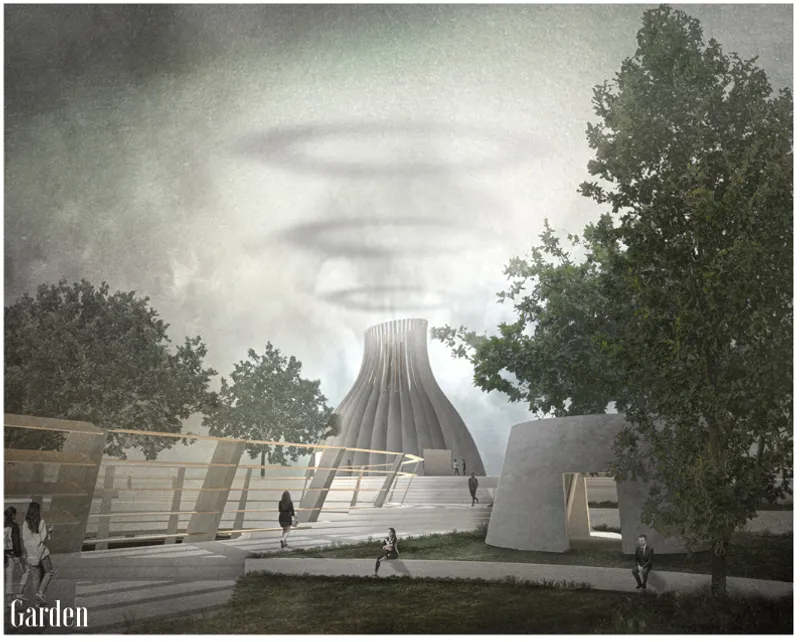
From the exterior, the ribbed tower volume sits within a planted landscape, framed by trees, with stepped terraces providing public spaces for reflection. The form reads as topography as much as building, its layers of planted surface blurring the boundary between memorial architecture and urban park. The designers envision this scalability as essential: as Shanghai's population grows, the system can expand, transforming raised highways, aqueducts, and bridges into flood-resistant memorial infrastructure.
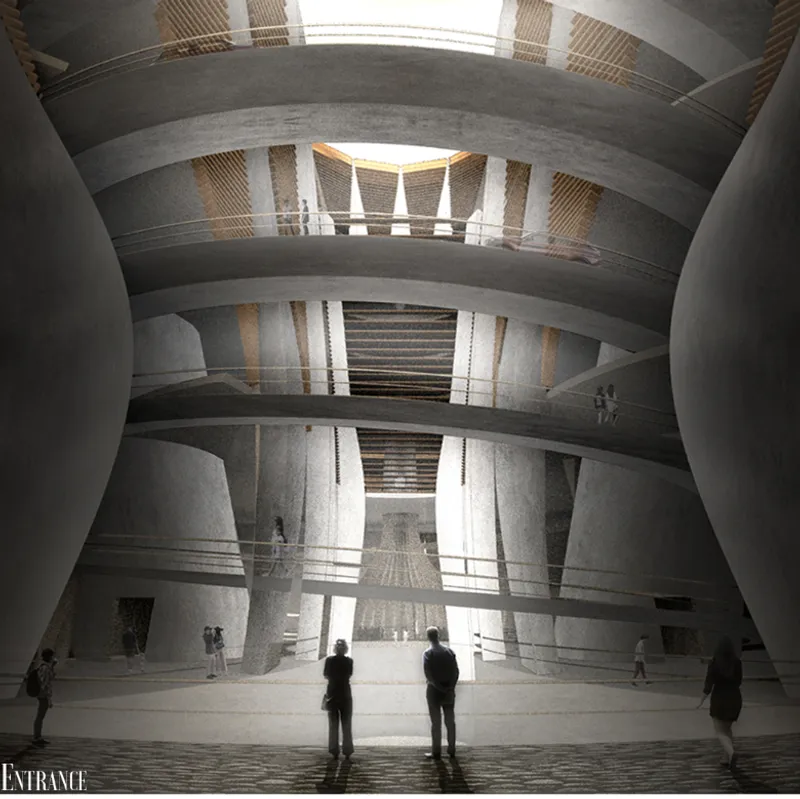
The interior atrium, with its stacked circular floor plates and visitors silhouetted against bright incoming light, suggests a vertical cemetery that grows upward over time. Each level could accommodate new ash-infused concrete elements, adding structural capacity to the flood network while expanding the memorial program. It is an architecture of accumulation, where the building becomes more resilient and more meaningful as more people are interred within it.
Why This Project Matters
Cork refuses to treat death as a problem of storage. By embedding human remains into working urban infrastructure, Singleton and Palmiere propose a cemetery that gives back to the city it occupies. The dead contribute to flood resilience. The living walk through memorial spaces that double as public parks and water management systems. It is a provocation that challenges how we compartmentalize infrastructure, ecology, and ritual.
For a city like Shanghai, where land is scarce and flooding increasingly severe, the proposal is more than speculative. It offers a systems-level argument: that memorial architecture should not be passive ground but active infrastructure. Whether or not ash-infused concrete finds its way into engineering specifications, the broader question Cork raises is worth sitting with. What obligations do our buildings have beyond shelter, and what obligations do we have to embed meaning into the systems that keep cities alive?
View the Full Project
About the Designers
Designers: Joseph Singleton, Isaac Palmiere
Enter a Design Competition on uni.xyz
uni.xyz runs architecture and design competitions year-round that reward proposals with spatial conviction and real site intelligence.
Project credits: Cork by Joseph Singleton, Isaac Palmiere Circle of Life (uni.xyz).



Popular Articles
Popular articles from the community


Riyadh For All: Intergenerational Urban Design for Active Aging in Rabat
Riyadh For All reimagines urban design in Rabat with intergenerational co-living, adaptive courtyards, and Moroccan cultural exchange today.

The Musturak Paradise: Senior Living Architecture for a Connected Future in Temara, Morocco
The Musturak Paradise reimagines senior living architecture in Temara via private homes, social spaces, culture, community, and shared care.

The Ocean Hive: Sustainable Architecture for a Self-Sufficient Civilization at Sea
The Ocean Hive imagines sustainable architecture at sea, where modular habitats, algae, wave power and ocean waste sustain a growing colony.

The Earth Pod: 3D Printed Homes for Resilient Refugee Communities
The Earth Pod reimagines refugee housing through 3D printed homes made from clay, combining resilience, self-sufficiency, and rapid shelter.


Similar Reads
You might also enjoy these articles

Bao Huynh Watercolor Atelier: A Serene Art Retreat in Hội An
Bao Huynh Watercolor Atelier in Hội An blends multifunctional art spaces, sustainable design, local materials, and family-friendly living in a serene environment.

Atelier Macri Concept Store Interior Design by CASE-REAL
Atelier Macri store features a "ko" counter, walnut wood details, cork displays, blending retail, gallery, and seamless customer experiences.

Manuel Vargas Izquierdo Stadium and High-Performance Sports Center: Architectural Excellence in Jalpa de Méndez
The Manuel Vargas Izquierdo Stadium blends sustainable design, inclusive sports facilities, and cultural-inspired architecture, revitalizing Jalpa de Méndez’s public spaces.

KAKR Buluh Awar Hall: Revitalizing Community and Ecology Through Bamboo Architecture
Community built bamboo hall revitalizes Buluh Awar village, empowering youth, restoring ecology, celebrating vernacular craftsmanship through sustainable architecture and culture.





Comments (0)
Please login or sign up to add comments
No comments yet. Be the first to comment!