
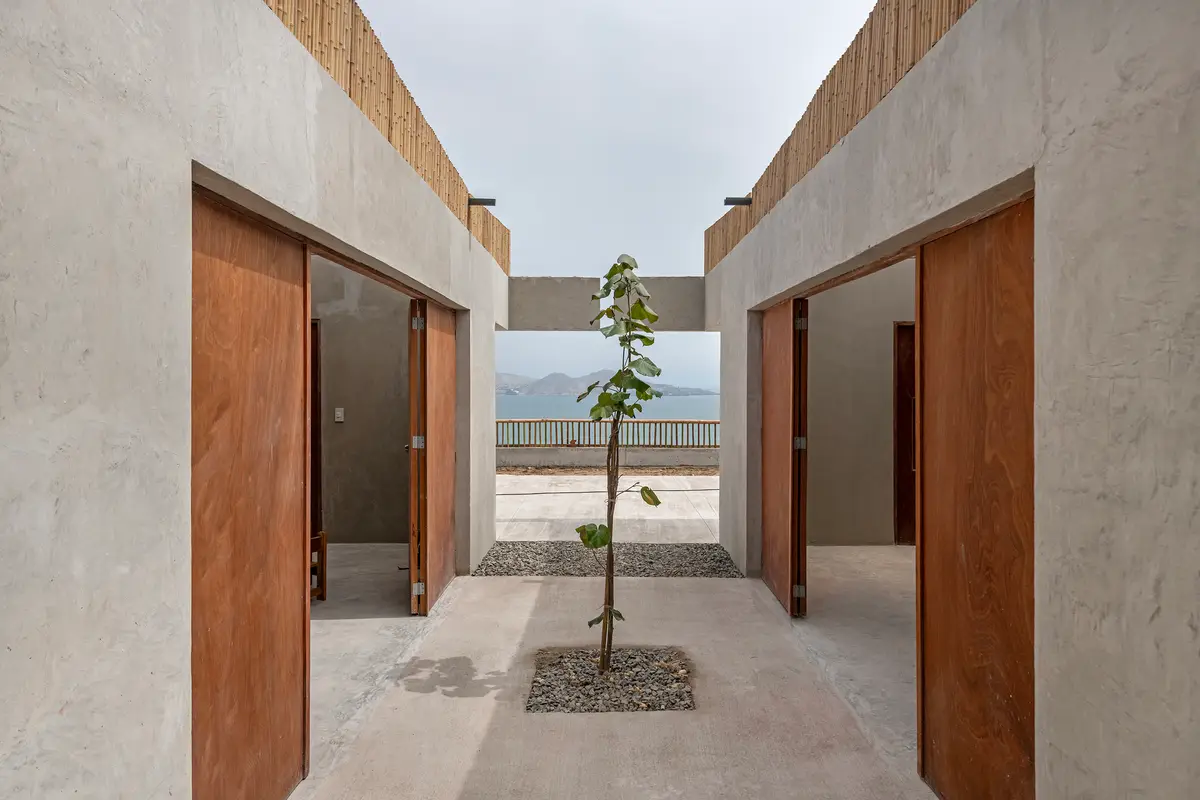
cotacero Builds a 500-Square-Meter School in Seven Weeks on a Peruvian Hillside
A modular concrete-and-timber nursery in Ancón, Peru, serves 450 children using a repeatable 7-by-7-meter bay system.


Ancón sits on the northern fringe of Lima, a coastal district where educational infrastructure has historically lagged far behind population growth. When the local community needed a nursery school for more than 450 children, cotacero, led by Hideki Shimizu, Heishiro Fudimoto, and Francesca Woodman, designed and built one from scratch in roughly seven weeks, with two more for finishes. The result is the Modular Nest School, a 500-square-meter early childhood education facility that treats modularity not as an aesthetic conceit but as a literal construction strategy: three identical 7-by-7-meter bays linked by intermediate courtyards, assembled with volunteers and local labor.
What makes the project genuinely interesting is the gap between its ambition and its means. The school is not a pop-up pavilion or a prototype. It is a permanent, occupied building that accommodates hundreds of children in naturally ventilated classrooms scaled to their bodies. The design team leveraged a repeatable structural module, custom-designed furniture, and a restrained material palette of concrete block, timber, and steel to deliver a building that could be expanded in the future without redesigning anything. Speed was the constraint; dignity was the design goal.
Three Bays and the Spaces Between
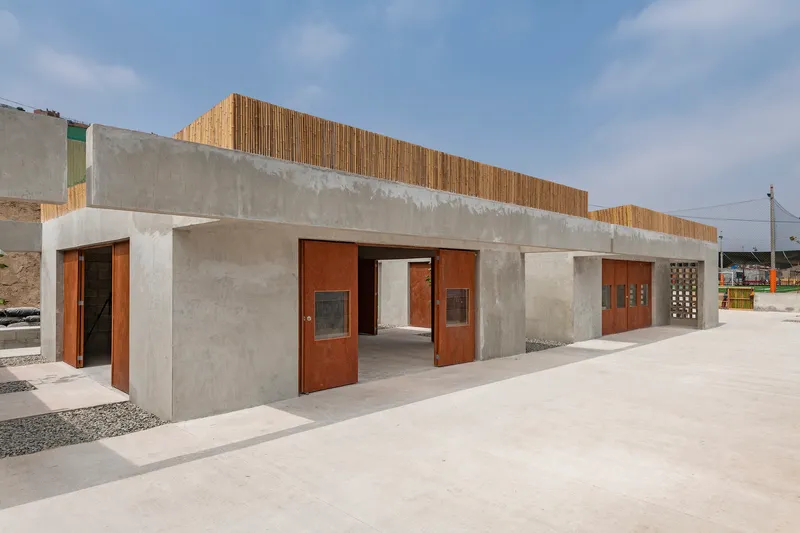
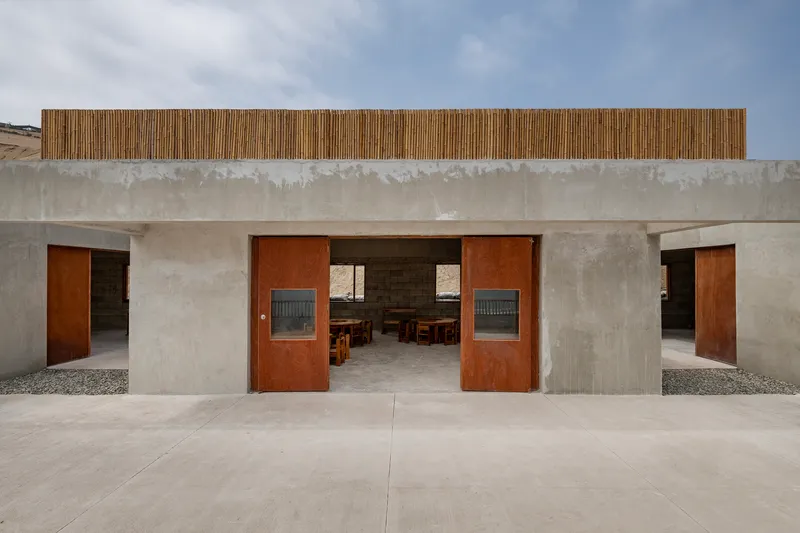

The school reads as a low, linear pavilion stepping along its hillside site. Three concrete block volumes sit side by side, each defined by the same 7-by-7-meter footprint. Between and around them, intermediate courtyards open to the sky, admitting daylight and cross-ventilation into the classrooms. The plan is almost diagrammatic in its clarity: enclosed space alternates with open space, producing a rhythm that keeps even the longest elevation from feeling monolithic.
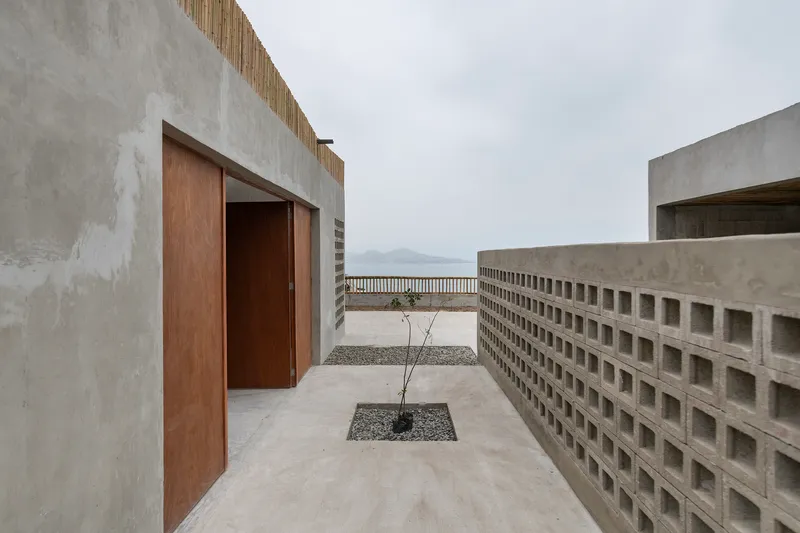
Entry happens through a central passageway flanked by rusted steel pivot doors. These hefty thresholds do double duty, marking transitions between inside and outside while providing security at the school's perimeter. The rust patina is an honest material choice that avoids the maintenance demands of painted steel in a coastal, humid climate.
Concrete Block as Envelope and Screen

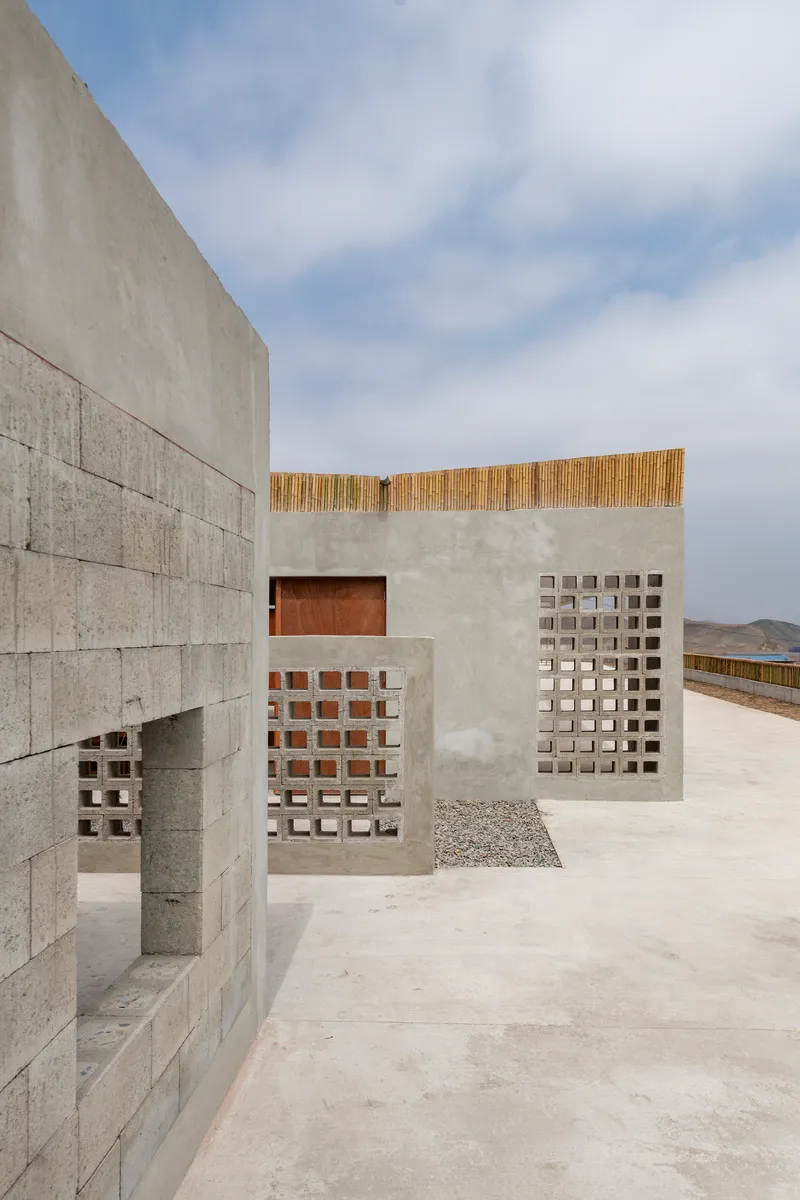
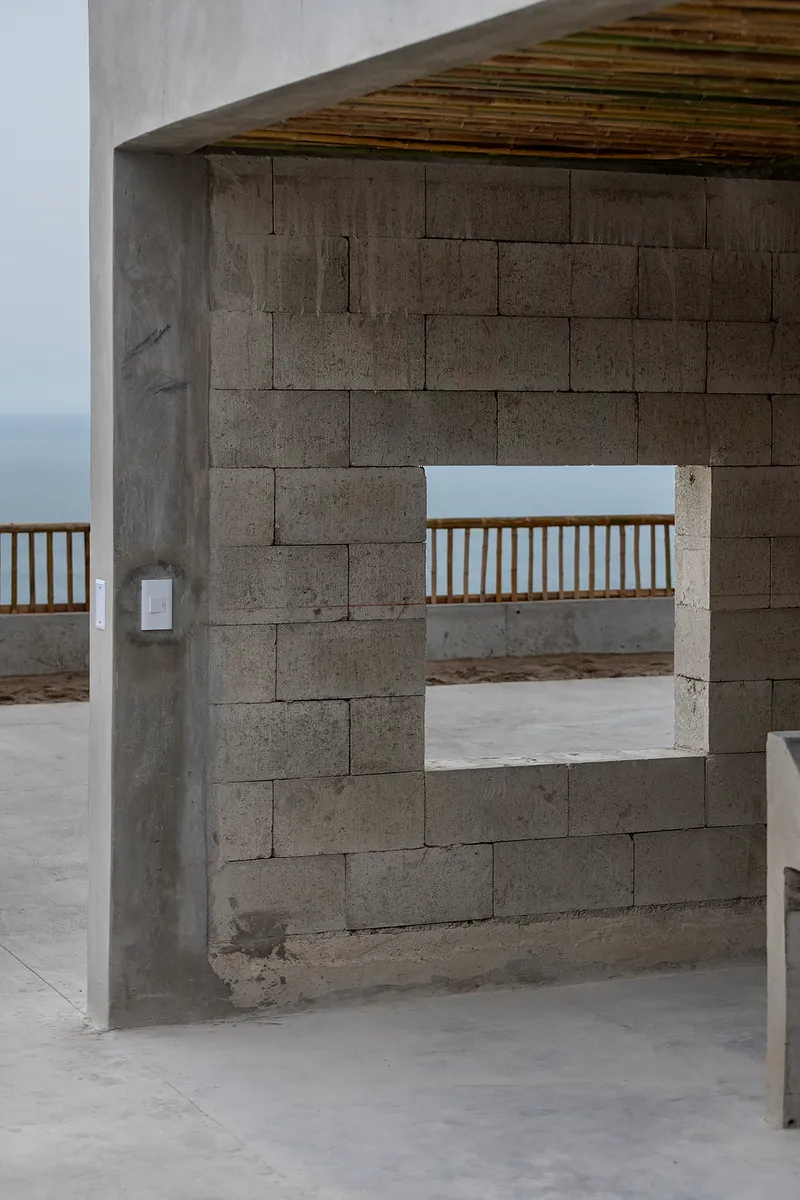
Concrete masonry does the heavy lifting here, literally and atmospherically. Load-bearing block walls define each module, and where ventilation or light is needed, the blocks are laid in perforated patterns that turn the wall into a screen. The effect is controlled without being precious: air moves through the classrooms, views of the ocean and distant mountains are framed through square openings, and the building breathes without mechanical systems.
A square aperture in one of the block walls frames the Pacific horizon with an almost cinematic precision. It is a reminder that even in a project driven by urgency and tight budgets, the architects paid attention to what a child sitting at a desk would actually see. Architecture for early childhood education should do this more often.
Classrooms at Child Scale

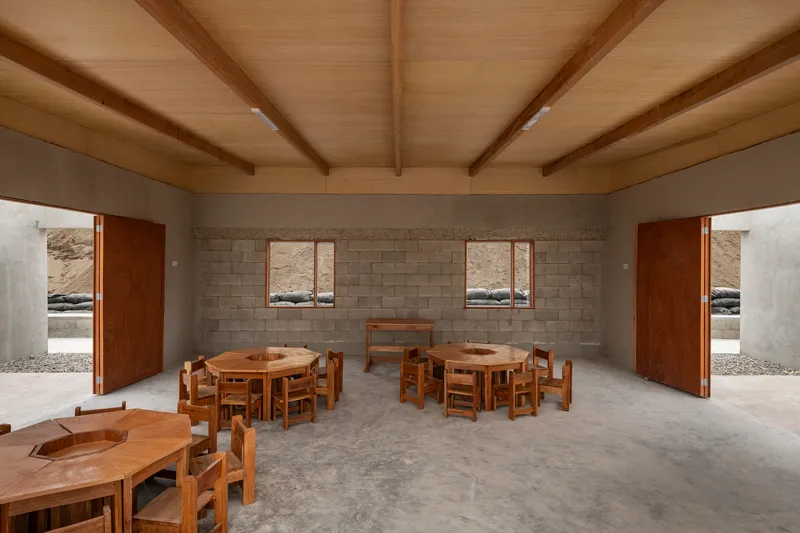
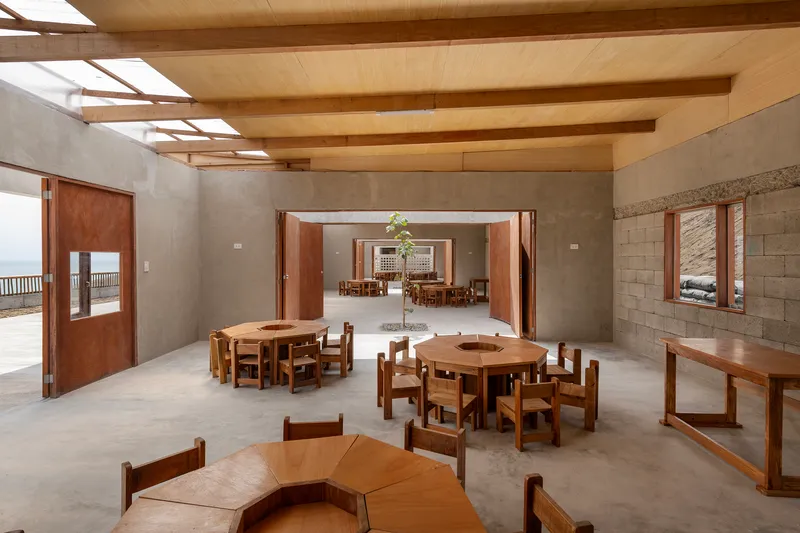
Inside, the classrooms are generous in volume but calibrated in detail. Exposed timber beam ceilings sit above the concrete walls, and skylights punch through the roof plane to wash the interiors with diffused light. The furniture, hexagonal tables and matching benches, is custom-designed for the children's scale. These are not miniature versions of adult furniture; they are purpose-built objects that cluster into larger configurations for group learning.
The dining hall uses the same material vocabulary: concrete block walls, timber beams, wooden furniture arranged under skylight strips. There is no hierarchy of finishes between eating spaces and learning spaces, which reflects a pedagogical position. For young children, meals are part of the educational program, not a logistical interruption.
Courtyards as Pedagogical Infrastructure
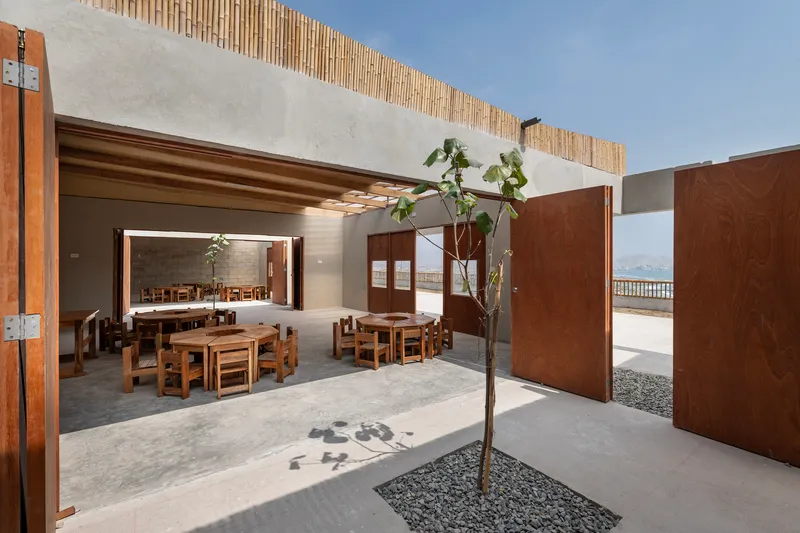
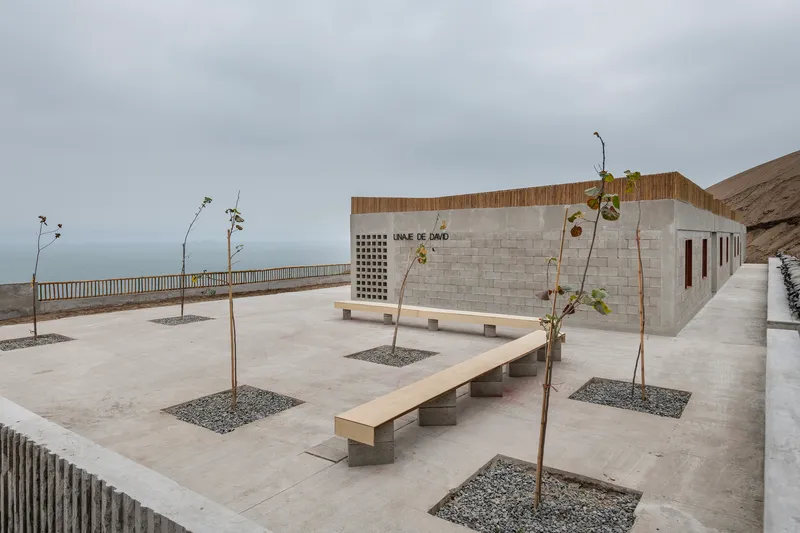
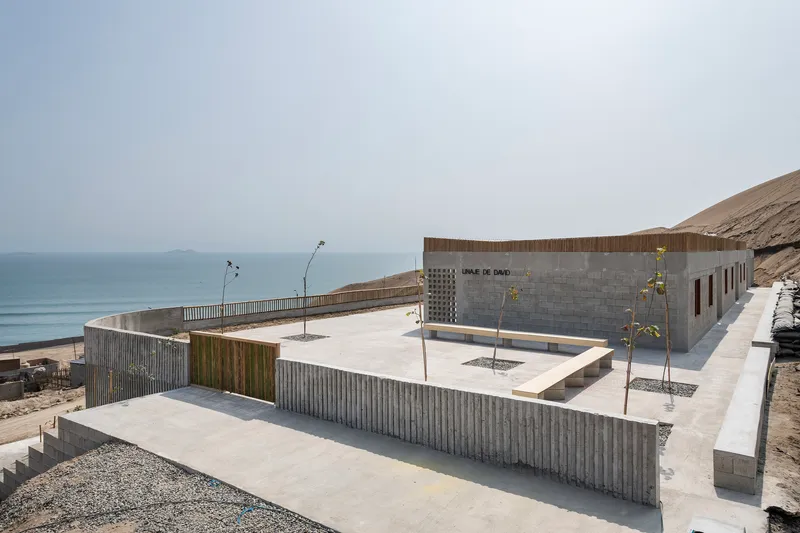
The courtyards are not leftover space. They are central to the school's operation, functioning as outdoor classrooms, play areas, and environmental buffers. Gravel beds hold young trees that will eventually shade the concrete surfaces. Timber screens modulate privacy and wind. The elevated courtyard at one end of the building opens toward the coastline, giving children and teachers a vantage point over the district.
Designing open-air spaces as core pedagogical zones is especially relevant in a coastal Peruvian climate where overcast skies are common but rain is rare. The courtyards extend the usable area of the school far beyond the 500 square meters of enclosed floor plate, and they do so at effectively zero construction cost per square meter.
Thresholds and Connections
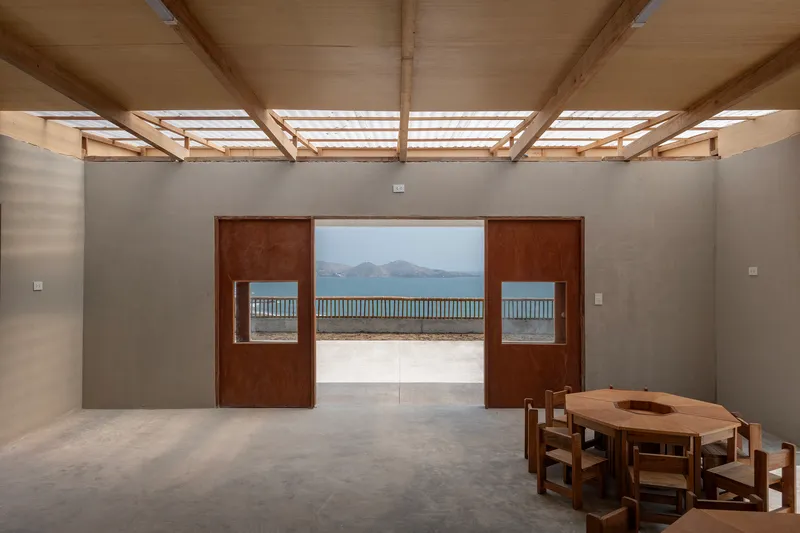
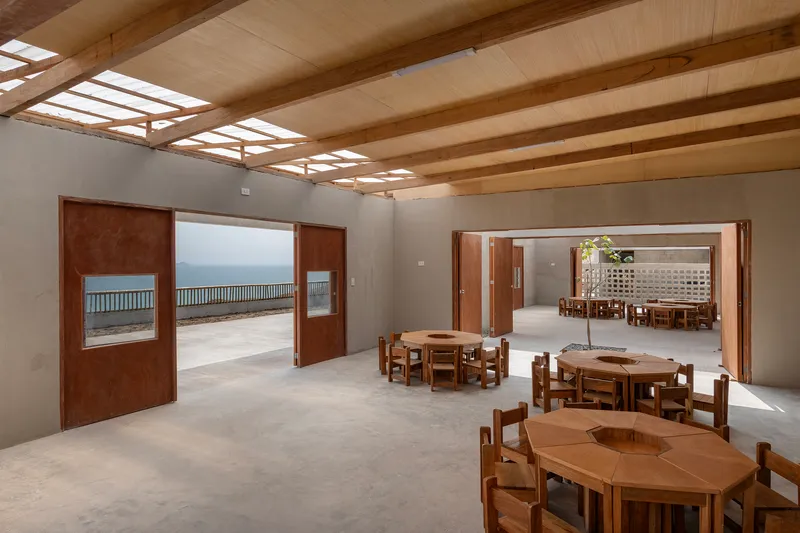
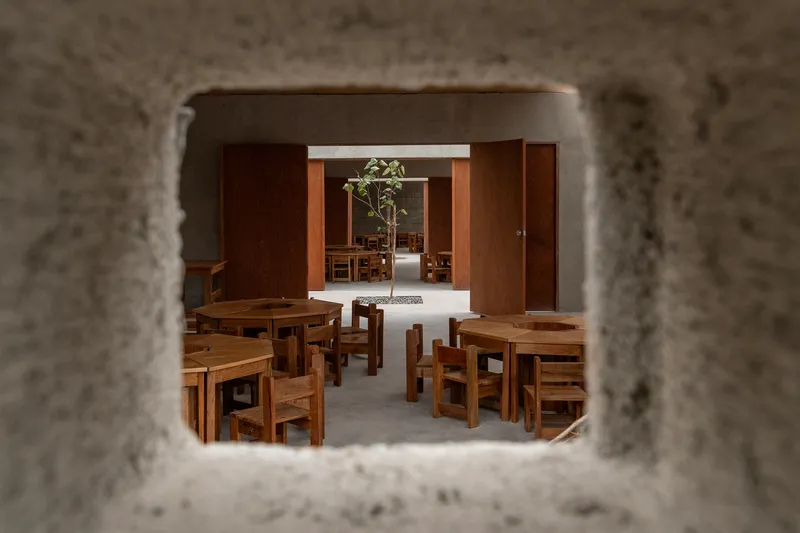
Sliding timber panels, open steel doors, and aligned apertures create a series of visual and physical connections through the building. Standing at one end, you can see through multiple rooms to the courtyard beyond. This porosity makes the school feel larger than its footprint and allows teachers to supervise children across multiple zones. The slatted timber roof elements above the transition spaces filter light and keep rain from driving into open doorways.
The architects clearly thought about the building in section as much as in plan. The interplay between exposed roof structure, clerestory openings, and the varying heights of block walls produces interiors that shift in character as you move through them, from compressed entry passages to tall, skylit classrooms.
Community Construction and Occupation
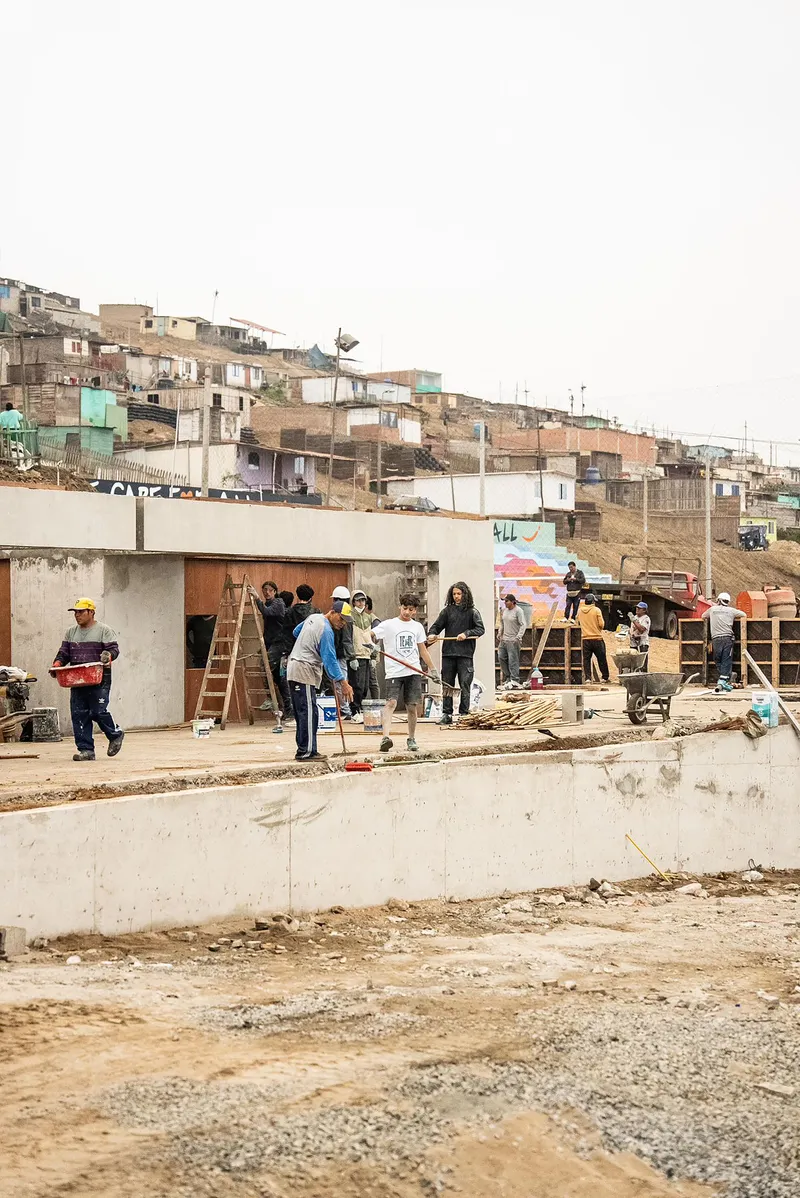
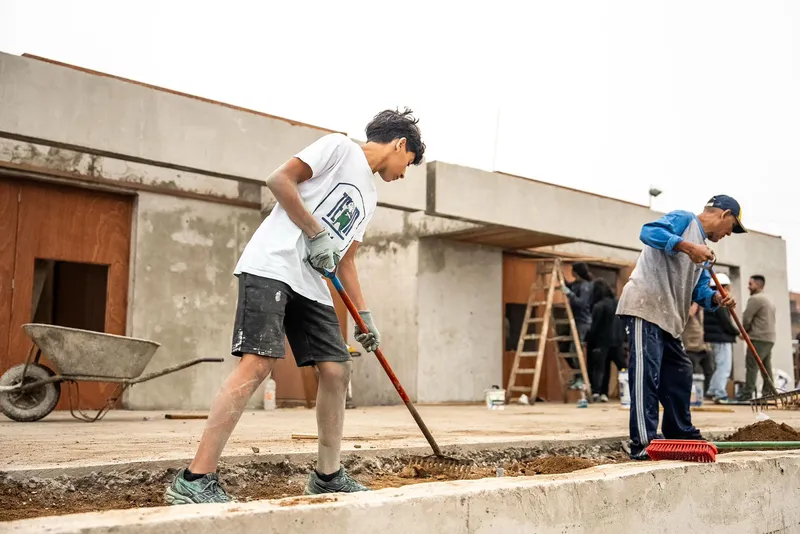
Construction photographs show volunteers and workers assembling formwork and raking gravel on the hillside site, with the informal fabric of Ancón visible in every direction. The seven-week timeline was not a publicity stunt. It was a necessity dictated by the academic calendar and the limited window during which volunteers could be mobilized. Gloria Ccoriñaupa and Susana Chía supervised construction alongside the cotacero team, ensuring the build maintained design intent under real pressure.
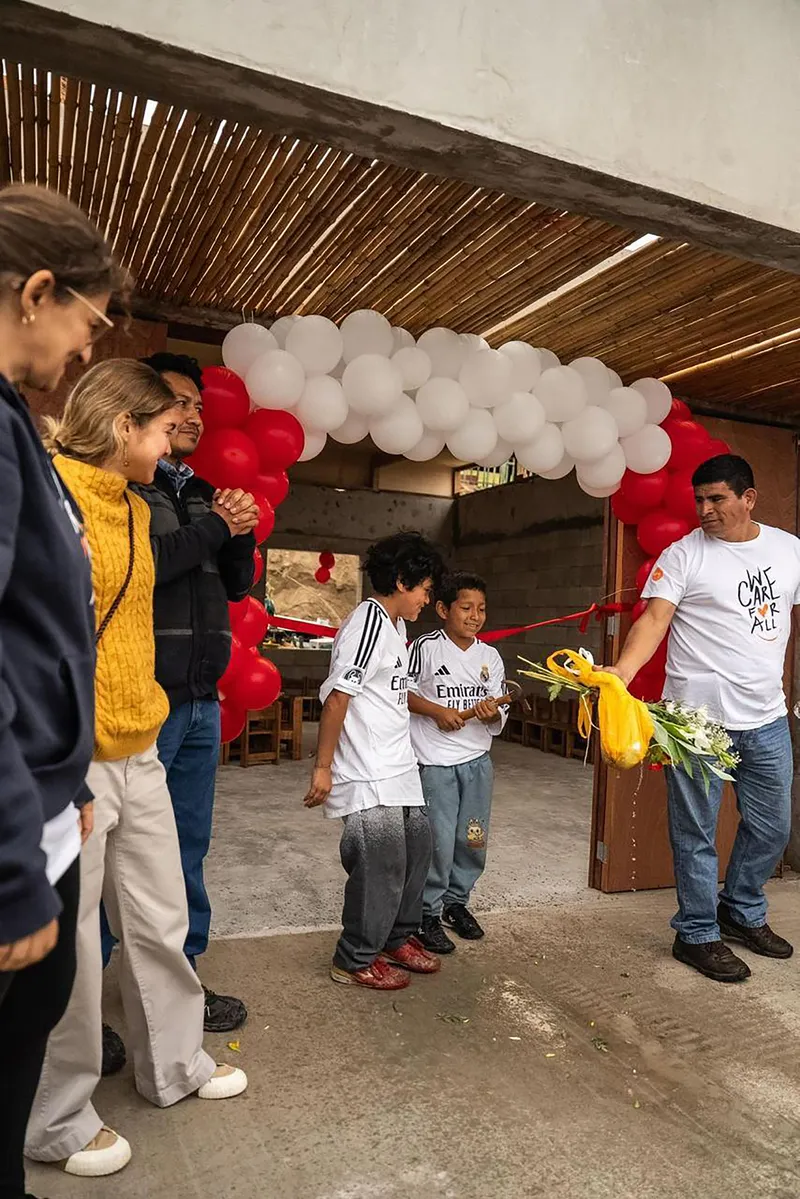
The opening ceremony, with children cutting a ribbon surrounded by red and white balloons, is the image that matters most. A building this fast and this modest could easily have been disposable. Instead, it was an event. The community showed up because the school was built with them, not delivered to them.
Site and Horizon

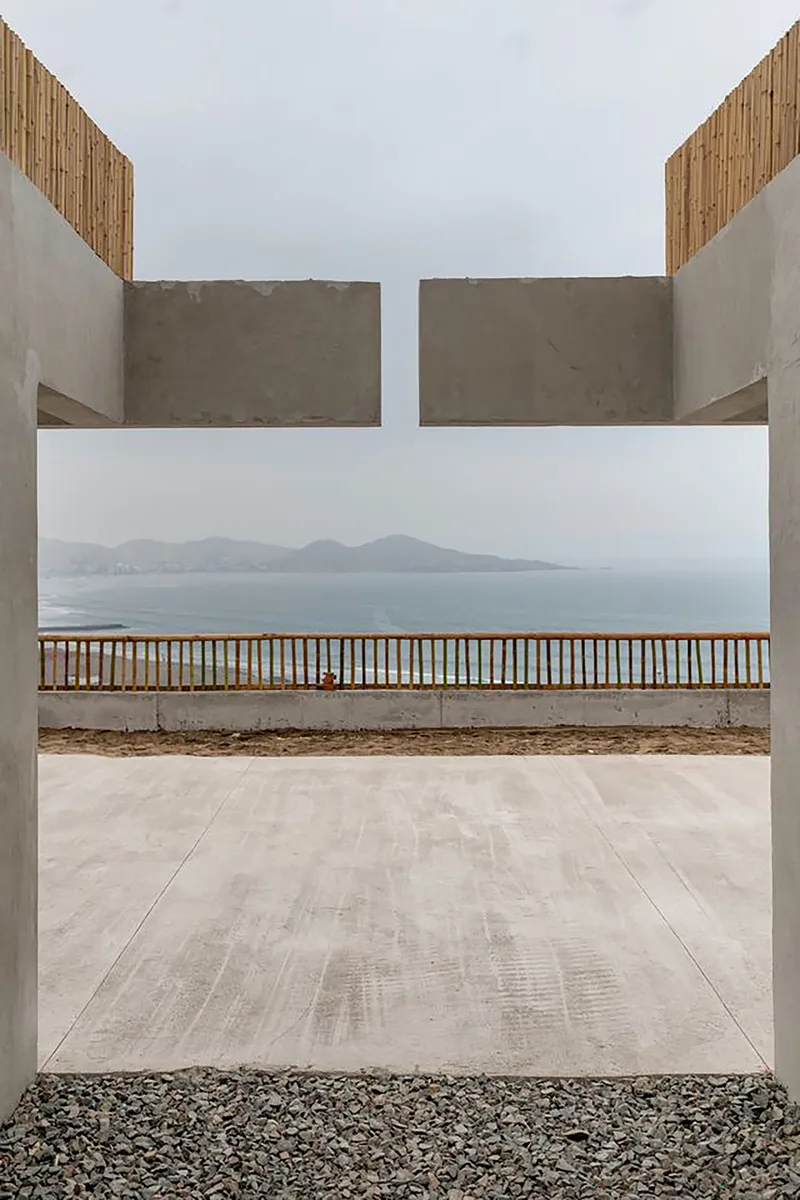
From a distance, the school sits as a compact linear volume on the hillside, its pink roof panels and timber parapets distinguishing it from the surrounding residential construction without shouting. The color choice is deliberate: a warm signal in a landscape dominated by grey concrete and dusty earth. The building's orientation captures ocean views through carefully placed openings, connecting children to a geography that is physically close but often experientially remote in underserved districts.
One of the most quietly powerful images frames a concrete portal with a timber railing and distant coastal mountains across the water. The school does not just shelter its students. It positions them in the landscape and, by extension, in the world.
Plans and Drawings
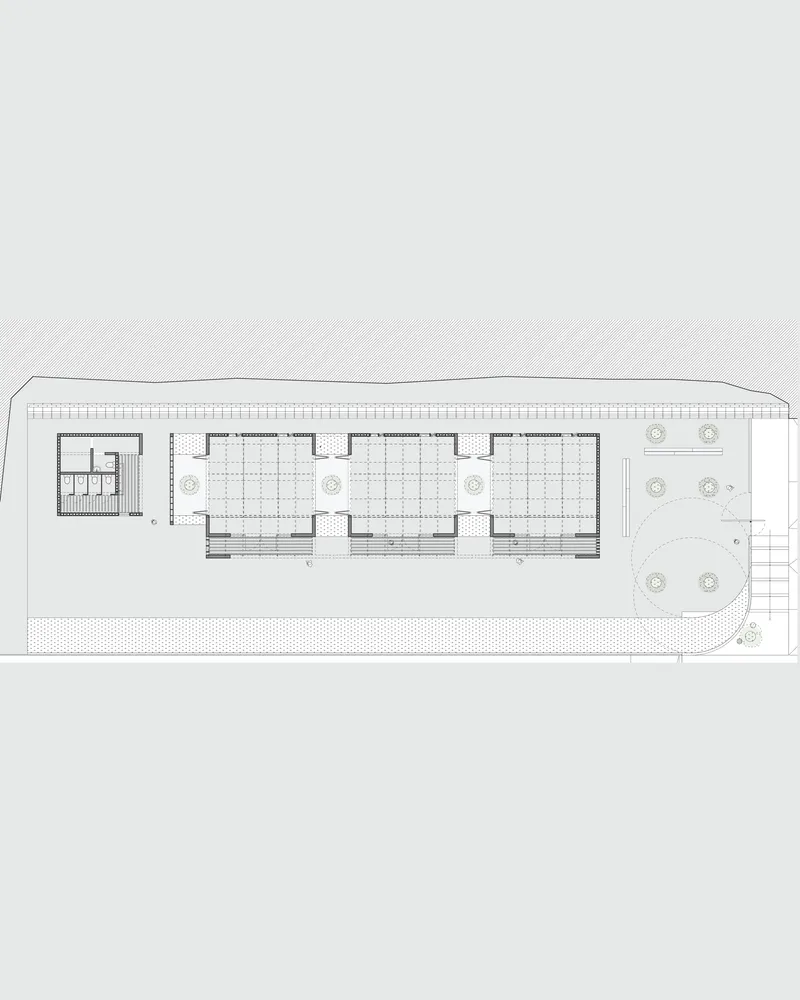

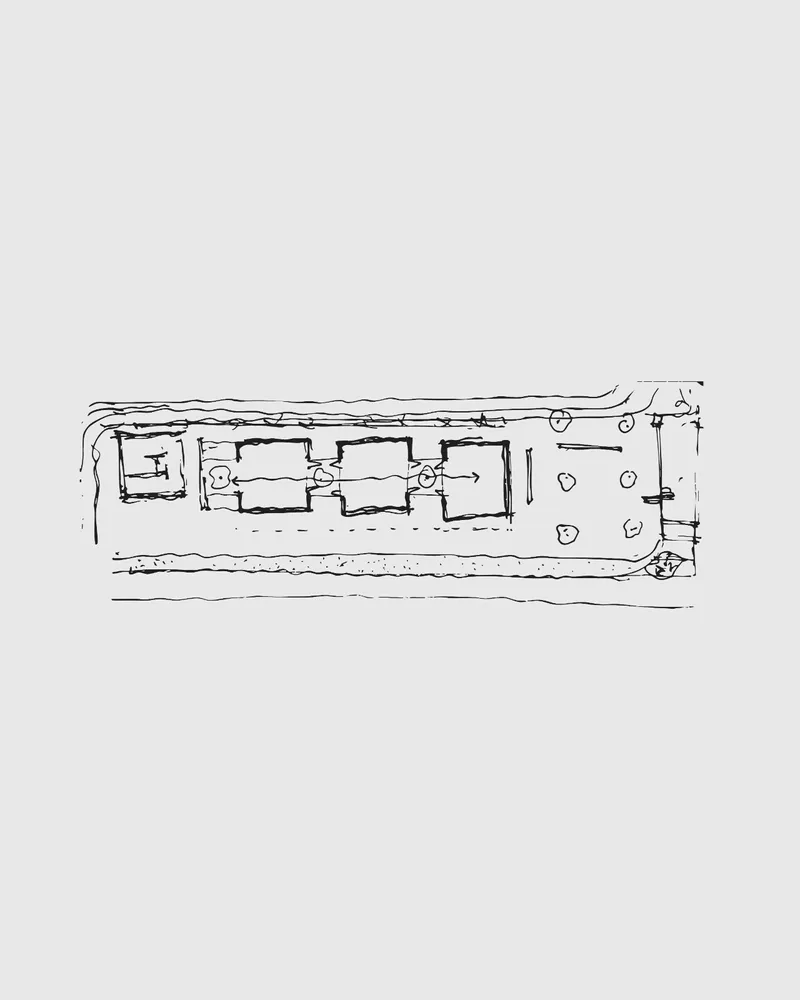

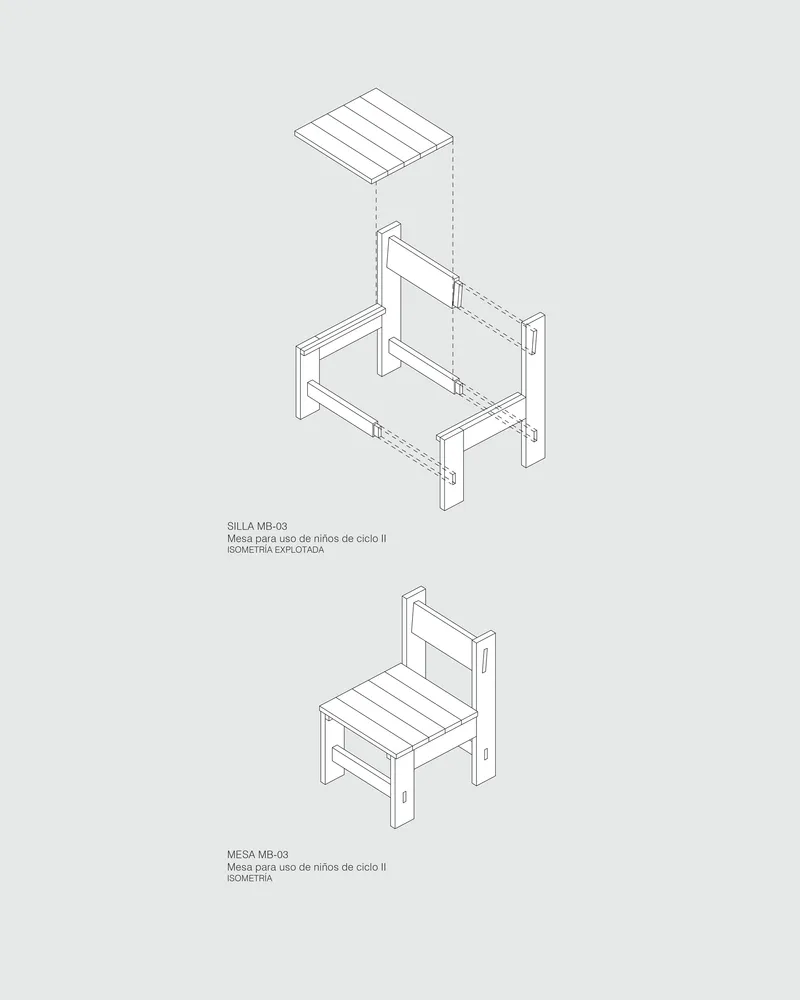
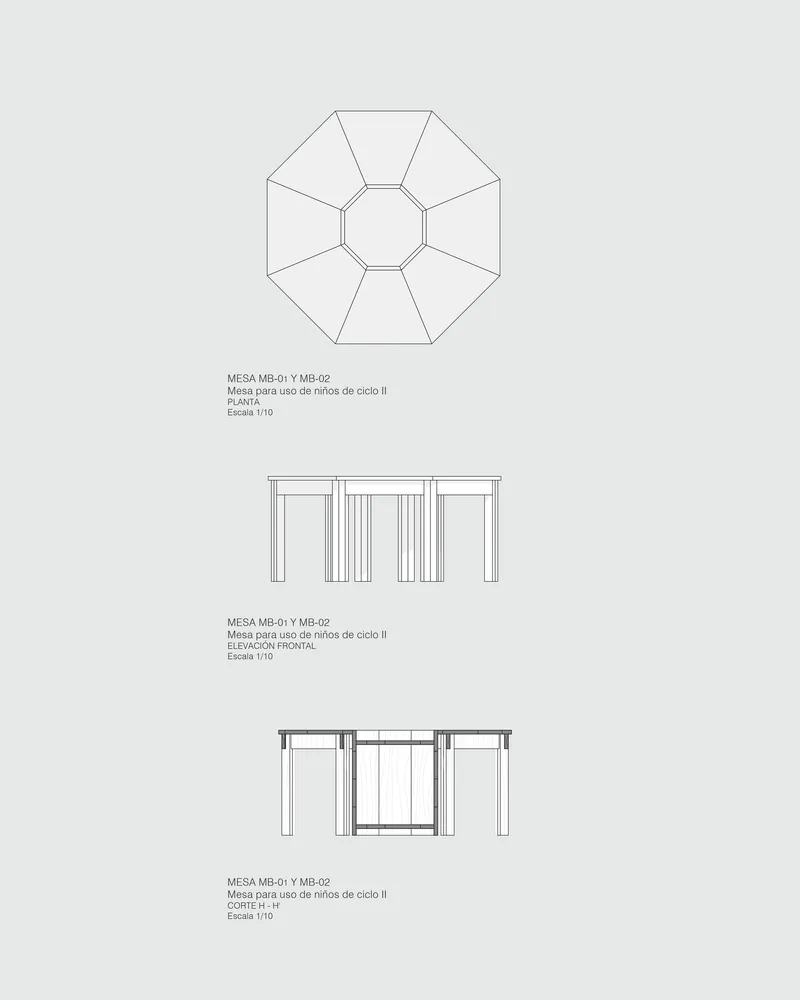
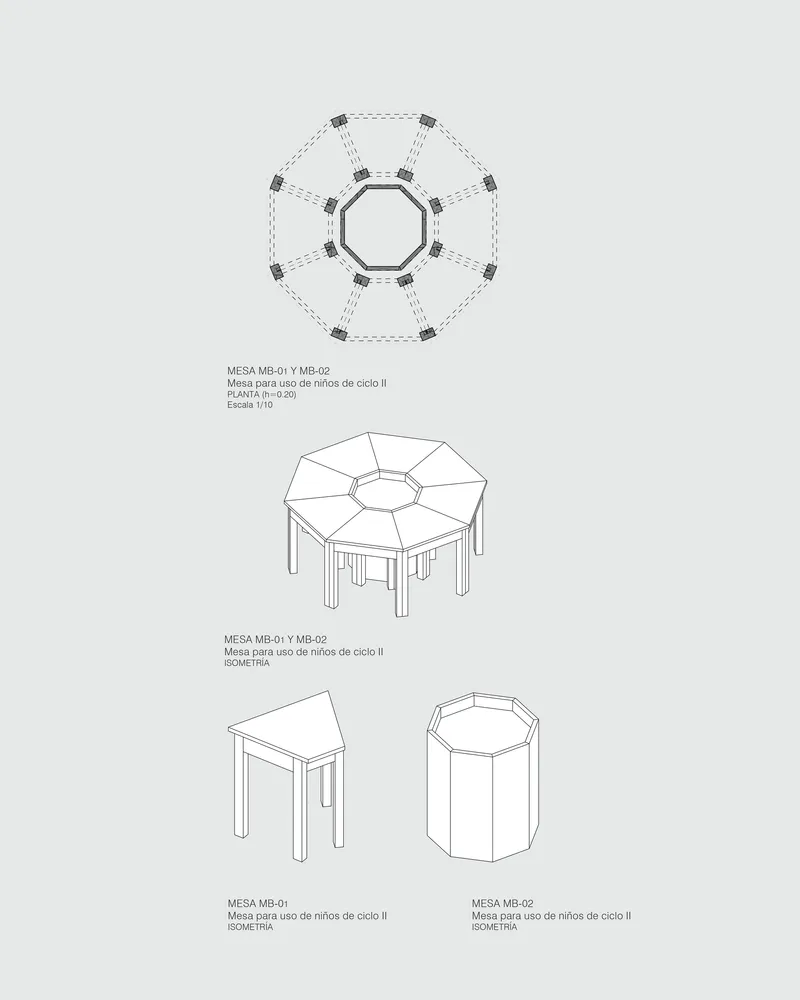


The floor plans confirm what the photographs suggest: a straightforward tripartite organization of three bays with service zones along the perimeter and a courtyard anchoring one end. The axonometric drawing reveals how the flat-roofed pavilions connect at grade, while the site plan shows the building's linear alignment along the road. What sets the drawing set apart is the furniture documentation. Isometric drawings of the octagonal table and bench system, with their triangular components and timber joinery, are presented with the same rigor as the building plans. In a school for young children, the furniture is architecture.
Why This Project Matters
The Modular Nest School matters because it proves that architectural quality and extreme constraint are not opposites. A 500-square-meter school for 450 children, built in seven weeks with community labor, could have been a utilitarian shed. Instead, cotacero delivered a building with considered thresholds, framed views, custom furniture, and a genuine relationship to its site. The modular system is not theoretical; it was tested under real conditions and can be replicated or extended as the community grows.
More importantly, the project recalibrates what "community architecture" can mean. It is not charity, and it is not spectacle. It is a working school that serves hundreds of children in a district that had nothing comparable. The architects brought design discipline; the community brought labor and ownership. The building belongs to Ancón in every sense, and that is the most durable thing about it.
Modular Nest School in Ancón: Lineage of David II, designed by cotacero (Hideki Shimizu, Heishiro Fudimoto, Francesca Woodman). Ancón, Peru. 500 m². Completed 2025. Photography by Renzo Rebagliati.
About the Studio
Share Your Own Work on uni.xyz
If projects like this are the kind of work you want to make, uni.xyz is a place to publish your own, find collaborators, and enter design competitions.


Popular Articles
Popular articles from the community


Opera on the Sea: Driftwood Logic Shapes a Timber Opera House on Estonia's Coast
Trevor Orgill's opera house translates the entangled drift of floating timber into a civic building where wood, water, and music converge.

The Amber Palace Opera: A Geological Fiction Surfaces on Tallinn's Baltic Waterfront
Pierre Brillard reimagines a Baltic legend as a public landscape, opera house, and waterfront promenade rooted in Tallinn's coastal identity.

Manzana Morphosis: Stretching Barcelona's Grid into a Living Landscape for 2050
A radical reworking of the Eixample manzana turns density into a tool for generous public space, vertical ecology, and environmental performance.

Tsunami Convergenics: Turning Catastrophic Ocean Forces into Underwater Housing Infrastructure
A speculative underwater settlement off the coast of Onagawa, Japan, treats tsunamis and typhoons as energy sources rather than threats.

Similar Reads
You might also enjoy these articles

Bao Huynh Watercolor Atelier: A Serene Art Retreat in Hội An
Bao Huynh Watercolor Atelier in Hội An blends multifunctional art spaces, sustainable design, local materials, and family-friendly living in a serene environment.

Atelier Macri Concept Store Interior Design by CASE-REAL
Atelier Macri store features a "ko" counter, walnut wood details, cork displays, blending retail, gallery, and seamless customer experiences.

Manuel Vargas Izquierdo Stadium and High-Performance Sports Center: Architectural Excellence in Jalpa de Méndez
The Manuel Vargas Izquierdo Stadium blends sustainable design, inclusive sports facilities, and cultural-inspired architecture, revitalizing Jalpa de Méndez’s public spaces.

KAKR Buluh Awar Hall: Revitalizing Community and Ecology Through Bamboo Architecture
Community built bamboo hall revitalizes Buluh Awar village, empowering youth, restoring ecology, celebrating vernacular craftsmanship through sustainable architecture and culture.


Comments (0)
Please login or sign up to add comments
No comments yet. Be the first to comment!