

Craftsman Museum Architecture: A Landmark in Hangzhou's Urban Revitalization
The article explores the innovative architecture of the 926 Craftsman Museum in Hangzhou, blending modern design with traditional craftsmanship.


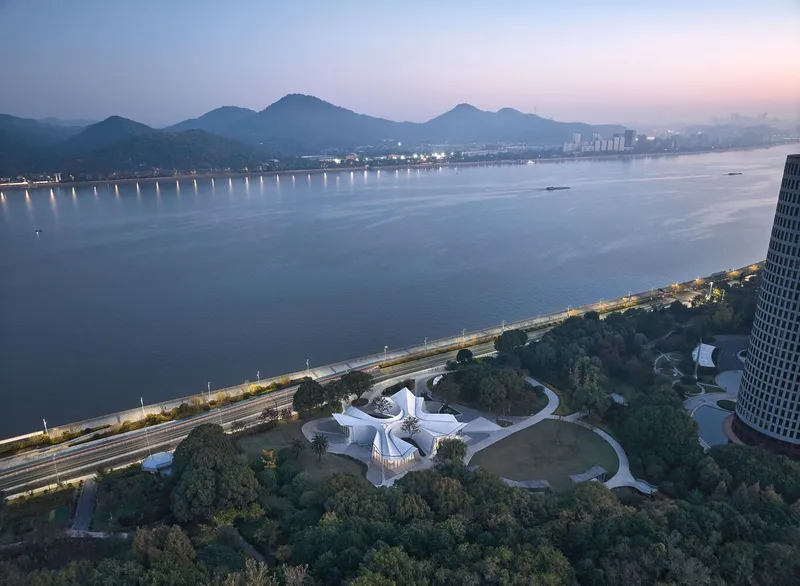
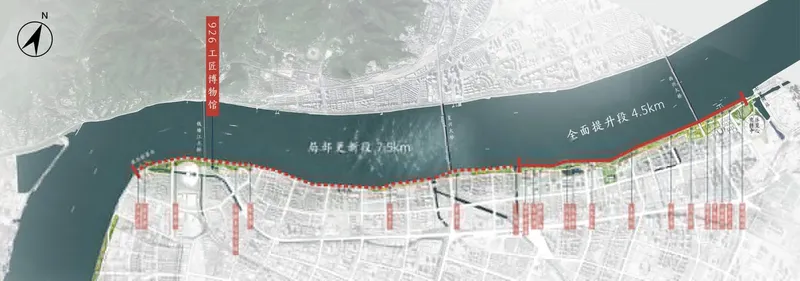
The 926 Craftsman Museum in Hangzhou, designed by TJAD Original Design Studio, stands as a monumental tribute to the city's rich craftsmanship history. The museum is an essential component of the 12-kilometer waterfront public space renovation project and is positioned near the Qiantang River Bridge, a significant historical landmark in Hangzhou. This architectural masterpiece blends traditional craftsmanship with modern design elements to create a timeless space that bridges eras, cultures, and technologies.
Introduction to the 926 Craftsman Museum
Located on the southeast side of the Qiantang River Bridge, the 926 Craftsman Museum honors the legacy of Hangzhou's skilled craftsmen. The area, part of a broader urban revitalization effort, aims to celebrate the city’s heritage and its pioneering craftsmanship, especially in bridge building. With the Qiantang River Bridge completed in 1937, the museum commemorates the bridge’s completion day, September 26th, now celebrated as “926 Craftsman’s Day” in Hangzhou. The museum not only preserves the local craftsmanship spirit but also redefines public space in the Binjiang District.
Architectural Vision and Design
Blending Tradition with Modernism
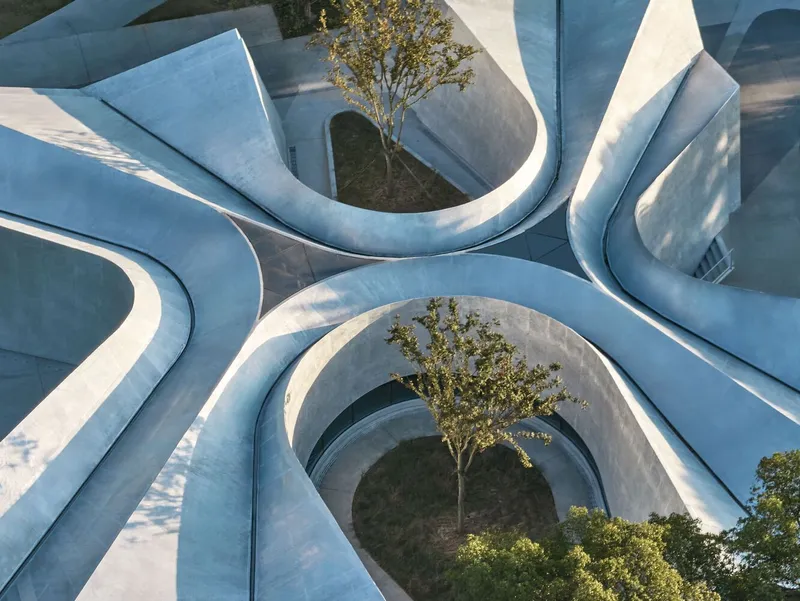
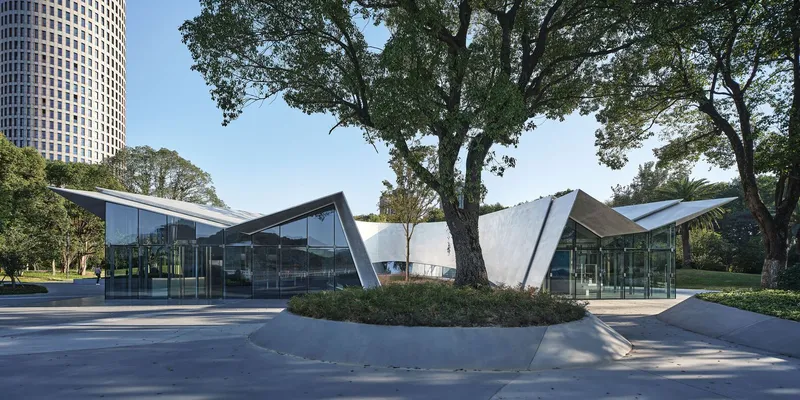
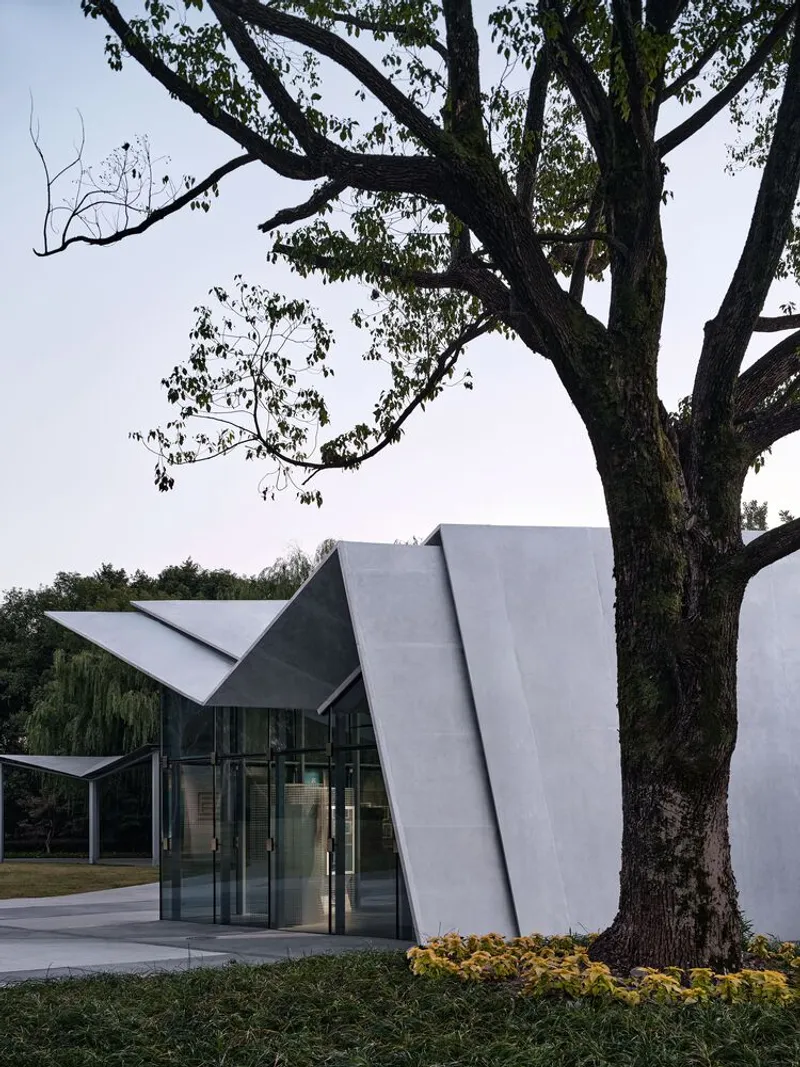
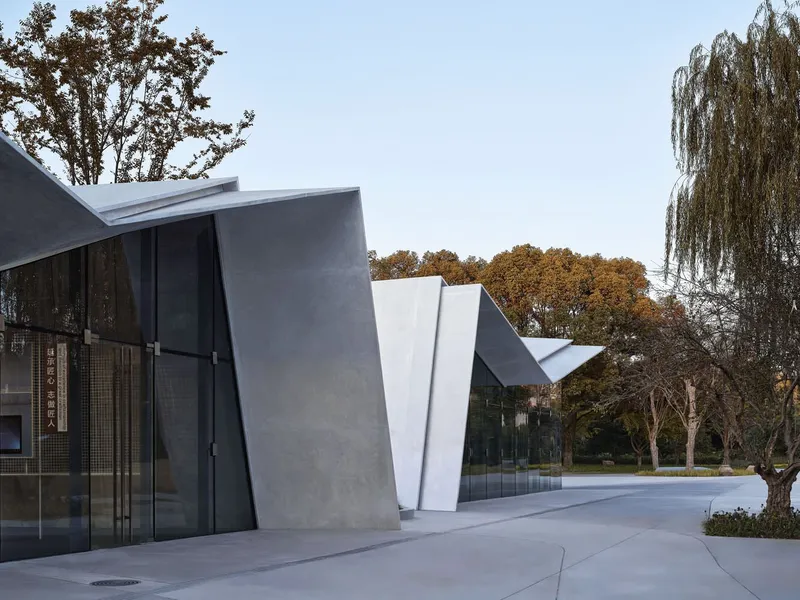
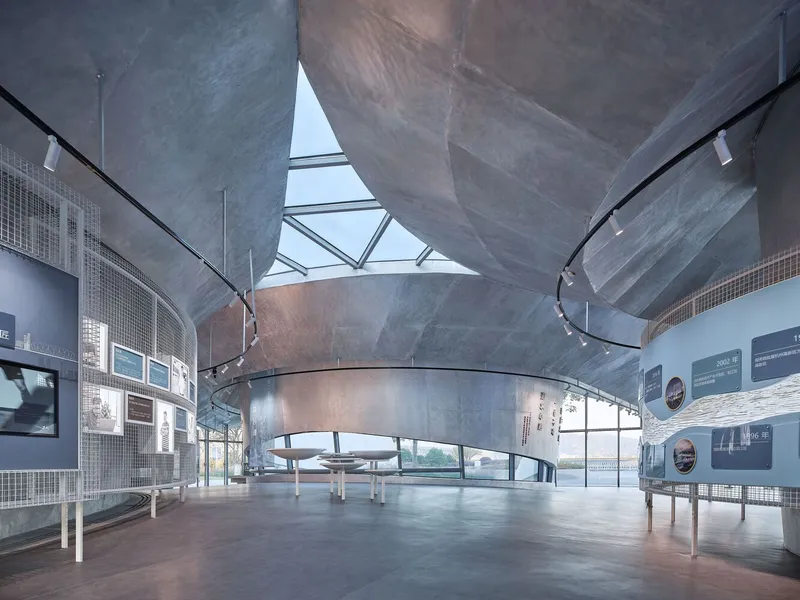
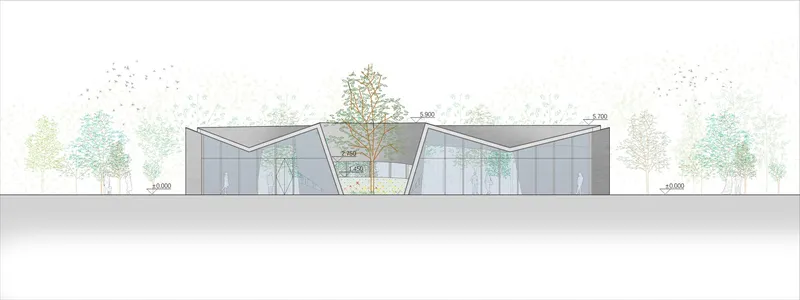
The architecture of the Craftsman Museum is marked by a remarkable synthesis of modern design principles with traditional Chinese elements. One of the defining features of the museum’s structure is its folded aluminum roof, which draws inspiration from modern shipbuilding technology and CNC manufacturing. The folded design shapes a dynamic, flowing form that integrates both the building's roof and its surrounding environment. The roof ridge is designed to point towards the Qiantang River Bridge, creating a direct visual connection with the historical bridge while aligning with the surrounding natural landscape.
Innovative Use of Materials
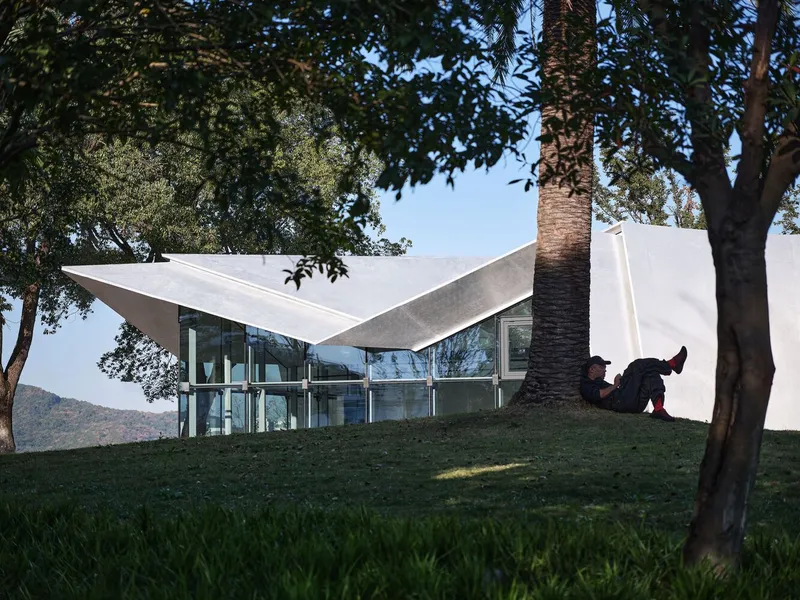
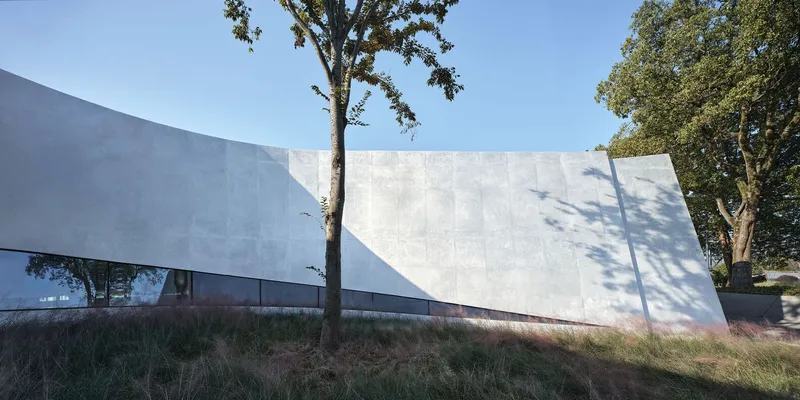
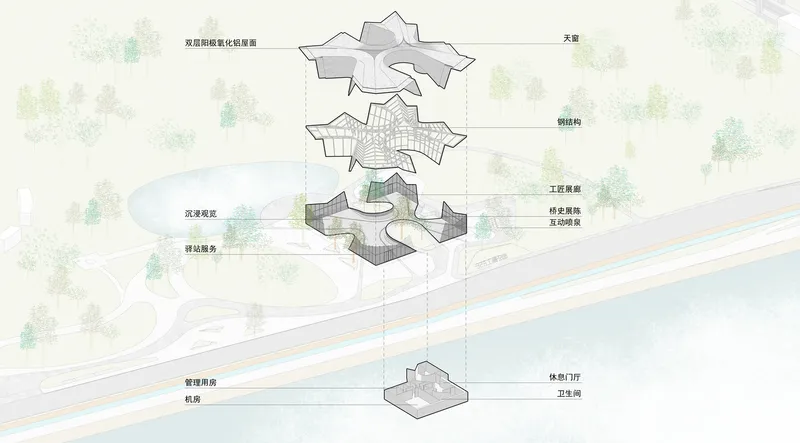
The museum's innovative use of materials, such as polished anodized aluminum folding plates, highlights the interplay of technology and craftsmanship. These materials not only add aesthetic value but also serve functional purposes. The folding roof creates a dynamic internal environment, introducing changing light and shadow effects throughout the day. The lightweight aluminum plates used in the structure emphasize transparency and lightness, reinforcing the museum’s theme of fluidity and openness.
Space and Functionality
Column-Free Interior
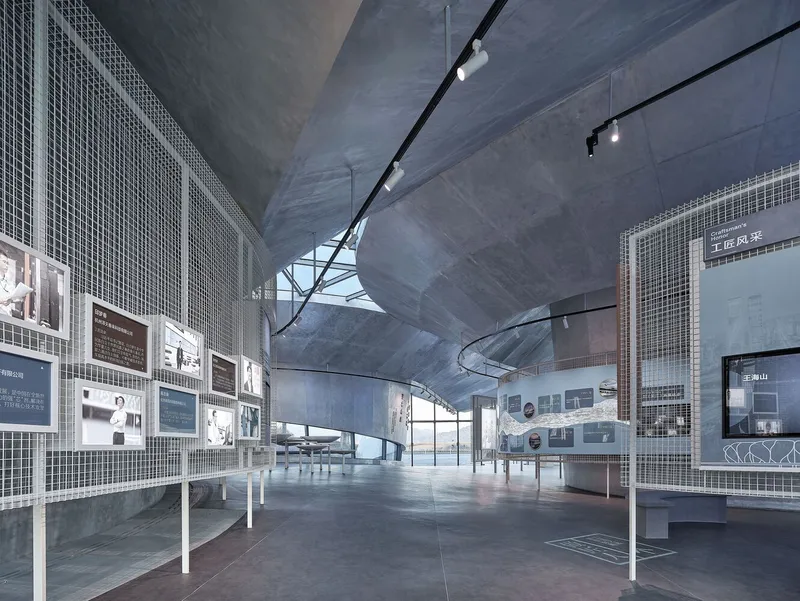
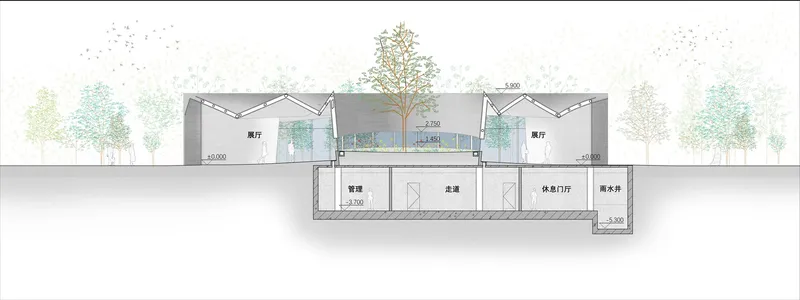
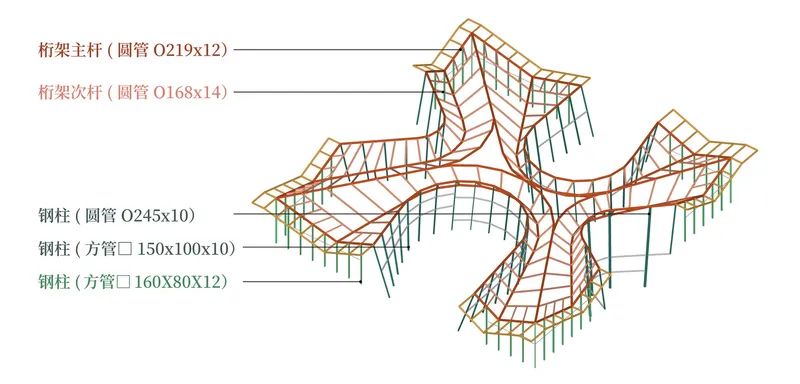
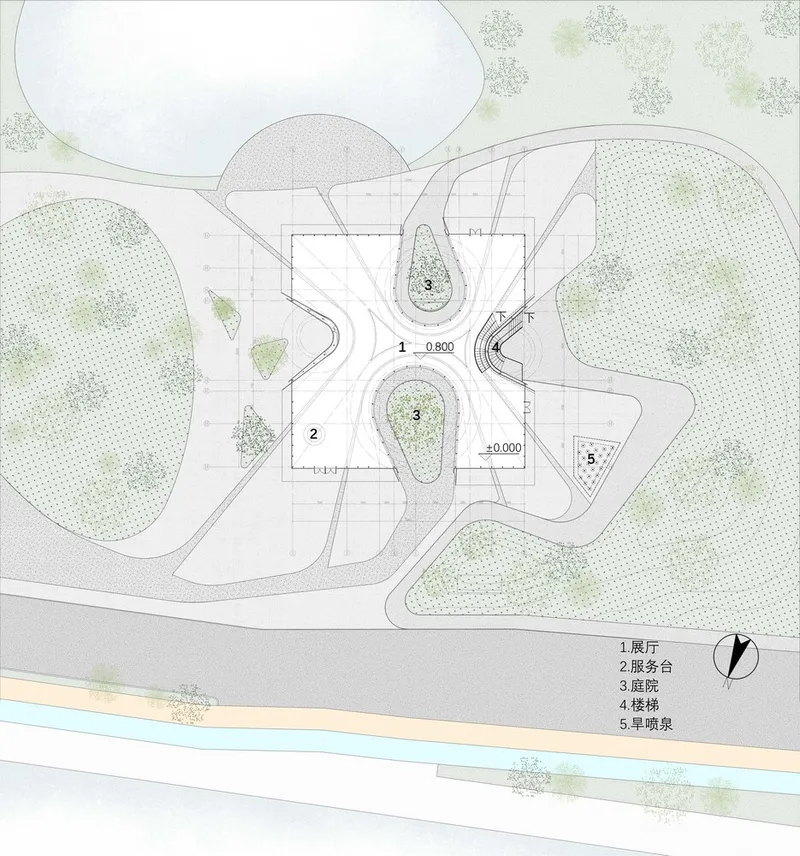
With a focus on spaciousness and flexibility, the museum’s design incorporates a long-span steel truss system, enabling a large, column-free indoor space. The lack of internal columns enhances the museum's ability to host various exhibitions and events, providing a versatile environment for displaying both permanent and temporary collections. The exterior’s minimal steel columns ensure that the space remains visually open and uncluttered, with the structural elements positioned only at the outermost edges of the building.
Integrated Public Space
The museum is designed with limited intervention in mind to minimize its environmental impact. It repurposes an existing management building area, which helps preserve the large trees on the east side, contributing to the overall sustainability of the project. These trees create a central square for community activities, making the museum a part of the daily life of local residents. The design fosters a harmonious relationship between architecture and the surrounding urban landscape, encouraging a shared sense of ownership and pride in the space.
Innovative Lighting and Spatial Experience
The museum's design also pays special attention to the interplay between natural light and interior spaces. The double-layered roof with strategically placed skylights creates a rich, dynamic lighting environment within the building. These skylights provide varying light conditions, enhancing the visitor experience and showcasing the museum's exhibits in different moods and settings throughout the day. The architecture subtly integrates the natural environment into the museum’s core, with exterior views directed towards both the river and the mountains.
Sustainability and Technological Innovation
Lightweight Construction and Sustainability
The Craftsman Museum employs a lightweight steel structure, which contributes to its environmentally conscious design. The minimal steel columns and the use of small cross-section curtain wall columns ensure maximum transparency, making the building appear lighter and more open. The thin tie rods, only 50mm in diameter, help reduce the material mass without compromising structural integrity, contributing to a more sustainable building approach.
The museum’s construction also utilizes advanced manufacturing techniques, such as CNC technology in the production of its aluminum plates, which ensures precision and reduces material waste. By embracing both modern construction methods and sustainable practices, the Craftsman Museum represents a forward-thinking approach to architecture.
Architectural Legacy and Cultural Impact
The 926 Craftsman Museum plays an essential role in preserving the heritage of Hangzhou's craftsmen while projecting the spirit of innovation into the future. By integrating modern design with traditional craftsmanship values, the museum becomes a symbol of continuity, linking the past with the present. Its architectural design offers a new narrative for the city's cultural landscape, promoting a deeper understanding of Hangzhou's role in the development of Chinese craftsmanship and technology.
The 926 Craftsman Museum, through its groundbreaking architectural design, serves as a testament to the spirit of Hangzhou craftsmanship. Its innovative use of materials, modern design elements, and commitment to sustainability ensure that it will stand as a landmark for future generations. As part of Hangzhou’s ongoing waterfront redevelopment, the museum is not just a place for the exhibition of art but also a celebration of the intersection between tradition and innovation, making it a crucial addition to the city’s cultural and architectural heritage.
All photographs are work of Yong Zhang


Popular Articles
Popular articles from the community


Singing Woman: An Opera House That Performs Before the Curtain Rises
Ovidiu Cristian Pavel's conceptual opera house translates Estonia's choral identity into a sculpted waterfront landmark facing the Baltic Sea.

The Amber Palace Opera: A Geological Fiction Surfaces on Tallinn's Baltic Waterfront
Pierre Brillard reimagines a Baltic legend as a public landscape, opera house, and waterfront promenade rooted in Tallinn's coastal identity.

Opera on the Sea: Driftwood Logic Shapes a Timber Opera House on Estonia's Coast
Trevor Orgill's opera house translates the entangled drift of floating timber into a civic building where wood, water, and music converge.

Cloaked Colonization: A Mobile Underwater Habitat That Moves Like a Fish
Micah Abaya's shortlisted EHC Pacific entry reimagines ocean settlement as a dispersed network of self-sustaining architectural organisms.

Similar Reads
You might also enjoy these articles


Hodi-Mandai Geram
Project Function: Preservation and revitalization of the Intangible heritage and socio-spatial identity of the Hodi by Housing, Cultural Memory Center, Sacred Grove, landscape, local tourism economy


Olio Towers: A Mid-Rise for Performers That Fuses Housing, Rehearsal, and Stage
Located blocks from Houston's Theater District, this modular tower stacks living units around a central performance atrium.

Oasis: Modular Green Housing Carved into Dhaka's Urban Fabric
A shortlisted Plugin Housing entry reclaims unauthorized settlements in Dhaka with stepped concrete volumes, green roofs, and ventilation-driven design.

Black Hole: A Floating Megastructure for the Post-Physical Era
Emiliano Mazzarotto envisions a spherical, self-scaling arena where e-sports, digital hotels, and holographic stadiums replace traditional public space.

Explore Exhibition Design Competitions
Discover active competitions in this discipline

Challenge to reimagine the Iron Throne

Photograph architecture without architects

Illustrate the lost glory of Angkor Wat - Render Challenge

Design challenge to reuse E-waste
Comments (0)
Please login or sign up to add comments
No comments yet. Be the first to comment!