
Cultura: Where Algae Facades and Vertical Farms Redefine the Urban Food Market
A shortlisted entry for Urban Meal Mine reimagines New Covent Market as a living food ecosystem with ETFE algae panels and hydroponic systems.


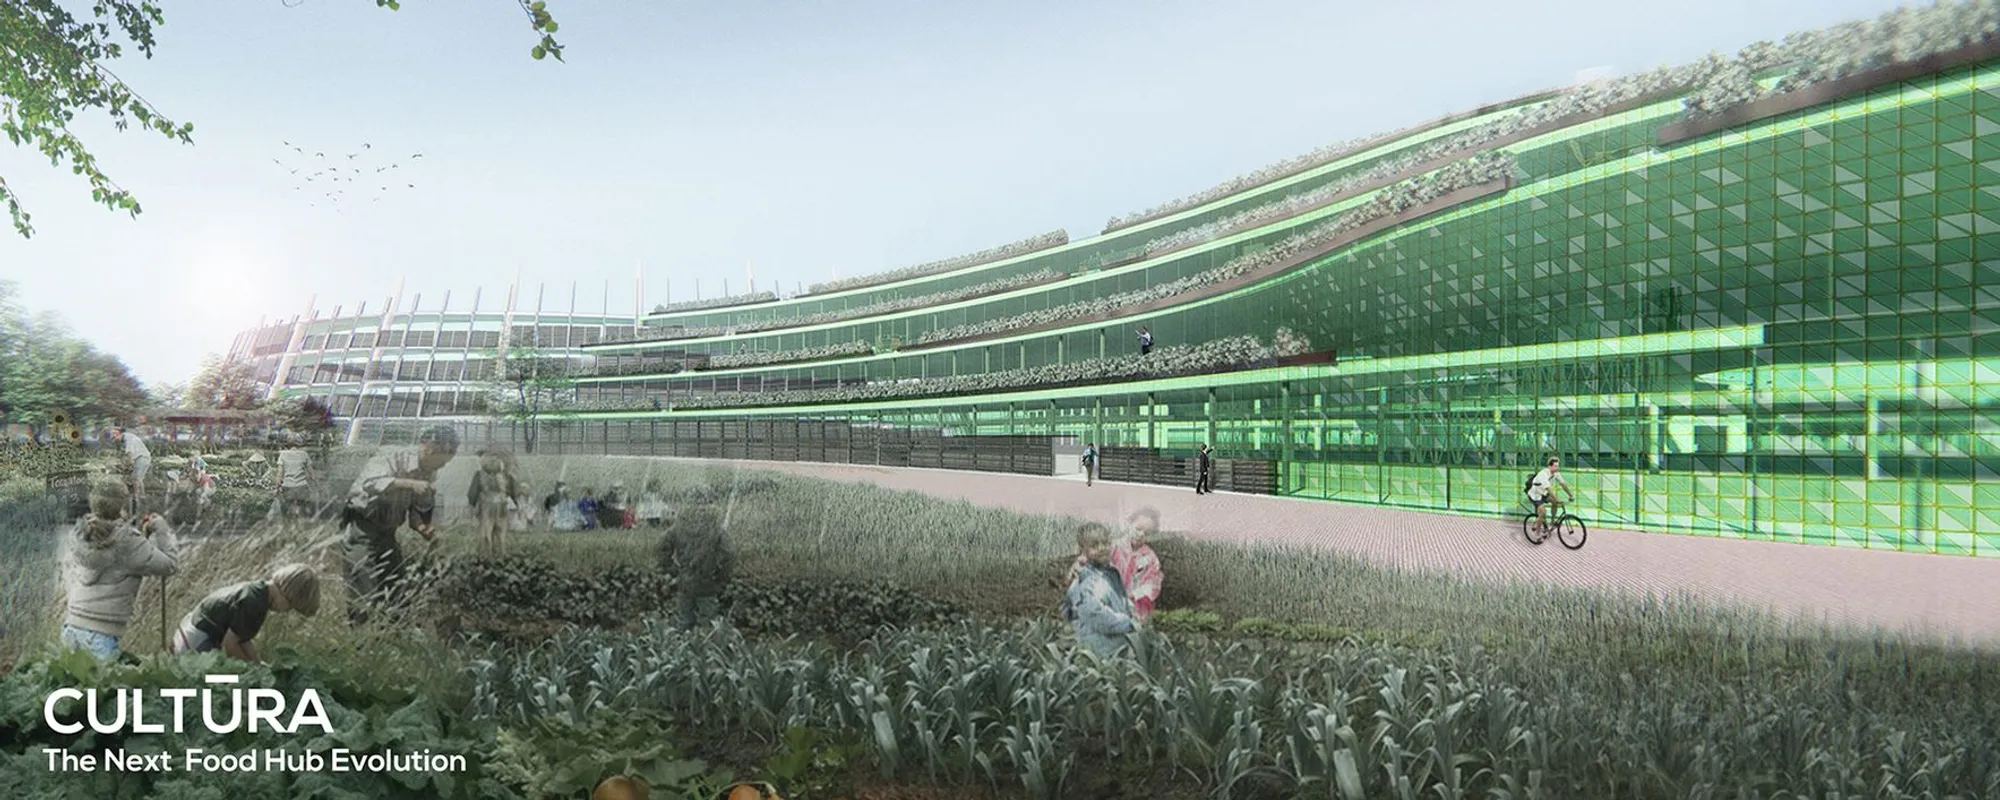
What happens when a food market stops being a place you visit and starts being a place that grows? Cultura proposes exactly that shift: an architectural organism where the building envelope itself produces food, where algae panels double as cladding, and where the line between consumer and producer dissolves into a shared cycle of cultivation. The project reimagines New Covent Market not as a retail destination but as a living infrastructure for urban food resilience.
Designed by Vincent Phang and Boon Kuan Tan, Cultura was shortlisted in Urban Meal Mine, a competition challenging designers to rethink sustainable farming within urban contexts. The proposal responds to the 21st century's shifting food landscape by weaving together vertical farming, research labs, open markets, and community workshops into a single, vertically integrated typology. It is architecture that refuses to separate where food is made from where it is sold, learned about, or eaten.
Stacked Agricultural Terraces and Vertical Circulation
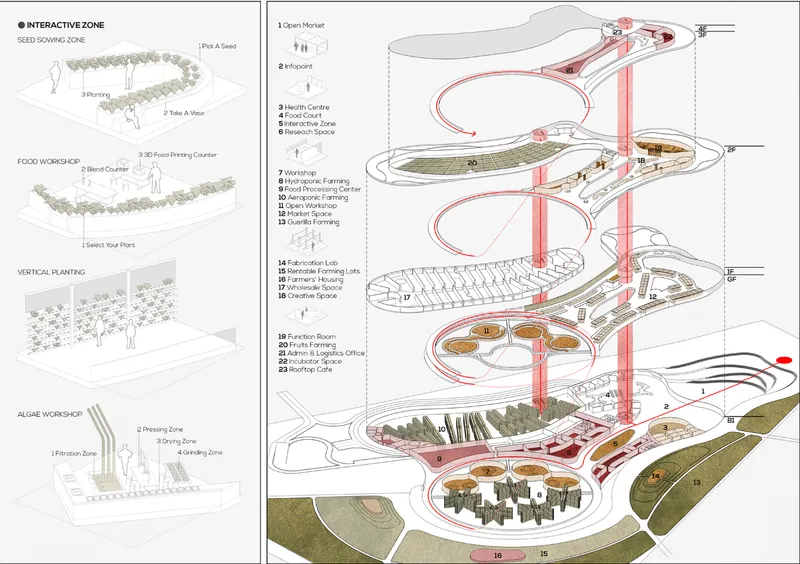
The axonometric drawing reveals Cultura's core organizational logic: multi-level agricultural zones stacked vertically, connected by circulation cores that serve as the building's structural spine. Planted terraces step outward at various levels, creating microclimates for different crop types while offering public access to interactive farming zones. Vertical planting systems, hydroponic modules, and algae workshops occupy these terraces, turning the section of the building into a cross-section of urban agriculture itself. The result is a structure that reads less like a market hall and more like a productive landscape extruded upward.
A Curving Footprint Woven into the Urban Fabric
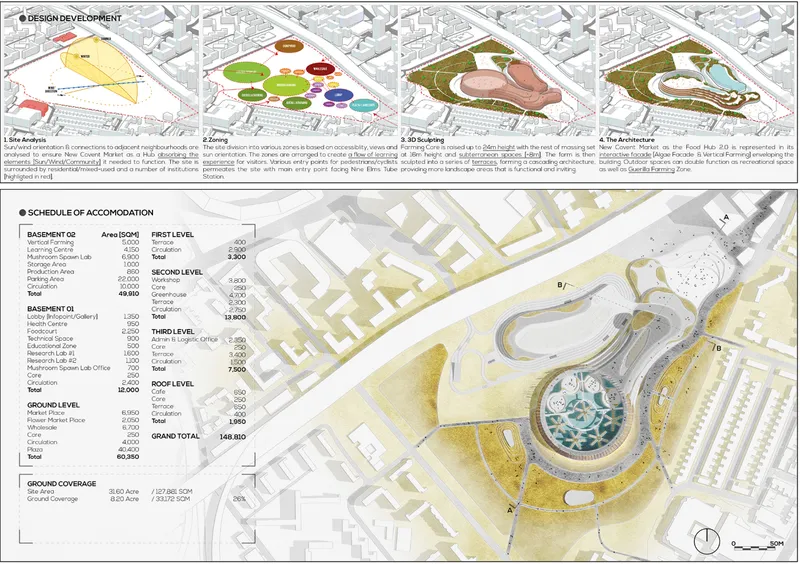
The site plan and design development diagrams show how Cultura's curving building footprint negotiates its surrounding urban context. Rather than imposing a rigid geometry, the plan bends to accommodate existing circulation routes and public space, inviting the city inward. The accompanying diagrams trace the design's evolution from programmatic requirements to formal resolution, illustrating how market integration, processing centers, and wholesale spaces are seamlessly connected with production areas. This connectivity is central to the concept of the prosumer: a visitor who sows seeds, processes ingredients, and purchases food within a single architectural sequence.
ETFE Algae Panels and Retractable Hydroponic Facades
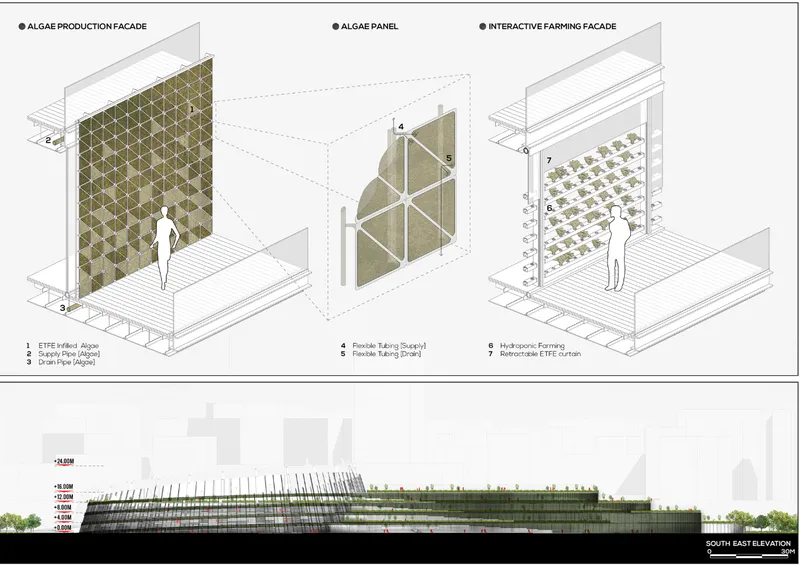
Three isometric facade studies detail the building's most technically ambitious element: ETFE-infilled algae panels paired with retractable hydroponic systems. These facades are not decorative; they are productive. The algae panels generate biomass while filtering light, functioning simultaneously as shading devices and bioreactors. Retractable hydroponic trays extend from the envelope, allowing seasonal adjustment and public engagement with crop cycles. The section elevation confirms that this strategy extends to the roofscape, where terraced green roofs cascade downward, multiplying the building's productive surface area well beyond its footprint.
Food Production Networks and the Interior Experience
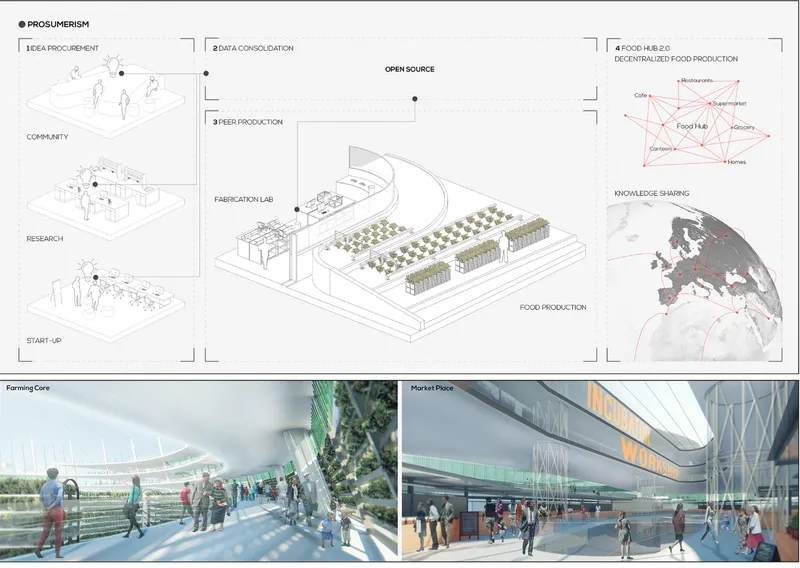
A network diagram maps the flow of food through Cultura's interconnected systems, from seed sowing and vertical farming through processing and distribution to market sale and 3D food printing. Below the diagram, three interior renderings ground this abstraction in spatial reality. Visitors move through market halls where produce hangs from overhead hydroponic rigs, through fabrication hubs where food science experiments unfold at workbenches, and into open farming zones where guerrilla gardening becomes a civic activity. The architecture frames food production as spectacle, education, and participation all at once.
The interiors reinforce a key ambition of the project: that research, innovation, and consumption should not be siloed. Laboratories sit adjacent to wholesale spaces. Algae workshops share walls with open kitchens. The spatial strategy insists that understanding where food comes from is not a separate educational exercise but an embedded part of buying and eating it.
Why This Project Matters
Cultura challenges the architectural profession to treat food infrastructure as a design problem worthy of the same ambition typically reserved for cultural institutions or transportation hubs. By embedding vertical farming, algae bioreactors, and community fabrication labs within a single market typology, Phang and Tan argue that food production deserves architectural visibility, not concealment in industrial peripheries. The project's strength lies in its refusal to treat sustainability as an add-on; every surface, every façade module, every terrace is productive.
In a moment when urban food security and climate resilience are no longer abstract concerns, proposals like Cultura offer a tangible spatial model for what a post-industrial food market could look like. It is not a utopian sketch but a detailed architectural proposition, complete with facade systems, programmatic networks, and spatial sequences that hold up to scrutiny. The shortlisted entry demonstrates that the next generation of food architecture may not be found in farmland at all, but in the envelope of the building itself.
View the Full Project
About the Designers
Designers: Vincent Phang, Boon Kuan Tan
Enter a Design Competition on uni.xyz
uni.xyz runs architecture and design competitions year-round that reward proposals with spatial conviction and real site intelligence.
Project credits: Cultura by Vincent Phang, Boon Kuan Tan Urban Meal Mine (uni.xyz).




Popular Articles
Popular articles from the community


Hill & Cross Opera: Sculptural Opera House Architecture Shaped by Tallinn’s Landscape and Identity
Hill & Cross Opera reimagines opera house architecture in Tallinn through its sculptural hill, civic plaza, glass wave and a luminous cross.

Conexión: Biophilic Design Reimagines High-Rise Living in Hong Kong
Conexión reimagines high-rise living in Hong Kong through biophilic design, green facades, shared spaces, daylight, water and nature within.

Lunar Spiral: Space Architecture Shaped by the Mathematics of the Universe
Lunar Spiral reimagines space architecture through Fibonacci geometry, lunar regolith, levitating habitats, and self-sustaining Moon living.

The Ocean Hive: Sustainable Architecture for a Self-Sufficient Civilization at Sea
The Ocean Hive imagines sustainable architecture at sea, where modular habitats, algae, wave power and ocean waste sustain a growing colony.


Similar Reads
You might also enjoy these articles

Bao Huynh Watercolor Atelier: A Serene Art Retreat in Hội An
Bao Huynh Watercolor Atelier in Hội An blends multifunctional art spaces, sustainable design, local materials, and family-friendly living in a serene environment.

Atelier Macri Concept Store Interior Design by CASE-REAL
Atelier Macri store features a "ko" counter, walnut wood details, cork displays, blending retail, gallery, and seamless customer experiences.

Manuel Vargas Izquierdo Stadium and High-Performance Sports Center: Architectural Excellence in Jalpa de Méndez
The Manuel Vargas Izquierdo Stadium blends sustainable design, inclusive sports facilities, and cultural-inspired architecture, revitalizing Jalpa de Méndez’s public spaces.

KAKR Buluh Awar Hall: Revitalizing Community and Ecology Through Bamboo Architecture
Community built bamboo hall revitalizes Buluh Awar village, empowering youth, restoring ecology, celebrating vernacular craftsmanship through sustainable architecture and culture.


Comments (0)
Please login or sign up to add comments
No comments yet. Be the first to comment!