
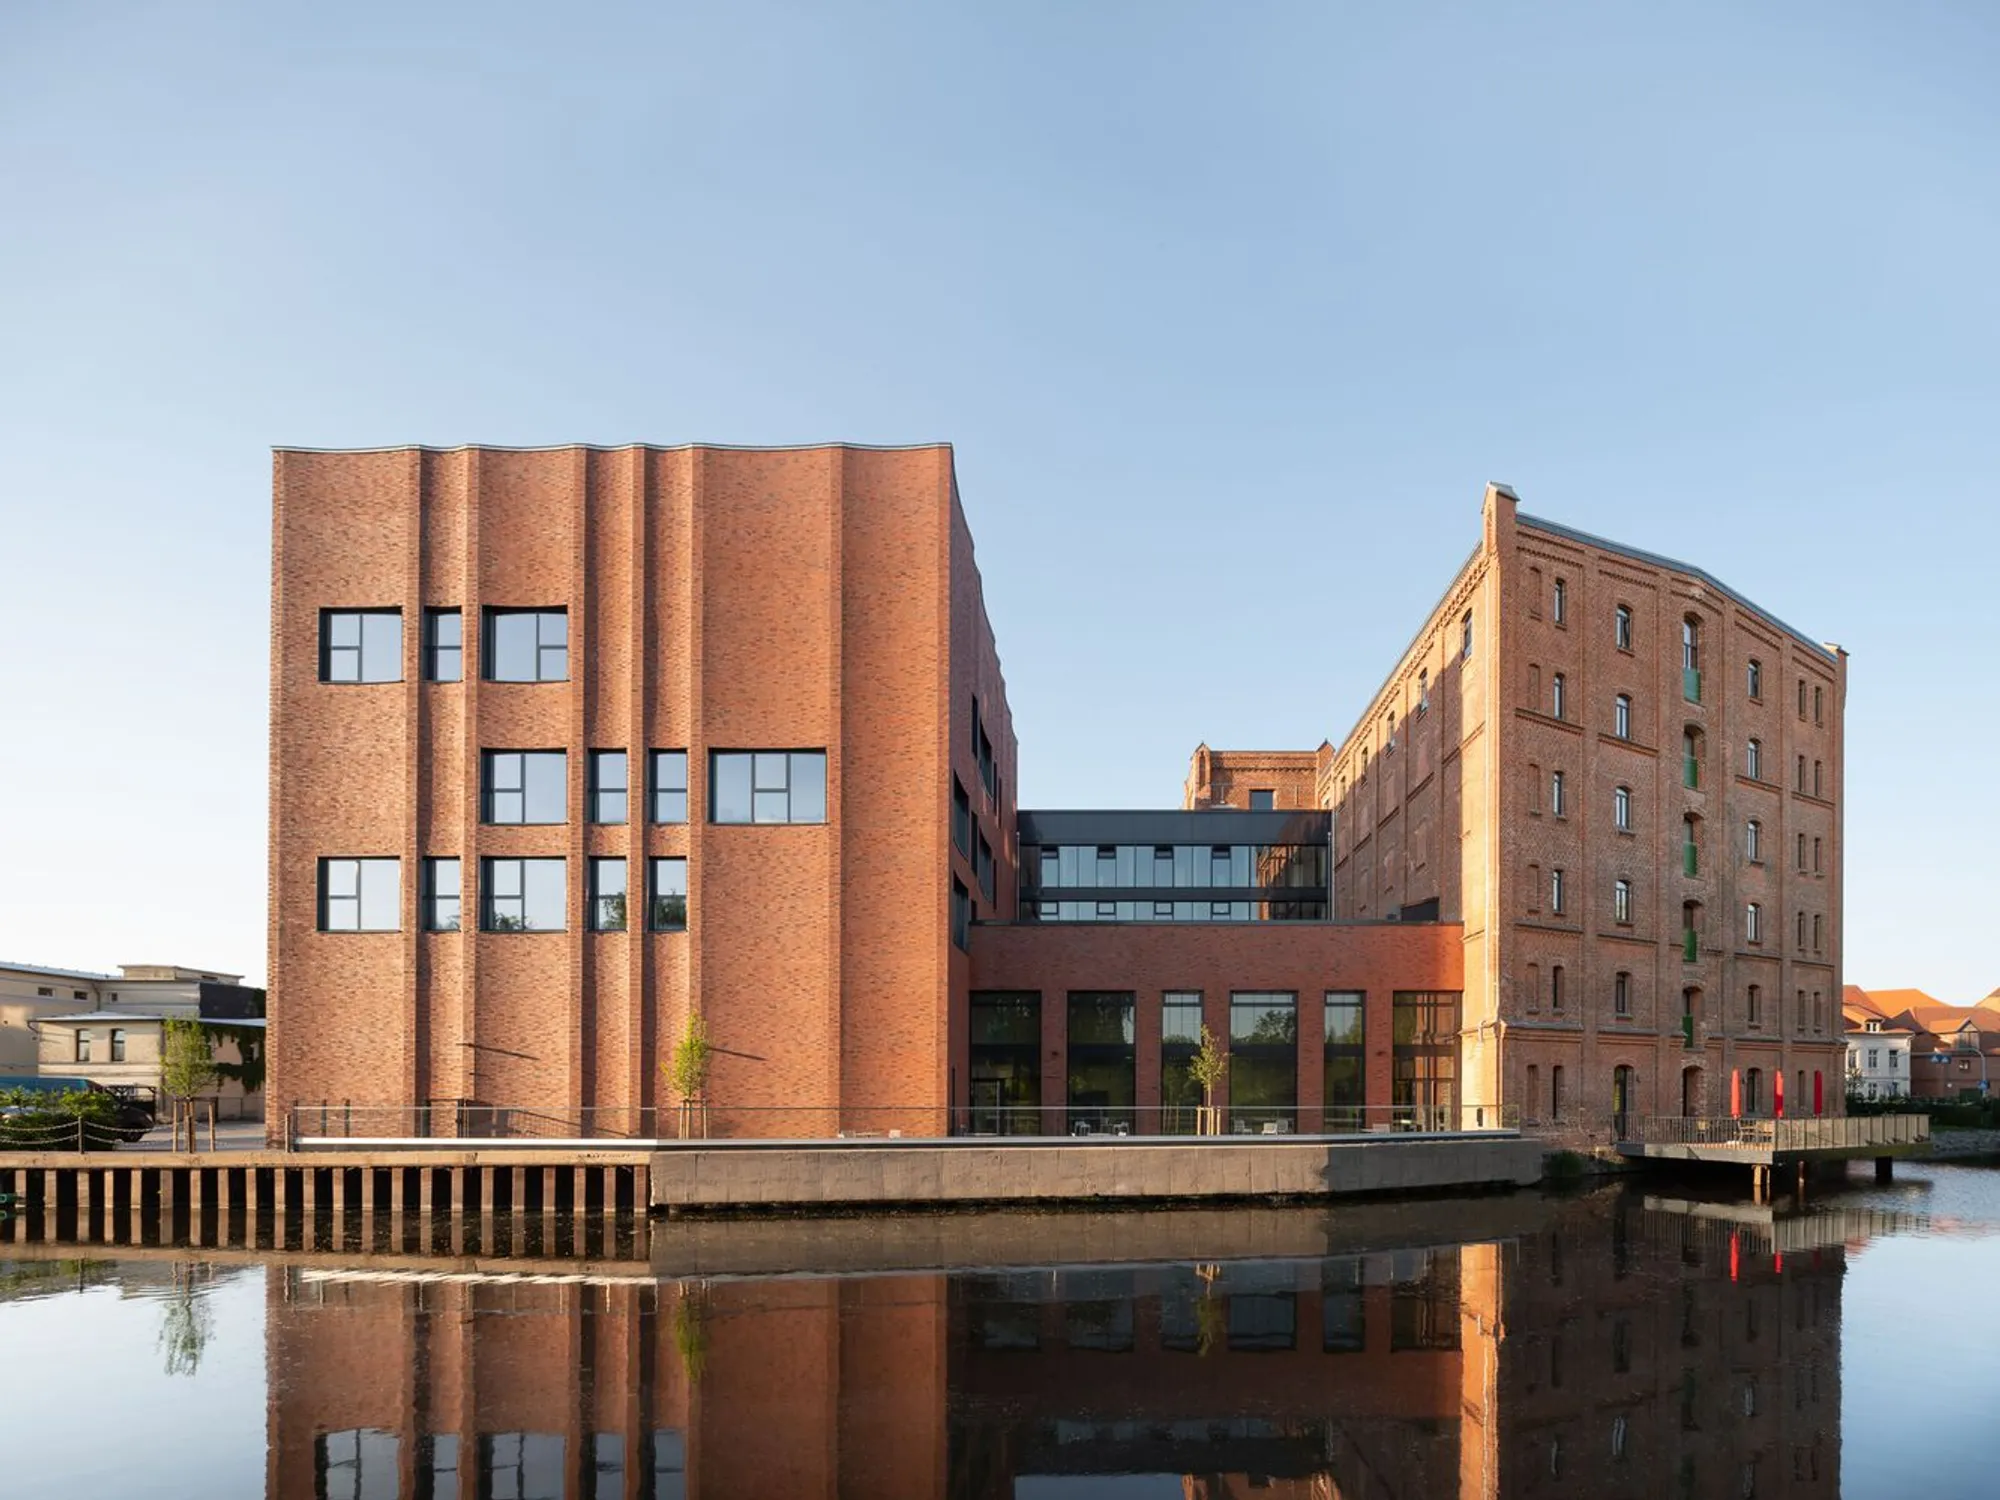
Culture Mill Parchim: Revitalizing Historic Industrial Architecture into a Vibrant Cultural Hub
Culture Mill Parchim revitalizes a historic 1897 flour mill into a vibrant cultural hub, blending industrial heritage with modern theatre and museum spaces.


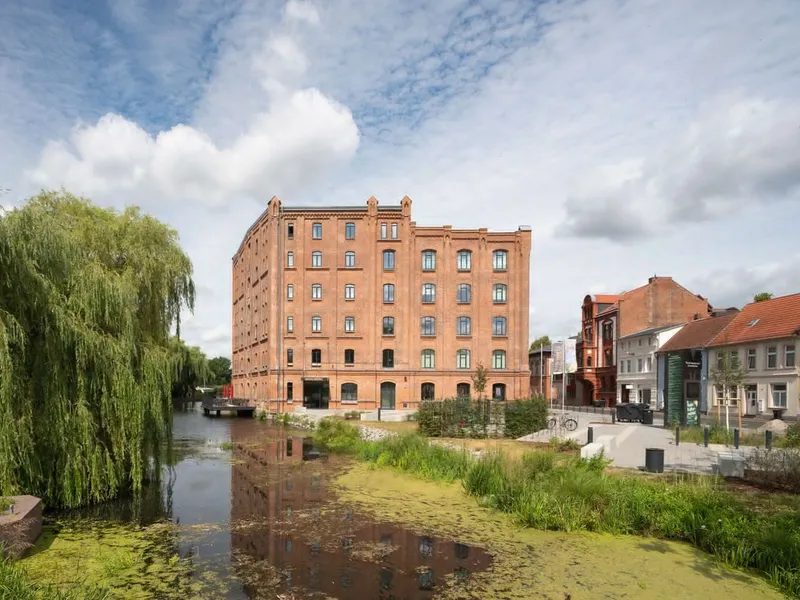
The Culture Mill Parchim, formerly known as the Eldemühle Mill, stands as a remarkable example of heritage preservation and adaptive reuse in Parchim, Germany. Designed and renovated by D/FORM Architects, this historic flour mill, once the last operating large mill in Mecklenburg, has been transformed into a dynamic cultural center, blending industrial heritage with contemporary design.
Reopened in May 2023, the Kulturmühle Parchim celebrates its first year as a thriving cultural hub, attracting over 14,000 museum visitors and hosting around 200 theatre performances attended by approximately 29,000 guests.
Preserving Industrial Heritage with Contemporary Design
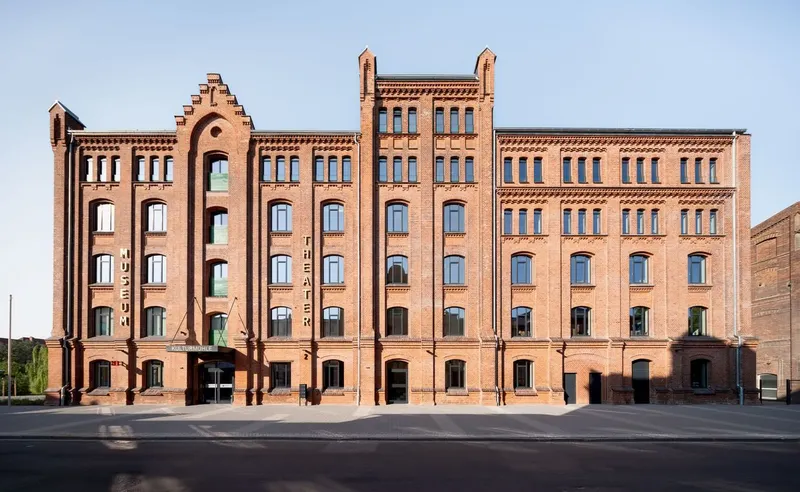
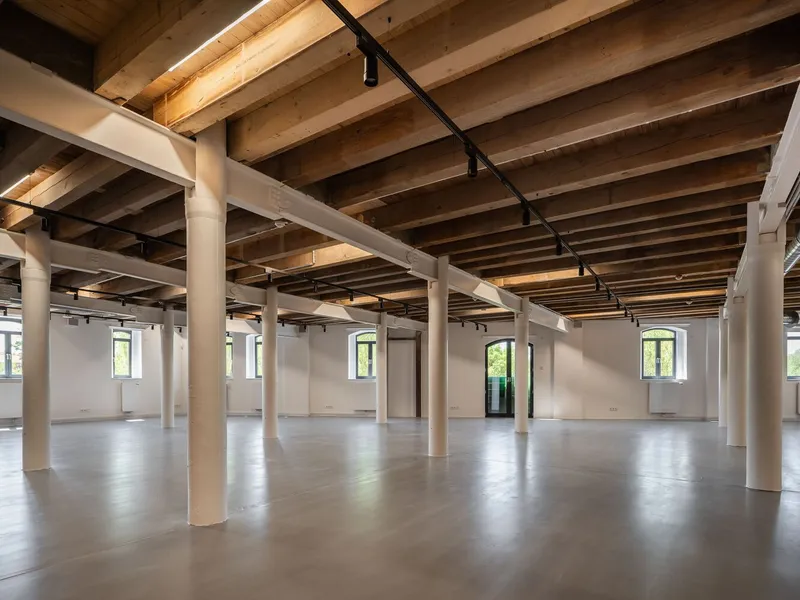
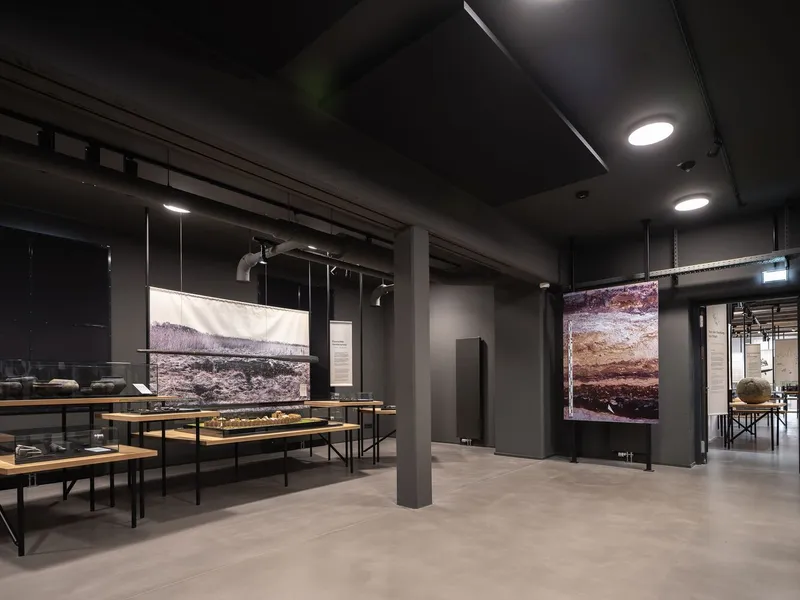
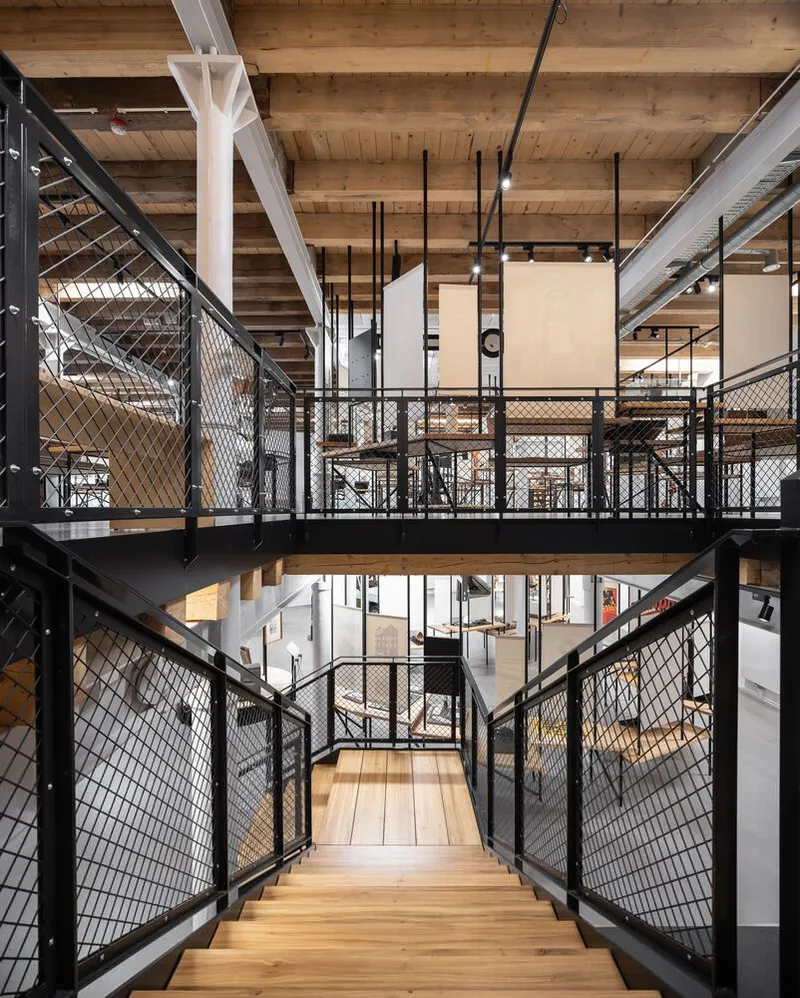
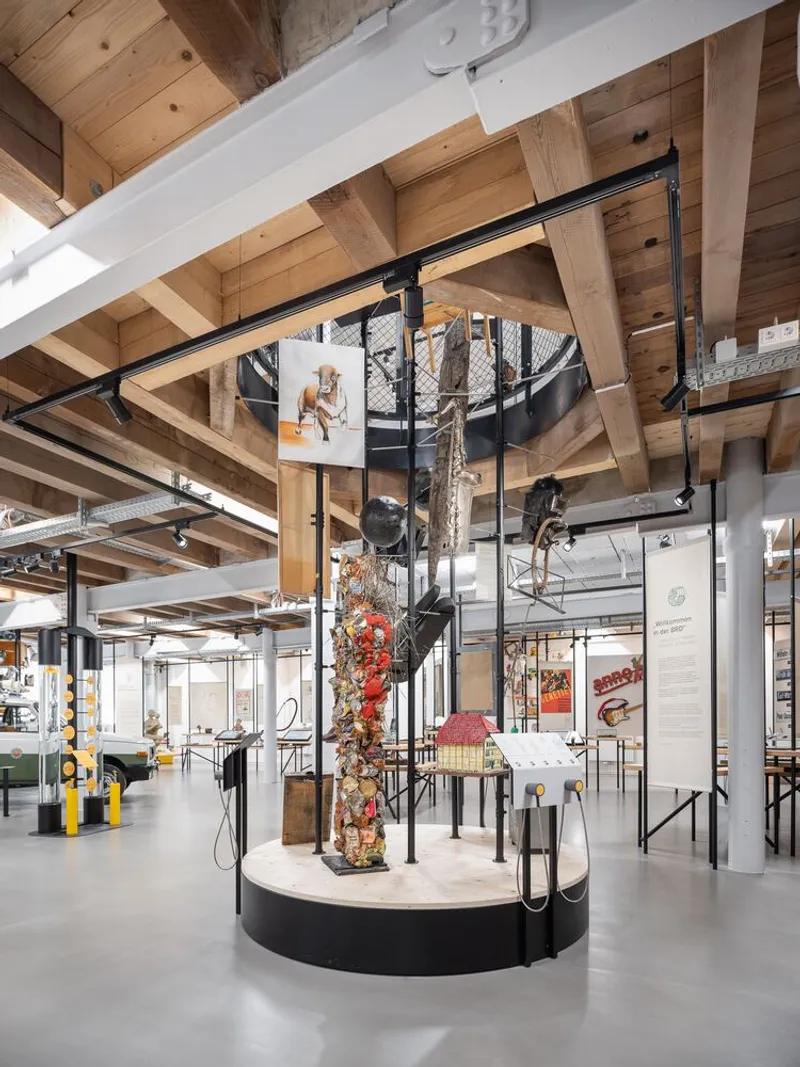
The original Eldemühle Mill, built in 1897, is a six-story heritage-listed structure characterized by historic brick walls, wooden beam ceilings, and a steel frame structure. D/FORM Architects approached the renovation with a sensitivity that preserved these industrial features while creating functional spaces for modern cultural use. The exposed materiality and raw finishes in the interiors emphasize the authenticity of the mill’s historic fabric.
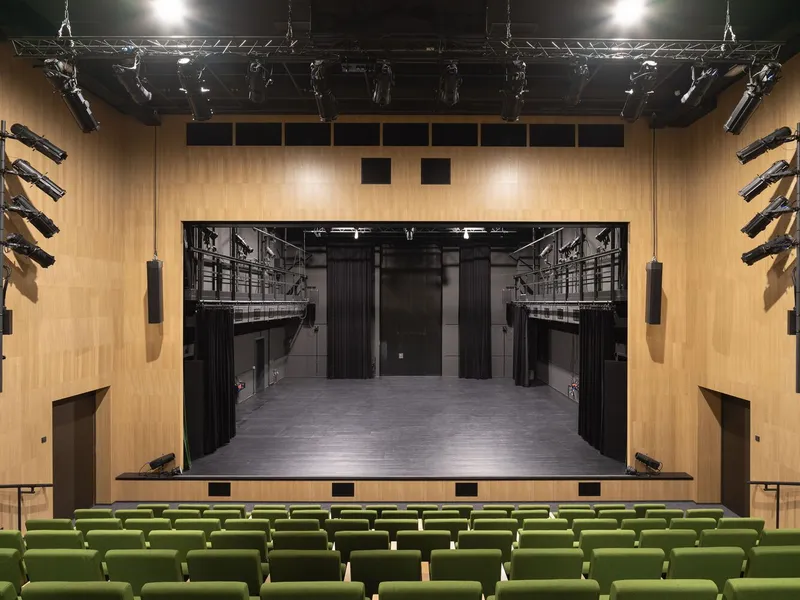
The new theatre annex serves as the heart of the complex, incorporating rehearsal spaces, dressing rooms, and a centrally located stage. This thoughtful design ensures optimal conditions for both performances and creative workshops. Visitors experience a seamless blend of old and new as the historic spaces connect fluidly with contemporary architectural elements.
Adaptive Reuse and Functional Expansion
The revitalization project, led by D/FORM Architects in collaboration with HTG Hoch- und Tiefbau Gadebusch GmbH, transformed the former mill into a versatile cultural complex. It now houses multiple institutions, including:
- The Mecklenburg State Theatre for North German Drama (Fritz-Reuter-Bühne)
- The Children and Youth Theatre (Junges Staatstheater Parchim)
- Parchim Town Museum
By integrating these diverse cultural functions, the project establishes the mill as a central civic meeting hub, fostering community engagement and cultural exchange.
Contemporary Extension with Historical Dialogue
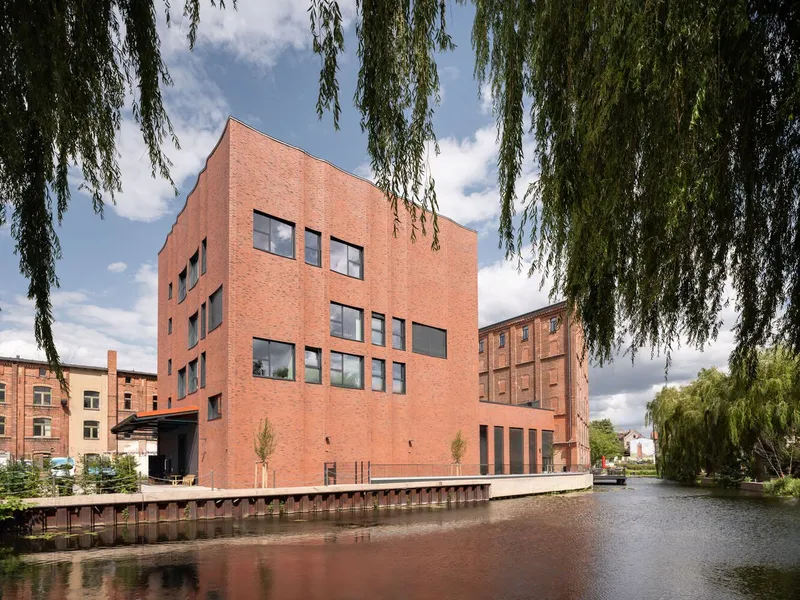
The modern addition, constructed in the former courtyard, echoes the proportions and vertical rhythm of the original mill building. Its curved brick façade artistically references a theatre curtain, creating a subtle dialogue between the historic industrial character and contemporary architectural expression.
The new waterfront ensemble enhances the cityscape, inviting both residents and tourists to explore Parchim’s evolving cultural identity. Former industrial pathways, such as the mill’s conveyor belt routes, have been reinterpreted as visitor circulation paths, connecting the old and new wings via a central staircase and shared foyer.
A Landmark for Parchim
Nestled between the old town fortifications and a branch of the River Elde, the Kulturmühle Parchim exemplifies successful urban regeneration. Its renovation has not only preserved the historic mill’s identity but also created a vibrant cultural destination that enriches the city’s social and artistic life.
The project’s architectural approach demonstrates how industrial heritage can be thoughtfully adapted for modern use while celebrating its historical significance, a model for cultural architecture and public space transformation across Germany and Europe.
All photographs are works of Studio Bowie




Popular Articles
Popular articles from the community


Play: Fragments of Their World
Familiar architecture becomes modular playground design, creating safe spaces where displaced children can learn, connect, imagine and play.

Lunar Spiral: Space Architecture Shaped by the Mathematics of the Universe
Lunar Spiral reimagines space architecture through Fibonacci geometry, lunar regolith, levitating habitats, and self-sustaining Moon living.

Hill & Cross Opera: Sculptural Opera House Architecture Shaped by Tallinn’s Landscape and Identity
Hill & Cross Opera reimagines opera house architecture in Tallinn through its sculptural hill, civic plaza, glass wave and a luminous cross.

The Ocean Hive: Sustainable Architecture for a Self-Sufficient Civilization at Sea
The Ocean Hive imagines sustainable architecture at sea, where modular habitats, algae, wave power and ocean waste sustain a growing colony.


Similar Reads
You might also enjoy these articles


FAMM Arquitectura Organizes Ten Villas Around Courtyards and Jungle in Nosara, Costa Rica
El Molino pairs two elongated volumes with deep overhangs and timber louvers to build a compact coastal community five minutes from the beach.

Oscar Niemeyer's Ibirapuera Park Pavilions Define São Paulo's Cultural Identity in Concrete and Curve
A constellation of modernist volumes set within São Paulo's most important urban park, conceived for the city's 400th anniversary in 1954.

How Henri Picq's 1889 Paris Pavilion Traveled 11,000 Kilometers to Become Santiago's Artequín Museum
A prefabricated iron and glass pavilion built for the Paris Universal Exposition found a second life as a children's art museum in Chile.

Sanjay Puri Architects Wraps a Jaipur Office Tower in Capsule-Shaped Green Buffers
A nine-level climate-responsive workplace near Jaipur Airport uses stacked planter terraces and aluminium screens to fight 40°C heat.
Explore Blocs Competitions
Discover active competitions in this discipline



Challenge to reimagine the Iron Throne


Photograph architecture without architects


Illustrate the lost glory of Angkor Wat - Render Challenge


Bring back Drive In's
Comments (0)
Please login or sign up to add comments
No comments yet. Be the first to comment!