
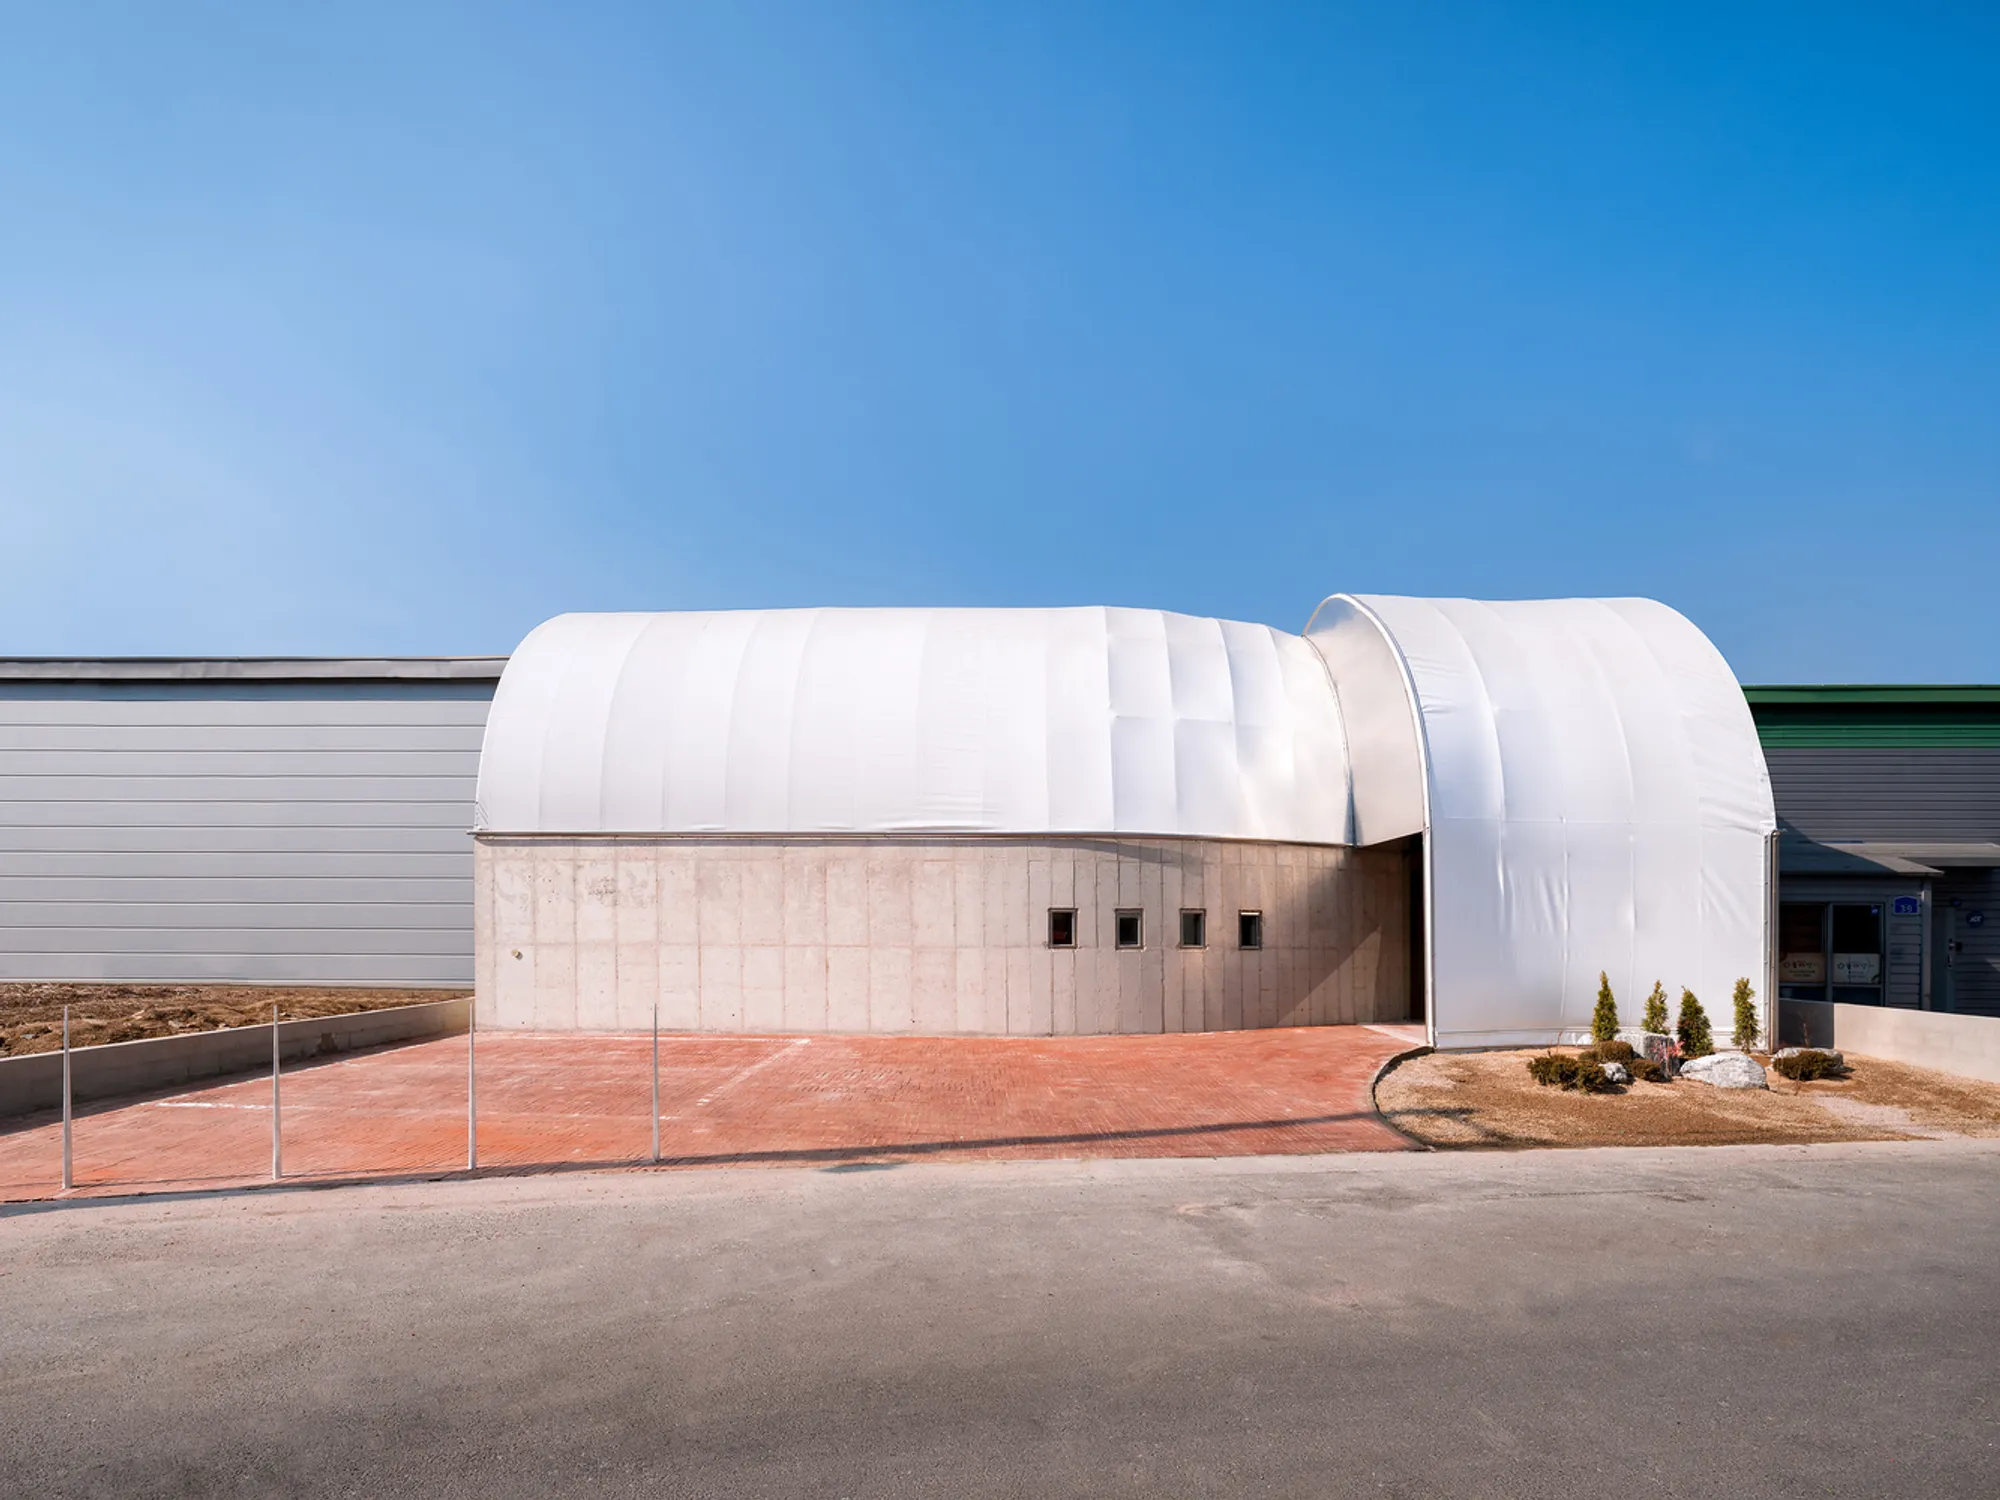
Curving Block Studio by sukchulmok: A Playful Architectural Intervention in Daejeon
Curving Block Studio blends playful geometry, concrete and PTFE textures into a creative space for relaxation, photography, and employee wellness.


A Sculptural Welfare Space Inspired by Toy Blocks
Located in the heart of Anyeong-dong, Daejeon—a bustling industrial zone in Jung-gu, South Korea—the Curving Block Studio by sukchulmok redefines industrial architecture by merging playfulness with sculptural precision. Commissioned by a baby products company to create an employee welfare and product photography space, this 165 m² mixed-use building transforms an unused lot into a multifunctional creative hub.

Form, Material, and Function in Perfect Harmony
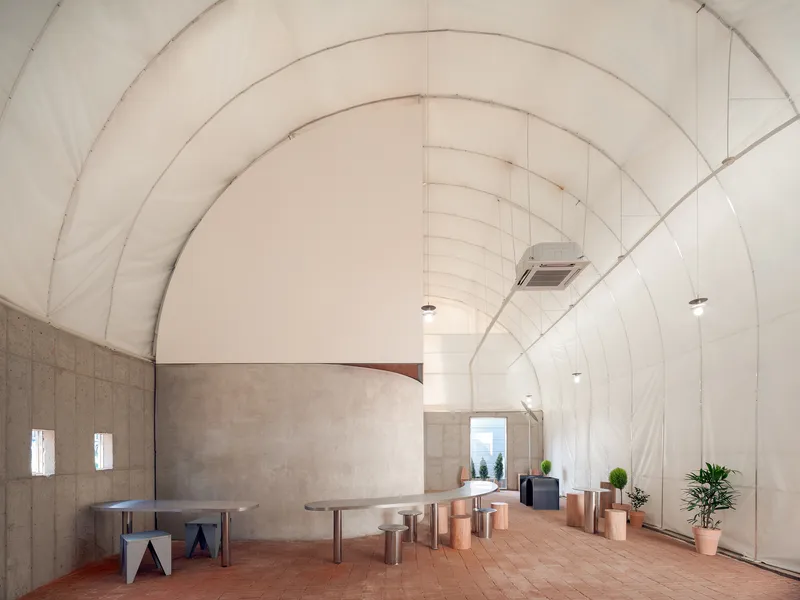
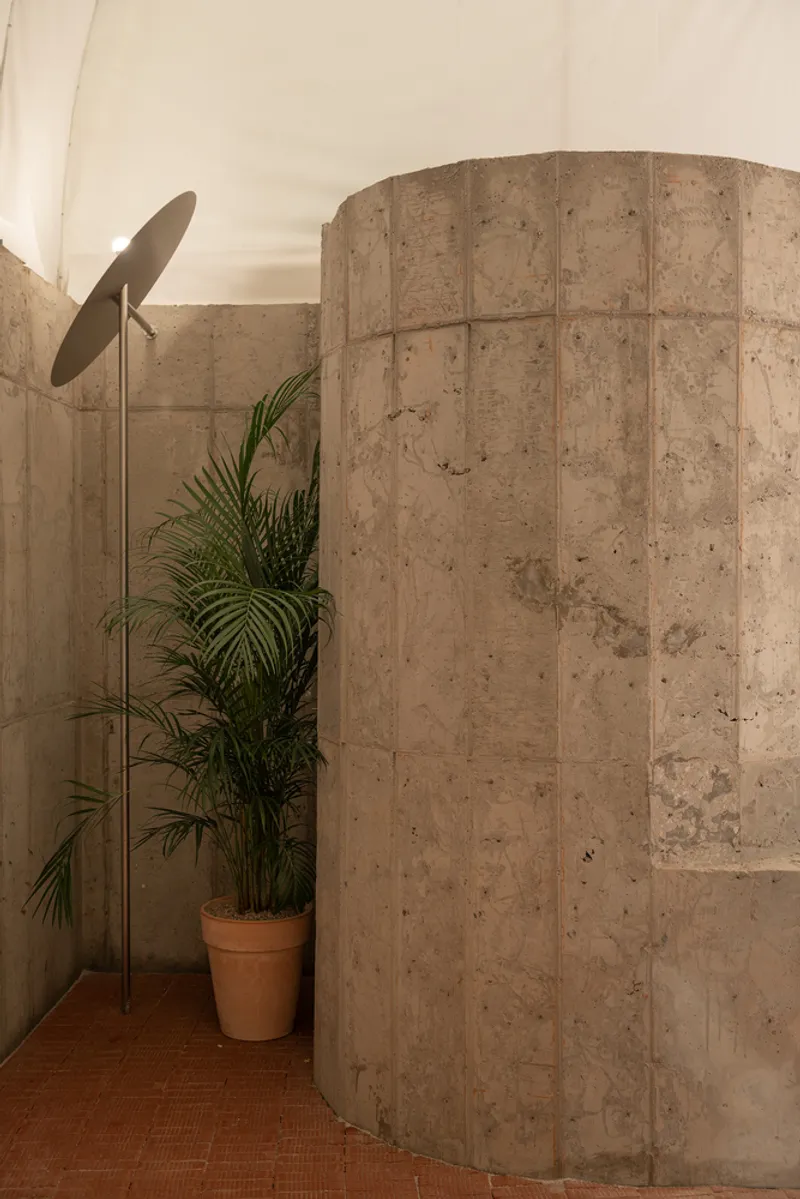
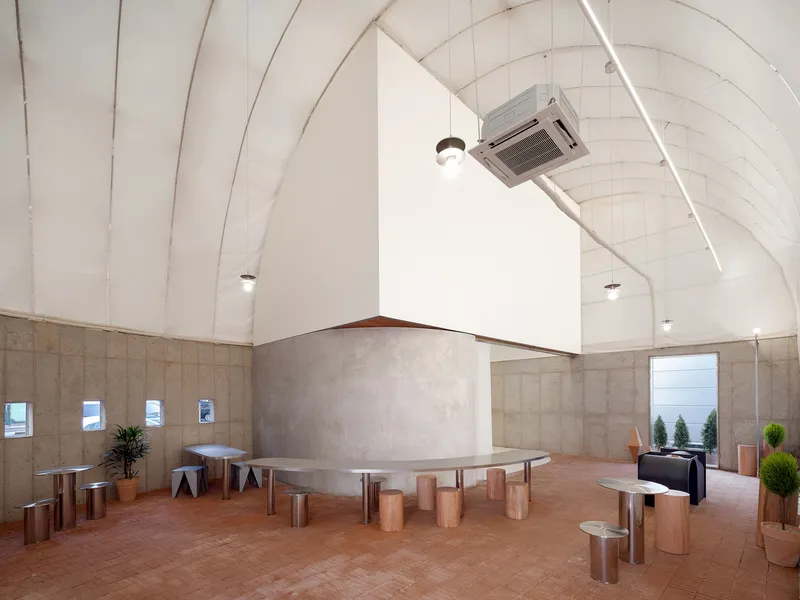
Conceived as a giant building block, the structure expresses geometric purity and material honesty. Its curved semicircular form is enhanced by the juxtaposition of PTFE tensile membrane structures with bare concrete, creating a distinctive tactile contrast. This combination retains the flexibility of tents while asserting the permanence of concrete. The material palette—deliberately limited to red brick, exposed concrete, tensile fabric, and steel—maintains a minimalist visual language while evoking childhood memory through shape and form.


Circulation Through Spatial Illusion
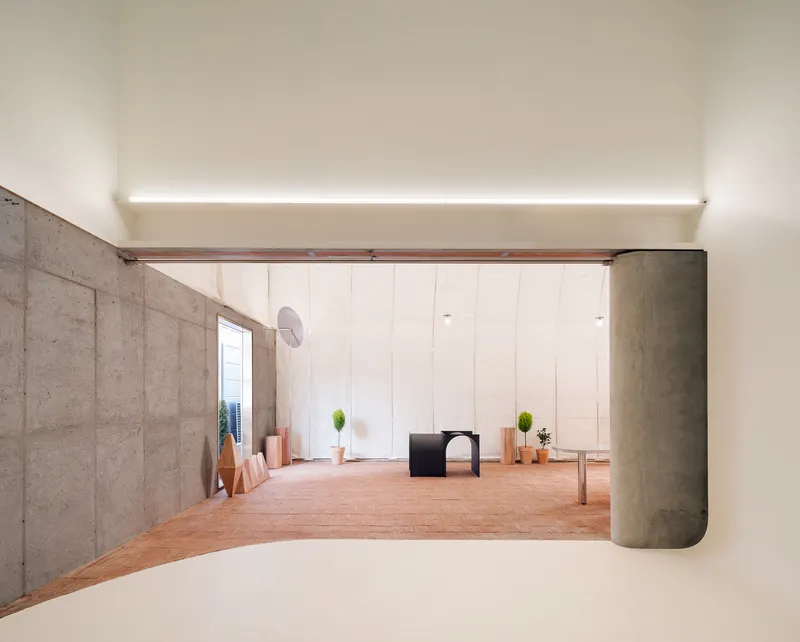
The circulation strategy emphasizes fluidity between indoor and outdoor environments. Two offset entrances, nestled within the warped curvature of the building's form, lead visitors into a high-ceiling hall equipped with a Cyclorama wall—a seamless backdrop for product photography. The layout also incorporates a private garden that buffers the street, creating a serene zone of relaxation amid the industrial context.
sukchulmok explores visual perception and spatial illusion, embedding optical tricks into the form. As visitors shift perspective, the building appears to transform—playing with height lines, material junctions, and partial enclosures. The studio describes this effect as “deviating from general spatial perception,” encouraging a heightened awareness of the environment.


Furniture That Echoes the Architecture
The furniture is not merely functional—it’s sculptural and site-specific. Designed from construction remnants and shaped by the same gestures as the building itself, these pieces act as spatial continuities. From steel-framed benches to multi-textured iron tables, each item deepens the relationship between architecture, memory, and material expression.
These custom objects blur the line between architecture and interior design. They serve as both utility and narrative—referencing the construction process, leftover materials, and the layered nature of building fabrication. Their presence reinforces the building's conceptual purity and embodies a sustainable design approach through creative reuse.

All Photographs are works of Hong Seokgyu




Popular Articles
Popular articles from the community


Co-Life: Senior Housing Design That Reconnects Older Adults With the City
Co-Life reimagines senior housing design through healing gardens, shared streets, workshops, and a sustainable community across generations.

Riyadh For All: Intergenerational Urban Design for Active Aging in Rabat
Riyadh For All reimagines urban design in Rabat with intergenerational co-living, adaptive courtyards, and Moroccan cultural exchange today.

Hill & Cross Opera: Sculptural Opera House Architecture Shaped by Tallinn’s Landscape and Identity
Hill & Cross Opera reimagines opera house architecture in Tallinn through its sculptural hill, civic plaza, glass wave and a luminous cross.

The Ocean Hive: Sustainable Architecture for a Self-Sufficient Civilization at Sea
The Ocean Hive imagines sustainable architecture at sea, where modular habitats, algae, wave power and ocean waste sustain a growing colony.


Similar Reads
You might also enjoy these articles


Hodi-Mandai Geram
Project Function: Preservation and revitalization of the Intangible heritage and socio-spatial identity of the Hodi by Housing, Cultural Memory Center, Sacred Grove, landscape, local tourism economy


Olio Towers: A Mid-Rise for Performers That Fuses Housing, Rehearsal, and Stage
Located blocks from Houston's Theater District, this modular tower stacks living units around a central performance atrium.

Oasis: Modular Green Housing Carved into Dhaka's Urban Fabric
A shortlisted Plugin Housing entry reclaims unauthorized settlements in Dhaka with stepped concrete volumes, green roofs, and ventilation-driven design.

Black Hole: A Floating Megastructure for the Post-Physical Era
Emiliano Mazzarotto envisions a spherical, self-scaling arena where e-sports, digital hotels, and holographic stadiums replace traditional public space.


Explore Curvilinear Architecture Competitions
Discover active competitions in this discipline



Challenge to reimagine the Iron Throne


Photograph architecture without architects


Illustrate the lost glory of Angkor Wat - Render Challenge


Design challenge to reuse E-waste
Comments (0)
Please login or sign up to add comments
No comments yet. Be the first to comment!