
ecoLogicStudio Turns a Turin Industrial Landmark into a Living Algae-Powered Apothecary
Inside Ex Mulini Feyles, a 19th-century mill becomes a biophilic laboratory where photobioreactors and modular timber redefine domestic ecology.


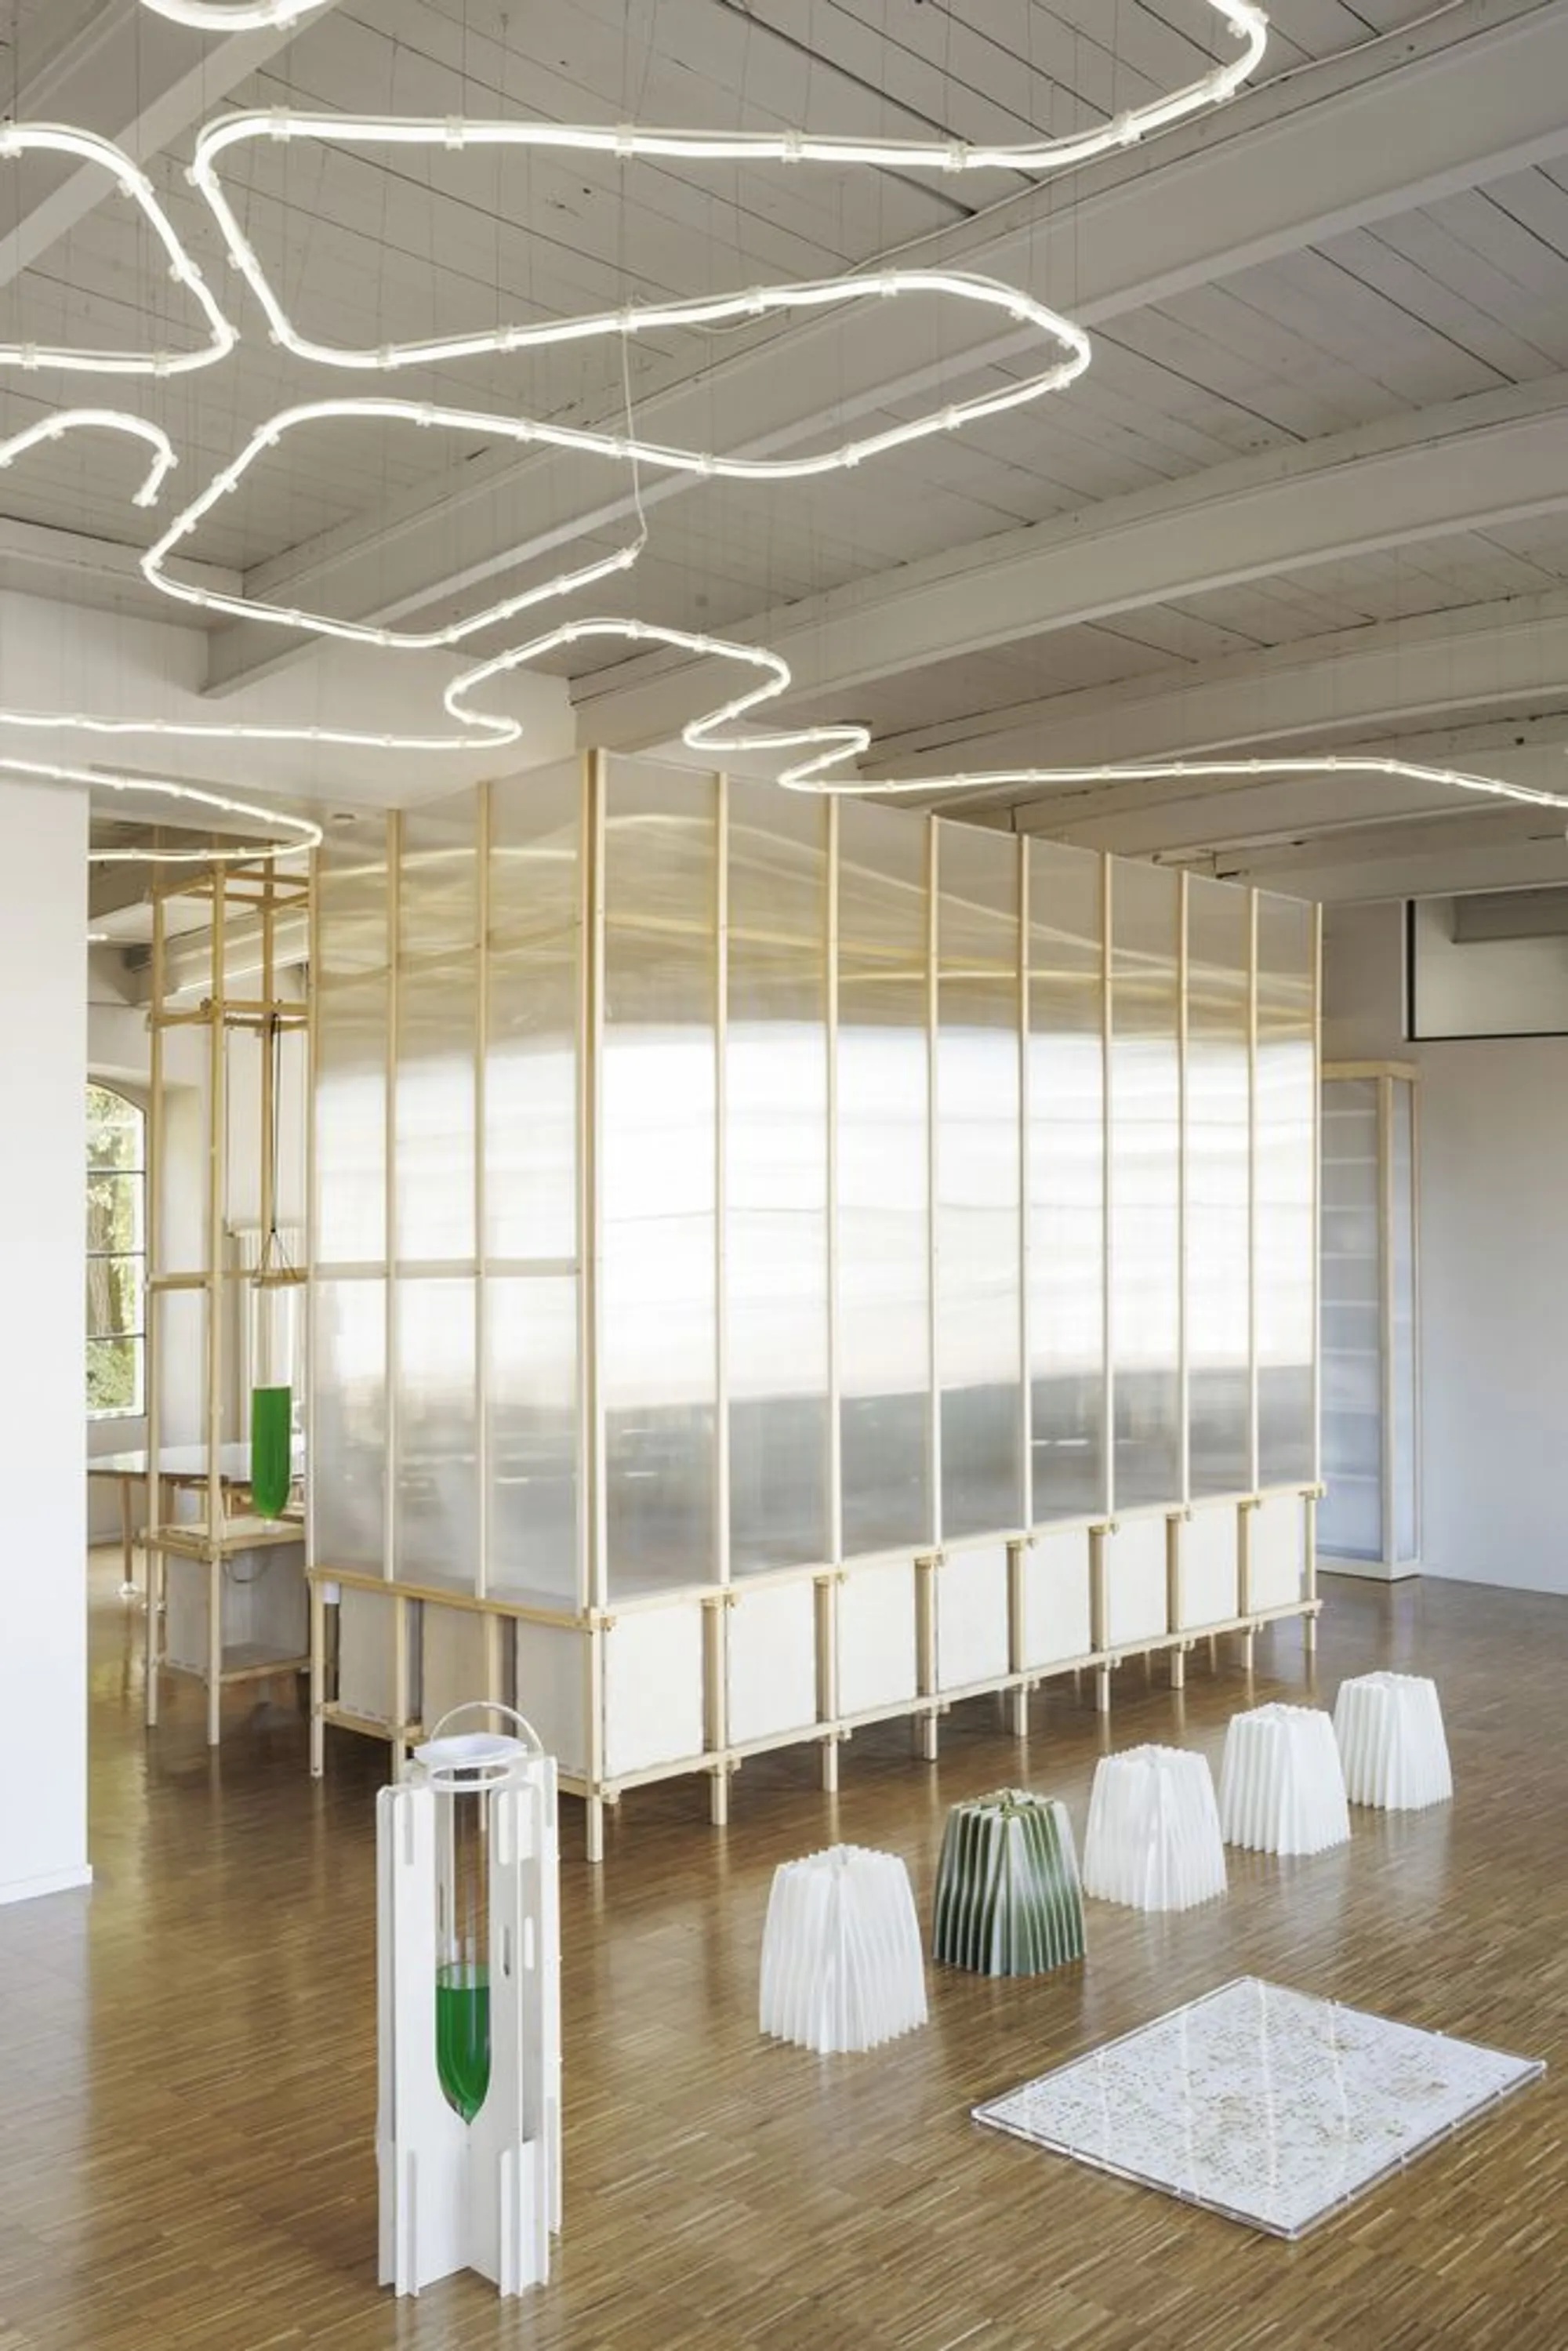
There is something seductive about a project that refuses to separate living from experimenting. ecoLogicStudio's Design Apothecary, installed inside a 1910s industrial building in central Turin, treats domesticity itself as a controlled variable: a 250-square-metre open-plan space where algae gardens purify the air, medicinal plants line the balcony, and nearly every biodegradable component was 3D-printed on site. The premise is straightforward. The execution is anything but.
The host building, Ex Mulini Feyles, carries real cultural weight. The complex served as one of the headquarters of the Arte Povera movement in the 1960s and 70s, so there is a lineage of radical material inquiry baked into the walls. ecoLogicStudio's intervention picks up that thread and redirects it toward ecological domesticity: a room-within-a-room structure that houses 17 lab-grade borosilicate glass photobioreactors, a medicinal plant library, a drawing room, and a private guestroom, all held together by a modular lattice of fir wood, stainless steel fasteners, and 3D-printed biopolymer joints. The project does not merely occupy industrial heritage; it metabolizes it.
A Timber Lattice That Breathes
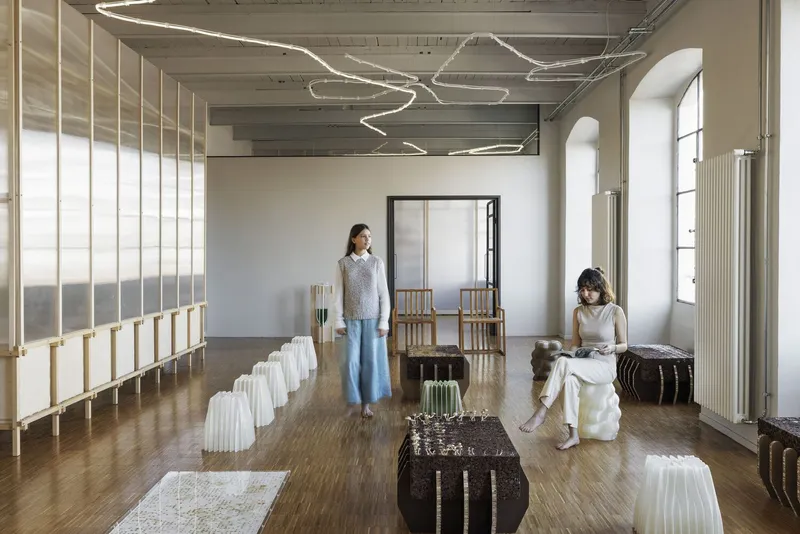
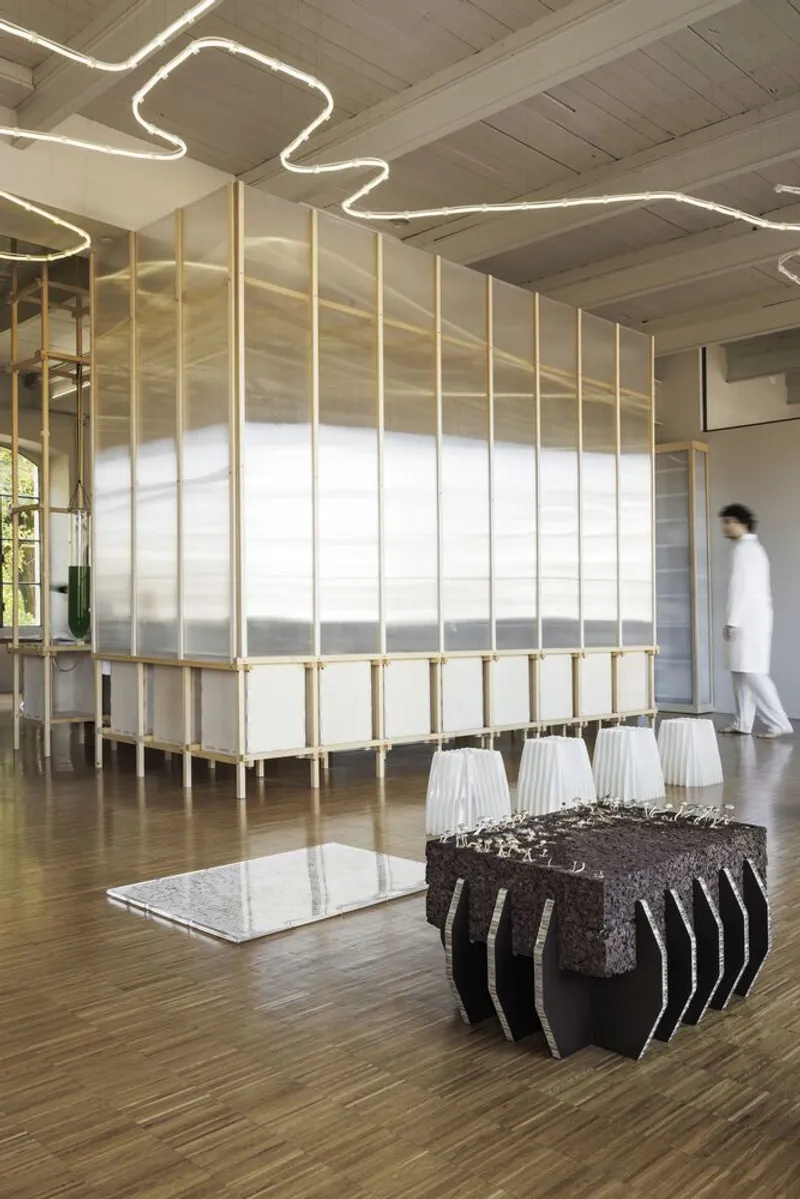
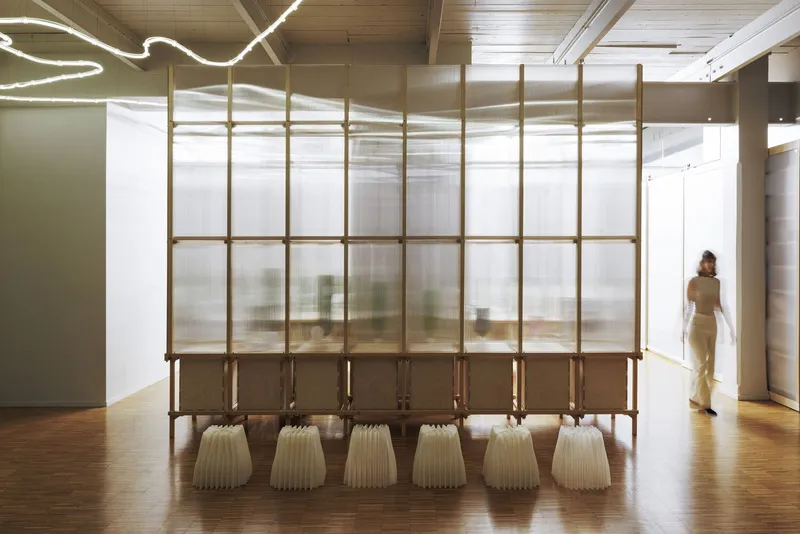
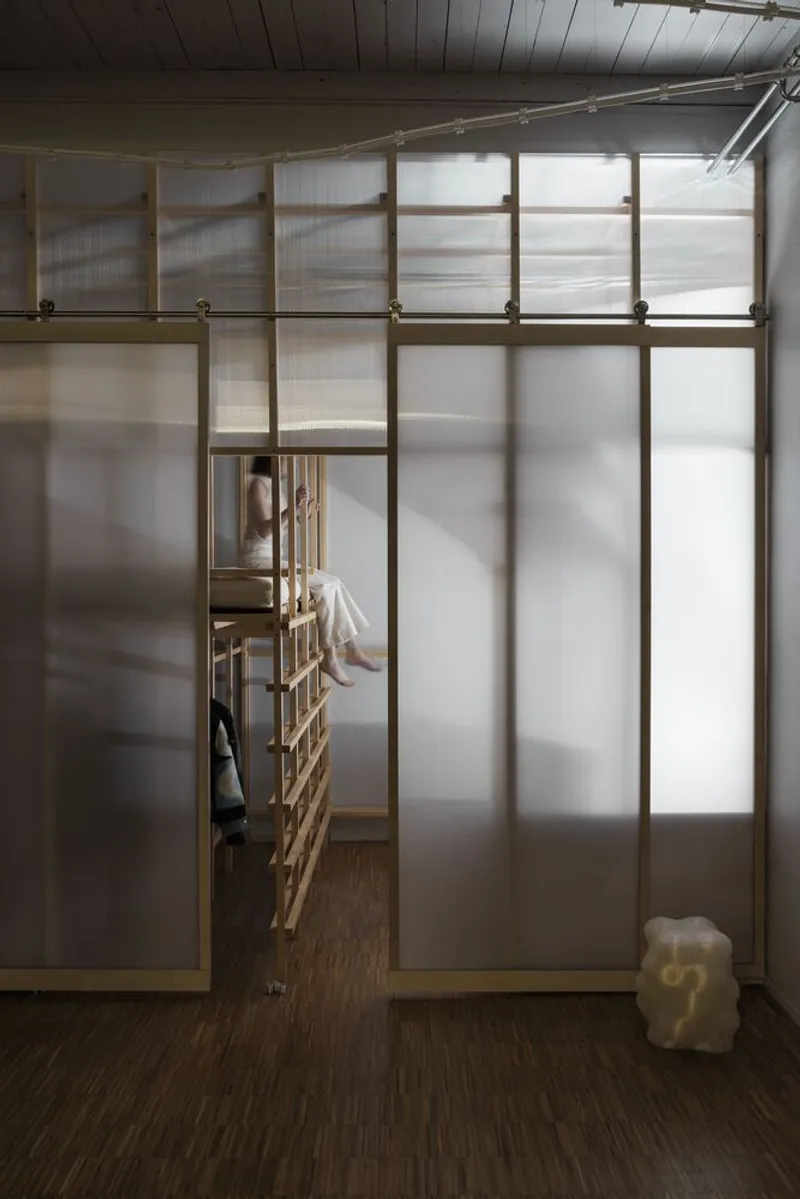
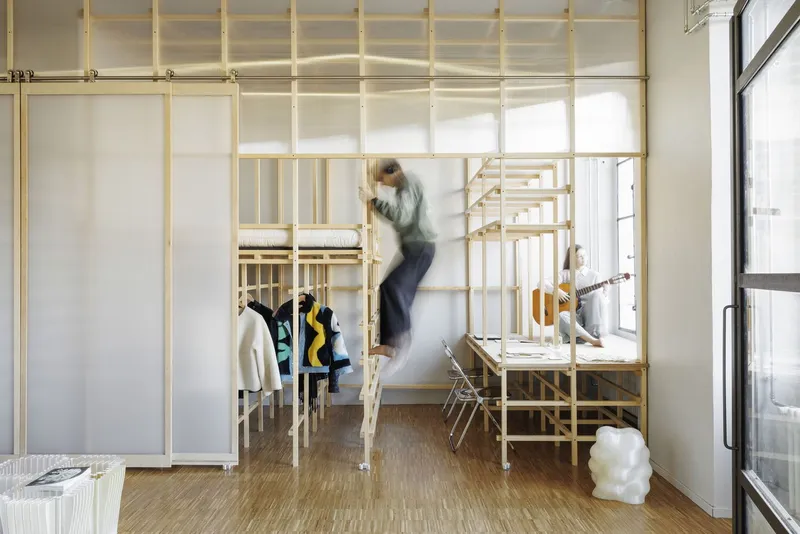
The primary structural gesture is a modular fir wood lattice that doubles as partition, display system, and spatial choreographer. Polycarbonate panels, framed in birch plywood and sliding on stainless steel tracks, fill the bays of this lattice, creating translucent membranes that filter light and blur the boundary between public lab and private retreat. The system is fully reversible and expandable, which means it can be disassembled without waste or reconfigured as the program evolves.
What keeps the lattice from reading as mere scaffolding is its tactile specificity. The ribbed ceramic vessels lined up beneath one screen wall, the cork desk surfaces, the cardboard-and-cork window benches: each component registers as a deliberate material decision rather than a placeholder. The grid imposes order without rigidity, and the translucent infill panels turn every room into a soft lantern for the next.
Algae as Architecture
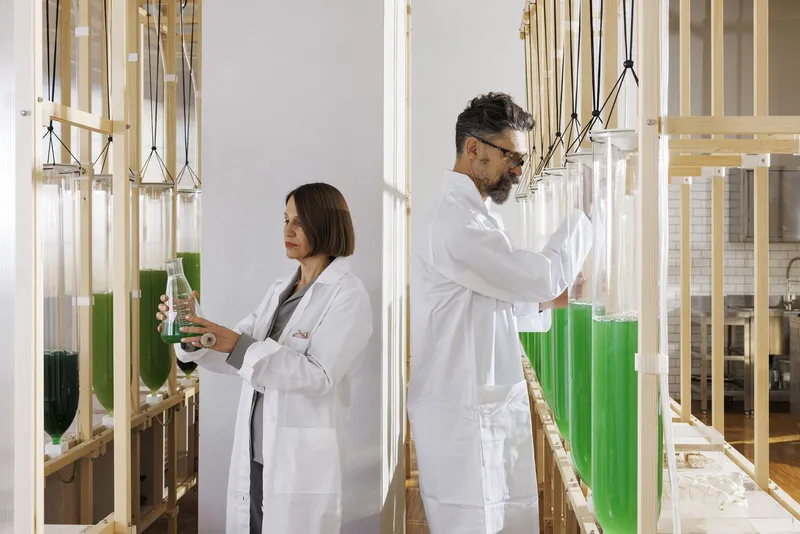
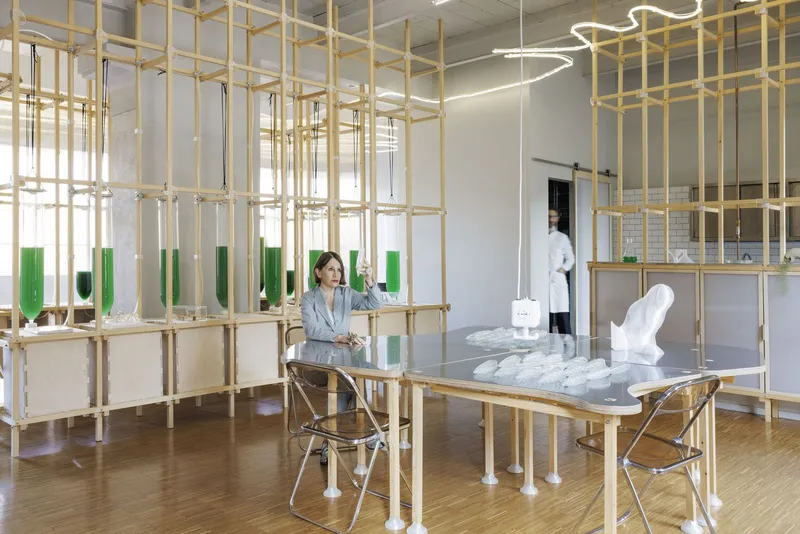
The project's most radical claim is also its most literal. Seventeen vertical photobioreactors stand at the center of the space, filled with living algae cultures that absorb roughly 250 grams of CO2 per day, an output comparable to four large trees. The algae garden produces 140 grams of dry algae and 84 grams of vegetable protein daily, feeding back into a closed loop where biomass can be harvested for food, fertilizer, or the biopolymer filament used in the on-site 3D printer.
Placing these reactors in the center rather than hiding them in a service room is an ideological choice as much as a spatial one. Lab-coated researchers work alongside the green tubes in plain sight, collapsing the distance between scientific process and daily life. The algae garden is not a decorative water feature. It is infrastructure, and ecoLogicStudio wants you to see it operating.
Branching Light and Biological Form
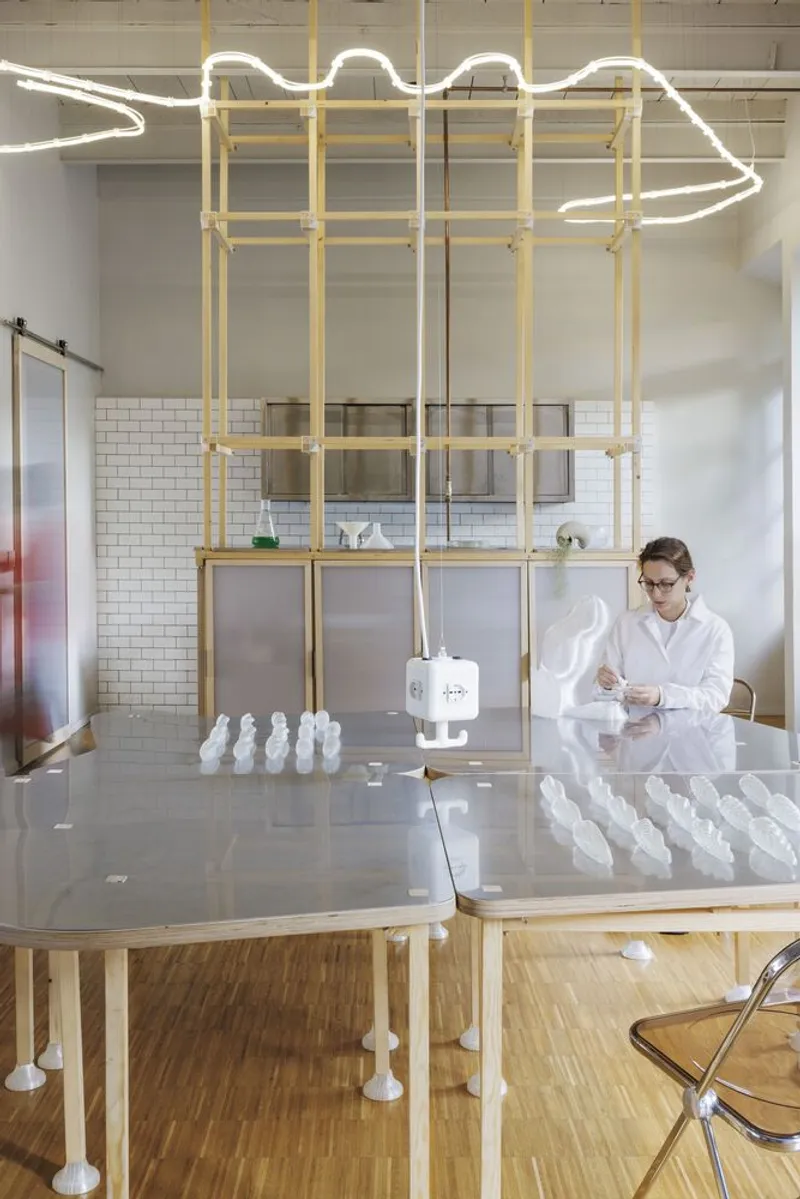
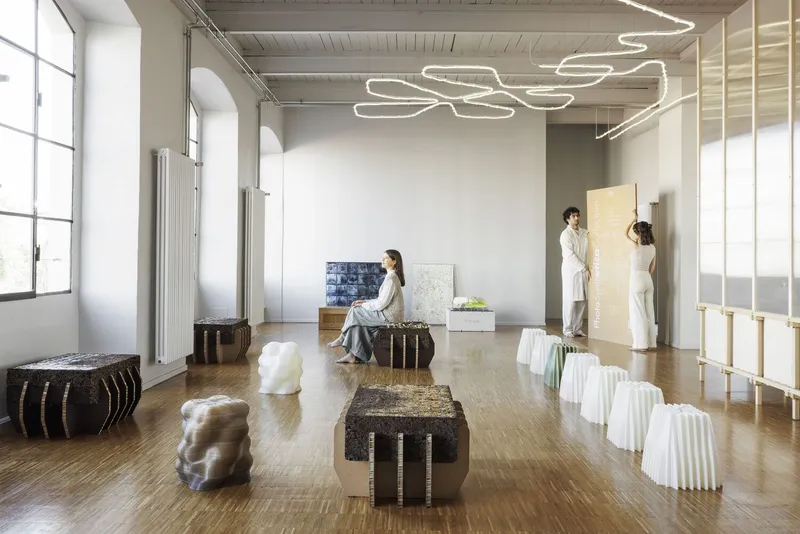
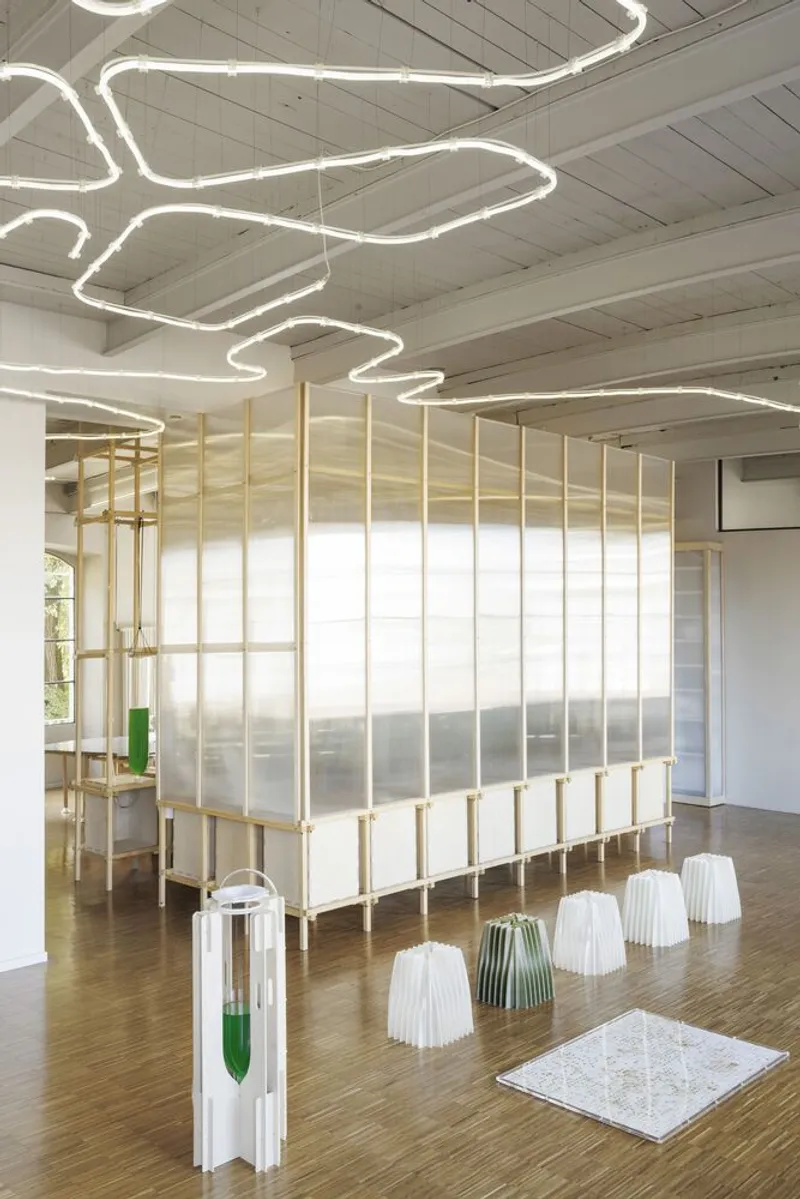
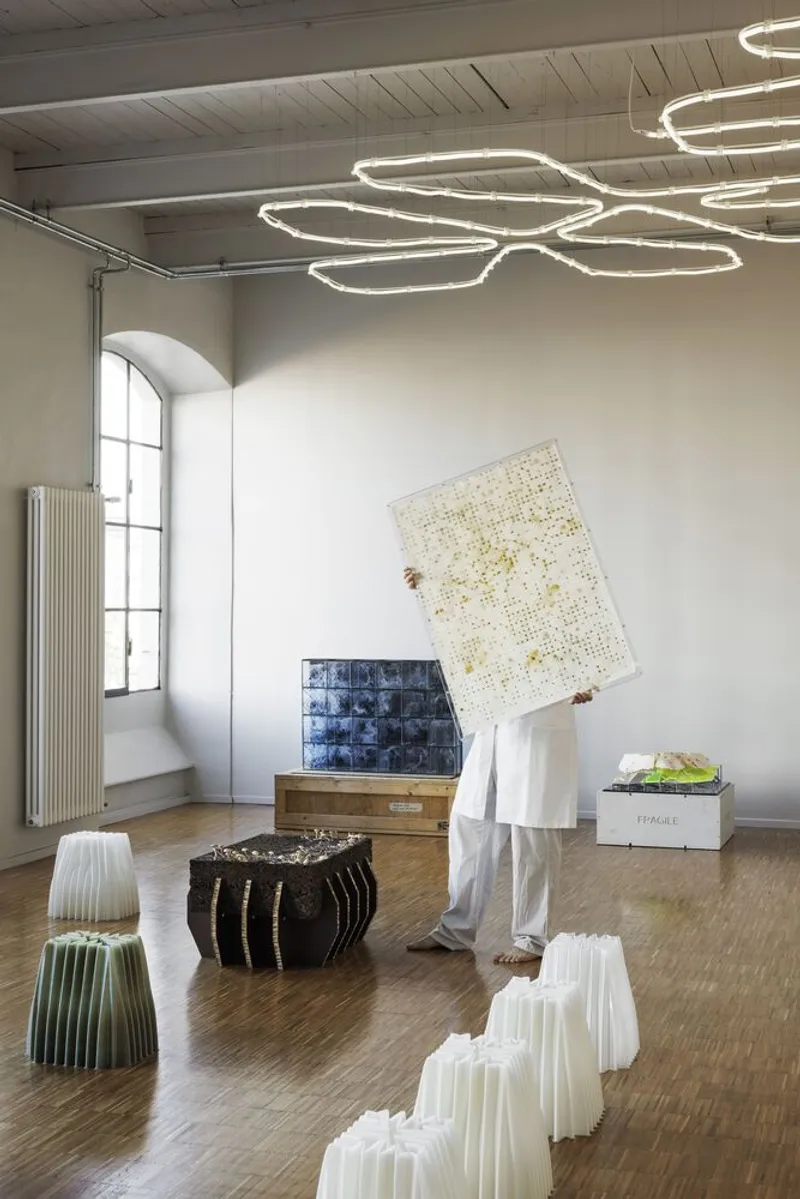
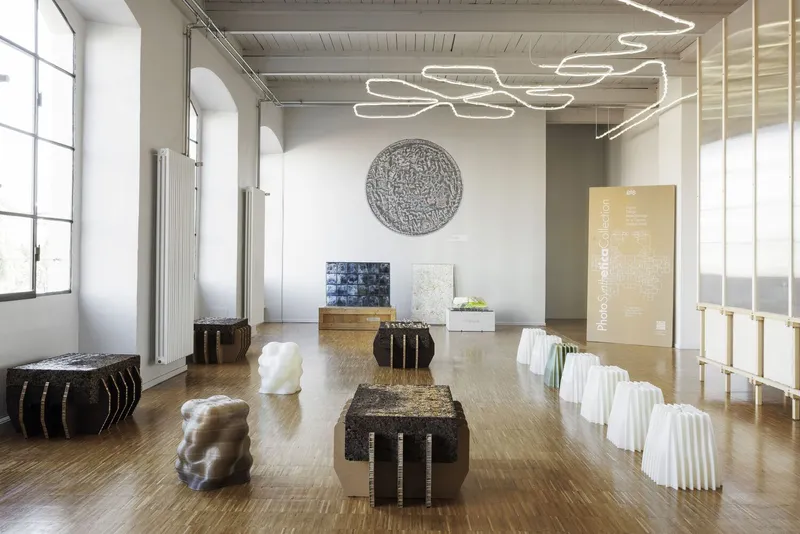
Overhead, a branching lighting system traces organic paths across the ceiling, its geometry inspired by the behavior of Physarum polycephalum, the slime mold famous for optimizing network paths. The curving LED ribbons cast an even, diffuse glow that avoids the clinical harshness typical of lab spaces while reinforcing the project's central metaphor: design shaped by biological intelligence rather than imposed upon it.
The fixtures read differently depending on the zone. Above the conference table they feel almost celebratory, a chandelier for a biolab. Above the gallery areas they stretch out into longer tendrils that guide circulation. It is a small detail, but it carries conceptual weight: even the artificial light in this project follows organic logic.
Flexible Programs, Corrugated Furniture
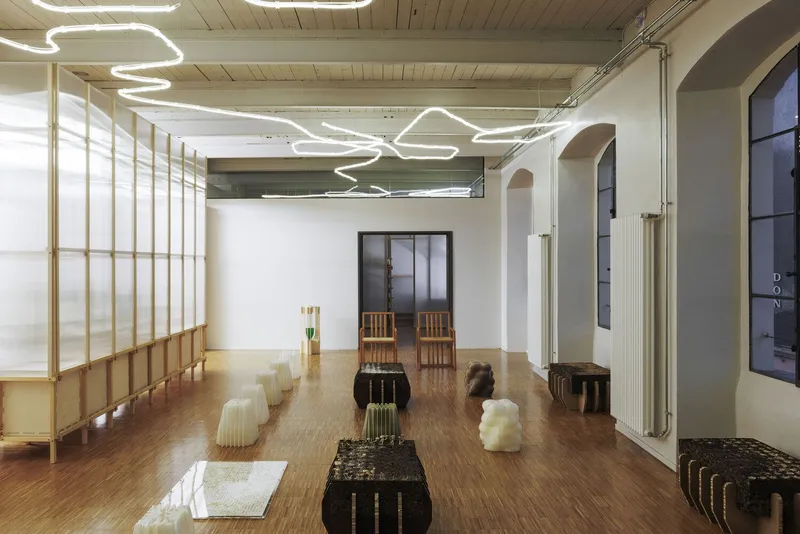
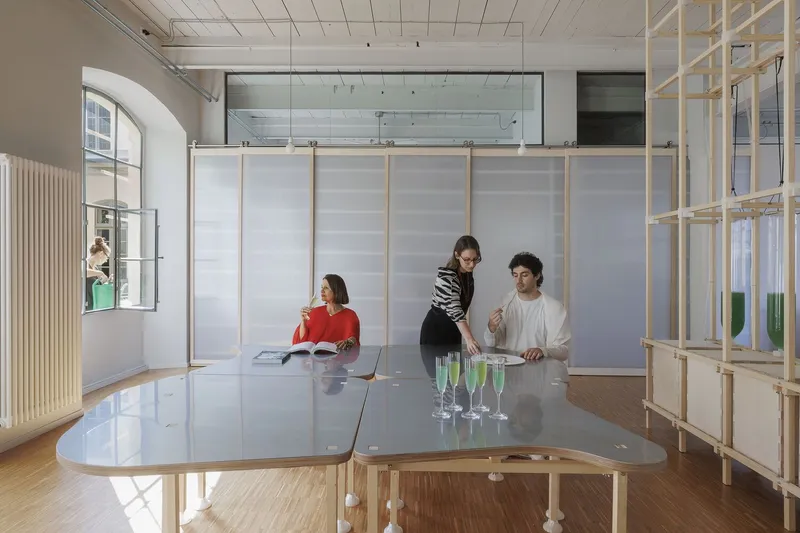
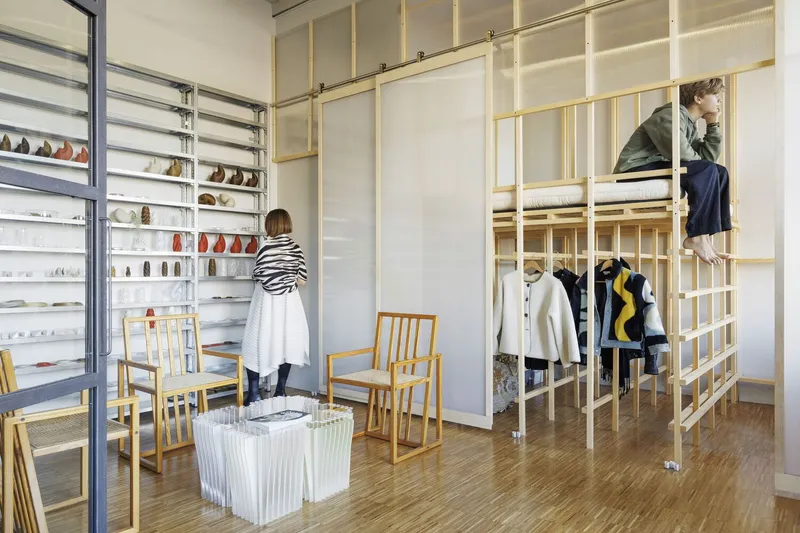
The open-plan layout accommodates a rotating cast of uses. The living lab room centers on a modular 2×2-metre table that can host formal bio-lab activities or informal gatherings. A drawing room on the northeast side functions as an exhibition space, while the southwest-facing kitchen integrates a medicinal plant garden. In the gallery zones, corrugated cardboard furniture pieces scatter across the oak floors, lightweight enough to be rearranged at will and biodegradable enough to fit the project's circular material ethic.
There is a retail application visible here too: the timber-gridded partitions translate cleanly into display systems for shoes and clothing, suggesting that the modular lattice has commercial viability beyond the apothecary itself. ecoLogicStudio is clearly thinking about replicability, not just spectacle.
The Balcony as Passive Climate Device
A narrow northern Italian balcony runs along one edge of the space, equipped with a system of ten planters and a wrought iron railing. The arrangement is strategic: deciduous plants provide shading during summer, reducing reliance on artificial cooling, and recede in winter to admit low-angle sun. Four Zolla window benches integrate mycelium capsules, seeding the boundary between inside and outside with living material that participates in the building's nutrient cycle.
It is a modest intervention compared to the photobioreactors, but it matters. The balcony demonstrates that biophilic design does not require exotic technology. Sometimes a row of well-placed planters does more for thermal comfort than a mechanical system ever could.
Material Circularity as Method
The project's commitment to material circularity goes beyond rhetoric. All biodegradable components, including 3D-printed joints and interior fittings, are fabricated on site using biopolymers derived in part from the algae biomass itself. The fir wood lattice connects with stainless steel fasteners that allow non-destructive disassembly. Cork, cardboard, and birch plywood fill out the material palette, each chosen for compostability or recyclability.
The result is a space where the material chain is visible and legible. You can trace a component from algae culture to biopolymer filament to 3D-printed joint to lattice node. That transparency is the project's strongest pedagogical tool, more convincing than any wall text.
Why This Project Matters
The Design Apothecary matters because it treats ecology not as an add-on but as the organizing principle of domestic space. Most biophilic projects stop at green walls and timber cladding. ecoLogicStudio pushes further, embedding living photosynthetic systems, closed-loop material fabrication, and passive climate strategies into a single 250-square-metre room. The fact that it sits inside a building with Arte Povera credentials only sharpens the point: radical material practice in architecture has a longer history than the sustainability movement typically acknowledges.
The project also raises a useful question about scalability. A photobioreactor garden that absorbs 250 grams of CO2 per day is meaningful at the scale of a single apartment; at the scale of a city block, it becomes transformative. ecoLogicStudio's modular, reversible system is explicitly designed for replication, which means the Design Apothecary is less a finished product than a working prototype. That distinction, between a project that performs sustainability and one that seeds it, is what makes this work worth watching.
Design Apothecary by ecoLogicStudio. Located in Turin, Italy, within the historic Ex Mulini Feyles complex. Area: 250 sqm. Photography by Pepe Fotografia.
About the Studio
Share Your Own Work on uni.xyz
If projects like this are the kind of work you want to make, uni.xyz is a place to publish your own, find collaborators, and enter design competitions.




Popular Articles
Popular articles from the community


Hill & Cross Opera: Sculptural Opera House Architecture Shaped by Tallinn’s Landscape and Identity
Hill & Cross Opera reimagines opera house architecture in Tallinn through its sculptural hill, civic plaza, glass wave and a luminous cross.

The Ocean Hive: Sustainable Architecture for a Self-Sufficient Civilization at Sea
The Ocean Hive imagines sustainable architecture at sea, where modular habitats, algae, wave power and ocean waste sustain a growing colony.

Conexión: Biophilic Design Reimagines High-Rise Living in Hong Kong
Conexión reimagines high-rise living in Hong Kong through biophilic design, green facades, shared spaces, daylight, water and nature within.

Co-Life: Senior Housing Design That Reconnects Older Adults With the City
Co-Life reimagines senior housing design through healing gardens, shared streets, workshops, and a sustainable community across generations.


Similar Reads
You might also enjoy these articles


Hodi-Mandai Geram
Project Function: Preservation and revitalization of the Intangible heritage and socio-spatial identity of the Hodi by Housing, Cultural Memory Center, Sacred Grove, landscape, local tourism economy


Olio Towers: A Mid-Rise for Performers That Fuses Housing, Rehearsal, and Stage
Located blocks from Houston's Theater District, this modular tower stacks living units around a central performance atrium.

Oasis: Modular Green Housing Carved into Dhaka's Urban Fabric
A shortlisted Plugin Housing entry reclaims unauthorized settlements in Dhaka with stepped concrete volumes, green roofs, and ventilation-driven design.

Black Hole: A Floating Megastructure for the Post-Physical Era
Emiliano Mazzarotto envisions a spherical, self-scaling arena where e-sports, digital hotels, and holographic stadiums replace traditional public space.


Explore Natural Architecture Competitions
Discover active competitions in this discipline



Challenge to reimagine the Iron Throne


Photograph architecture without architects


Illustrate the lost glory of Angkor Wat - Render Challenge


Design challenge to reuse E-waste
Comments (0)
Please login or sign up to add comments
No comments yet. Be the first to comment!